BRYDON WALKListing Information
Sold · MLS® R2536022
204 5454 198 ST
Langley · Langley City V3A 1G2
$435,000 (Sold Tue Feb 09 2021 00:00:00 GMT+0000 (Coordinated Universal Time))
- 2 Beds
- 2 Baths
- 870 Sqft
- 0.00 Lot (ft)
- 1 Parking
- Built 2007
 1/16
1/16



★ Building Specialist
Les Twarog
RE/MAX Crest Realty (Westside)
30+ Years Downtown & Westside Expert
604.671.7000
les@6717000.com
Property Description
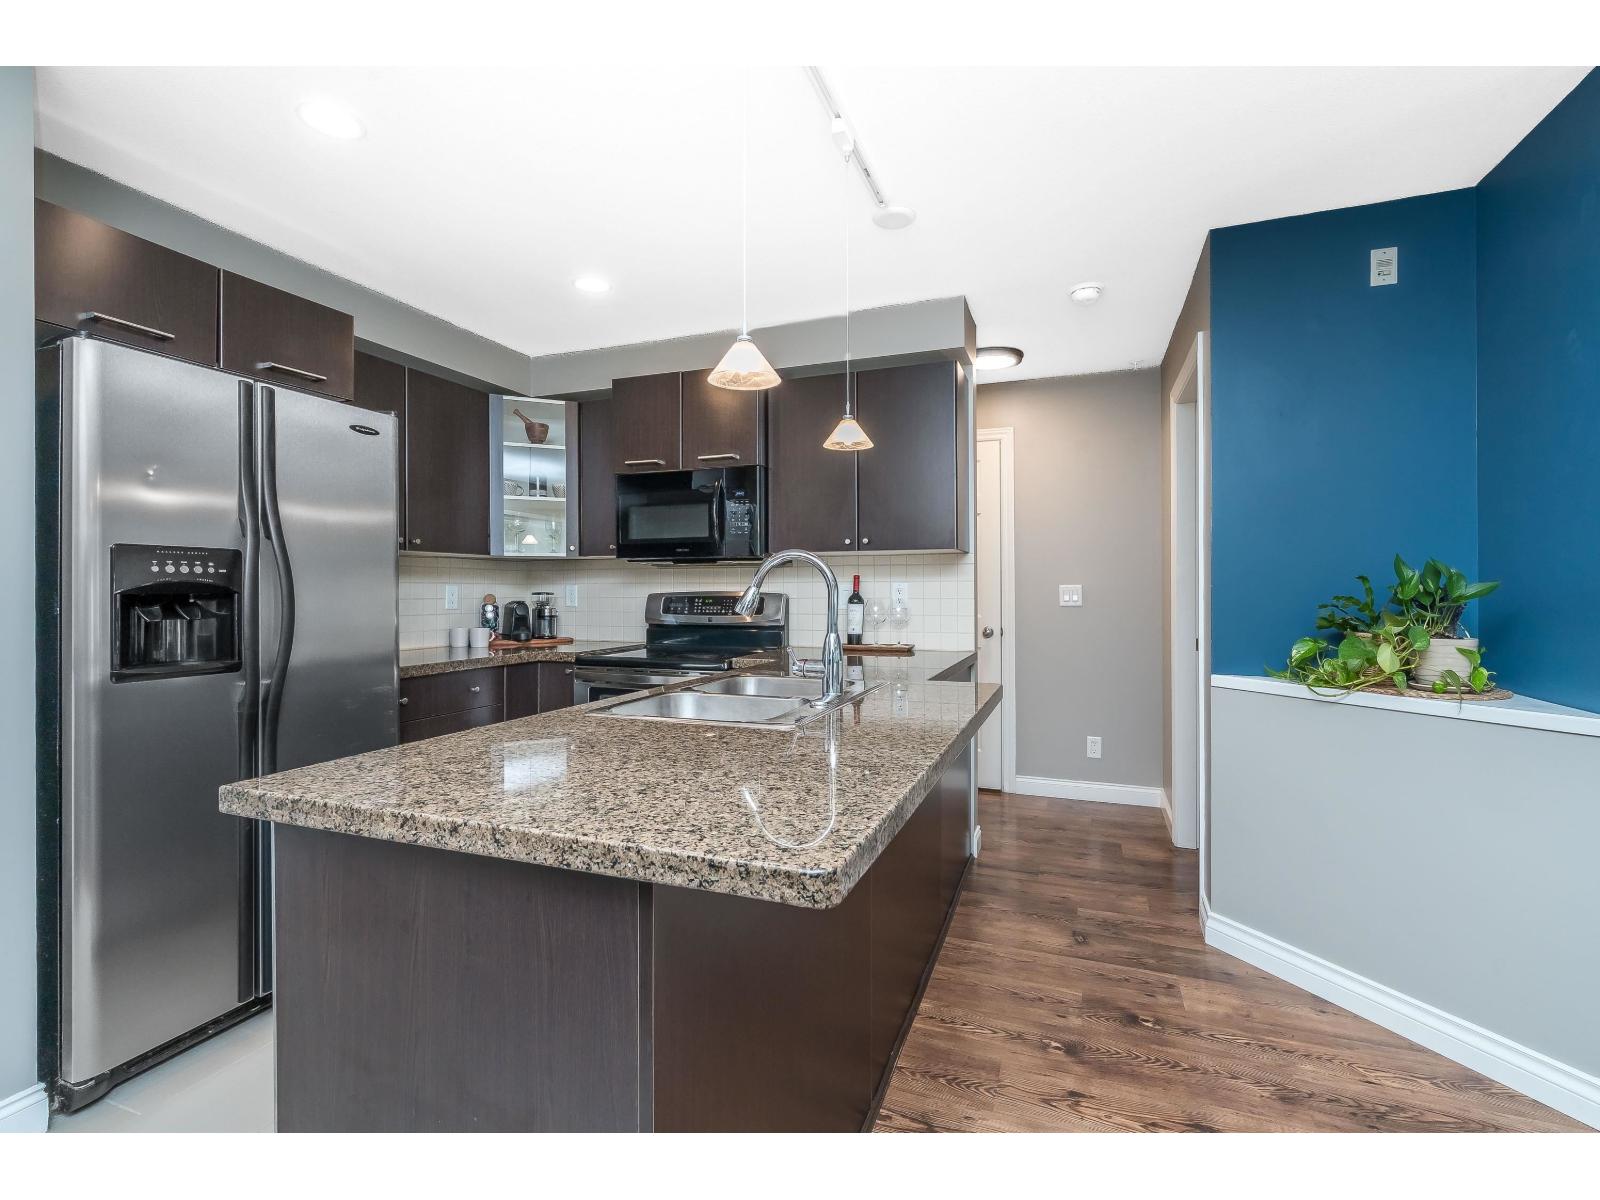
Welcome to Brydon Walk! This spacious 2 bed, 2 bath condo with open floor plan offers 870 sqft of living space and a modern kitchen. Stainless steel appliances, granite countertops with sit up bar. Large master bedroom with walk in closet through to ensuite. Oversized laundry with plenty of extra storage. Fantastic location, short walk to parks, trails and shopping. Call today to book your private viewing!
Property Details
- Property Type
- Apartment Unit
- Style
- Inside Unit
- Title to Land
- Freehold Strata
- Year Built
- 2007
- Area
- Langley · Langley City
- Outdoor
- Balcny(s) Patio(s) Dck(s)
- Heating / Cooling
- Baseboard
- Construction
- Frame - Wood
- Parking
- Garage Underbuilding,Visitor Parking (1 stall)
- Water Supply
- City/Municipal
- Kitchens
- 1
Financial
List Price$435,000
Gross Taxes$1,549 · 2020
Maintenance Fee$351/mo
✦ Included in the Maintenance Fee
- Gardening
- Management
Rooms 5
Laundry
Bedroom
Master Bedroom
Living Room
Kitchen
Features & Appliances
✦ Appliances & Features
- ✨ClthWsh/Dryr/Frdg/Stve/DW
✦ Bylaws & Pets
- Pets Allowed w/Rest.
- Rentals Allwd w/Restrctns
For Sale in Brydon Walk & Complex
↑ Back to top| Date | Address | Status | Bed | Bath | Price | Sqft | DOM | Strata Fee | Tax | Listed By |
|---|---|---|---|---|---|---|---|---|---|---|
| 2026-04-28 | 107 5454 198 Street | Active | 1 | 1 | $399,900 ($674/sf) | 593 | 0 | $327 | $1,571 (2025) | Royal LePage - Wolstencroft |
| Avg | $399,900 ($674/sf) | 593 |
Nearby Buildings with Active Listings
↑ Back to topCreekside Estates
5438 198th St. · Langley
Southbrook
5474 198th St. · Langley
Madison Villas
5516 198th St. · Langley
Forme on 54th
19825 54th Ave. · Langley
The Terraces Three
19760 55 Ave. · Langley
THE WESLEY
5485 Brydon Cres. · Langley
Marquee
19752 55A Ave. · Langley
City Park Townhomes
19753 55A Ave. · Langley
Where this information comes from:
Listing details, room sizes, features and financials are from the active MLS® listing
R2536022, Fraser Valley Real Estate Board, listed by Oakwyn Realty Ltd..
Listed Feb 5, 2021. Feed last updated Feb 20, 2021.
Building-level information is from the BCCondos.net building database.
Measurements are provided by the listing brokerage and are approximate — buyer to verify all data.
Book a Showing
204 5454 198 STREET · Brydon Walk · MLS® R2536022 · with Les Twarog

Les TwarogUsually replies within minutes
Building List Count by City
- Abbotsford - 447
- Agassiz - 28
- Burnaby - 54
- Burnaby East - 78
- Burnaby North - 367
- Burnaby South - 348
- Campbell River - 1
- Chilliwack - 221
- Cloverdale - 194
- Comox Valley - 10
- Coquitlam - 566
- Delta - 10
- Duncan - 42
- Esquimalt - 59
- Gulf Islands - 6
- Harrison Hot Springs - 13
- Harrison Mills - 1
- Hope - 22
- Ladner - 110
- Langford - 156
- Langley - 541
- Maple Ridge - 312
- Mill Bay - 2
- Mission - 65
- New Westminster - 444
- North Delta - 29
- North Island - 2
- North Saanich - 8
- North Surrey - 412
- North Vancouver - 747
- Oak Bay - 44
- Osoyoos - 1
- Parksville / Qualicum - 7
- Penticton - 8
- Pitt Meadows - 75
- Port Alberni - 2
- Port Coquitlam - 268
- Port Moody - 268
- Richmond - 1161
- Saanich East - 232
- Saanich West - 92
- Sardis - 154
- Sidney - 152
- Sooke - 39
- South Surrey White Rock - 719
- Surrey - 667
- Tsawwassen - 98
- Vancouver East - 1003
- Vancouver West - 2495
- Victoria - 666
- View Royal - 46
- West Vancouver - 231
Pages
About


MLS®, REALTOR® and the associated logos are trademarks of The Canadian Real Estate Association


The listing data is provided under copyright by the Chilliwack & District Real Estate Board, Fraser Valley Real Estate Board or Real Estate Board of Greater Vancouver.
The listing data is deemed reliable but is not guaranteed accurate by the Chilliwack & District Real Estate Board, Fraser Valley Real Estate Board, Real Estate Board of Greater Vancouver, nor BCCondos.