ATRIUM LANGLEYListing Information
Active Listing · MLS® R3115864
408 19945 BRYDON CRES
Langley · Langley City V3A4A6
$575,000
- 2 Beds
- 2 Baths
- 861 Sqft
- 2 Parking
- Built 2023
 1/36
1/36



★ Building Specialist
Les Twarog
RE/MAX Crest Realty (Westside)
30+ Years Downtown & Westside Expert
604.671.7000
les@6717000.com
Property Description
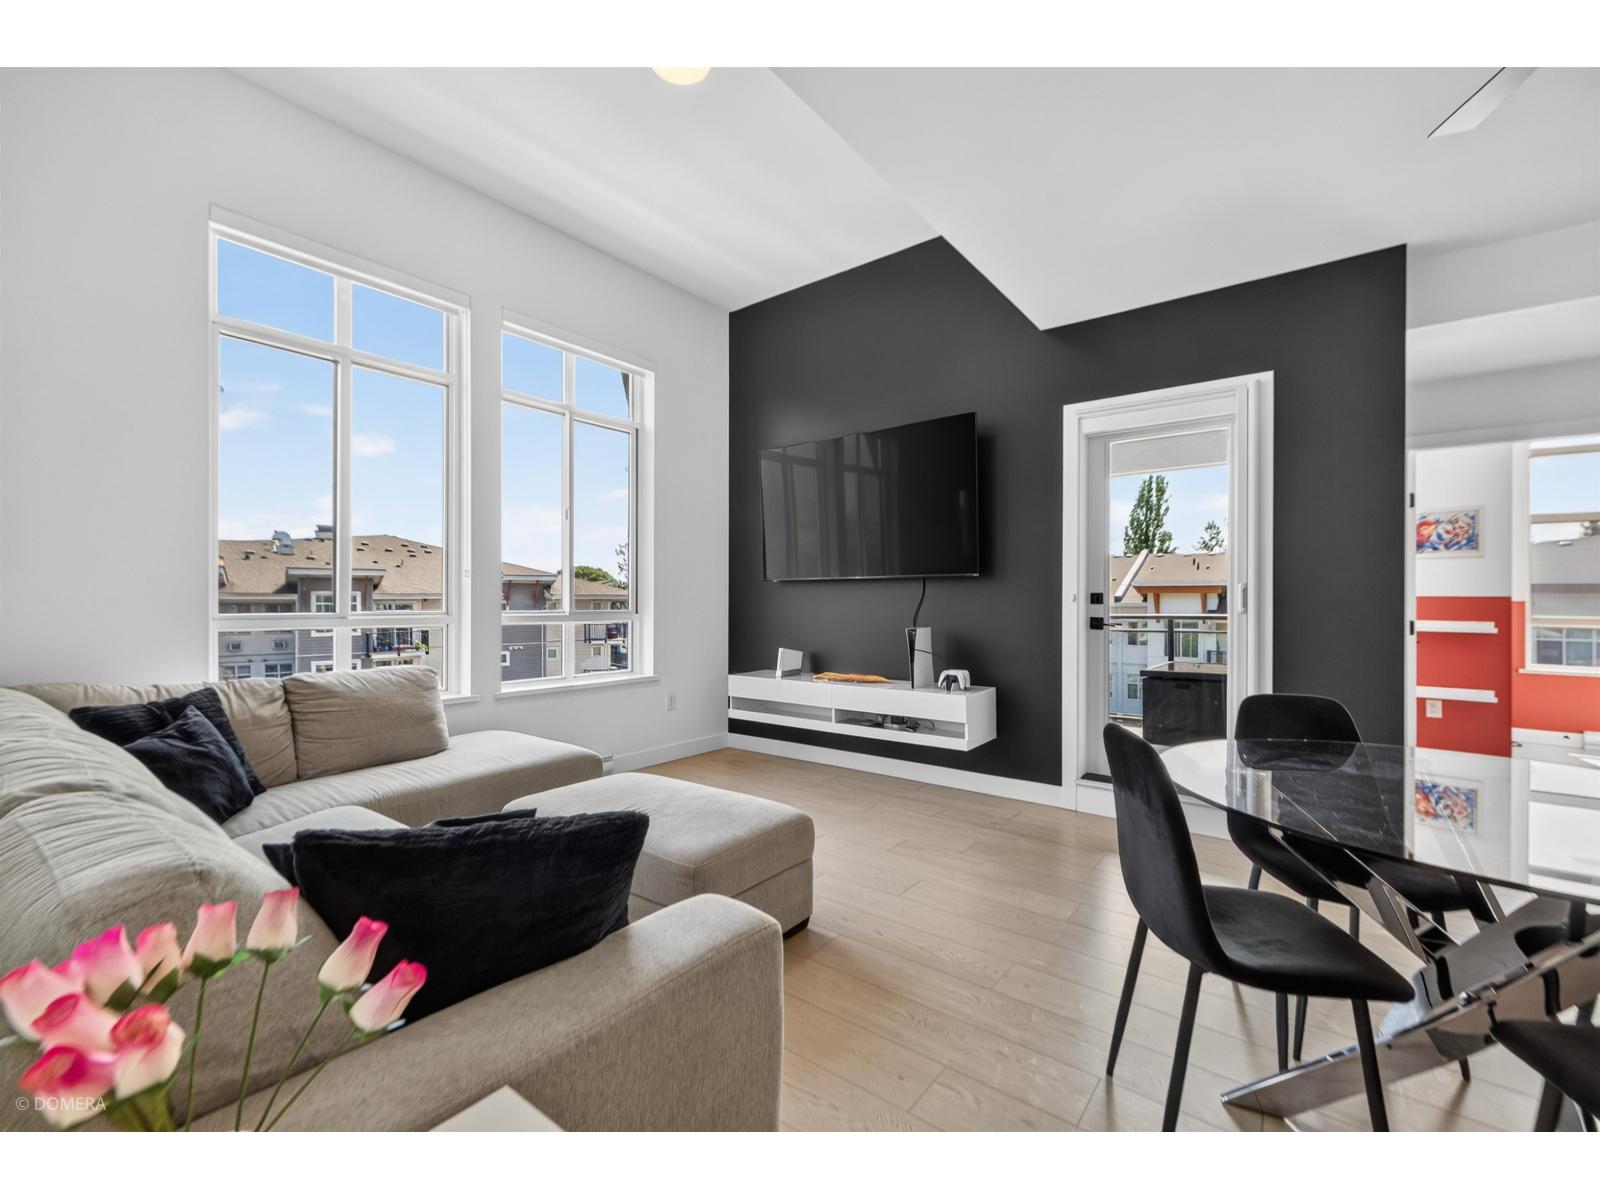
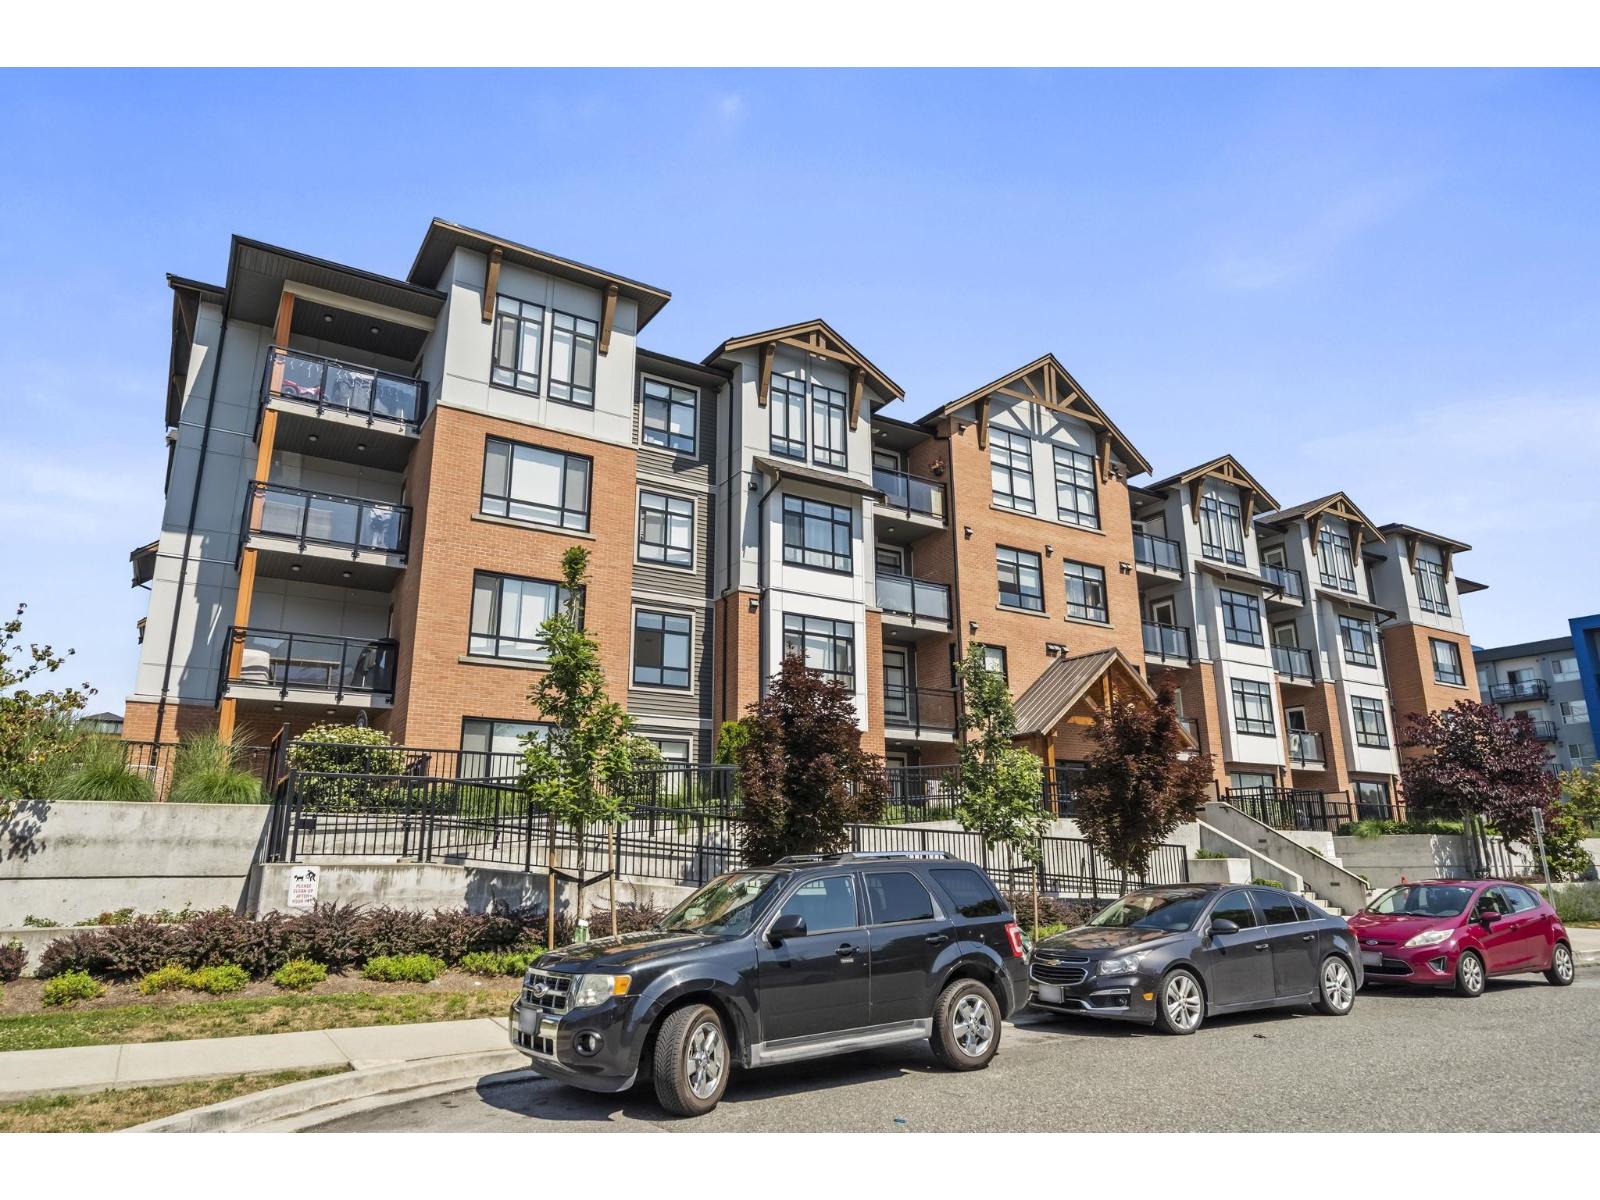
ATRIUM invites you to functional and refined design. 2 Bed 2 Bath Top Floor Unit With Stainless steel appliances, quartz countertops and engineered laminate flooring anchoring the warmth & comfort of your new condo oasis. Resonating within ATRIUM and an emphasis on healthy & chic, the amenity spaces, (entertainment, Games Room, gym, meeting areas) deliver luxury + style with special touches for a wholesome lifestyle. Close to Schools, Walmart, Costco, Save on Foods, Willow brook Shopping Centre and many more shopping and eating places. Easy access to Fraser Hwy, Hwy 10 and Hwy 1. Close to upcoming new SkyTrain Station. This unit has 2 PARKINGS and 1 STORAGE LOCKER. (id:48970)
Property Details
- Property Type
- Apartment Unit
- Style
- Multi Family,Residential Attached
- Title to Land
- Freehold Strata
- Year Built
- 2023
- Area
- Langley · Langley City
- View
- Mountain
- Outdoor
- Playground,Balcony
- Heating / Cooling
- Electric
- Flooring
- Laminate,Tile
- Construction
- Frame Wood,Brick (Exterior),Vinyl Siding,Wood Siding
- Parking
- Underground (2 stalls)
- Water Supply
- Public
- Kitchens
- 1
Financial
List Price$575,000
Gross Taxes$2,247 · 2025
Maintenance Fee$331/mo
✦ Included in the Maintenance Fee
- Bike Room
- Clubhouse
- Exercise Centre
- Trash
- Maintenance Grounds
- Hot Water
- Management
- Recreation Facilities
- Snow Removal
Rooms 4
Dining Room
Living Room
Kitchen
Foyer
Features & Appliances
✦ Appliances & Features
- 🧺Washer/Dryer
- 🧺Dishwasher
- 🧊Refrigerator
- 🍳Stove
- 🍲Microwave
- 🔒Intercom
✦ Bylaws & Pets
- Pets Allowed
For Sale in Atrium Langley & Complex
↑ Back to top| Date | Address | Status | Bed | Bath | Price | Sqft | DOM | Strata Fee | Tax | Listed By |
|---|---|---|---|---|---|---|---|---|---|---|
| 2026-07-15 | 402 19945 Brydon Crescent | Active | 3 | 2 | $809,000 ($691/sf) | 1171 | 0 | $444 | $2,886 (2025) | Prompton Real Estate Services Inc. |
| 2026-07-07 | 306 19945 Brydon Crescent | Active | 1 | 1 | $409,000 ($648/sf) | 631 | 0 | $270 | $1,800 (2026) | Metro Edge Realty |
| 2026-04-24 | 408 19945 Brydon Crescent | Active | 2 | 2 | $575,000 ($668/sf) | 861 | 0 | $331 | $2,247 (2025) | Royal LePage Global Force Realty |
| Avg | $597,667 ($673/sf) | 888 |
Nearby Buildings with Active Listings
↑ Back to topBrydon Living
5476 Brydon Cres. · Langley
BRYDON GREEN
19940 Brydon Cres. · Langley
The Audley
5415 Brydon Cres. · Langley
Madison Crossing
19939 55A Ave. · Langley
Brydon Park
5351 200th St. · Langley
THE WESLEY
5485 Brydon Cres. · Langley
Brydon Walk
5454 198th St. · Langley
Forme on 54th
19825 54th Ave. · Langley
Where this information comes from:
Listing details, room sizes, features and financials are from the active MLS® listing
R3115864, Fraser Valley Real Estate Board, listed by Royal LePage Global Force Realty (Amandeep Bedi).
Listed Apr 24, 2026. Feed last updated Aug 13, 2026.
Building-level information is from the BCCondos.net building database.
Measurements are provided by the listing brokerage and are approximate — buyer to verify all data.
Book a Showing
408 19945 BRYDON CRESCENT · Atrium Langley · MLS® R3115864 · with Les Twarog

Les TwarogUsually replies within minutes
Building List Count by City
- Abbotsford - 447
- Agassiz - 28
- Burnaby - 54
- Burnaby East - 78
- Burnaby North - 367
- Burnaby South - 348
- Campbell River - 1
- Chilliwack - 221
- Cloverdale - 194
- Comox Valley - 10
- Coquitlam - 566
- Delta - 10
- Duncan - 42
- Esquimalt - 59
- Gulf Islands - 6
- Harrison Hot Springs - 13
- Harrison Mills - 1
- Hope - 22
- Ladner - 110
- Langford - 156
- Langley - 541
- Maple Ridge - 312
- Mill Bay - 2
- Mission - 65
- New Westminster - 444
- North Delta - 29
- North Island - 2
- North Saanich - 8
- North Surrey - 412
- North Vancouver - 747
- Oak Bay - 44
- Osoyoos - 1
- Parksville / Qualicum - 7
- Penticton - 8
- Pitt Meadows - 75
- Port Alberni - 2
- Port Coquitlam - 268
- Port Moody - 268
- Richmond - 1161
- Saanich East - 232
- Saanich West - 92
- Sardis - 154
- Sidney - 152
- Sooke - 39
- South Surrey White Rock - 719
- Surrey - 667
- Tsawwassen - 98
- Vancouver East - 1003
- Vancouver West - 2495
- Victoria - 666
- View Royal - 46
- West Vancouver - 231
Pages
About


MLS®, REALTOR® and the associated logos are trademarks of The Canadian Real Estate Association


The listing data is provided under copyright by the Chilliwack & District Real Estate Board, Fraser Valley Real Estate Board or Real Estate Board of Greater Vancouver.
The listing data is deemed reliable but is not guaranteed accurate by the Chilliwack & District Real Estate Board, Fraser Valley Real Estate Board, Real Estate Board of Greater Vancouver, nor BCCondos.