Maintenance Fees Include
Garbage Pickup
Gardening
Management


 🔍 1 photo · slideshow
| Sold Date | Address | Bed | Bath | Sqft | Asking | Sold Price | DOM | Strata Fee | Tax | Listed By |
|---|---|---|---|---|---|---|---|---|---|---|
| 2025-08-03 | 6 4791 Steveston Highway | 4 | 3 | 2050 | $1,480,000 | $1,428,000 ($697/sf) | $390 | $4679 (2025) | 1NE Collective Realty Inc. |
Sold data from the MLS® feed for strata plan BCS664. Showing the 15 most recent sales from the last 24 months; expand for up to 80.
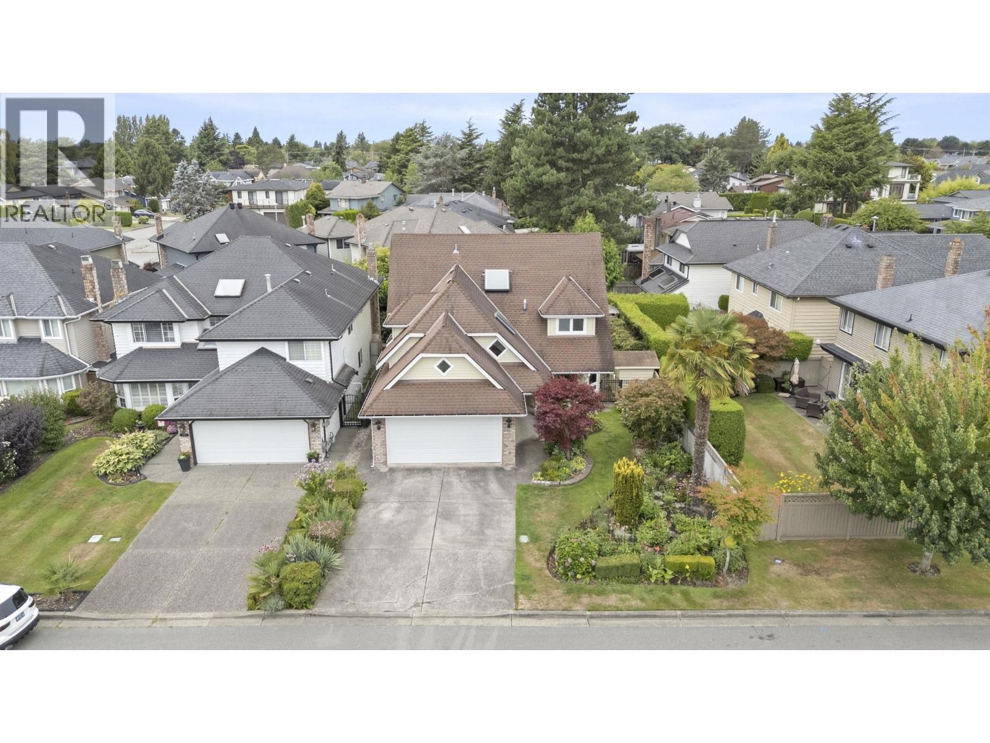
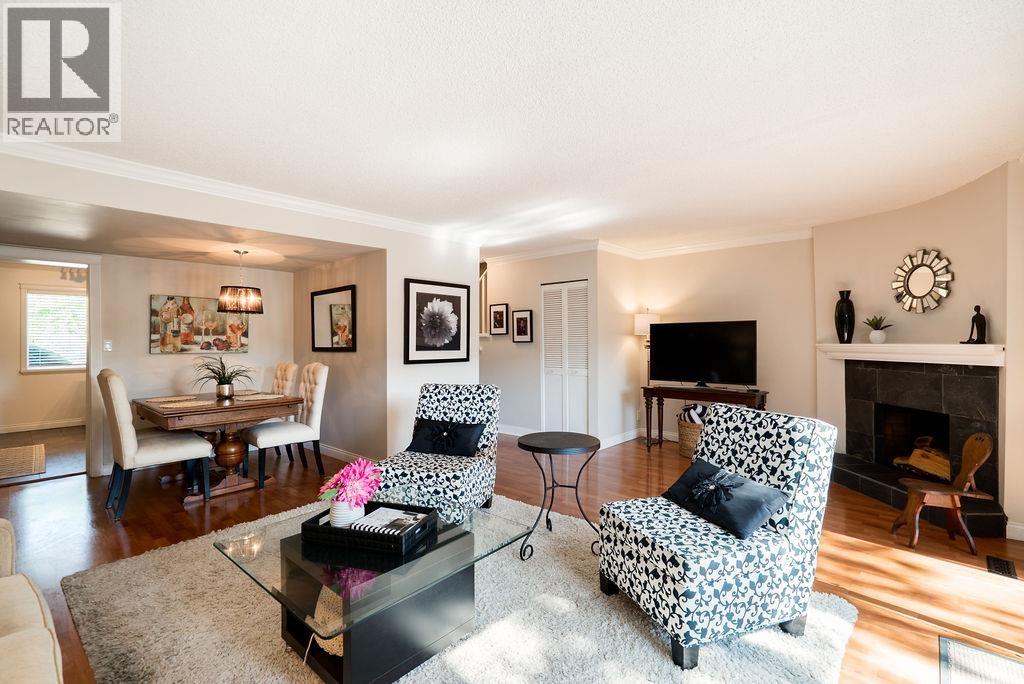
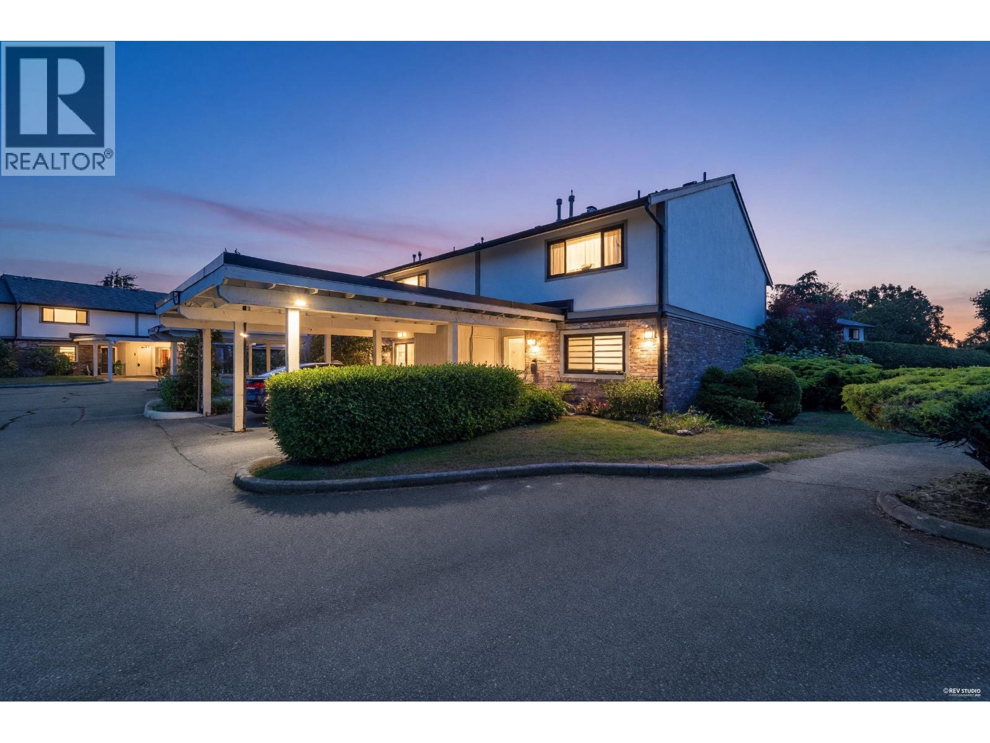
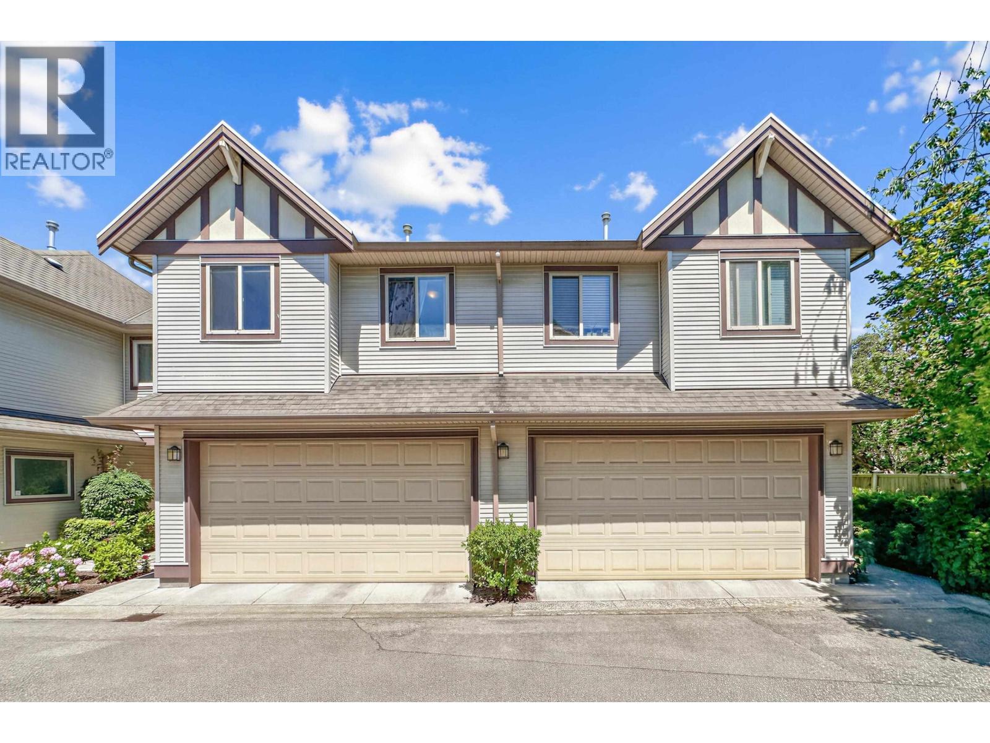
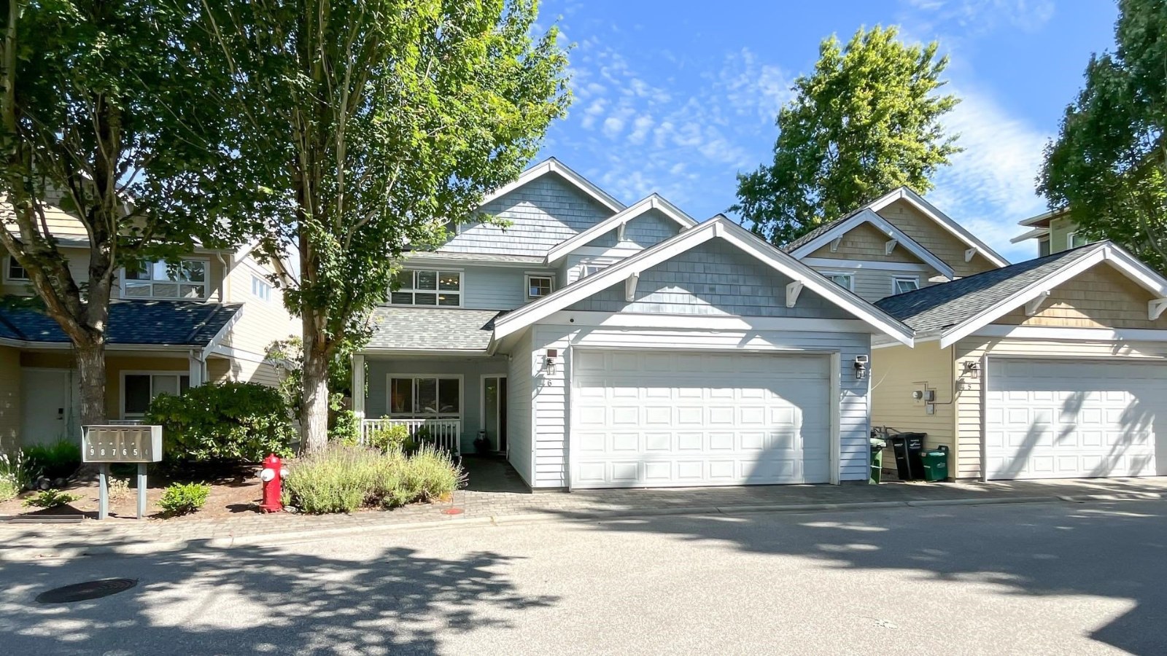
Branscombe Mews - 4791 Steveston Highway, Richmond, BC, V7E 2K4, strata plan BCS664. This complex has 12, 2-storey townhouses built in 2004. Maintenance fee includes garbage pickup, gardening and management. This complex features beautifully landscaped and wrapped around backyard, 9' ceilings on main floors, 2 gas fireplaces, crown mouldings, alarm system, built-in vacuum, double side by side garage and low maintenance fees. This is a convenient location that is close to transit, Steveston Village, the Dike, Steveston-London Secondary, Westwind Elementary, James McKinney Elementary, John G Diefenbaker Elementary, Robert Alexander McMath Secondary, Safeway, restaurants, coffee shops, golf courses, nature trails, parks, Steveston Community Centre, recreation and much more! Direct access to major transportation routes allows an easy commute to surrounding destinations including Downtown Vancouver, YVR and Tsawwassen.
Crossroads are Steveston Highway and Railway Avenue.
| Construction | Frame - Wood |
|---|---|
| Exterior Finish | Other |
| Roof | Asphalt |
| Foundation | Concrete Perimeter |
| Rain Screen | No |
| Management Company | Century 21 Prudential Estates (RMD) Ltd. |
| Strata Plan | BCS664 |
|---|---|
| Building Type | Strata |
| Title to Land | Freehold Strata |
| Units in Strata | 12 |
| Units in Development | 12 |
| Management Company | CENTURY WEST — 604-278-2121 |
| Bylaws / Restrictions | PETS ALLOWED W/REST.,RENTALS NOT ALLOWED |
| Parking / Storage | Garage Under Building,front Access,garage Door Opener |
Live market intelligence for this building's segments — active inventory, medians, ranges & trends. Opens in a new tab.
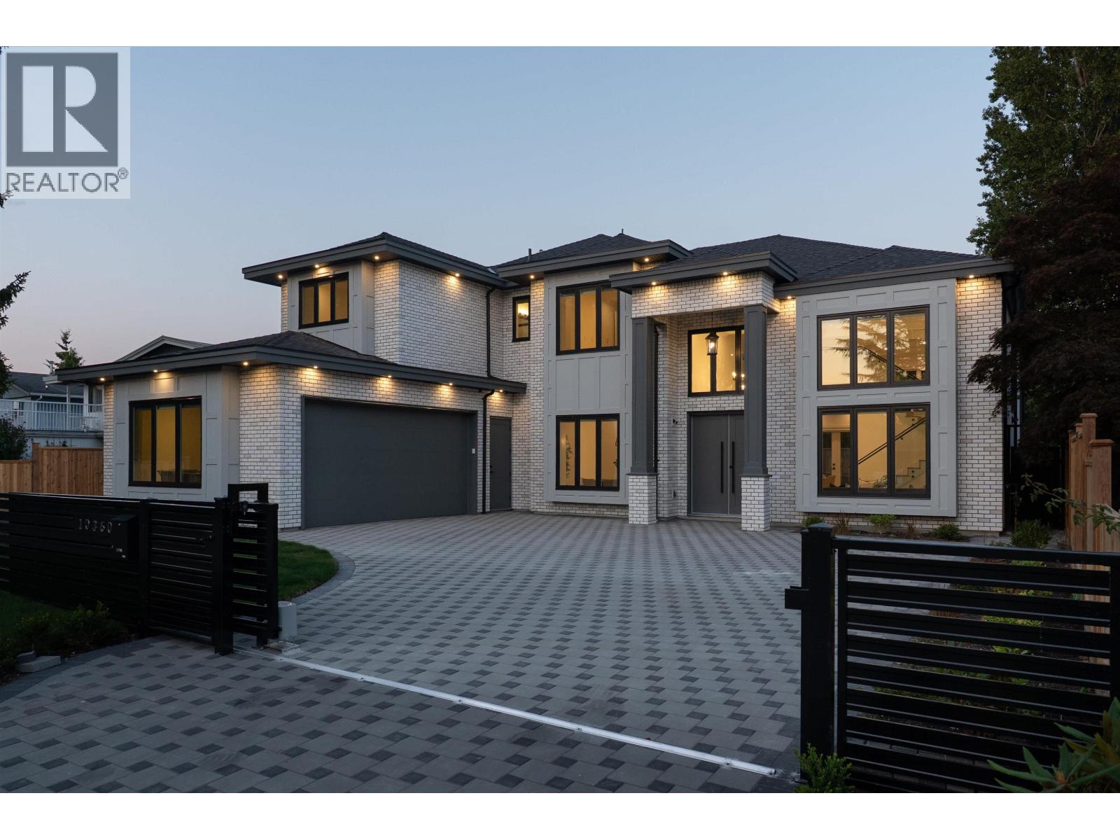
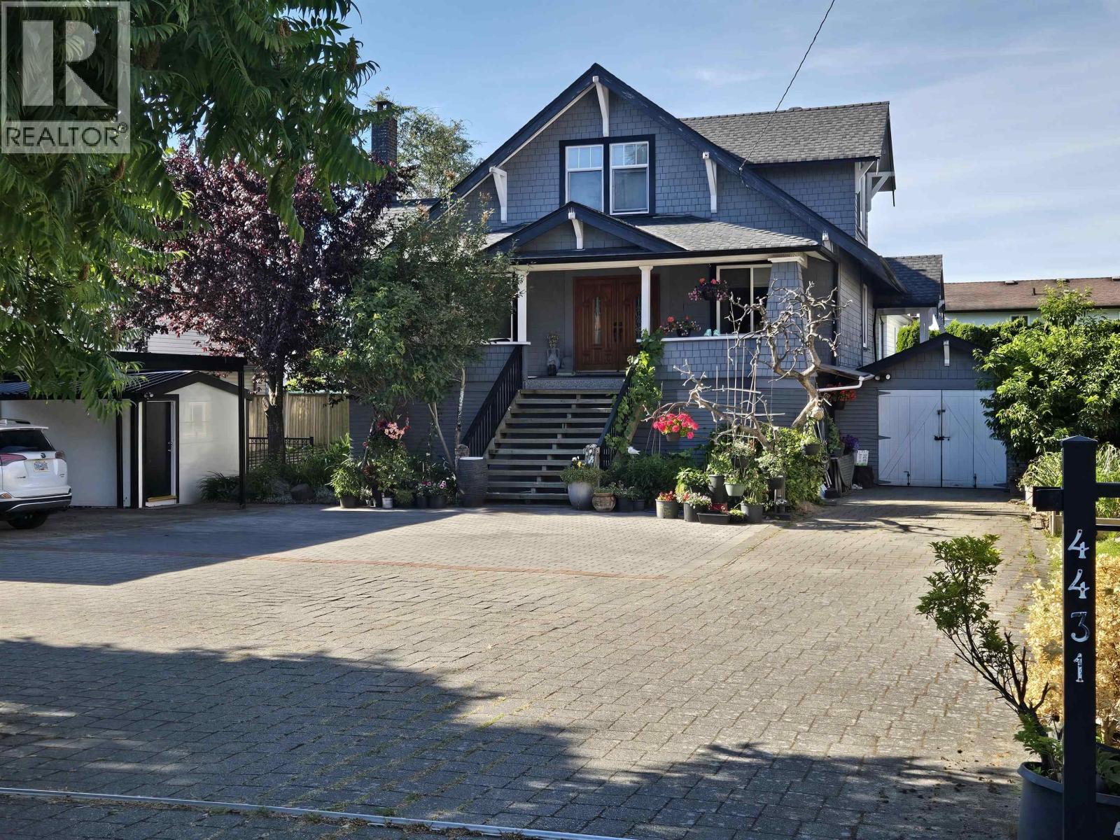
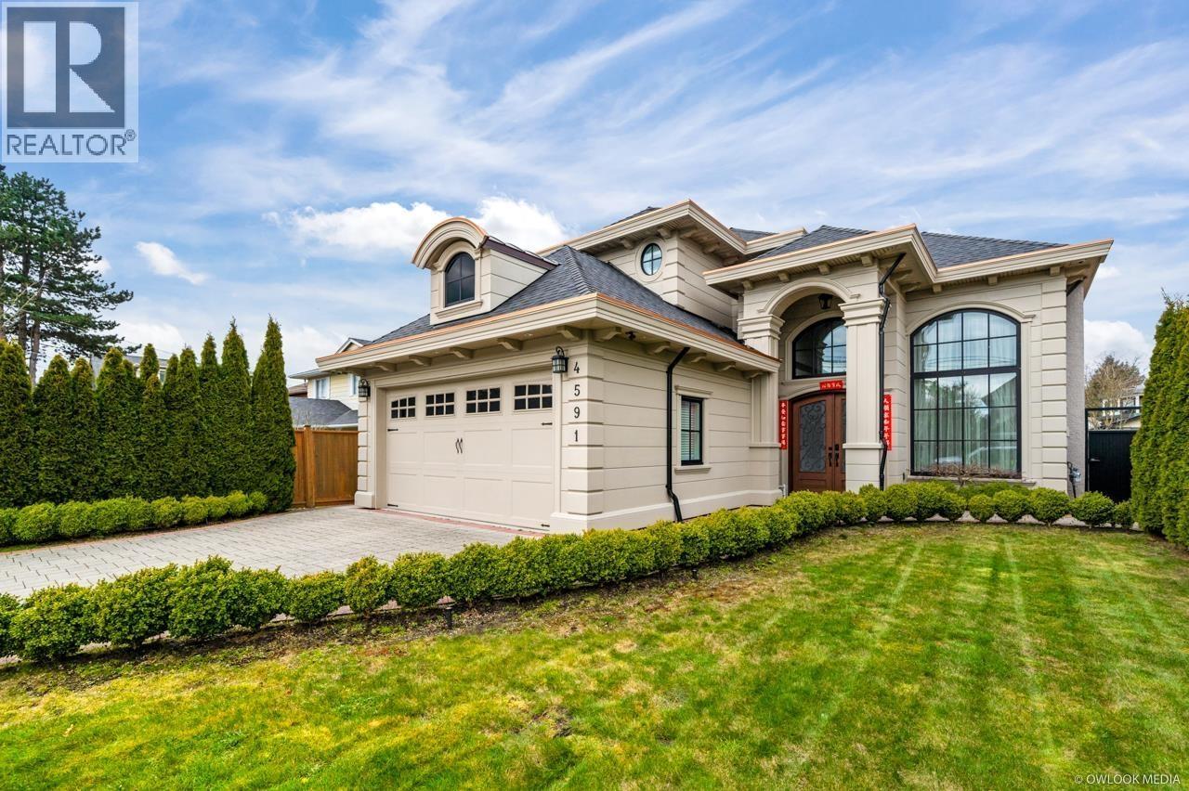
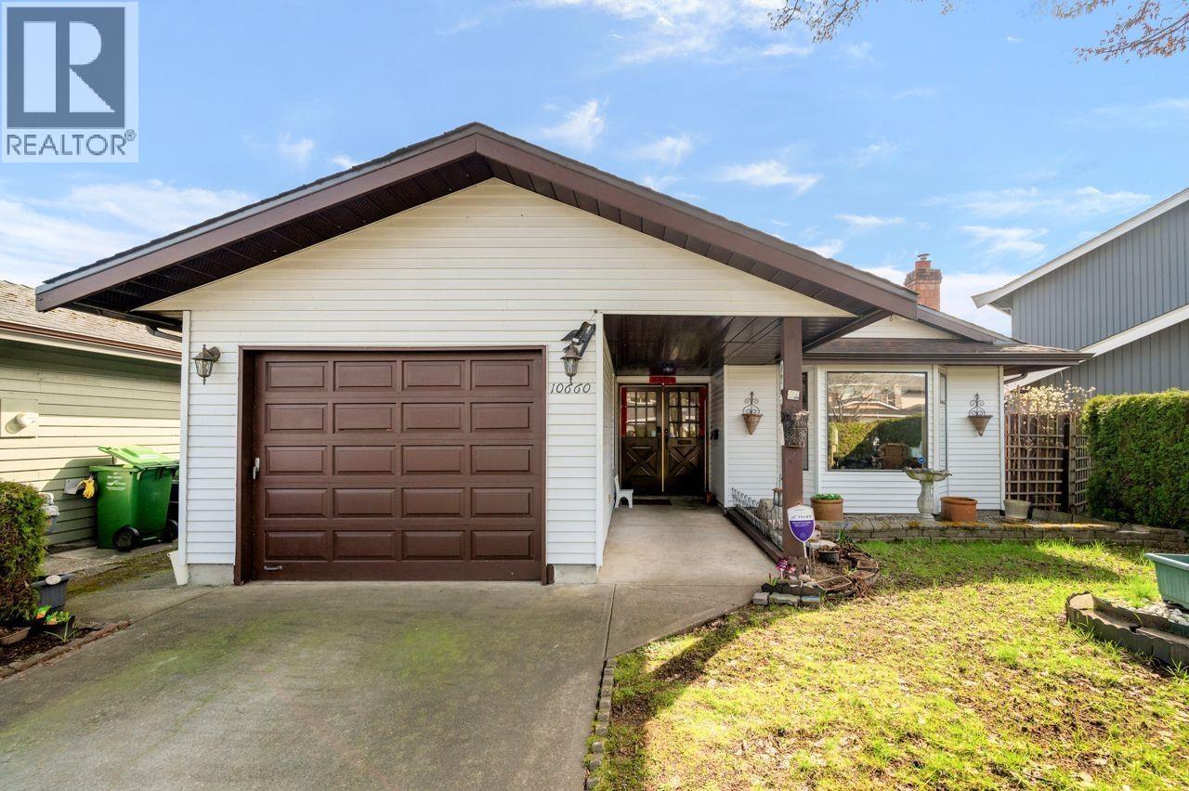
| Address | Bed | Bath | Sqft | Price |
|---|---|---|---|---|
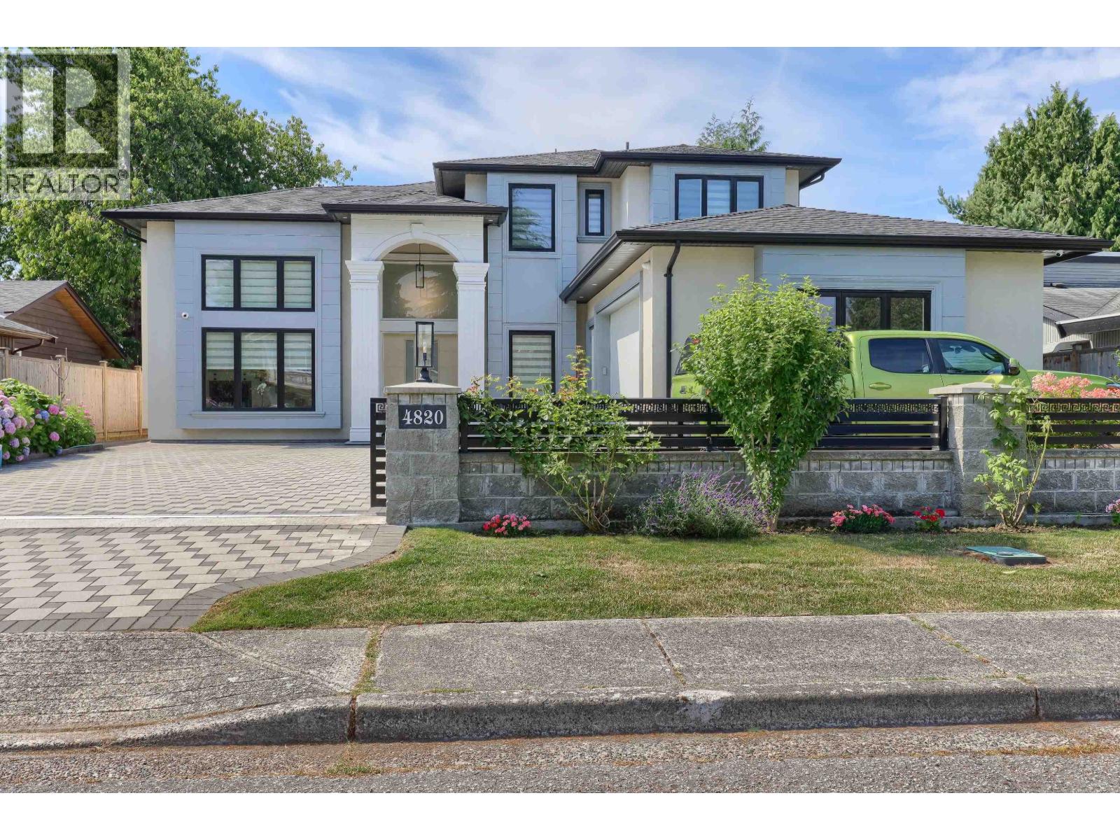
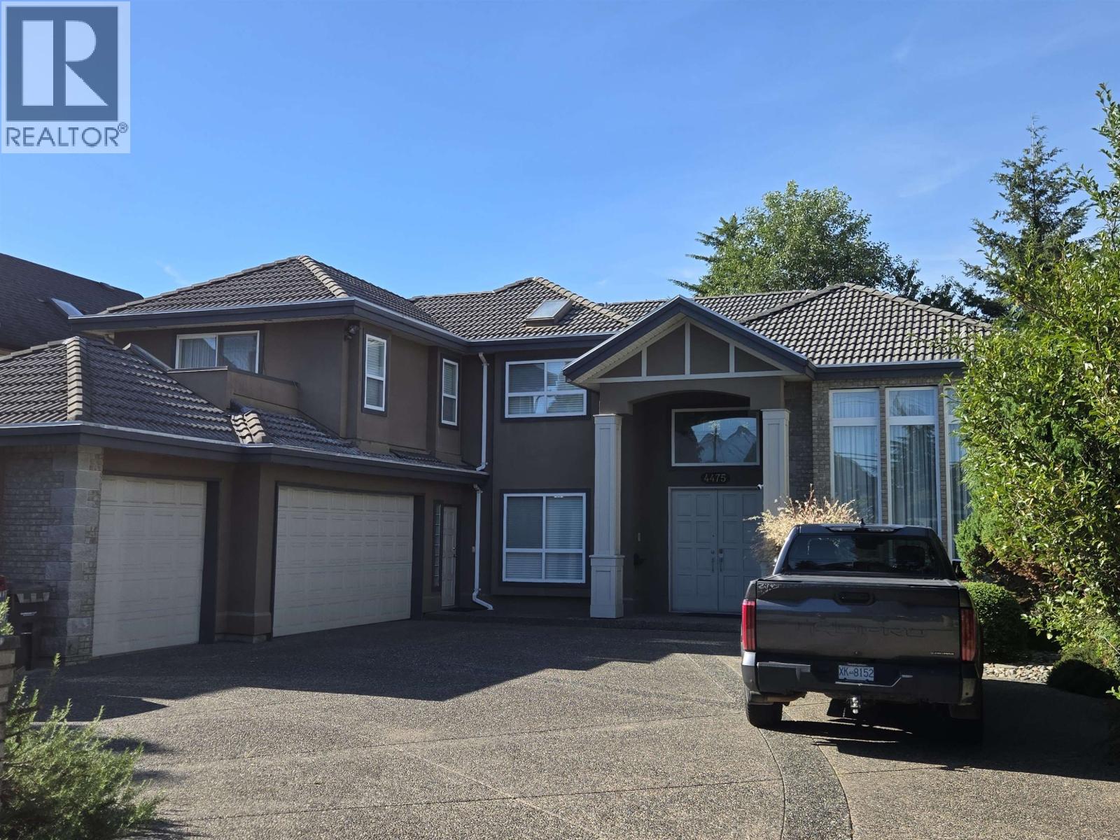
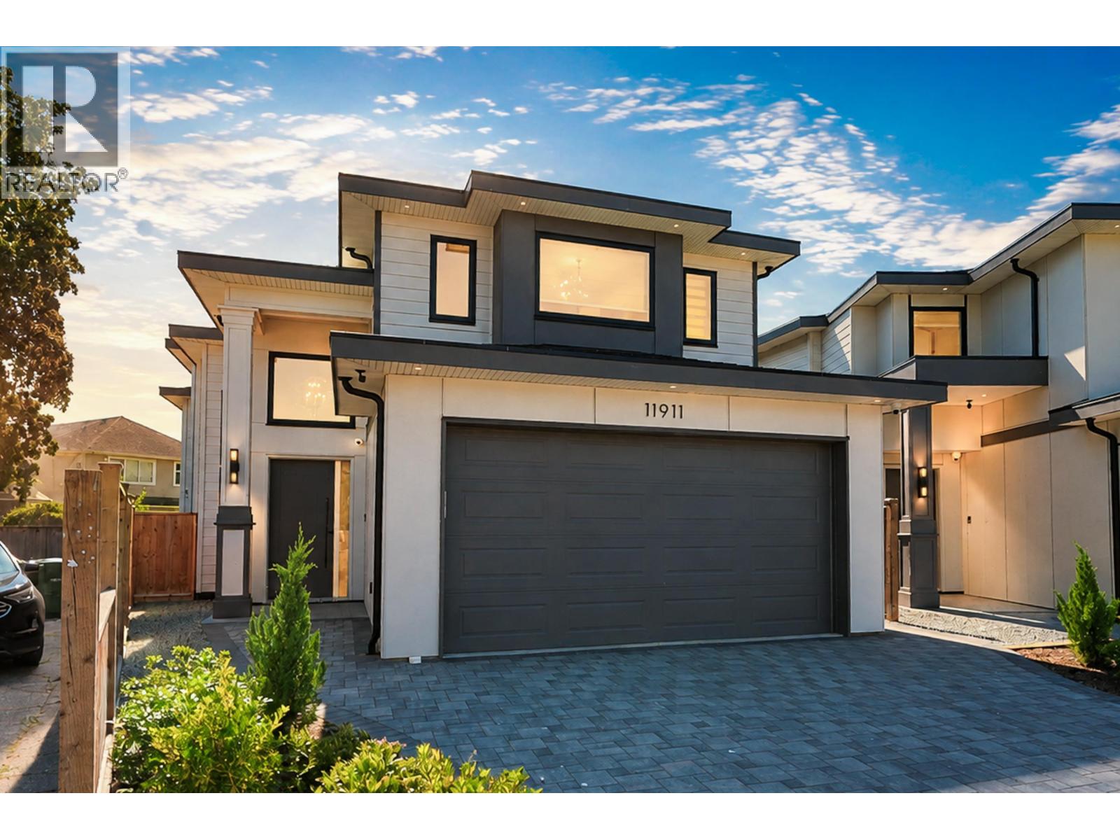
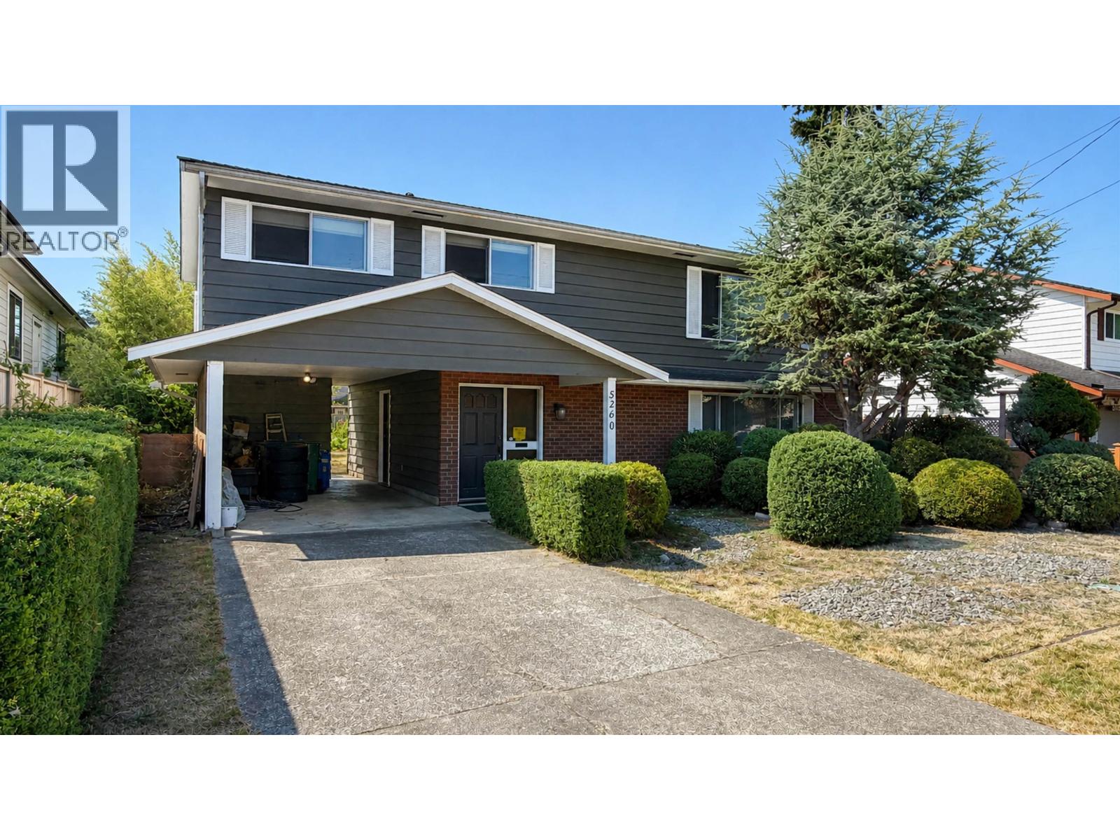
| 4751-4771 Steveston Highway | 11 | 7 | 5149 | $2,498,000 |
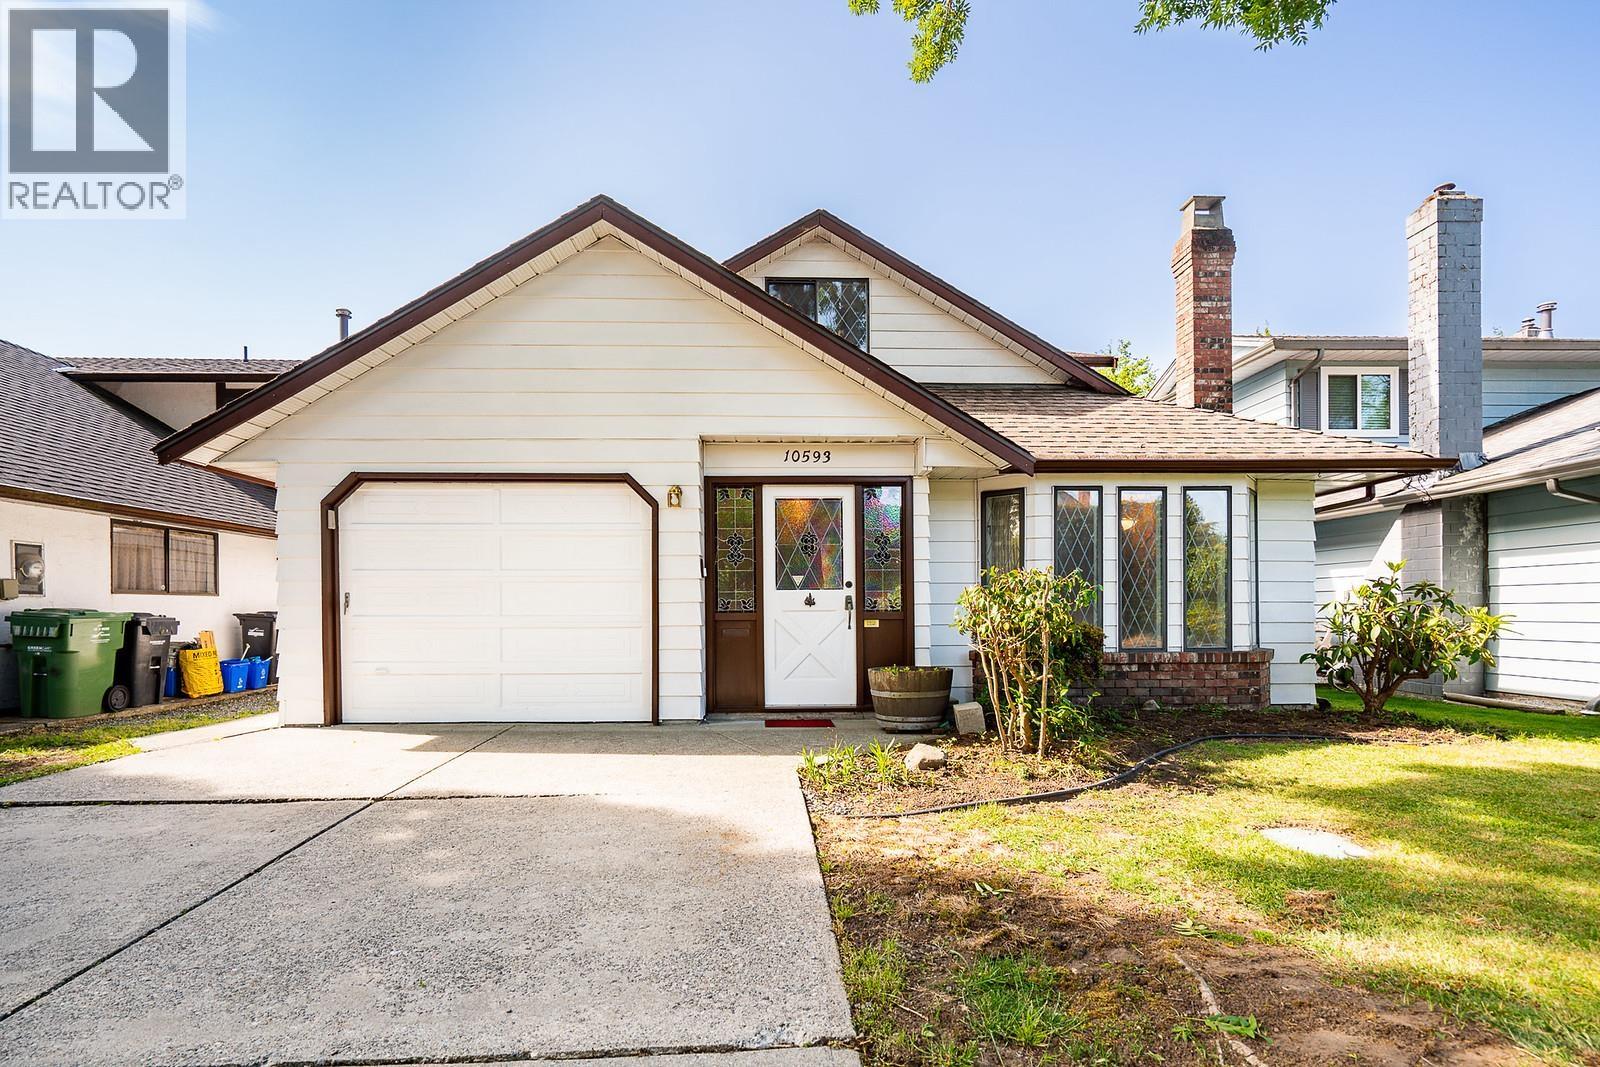
| 4808 Bonavista Dr. | 6 | 6 | 3141 | $1,999,000 |
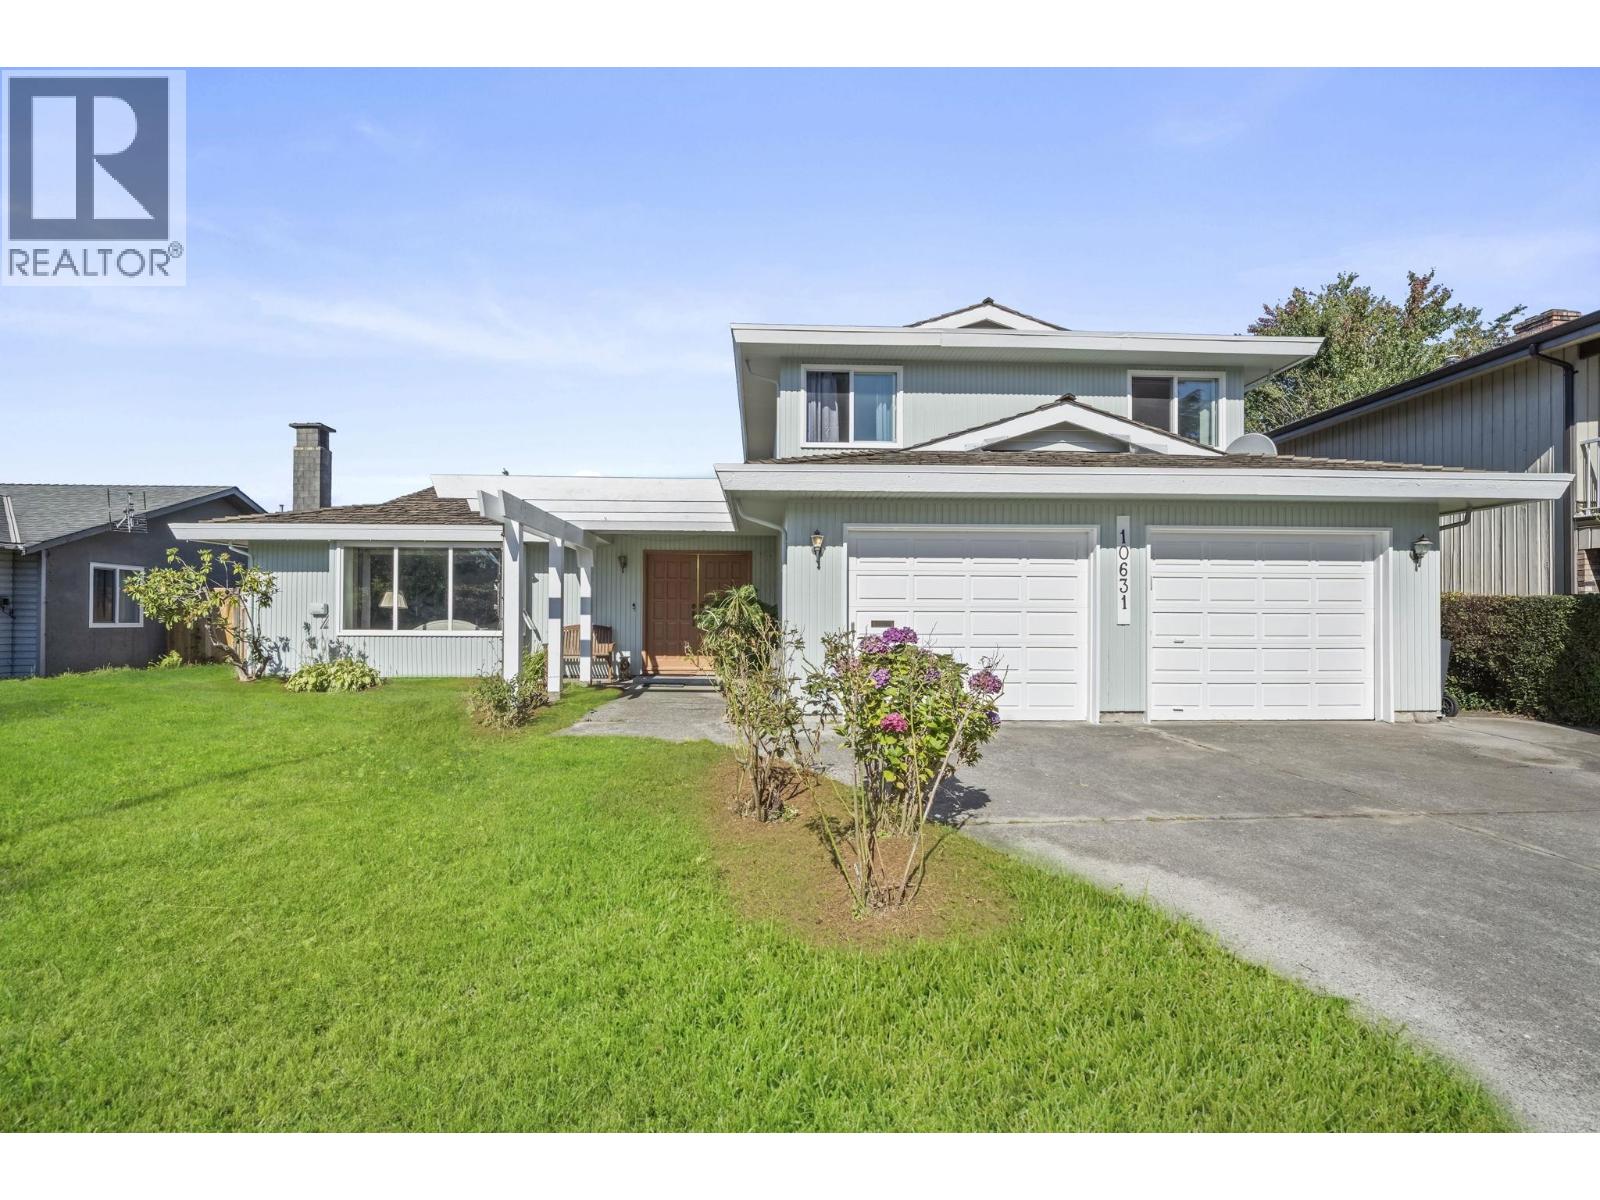
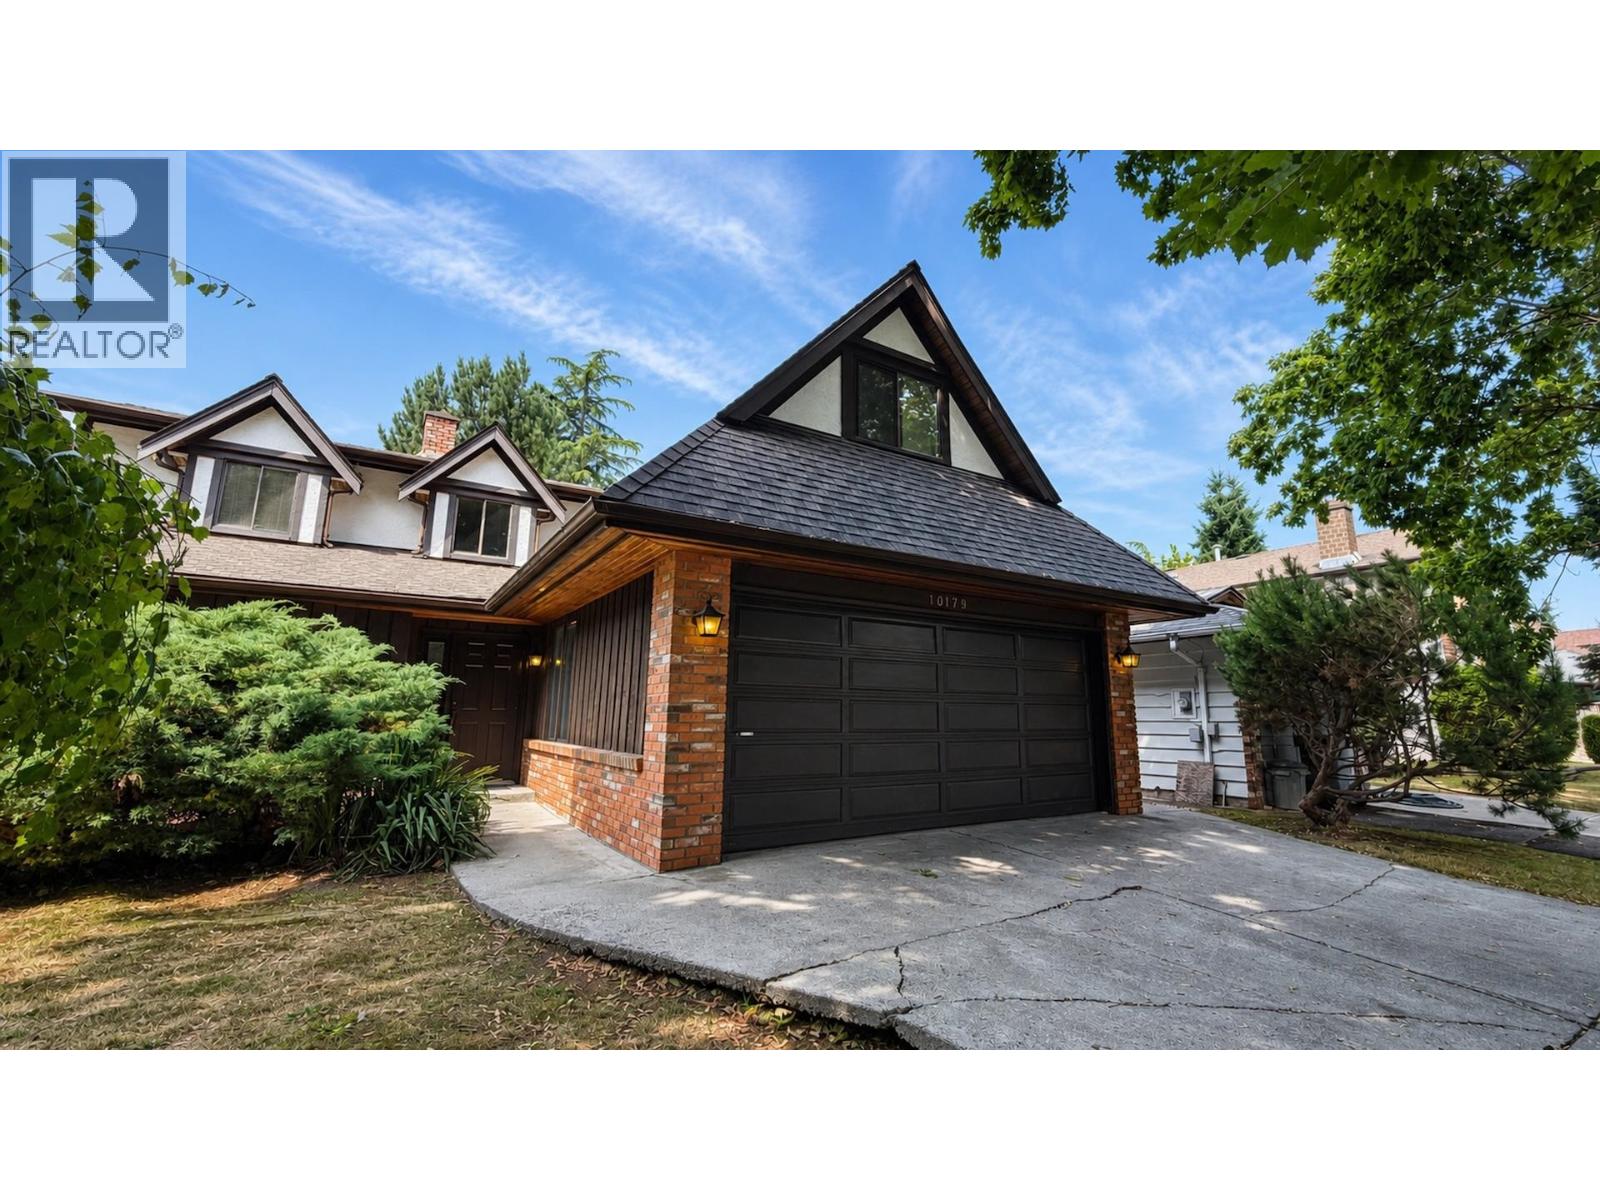
| 11160 Barkentine Pl. | 6 | 4 | 2255 | $1,488,888 |
| 10711 Argentia Dr. | 4 | 3 | 2133 | $2,196,000 |
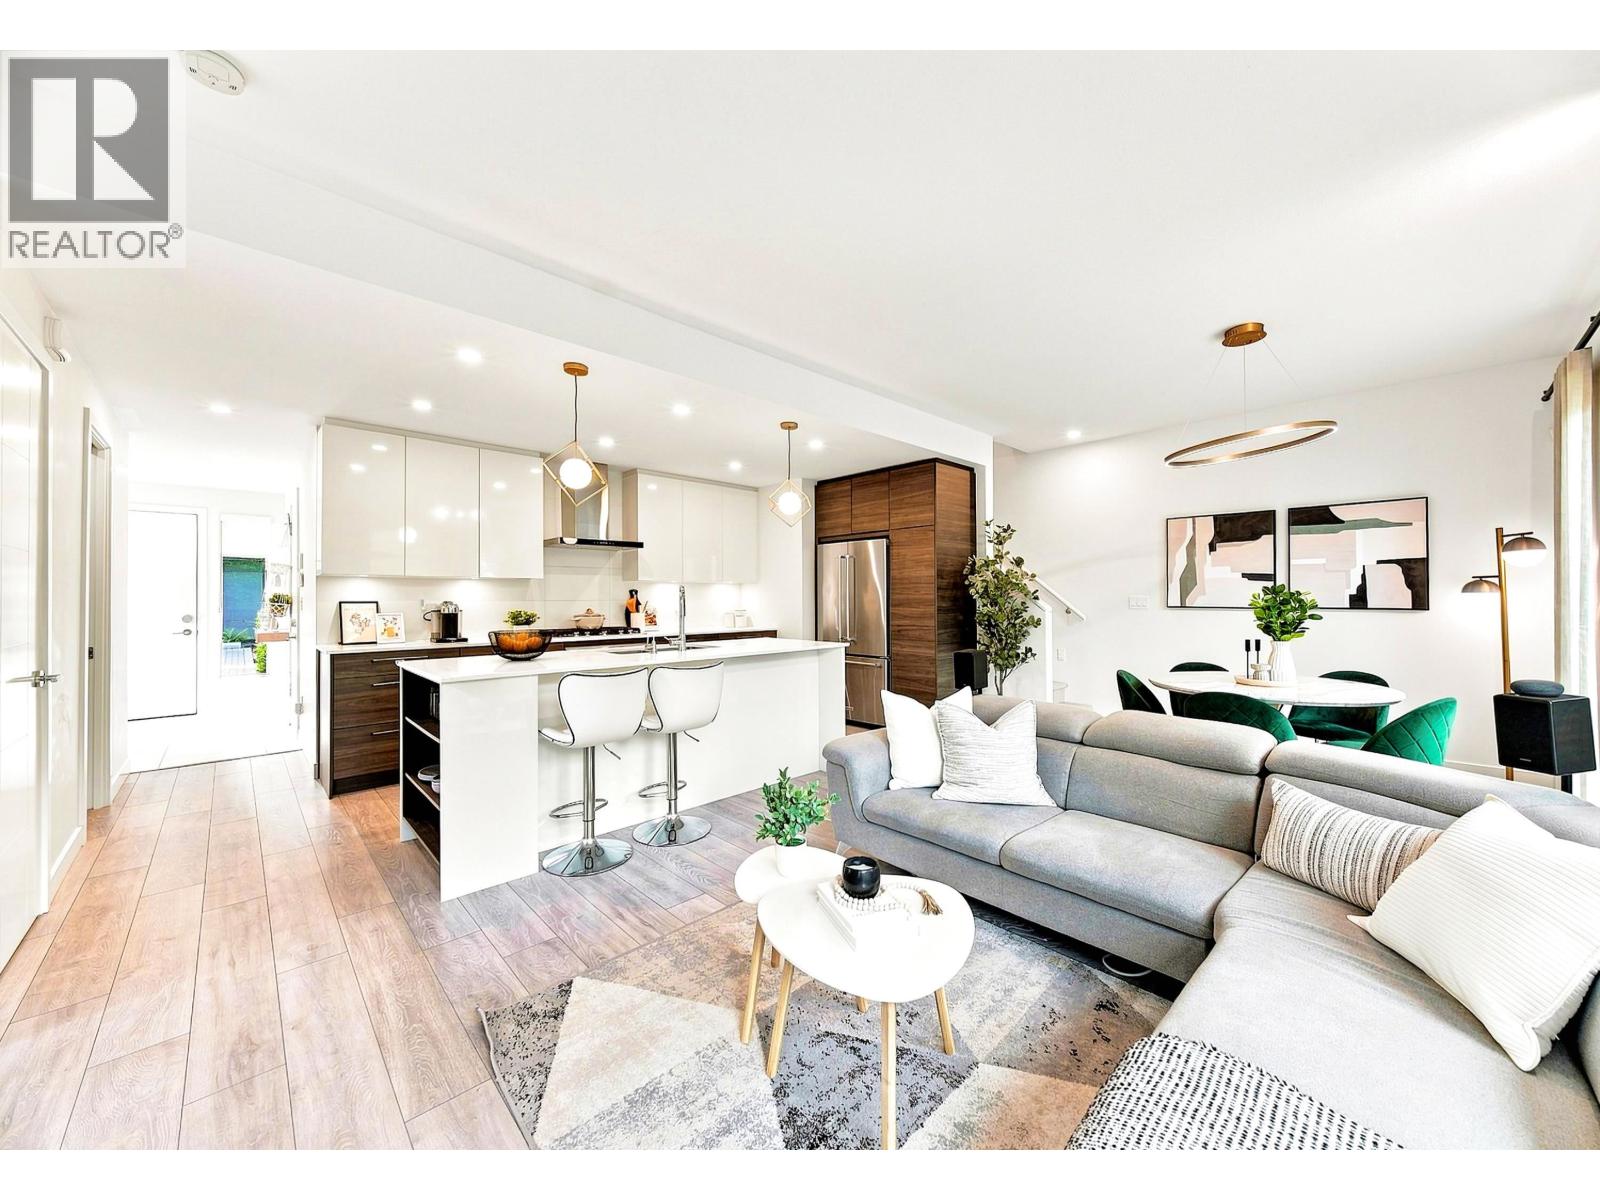
| Sl3 4611 Steveston Highway | 3 | 2 | 1167 | $1,298,000 |
| Sl10 4611 Steveston Highway | 3 | 3 | 1253 | $1,498,000 |
| Sl12 4611 Steveston Highway | 4 | 3 | 1632 | $1,648,000 |
| Sl1 4611 Steveston Highway | 3 | 3 | 1328 | $1,458,000 |
| 4 4611 Steveston Highway | 3 | 2 | 1167 | $1,298,000 |
| Sl8 4611 Steveston Highway | 3 | 2 | 1166 | $1,252,800 |
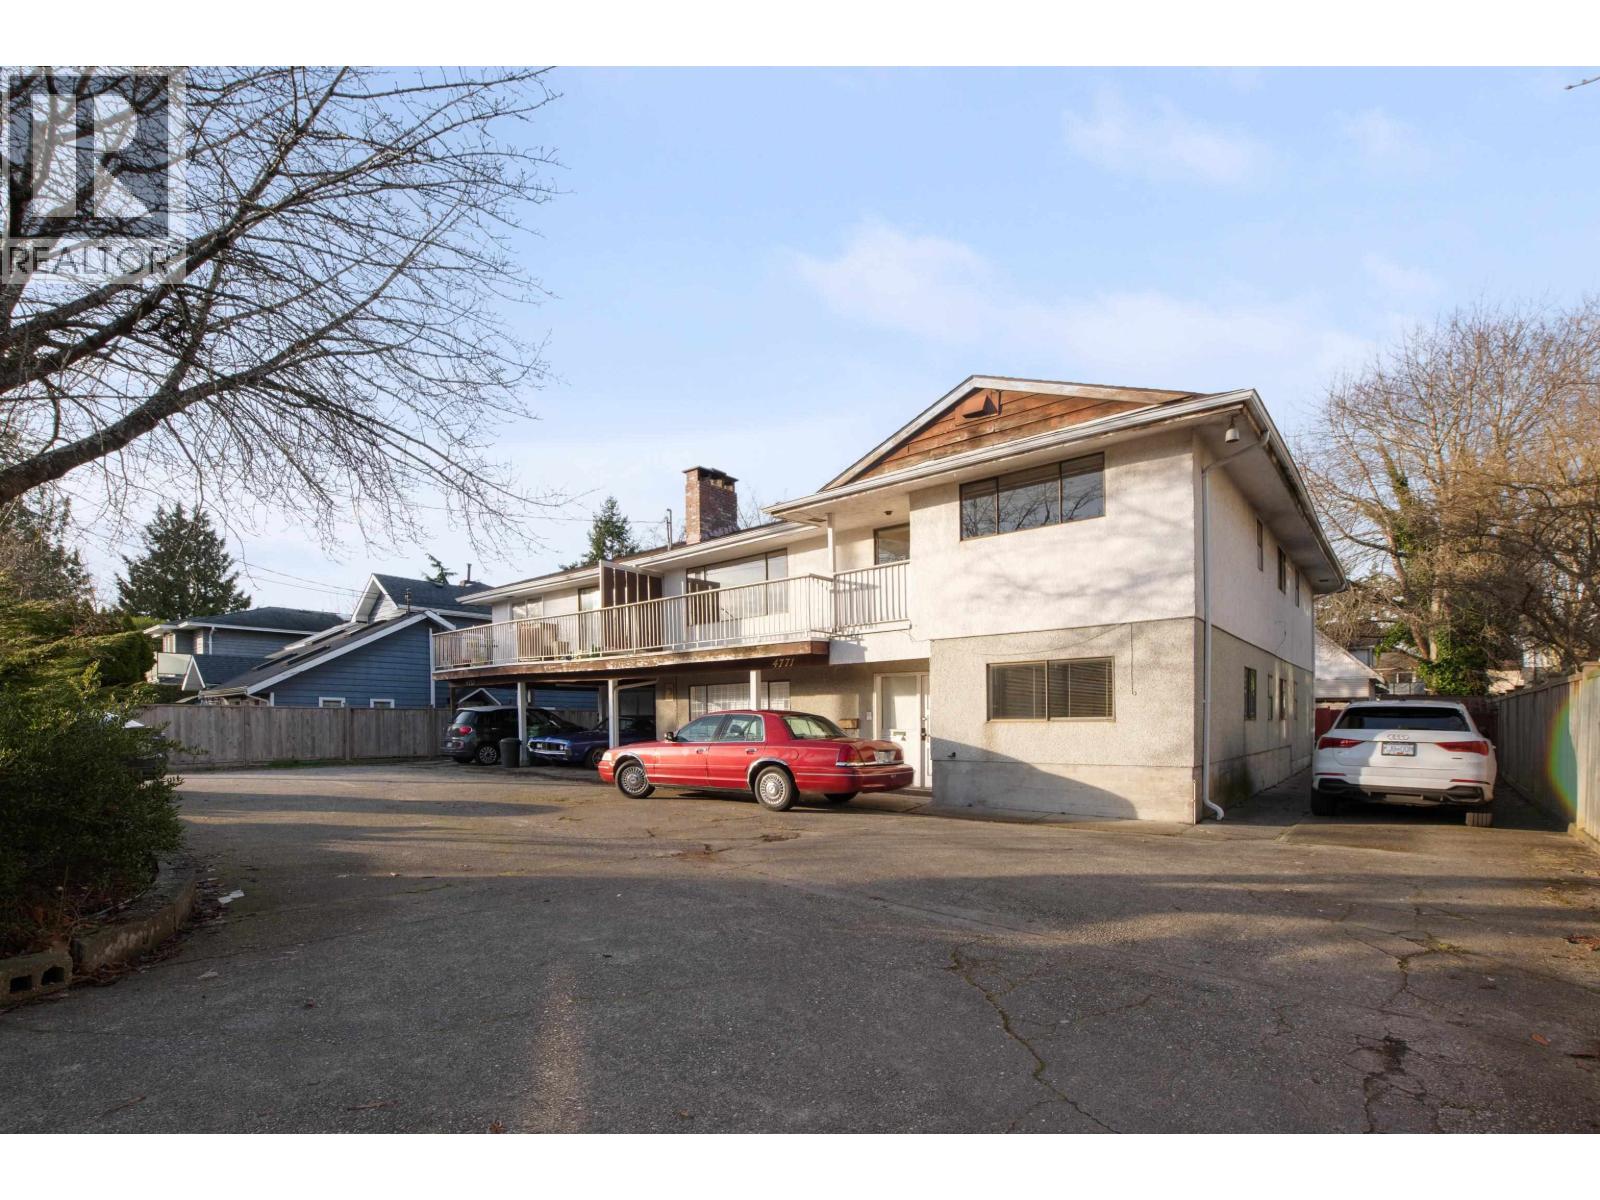 $2,498,000
4751-4771 Steveston Highway · 11bd/7ba · 5149sf
$2,498,000
4751-4771 Steveston Highway · 11bd/7ba · 5149sf
 $1,999,000
4808 Bonavista Dr. · 6bd/6ba · 3141sf
$1,999,000
4808 Bonavista Dr. · 6bd/6ba · 3141sf
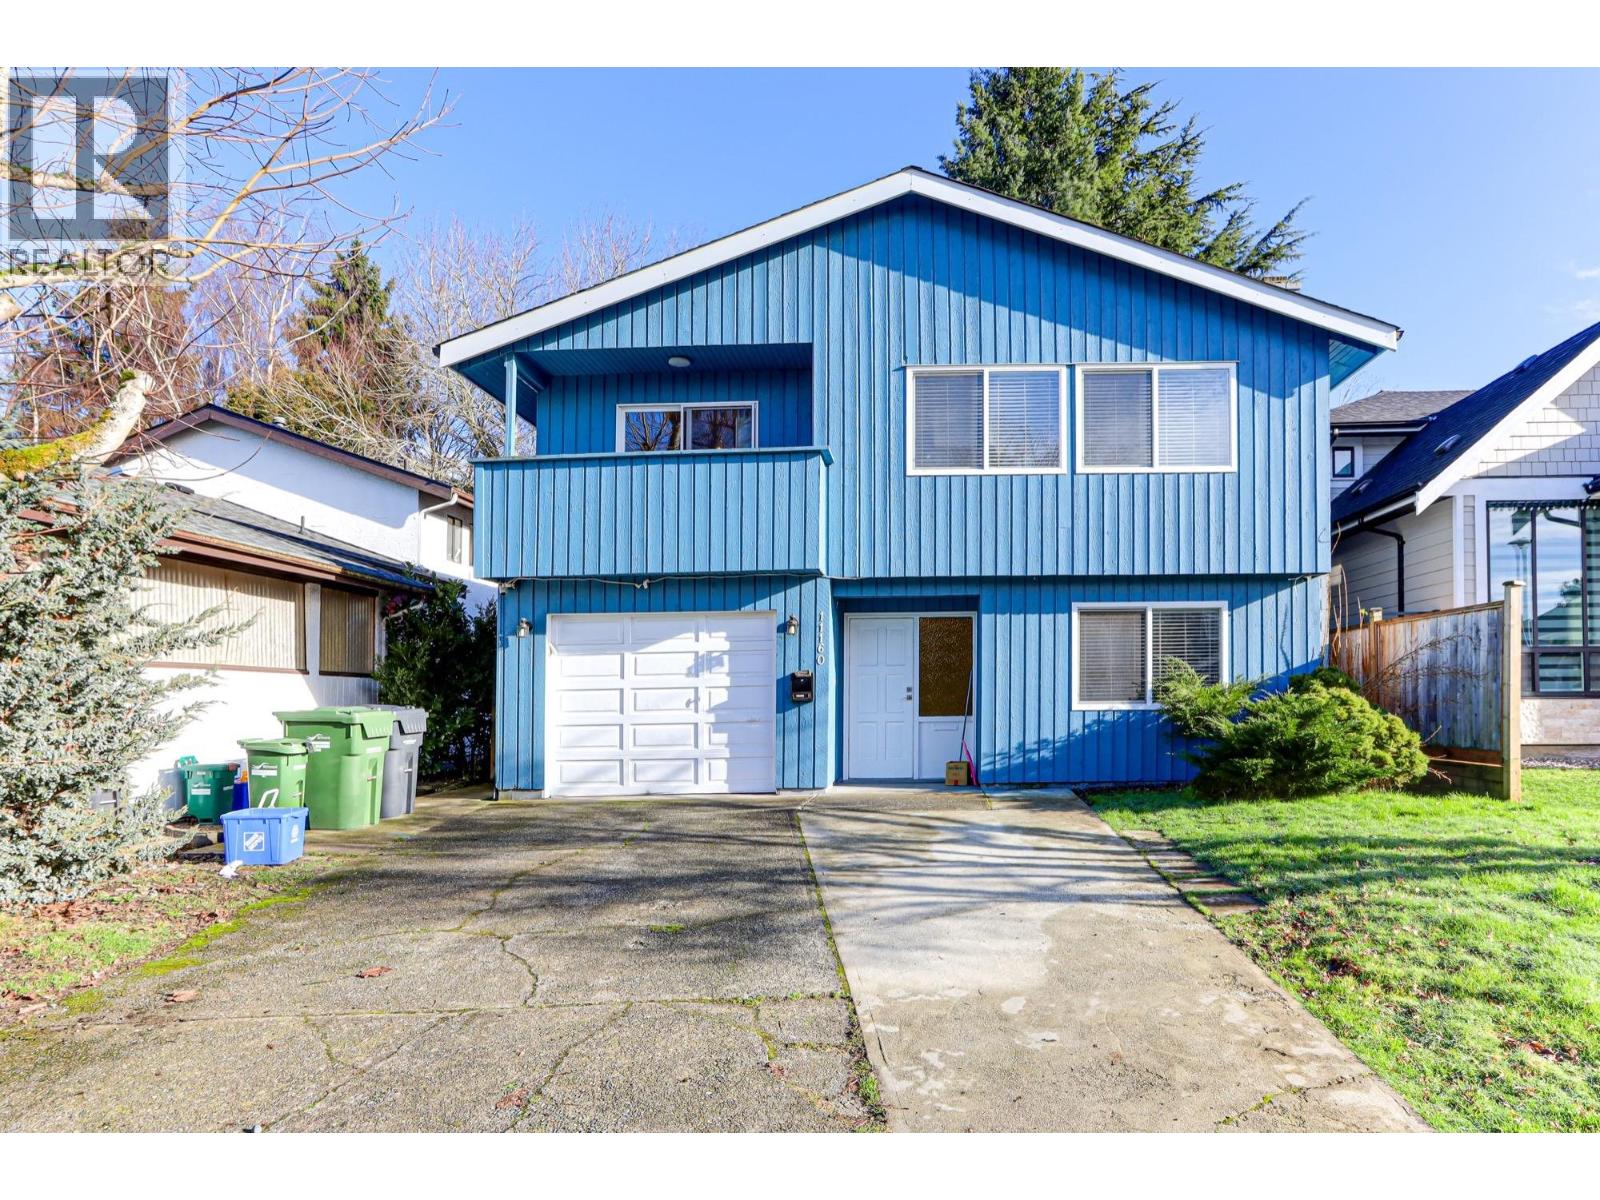 $1,488,888
11160 Barkentine Pl. · 6bd/4ba · 2255sf
$1,488,888
11160 Barkentine Pl. · 6bd/4ba · 2255sf
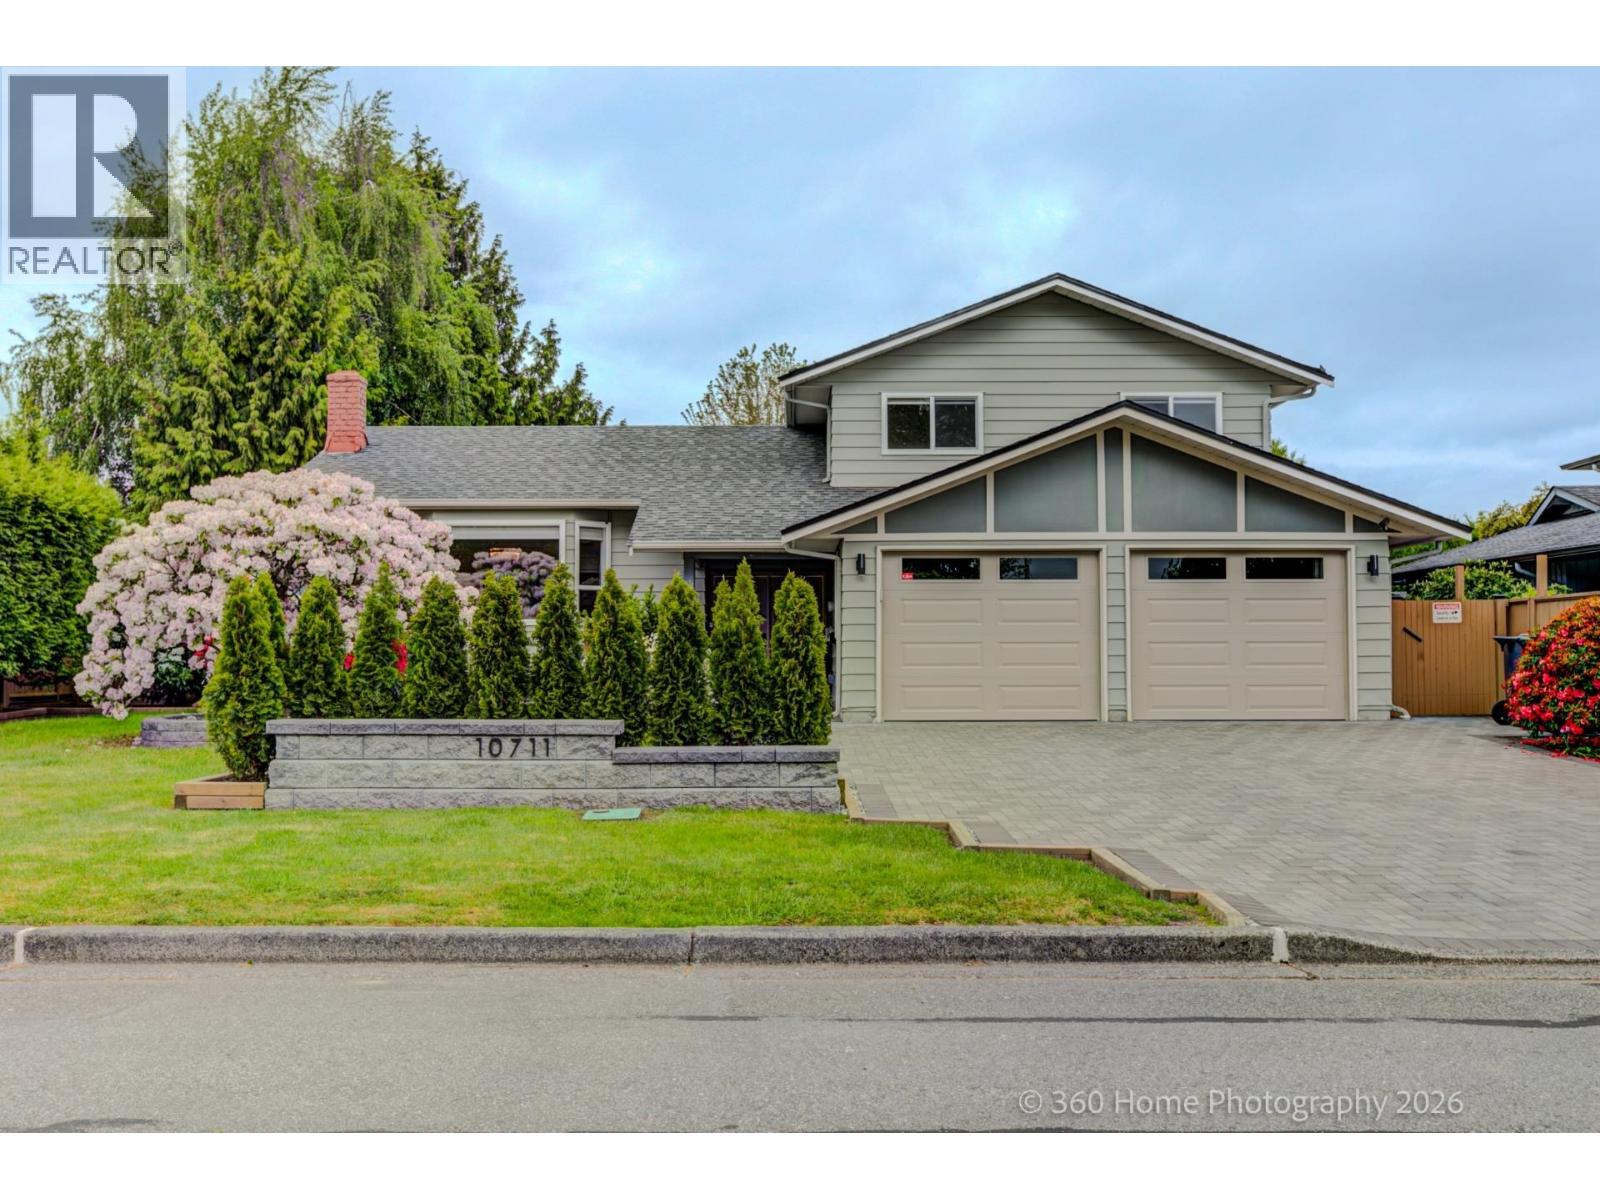 $2,196,000
10711 Argentia Dr. · 4bd/3ba · 2133sf
$2,196,000
10711 Argentia Dr. · 4bd/3ba · 2133sf
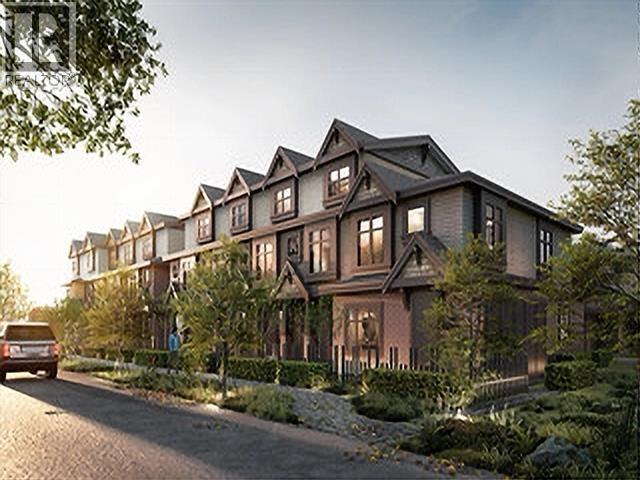 $1,298,000
Sl3 4611 Steveston Highway · 3bd/2ba · 1167sf
$1,298,000
Sl3 4611 Steveston Highway · 3bd/2ba · 1167sf
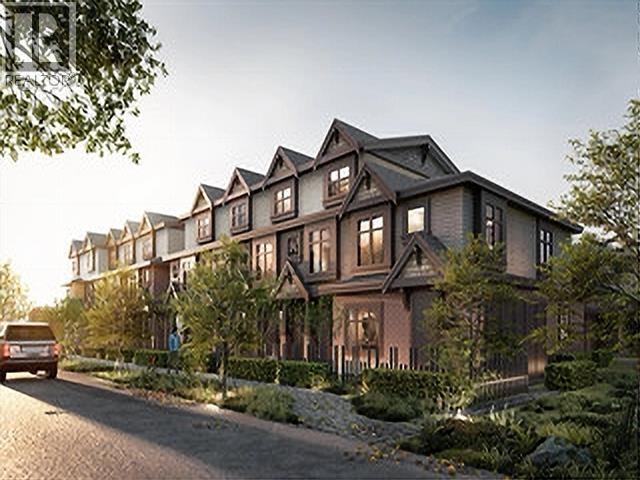 $1,498,000
Sl10 4611 Steveston Highway · 3bd/3ba · 1253sf
$1,498,000
Sl10 4611 Steveston Highway · 3bd/3ba · 1253sf
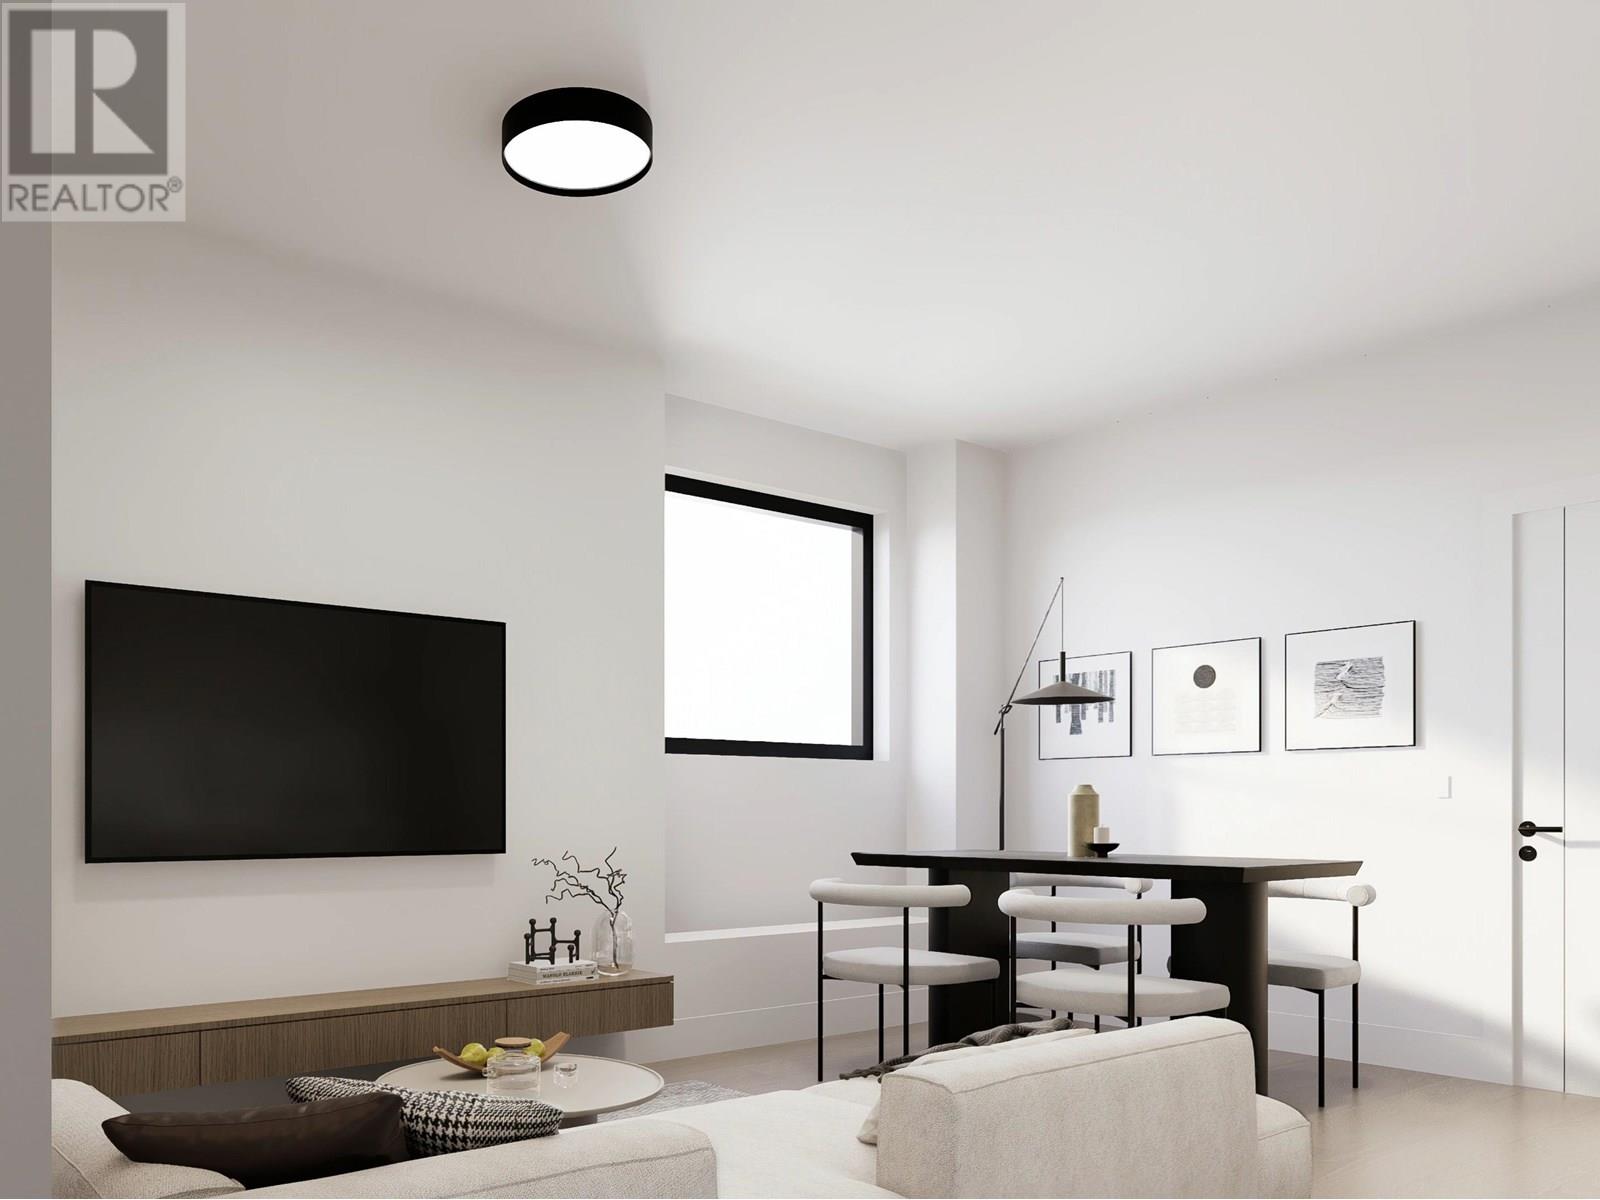 $1,648,000
Sl12 4611 Steveston Highway · 4bd/3ba · 1632sf
$1,648,000
Sl12 4611 Steveston Highway · 4bd/3ba · 1632sf
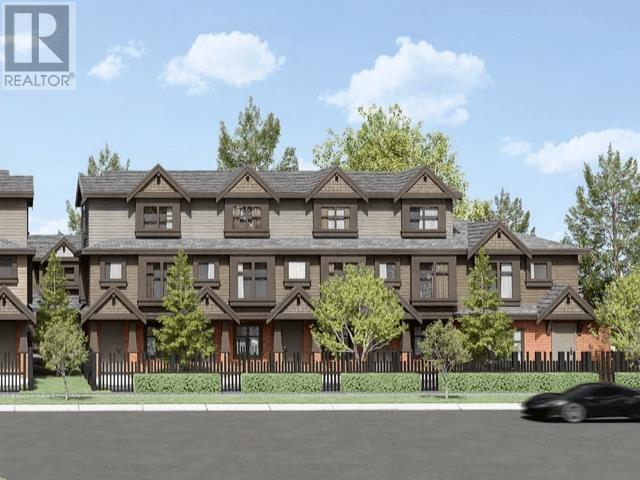 $1,458,000
Sl1 4611 Steveston Highway · 3bd/3ba · 1328sf
$1,458,000
Sl1 4611 Steveston Highway · 3bd/3ba · 1328sf
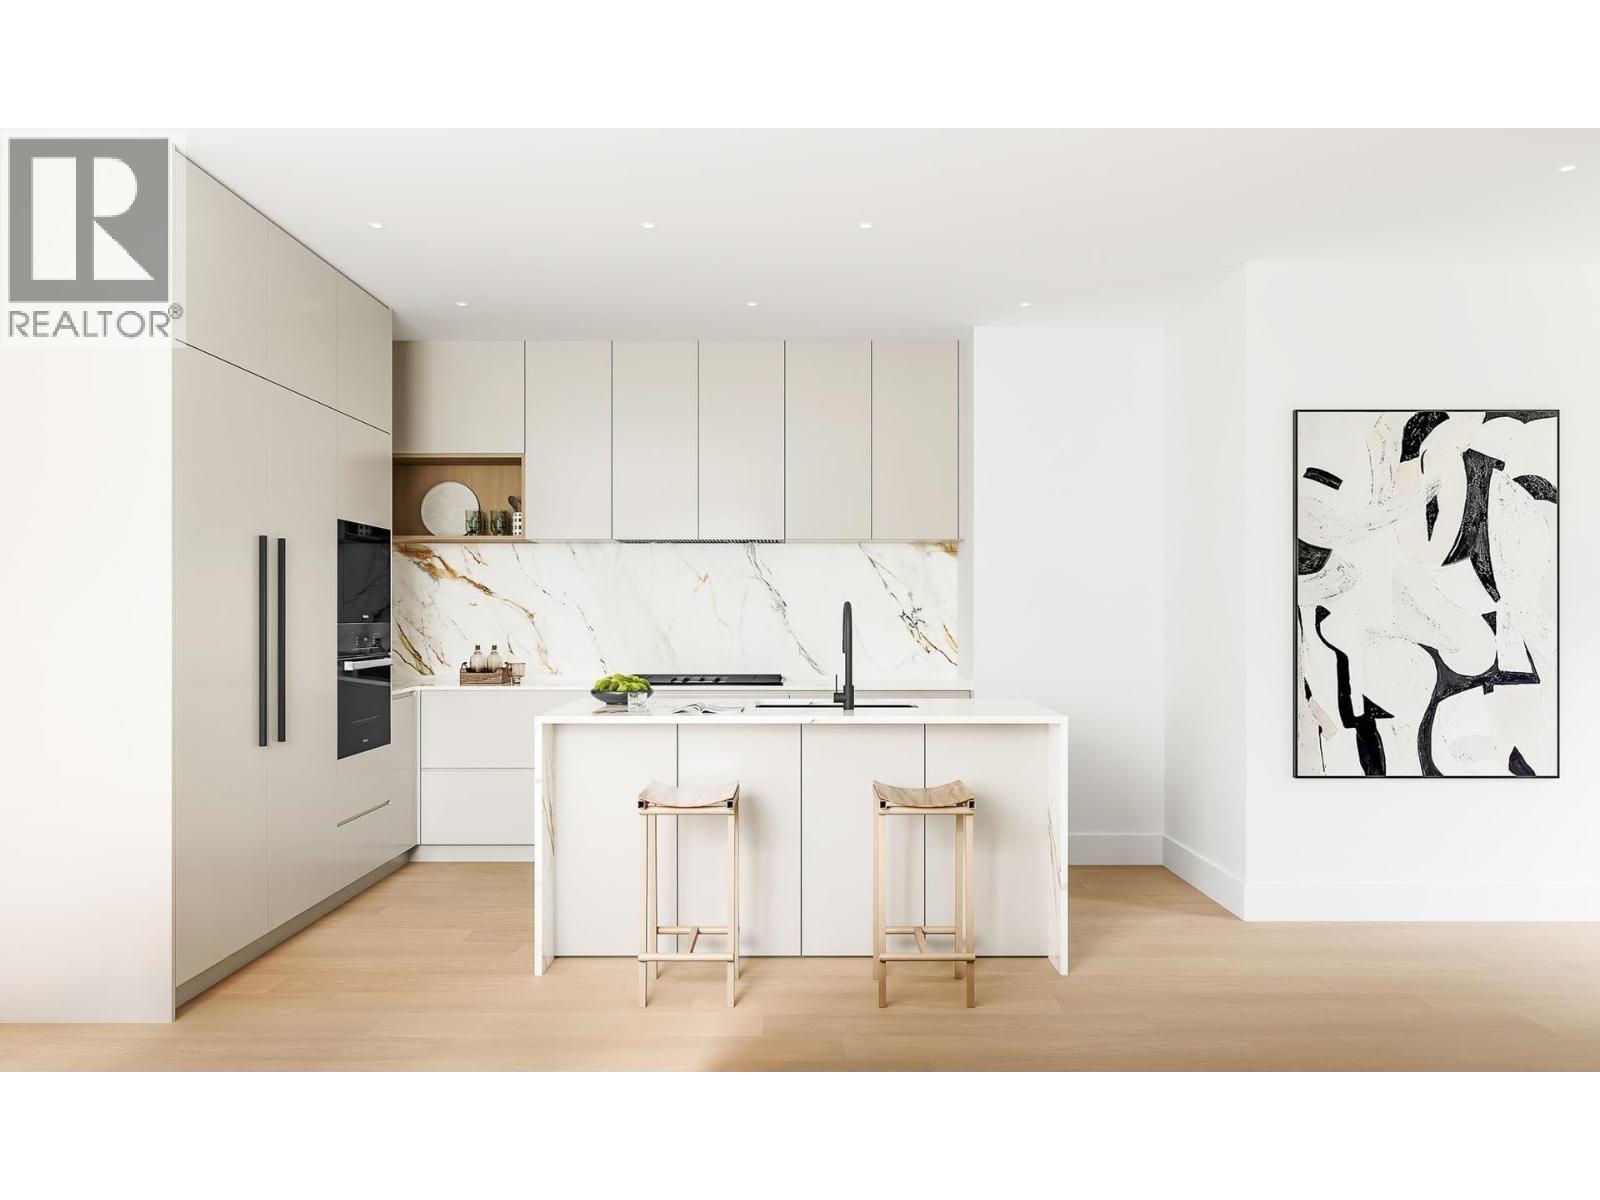 $1,298,000
4 4611 Steveston Highway · 3bd/2ba · 1167sf
$1,298,000
4 4611 Steveston Highway · 3bd/2ba · 1167sf
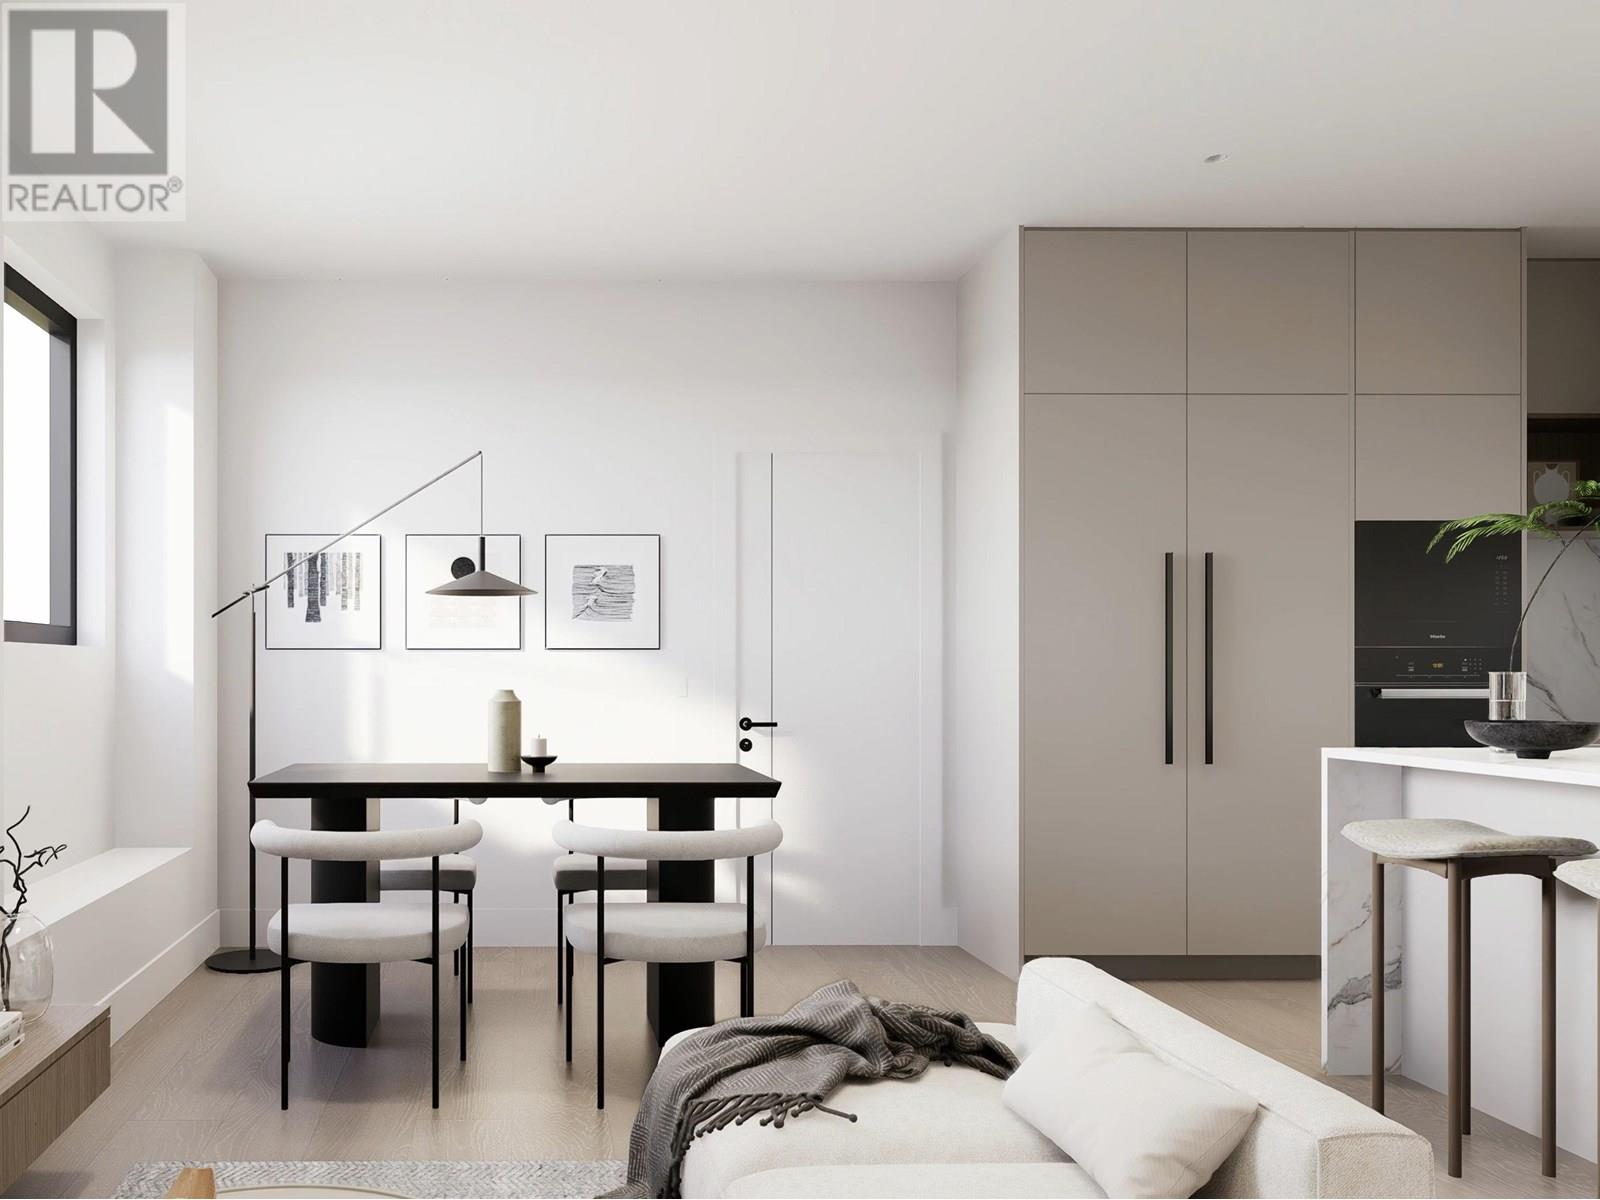 $1,252,800
Sl8 4611 Steveston Highway · 3bd/2ba · 1166sf
$1,252,800
Sl8 4611 Steveston Highway · 3bd/2ba · 1166sf
 Westwind Terrace
11100 Railway Ave. · NWS2854
Westwind Terrace
11100 Railway Ave. · NWS2854
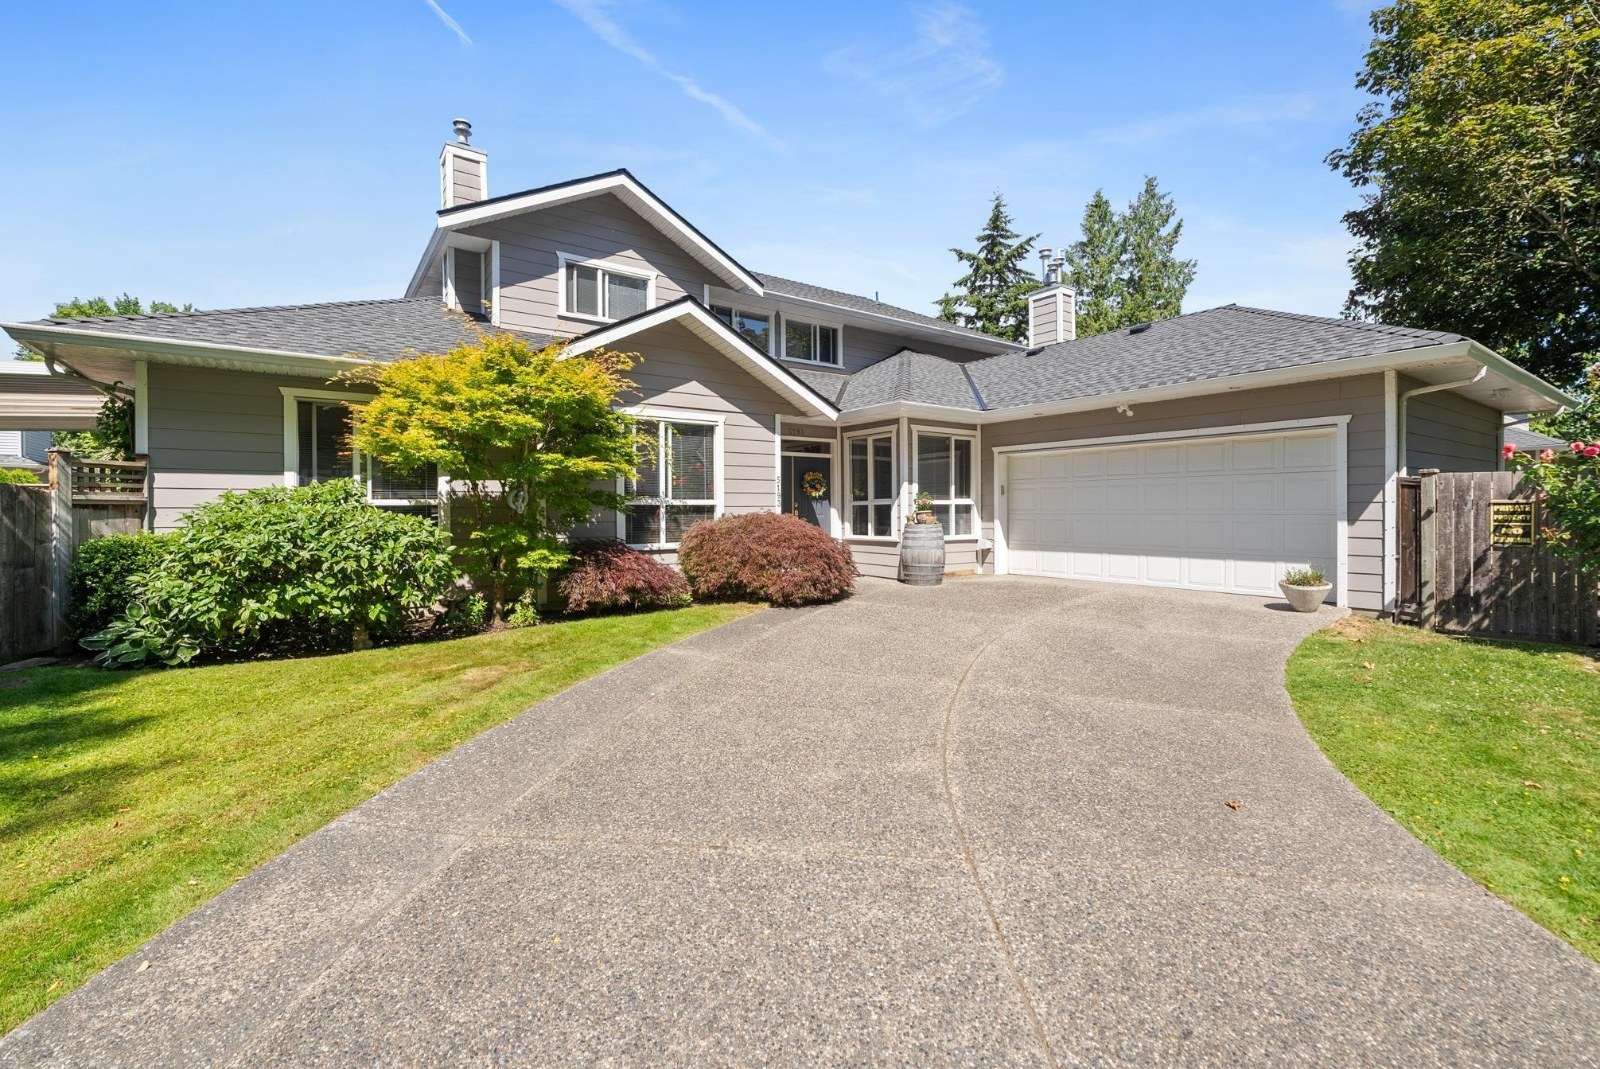 Westwind Lane
11188 Railway Ave. · LMS4342
Westwind Lane
11188 Railway Ave. · LMS4342
 Birchwood Estates
4800 Trimaran Dr. · NWS1186
Birchwood Estates
4800 Trimaran Dr. · NWS1186
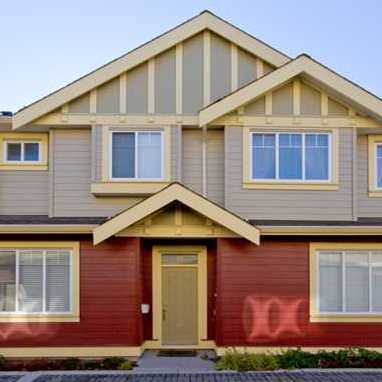 5171 Steveston Highway
5171 Steveston Hwy. · BCS2806
5171 Steveston Highway
5171 Steveston Hwy. · BCS2806
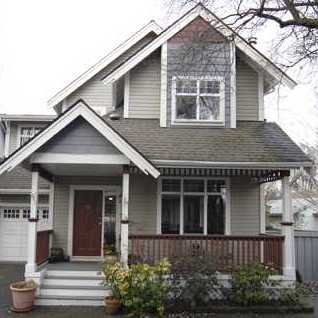 Garry Corner
4771 Garry St. · LMS2626
Garry Corner
4771 Garry St. · LMS2626
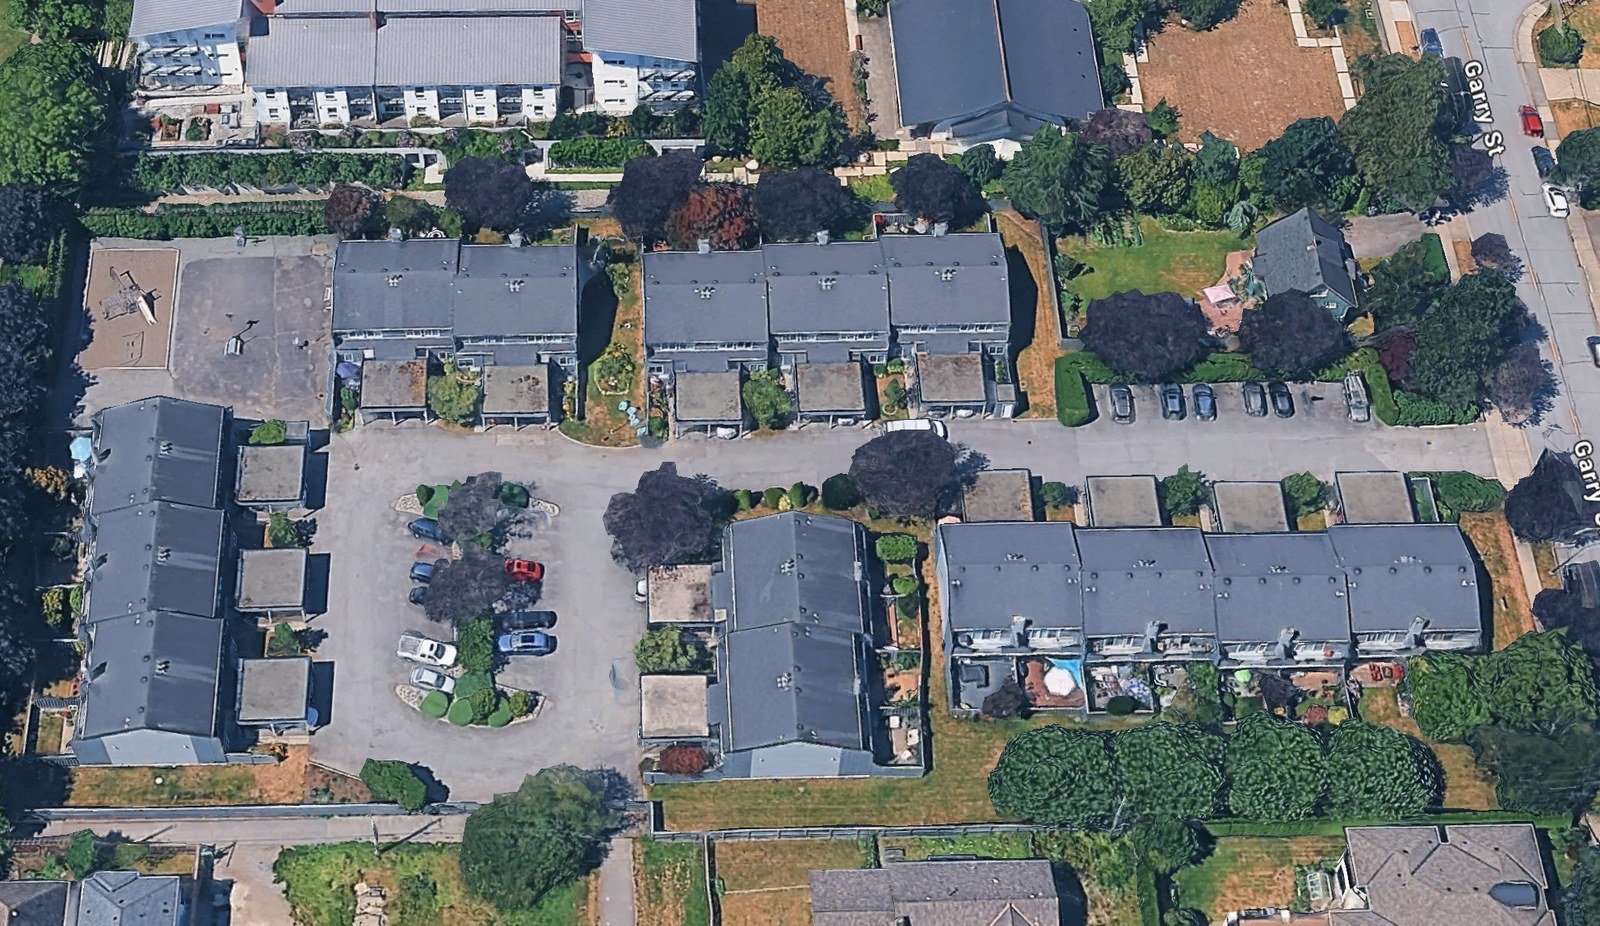 Garry Estates
4460 Garry St. · NWS153
Garry Estates
4460 Garry St. · NWS153
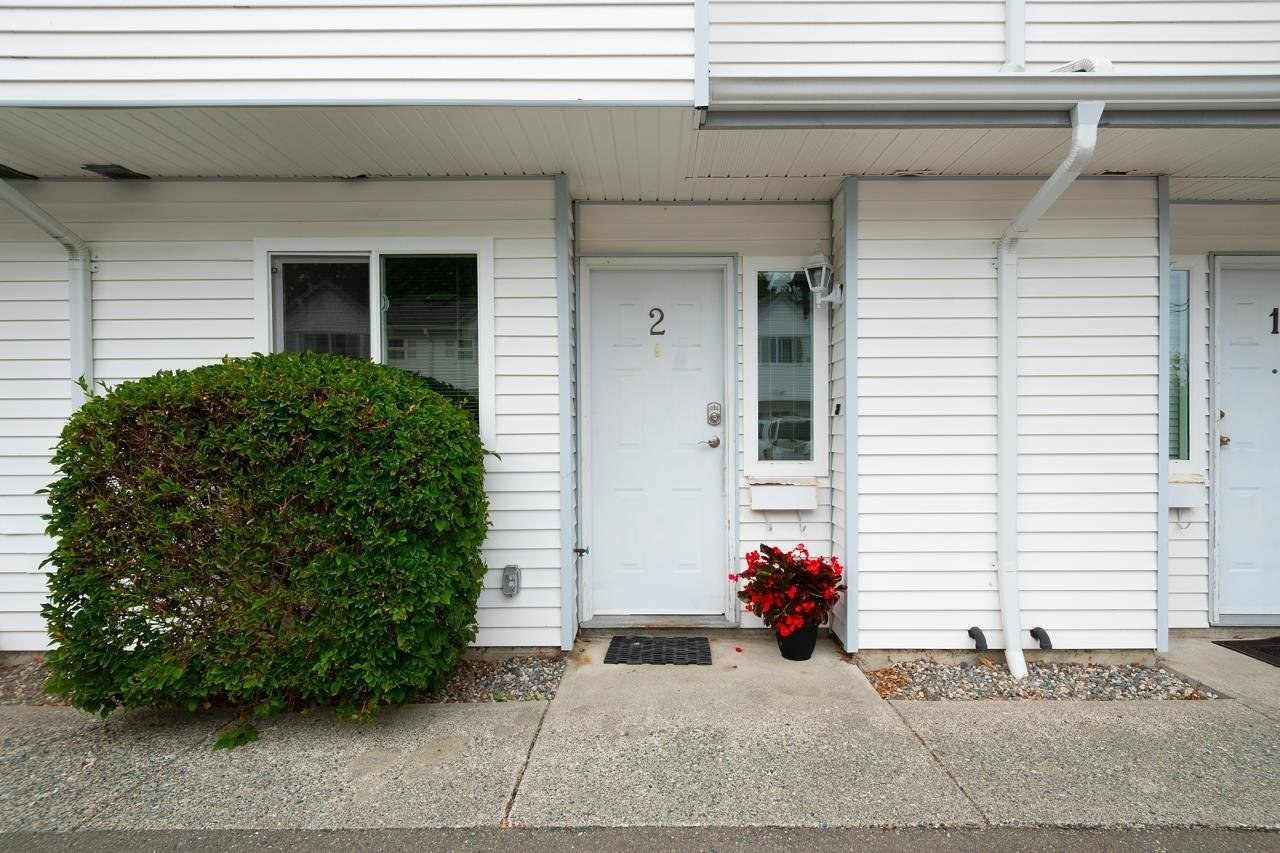 Steveston Mews
4220 Steveston Hwy. · NWS2376
Steveston Mews
4220 Steveston Hwy. · NWS2376
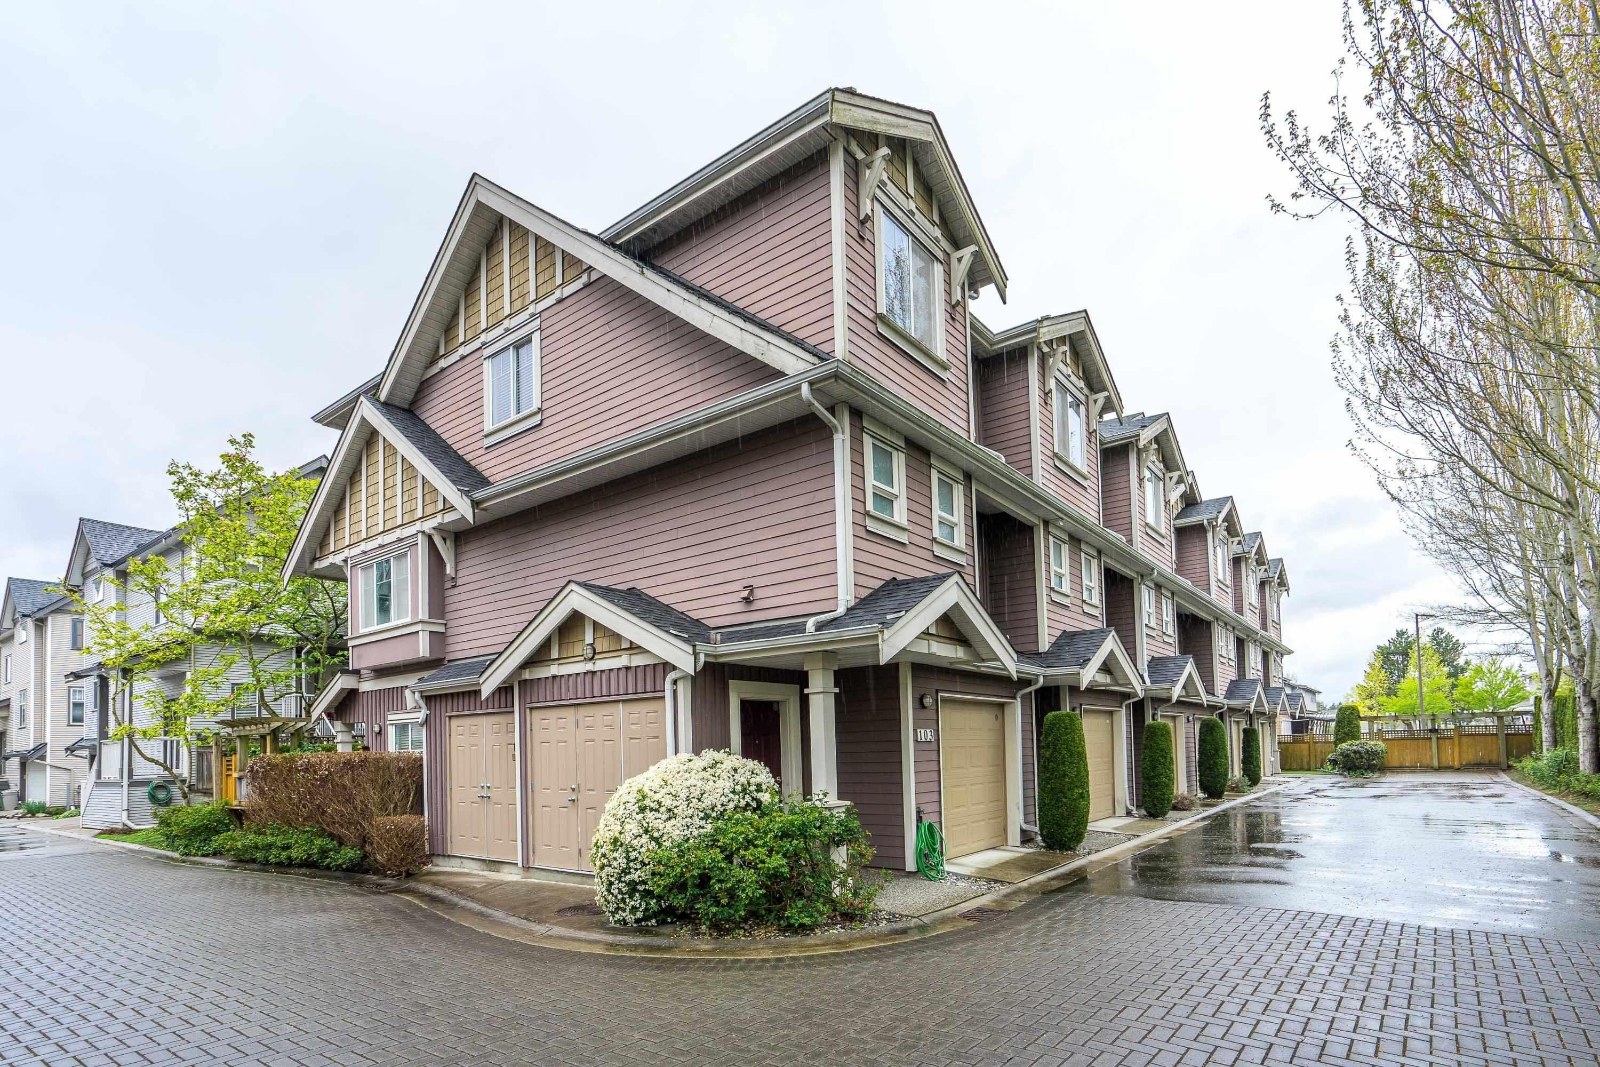 Garry Gardens
4211 Garry St. · BCS3436
Garry Gardens
4211 Garry St. · BCS3436
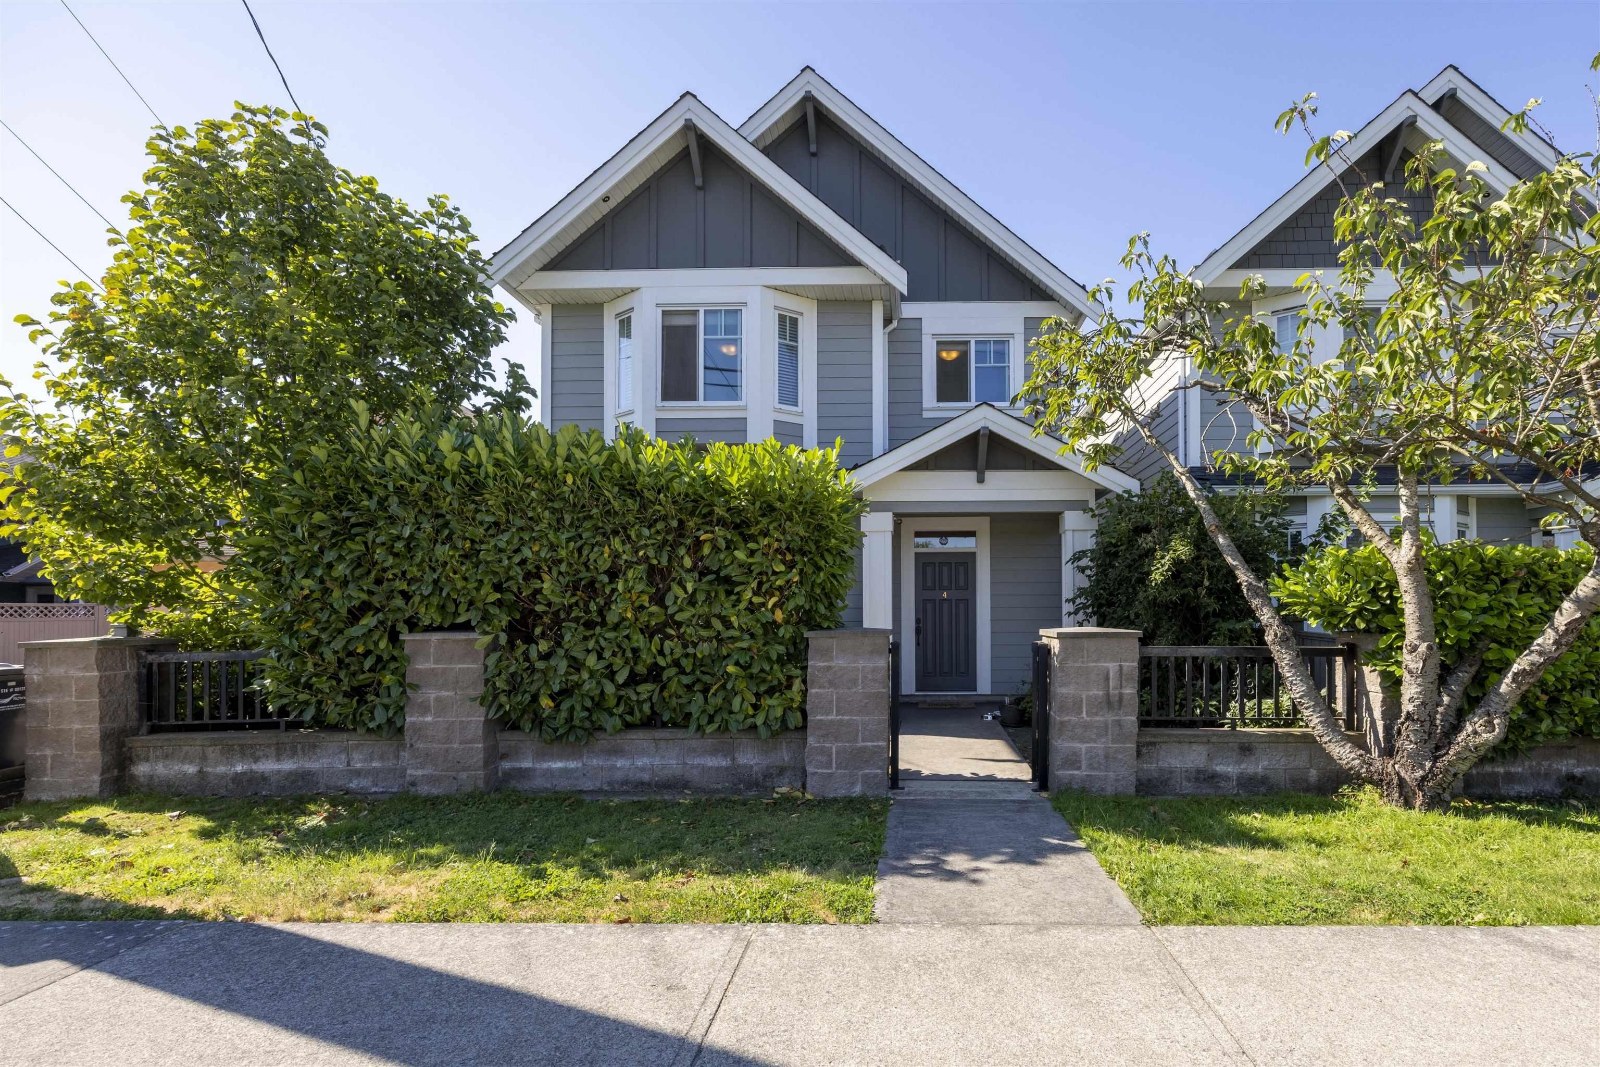 5280 Williams Road
5280 Williams Rd. · BCS3028
5280 Williams Road
5280 Williams Rd. · BCS3028
 Somerset Mews
11771 Kingfisher Dr. · NWS150
Somerset Mews
11771 Kingfisher Dr. · NWS150
 West Chelsea
10431 Kingfisher Dr. · NWS76
West Chelsea
10431 Kingfisher Dr. · NWS76
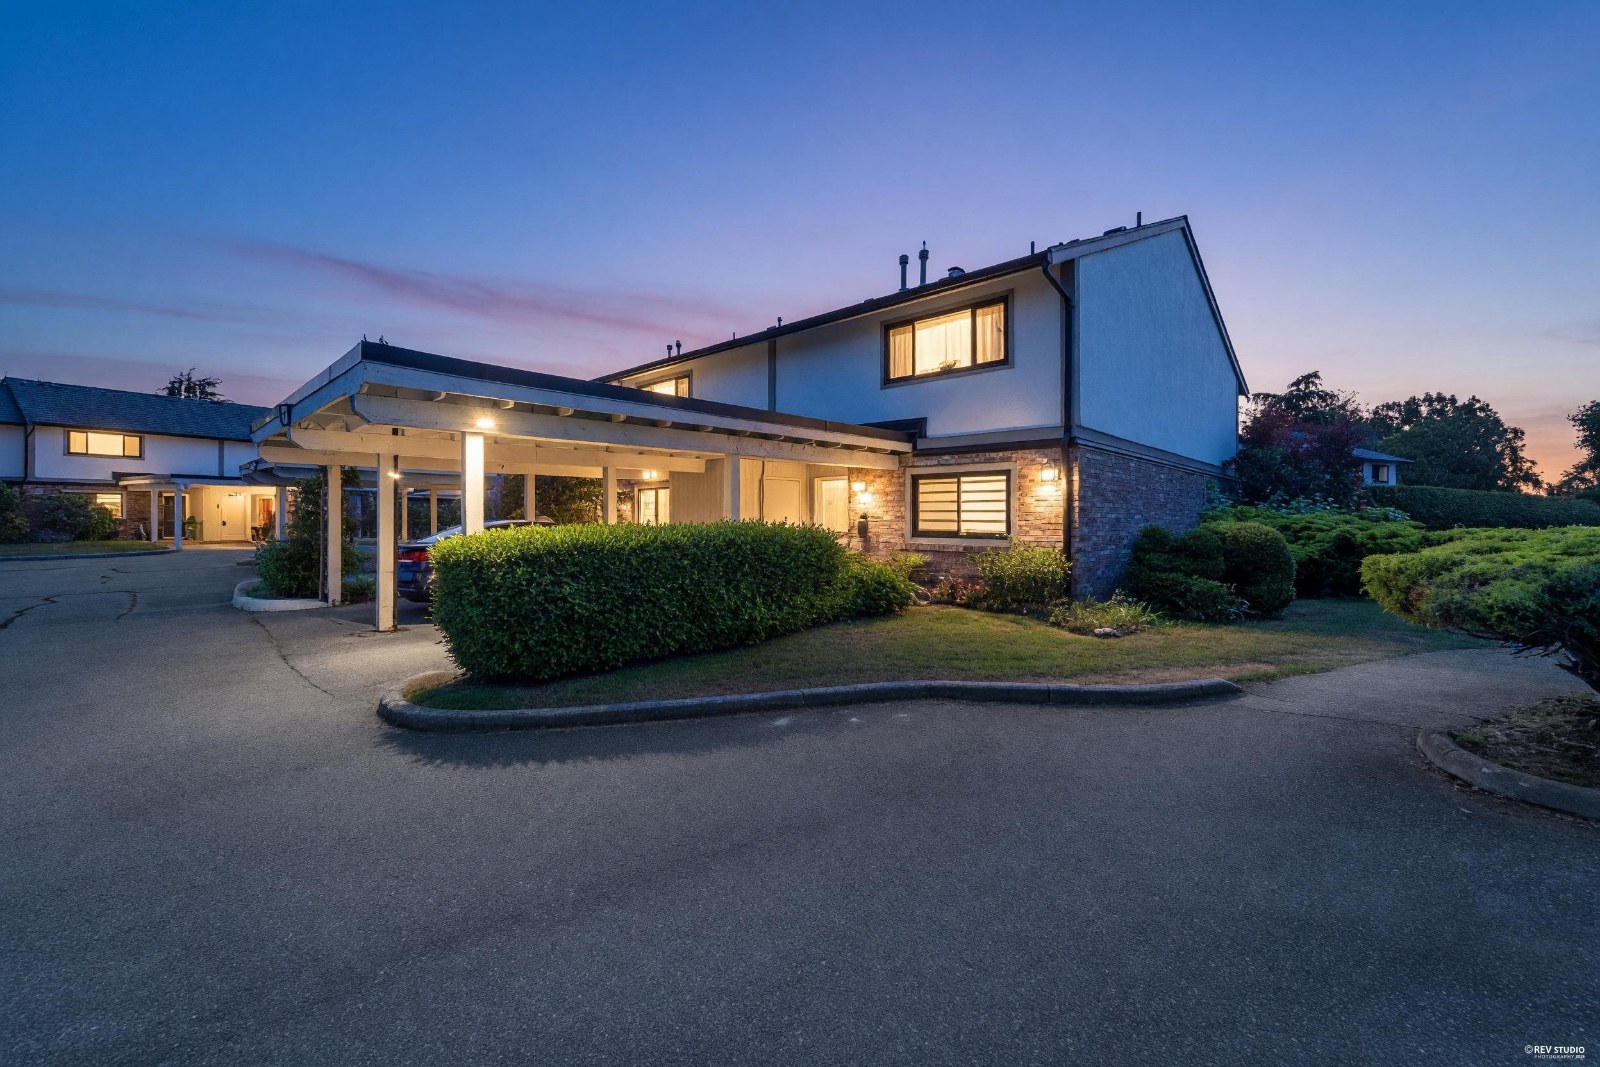 West Chelsea
11451 Kingfisher Dr. · NWS76
West Chelsea
11451 Kingfisher Dr. · NWS76
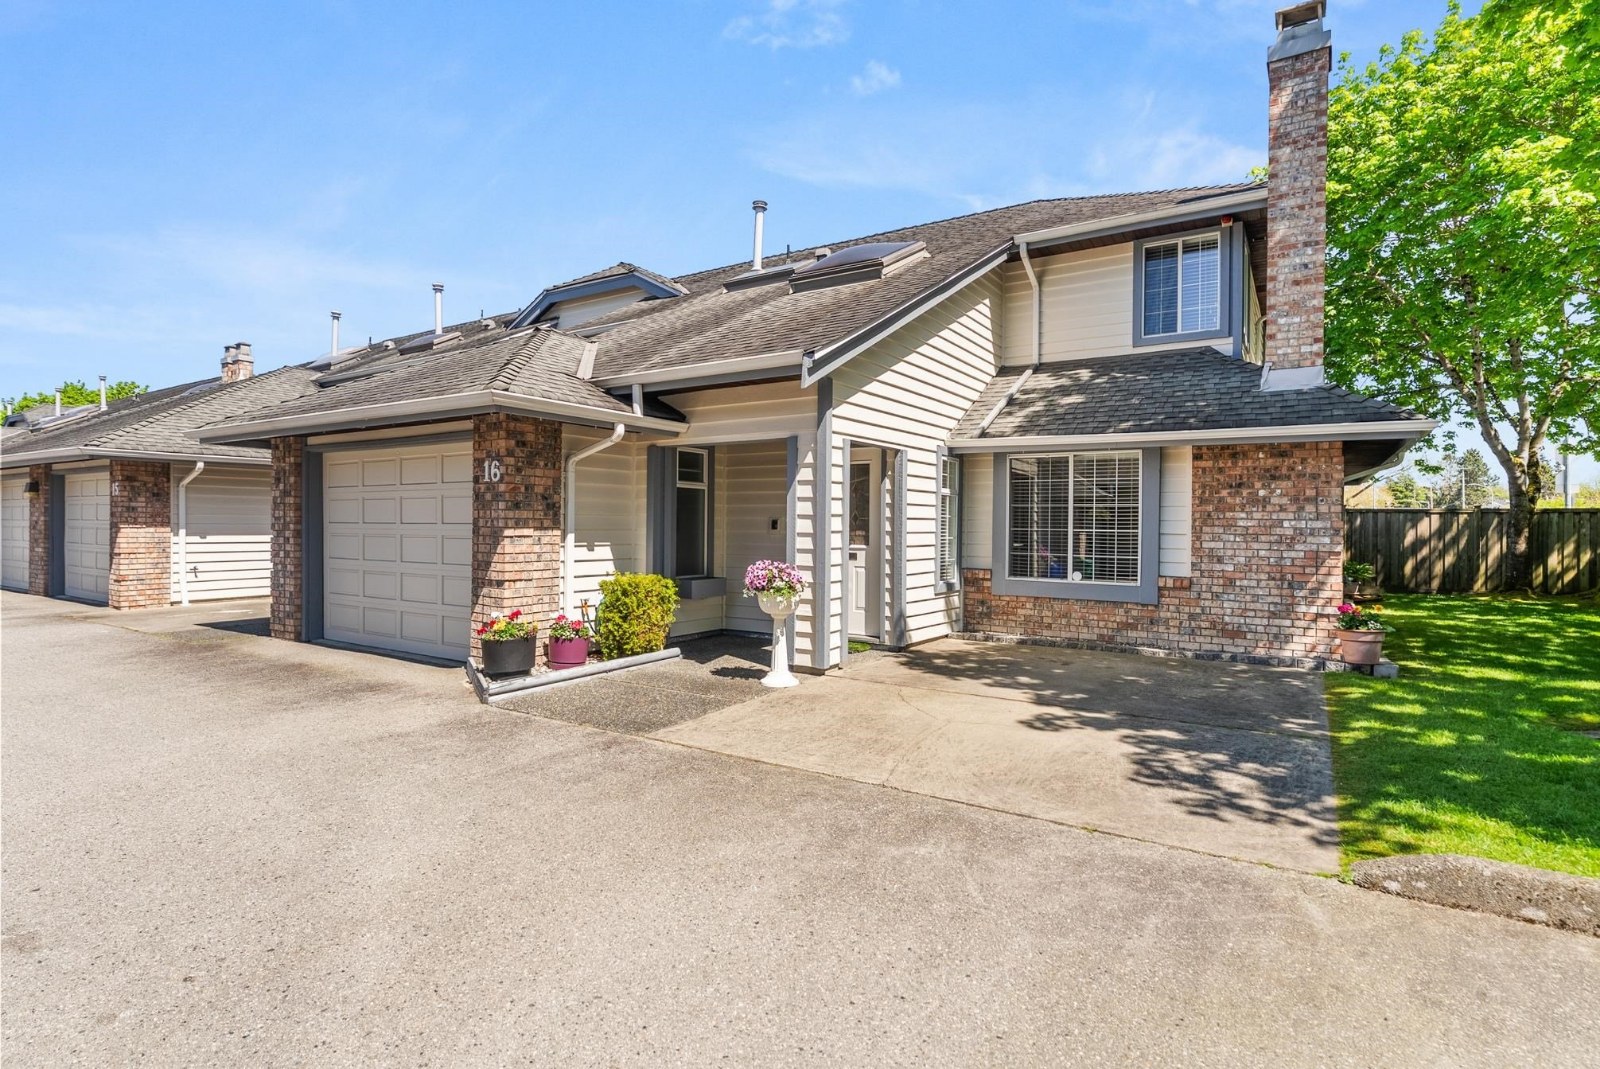 Victory Wynd
4411 Williams Rd. · NWS2500
Victory Wynd
4411 Williams Rd. · NWS2500
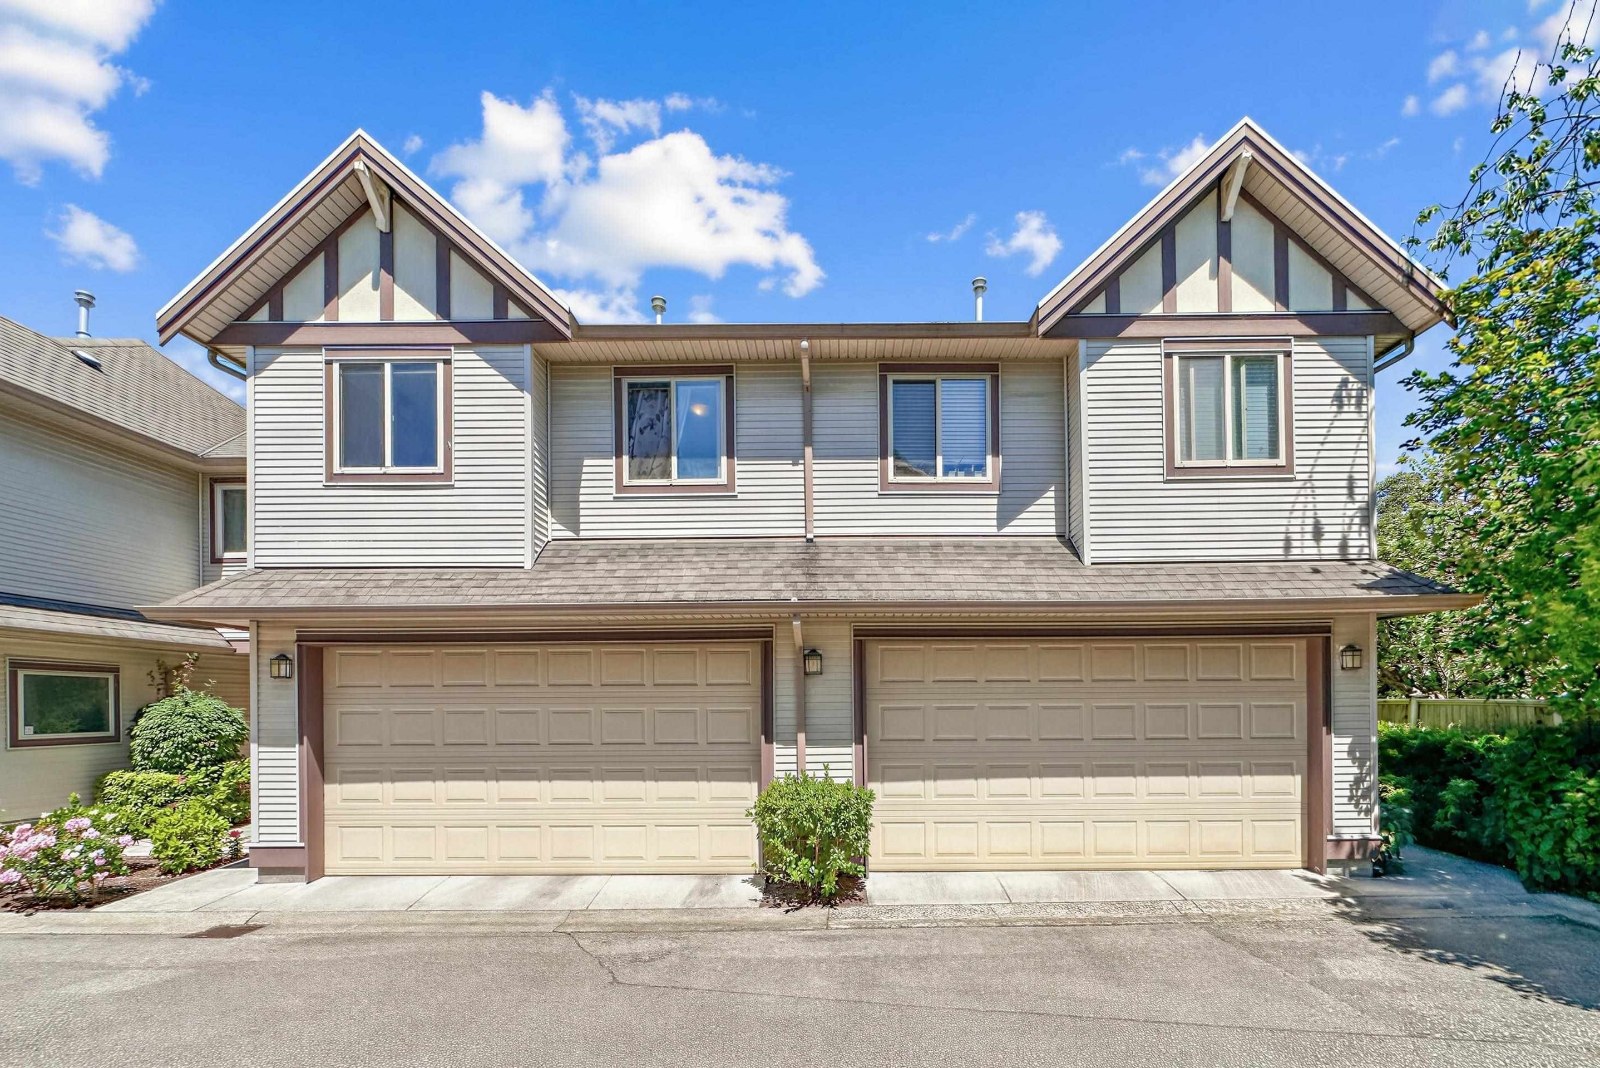 Pendlebury Park
4191 Williams Rd. · BCS1294
Pendlebury Park
4191 Williams Rd. · BCS1294
 West Chelsea
11551 Kingfisher Dr. · NWS76
West Chelsea
11551 Kingfisher Dr. · NWS76
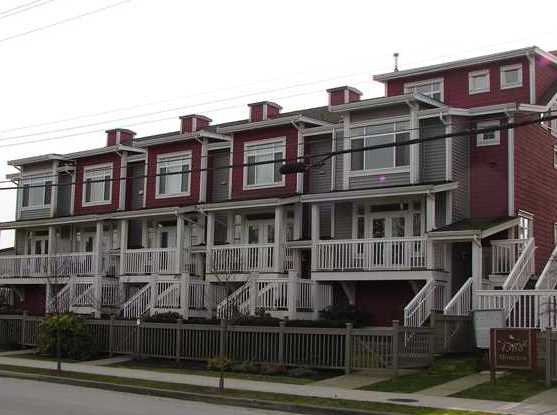 Imperial Landing
4388 Moncton St. · BCS451
Imperial Landing
4388 Moncton St. · BCS451
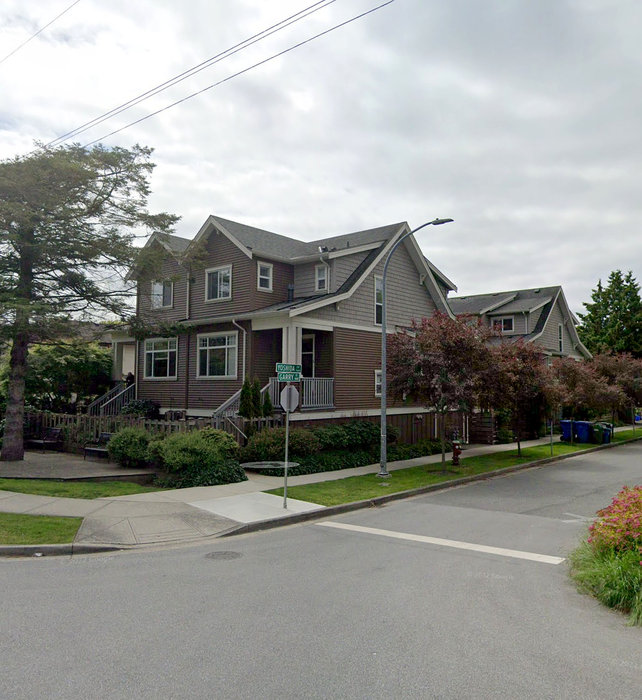 Yoshida Lane
4160 Garry St. · EPS2698
Yoshida Lane
4160 Garry St. · EPS2698
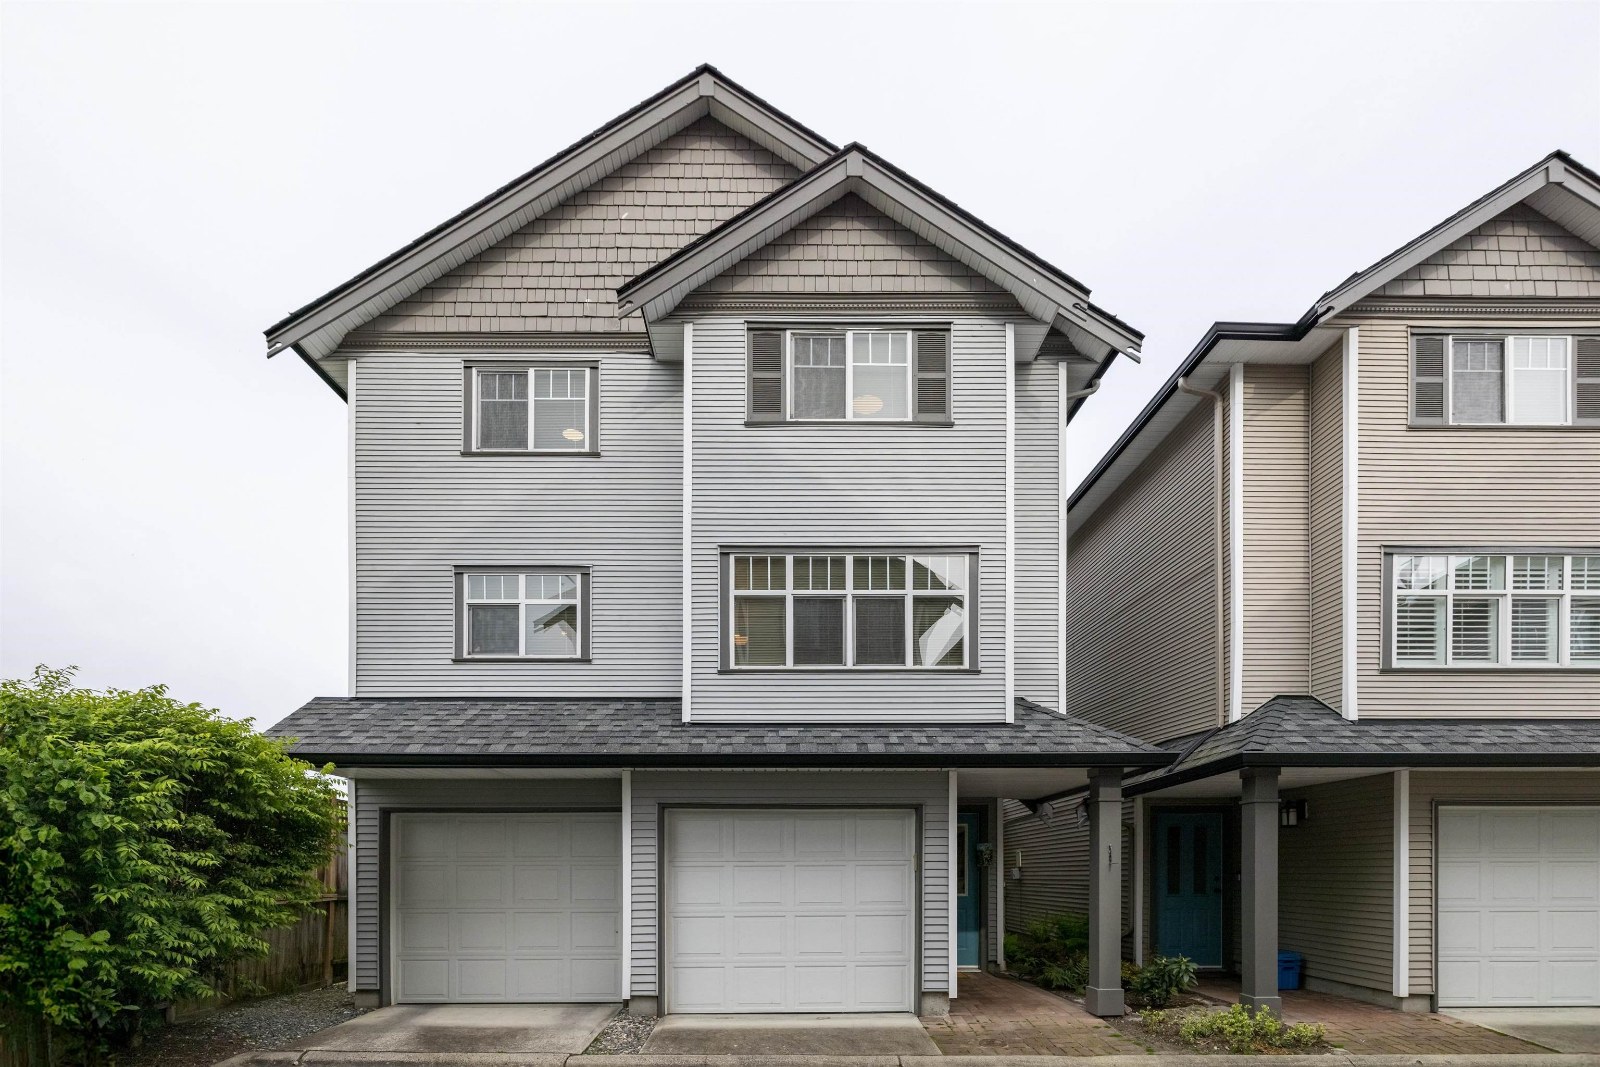 Garry Lane
4111 Garry St. · LMS3807
Garry Lane
4111 Garry St. · LMS3807