Maintenance Fees Include
Garbage Pickup
Gardening
Management
Other


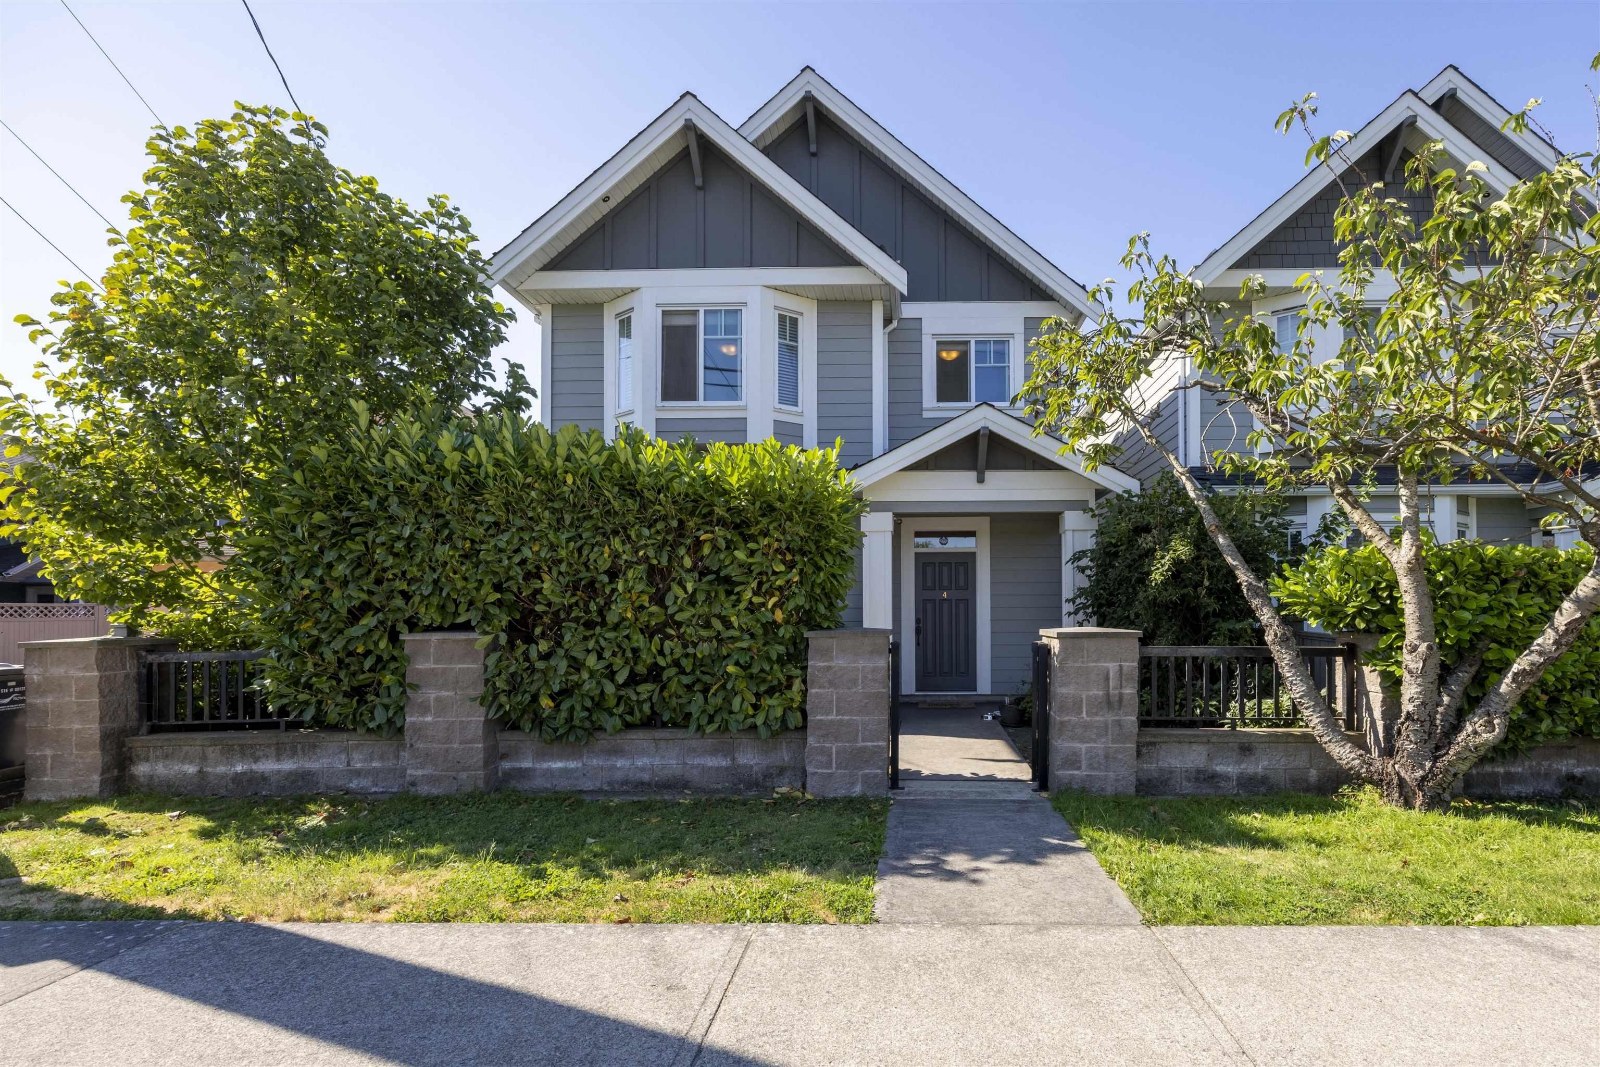 🔍 1 photo · slideshow
| Sold Date | Address | Bed | Bath | Sqft | Asking | Sold Price | DOM | Strata Fee | Tax | Listed By |
|---|
Sold data from the MLS® feed for strata plan BCS3028. Showing the 15 most recent sales from the last 24 months; expand for up to 80.
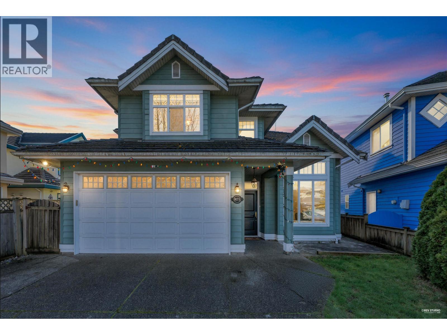
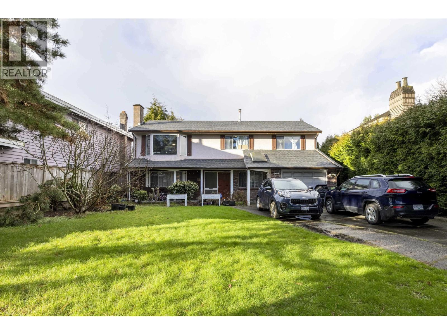
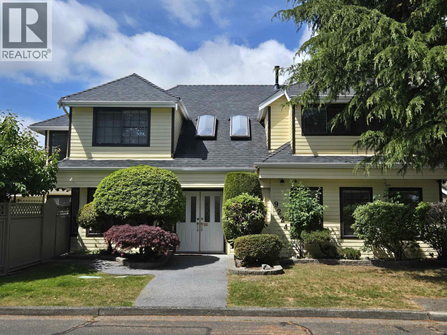
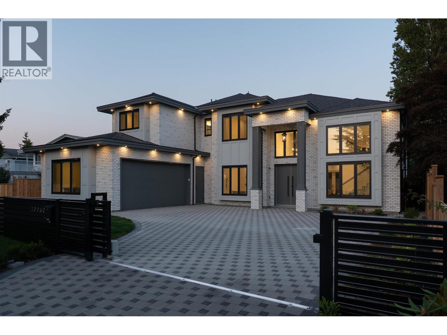
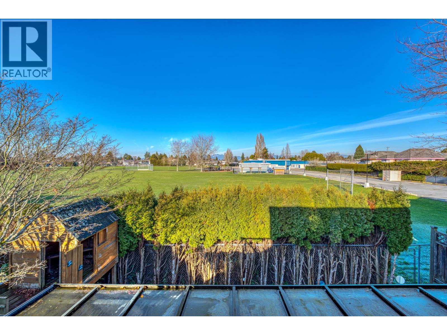
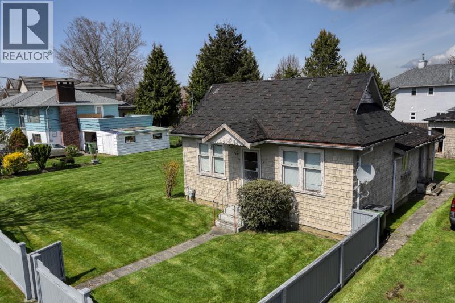
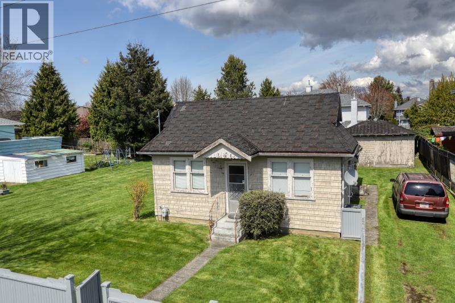
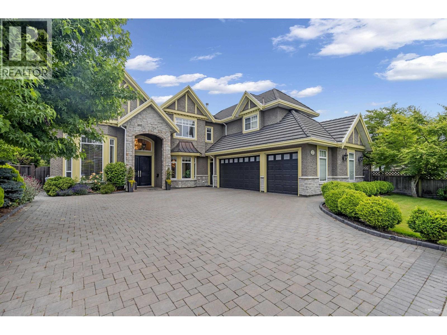
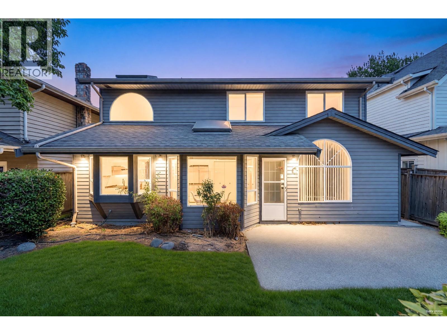
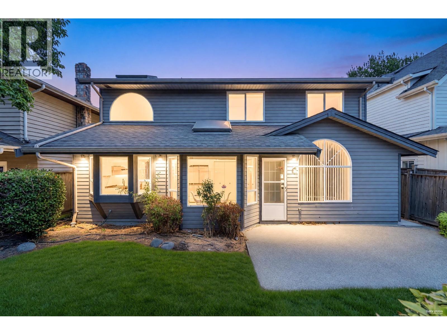
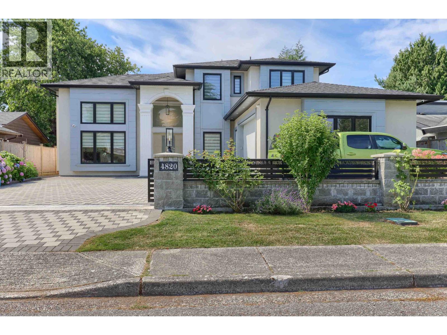
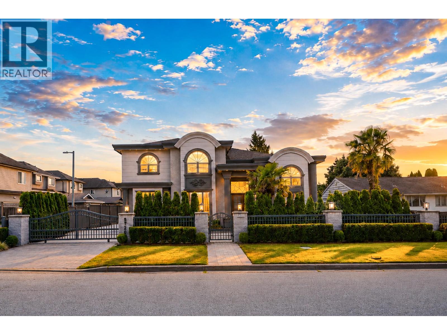
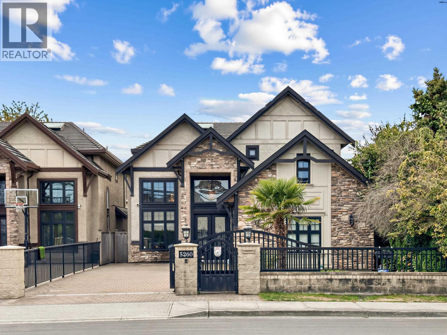
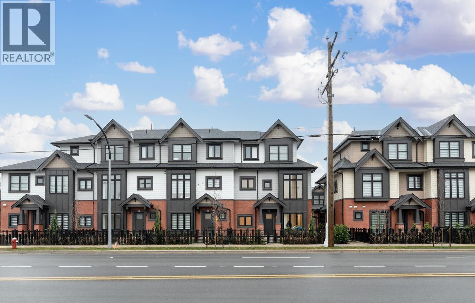
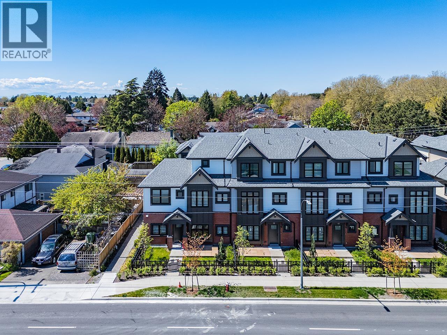
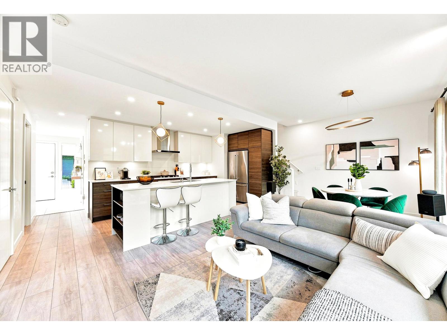
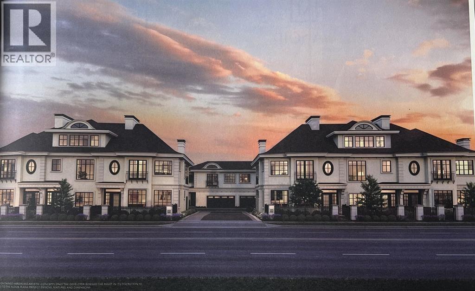
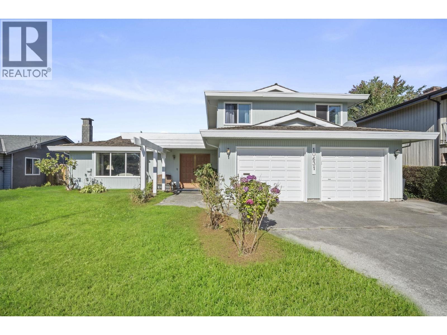
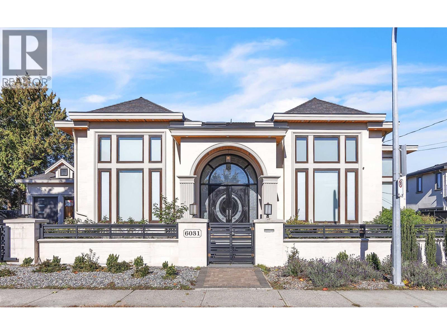
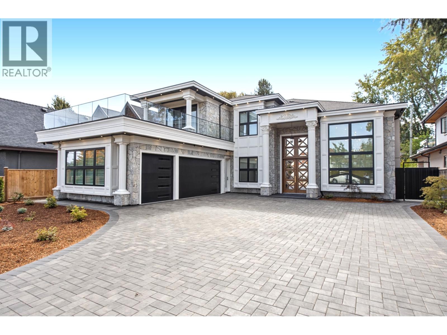
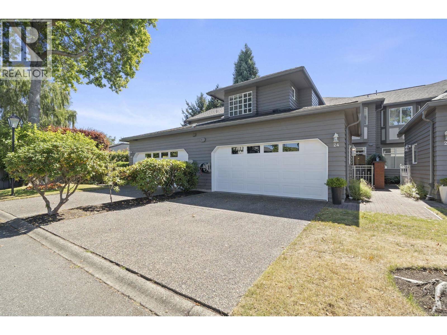
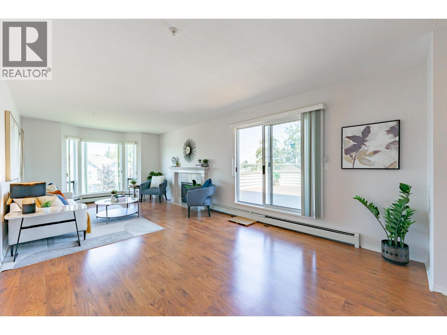
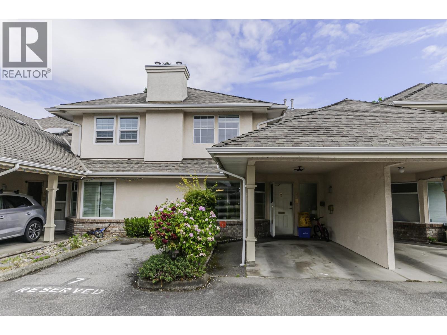
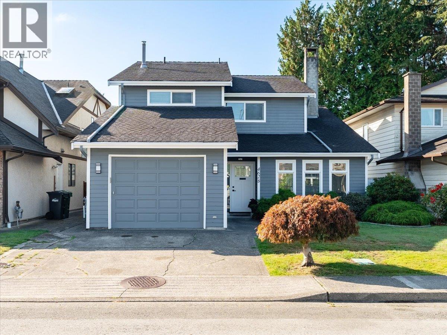
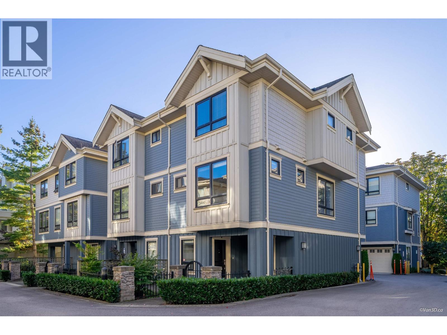
Holly Villas - 5280 Williams Road, Richmond, BC V7E 1K2, BCS3028 - located in Steveston North area of Richmond, near the crossroads Williams Road and Hollycroft Gate. Holly Villas is just steps to Richmond Christian school, St Joseph the Worker school, Deifenbaker Elementary, James McKinney Elementary, Steveston London Secondary, McMath Secondary. Lulu Family Fitness, Allegro Montessori Daycare Centre, London Park, Steveston Community Centre are minutes away. The bus stops near the complex and Brighouse Station Southbound Skytrain Station is a short drive distance away. This development has an easy access to the Vancouver-Blaine Hwy. This building was built in 2009 with a frame-wood construction and wood exterior finishing. These fully detached single family homes are like independent house. There are only six unit in development and in strata. This two-level building is a top quality construction with radiant heat and concrete upper floor. Expensive features like granite counters throughout, extensive wood work and mouldings everywhere. Hardie Plank exterior with rains-creen technology incorporated for peace of mind for the rest of the life. Roof with 25 years warranty. The building is under 2-5-10 new home warranty provided by National Home Warranty Program.
| Construction | Frame - Wood |
|---|---|
| Exterior Finish | Wood |
| Roof | Asphalt |
| Foundation | Concrete Perimeter |
| Strata Plan | BCS3028 |
|---|---|
| Building Type | Strata |
| Title to Land | Freehold Strata |
| Units in Strata | 6 |
| Units in Development | 6 |
| Management Company | Self-managed |
| Bylaws / Restrictions | NO RESTRICTIONS,PETS ALLOWED,RENTALS ALLOWED |
| Parking / Storage | Garage; Double |
Live market intelligence for this building's segments — active inventory, medians, ranges & trends. Opens in a new tab.
| Address | Bed | Bath | Sqft | Price |
|---|---|---|---|---|
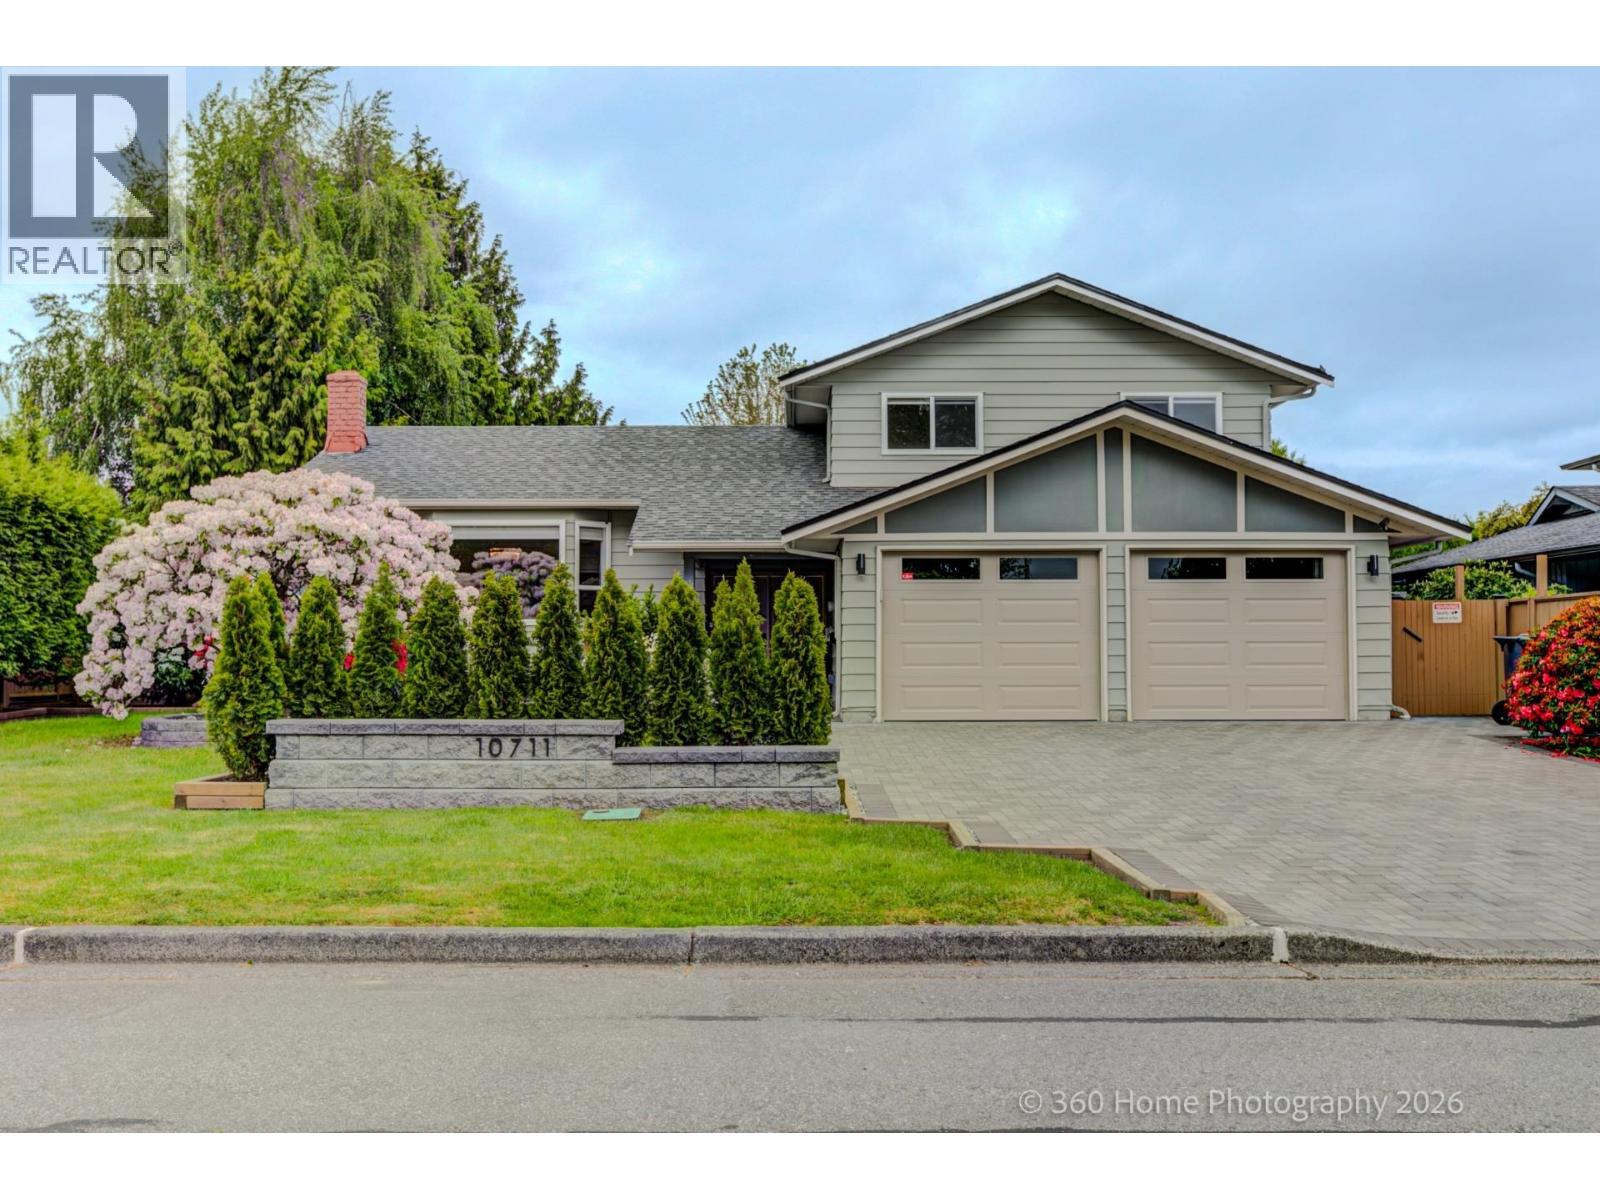
| 10131 Hollywell Dr. | 5 | 3 | 3118 | $2,198,000 |
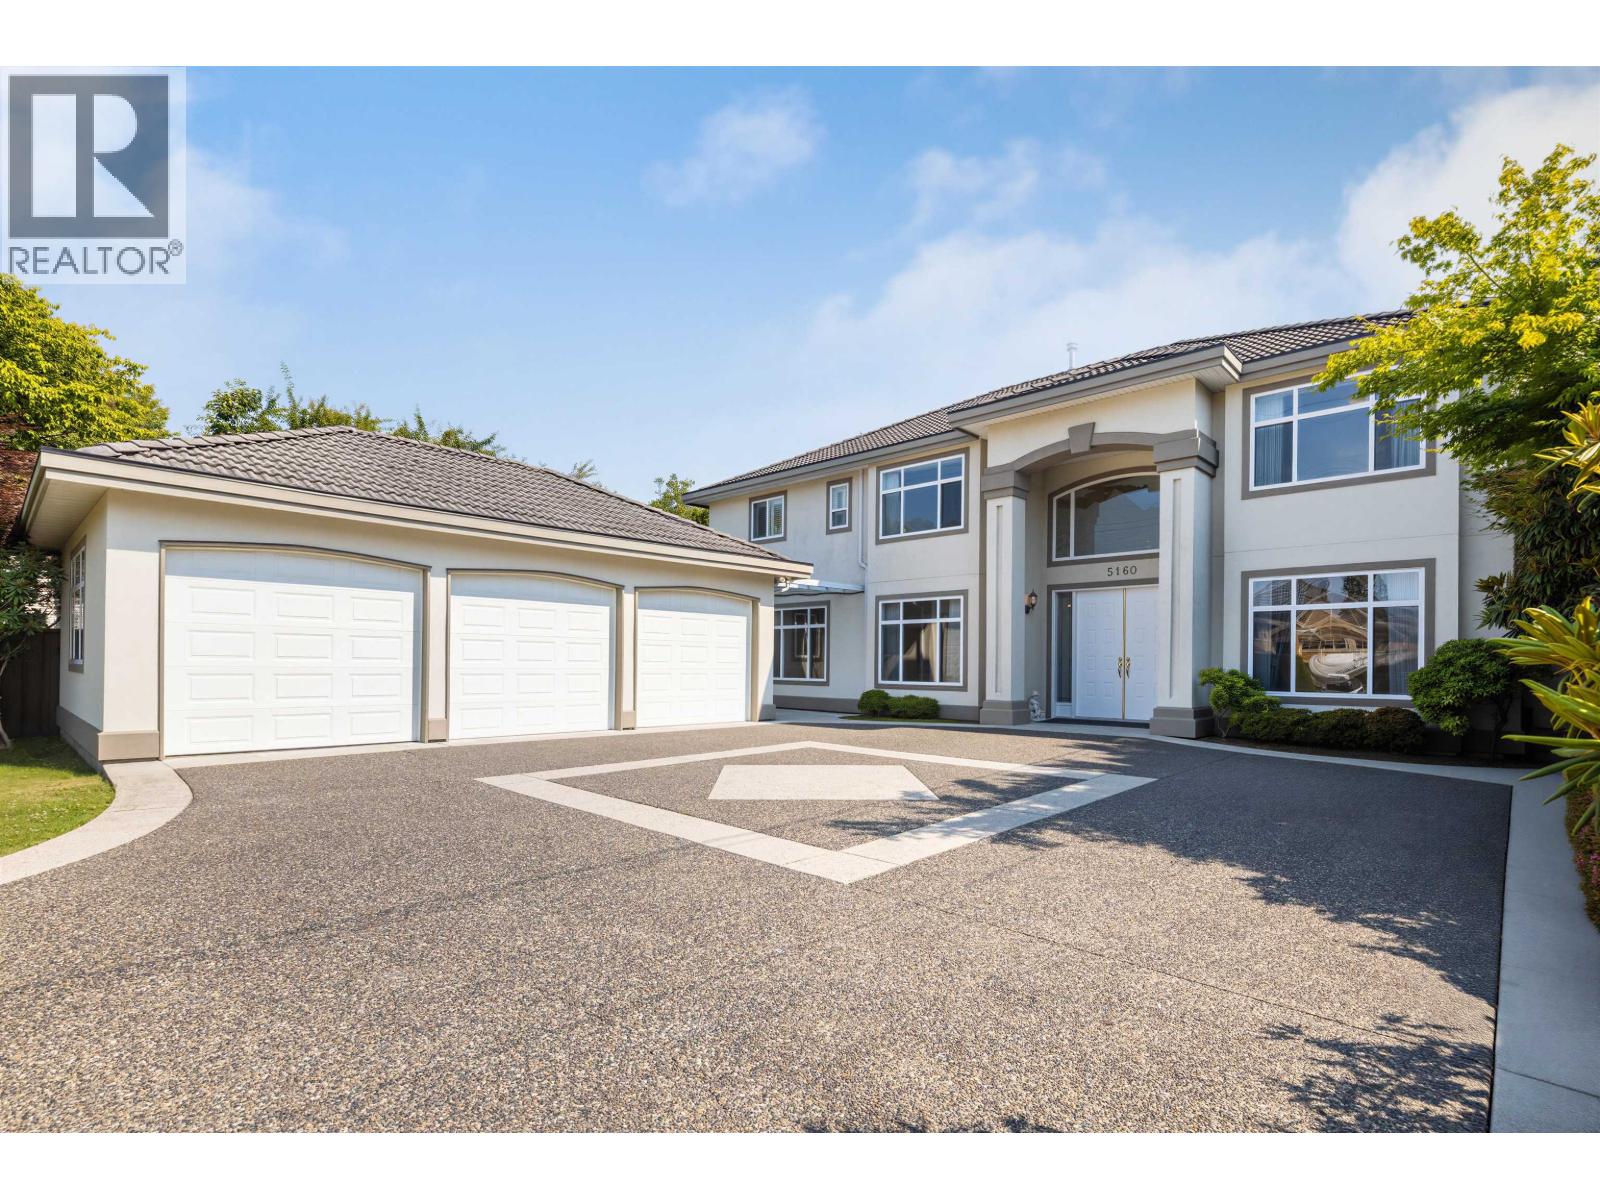
| 5451 Mytko Cres. | 6 | 4 | 3529 | $1,899,000 |
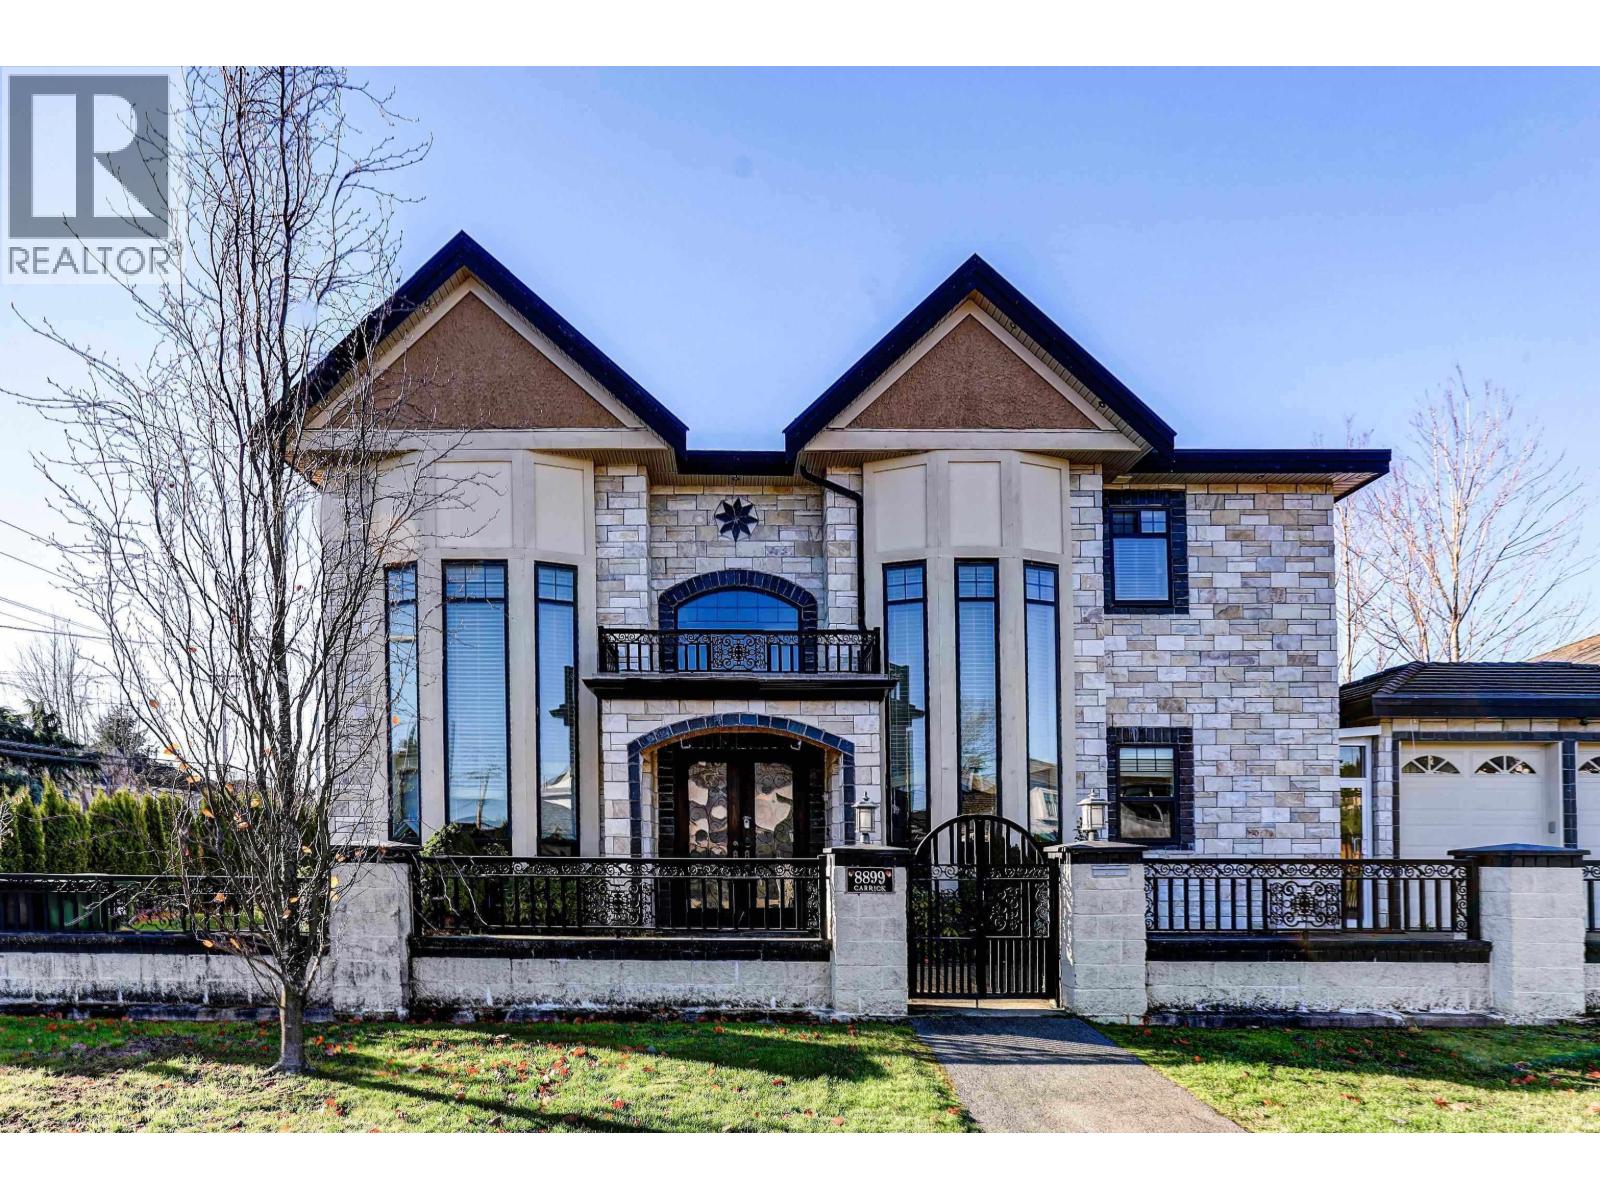
| 5228 Hollyfield Ave. | 4 | 3 | 2366 | $1,429,800 |
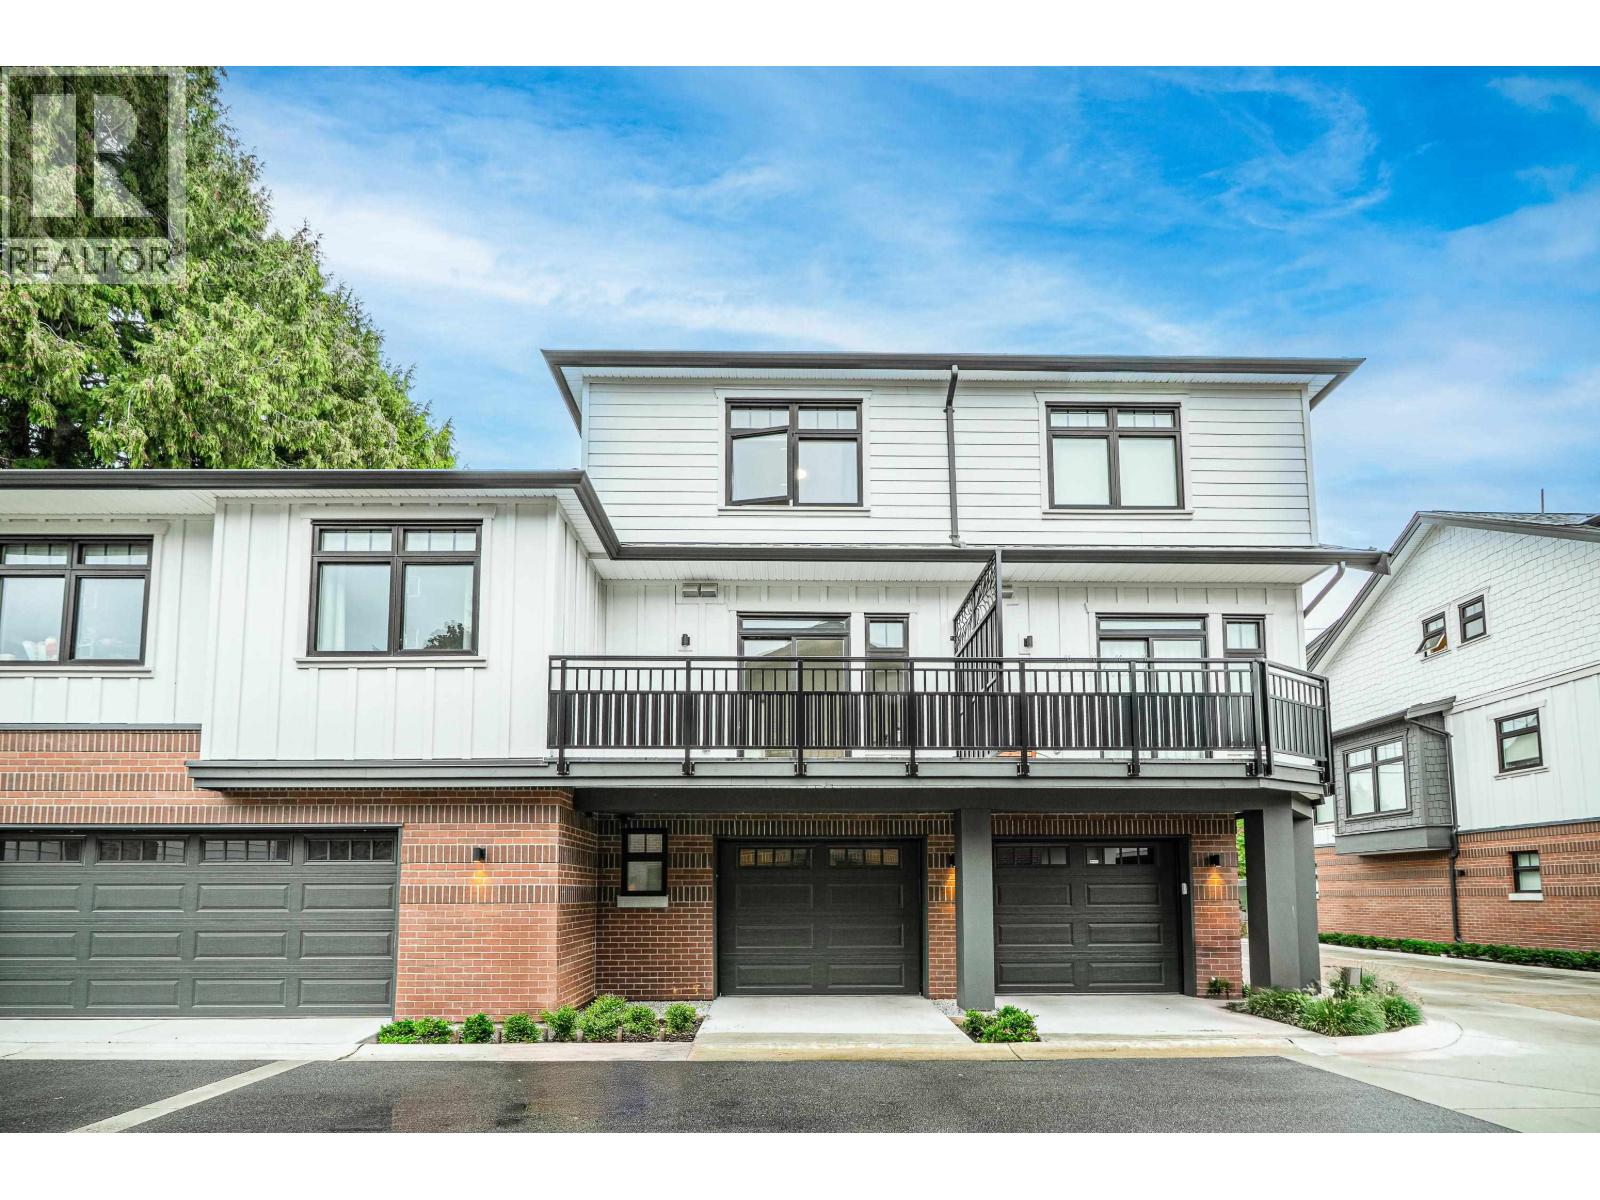
| 5120 Hollyfield Ave. | 3 | 3 | 1862 | $1,375,000 |
| 5211 Woodwards Rd. | 5 | 4 | 3346 | $2,398,000 |
| 9720 Railway Ave. | 3 | 3 | 2706 | $1,990,000 |
| 10139 Lawson Dr. | 3 | 3 | 1932 | $1,399,800 |
| 10179 Lawson Dr. | 4 | 3 | 2135 | $1,389,999 |
| 9280 Jaskow Pl. | 6 | 4 | 3703 | $2,230,000 |
| 9171 Pauleshin Cres. | 4 | 3 | 2270 | $1,699,900 |
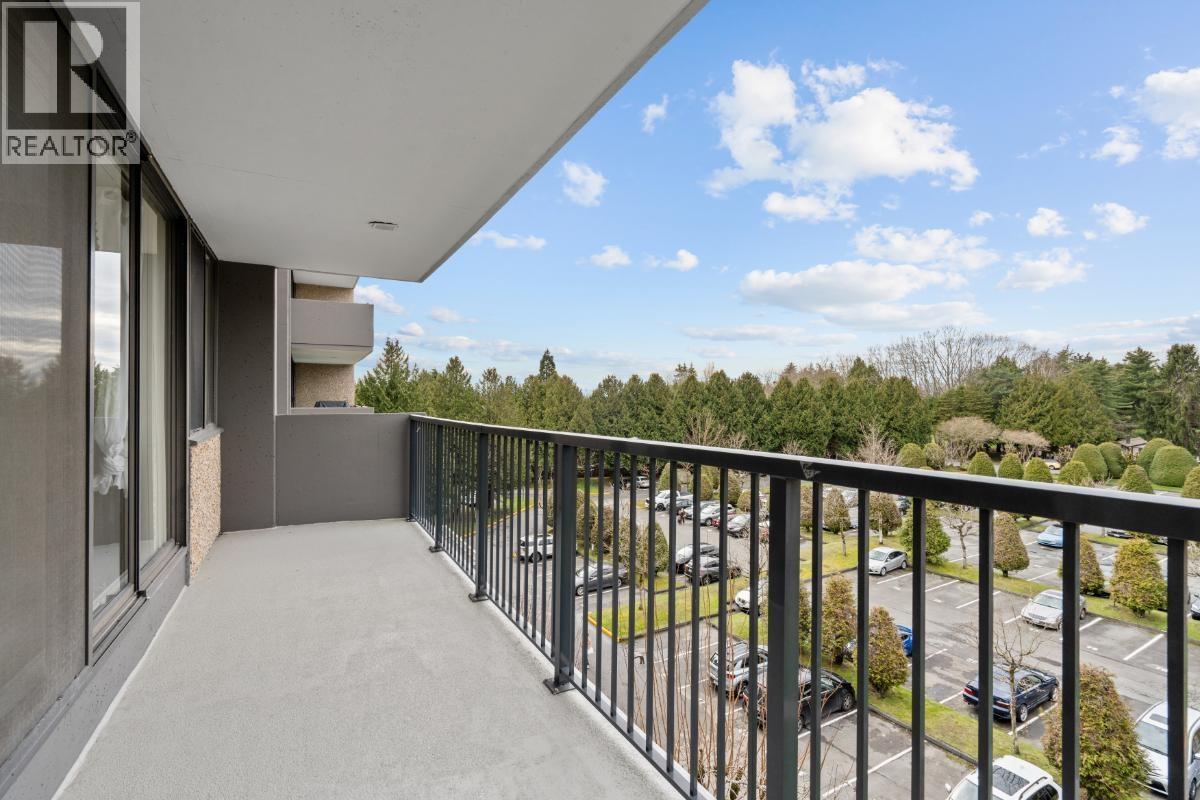
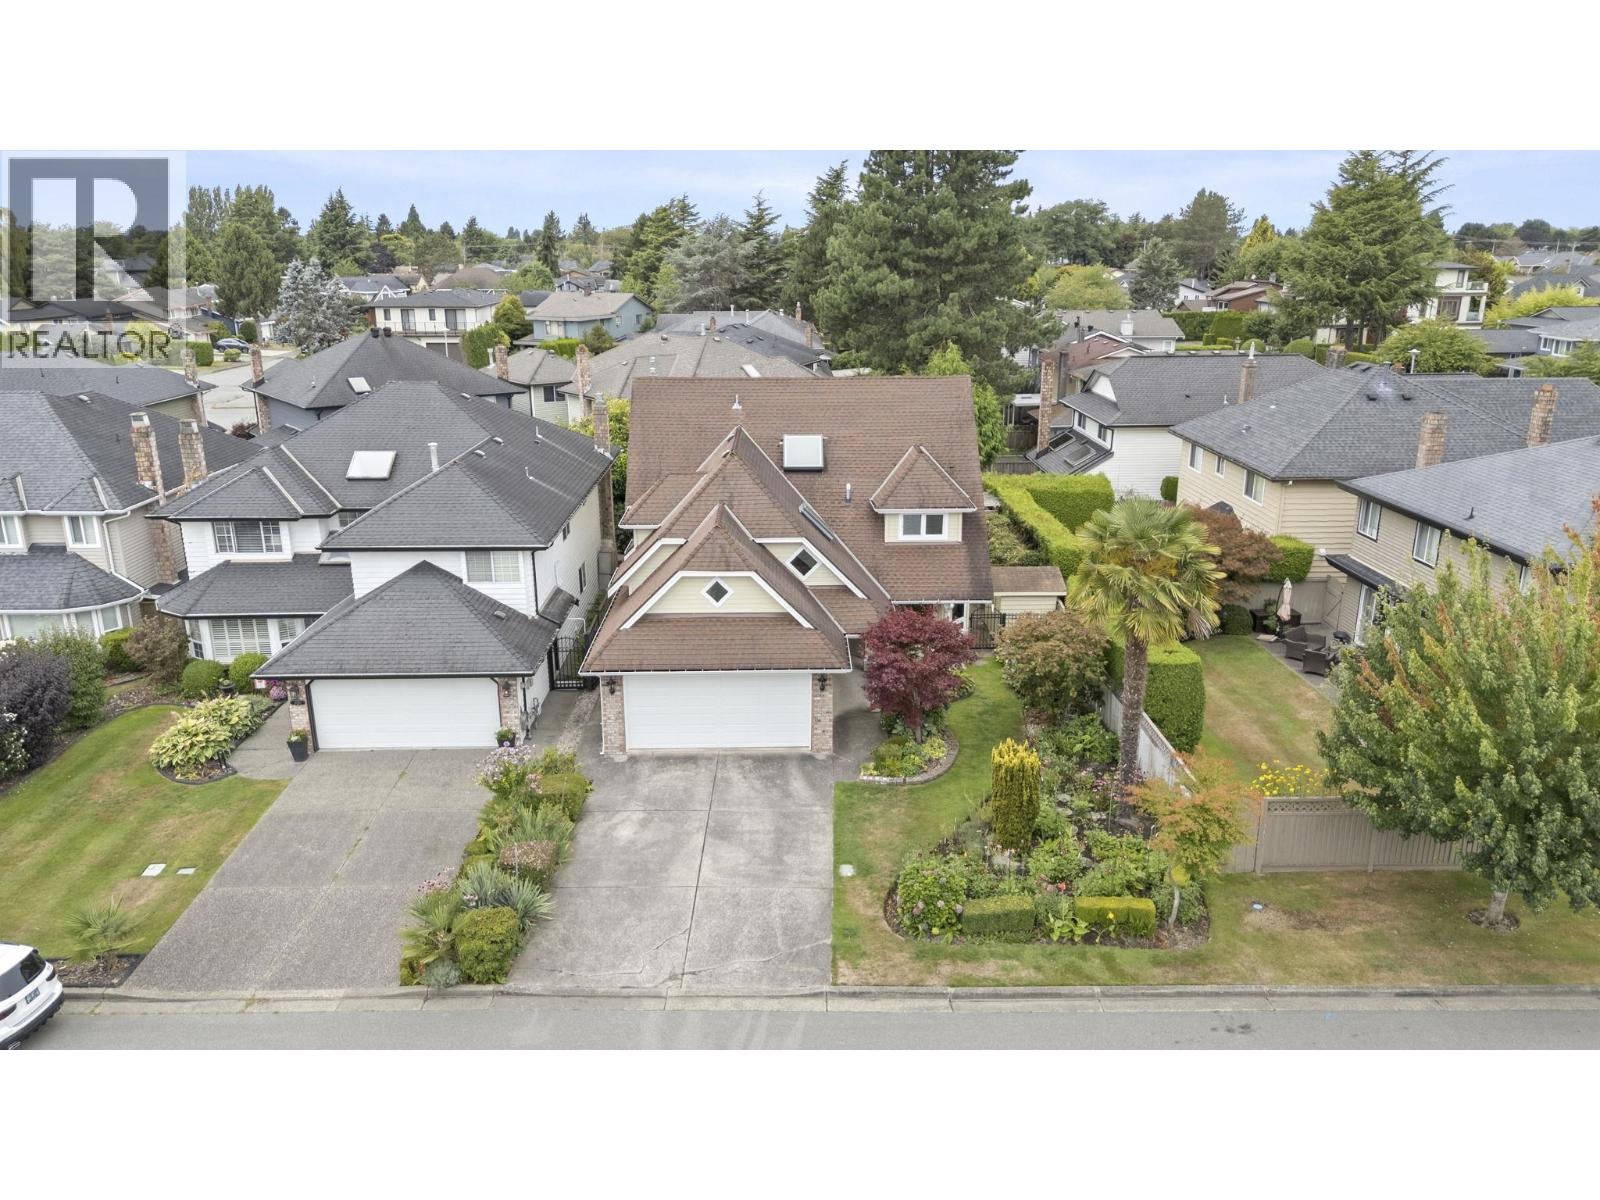 $2,198,000
10131 Hollywell Dr. · 5bd/3ba · 3118sf
$2,198,000
10131 Hollywell Dr. · 5bd/3ba · 3118sf
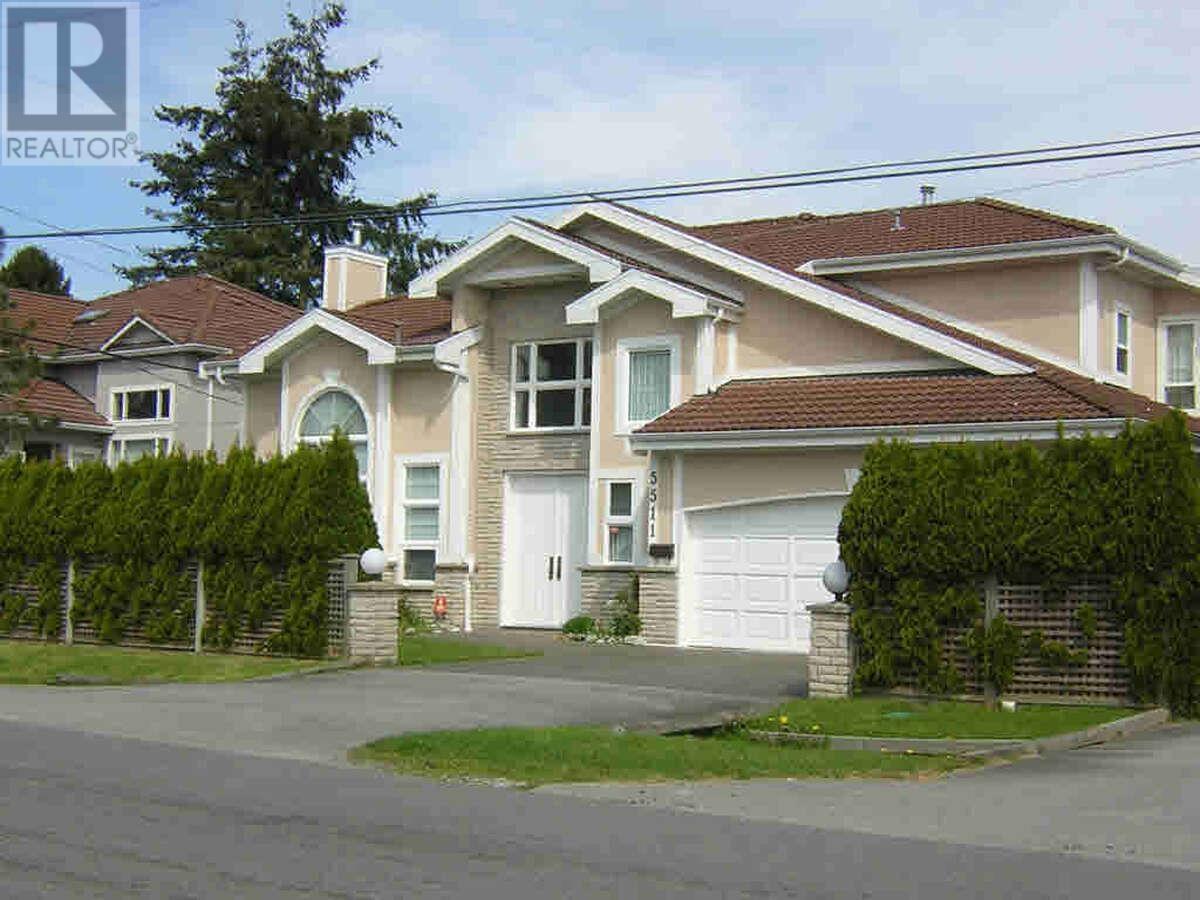
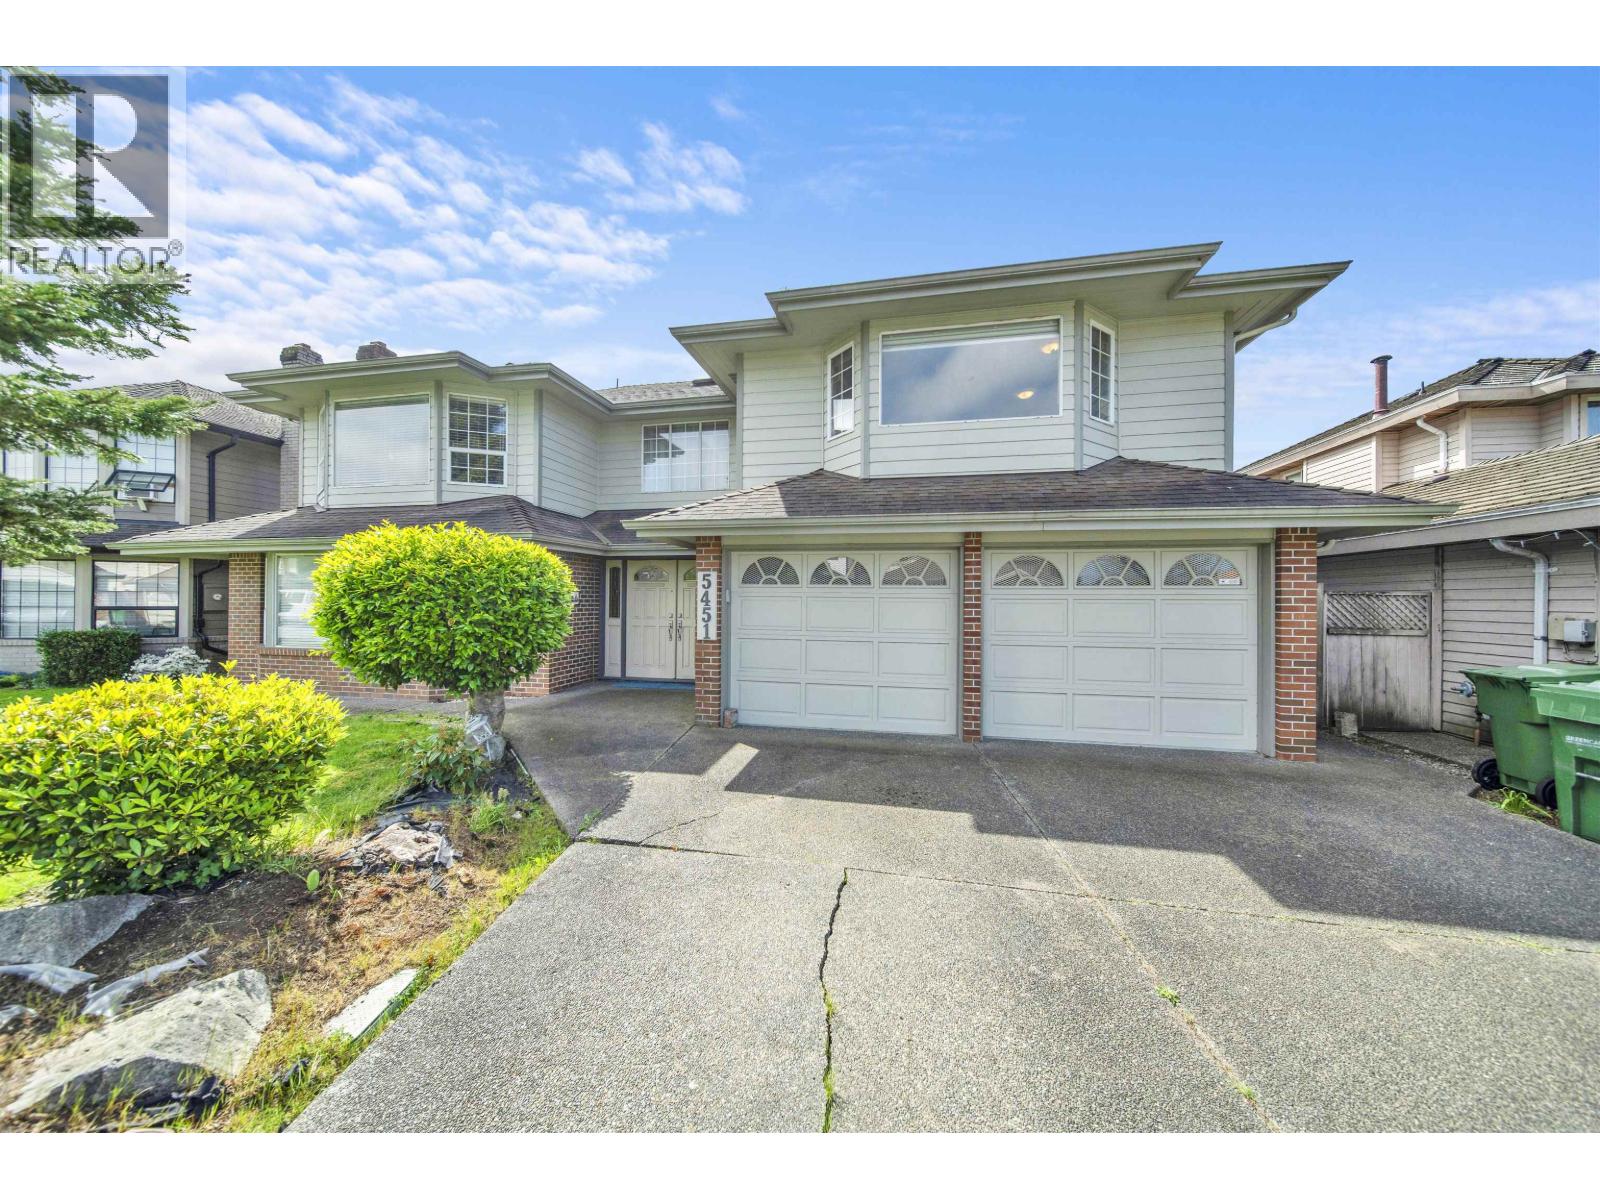 $1,899,000
5451 Mytko Cres. · 6bd/4ba · 3529sf
$1,899,000
5451 Mytko Cres. · 6bd/4ba · 3529sf
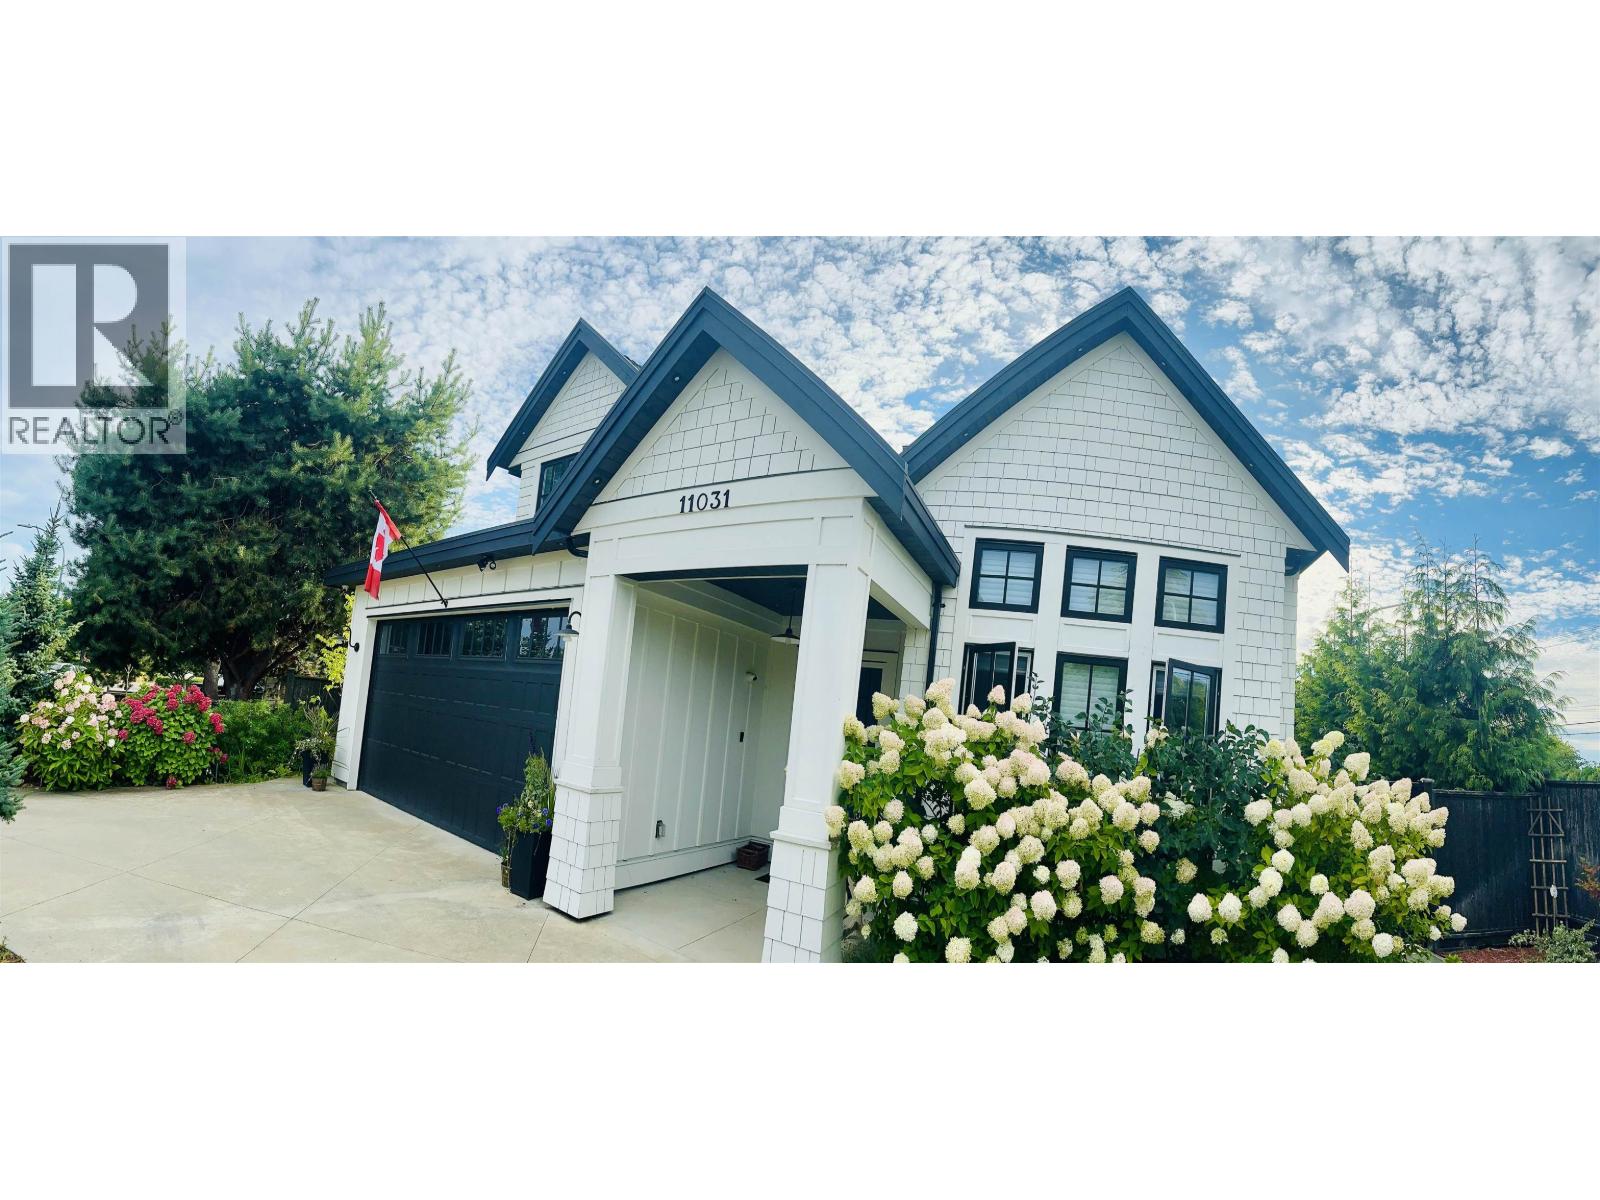
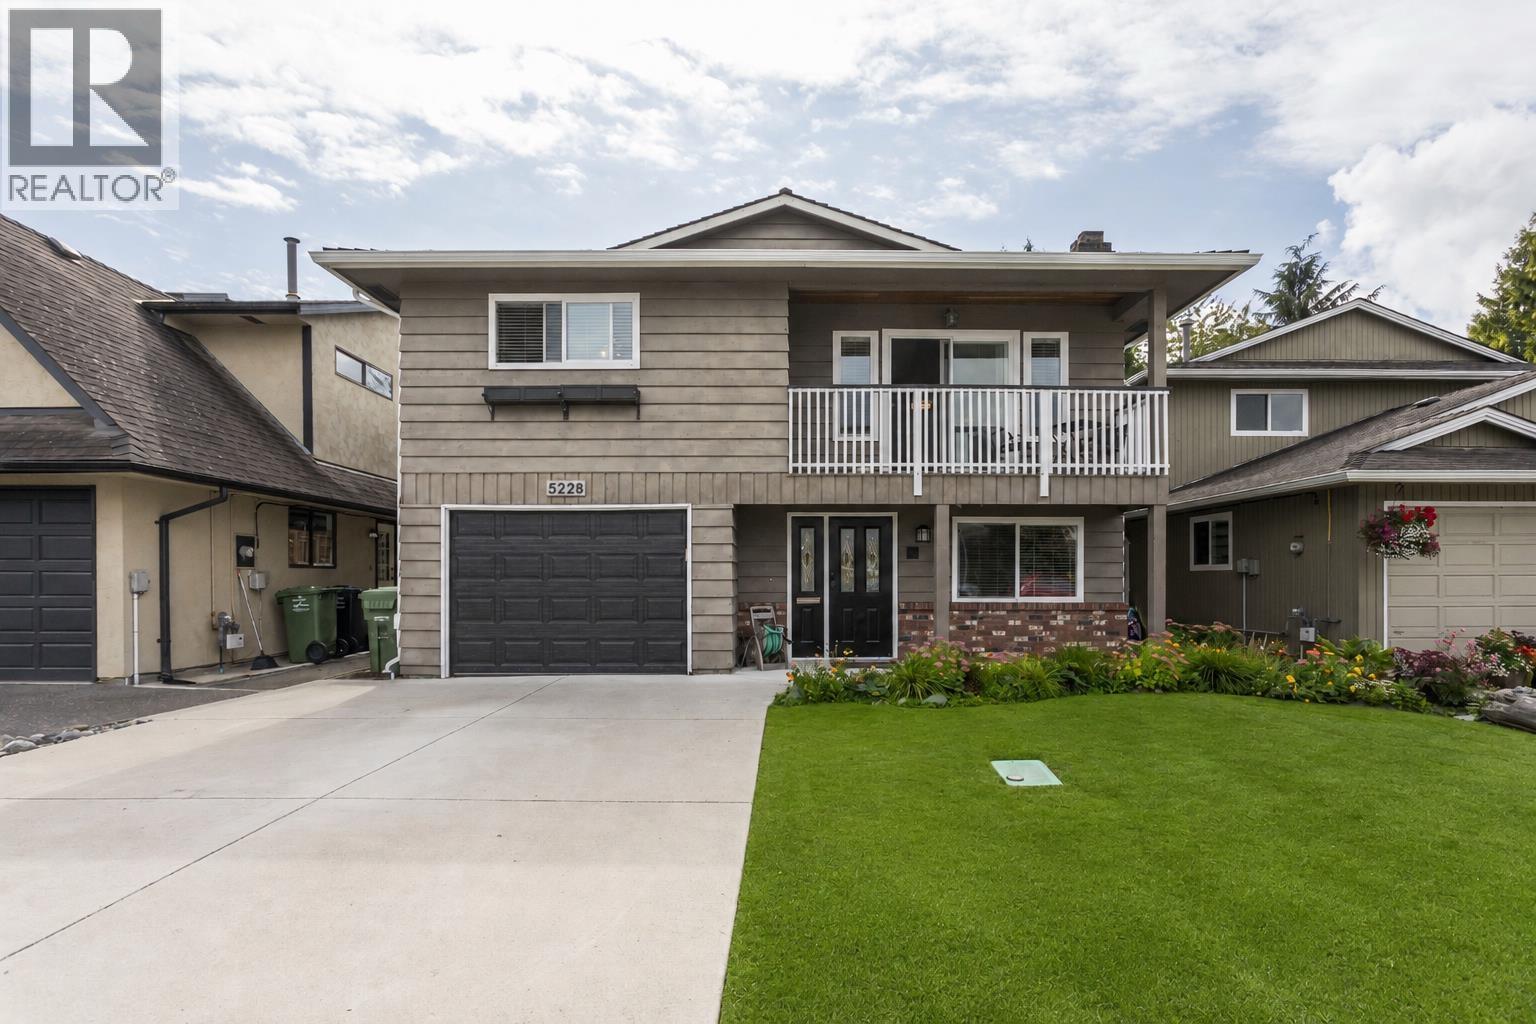 $1,429,800
5228 Hollyfield Ave. · 4bd/3ba · 2366sf
$1,429,800
5228 Hollyfield Ave. · 4bd/3ba · 2366sf
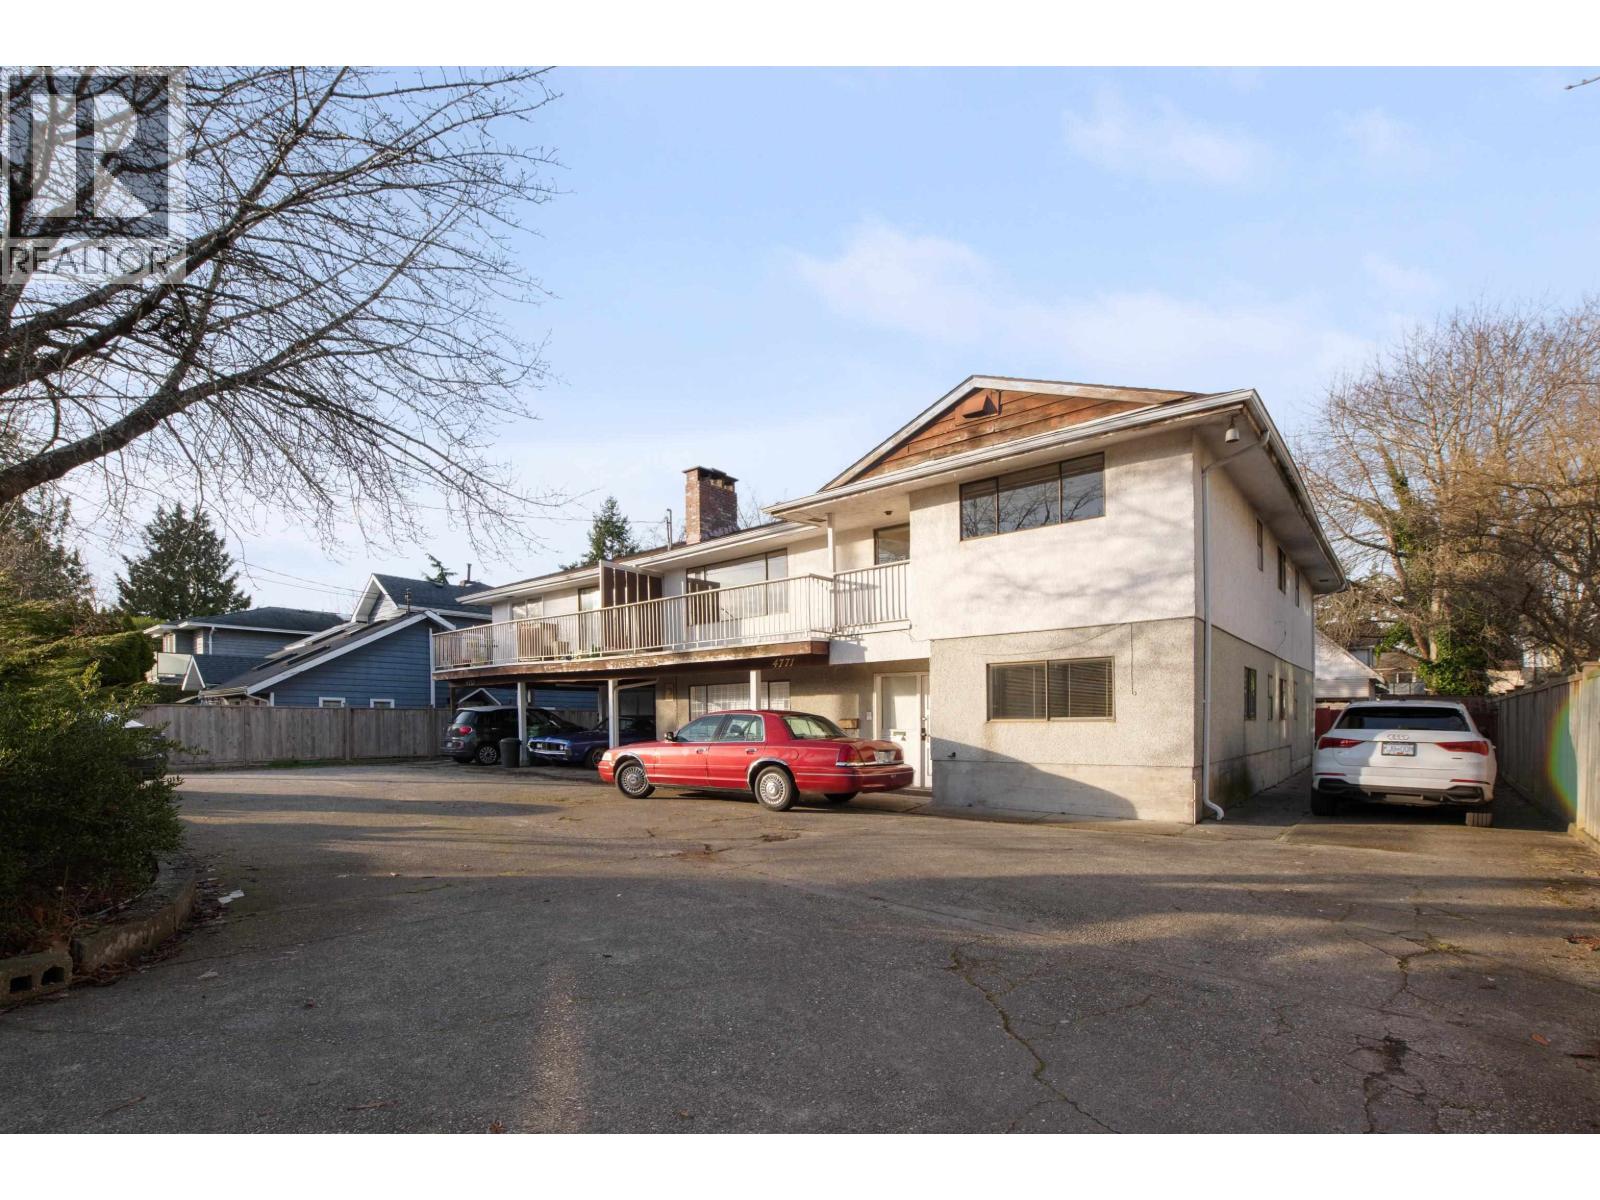
 $1,375,000
5120 Hollyfield Ave. · 3bd/3ba · 1862sf
$1,375,000
5120 Hollyfield Ave. · 3bd/3ba · 1862sf
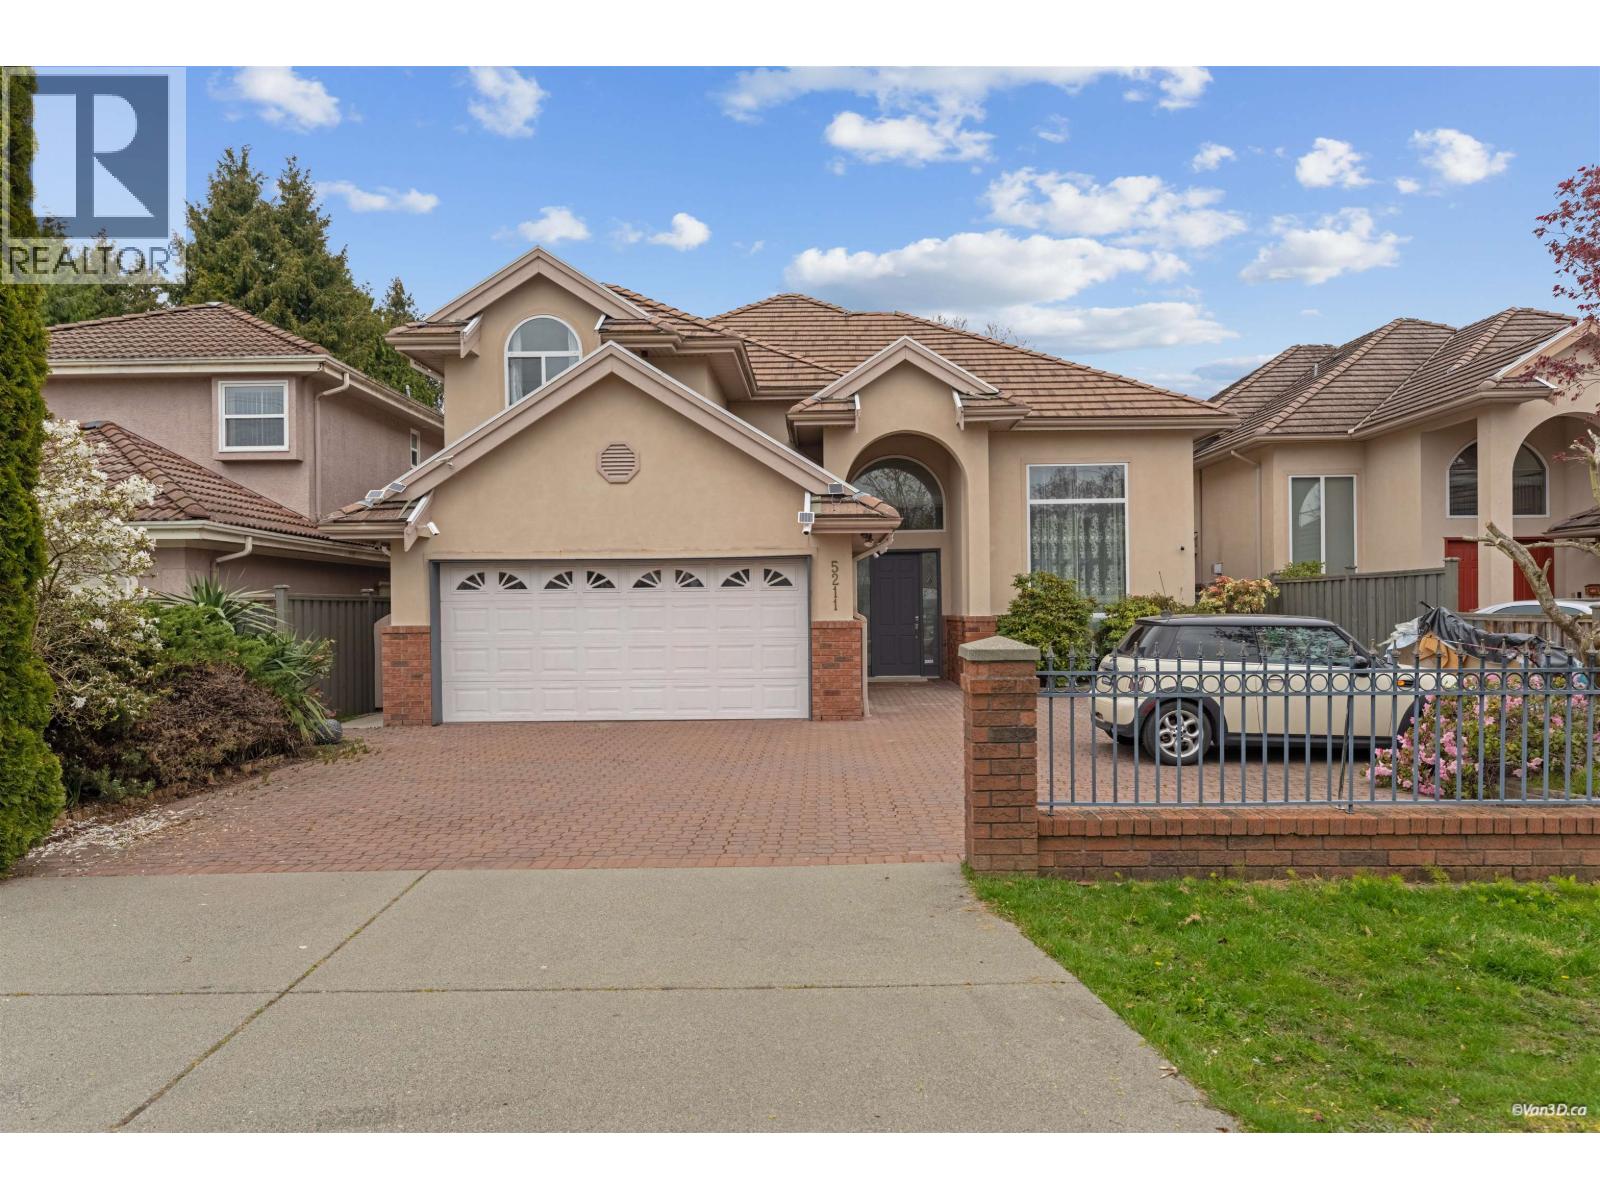 $2,398,000
5211 Woodwards Rd. · 5bd/4ba · 3346sf
$2,398,000
5211 Woodwards Rd. · 5bd/4ba · 3346sf
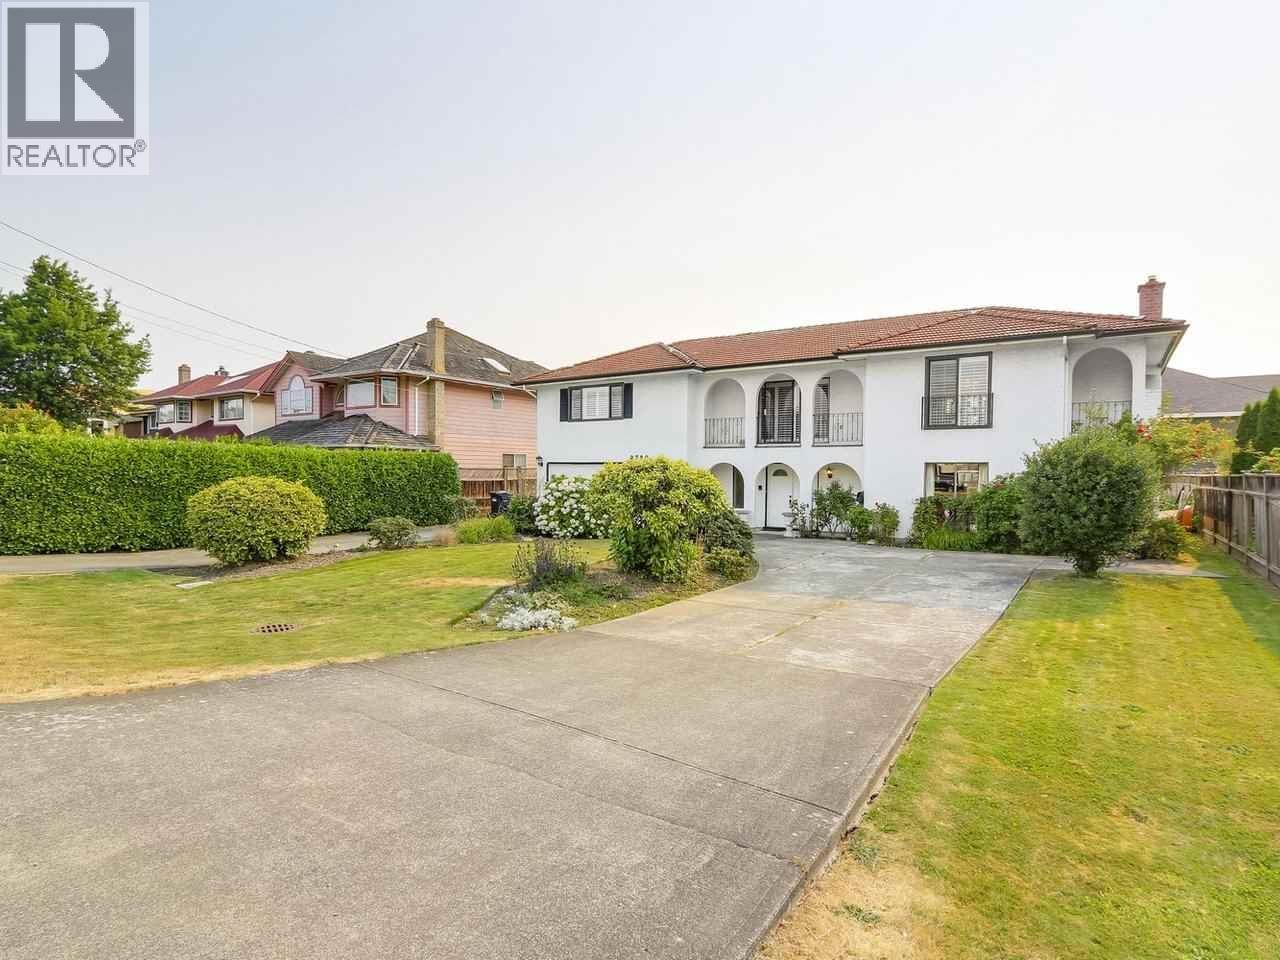 $1,990,000
9720 Railway Ave. · 3bd/3ba · 2706sf
$1,990,000
9720 Railway Ave. · 3bd/3ba · 2706sf
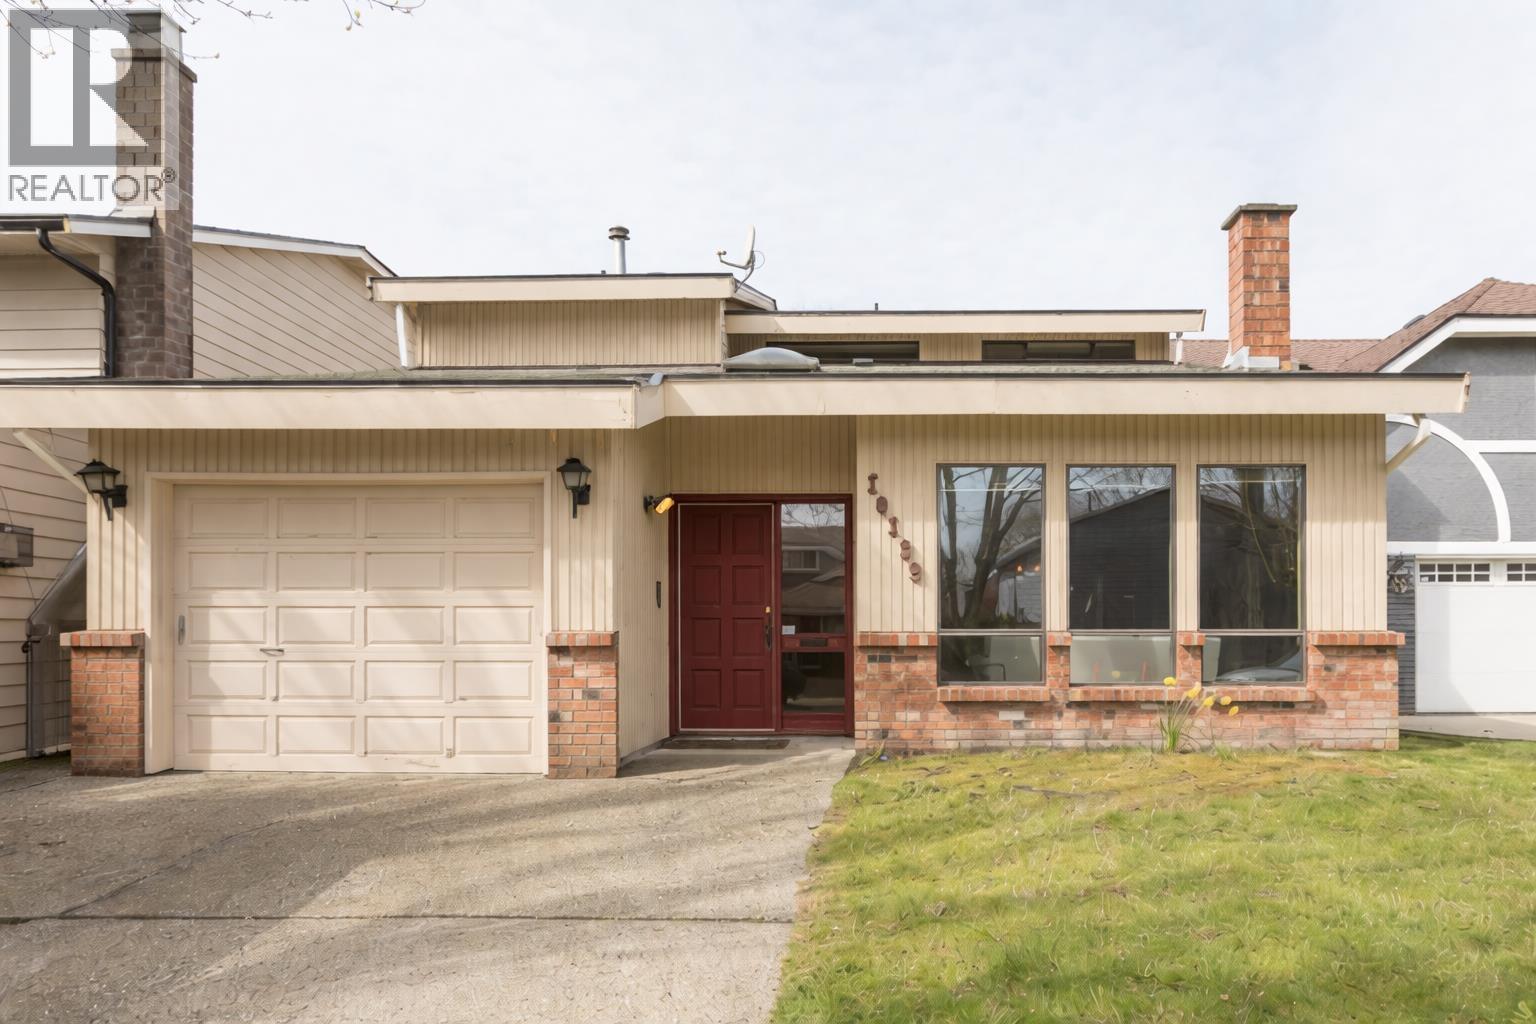 $1,399,800
10139 Lawson Dr. · 3bd/3ba · 1932sf
$1,399,800
10139 Lawson Dr. · 3bd/3ba · 1932sf
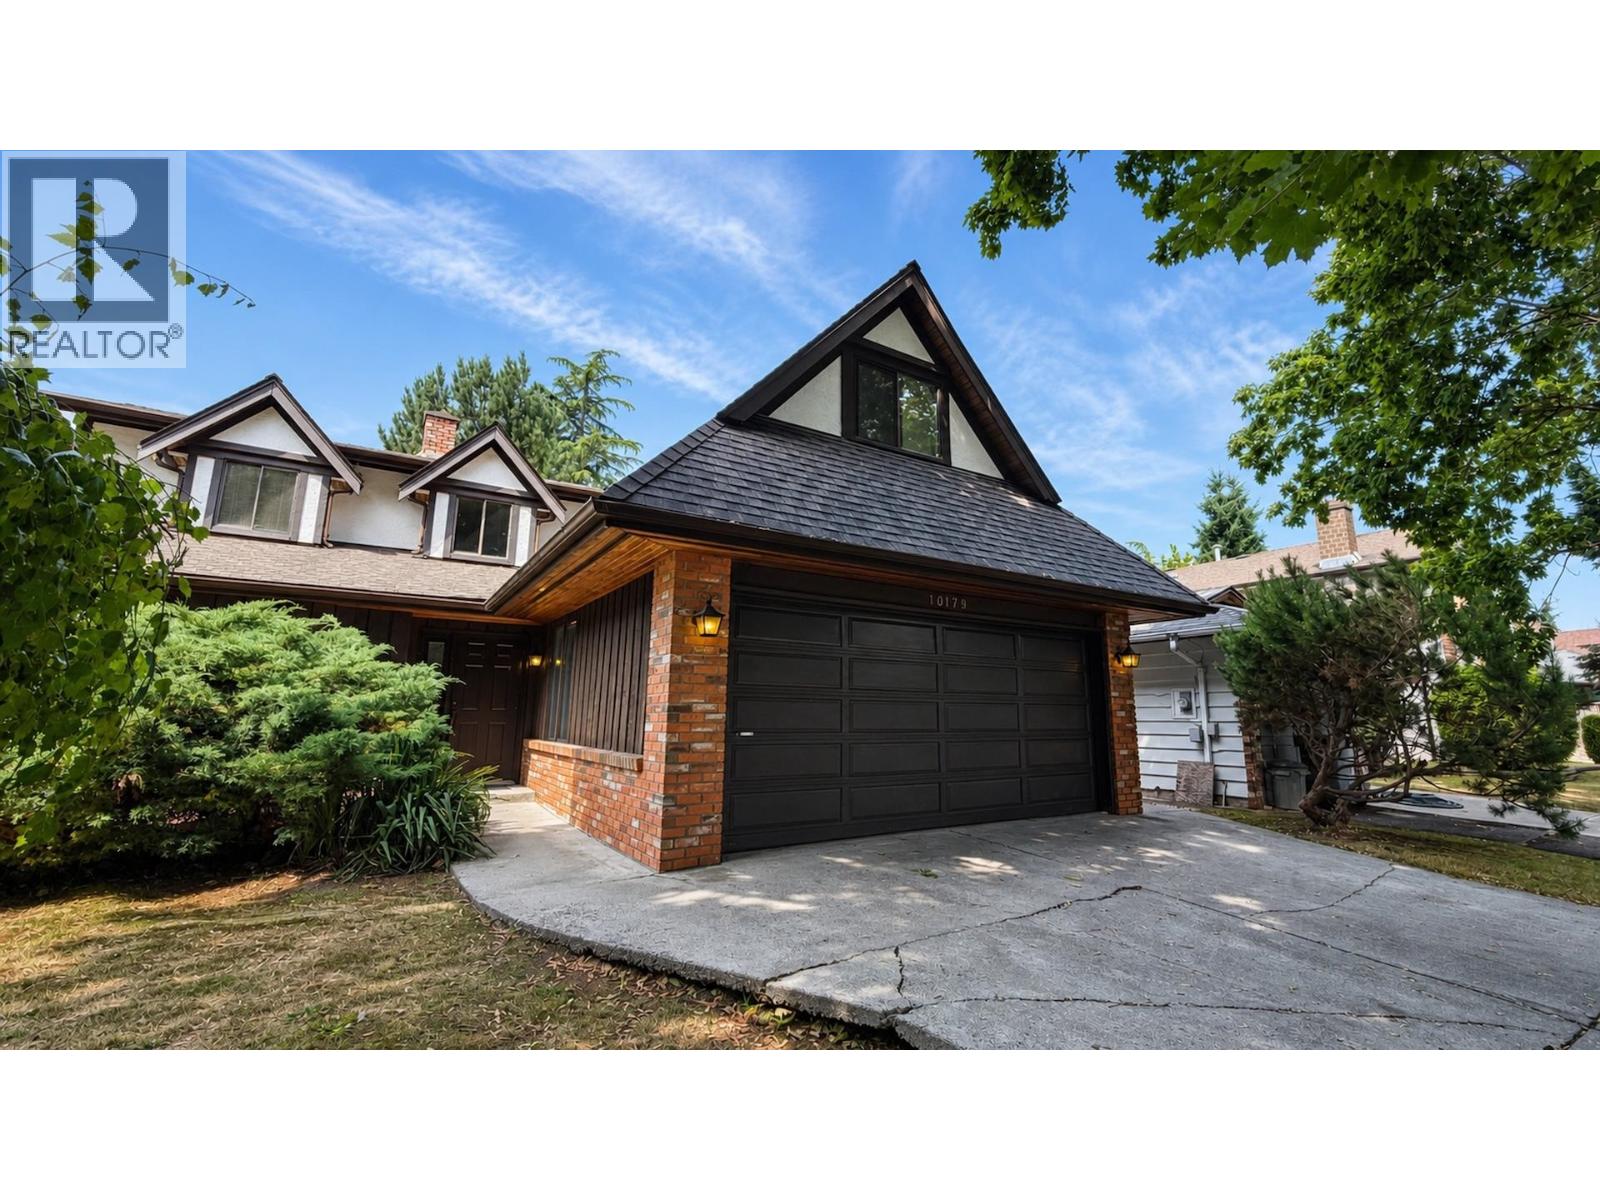 $1,389,999
10179 Lawson Dr. · 4bd/3ba · 2135sf
$1,389,999
10179 Lawson Dr. · 4bd/3ba · 2135sf
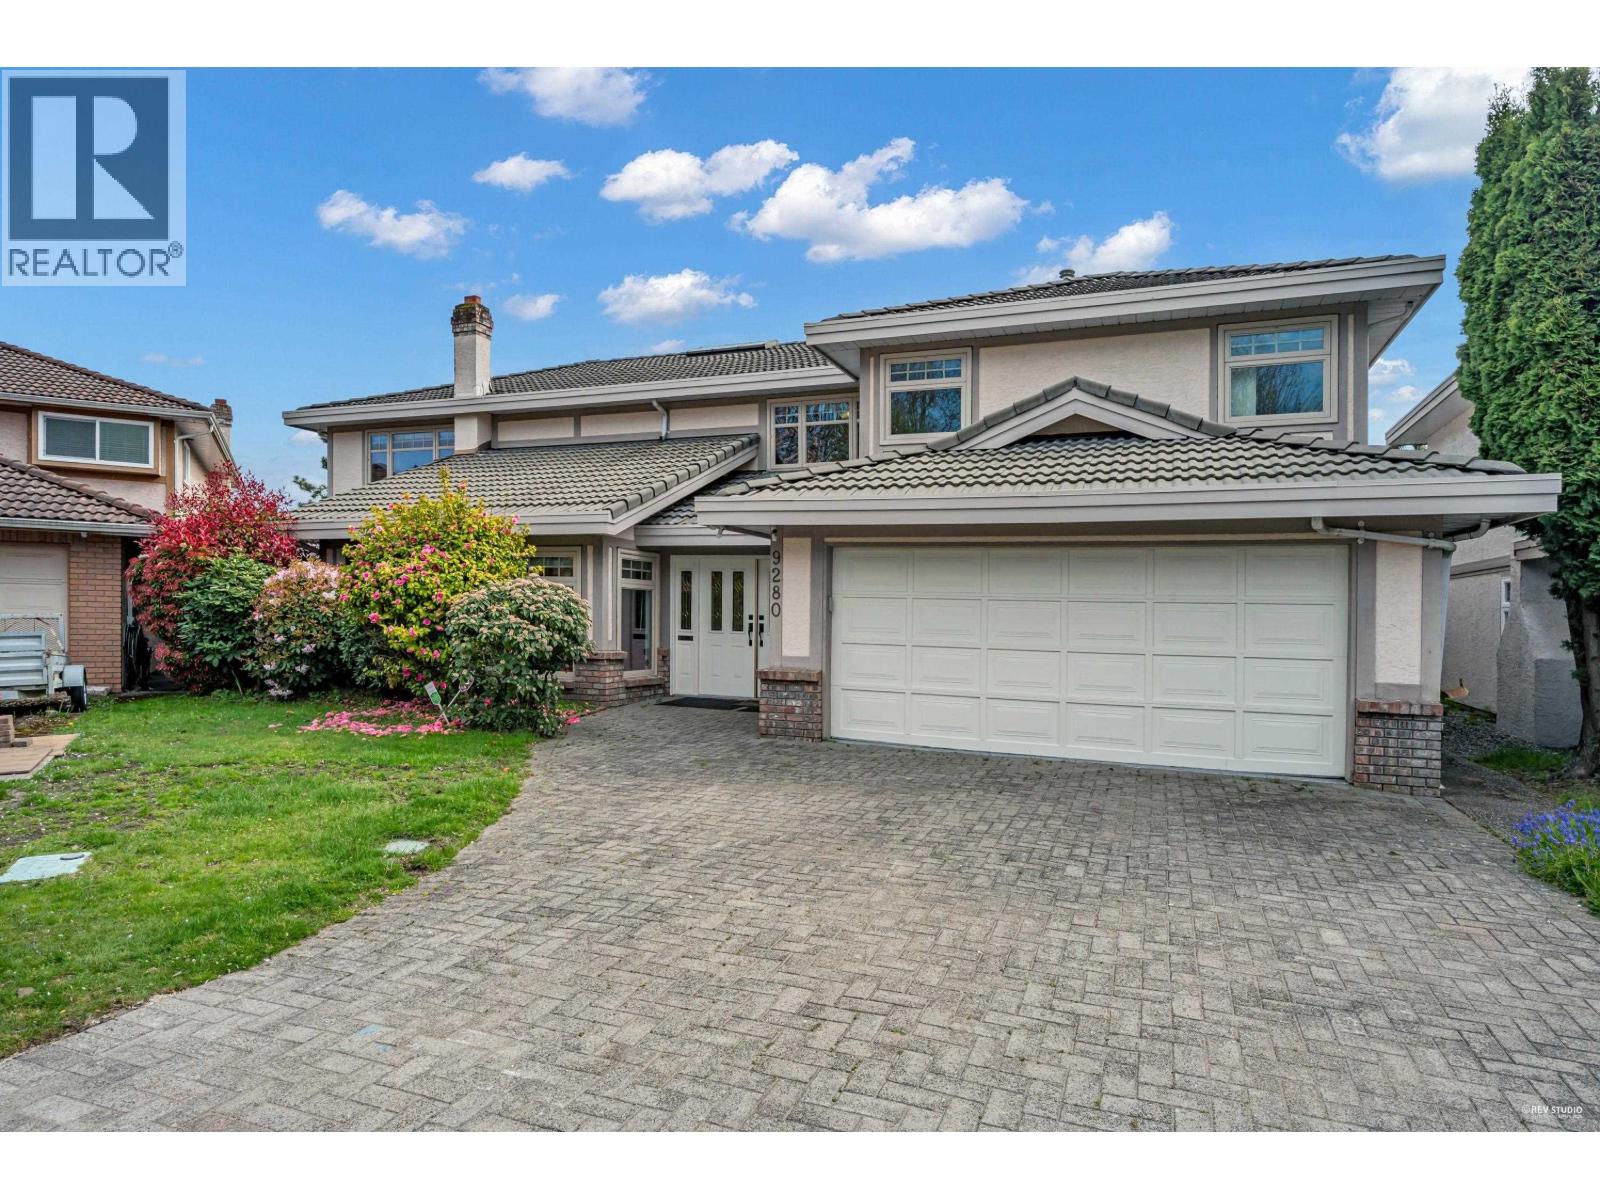 $2,230,000
9280 Jaskow Pl. · 6bd/4ba · 3703sf
$2,230,000
9280 Jaskow Pl. · 6bd/4ba · 3703sf
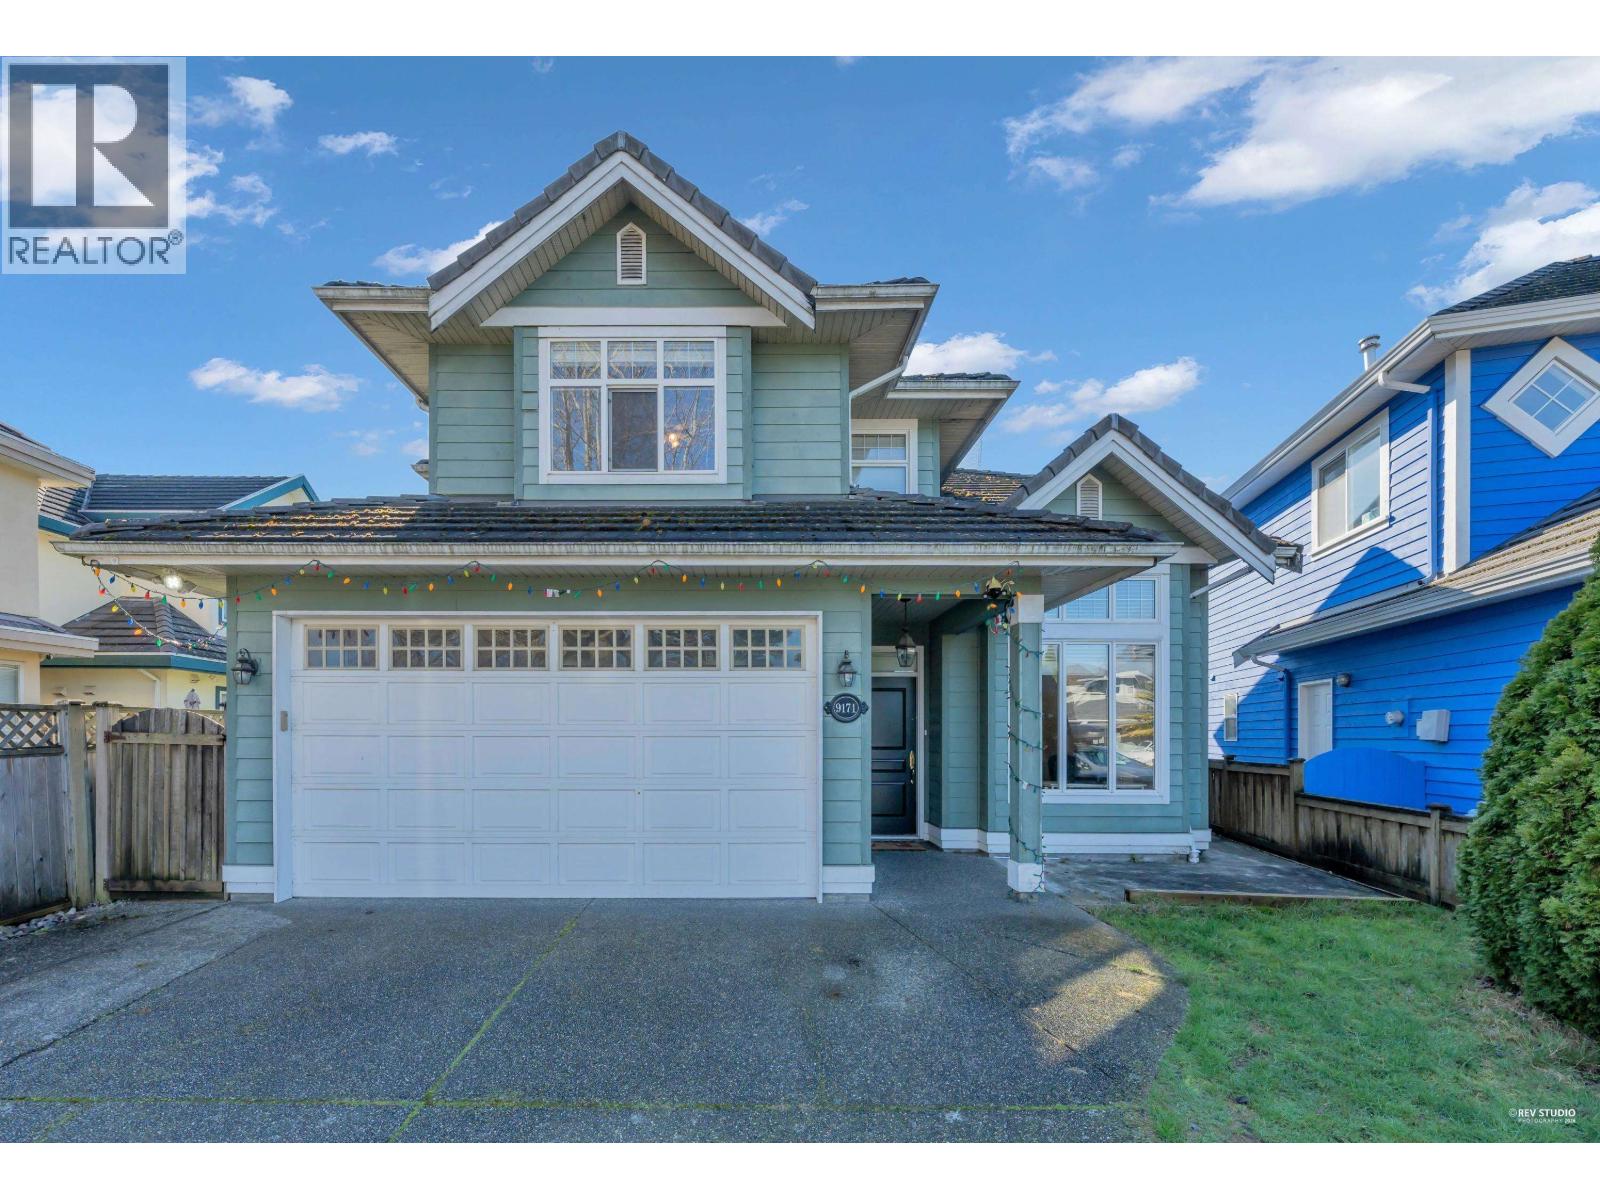 $1,699,900
9171 Pauleshin Cres. · 4bd/3ba · 2270sf
$1,699,900
9171 Pauleshin Cres. · 4bd/3ba · 2270sf
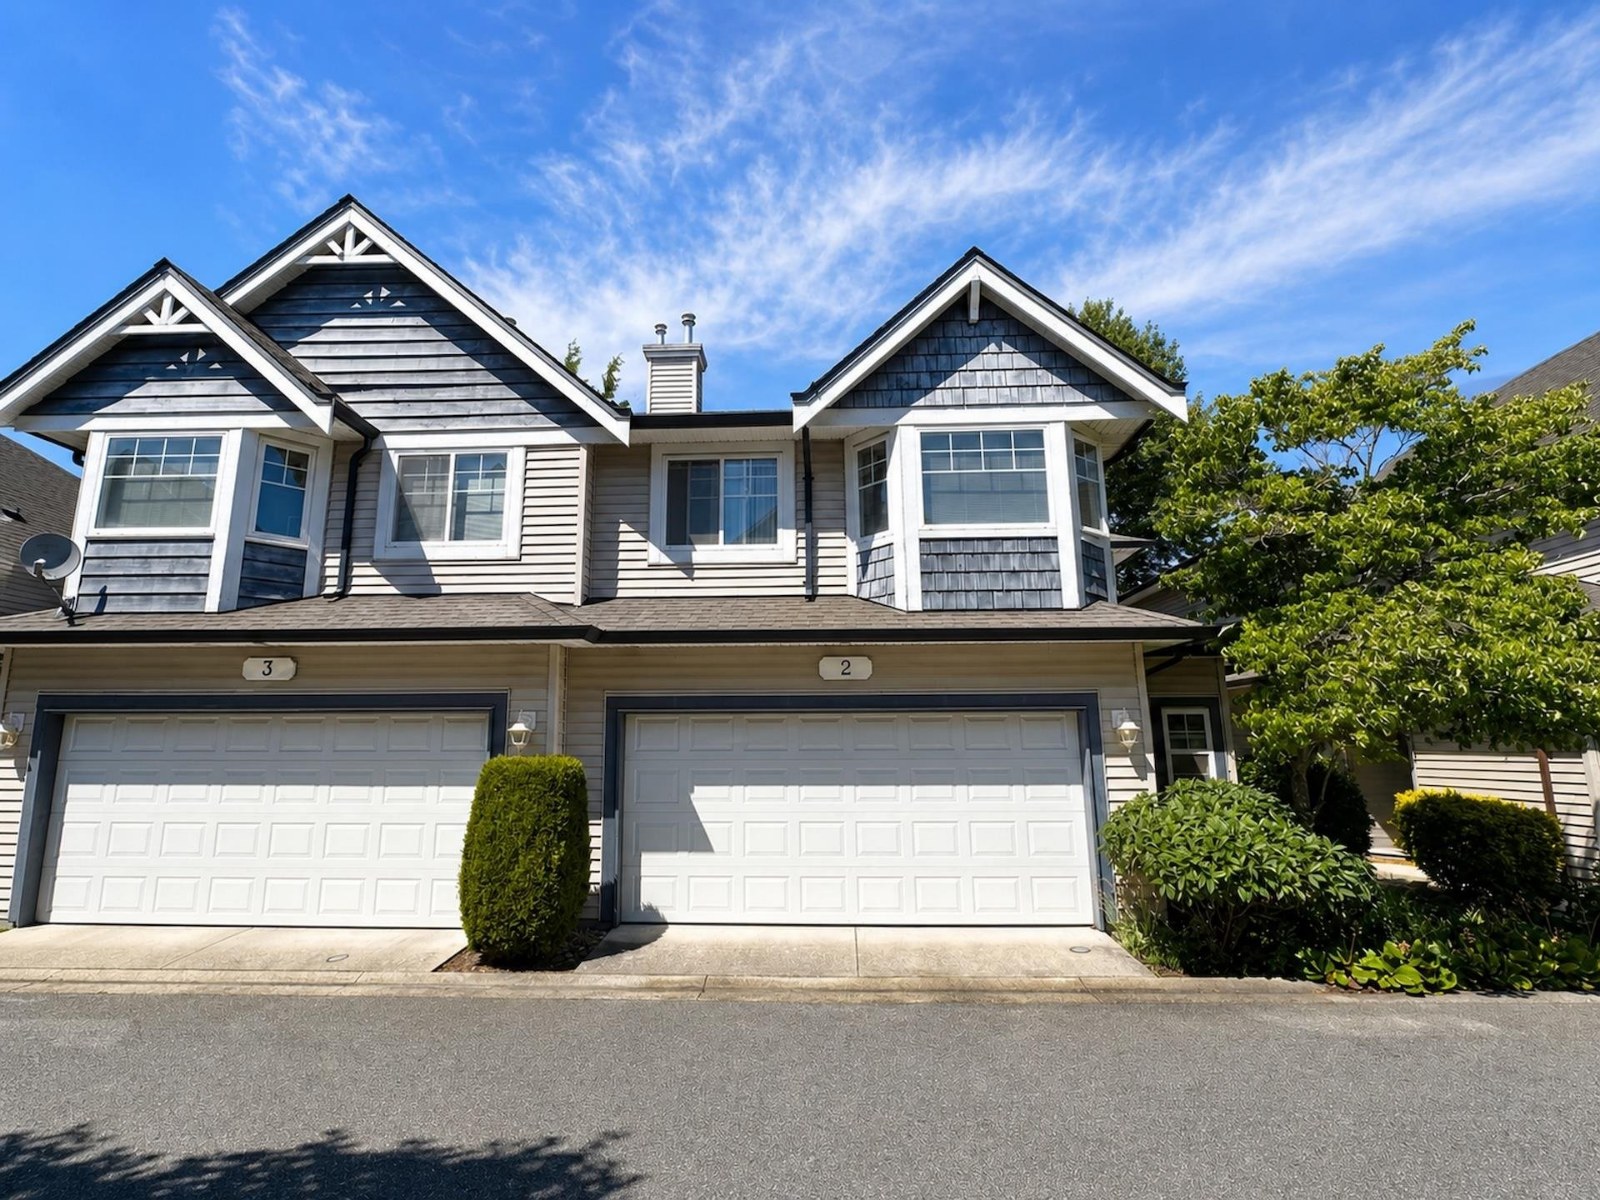 Williams Court
5931 Williams Rd. · LMS4246
Williams Court
5931 Williams Rd. · LMS4246
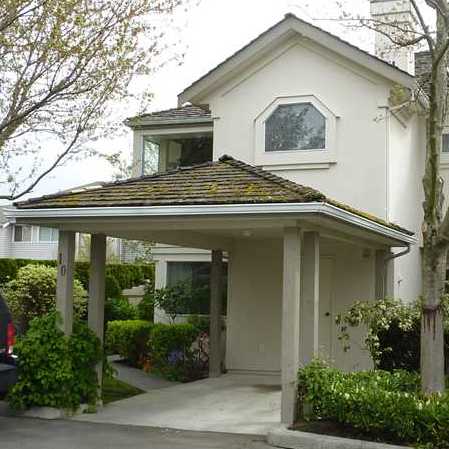 Montego West
5111 Maple Rd. · NWS2425
Montego West
5111 Maple Rd. · NWS2425
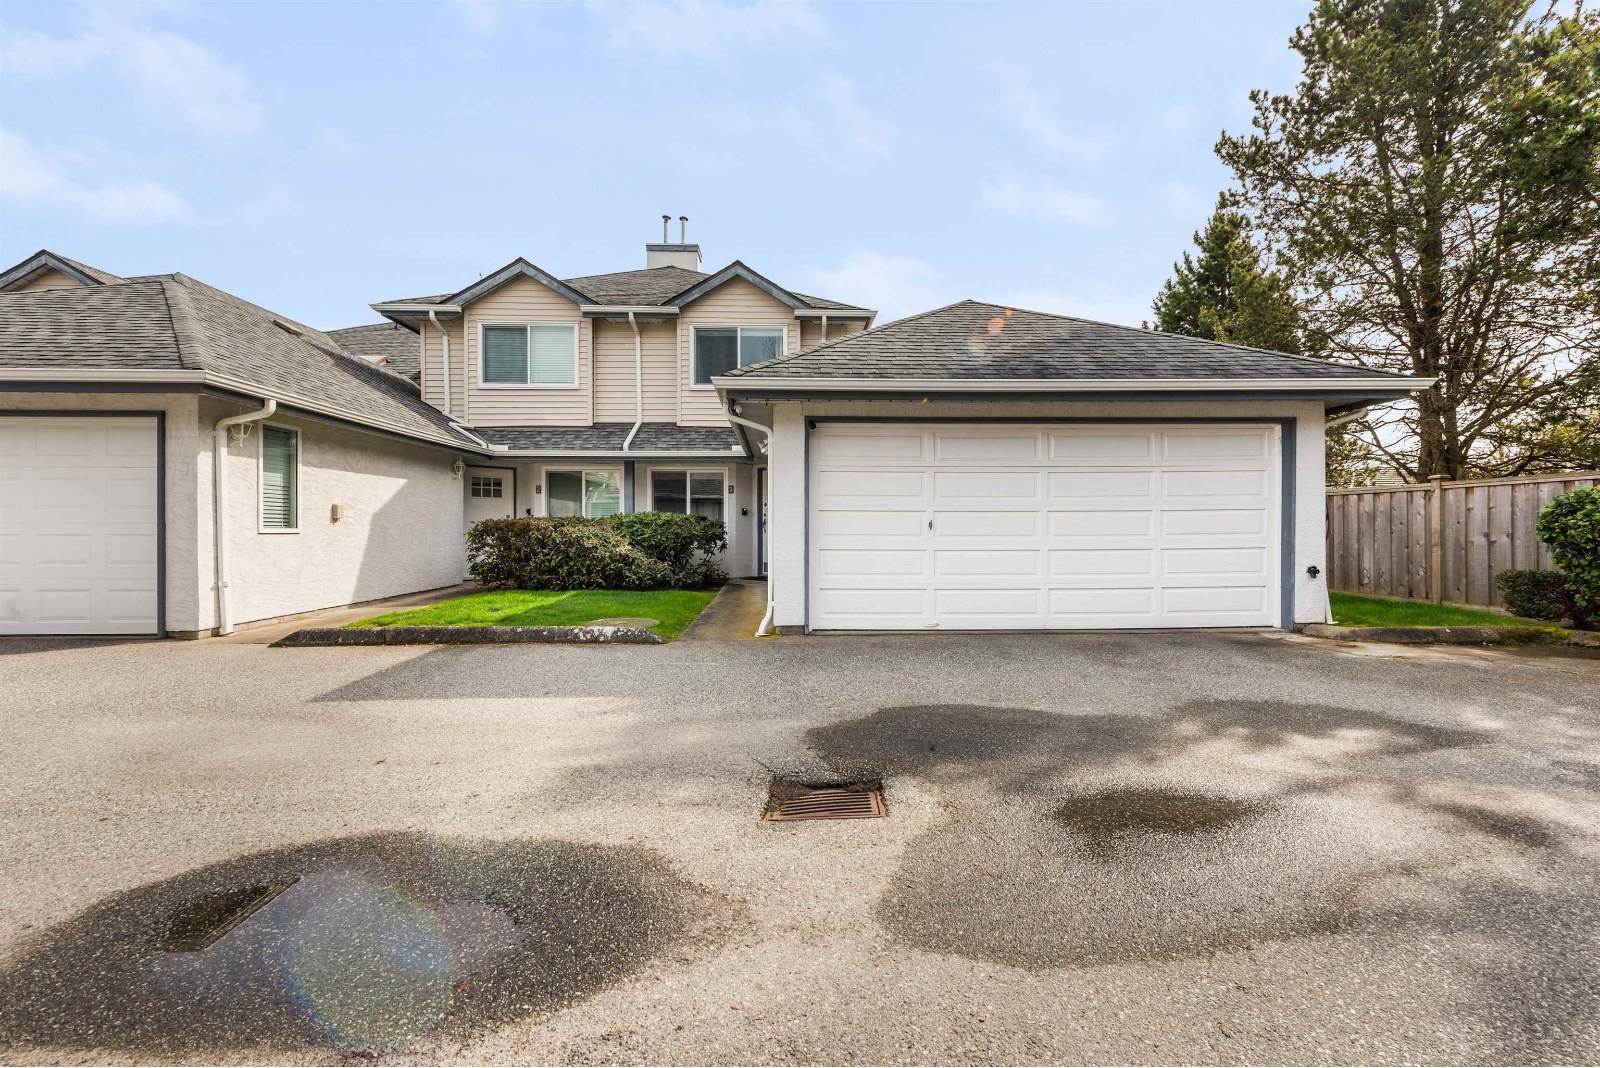 Shannon Brooke Estates
5300 Lackner · NWS2866
Shannon Brooke Estates
5300 Lackner · NWS2866
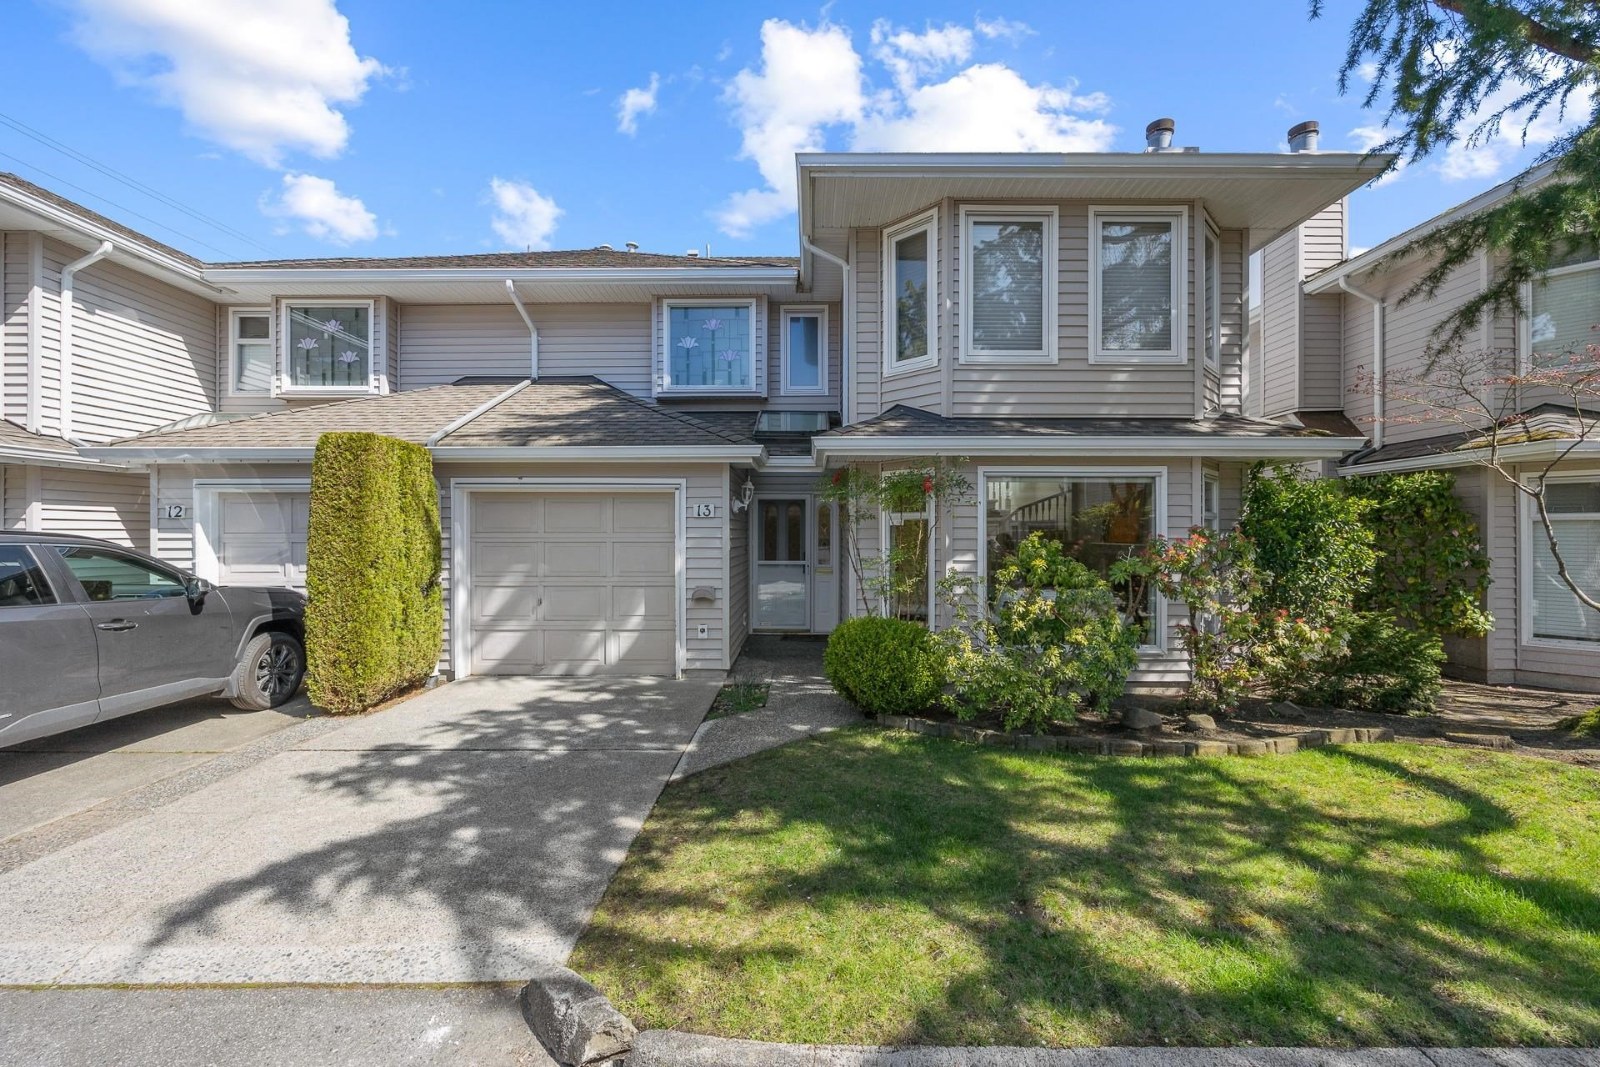 Key West
5311 Lackner Cres. · NWS2583
Key West
5311 Lackner Cres. · NWS2583
 Terasa Green
9733 No 2 Rd. · BCS3329
Terasa Green
9733 No 2 Rd. · BCS3329
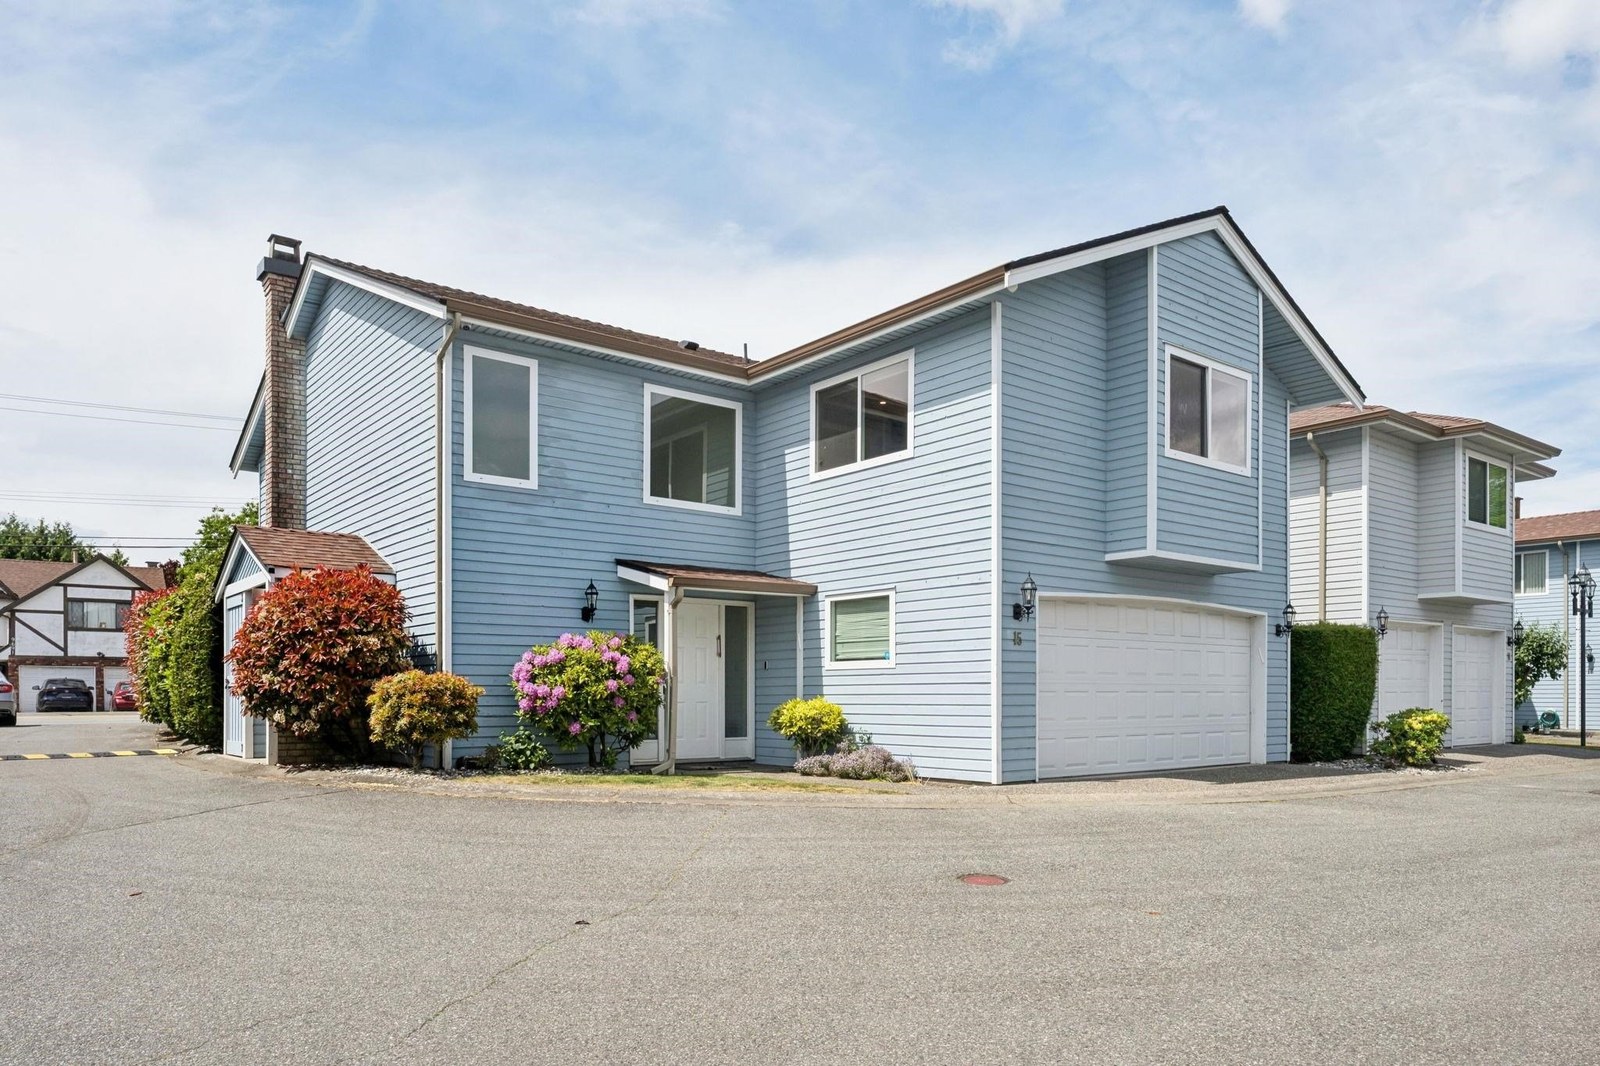 Horizon West
9688 No 2 Rd. · LMS96
Horizon West
9688 No 2 Rd. · LMS96
 HARBOUR WALK
13040 No. 2 Rd. · EPS7482
HARBOUR WALK
13040 No. 2 Rd. · EPS7482
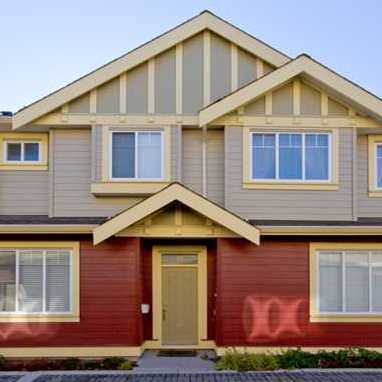 5171 Steveston Highway
5171 Steveston Hwy. · BCS2806
5171 Steveston Highway
5171 Steveston Hwy. · BCS2806
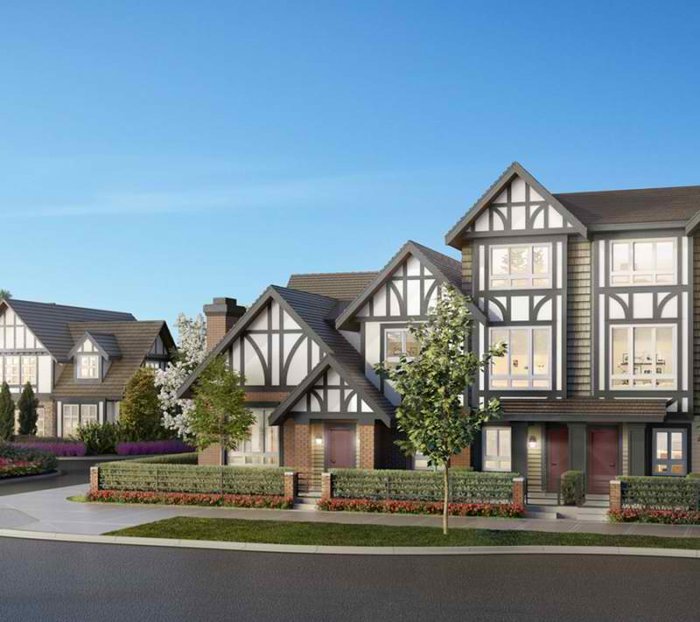 Kingsley Estates
10388 No. 2 Rd. · EPS3645
Kingsley Estates
10388 No. 2 Rd. · EPS3645
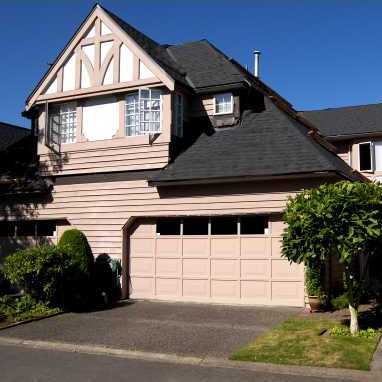 Stratford Green
6100 Woodwards Rd. · NWS2732
Stratford Green
6100 Woodwards Rd. · NWS2732
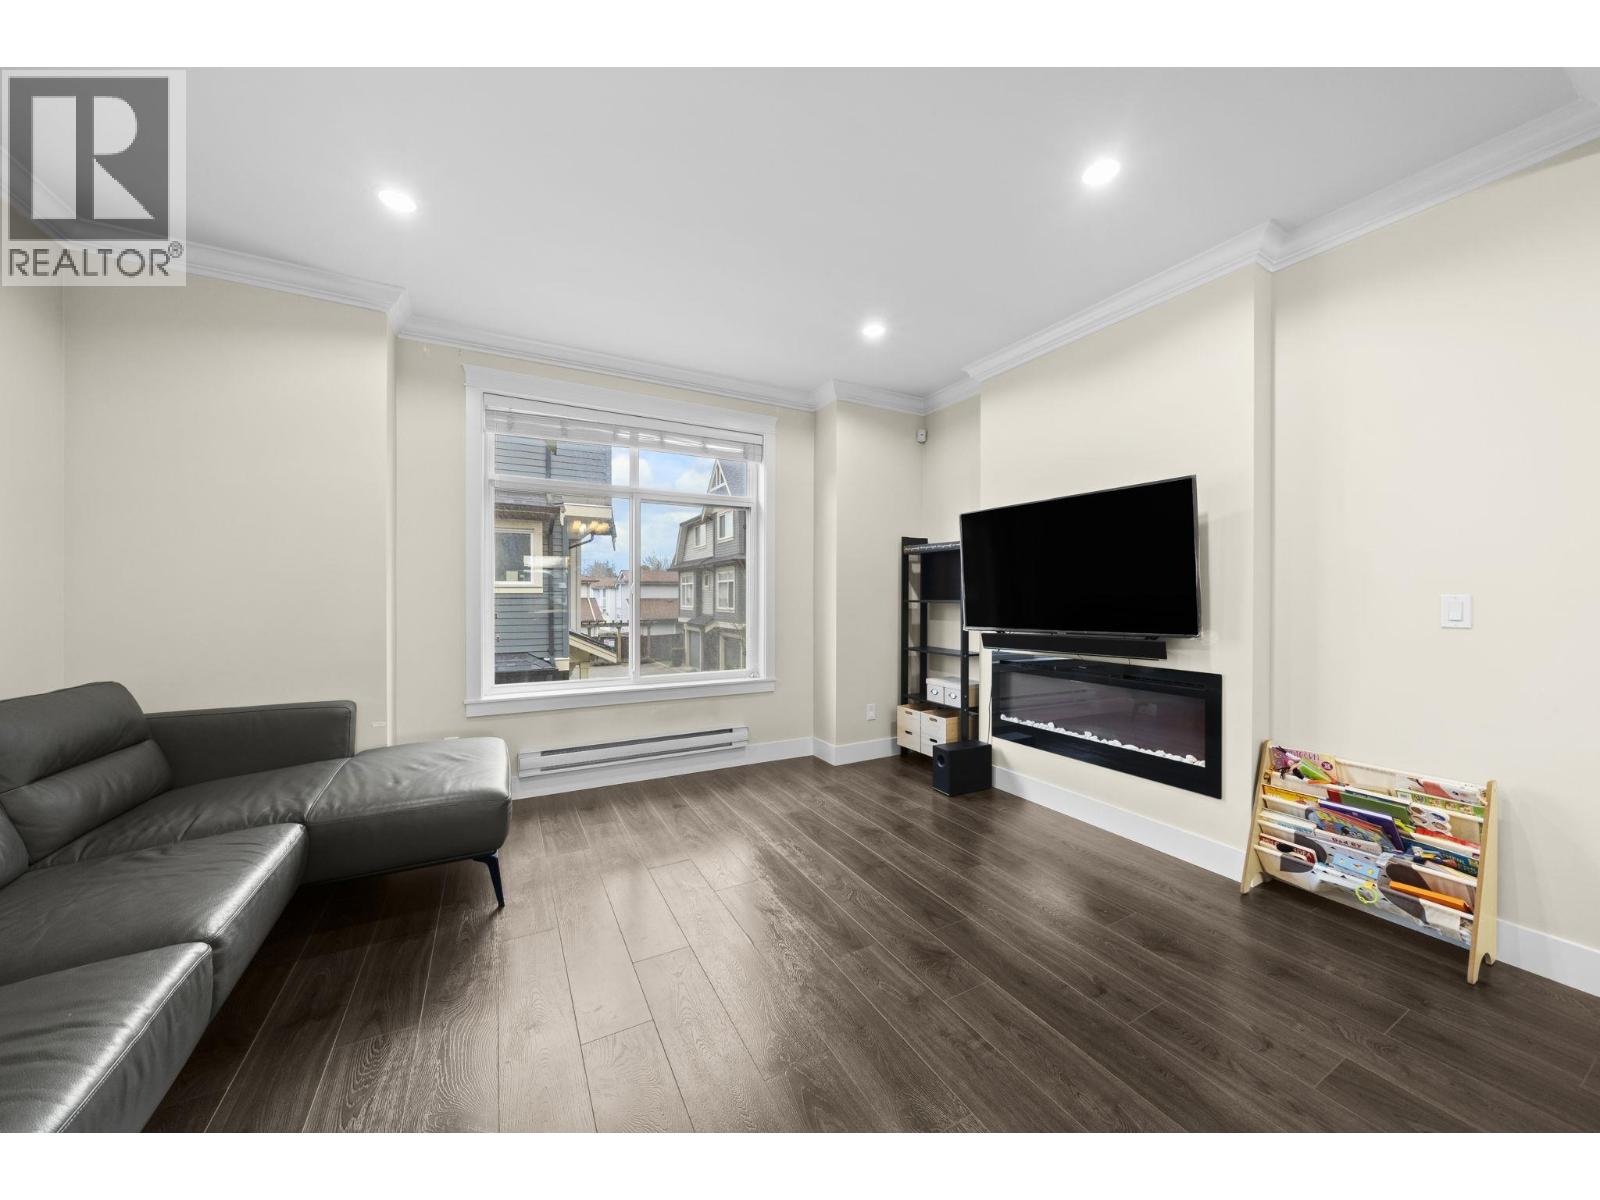 Woodwards Pointe
6033 Williams Rd. · EPS2142
Woodwards Pointe
6033 Williams Rd. · EPS2142
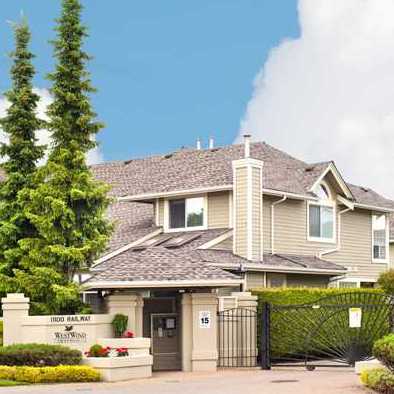 Westwind Terrace
11100 Railway Ave. · NWS2854
Westwind Terrace
11100 Railway Ave. · NWS2854
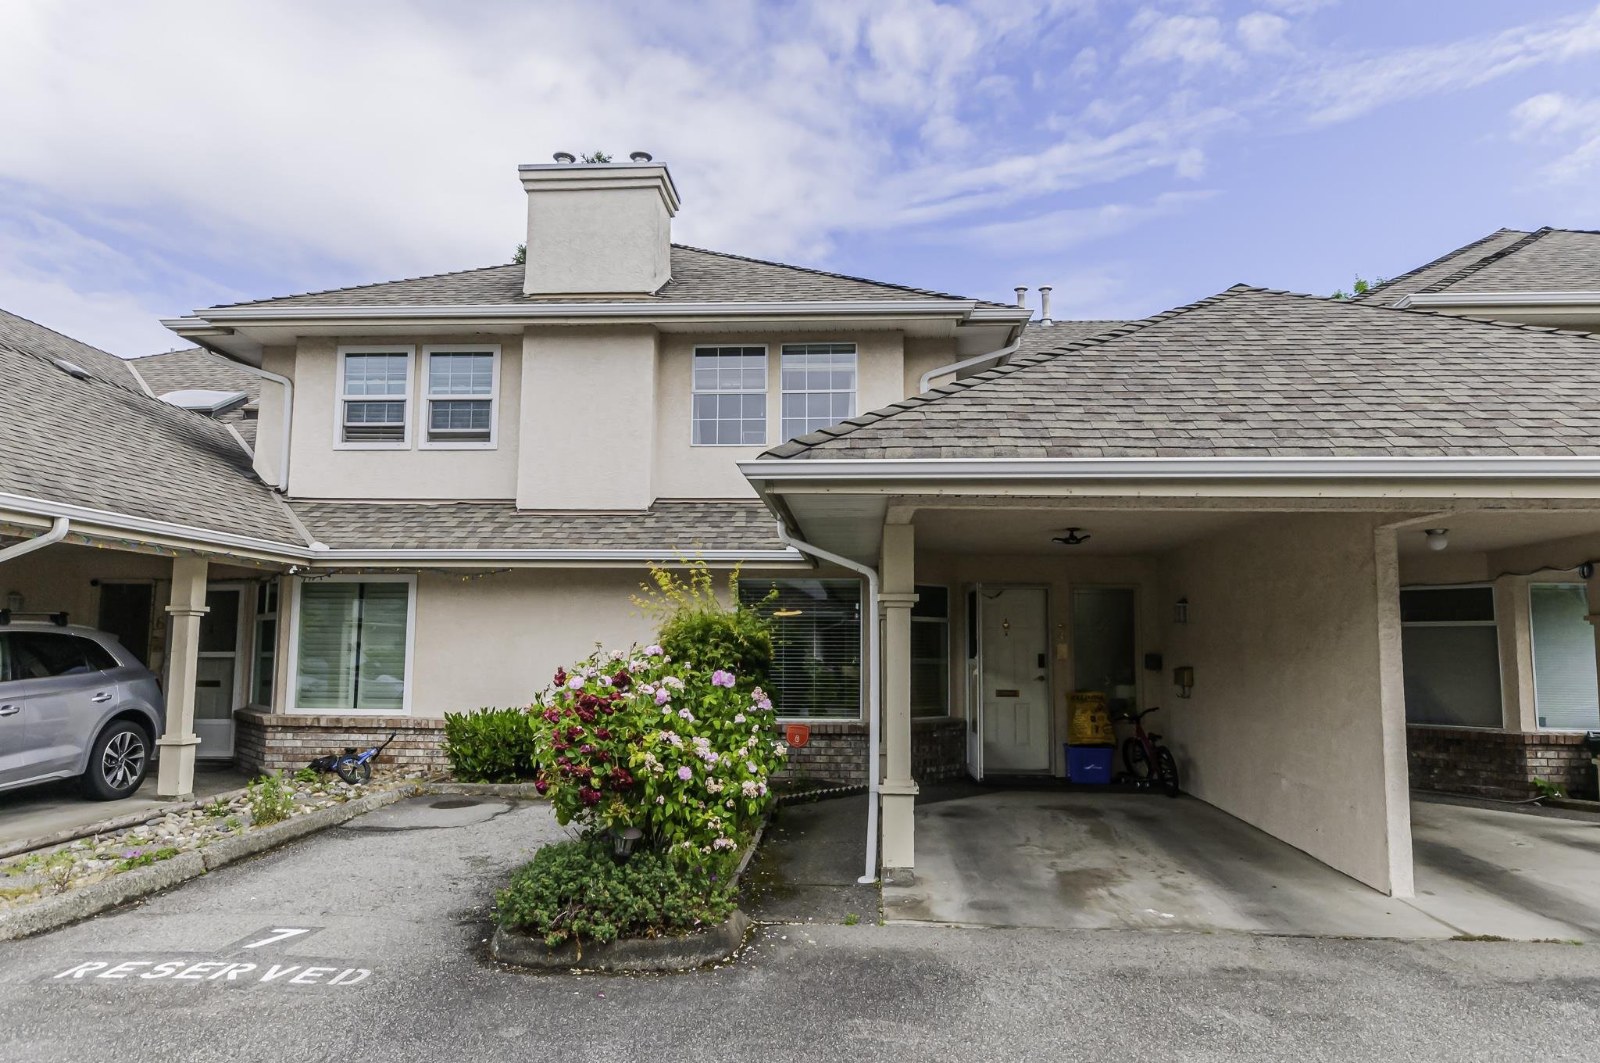 Madera Court
5651 Lackner Cres. · NWS2621
Madera Court
5651 Lackner Cres. · NWS2621
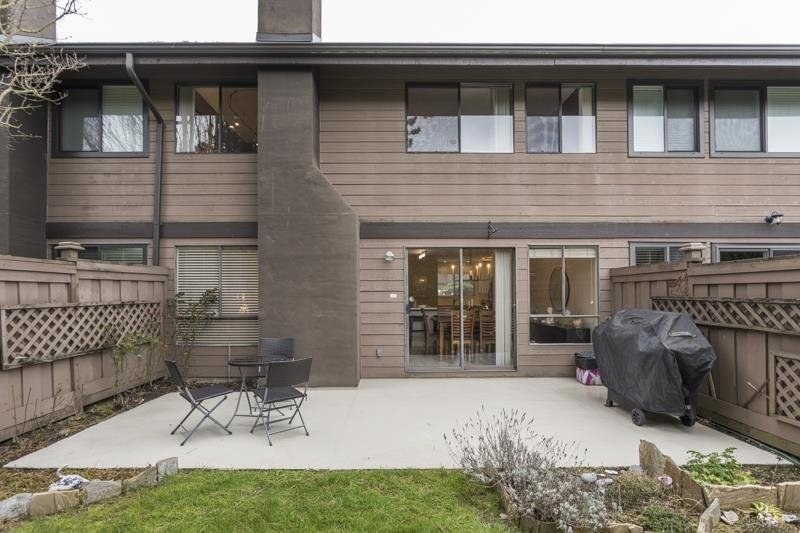 Countryside
4900 Francis Rd. · NWS578
Countryside
4900 Francis Rd. · NWS578
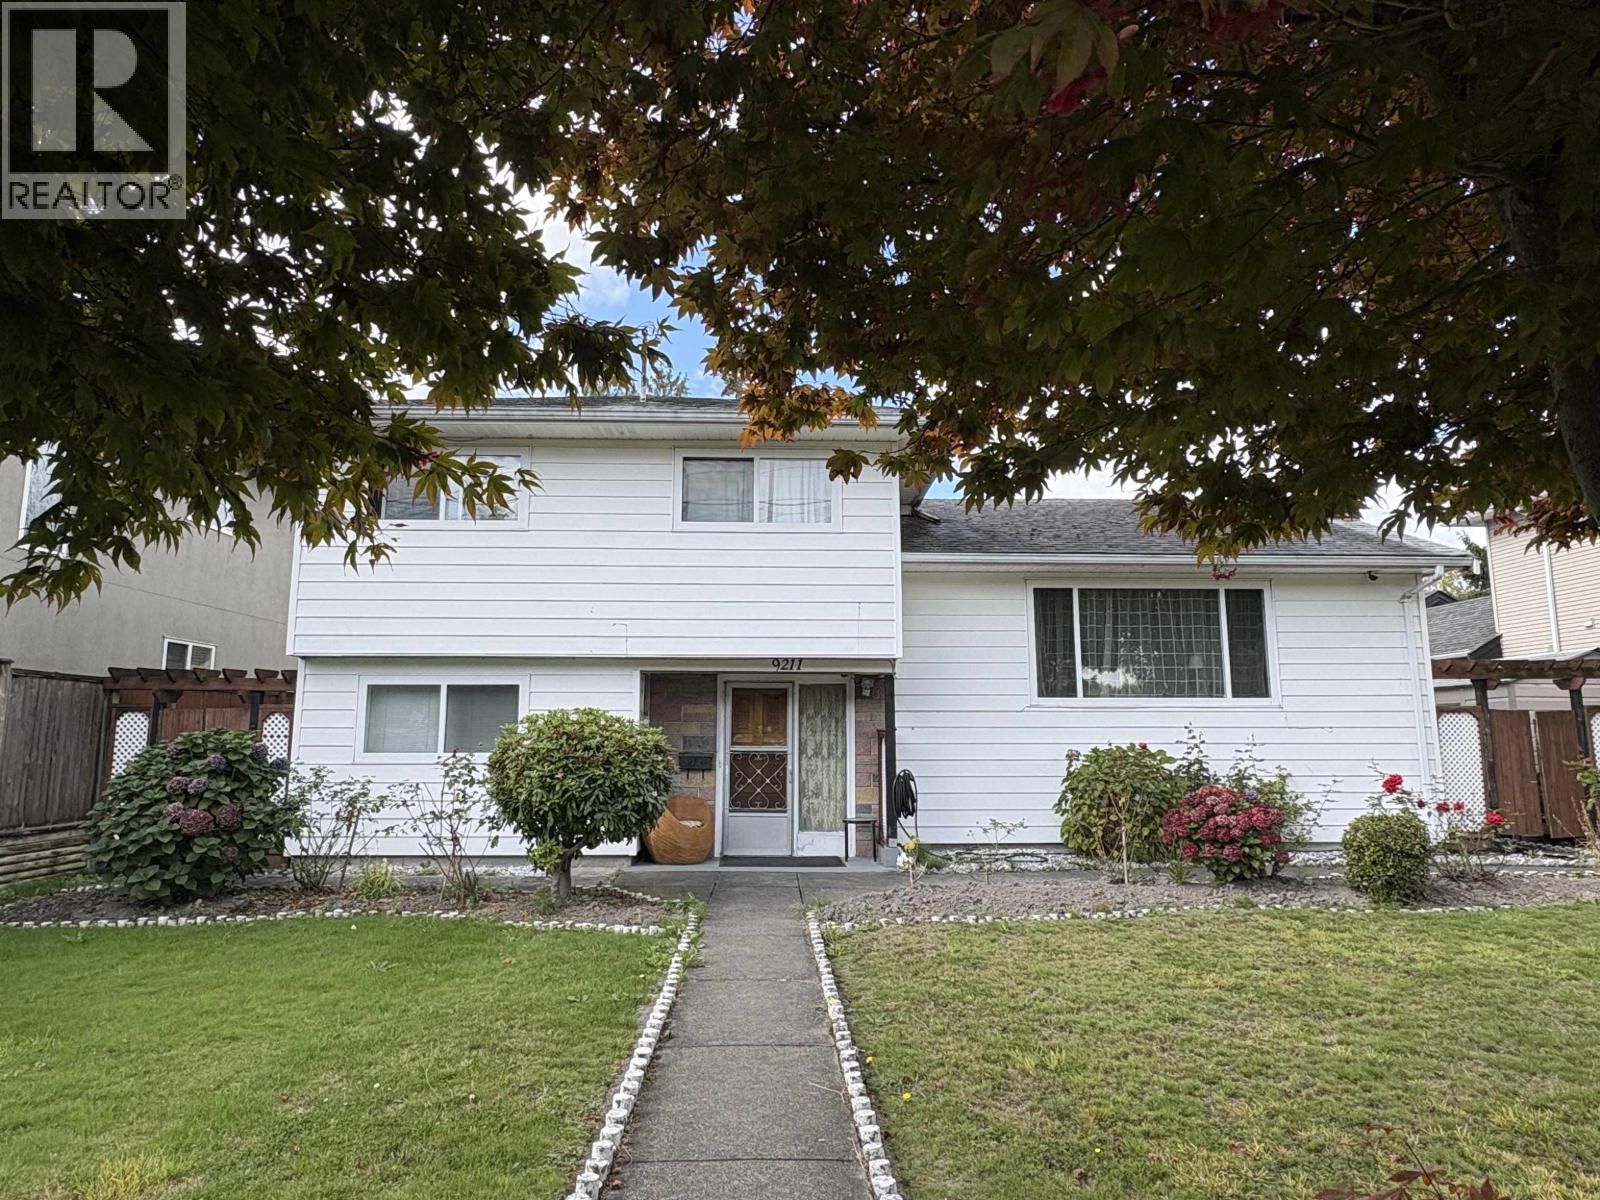 Verona Garden
9211 No 2 Rd. · EPS4550
Verona Garden
9211 No 2 Rd. · EPS4550
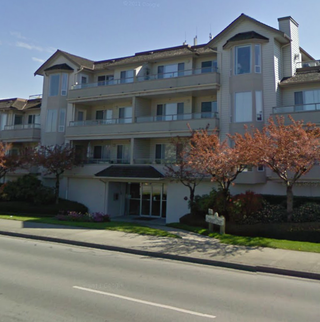 Covenant Court
9260 No 2 Rd. · LMS1251
Covenant Court
9260 No 2 Rd. · LMS1251
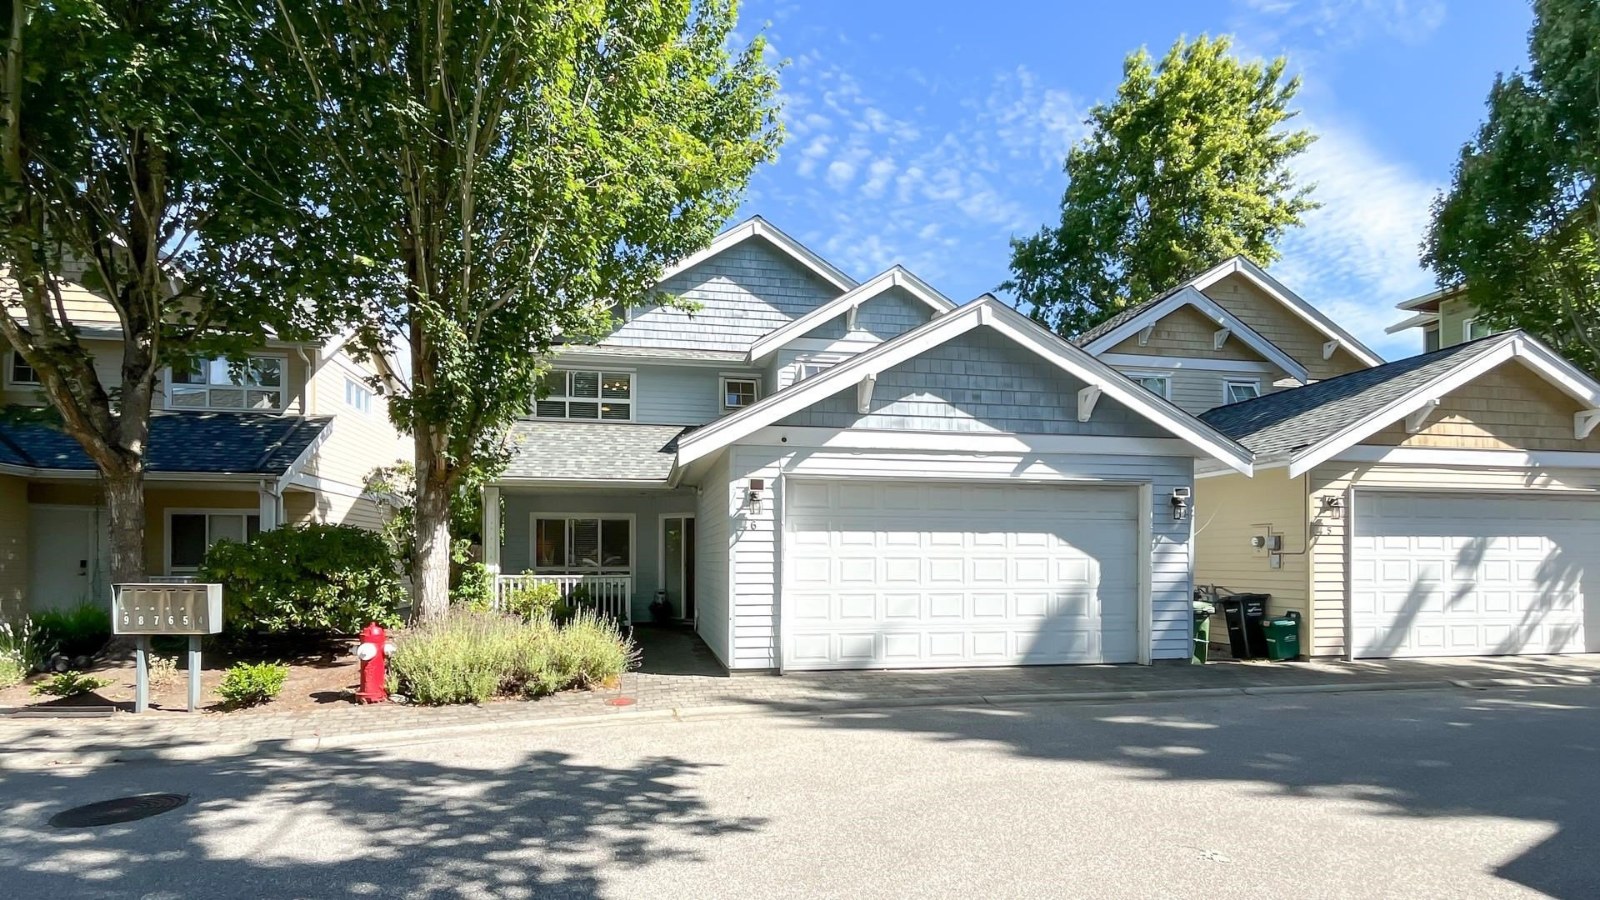 Branscombe Mews
4791 Steveston Hwy. · BCS664
Branscombe Mews
4791 Steveston Hwy. · BCS664
 Magnolia Gardens
10900 No 2 Rd. · NWS3128
Magnolia Gardens
10900 No 2 Rd. · NWS3128