10131 HOLLYWELL DR
- 5 Beds
- 3 Baths
- 3,118 Sqft
- 5,025 Lot Sqft
- 49 Lot (ft)
- 4 Parking
- Built 1988


Property Description
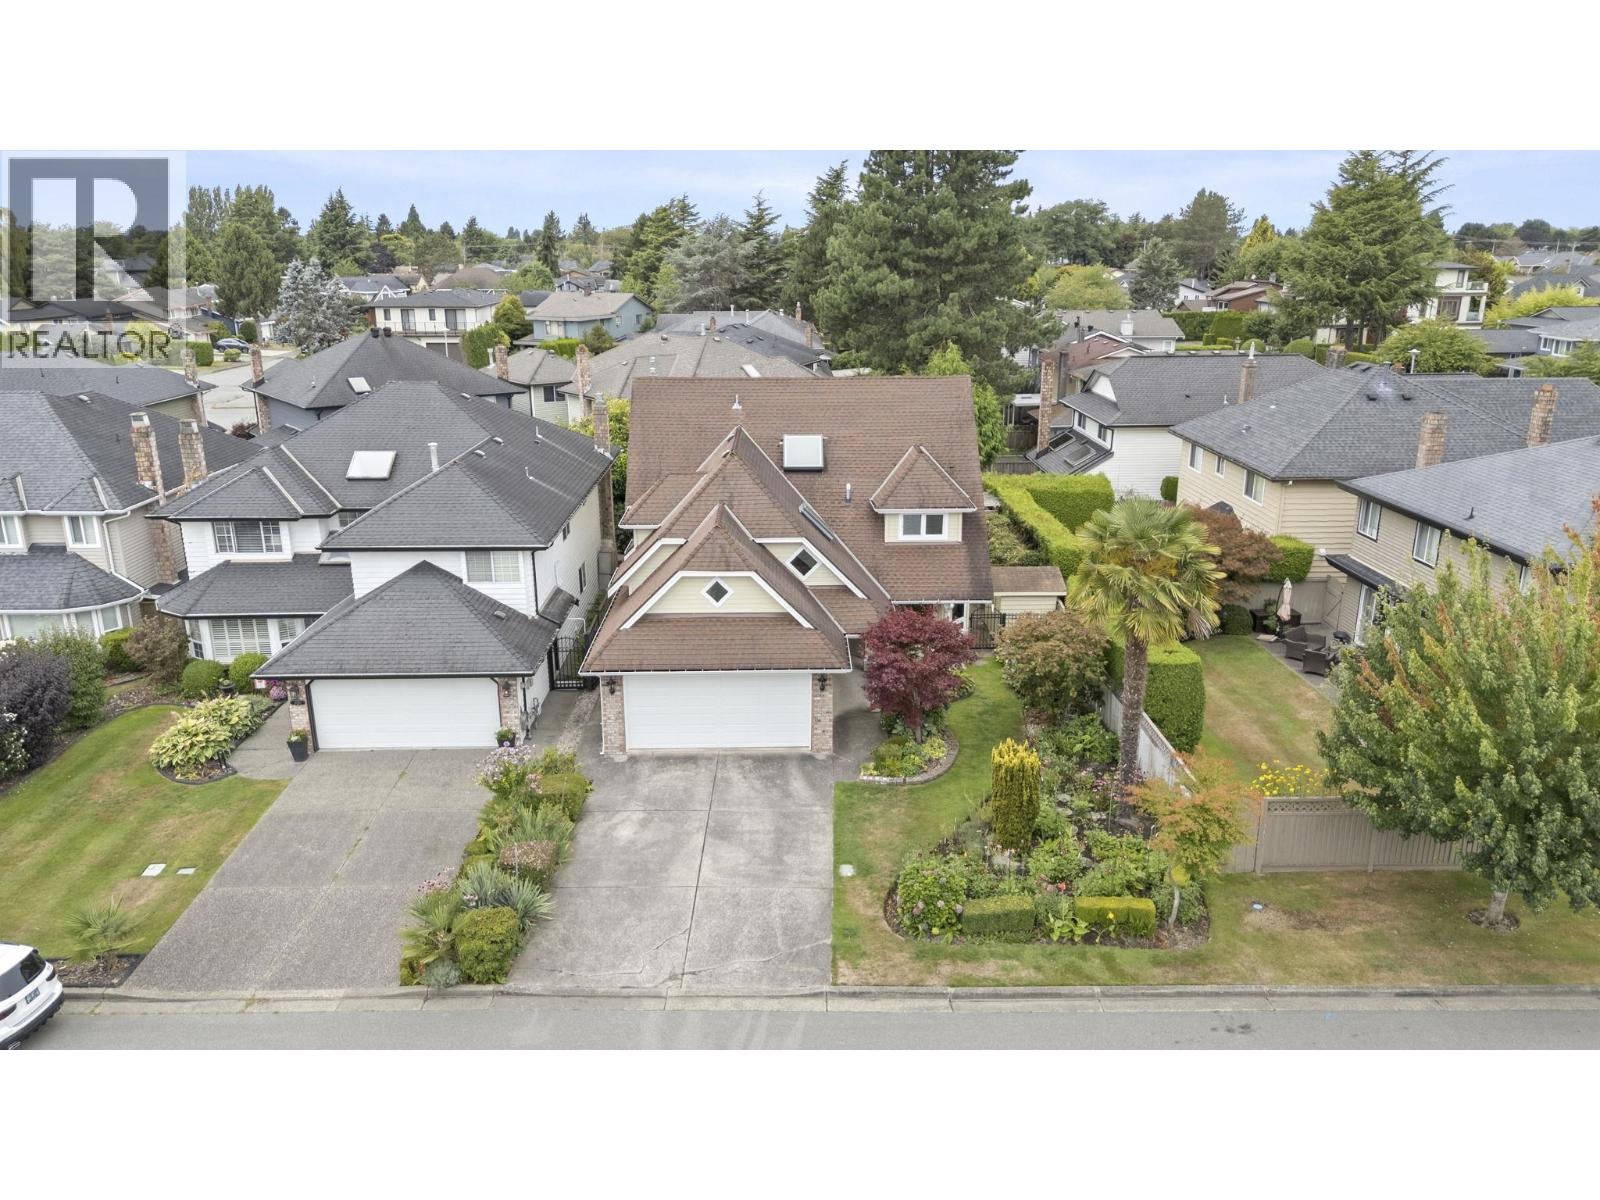
Beautifully updated 4-bdrms by re-nowned Kishiuchi Construction Co. Over 3,100 sq.ft. w/3 large bdrms plus games rm & upstairs, & a full bdrm & bath on the main flr. The primary bdrm offers an oversized ensuite with free standing tub & large walk-in shower. Major modern upgrades include a down-to-the-studs renovation downstairs, premium Miele kitchen with multiple ovens, built-in coffee maker, gas range and three islands, porcelain tile flooring, smooth ceilings, dimmable lighting & two gas fireplaces. High-efficiency radiant heating, upgraded insulation, Vinyltek windows & Hunter Douglas blinds add comfort. West-facing yard with porcelain tile patio, 2 gas lines, concrete retaining wall, garden lighting & cedar shed. Exterior repainted 2025. Close to McKinney and Steveston High. (id:48970)
Property Details
- Property Type
- House/Single Family
- Style
- Residential Detached
- Title to Land
- Freehold NonStrata
- Year Built
- 1988
- Area
- Richmond · Steveston North
- Outdoor
- Patio
- Heating / Cooling
- Hot Water,Radiant
- Flooring
- Mixed,Tile
- Construction
- Frame Wood,Wood Siding
- Parking
- Garage Double,Front Access,Garage Door Opener (4 stalls)
- Water Supply
- Public
- Kitchens
- 1
- Fireplaces
- 2
Financial
Rooms 13
Features & Appliances
- 🧺Washer/Dryer
- 🧺Dishwasher
- 🧊Refrigerator
- 🍳Stove
- ✨Freezer
- 🍲Microwave
- 🔒Security System
- 🪟Window Coverings
For Sale in 10131 HOLLYWELL DRIVE & Complex
↑ Back to top| Date | Address | Status | Bed | Bath | Price | Sqft | DOM | Strata Fee | Tax | Listed By |
|---|---|---|---|---|---|---|---|---|---|---|
| 2026-07-30 | 10131 Hollywell Drive | Active | 5 | 3 | $2,198,000 ($705/sf) | 3118 | 0 | $5,516 (2025) | Royal LePage Westside | |
| Avg | $2,198,000 ($705/sf) | 3118 |
Nearby Buildings with Active Listings
↑ Back to top
Book a Showing

- Abbotsford - 447
- Agassiz - 28
- Burnaby - 54
- Burnaby East - 78
- Burnaby North - 367
- Burnaby South - 348
- Campbell River - 1
- Chilliwack - 221
- Cloverdale - 194
- Comox Valley - 10
- Coquitlam - 566
- Delta - 10
- Duncan - 42
- Esquimalt - 59
- Gulf Islands - 6
- Harrison Hot Springs - 13
- Harrison Mills - 1
- Hope - 22
- Ladner - 110
- Langford - 156
- Langley - 541
- Maple Ridge - 312
- Mill Bay - 2
- Mission - 65
- New Westminster - 444
- North Delta - 29
- North Island - 2
- North Saanich - 8
- North Surrey - 412
- North Vancouver - 747
- Oak Bay - 44
- Osoyoos - 1
- Parksville / Qualicum - 7
- Penticton - 8
- Pitt Meadows - 75
- Port Alberni - 2
- Port Coquitlam - 268
- Port Moody - 268
- Richmond - 1161
- Saanich East - 232
- Saanich West - 92
- Sardis - 154
- Sidney - 152
- Sooke - 39
- South Surrey White Rock - 719
- Surrey - 667
- Tsawwassen - 98
- Vancouver East - 1003
- Vancouver West - 2495
- Victoria - 666
- View Royal - 46
- West Vancouver - 231



