16 4611 STEVESTON HWY
- 3 Beds
- 4 Baths
- 1,755 Sqft
- 2 Parking
- Built 2026
 1/12
1/12




Property Description
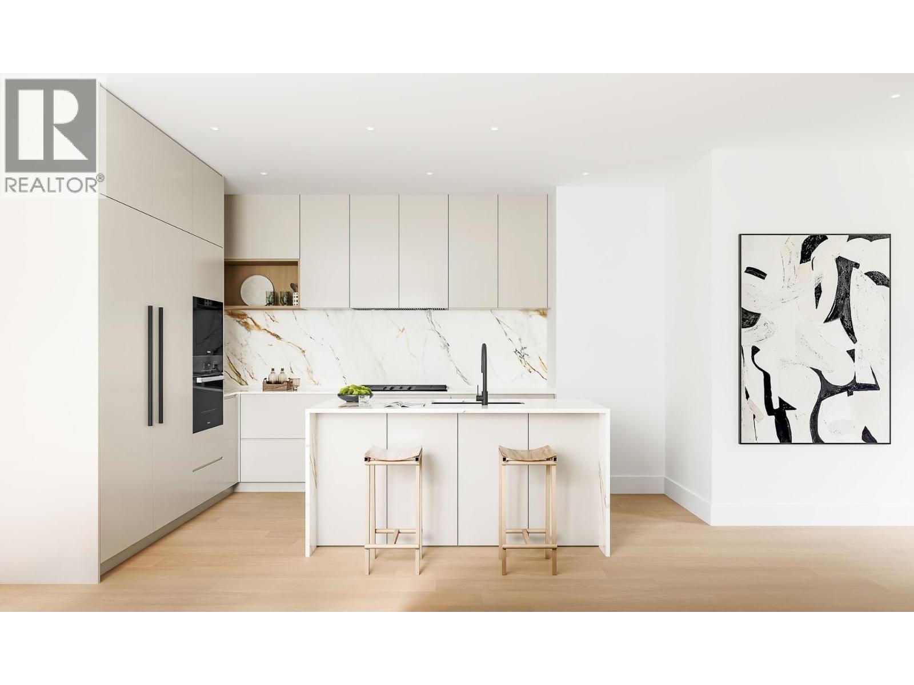
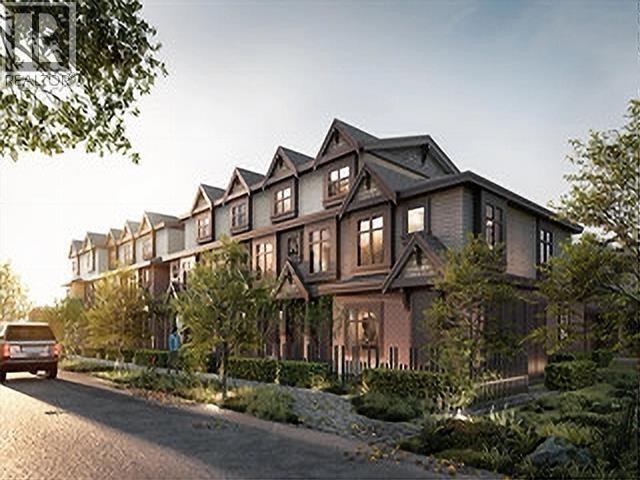
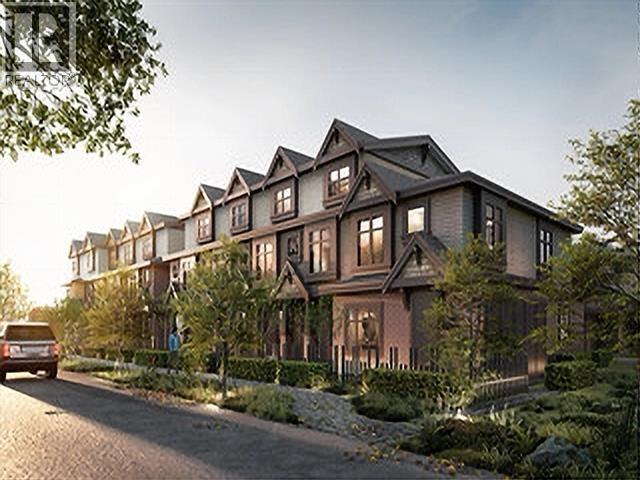
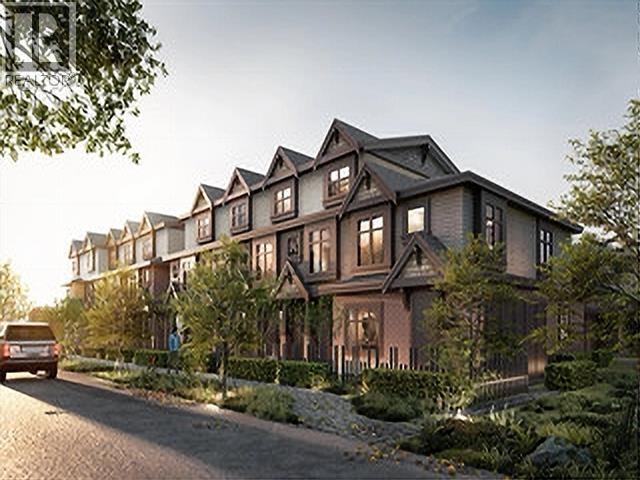
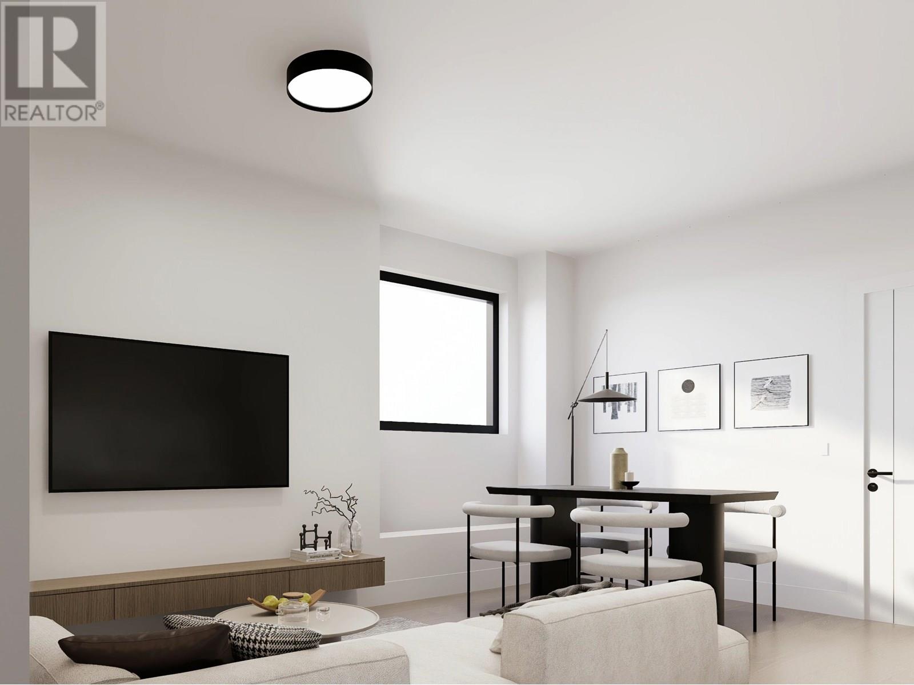
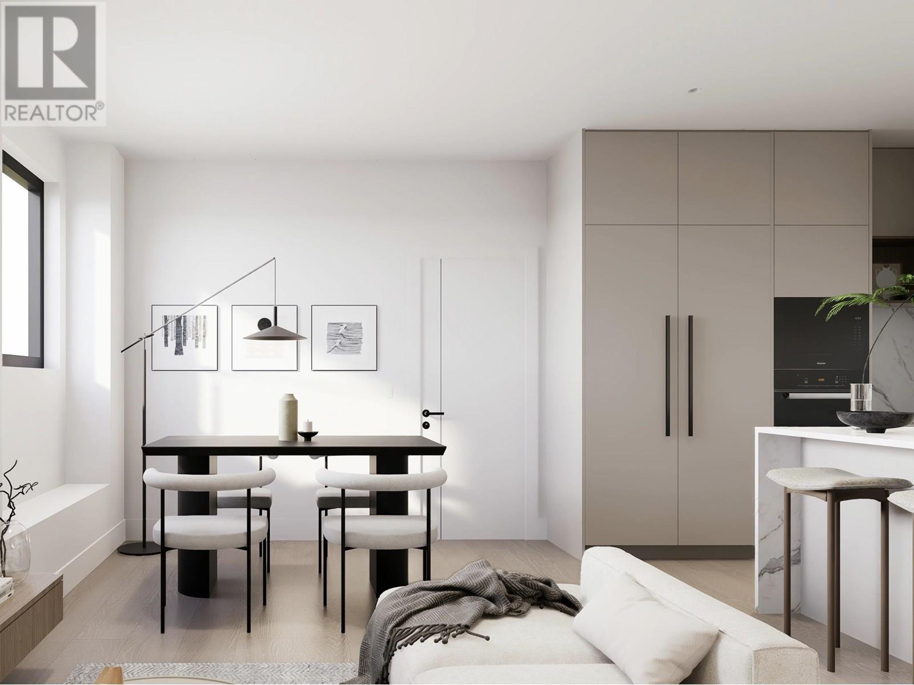
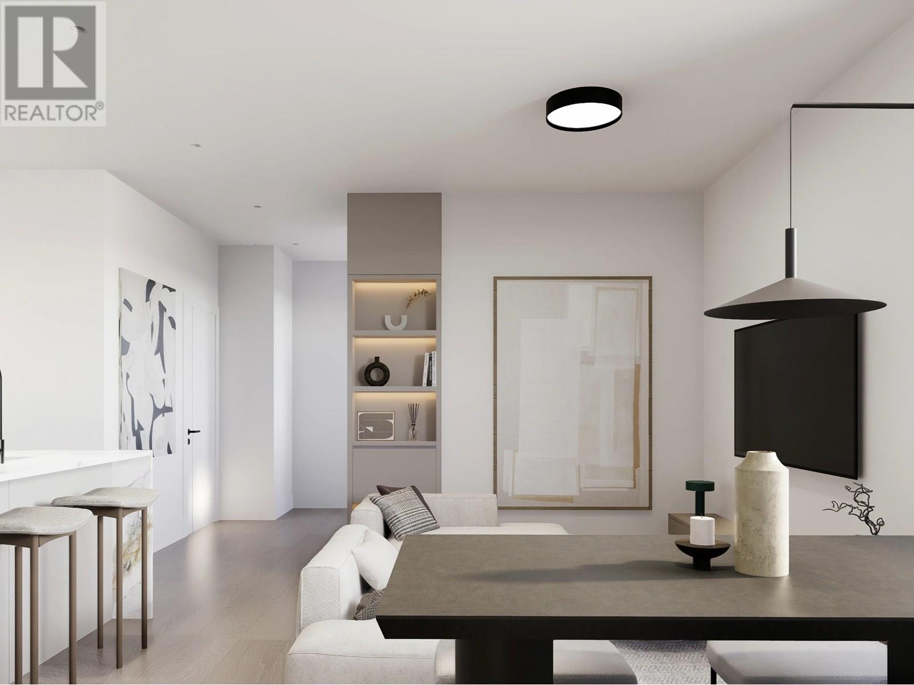
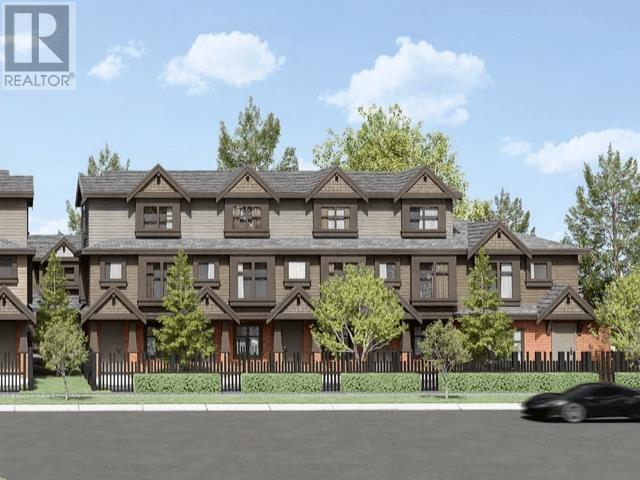
Welcome to Seaside Collection, a boutique community of luxury duplex-style townhomes in the heart of Steveston. This beautifully designed home offers 4 bedrooms and 4 full bathrooms, including a legal 1-bedroom suite-perfect as a mortgage helper or for extended family. Featuring modern European-inspired architecture, premium finishes, 9' ceilings on the main floor, central A/C, and a gourmet kitchen with Miele appliances. Enjoy a spacious primary suite, private fenced backyard, balcony, and side-by-side double garage with EV charger. Conveniently located just minutes from Steveston Village, Garry Point Park, the West Dyke Trail, Steveston Community Centre, and top-rated Richmond schools. School catchments include Diefenbaker Elementary and Boyd Secondary. (id:48970)
Property Details
- Property Type
- Townhouse
- Style
- Residential Attached
- Title to Land
- Freehold Strata
- Year Built
- 2026
- Area
- Richmond · Steveston North
- Exposure
- South
- Outdoor
- Patio,Deck, Balcony
- Heating / Cooling
- Other
- Flooring
- Laminate,Mixed,Tile
- Construction
- Frame Wood,Mixed (Exterior)
- Parking
- Garage Double,Front Access (2 stalls)
- Water Supply
- Public
- Kitchens
- 2
- Units in Development
- 16
Financial
- Other
Rooms 8
Features & Appliances
- 🧺Washer/Dryer
- 🧺Dishwasher
- 🧊Refrigerator
- 🍲Microwave
- 🔥Oven
- 🍳Range Top
- ❄️Central Air
- ❄️Air Conditioning
For Sale in 16 4611 STEVESTON HIGHWAY & Complex
↑ Back to top| Date | Address | Status | Bed | Bath | Price | Sqft | DOM | Strata Fee | Tax | Listed By |
|---|---|---|---|---|---|---|---|---|---|---|
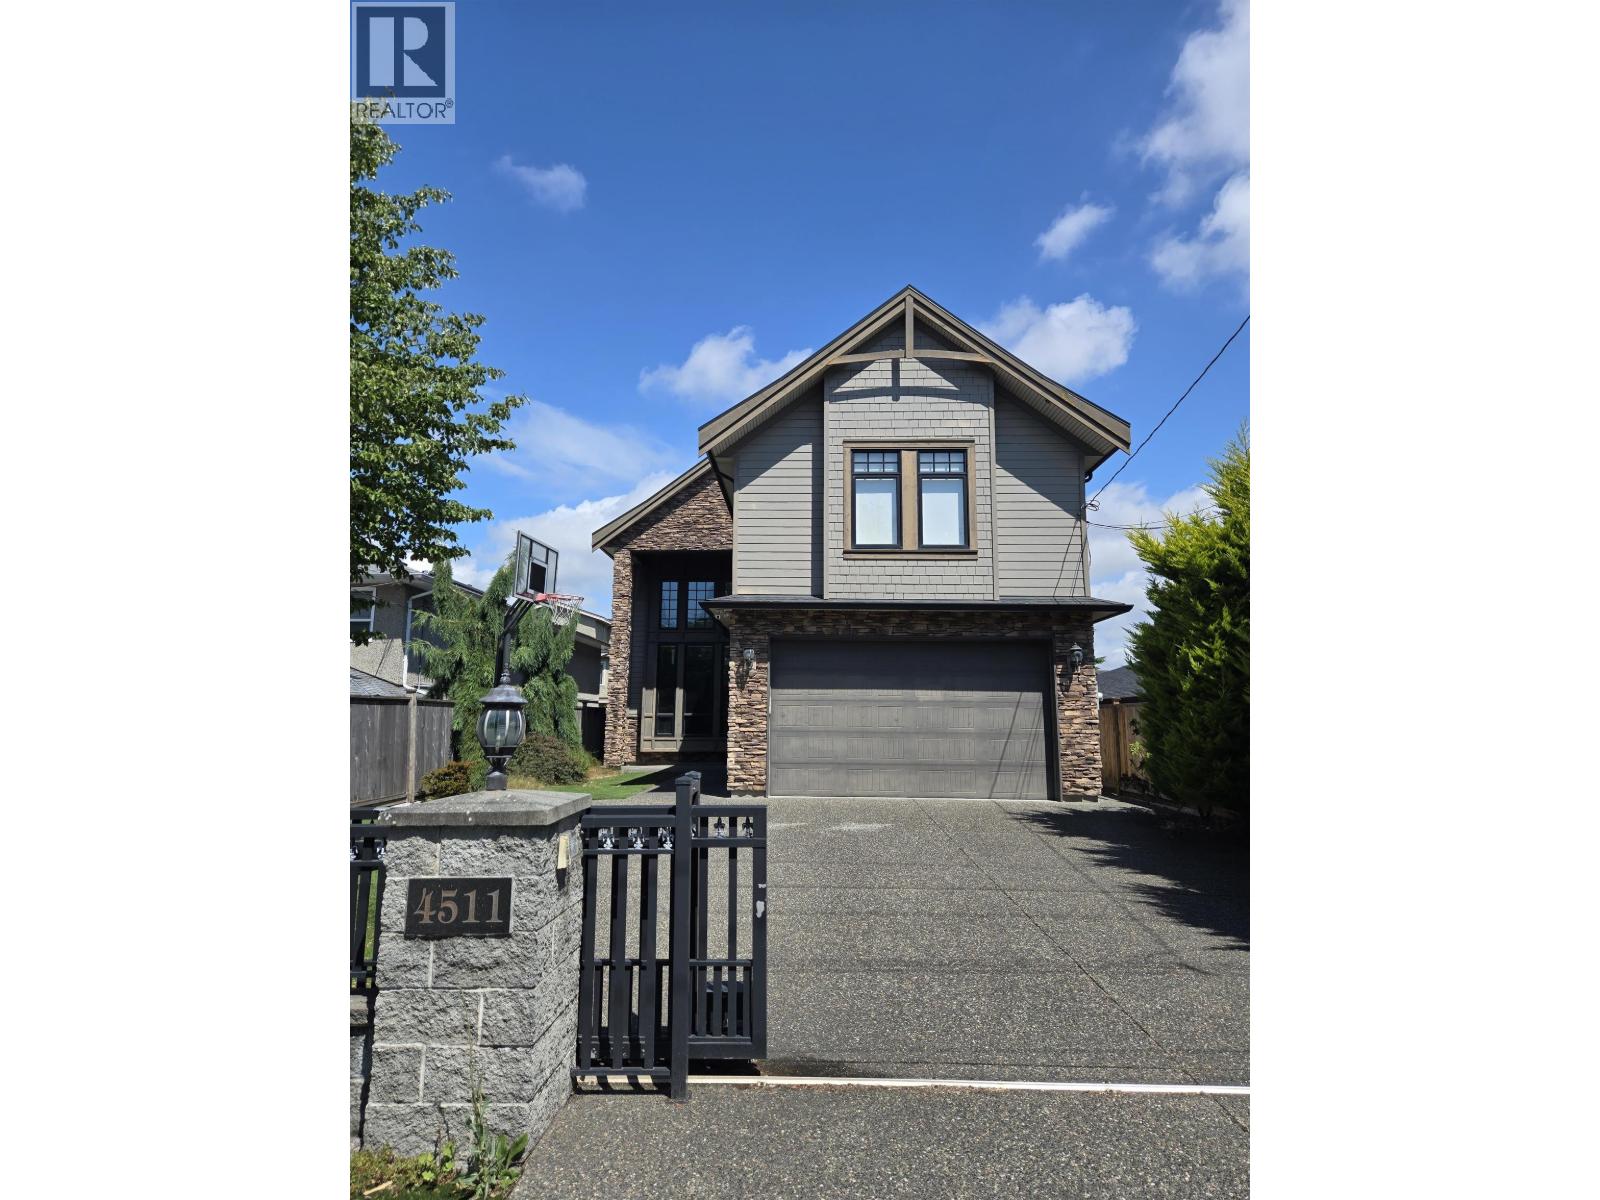
| 2026-07-28 | 4511 Steveston Highway | Active | 5 | 5 | $2,600,000 ($685/sf) | 3795 | 0 | $7,288 (2025) | RE/MAX Westcoast | |
| 2026-06-30 | 13 4611 Steveston Highway | Active | 4 | 3 | $1,599,999 ($1091/sf) | 1467 | 0 | $401 | (2026) | Luxmore Realty |
| 2026-06-30 | 4 4611 Steveston Highway | Active | 3 | 2 | $1,298,000 ($1112/sf) | 1167 | 0 | $319 | (2026) | Luxmore Realty |
| 2026-06-30 | 16 4611 Steveston Highway | Active | 3 | 4 | $1,789,999 ($1020/sf) | 1755 | 0 | $481 | (2026) | Luxmore Realty |
| 2025-08-11 | Sl11 4611 Steveston Highway | Active | 4 | 3 | $1,612,800 ($1099/sf) | 1467 | 0 | (2025) | Multiple Realty Ltd. | |
| 2025-08-11 | Sl10 4611 Steveston Highway | Active | 3 | 3 | $1,498,000 ($1196/sf) | 1253 | 0 | $350 | (2025) | Multiple Realty Ltd. |
| 2025-08-11 | Sl3 4611 Steveston Highway | Active | 3 | 2 | $1,298,000 ($1112/sf) | 1167 | 0 | $326 | (2025) | Multiple Realty Ltd. |
| 2025-07-08 | Sl1 4611 Steveston Highway | Active | 3 | 3 | $1,458,000 ($1098/sf) | 1328 | 0 | (2025) | Nu Stream Realty Inc. | |
| 2025-07-08 | Sl12 4611 Steveston Highway | Active | 4 | 3 | $1,648,000 ($1010/sf) | 1632 | 0 | (2025) | Nu Stream Realty Inc. | |
| 2025-07-08 | Sl8 4611 Steveston Highway | Active | 3 | 2 | $1,252,800 ($1074/sf) | 1166 | 0 | (2025) | Nu Stream Realty Inc. | |
| 2025-07-08 | Sl5 4611 Steveston Highway | Active | 3 | 2 | $1,252,800 ($1094/sf) | 1145 | 0 | (2025) | Nu Stream Realty Inc. | |
| Avg | $1,573,491 ($998/sf) | 1577 |
Nearby Buildings with Active Listings
↑ Back to top
Book a Showing

- Abbotsford - 447
- Agassiz - 28
- Burnaby - 54
- Burnaby East - 78
- Burnaby North - 367
- Burnaby South - 348
- Campbell River - 1
- Chilliwack - 221
- Cloverdale - 194
- Comox Valley - 10
- Coquitlam - 566
- Delta - 10
- Duncan - 42
- Esquimalt - 59
- Gulf Islands - 6
- Harrison Hot Springs - 13
- Harrison Mills - 1
- Hope - 22
- Ladner - 110
- Langford - 156
- Langley - 541
- Maple Ridge - 312
- Mill Bay - 2
- Mission - 65
- New Westminster - 444
- North Delta - 29
- North Island - 2
- North Saanich - 8
- North Surrey - 412
- North Vancouver - 747
- Oak Bay - 44
- Osoyoos - 1
- Parksville / Qualicum - 7
- Penticton - 8
- Pitt Meadows - 75
- Port Alberni - 2
- Port Coquitlam - 268
- Port Moody - 268
- Richmond - 1161
- Saanich East - 232
- Saanich West - 92
- Sardis - 154
- Sidney - 152
- Sooke - 39
- South Surrey White Rock - 719
- Surrey - 667
- Tsawwassen - 98
- Vancouver East - 1003
- Vancouver West - 2495
- Victoria - 666
- View Royal - 46
- West Vancouver - 231



