Maintenance Fees Include
Caretaker
Garbage Pickup
Gardening
Management
Snow Removal


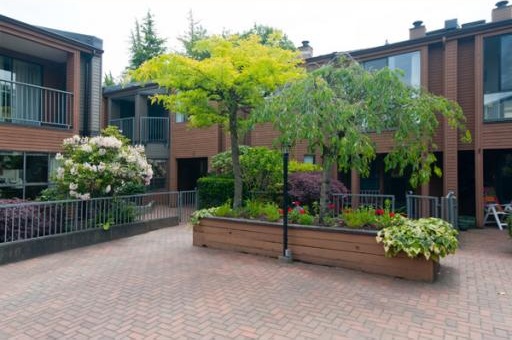 🔍 6 photos · slideshow
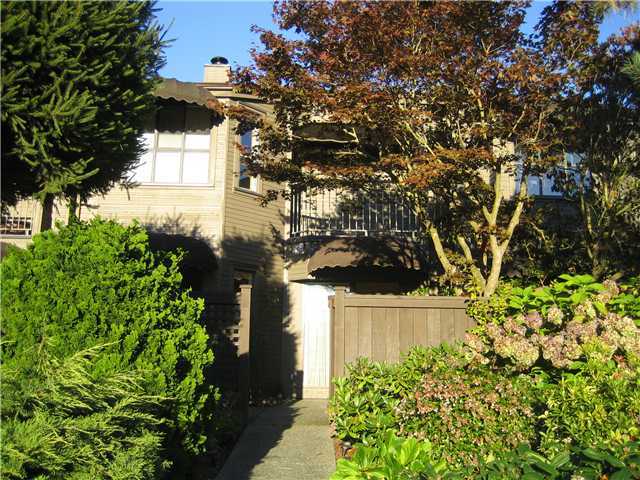
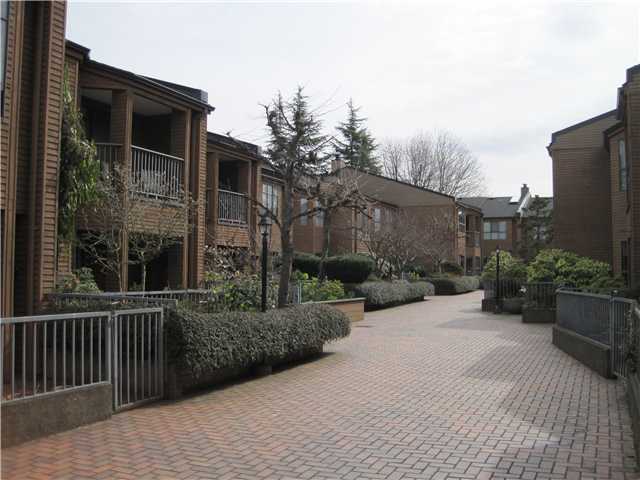
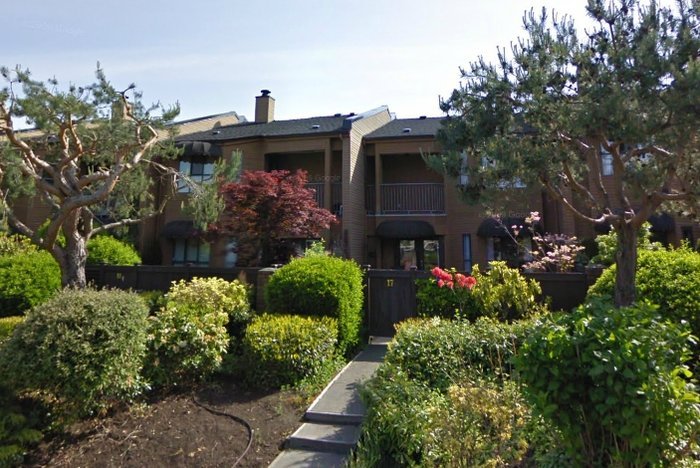 +2
+2| Sold Date | Address | Bed | Bath | Sqft | Asking | Sold Price | DOM | Strata Fee | Tax | Listed By |
|---|
Sold data from the MLS® feed for strata plan VAS474. Showing the 15 most recent sales from the last 24 months; expand for up to 80.
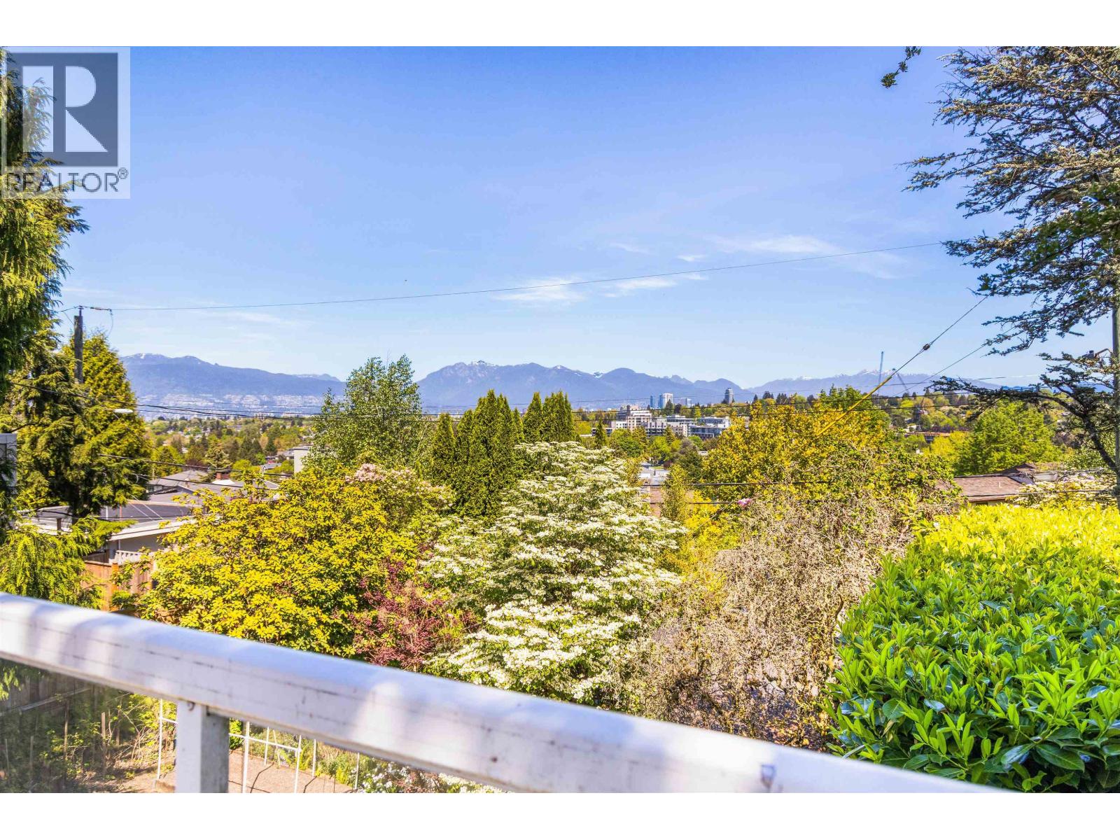
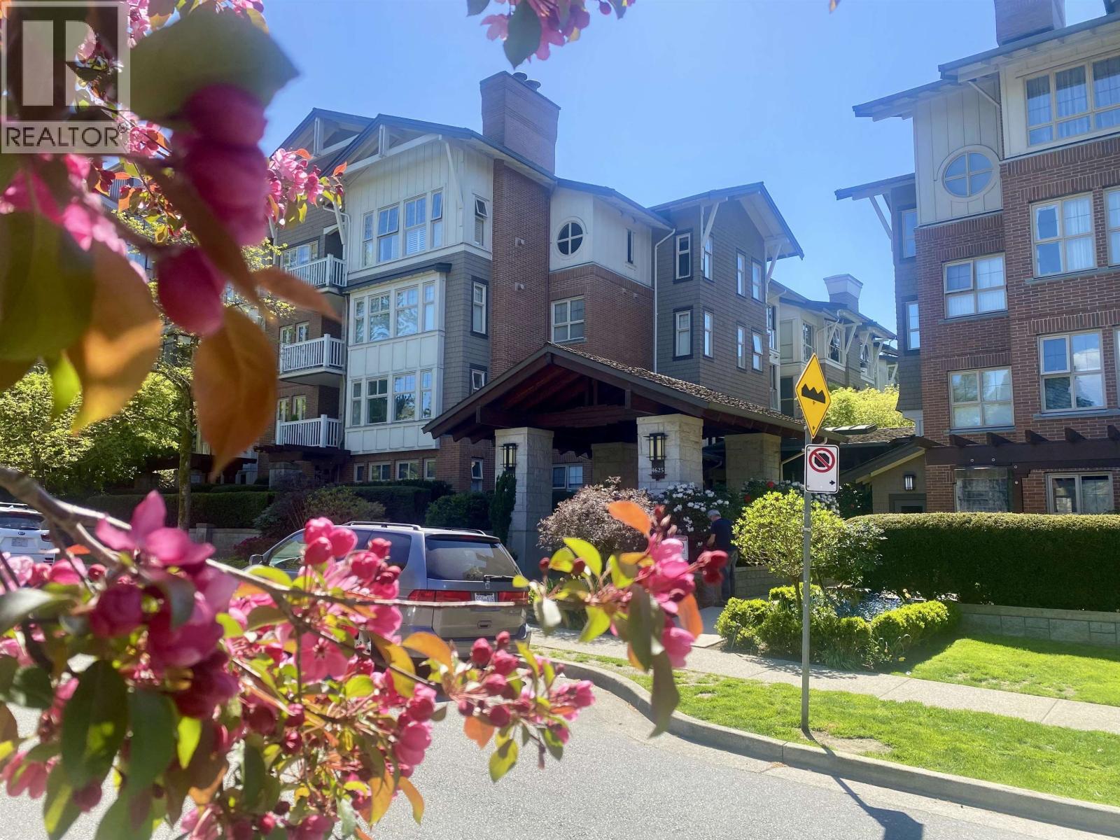
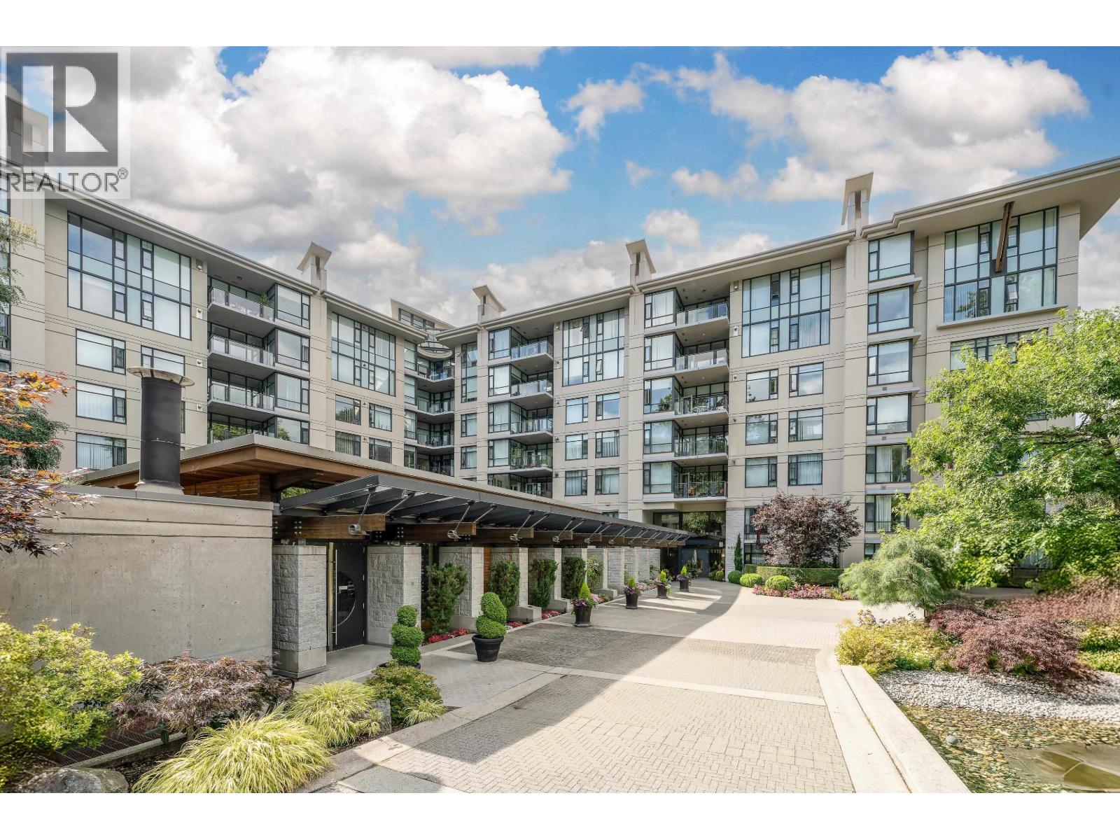
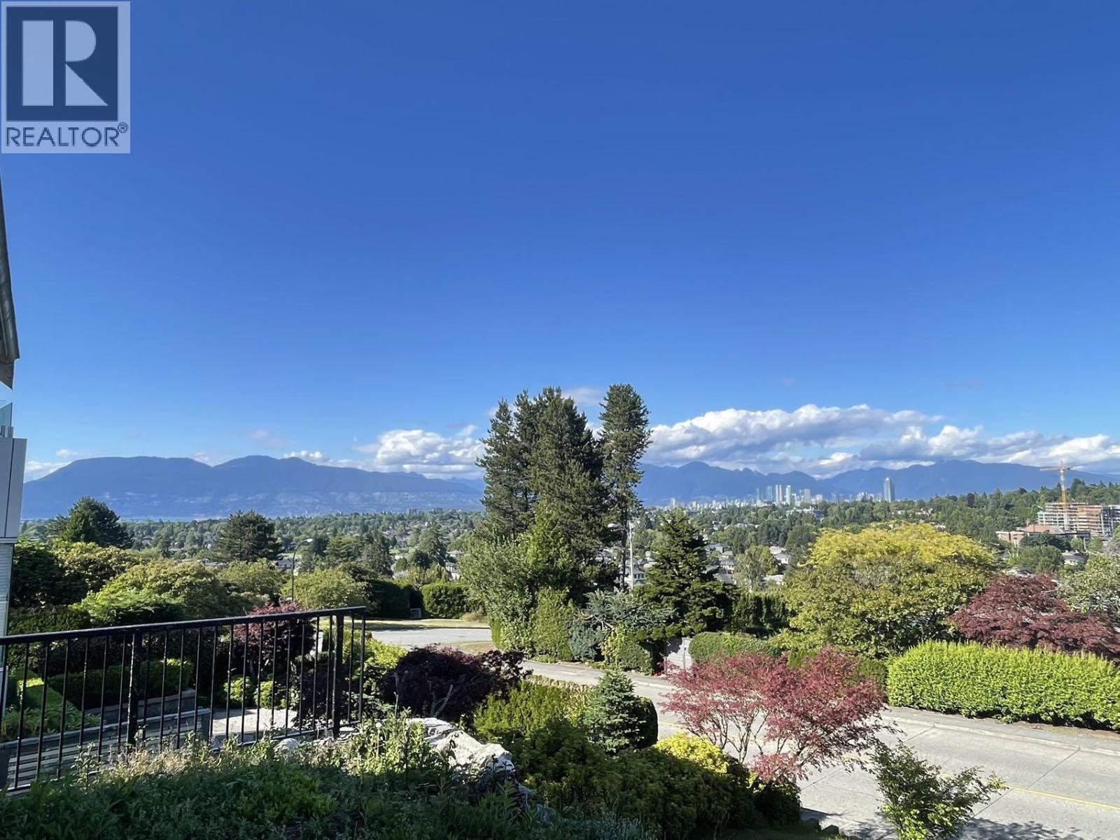
Quilchena Estates - 4350 Valley Drive, Vancouver, BC V6L 3B5, VAS474 - Located on Valley Drive and Eddington Drive in the desirable Quilchena subarea of Vancouver West, close Arbutus Shopping Centre, Arbutus Club, Arbutus Village Recreation Centre and transportation. The notable landmarks around Quilchena Estates are Quilchena Park, Prince of Wales Park and Arbutus Village Park. Easy access to Arbutus Street and other major routs allows for an easy commute to surrounding destinations including Downtown, Richmond and Burnaby. Schools nearby include Prince of Wales Secondary Trafalgar Elementary and Rainbow Art School.
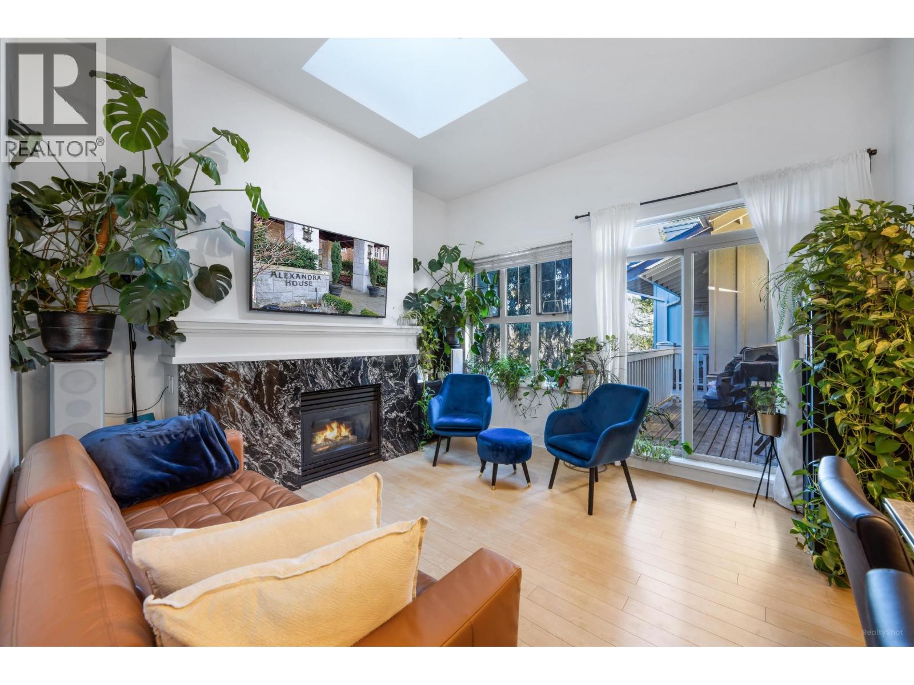
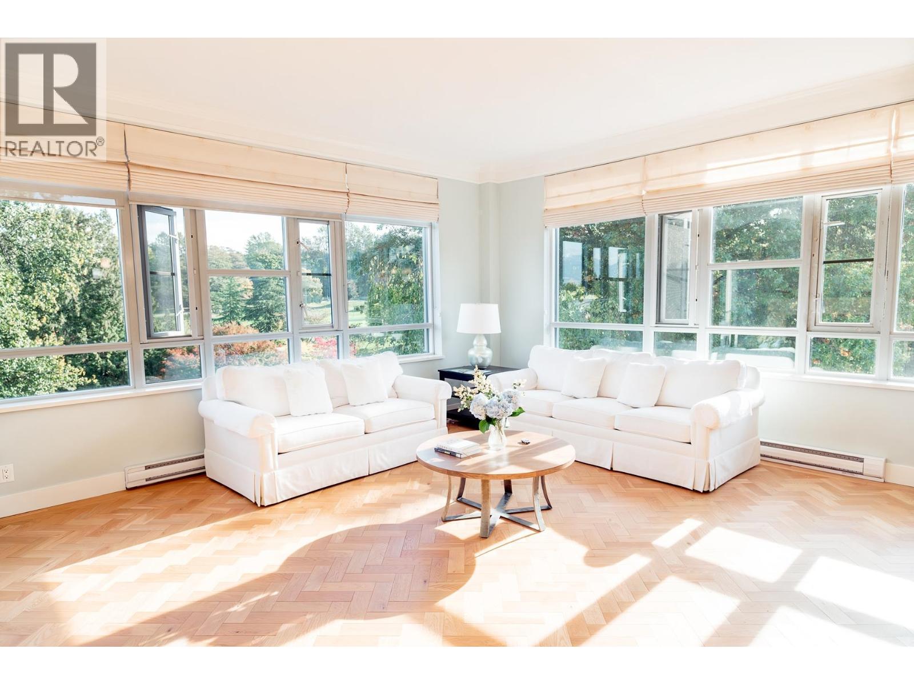
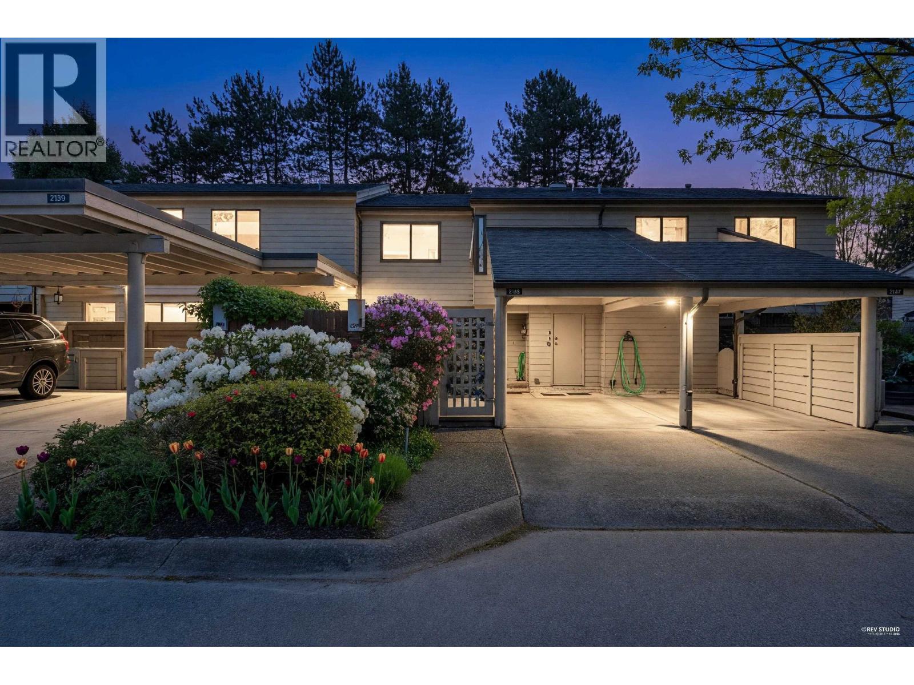
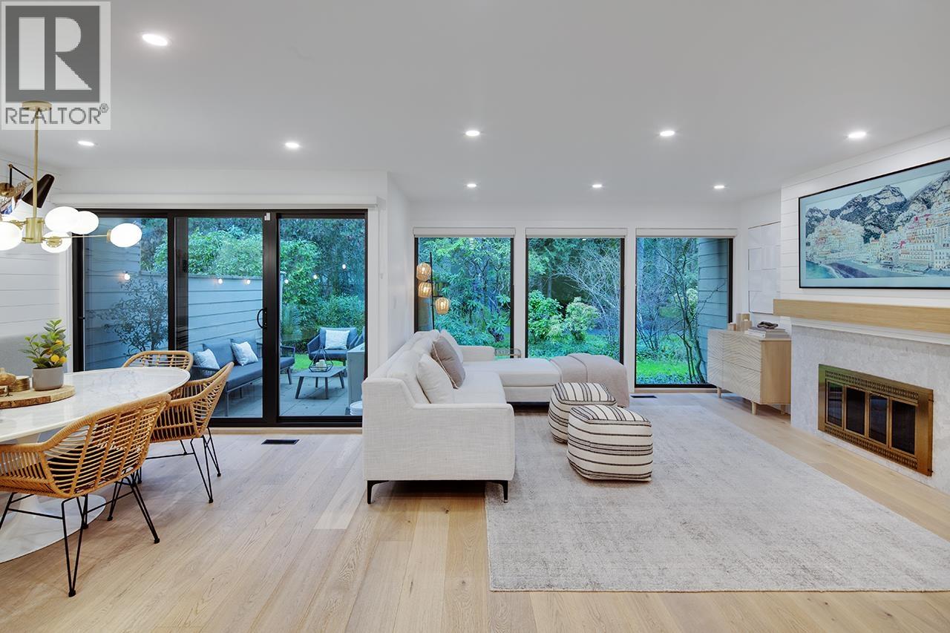
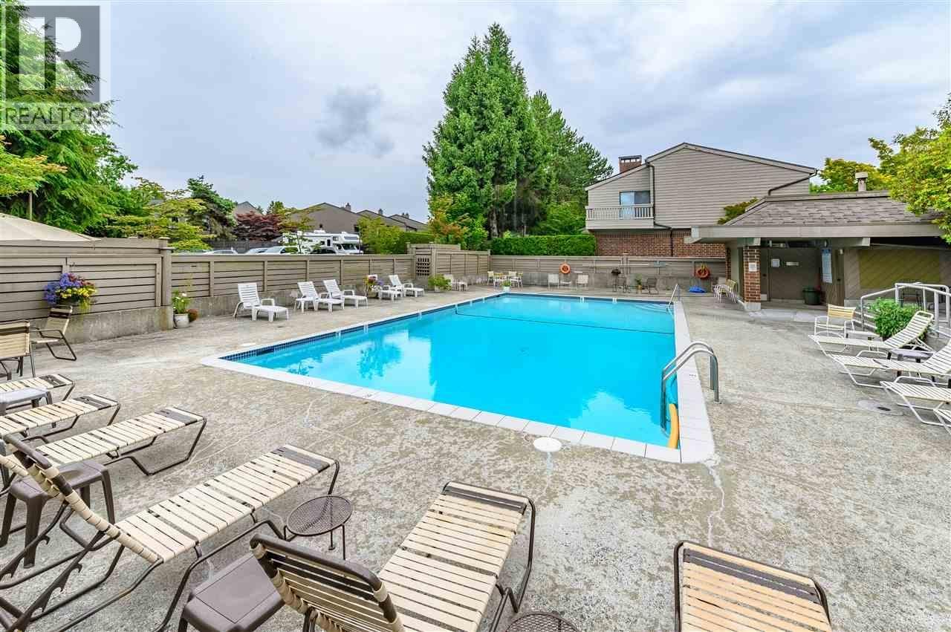
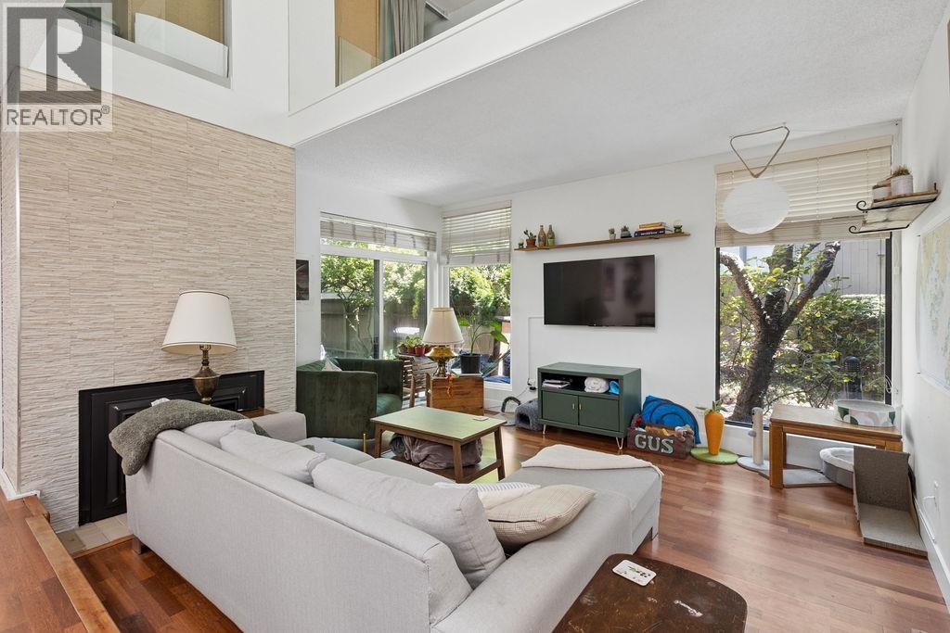
Quilchena Estates is a two level townhouse complex built in 1977. It consists of 21 units featuring large size rooms, huge basement room, in-suite laundry, skylight, gas or wood burning fireplace, balconies, private patio and covered secure parking. Excellent unique inner courtyard and private fenced outdoor pool. Complex updates include a new roof in 2006 and major exterior improvements. Maintenance fees include garbage pickup, gardening, management and recreation facility. Don't miss your opportunity to own this amazing home.
| Construction | Frame - Wood |
|---|---|
| Exterior Finish | Wood |
| Roof | Asphalt |
| Foundation | Concrete Perimeter |
| Rain Screen | Partial |
| Age Restriction | OTHER |
| Management Company | Southview Property Management |
| Strata Plan | VAS474 |
|---|---|
| Building Type | Strata |
| Title to Land | Freehold Strata |
| Units in Strata | 21 |
| Units in Development | 21 |
| Management Company | Southview Property Management — 604-270-8811 |
| PID | 100000000 |
| Bylaws / Restrictions | AGE RESTRICTIONS,PETS ALLOWED W/REST.,RENTALS NOT ALLOWED |
| Parking / Storage | Garage; Underground |
Live market intelligence for this building's segments — active inventory, medians, ranges & trends. Opens in a new tab.
| Address | Bed | Bath | Sqft | Price |
|---|---|---|---|---|
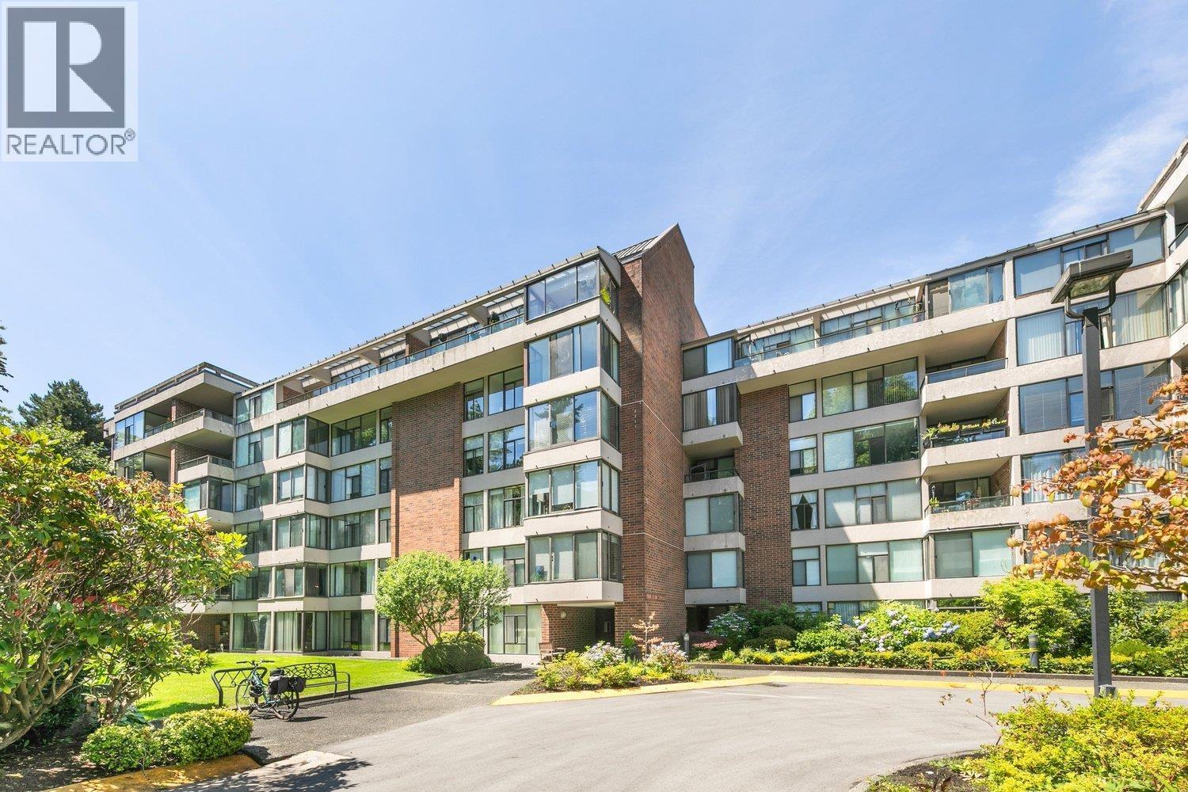
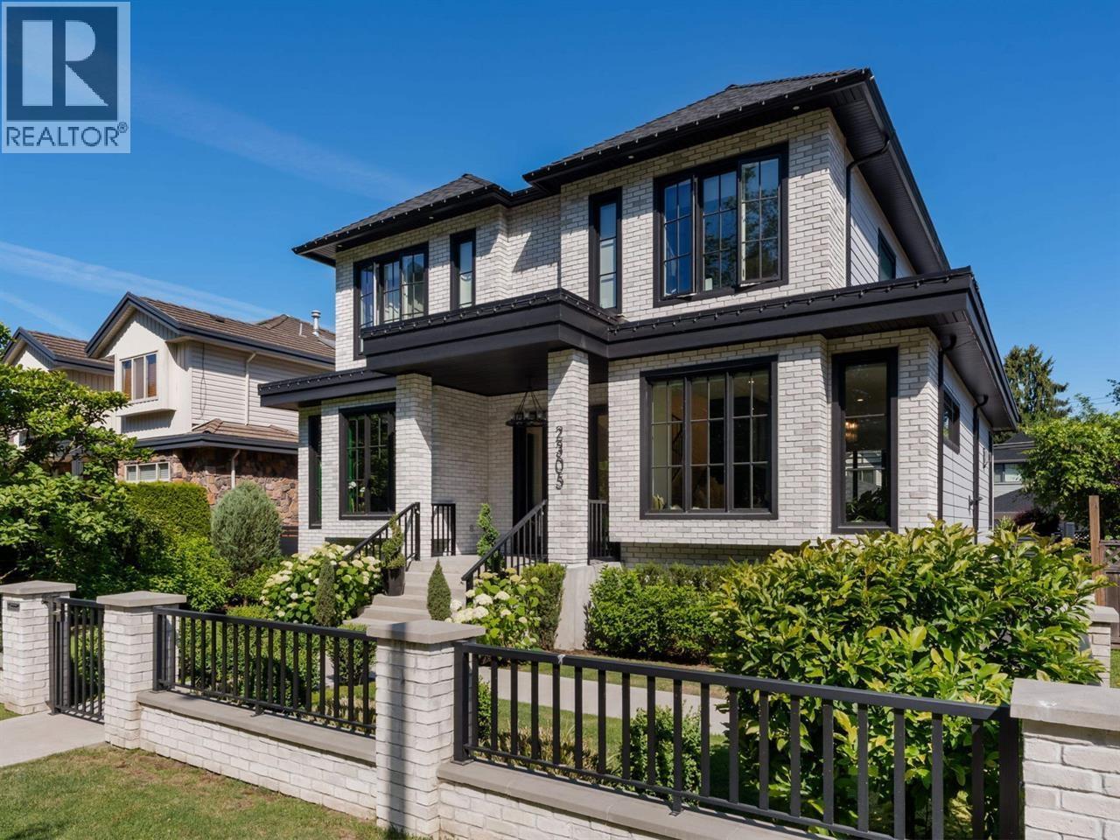
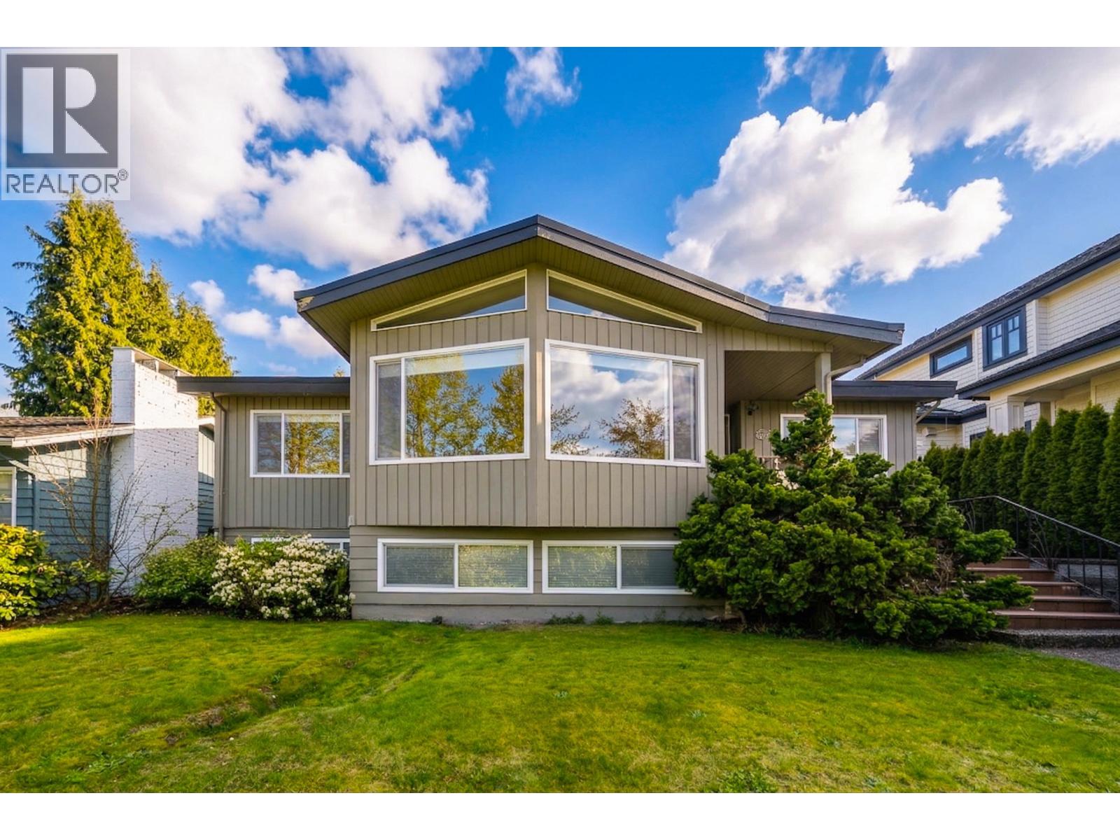
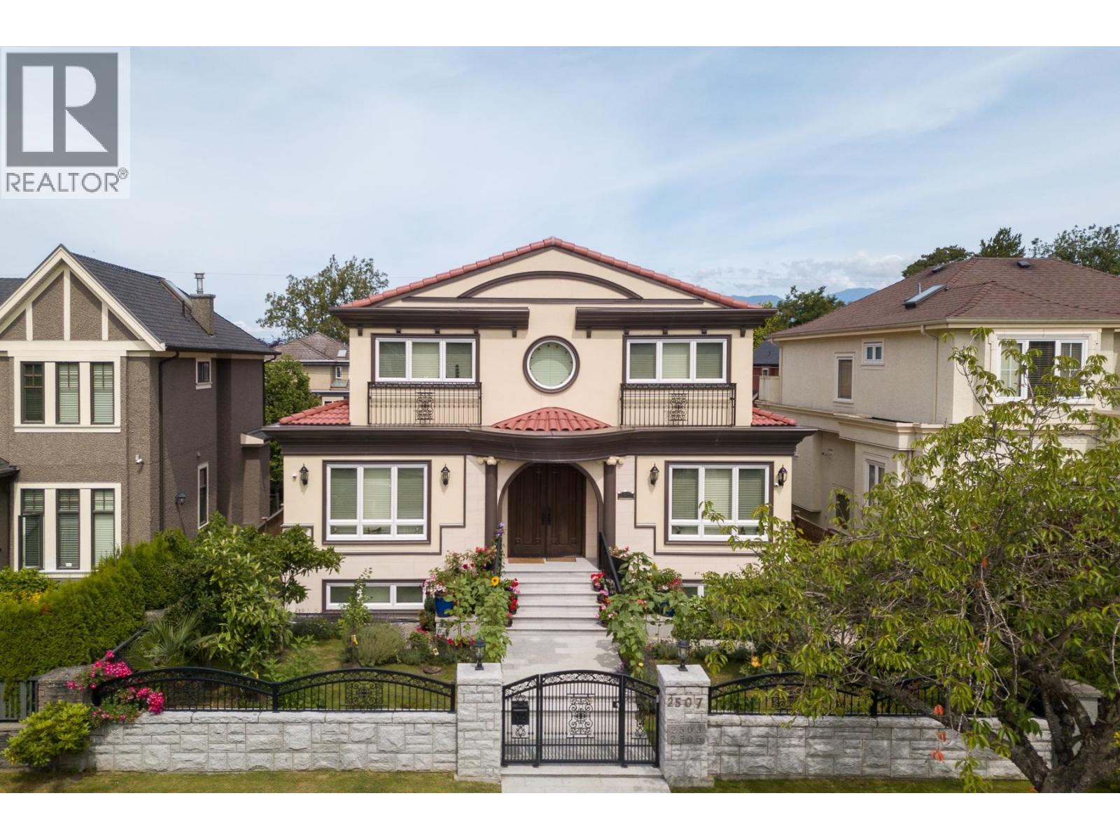
| 2143 Mcmullen Ave. | 3 | 3 | 2300 | $2,160,000 |
| 2159 Mcmullen Ave. | 4 | 3 | 2428 | $2,989,000 |
| 312 2101 Mcmullen Ave. | 1 | 1 | 885 | $659,900 |
| 513 2101 Mcmullen Ave. | 2 | 2 | 1185 | $798,000 |
| 506 2101 Mcmullen Ave. | 2 | 2 | 1307 | $1,130,000 |
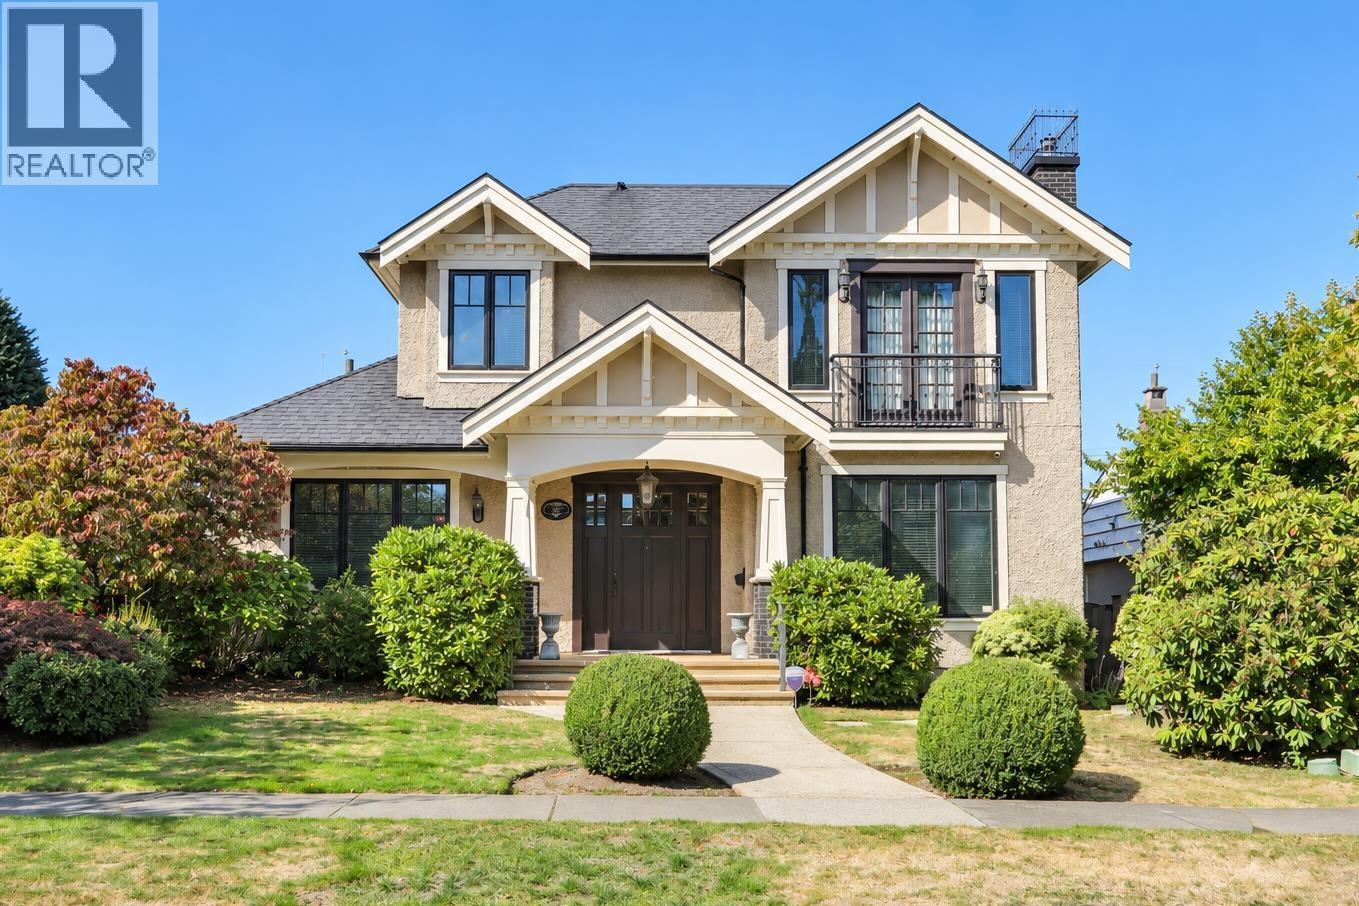
| 4333 Townley St. | 5 | 6 | 4174 | $5,366,000 |
| 2328 Mcbain Ave. | 6 | 7 | 4424 | $4,750,000 |
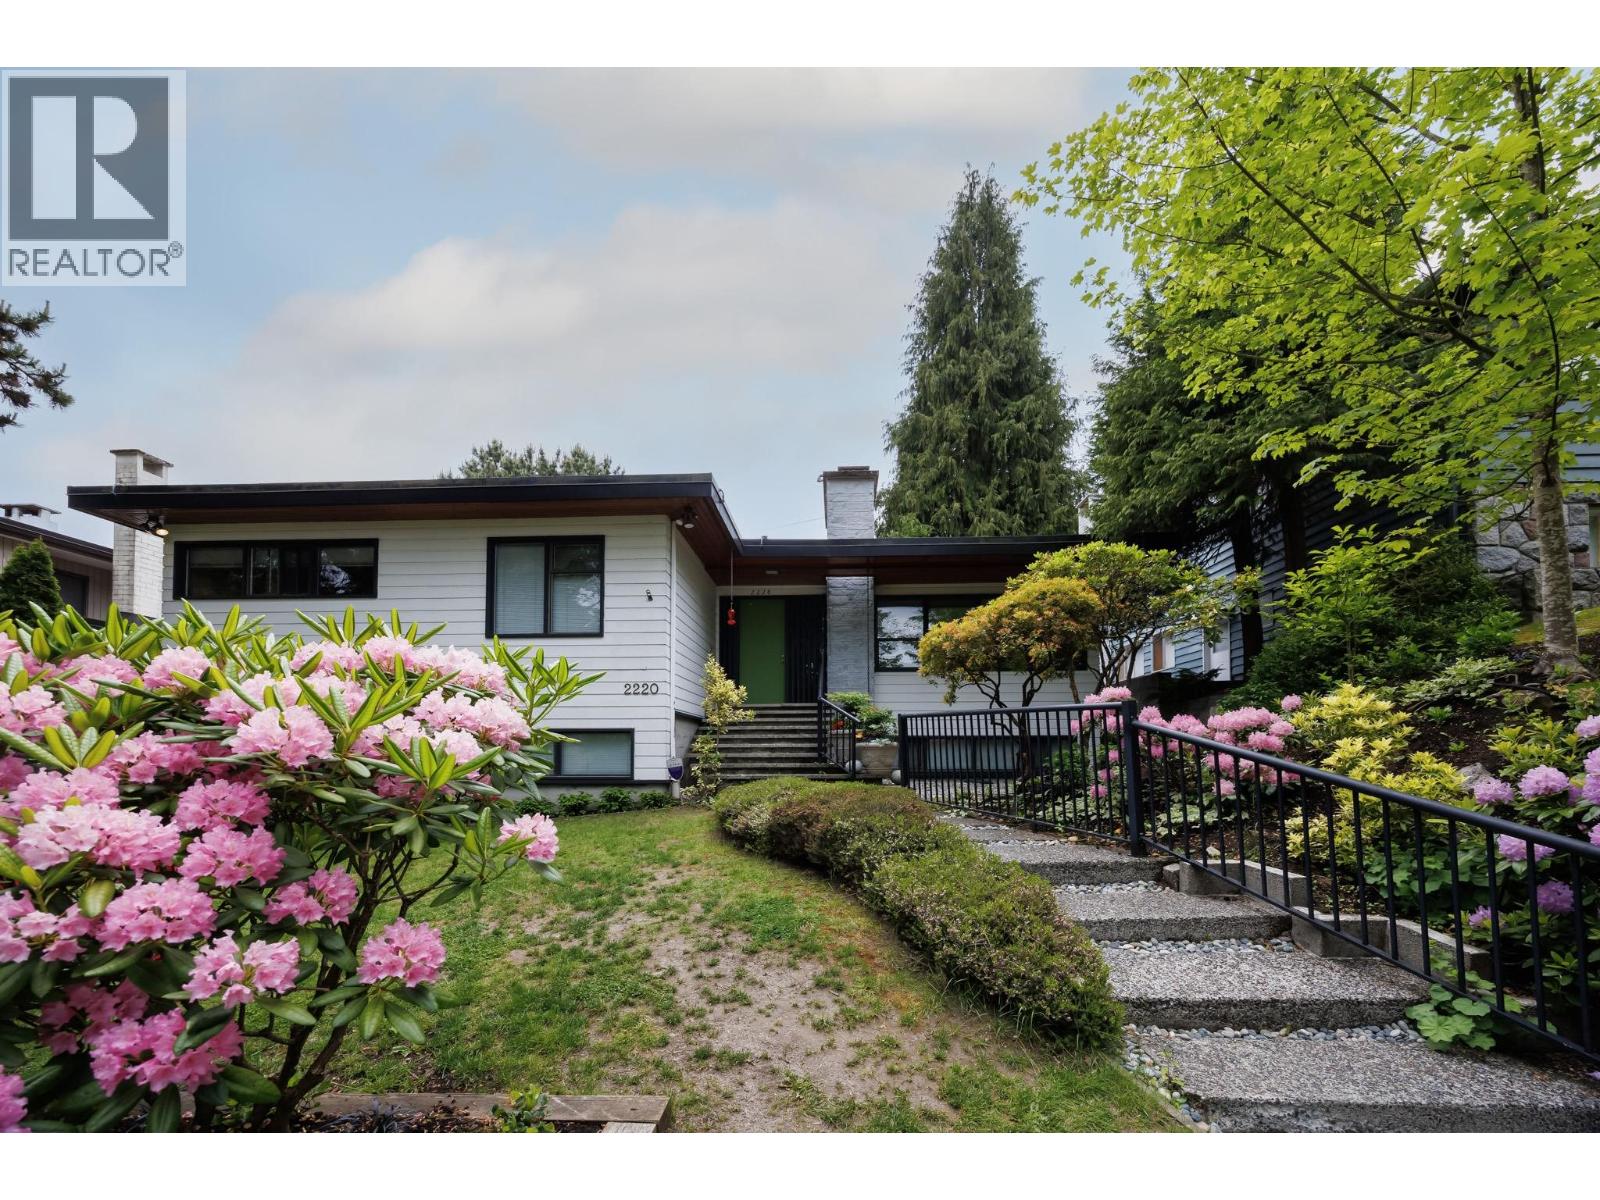
| 4430 Yew St. | 3 | 3 | 1747 | $1,529,000 |
| 4443 Brakenridge St. | 4 | 2 | 2874 | $3,180,000 |
| 407 4101 Yew St. | 1 | 1 | 998 | $729,900 |
 $2,160,000
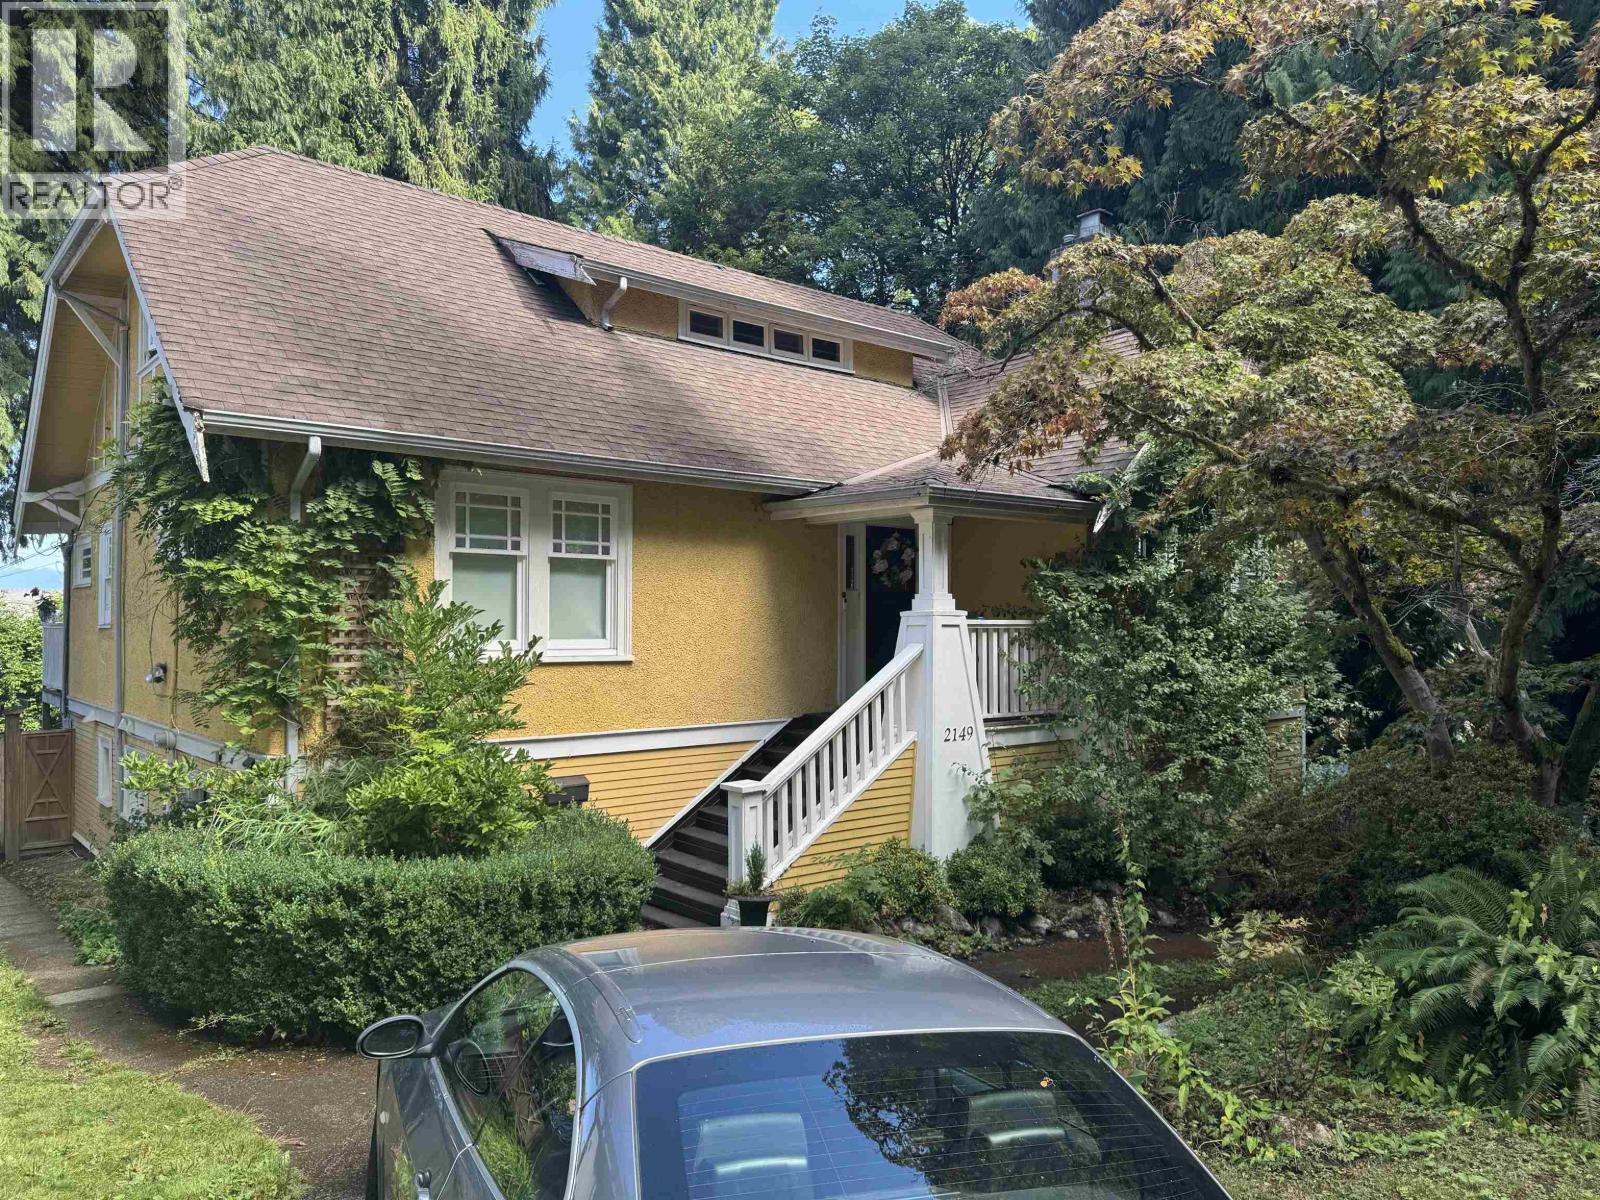
2143 Mcmullen Ave. · 3bd/3ba · 2300sf
$2,160,000
2143 Mcmullen Ave. · 3bd/3ba · 2300sf
 $2,989,000
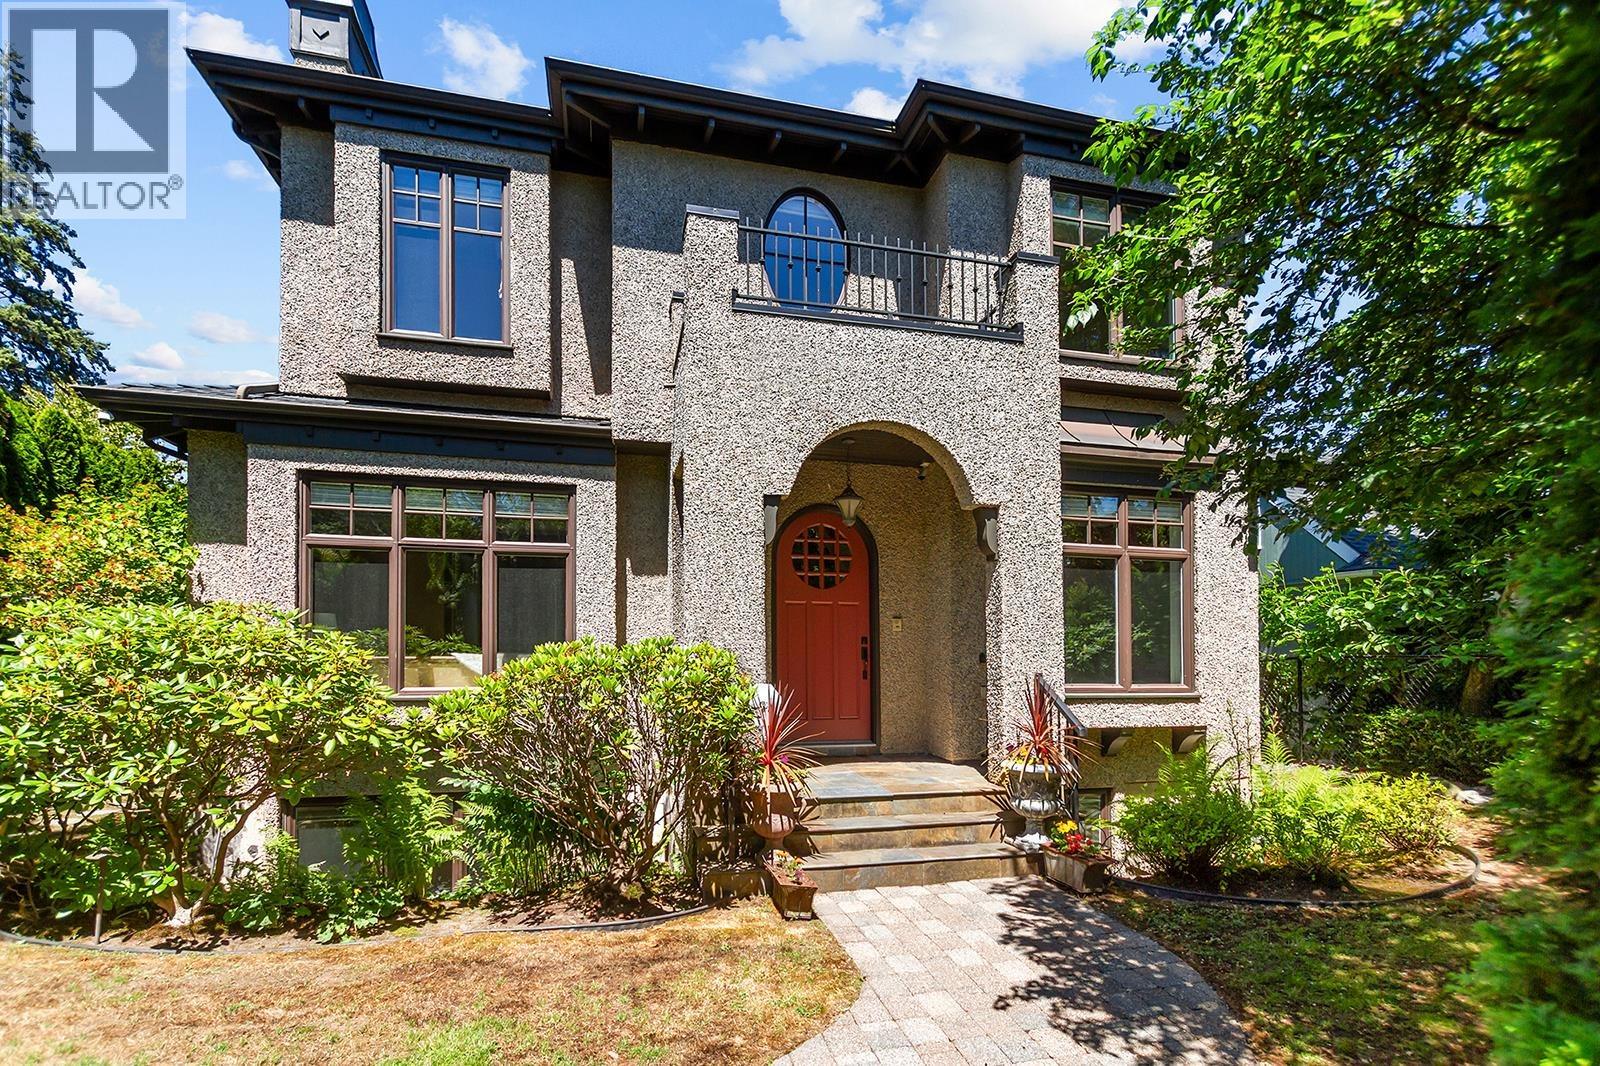
2159 Mcmullen Ave. · 4bd/3ba · 2428sf
$2,989,000
2159 Mcmullen Ave. · 4bd/3ba · 2428sf
 $659,900
312 2101 Mcmullen Ave. · 1bd/1ba · 885sf
$659,900
312 2101 Mcmullen Ave. · 1bd/1ba · 885sf
 $798,000
513 2101 Mcmullen Ave. · 2bd/2ba · 1185sf
$798,000
513 2101 Mcmullen Ave. · 2bd/2ba · 1185sf
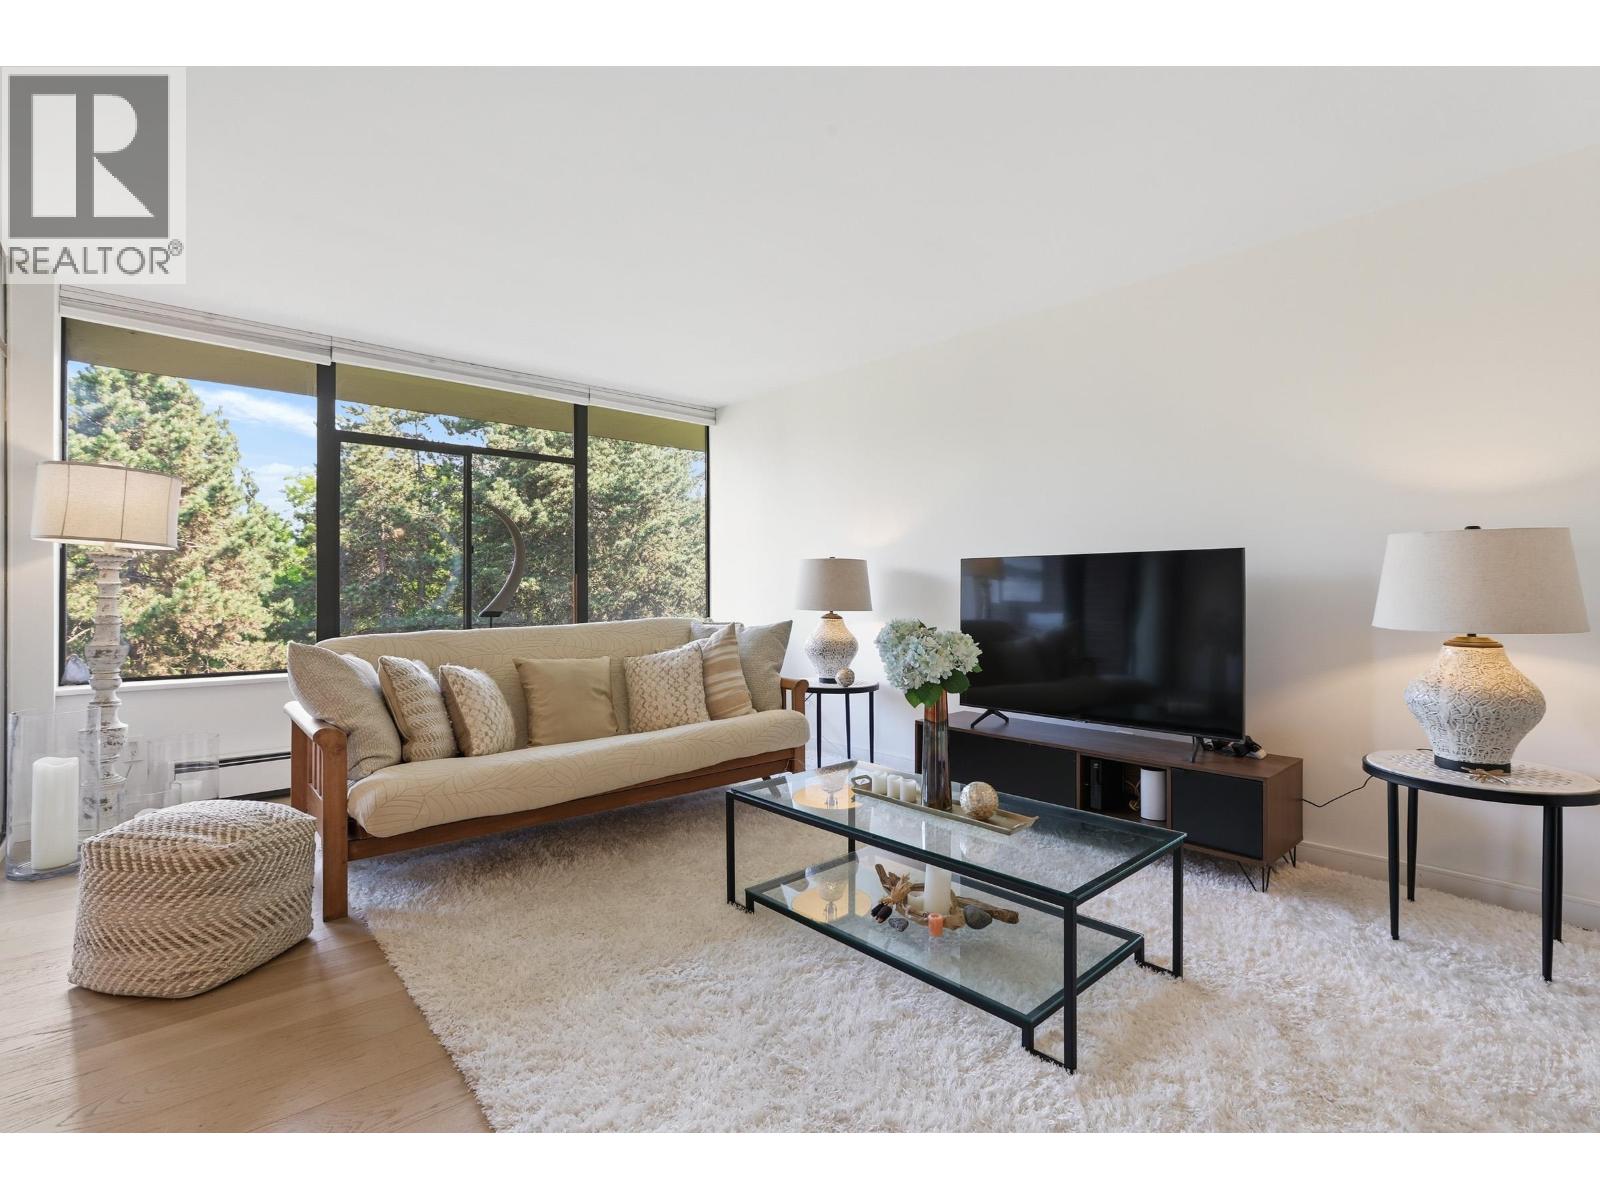 $1,130,000
506 2101 Mcmullen Ave. · 2bd/2ba · 1307sf
$1,130,000
506 2101 Mcmullen Ave. · 2bd/2ba · 1307sf
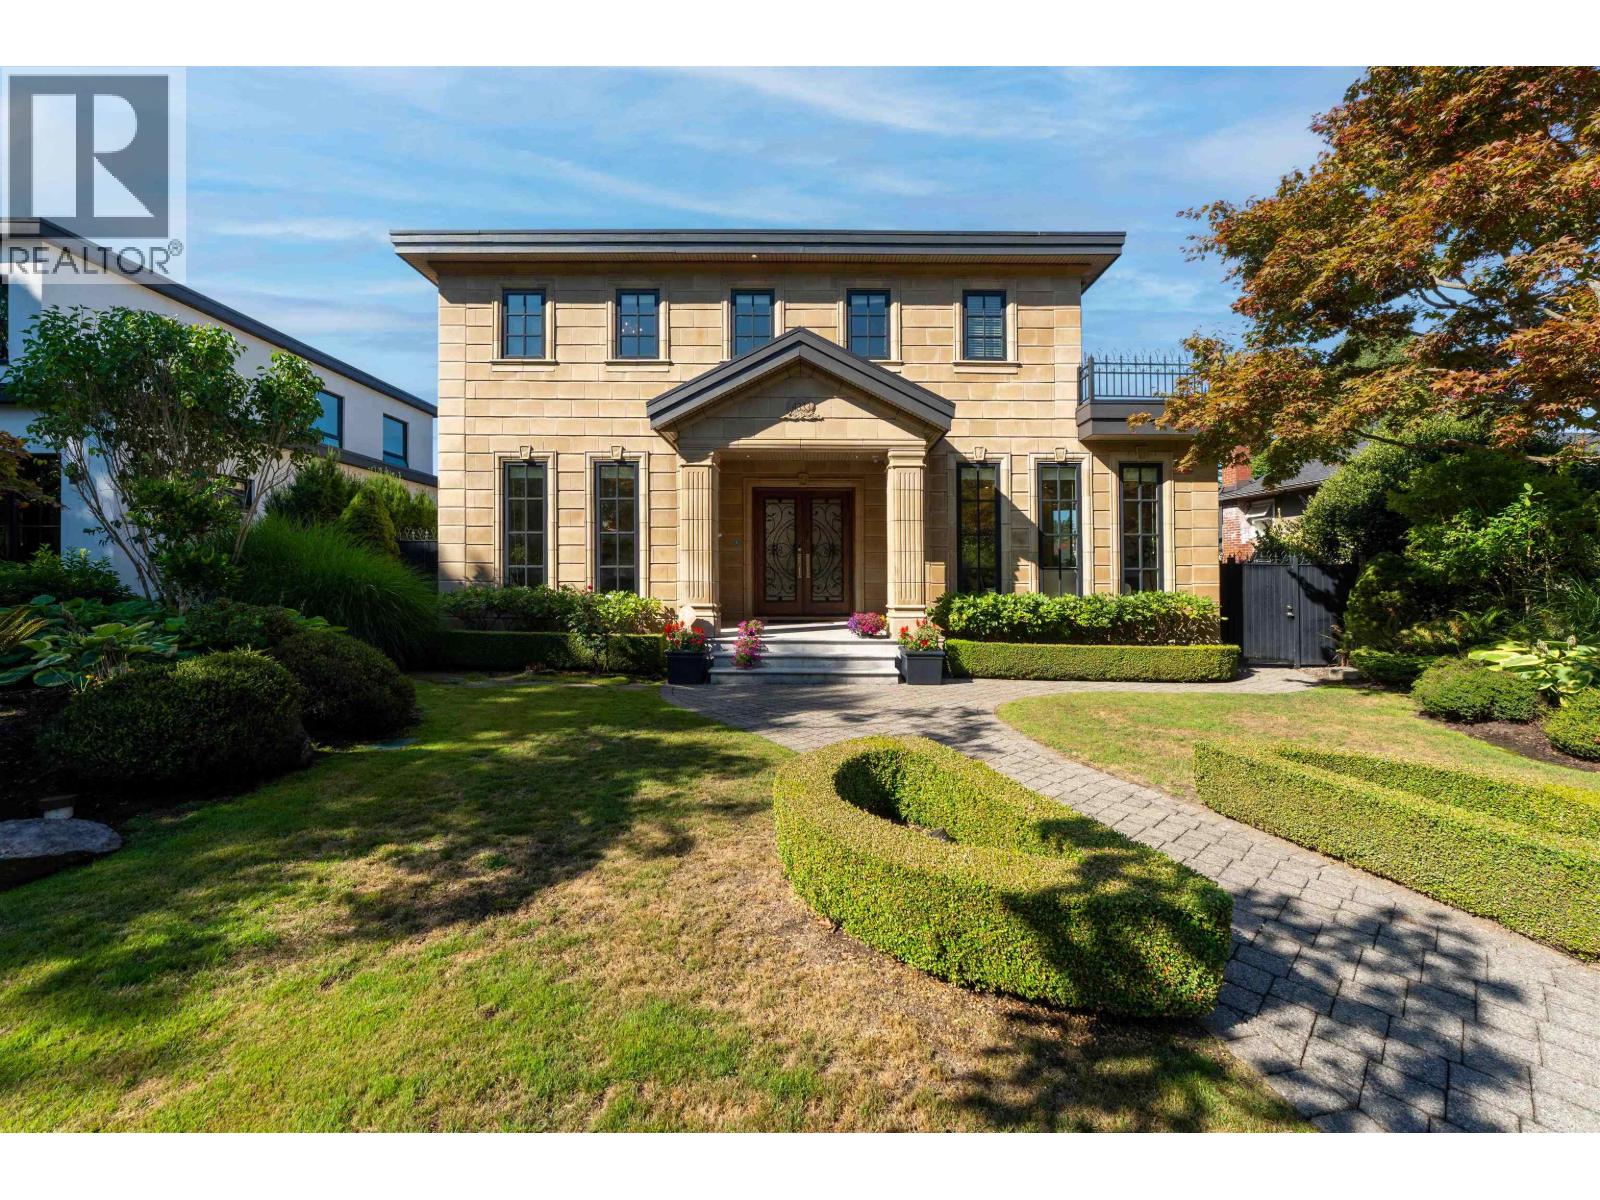 $5,366,000
4333 Townley St. · 5bd/6ba · 4174sf
$5,366,000
4333 Townley St. · 5bd/6ba · 4174sf
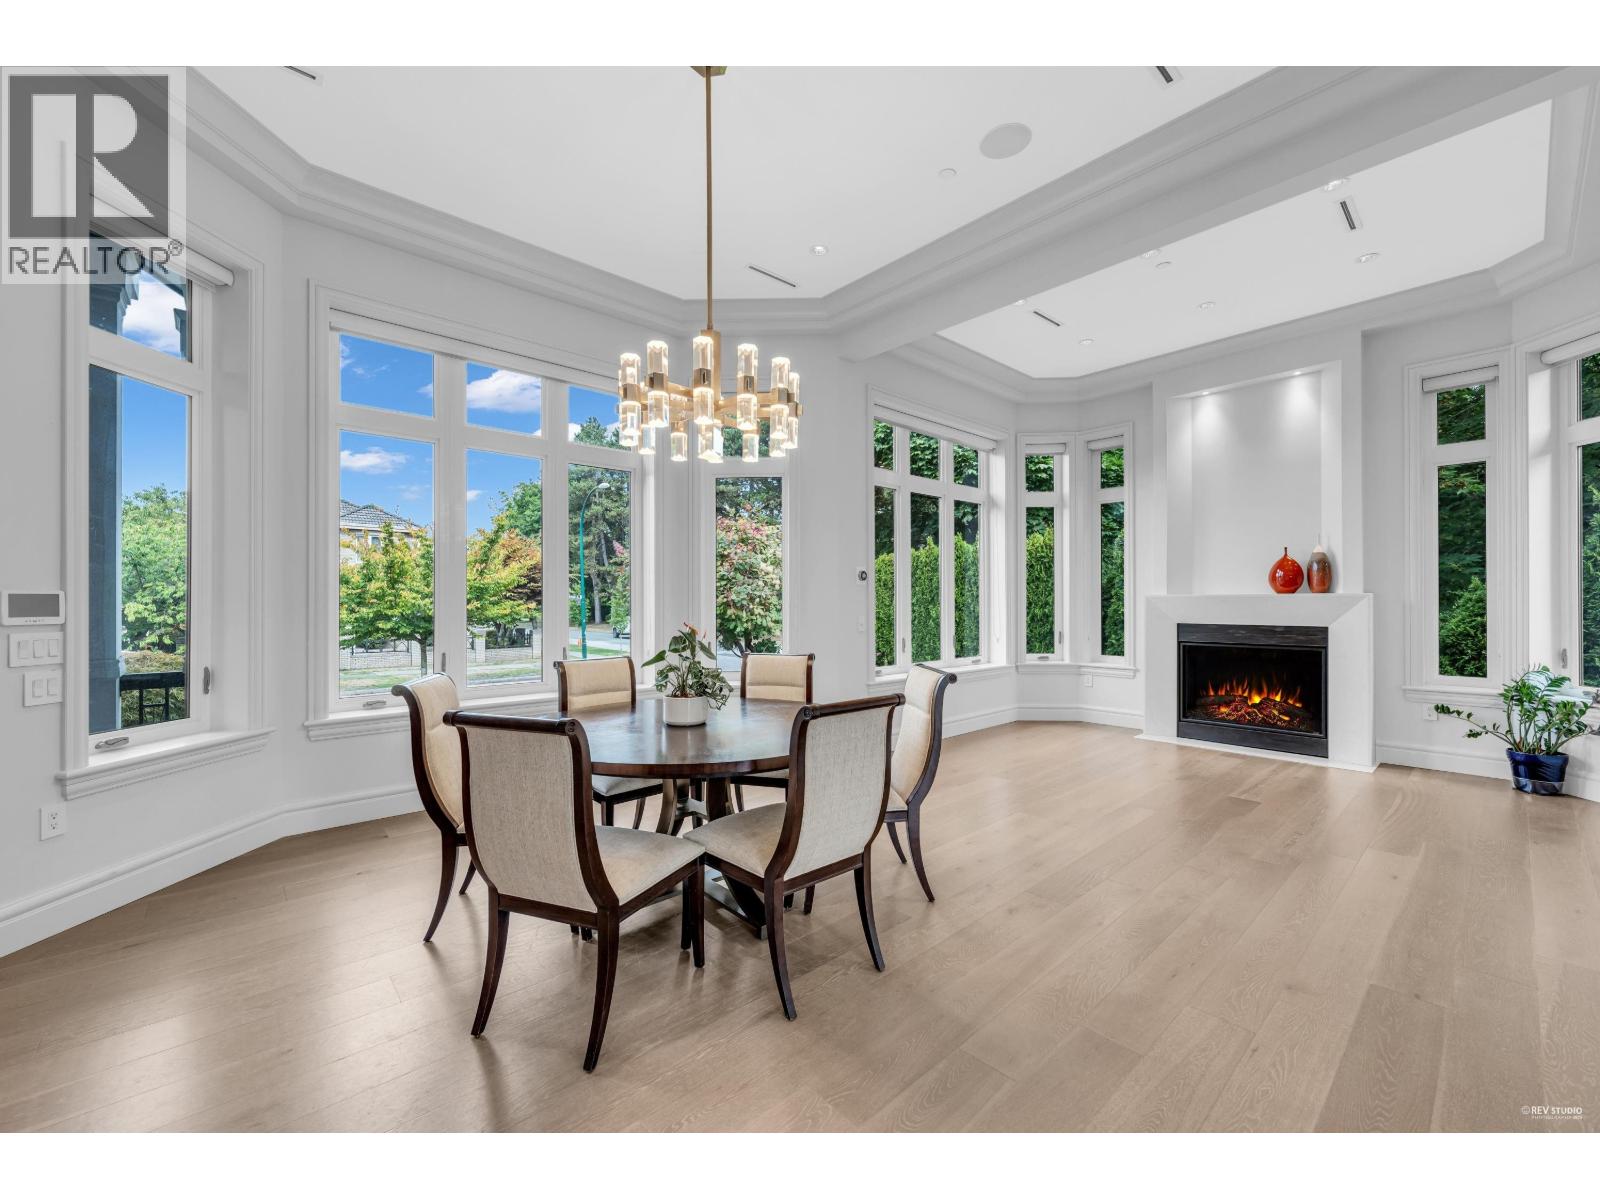 $4,750,000
2328 Mcbain Ave. · 6bd/7ba · 4424sf
$4,750,000
2328 Mcbain Ave. · 6bd/7ba · 4424sf
 $1,529,000
4430 Yew St. · 3bd/3ba · 1747sf
$1,529,000
4430 Yew St. · 3bd/3ba · 1747sf
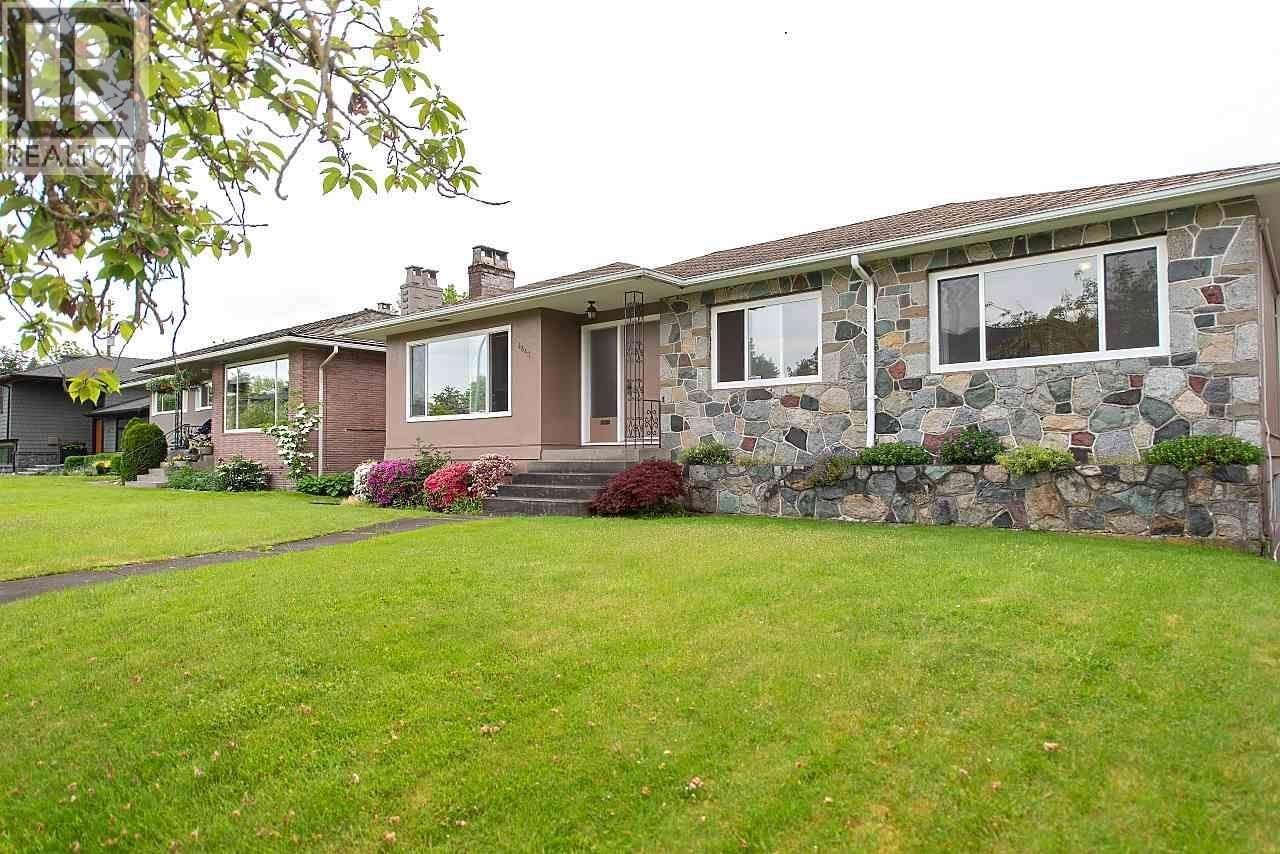 $3,180,000
4443 Brakenridge St. · 4bd/2ba · 2874sf
$3,180,000
4443 Brakenridge St. · 4bd/2ba · 2874sf
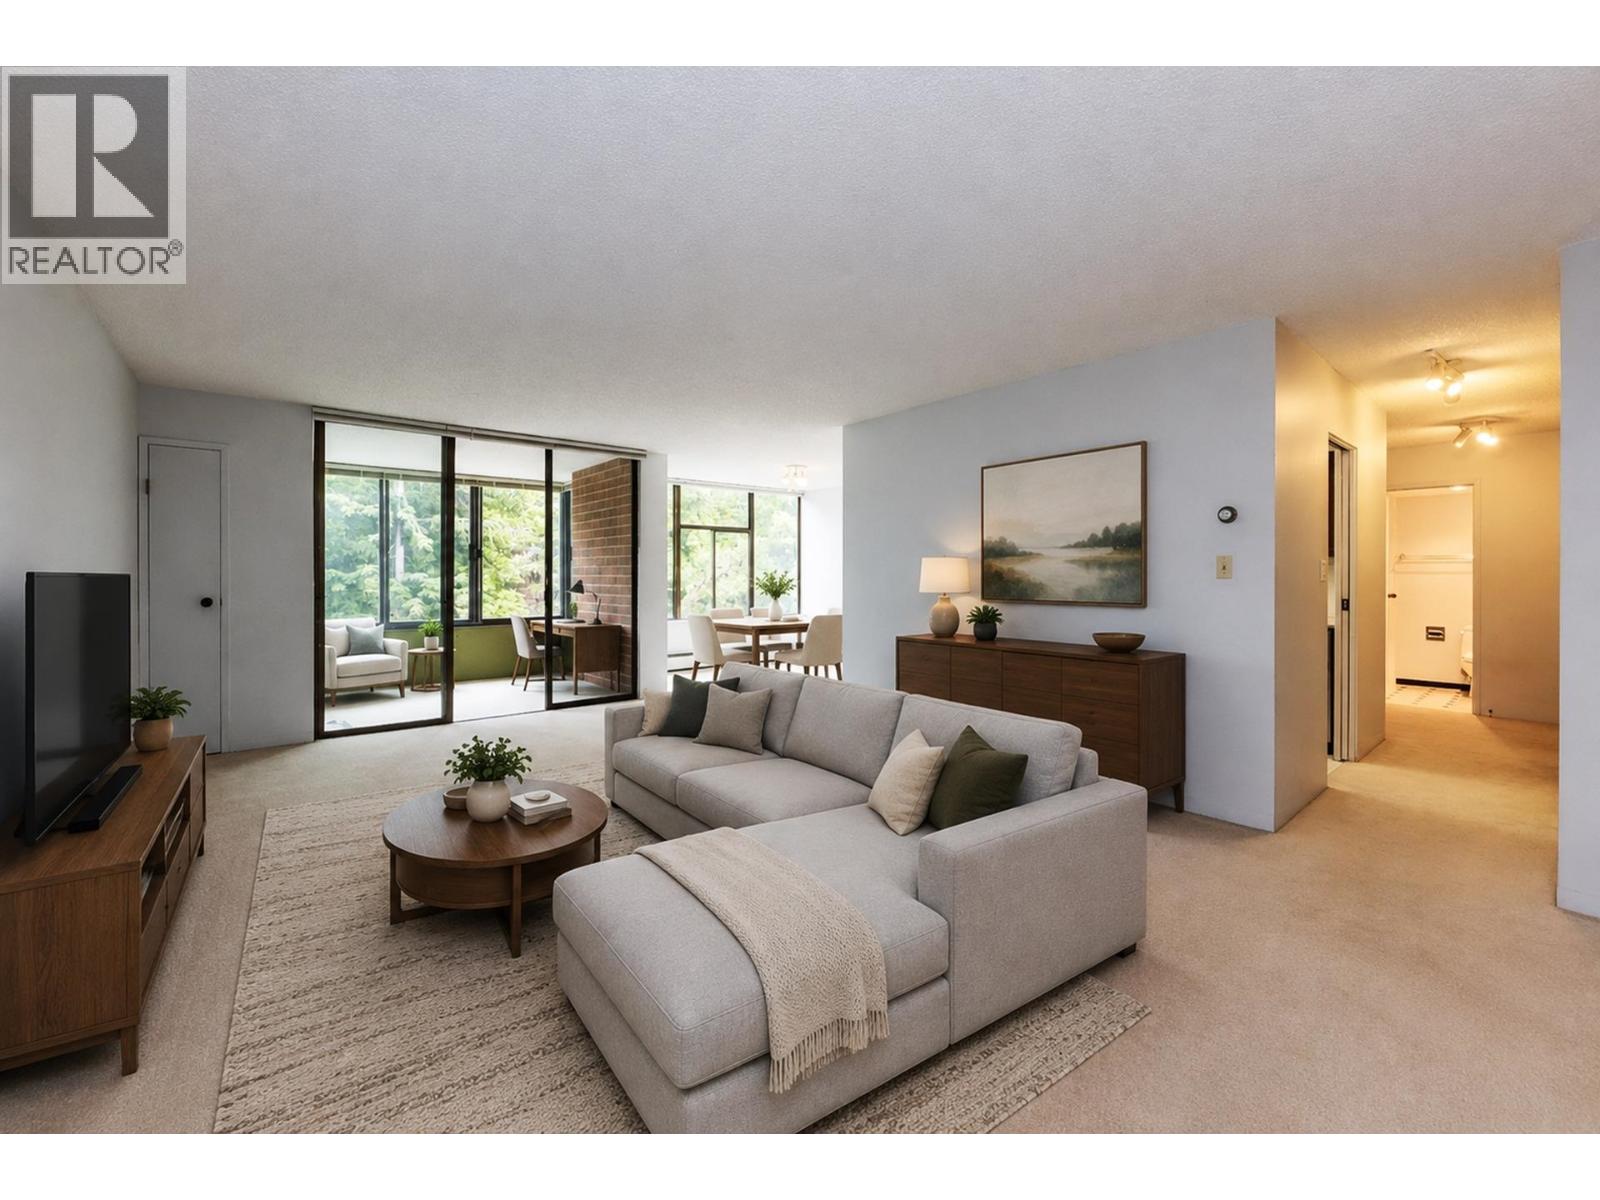 $729,900
407 4101 Yew St. · 1bd/1ba · 998sf
$729,900
407 4101 Yew St. · 1bd/1ba · 998sf
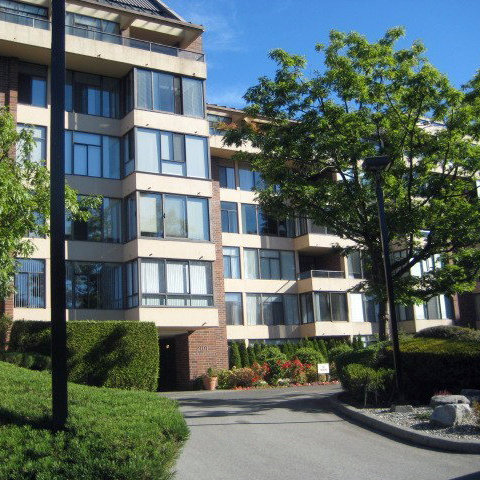 Arbutus Village
2101 Mcmullen Ave. · VAS146
Arbutus Village
2195 Mcmullen Ave. · VAS146
Arbutus Village
2135 Mcmullen Ave. · VAS146
Arbutus Village
2155 Mcmullen Ave. · VAS146
Arbutus Village
2147 Mcmullen Ave. · VAS146
Arbutus Village
2151 Mcmullen Ave. · VAS146
Arbutus Village
2191 Mcmullen Ave. · VAS146
Arbutus Village
2167 Mcmullen Ave. · VAS146
Arbutus Village
2175 Mcmullen Ave. · VAS146
Arbutus Village
2127 Mcmullen Ave. · VAS146
Arbutus Village
2171 Mcmullen Ave. · VAS146
Arbutus Village
2183 Mcmullen Ave. · VAS146
Arbutus Village
2163 Mcmullen Ave. · VAS146
Arbutus Village
2143 Mcmullen Ave. · VAS146
Arbutus Village
2131 Mcmullen Ave. · VAS146
Arbutus Village
2139 Mcmullen Ave. · VAS146
Arbutus Village
2199 Mcmullen Ave. · VAS146
Arbutus Village
2159 Mcmullen Ave. · VAS146
Arbutus Village
2101 Mcmullen Ave. · VAS146
Arbutus Village
2195 Mcmullen Ave. · VAS146
Arbutus Village
2135 Mcmullen Ave. · VAS146
Arbutus Village
2155 Mcmullen Ave. · VAS146
Arbutus Village
2147 Mcmullen Ave. · VAS146
Arbutus Village
2151 Mcmullen Ave. · VAS146
Arbutus Village
2191 Mcmullen Ave. · VAS146
Arbutus Village
2167 Mcmullen Ave. · VAS146
Arbutus Village
2175 Mcmullen Ave. · VAS146
Arbutus Village
2127 Mcmullen Ave. · VAS146
Arbutus Village
2171 Mcmullen Ave. · VAS146
Arbutus Village
2183 Mcmullen Ave. · VAS146
Arbutus Village
2163 Mcmullen Ave. · VAS146
Arbutus Village
2143 Mcmullen Ave. · VAS146
Arbutus Village
2131 Mcmullen Ave. · VAS146
Arbutus Village
2139 Mcmullen Ave. · VAS146
Arbutus Village
2199 Mcmullen Ave. · VAS146
Arbutus Village
2159 Mcmullen Ave. · VAS146