307 2083 W 33 AVE
- 1 Beds
- 1 Baths
- 790 Sqft
- 1 Parking
- Built 2003
 1/27
1/27




Property Description
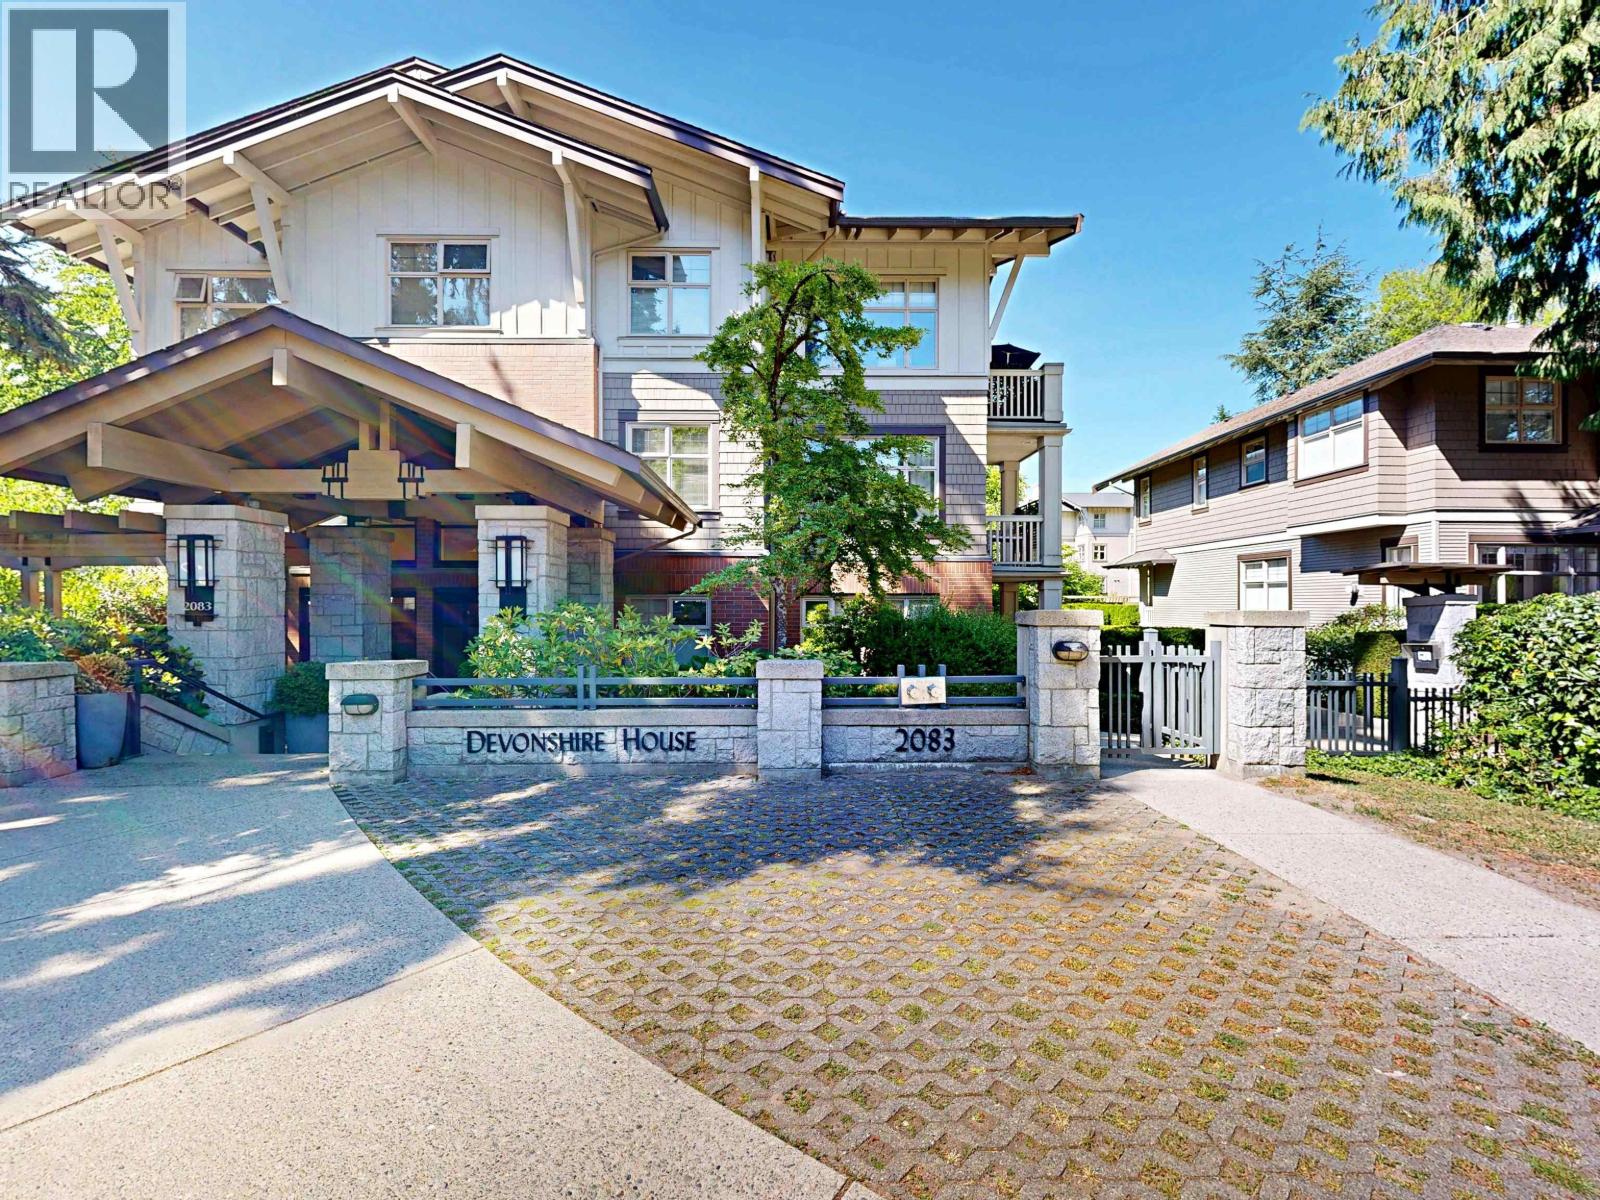
Iconic DEVONSHIRE HOUSE by renowned Polygon in prestigious Quilchena neighborhood! Functional, well maintained, Arbutus/west-facing 1 bedroom/1 bathroom + den AND flex room layout with 790 sqft of comfortable, versatile, and spacious living area. Boasting notable features such as S/S appliances with gas stove, 9' ceilings, gas fireplace, conventional rooms for ideal furniture placement & no wasted space, and secured underground parking stall and storage locker. Strata amenities include exercise centre, clubhouse, and outdoor pool. Rentals are allowed & pet friendly! Centrally located close to the Arbutus Club, Greenway and park, & all popular amenities, conveniences, and accessibility of Vancouver West! School catchment for Shaughnessy Elementary and Prince of Wales Secondary. (id:48970)
Property Details
- Property Type
- Apartment Unit
- Style
- Multi Family,Residential Attached
- Title to Land
- Freehold Strata
- Year Built
- 2003
- Area
- Vancouver West · Quilchena
- Exposure
- West
- Outdoor
- No Outdoor Area
- Heating / Cooling
- Baseboard,Electric
- Flooring
- Tile,Carpet
- Construction
- Frame Wood,Brick (Exterior),Glass (Exterior),Wood Siding
- Parking
- Underground,Front Access (1 stall)
- Water Supply
- Public
- Kitchens
- 1
- Fireplaces
- 1
Financial
- Exercise Centre
- Recreation Facilities
- Caretaker
- Trash
- Maintenance Grounds
- Hot Water
- Management
Rooms 8
Features & Appliances
- 🧺Washer/Dryer
- 🧺Dishwasher
- 🧊Refrigerator
- 🍳Stove
- Cats OK
- Dogs OK
- Number Limit (Two)
- Pets Allowed w/Rest
Location & Parcel
↑ Back to topFor Sale in Devonshire House & Complex
↑ Back to top| Date | Address | Status | Bed | Bath | Price | Sqft | DOM | Strata Fee | Tax | Listed By |
|---|---|---|---|---|---|---|---|---|---|---|
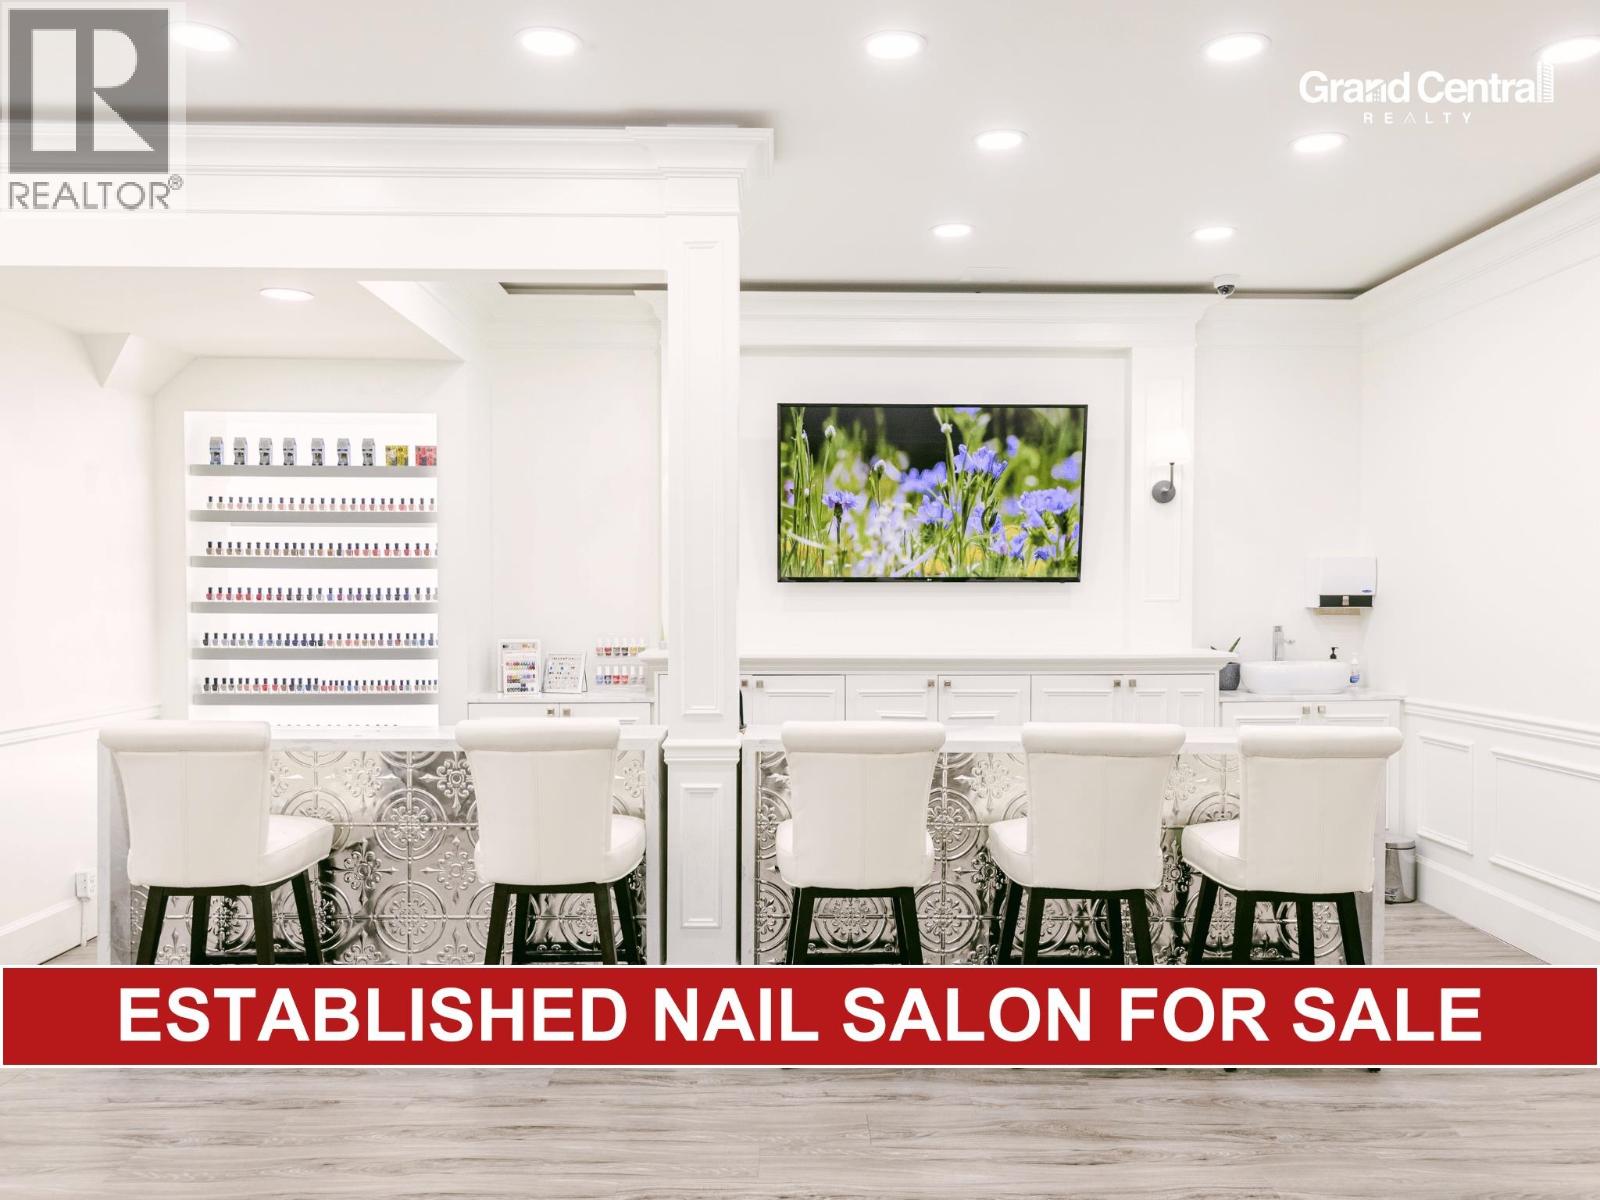
| 2026-07-31 | 2083 W 4th Avenue | Active | 0 | 0 | $128,000 ($98/sf) | 1312 | 0 | Grand Central Realty | ||
| 2026-07-28 | 211 2083 W 33rd Avenue | Active | 2 | 2 | $1,028,000 ($1074/sf) | 957 | 0 | $512 | $3,047 (2025) | RE/MAX Masters Realty |
| 2025-06-05 | 307 2083 W 33 Avenue | Active | 1 | 1 | $768,000 ($972/sf) | 790 | 0 | $448 | $2,271 (2024) | Royal Pacific Realty Corp. |
| Avg | $641,333 ($629/sf) | 1020 |
Nearby Buildings with Active Listings
↑ Back to top
Book a Showing

- Abbotsford - 447
- Agassiz - 28
- Burnaby - 54
- Burnaby East - 78
- Burnaby North - 367
- Burnaby South - 348
- Campbell River - 1
- Chilliwack - 221
- Cloverdale - 194
- Comox Valley - 10
- Coquitlam - 566
- Delta - 10
- Duncan - 42
- Esquimalt - 59
- Gulf Islands - 6
- Harrison Hot Springs - 13
- Harrison Mills - 1
- Hope - 22
- Ladner - 110
- Langford - 156
- Langley - 541
- Maple Ridge - 312
- Mill Bay - 2
- Mission - 65
- New Westminster - 444
- North Delta - 29
- North Island - 2
- North Saanich - 8
- North Surrey - 412
- North Vancouver - 747
- Oak Bay - 44
- Osoyoos - 1
- Parksville / Qualicum - 7
- Penticton - 8
- Pitt Meadows - 75
- Port Alberni - 2
- Port Coquitlam - 268
- Port Moody - 268
- Richmond - 1161
- Saanich East - 232
- Saanich West - 92
- Sardis - 154
- Sidney - 152
- Sooke - 39
- South Surrey White Rock - 719
- Surrey - 667
- Tsawwassen - 98
- Vancouver East - 1003
- Vancouver West - 2495
- Victoria - 666
- View Royal - 46
- West Vancouver - 231



