2228 W 22ND AVE
- 6 Beds
- 6 Baths
- 3,698 Sqft
- 6,100 Lot Sqft
- 50 Lot (ft)
- 4 Parking
- Built 2009
 1/18
1/18




Property Description
WELL KEPT QUALITY HOME IN MOST POPULAR ARBUTUS LOCATION. Updated almost like new, sits on beautiful landscaped lot 50 x 122 (6,100 sq.ft.). Almost 3,700 sq.ft. VIEWS OF MOUNTAINS. STEPS AWAY from TRFALGAR ELEMENTRAY SCHOOL. CLOSE TO PRINCE OF WALES HIGH SCHOOL, ST. GEORGE'S, CROFTON & YORK HOUSE PRIVATE SCHOOL, UBC, SHOPPING & TRANSIT. This beautiful simply offers quality finishing, attention to detail, grand foyer with high ceiling, extensive used granite & hardwood floor thru-out. Total 6 bedrooms & den, 5.5 baths. Open gourmet kitchen with high end cabinetry and appliances & WOK KITCHEN, RADIANT FLOOR HEATING SYSTEM WITH HEAT PUMP, A/C, STEAM BATH, SECURITY SYSTEM AND FRNCED YARD WITH PARK-LIKE GARDEN AND SOUTHERN EXPOSURE BACKYARD, 4 Cars Garage. MUST SEE ! (id:48970)
Property Details
- Property Type
- House/Single Family
- Style
- Residential Detached
- Title to Land
- Freehold NonStrata
- Year Built
- 2009
- Area
- Vancouver West · Arbutus
- View
- Mountain
- Outdoor
- Patio
- Heating / Cooling
- Heat Pump,Natural Gas,Radiant
- Flooring
- Hardwood,Mixed
- Construction
- Frame Wood,Stucco
- Parking
- Garage Double,Rear Access,Garage Door Opener (4 stalls)
- Water Supply
- Public
- Kitchens
- 3
- Fireplaces
- 2
Financial
Rooms 18
Features & Appliances
- 🧺Washer/Dryer
- 🧺Dishwasher
- 🧊Refrigerator
- 🍳Stove
- 🔒Security System
- 🪟Window Coverings
- ❄️Air Conditioning
Location & Parcel
↑ Back to topFor Sale in 2228 W 22ND AVENUE & Complex
↑ Back to top| Date | Address | Status | Bed | Bath | Price | Sqft | DOM | Strata Fee | Tax | Listed By |
|---|---|---|---|---|---|---|---|---|---|---|
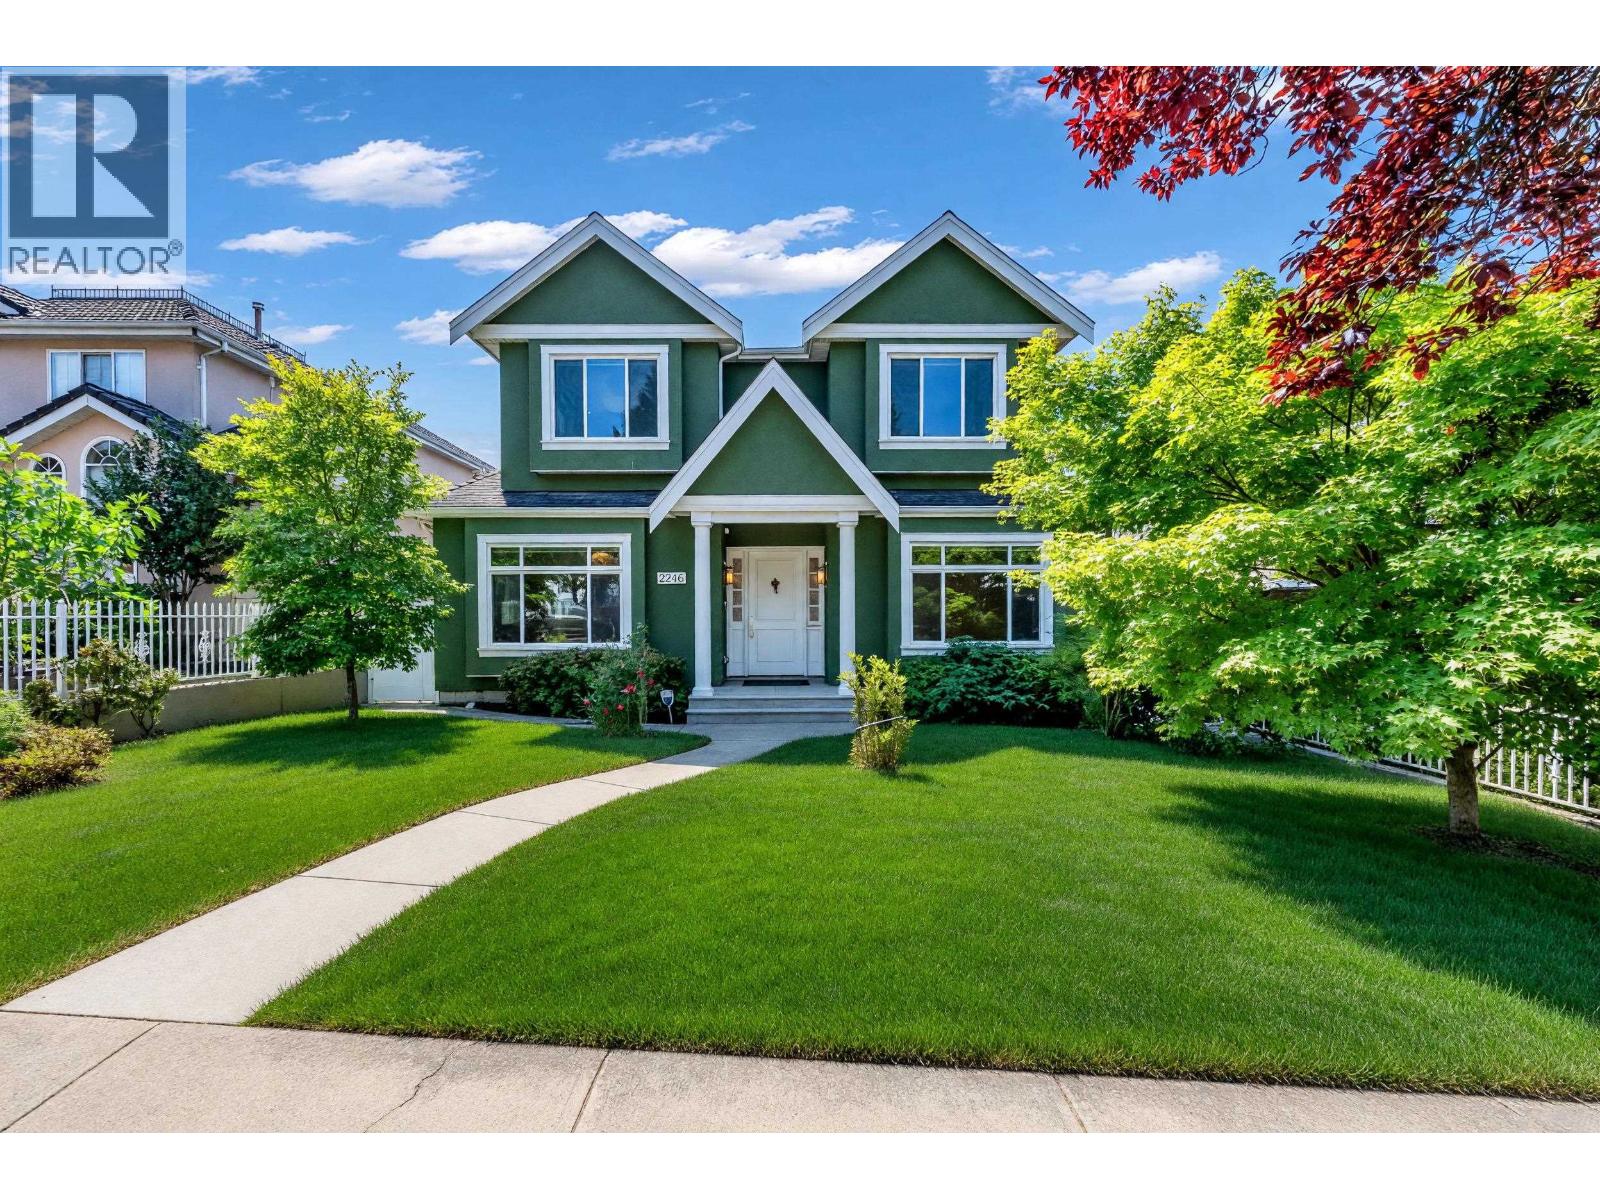
| 2026-07-27 | 2246 W 22nd Avenue | Active | 4 | 5 | $4,189,000 ($990/sf) | 4231 | 0 | $18,315 (2025) | RE/MAX Crest Realty | |
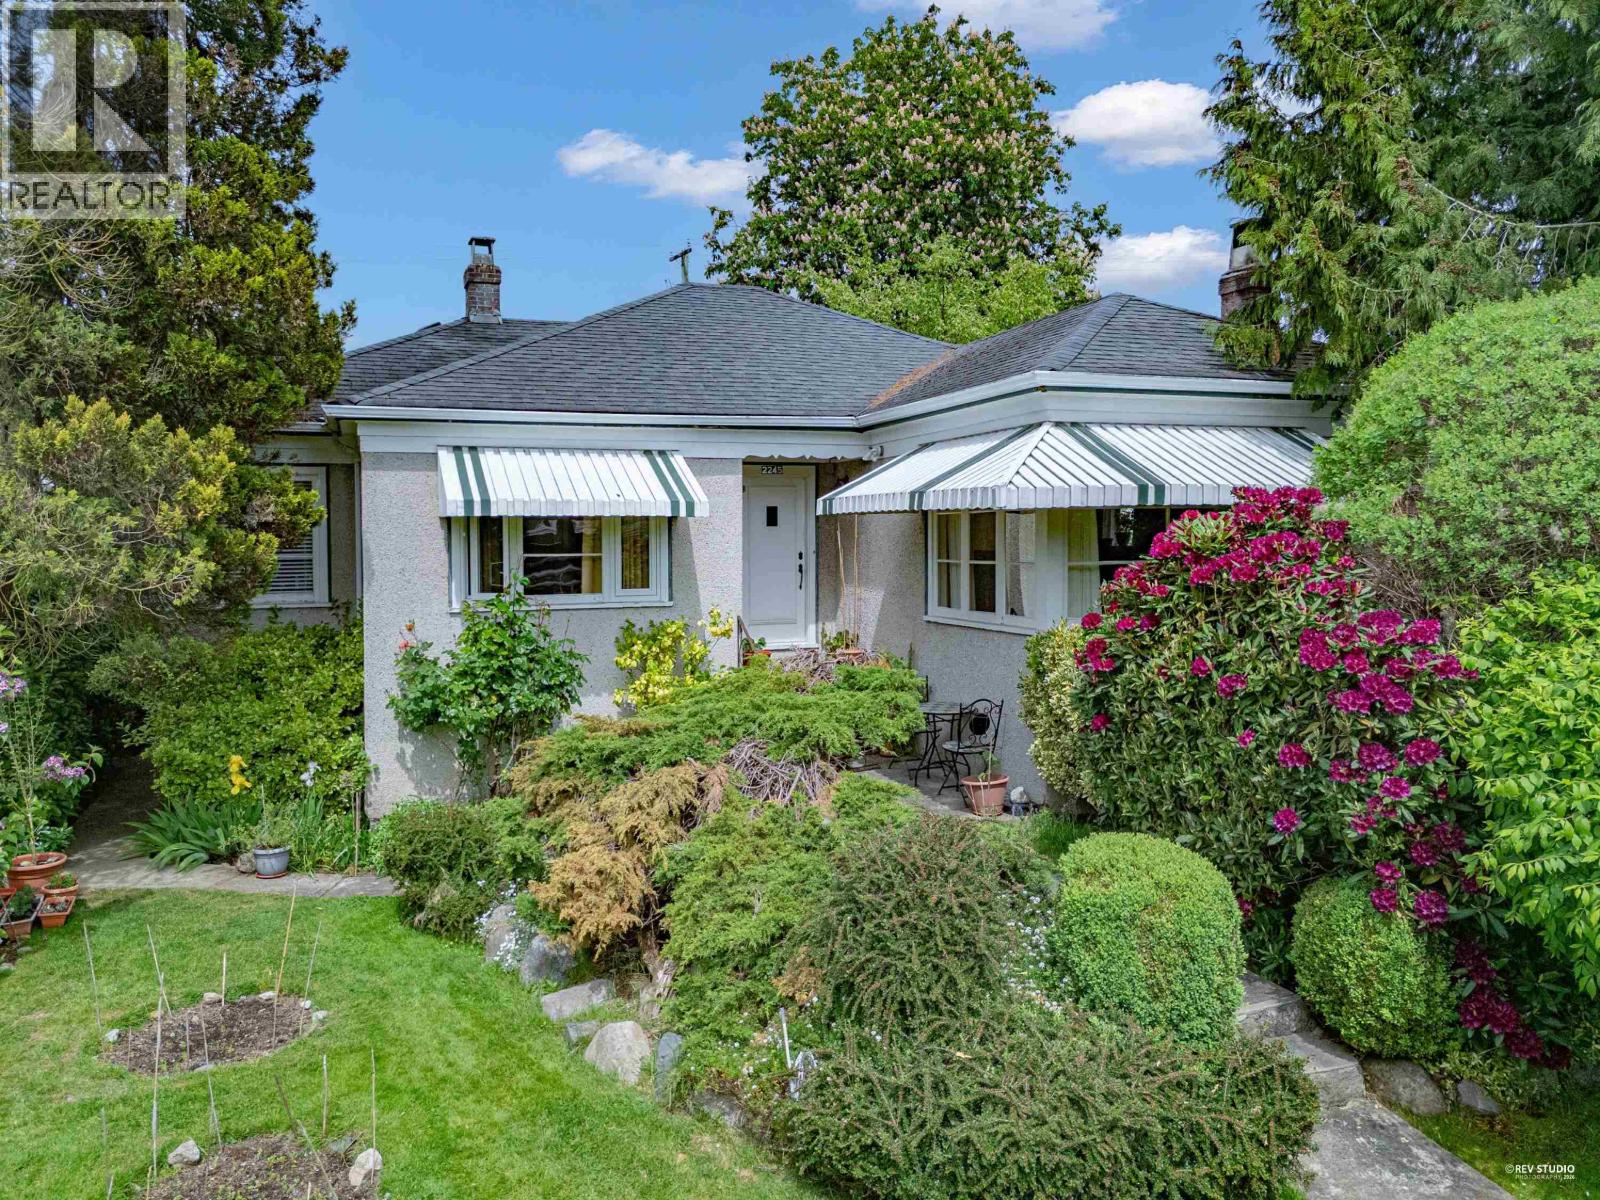
| 2026-06-29 | 2245 W 22nd Avenue | Active | 3 | 1 | $2,698,000 ($1067/sf) | 2529 | 0 | $13,481 (2025) | Sutton Group - Grimson Realty | |
| 2026-06-10 | 2228 W 22nd Avenue | Active | 6 | 6 | $4,428,000 ($1197/sf) | 3698 | 0 | $21,192 (2025) | RE/MAX Select Properties | |
| Avg | $3,771,667 ($1082/sf) | 3486 |
Nearby Buildings with Active Listings
↑ Back to top
Book a Showing

- Abbotsford - 447
- Agassiz - 28
- Burnaby - 54
- Burnaby East - 78
- Burnaby North - 367
- Burnaby South - 348
- Campbell River - 1
- Chilliwack - 221
- Cloverdale - 194
- Comox Valley - 10
- Coquitlam - 566
- Delta - 10
- Duncan - 42
- Esquimalt - 59
- Gulf Islands - 6
- Harrison Hot Springs - 13
- Harrison Mills - 1
- Hope - 22
- Ladner - 110
- Langford - 156
- Langley - 541
- Maple Ridge - 312
- Mill Bay - 2
- Mission - 65
- New Westminster - 444
- North Delta - 29
- North Island - 2
- North Saanich - 8
- North Surrey - 412
- North Vancouver - 747
- Oak Bay - 44
- Osoyoos - 1
- Parksville / Qualicum - 7
- Penticton - 8
- Pitt Meadows - 75
- Port Alberni - 2
- Port Coquitlam - 268
- Port Moody - 268
- Richmond - 1161
- Saanich East - 232
- Saanich West - 92
- Sardis - 154
- Sidney - 152
- Sooke - 39
- South Surrey White Rock - 719
- Surrey - 667
- Tsawwassen - 98
- Vancouver East - 1003
- Vancouver West - 2495
- Victoria - 666
- View Royal - 46
- West Vancouver - 231



