2159 MCMULLEN AVE
- 4 Beds
- 3 Baths
- 2,428 Sqft
- 2 Parking
- Built 1978


Property Description
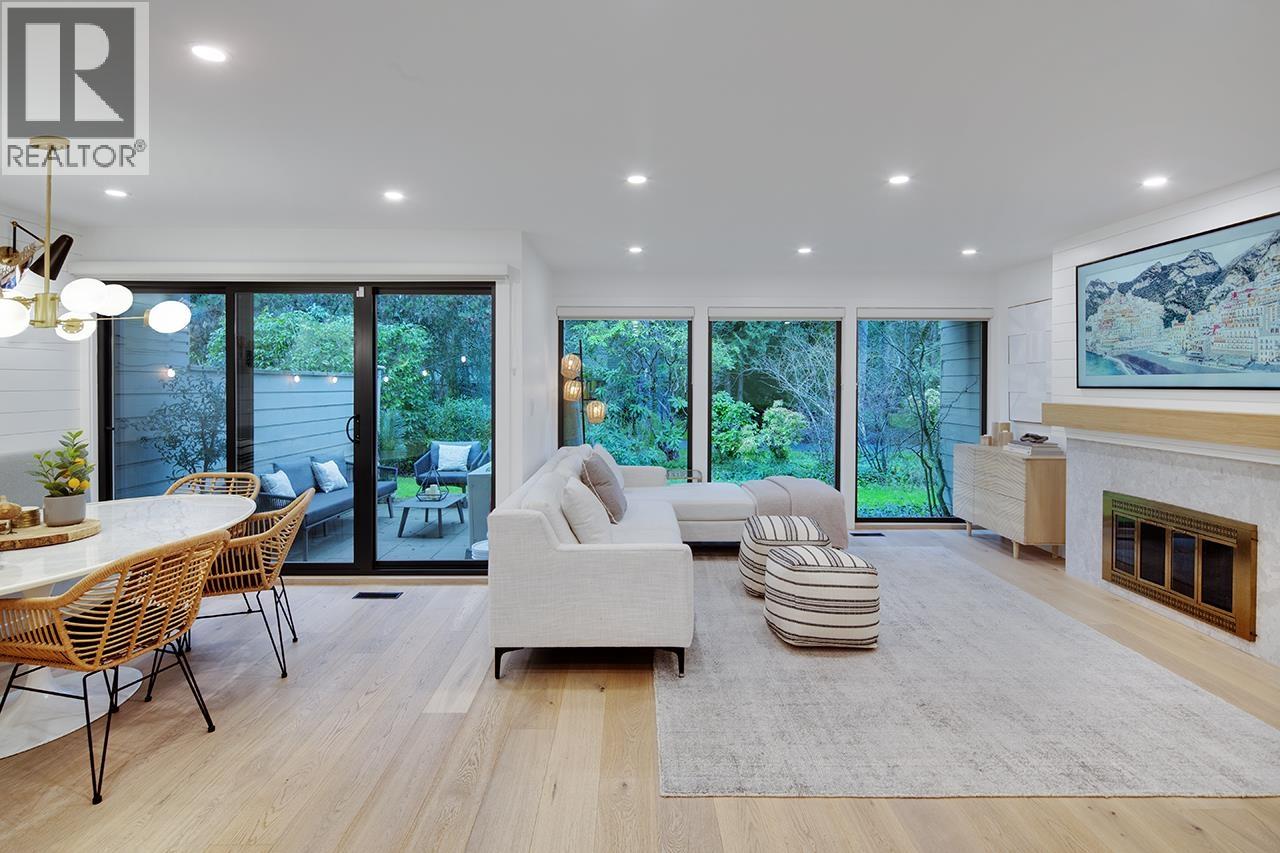
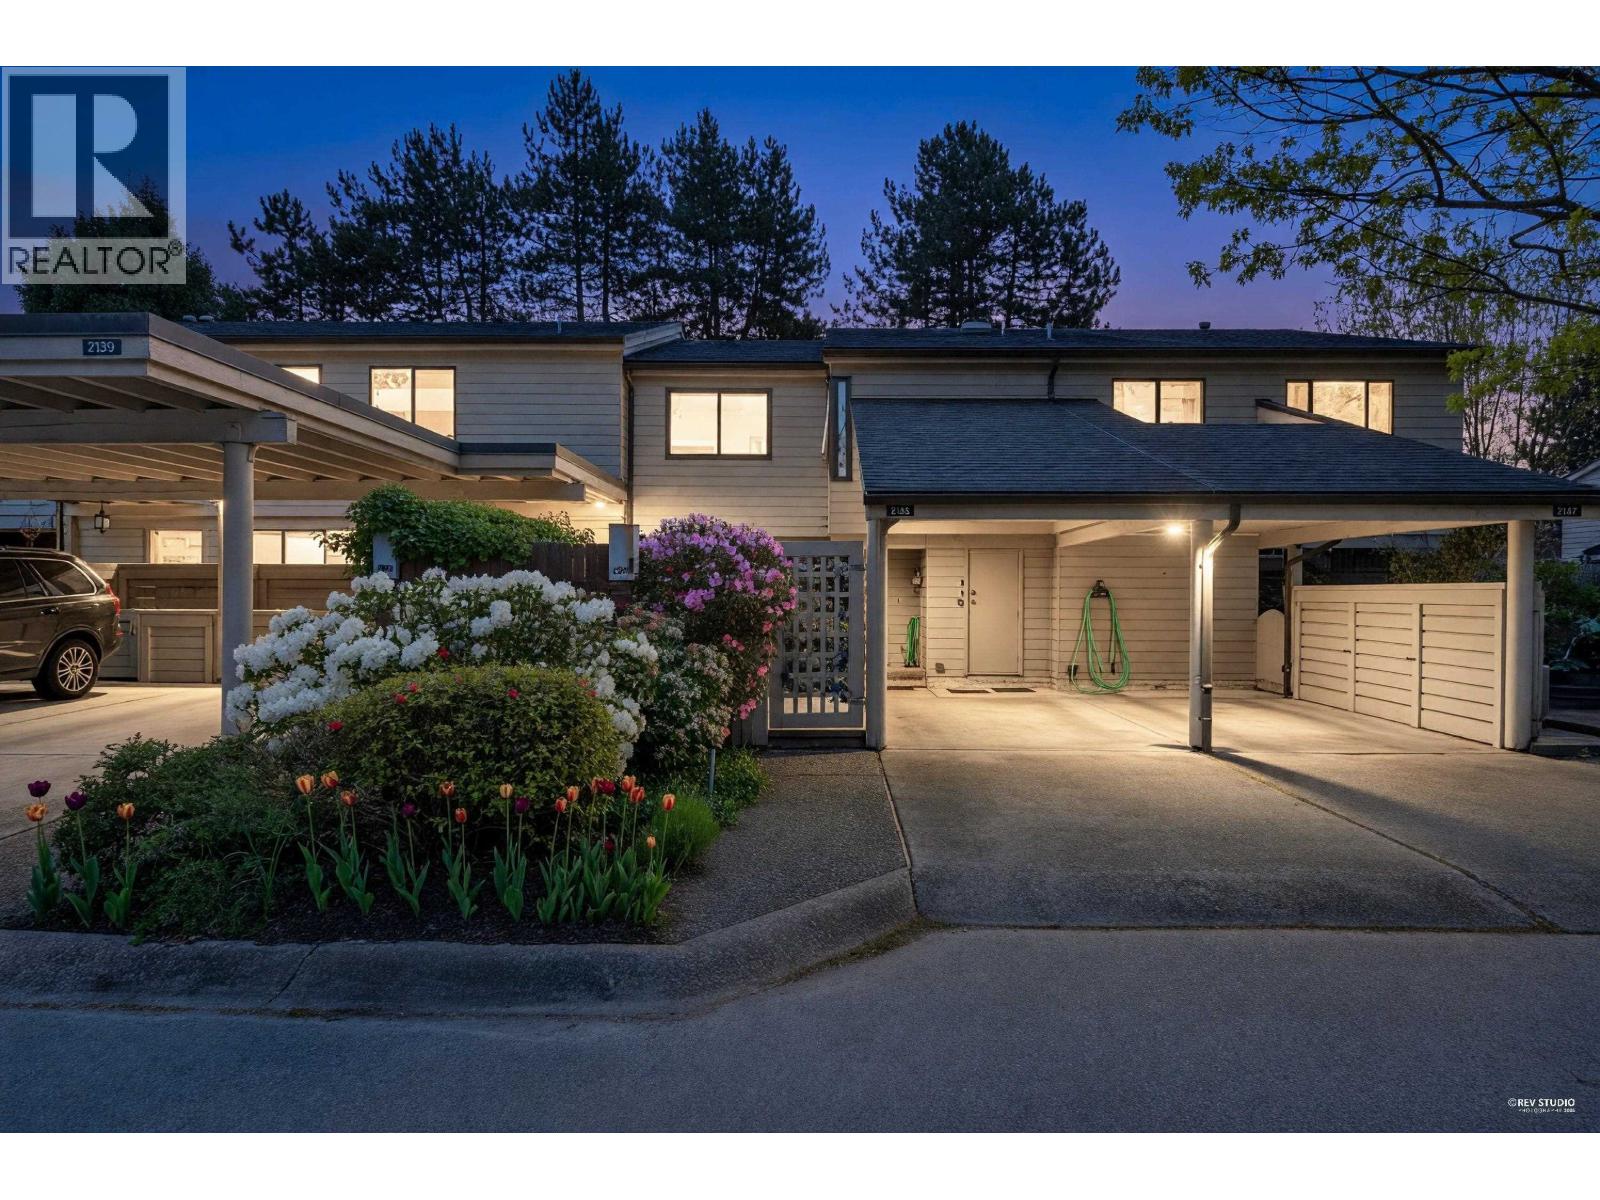
This is the one! Fully renovated XL townhouse, feels like a home, in the heart of Arbutus Village. No expenses spared in this down-to-the-studs rebuild. Over 2400sf inside with multiple outdoor spaces to enjoy the super private and serene outdoors. 4 bedrooms including fully finished basement that could be used as bedroom or family entertainment room. 3 bathrooms including a lavish master ensuite. FEATURES: Custom designed house with Air con, EV charger, natural gas bbq connector, expanded windows, high end appliances, and much more. Ask agent for full list. Steps from Arbutus Shopping, Safeway, BCL. Arbutus Club, Prince of Wales High School, Trafalgar Elem, with direct buses to UBC & Downtown, this is a centrally located but quiet home! (id:48970)
Property Details
- Property Type
- Townhouse
- Style
- Residential Attached
- Title to Land
- Freehold Strata
- Year Built
- 1978
- Area
- Vancouver West · Quilchena
- View
- Trees & Garden
- Outdoor
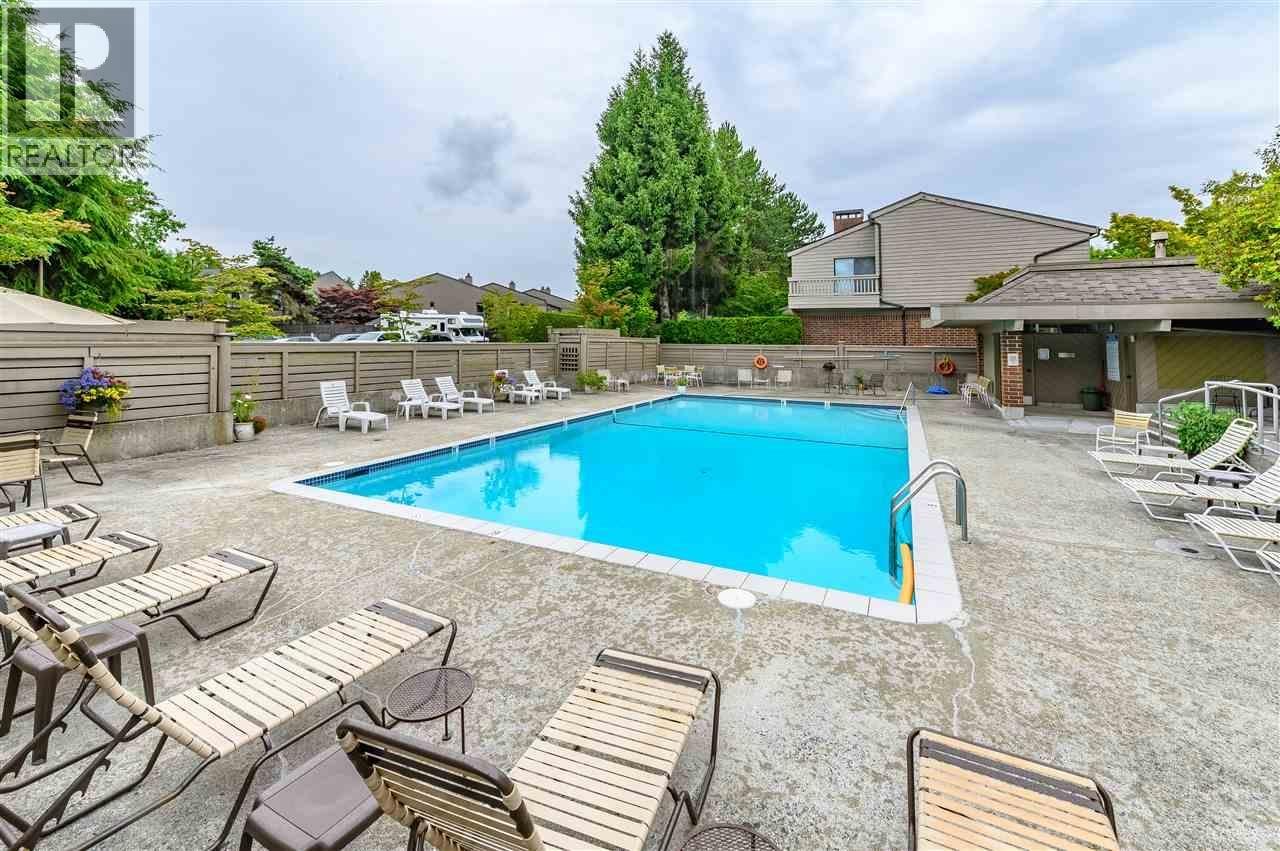
- Patio,Deck, Garden,Playground,Private Yard
- Heating / Cooling
- Natural Gas
- Construction
- Frame Wood,Mixed (Exterior)
- Parking
- Carport Multiple,Front Access (2 stalls)
- Water Supply
- Public
- Kitchens
- 1
- Fireplaces
- 1
- Units in Development
- 103
Financial
- Recreation Facilities
- Trash
- Maintenance Grounds
- Management
- Snow Removal
Rooms 11
Features & Appliances
- 🧺Washer/Dryer
- 🧺Dishwasher
- 🧊Refrigerator
- 🍳Stove
- ❄️Central Air
- ❄️Air Conditioning
- Cats OK
- Dogs OK
- Yes
Location & Parcel
↑ Back to topFor Sale in Arbutus Village & Complex
↑ Back to top| Date | Address | Status | Bed | Bath | Price | Sqft | DOM | Strata Fee | Tax | Listed By |
|---|---|---|---|---|---|---|---|---|---|---|
| 2026-09-22 | 312 2101 Mcmullen Avenue | Active | 1 | 1 | $659,900 ($746/sf) | 885 | 0 | $537 | $2,025 (2026) | RE/MAX Crest Realty |
| 2026-09-08 | 513 2101 Mcmullen Avenue | Active | 2 | 2 | $798,000 ($673/sf) | 1185 | 0 | $815 | $3,034 (2026) | Pospischil Realty Group |
| 2026-07-22 | 2159 Mcmullen Avenue | Active | 4 | 3 | $2,989,000 ($1231/sf) | 2428 | 0 | $734 | $5,781 (2025) | RE/MAX Select Properties |
| 2026-05-14 | 2143 Mcmullen Avenue | Active | 3 | 3 | $2,160,000 ($939/sf) | 2300 | 0 | $764 | $5,825 (2025) | eXp Realty |
| 2026-05-13 | 506 2101 Mcmullen Avenue | Active | 2 | 2 | $1,130,000 ($865/sf) | 1307 | 0 | $789 | $2,859 (2025) | Oakwyn Realty Ltd. |
| Avg | $1,547,380 ($955/sf) | 1621 |
Nearby Buildings with Active Listings
↑ Back to top
Book a Showing

- Abbotsford - 447
- Agassiz - 28
- Burnaby - 54
- Burnaby East - 78
- Burnaby North - 367
- Burnaby South - 348
- Campbell River - 1
- Chilliwack - 221
- Cloverdale - 194
- Comox Valley - 10
- Coquitlam - 566
- Delta - 10
- Duncan - 42
- Esquimalt - 59
- Gulf Islands - 6
- Harrison Hot Springs - 13
- Harrison Mills - 1
- Hope - 22
- Ladner - 110
- Langford - 156
- Langley - 541
- Maple Ridge - 312
- Mill Bay - 2
- Mission - 65
- New Westminster - 444
- North Delta - 29
- North Island - 2
- North Saanich - 8
- North Surrey - 412
- North Vancouver - 747
- Oak Bay - 44
- Osoyoos - 1
- Parksville / Qualicum - 7
- Penticton - 8
- Pitt Meadows - 75
- Port Alberni - 2
- Port Coquitlam - 268
- Port Moody - 268
- Richmond - 1161
- Saanich East - 232
- Saanich West - 92
- Sardis - 154
- Sidney - 152
- Sooke - 39
- South Surrey White Rock - 719
- Surrey - 667
- Tsawwassen - 98
- Vancouver East - 1003
- Vancouver West - 2495
- Victoria - 666
- View Royal - 46
- West Vancouver - 231



