Maintenance Fees Include
Garbage Pickup
Gardening
Management


 🔍 1 photo · slideshow
| Sold Date | Address | Bed | Bath | Sqft | Asking | Sold Price | DOM | Strata Fee | Tax | Listed By |
|---|---|---|---|---|---|---|---|---|---|---|
| 2025-07-09 | 14 2183 Prairie Ave. | 5 | 4 | 1921 | $1,149,000 | $1,125,000 ($586/sf) | $479 | $3599 (2023) | Oakwyn Realty Ltd. |
Sold data from the MLS® feed for strata plan EPS1125. Showing the 15 most recent sales from the last 24 months; expand for up to 80.
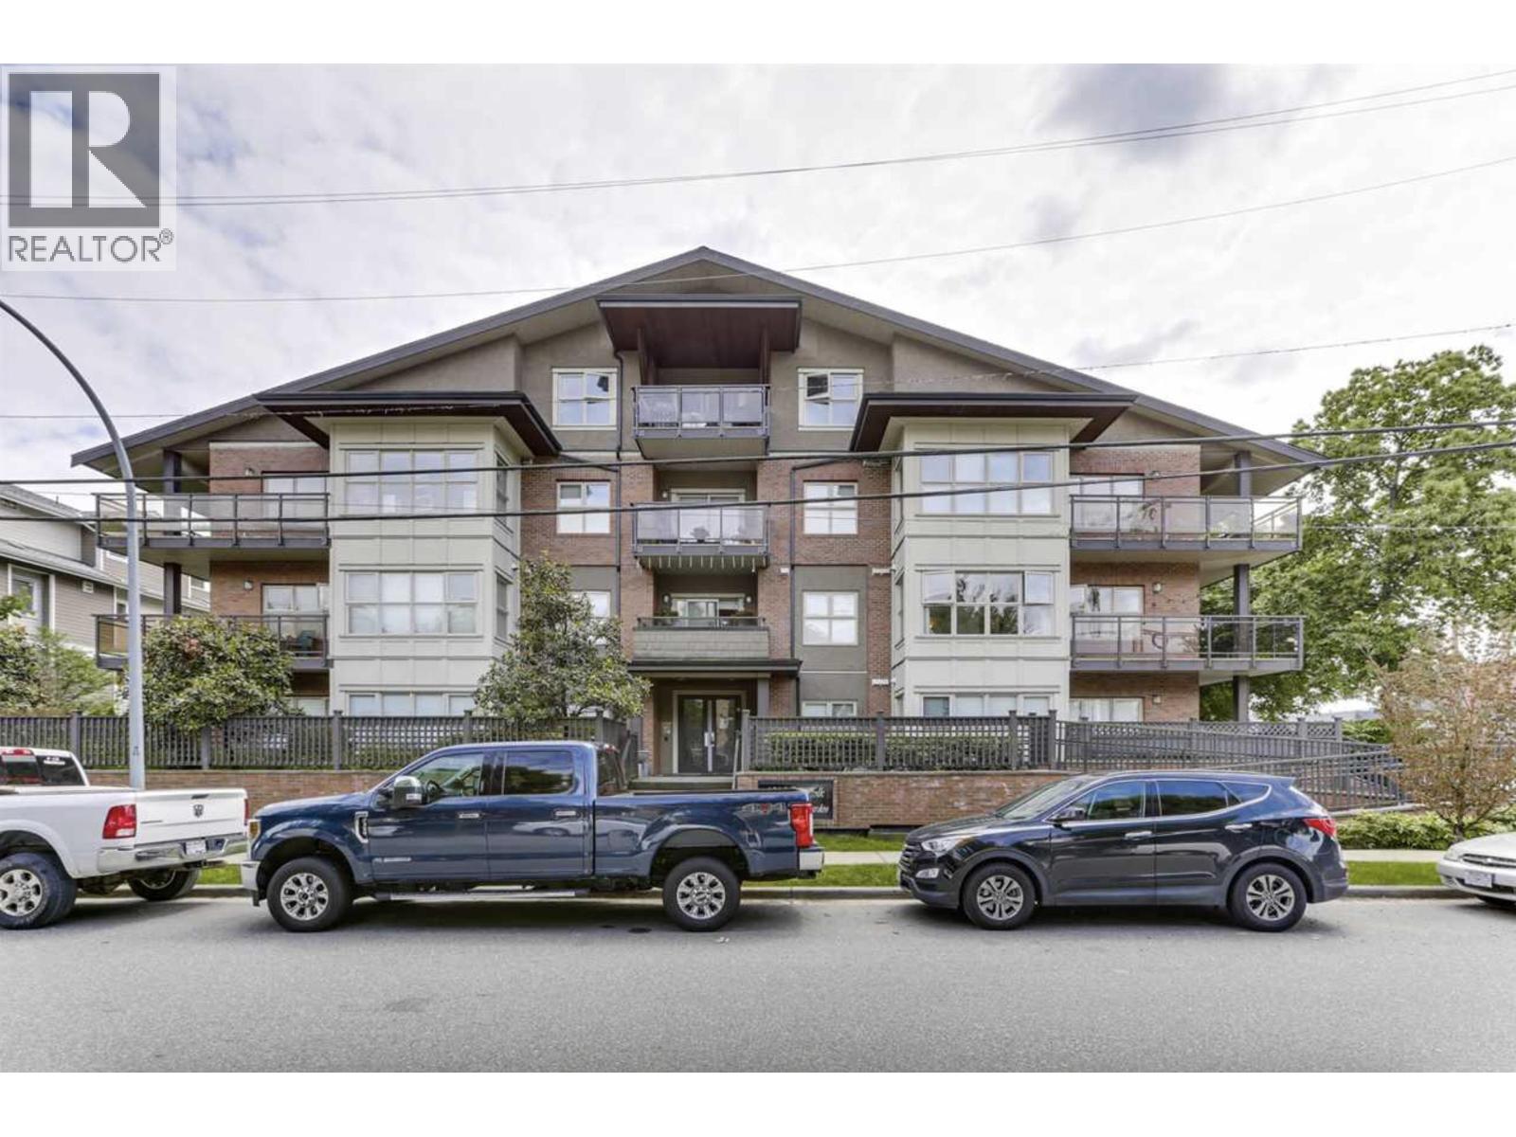
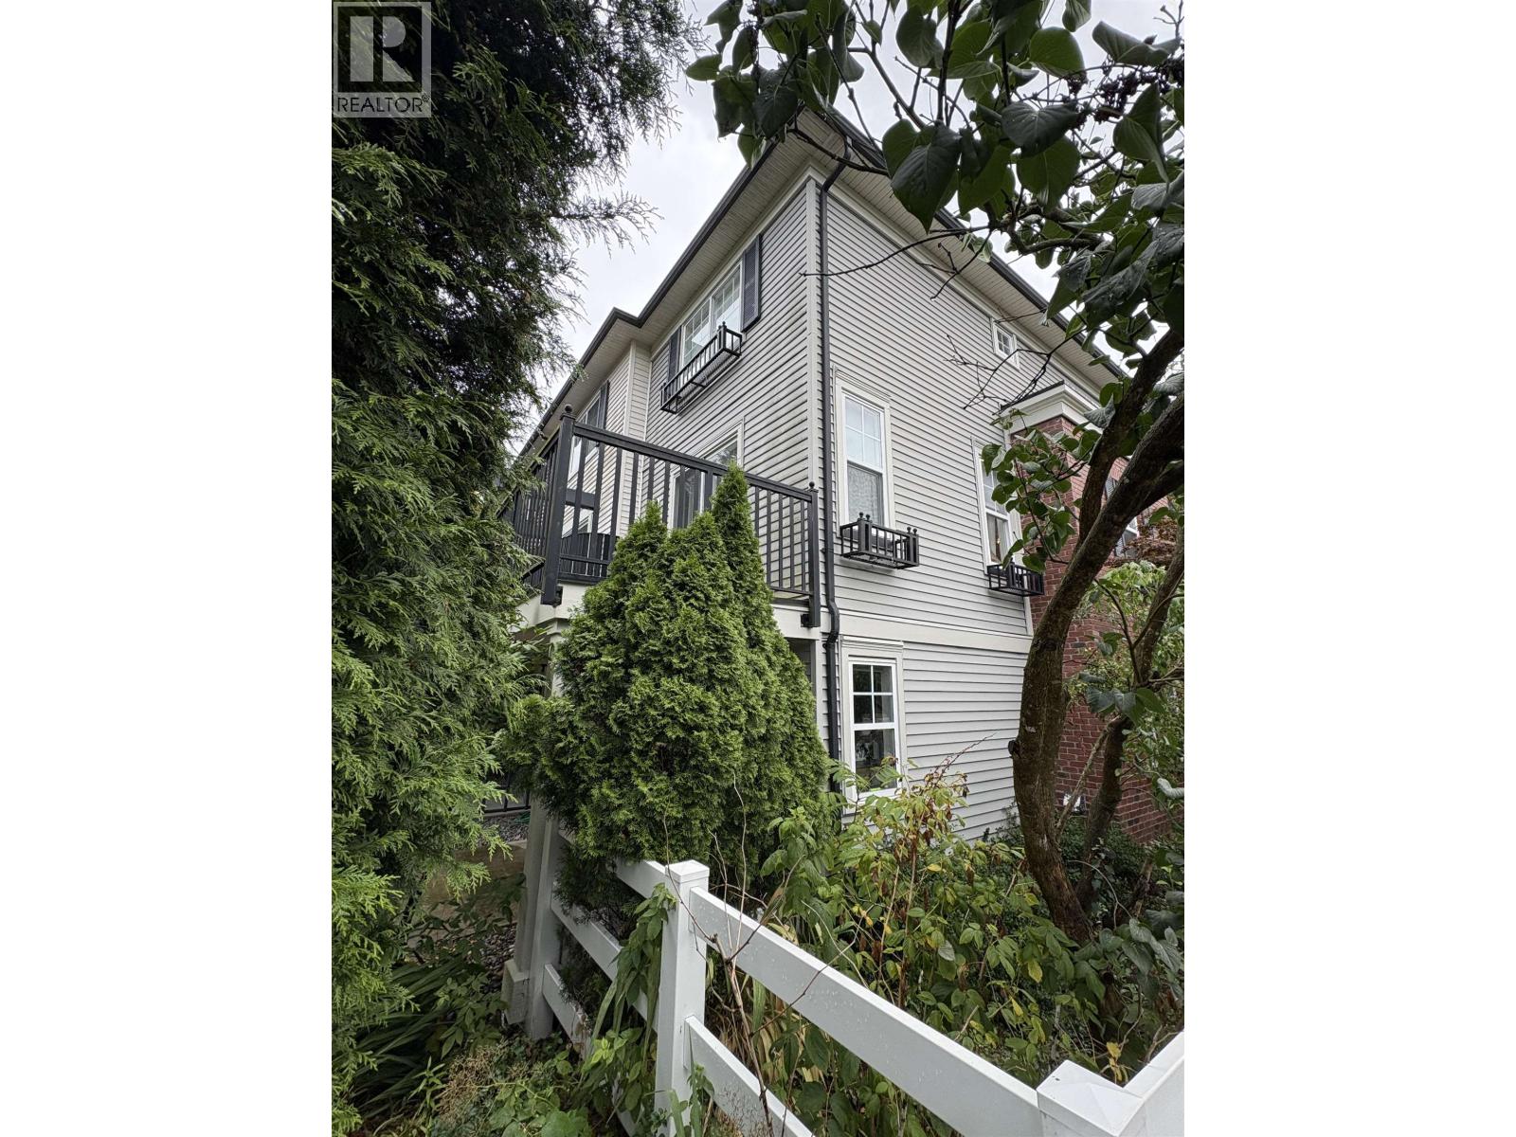
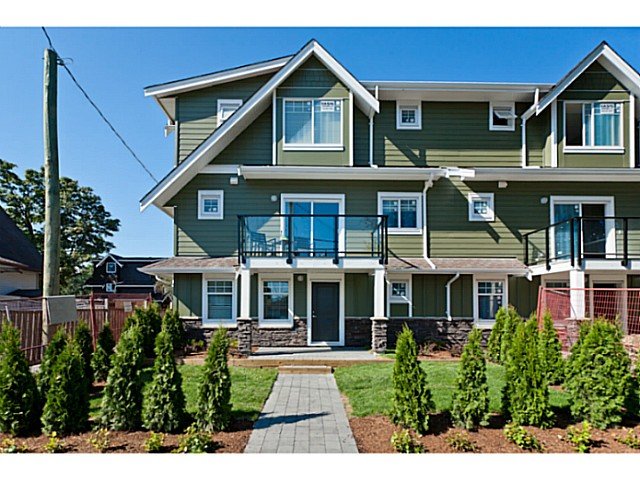
VILLAGE GREEN - 2183 PRAIRIE Avenue, Port Coquitlam V3B 1V6 - 3 levels, 17 townhomes, built 2014, crossing roads: Prairie Ave and Shaughnessy Street.
Village Green PRAIRIE GREEN DEVELOPMENT a beautiful collection of modern three bedroom townhomes located in the vibrant Glenwood communtiy of Port Coquitlam.
This limited collection of four-bedroom townhomes ranging from 1,800 sq.ft. to 2,000 sq.ft. showcases West Coast architecture with warm cedar shingles and brick faades. Luxurious interiors feature Whirlpool Stainless steel appliances, granite countertops, solid shaker cabinets, quality carpet & laminate flooring. Large patios and decks let you take in the peaceful natural surroundings and Side-by-side double garages wlcome every resident.
VILLAGE GREEN is located between Vancouver and the Fraser Valley, with convenient access to the West Coast Express, Highway 1, Port Mann, Pitt River and Golden Ears bridges. Surroundings are the blend of tranquil forest scapes, Terry Fox Library, Theater and School, The state-of-the-art Hyde Creek Recreation Centre, the Aquatic Centre, Evergreen Cultural Centre, Coquitlam Public Library and Douglas College. Coquitlam Centre shopping boasts over two hundred retail stores and a childrens play park in one convenient location. Savour the abundant variety of flavours provided by numerous local restaurants.
| Construction | Frame - Wood |
|---|---|
| Exterior Finish | Mixed |
| Roof | Asphalt |
| Foundation | Concrete Slab |
| Rain Screen | Full |
| Management Company | Profile Properties Ltd. |
| Strata Plan | EPS1125 |
|---|---|
| Building Type | Strata |
| Title to Land | Freehold Strata |
| Units in Strata | 17 |
| Units in Development | 17 |
| Bylaws / Restrictions | PETS ALLOWED,RENTALS ALLOWED |
Live market intelligence for this building's segments — active inventory, medians, ranges & trends. Opens in a new tab.
| Address | Bed | Bath | Sqft | Price |
|---|---|---|---|---|
| 2159 Grant Ave. | 3 | 1150 | $1,499,000 | |
| 2155 Grant Ave. | 4 | 2335 | $1,499,000 | |
| 2149 Grant Ave. | 3 | 1 | 1150 | $1,499,000 |
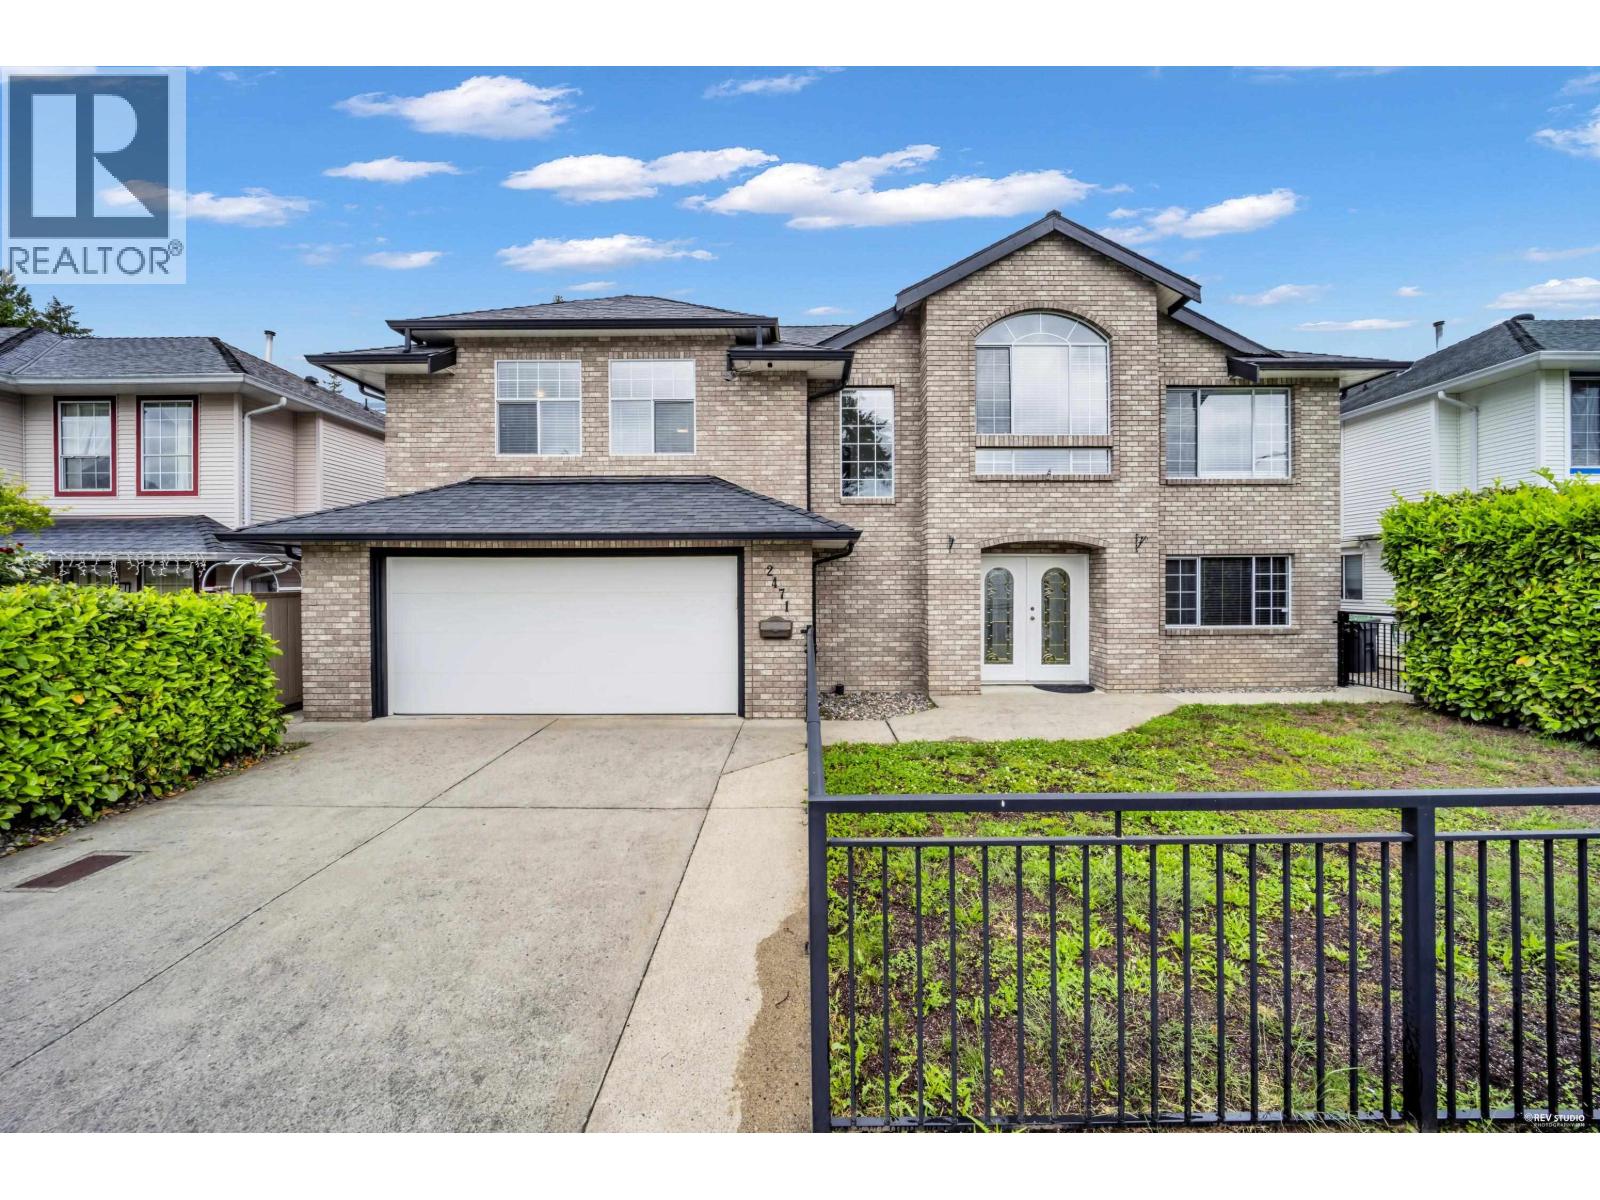
| 2142 Grant Ave. | 4 | 2 | 1850 | $1,249,000 |
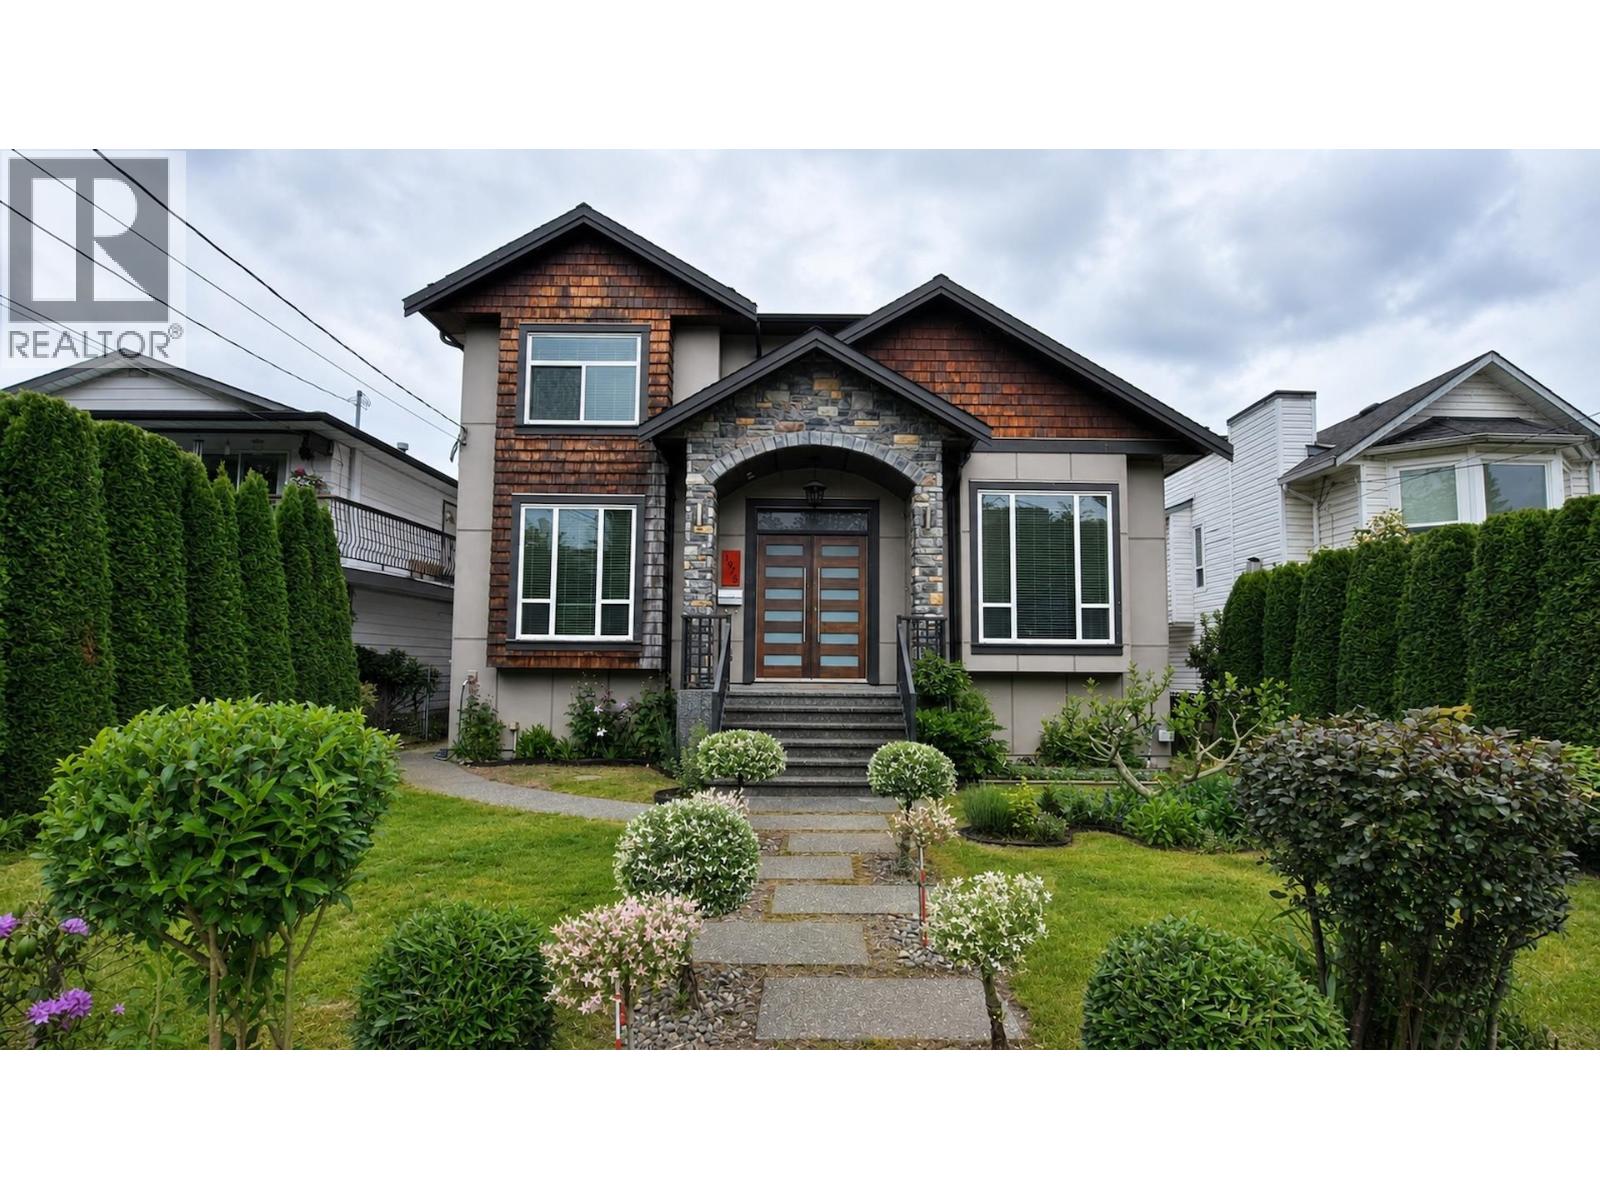
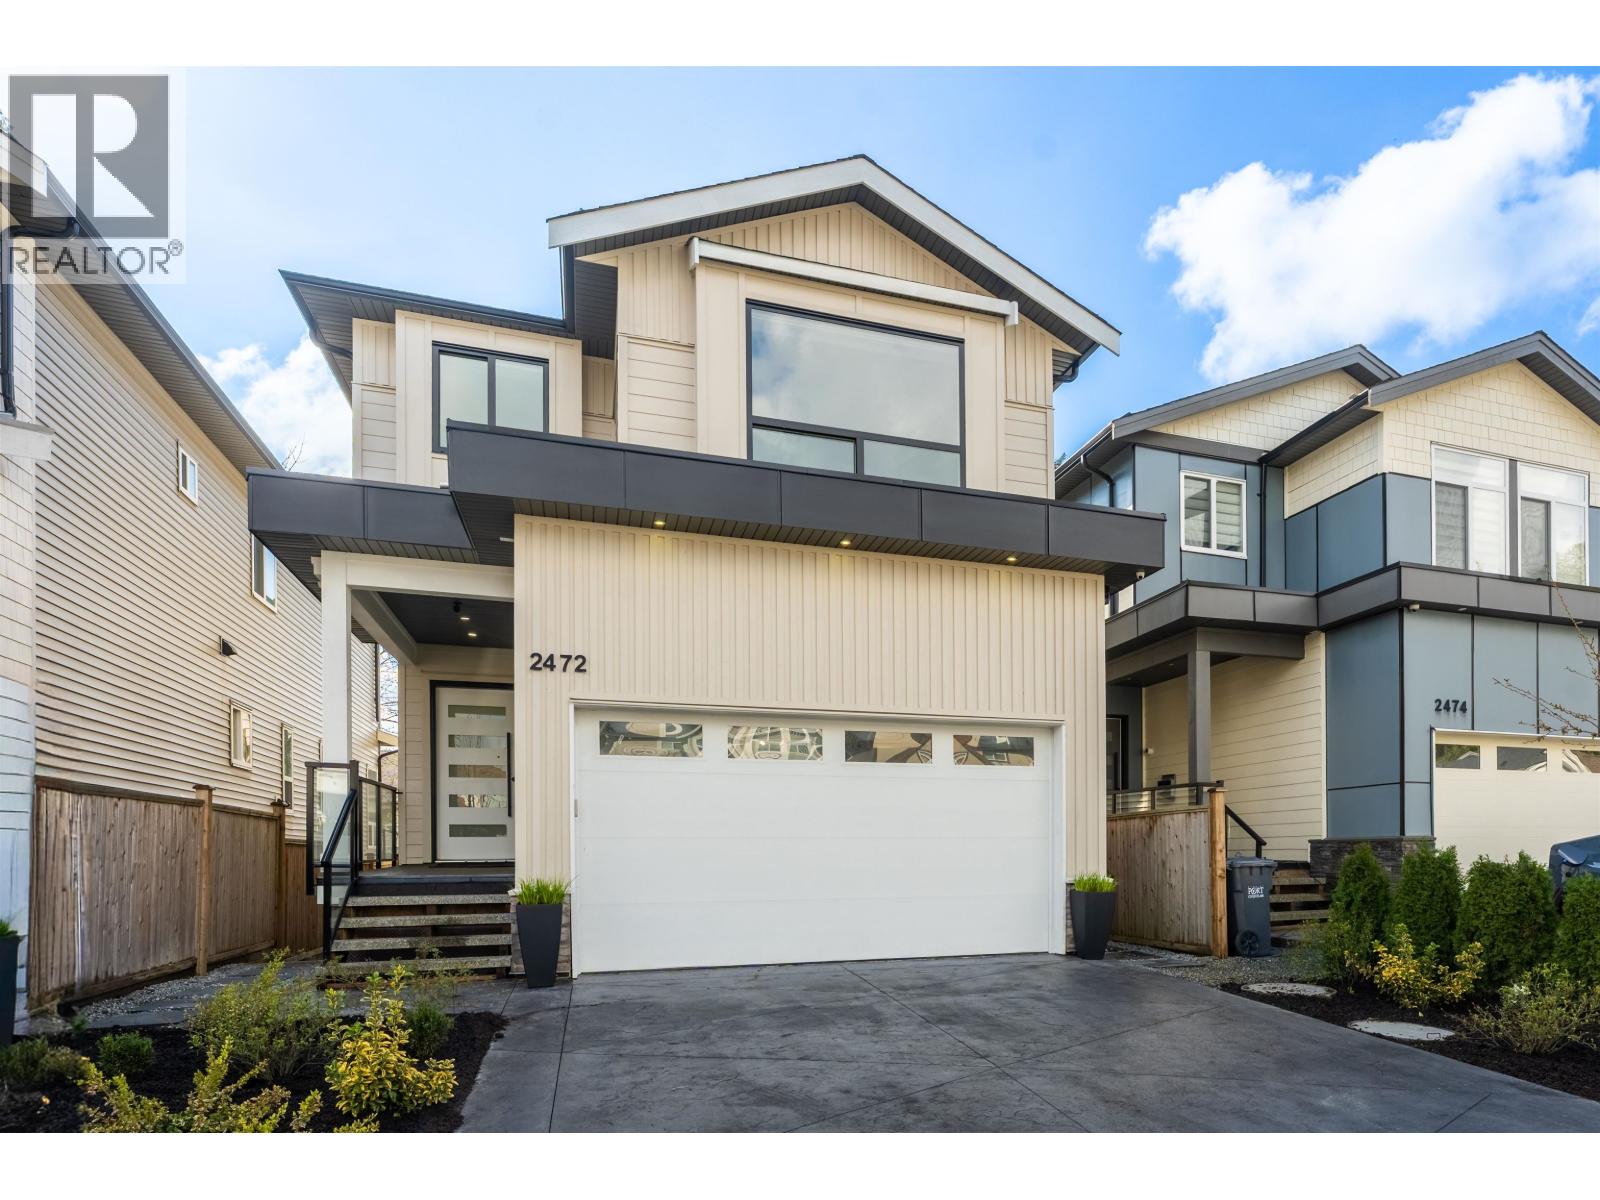
| 2160 Dorset Ave. | 4 | 3 | 2501 | $1,469,900 |
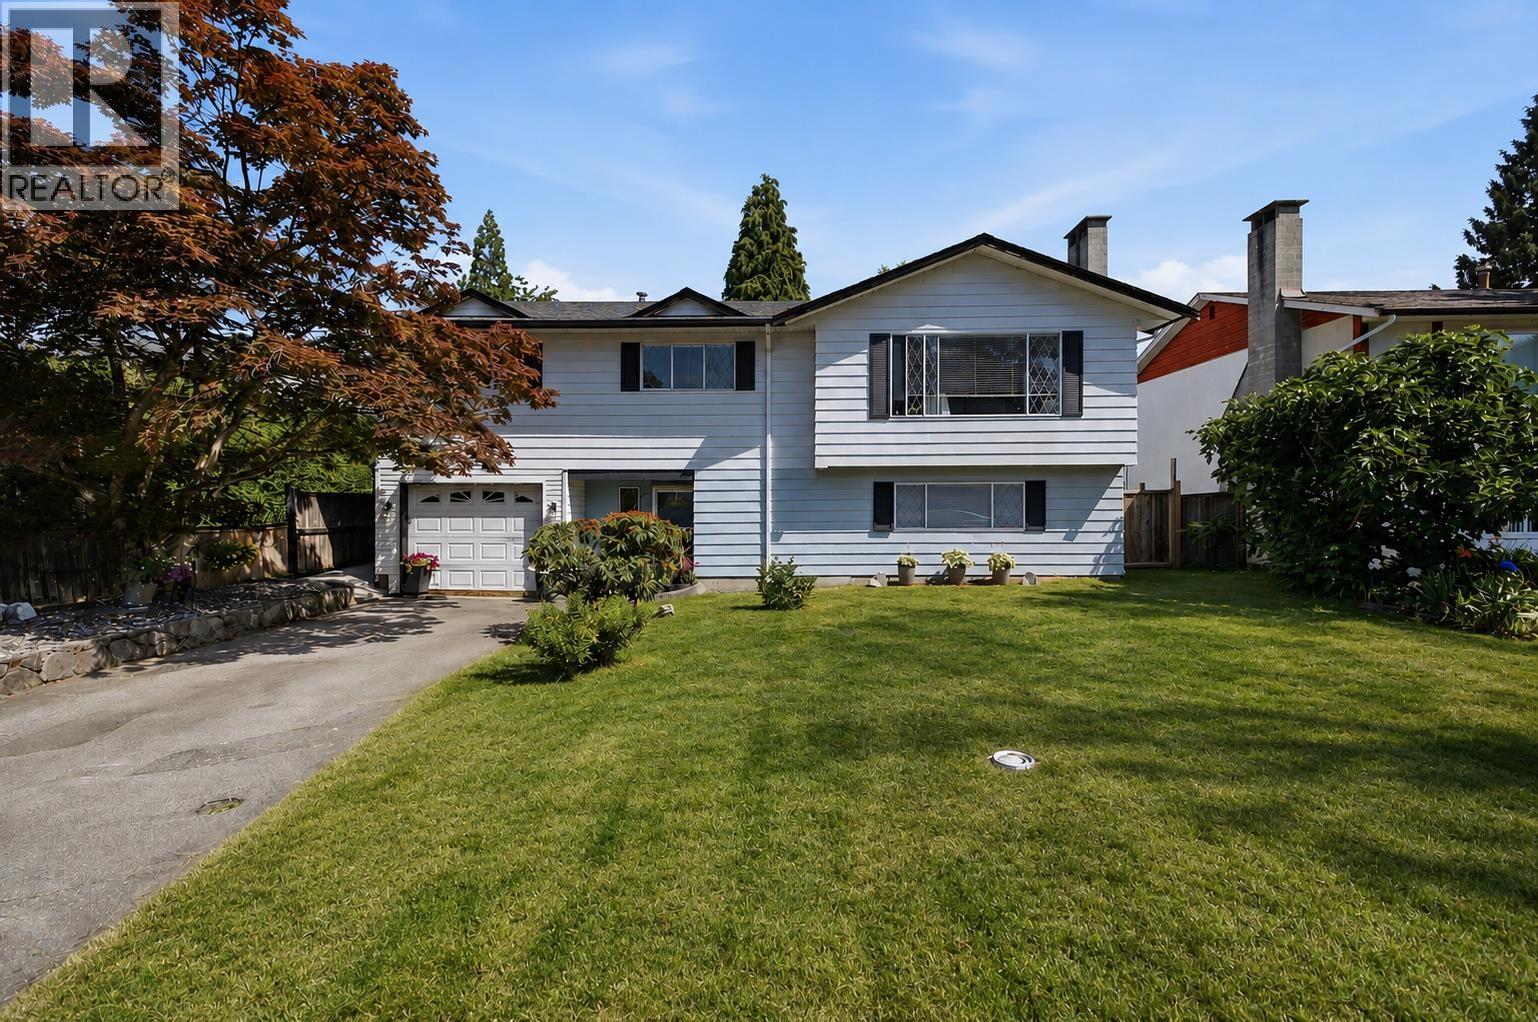
| 3380 Glasgow St. | 5 | 3 | 2060 | $1,350,000 |
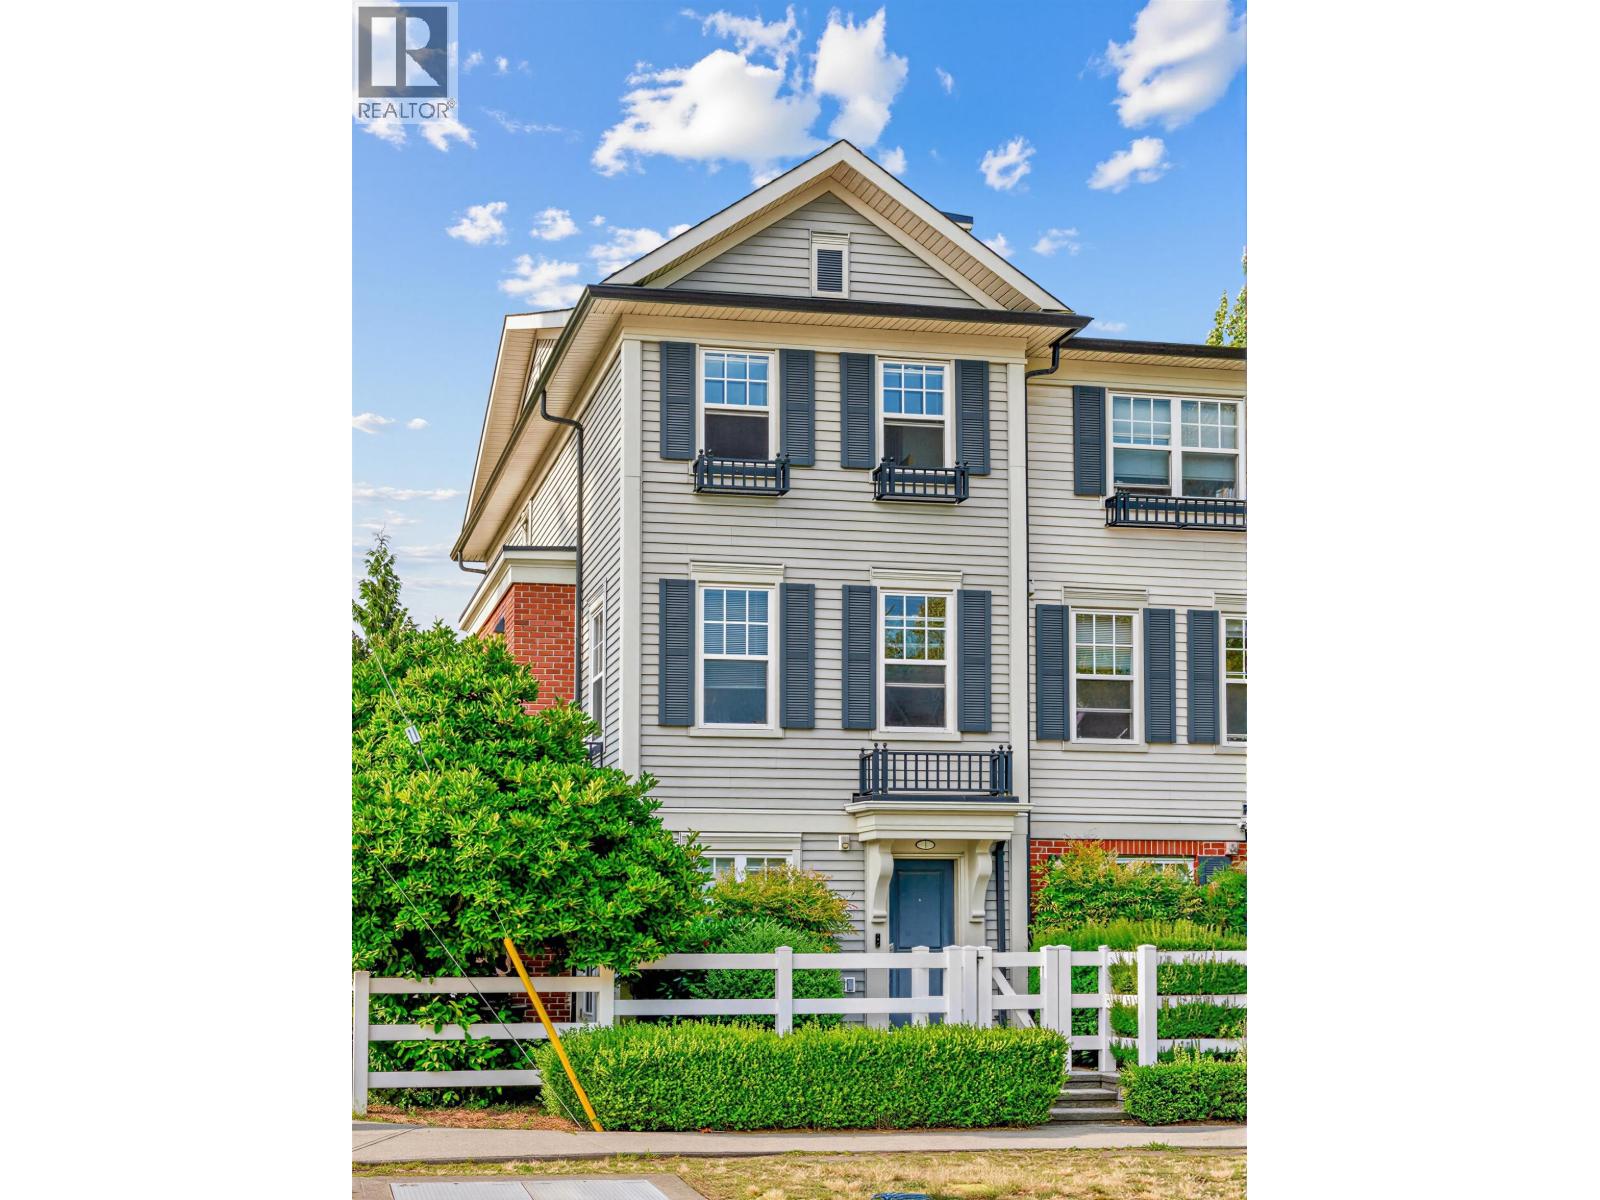
| 1 3171 Flint St. | 4 | 4 | 2479 | $1,249,000 |
| 103 3088 Flint St. | 2 | 2 | 1048 | $547,900 |
| 105 3088 Flint St. | 2 | 2 | 1111 | $524,900 |
| 2176 Laurier Ave. | 6 | 4 | 2848 | $1,849,000 |
 $1,499,000
2159 Grant Ave. · 3bd/0ba · 1150sf
$1,499,000
2159 Grant Ave. · 3bd/0ba · 1150sf
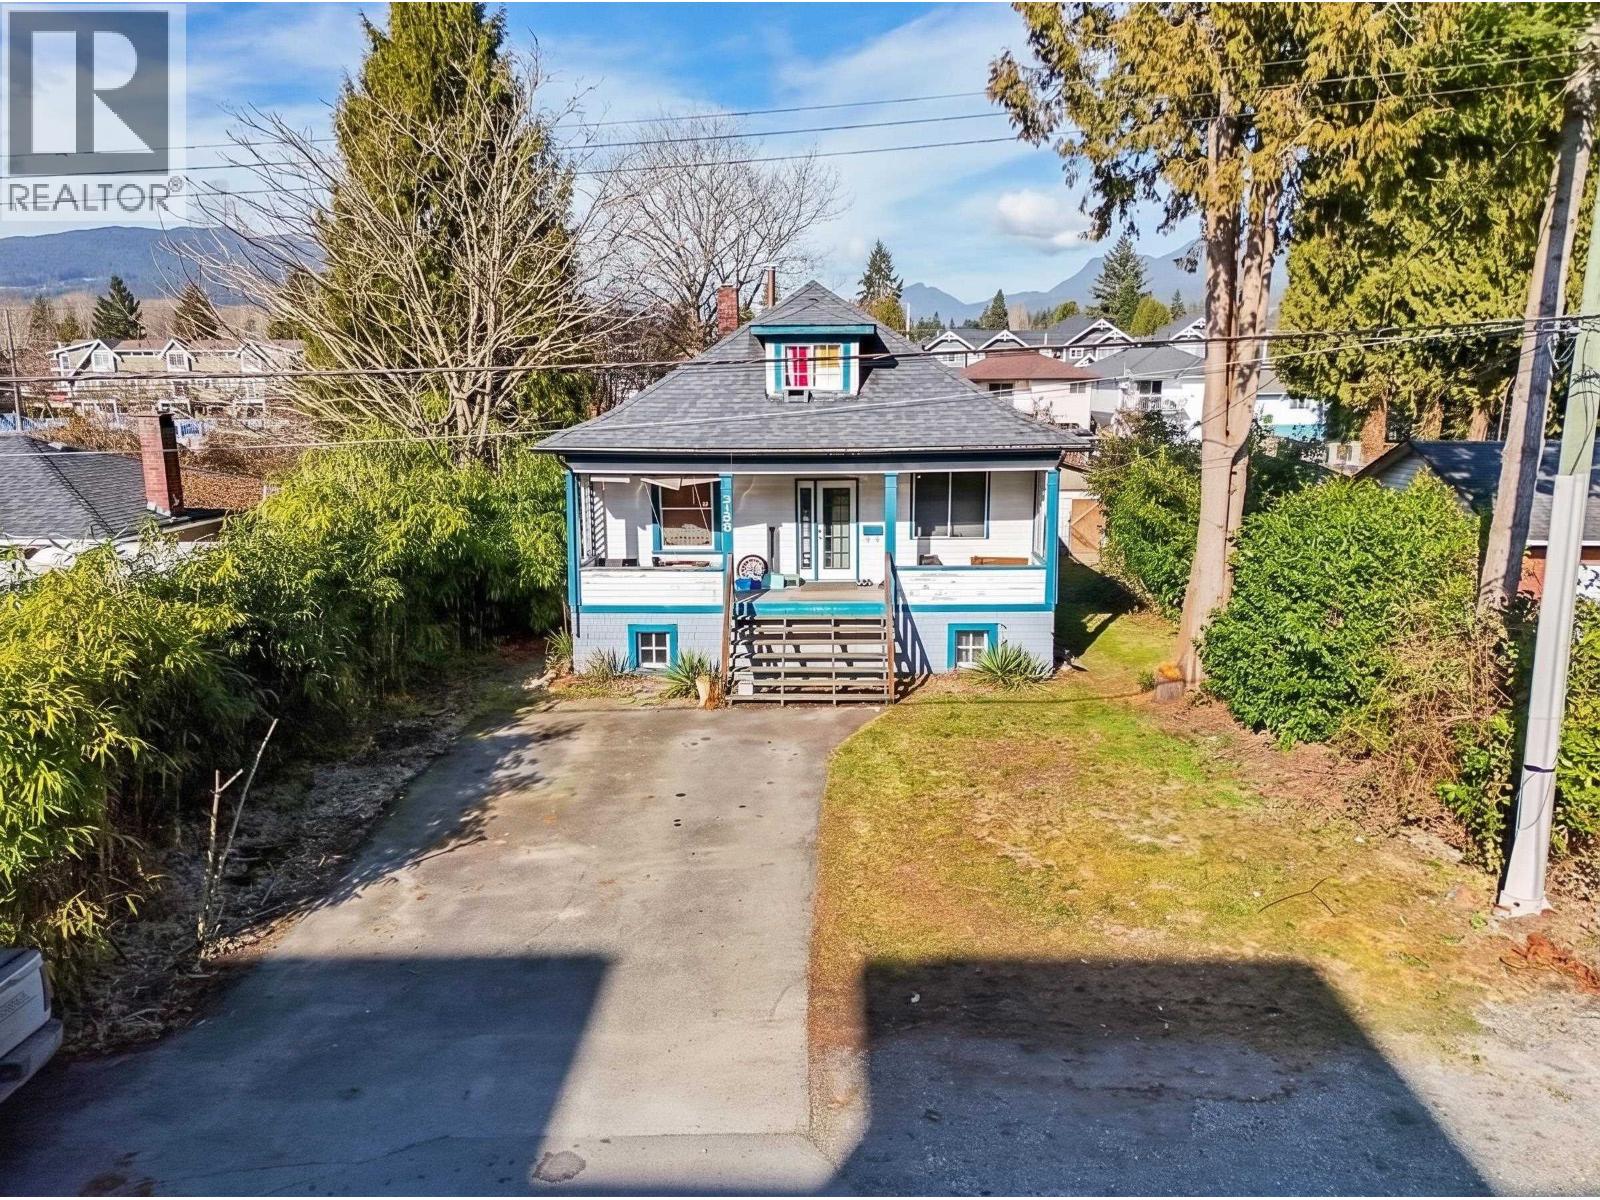 $1,499,000
2155 Grant Ave. · 4bd/0ba · 2335sf
$1,499,000
2155 Grant Ave. · 4bd/0ba · 2335sf
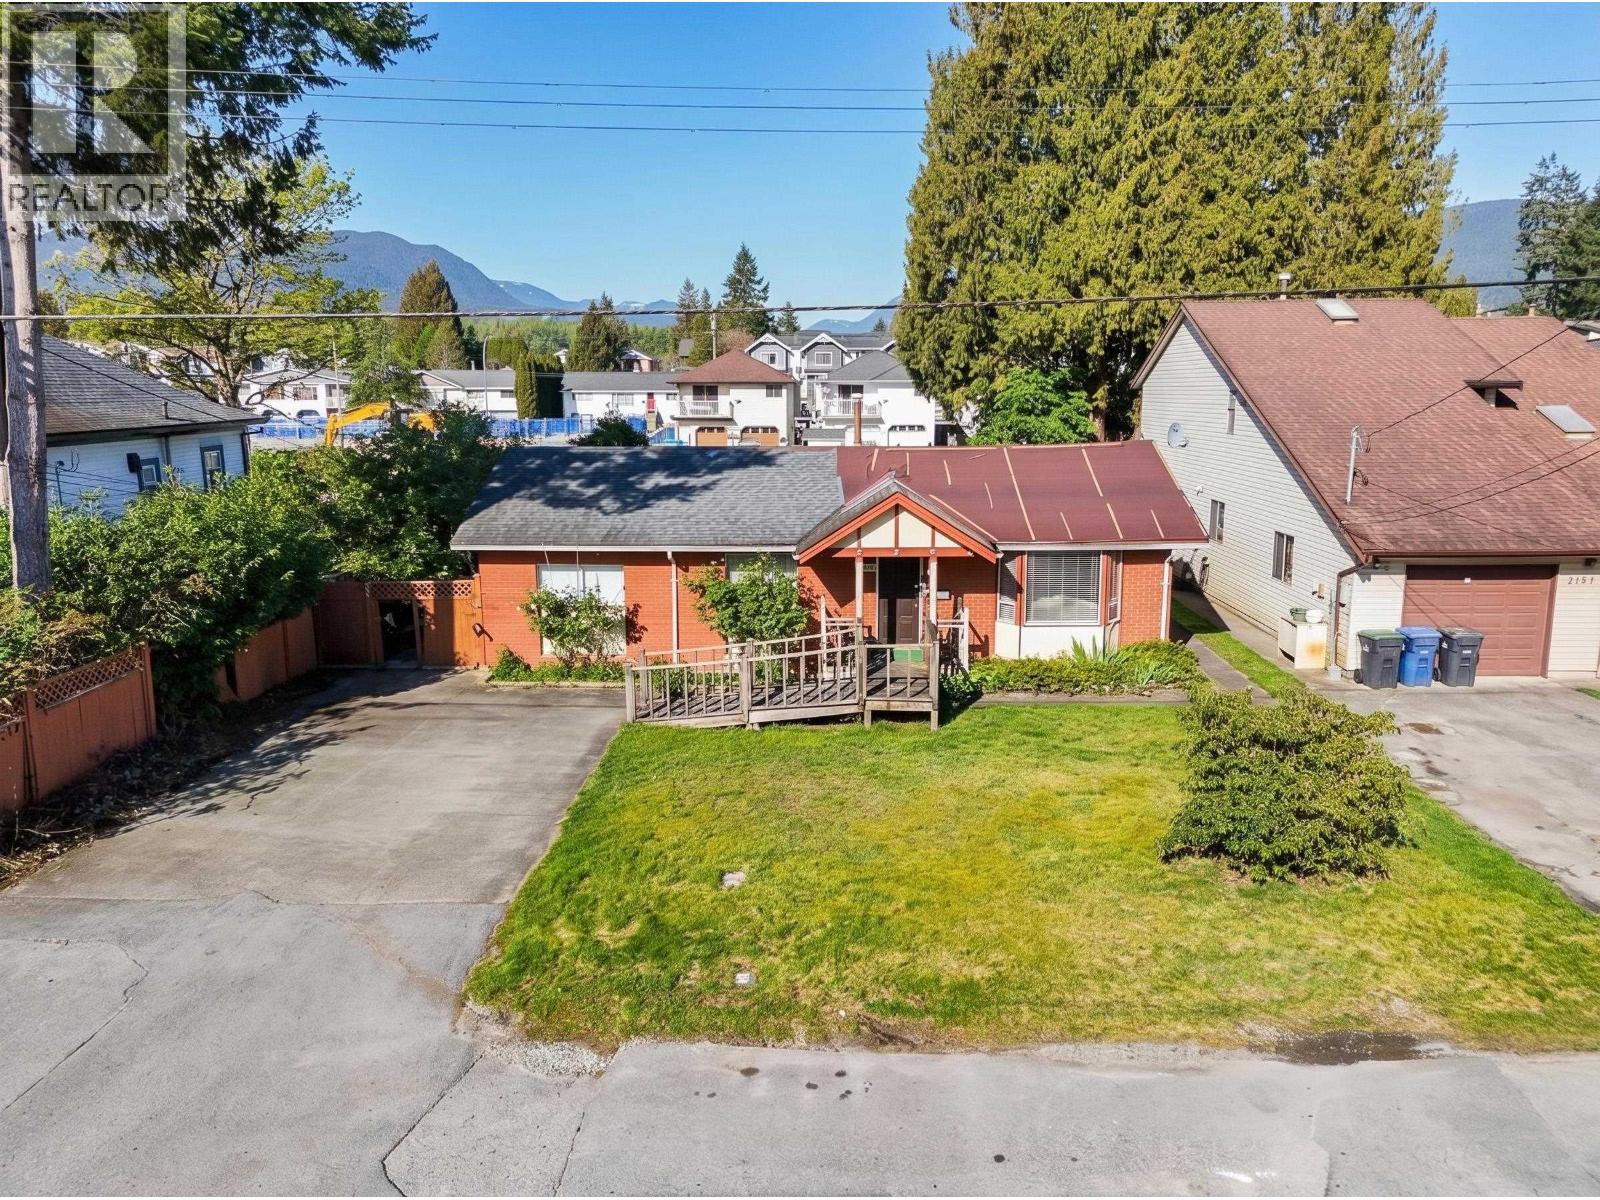 $1,499,000
2149 Grant Ave. · 3bd/1ba · 1150sf
$1,499,000
2149 Grant Ave. · 3bd/1ba · 1150sf
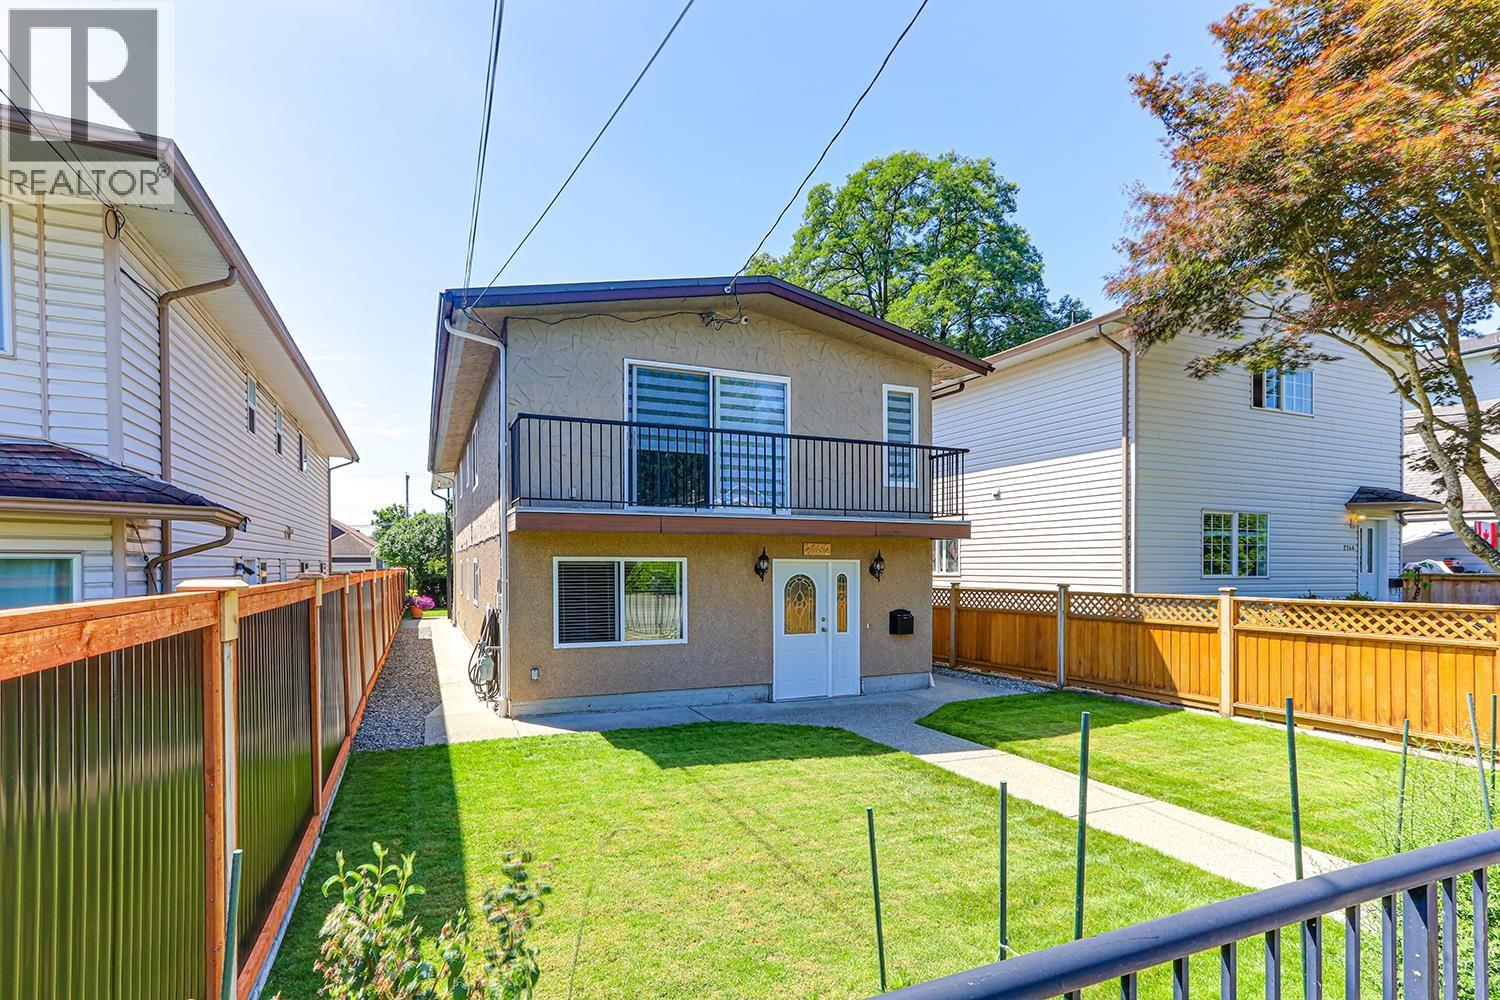 $1,249,000
2142 Grant Ave. · 4bd/2ba · 1850sf
$1,249,000
2142 Grant Ave. · 4bd/2ba · 1850sf
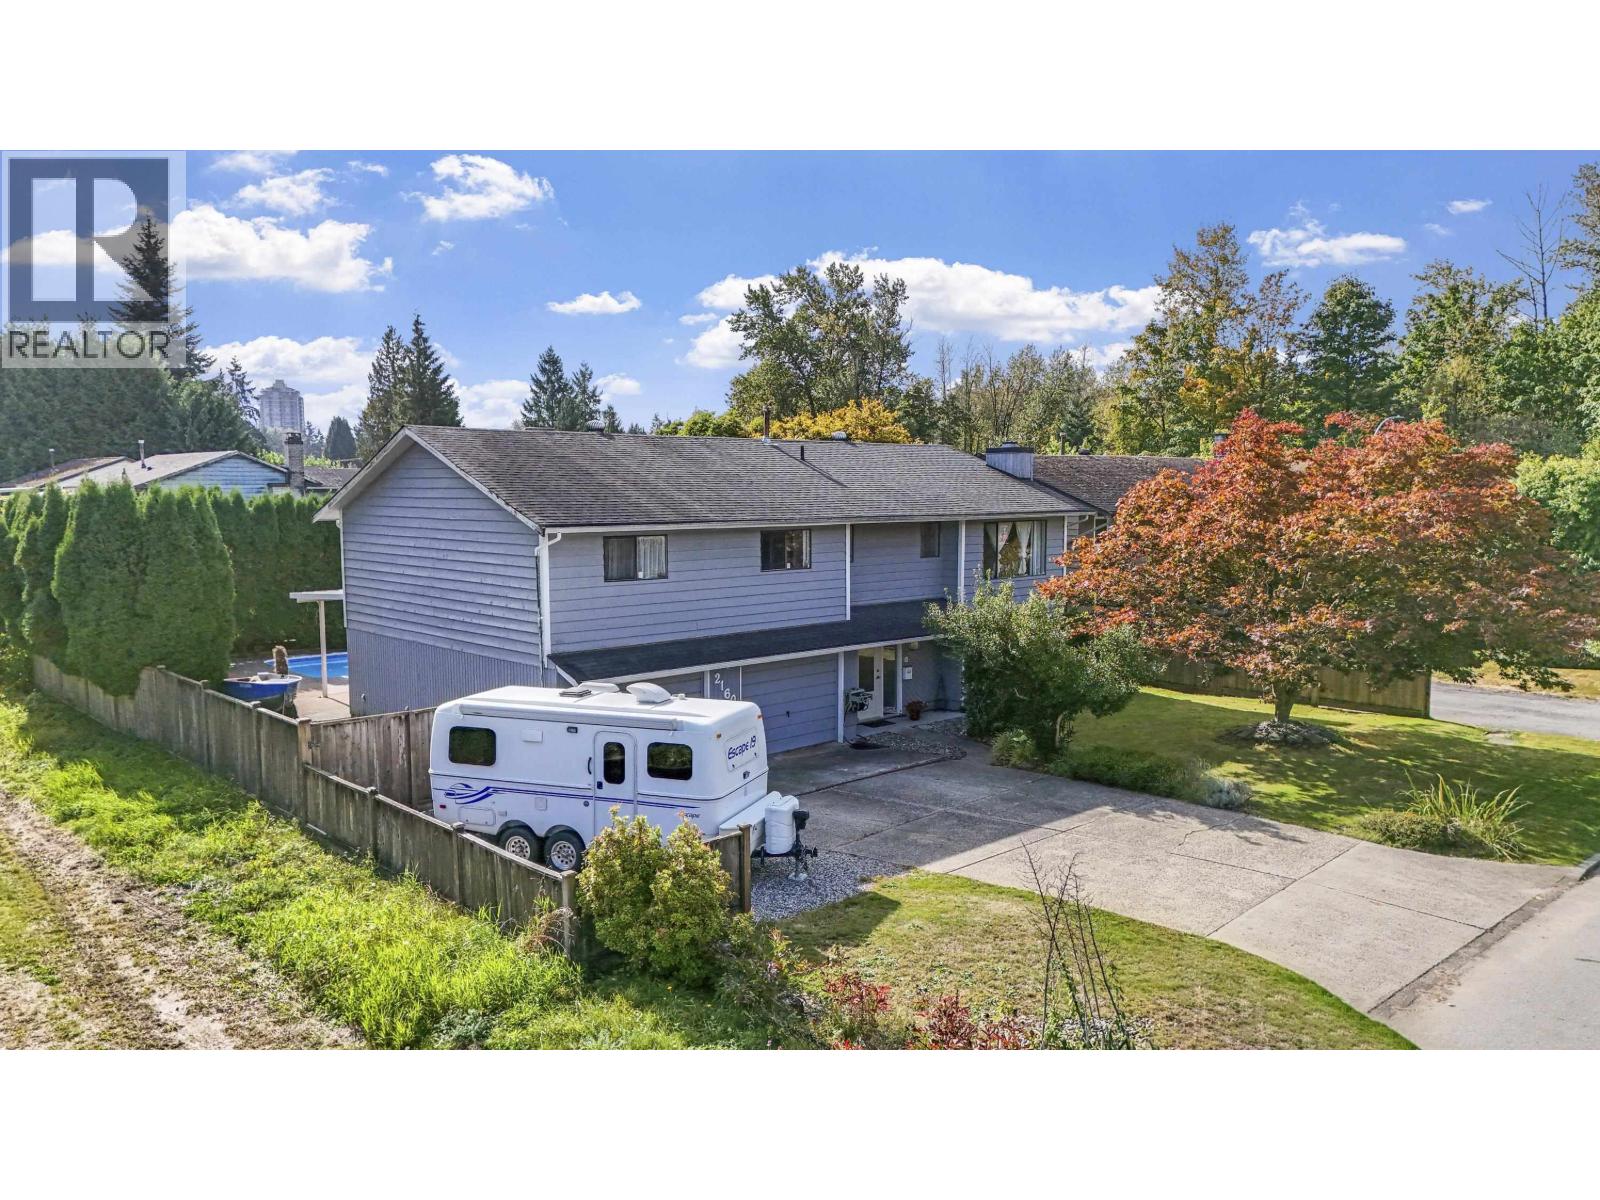 $1,469,900
2160 Dorset Ave. · 4bd/3ba · 2501sf
$1,469,900
2160 Dorset Ave. · 4bd/3ba · 2501sf
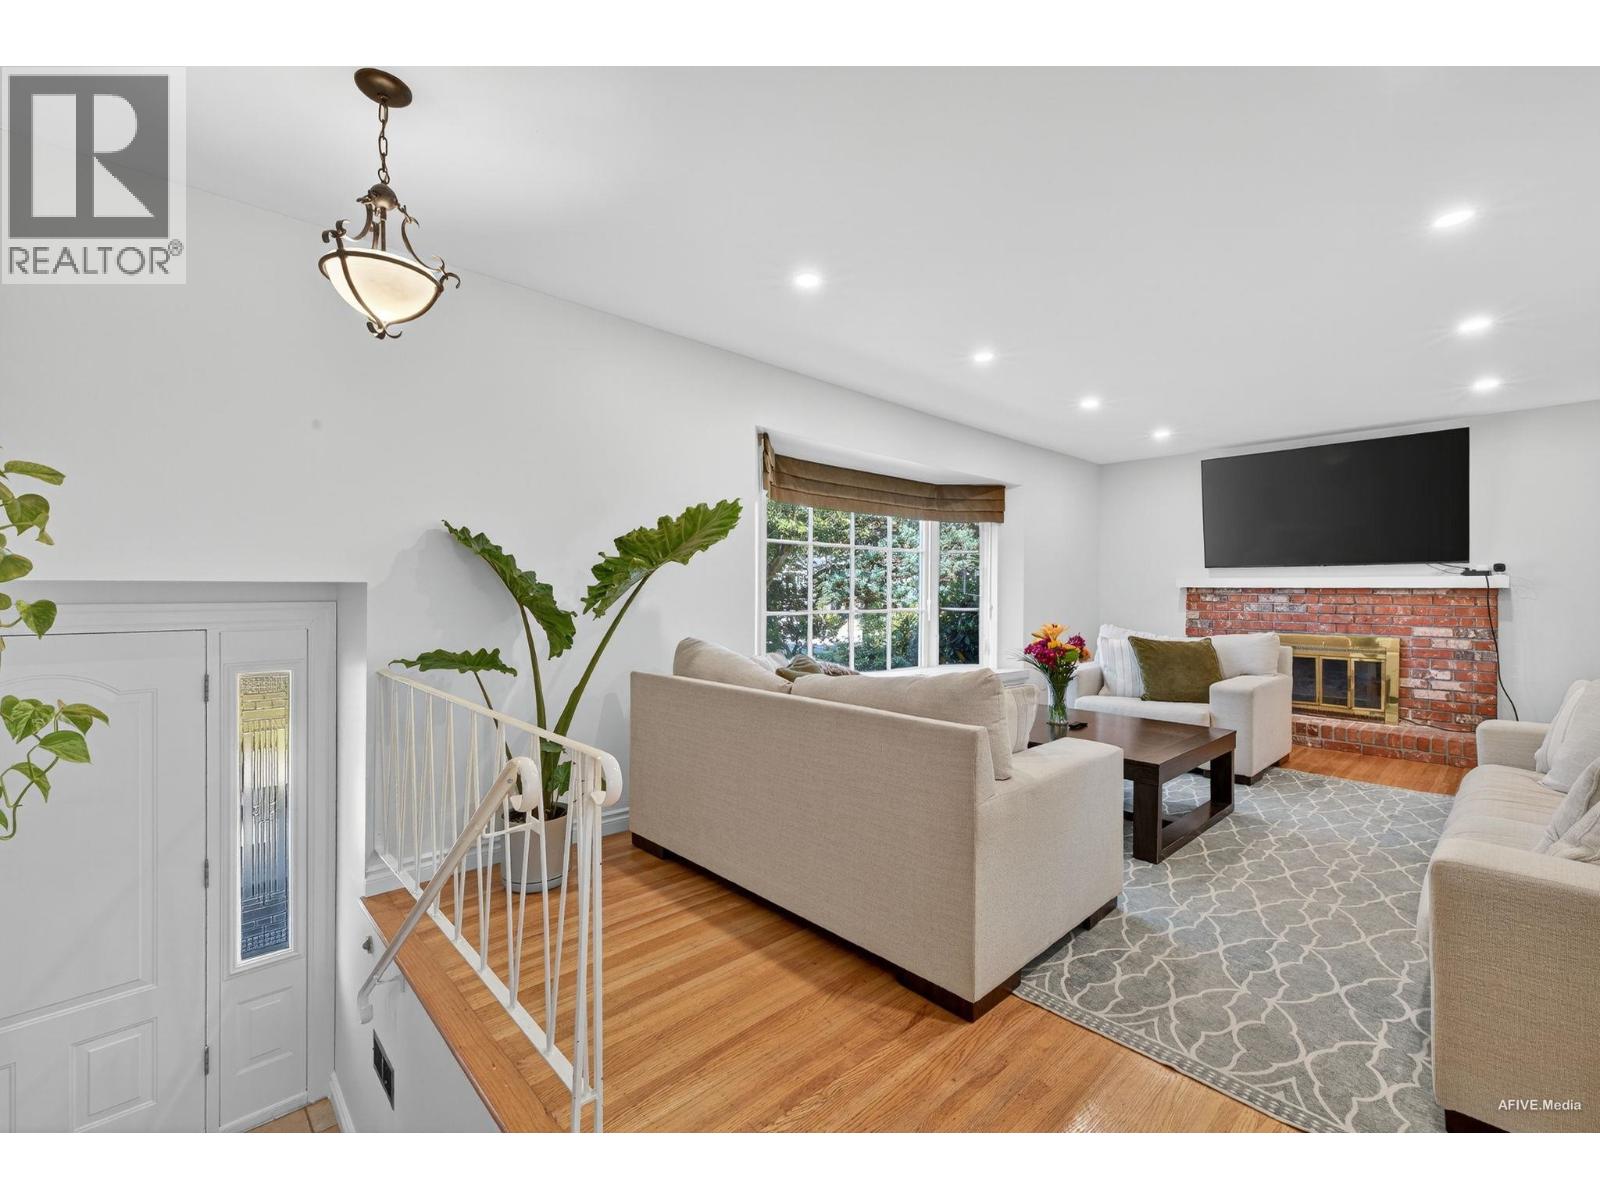 $1,350,000
3380 Glasgow St. · 5bd/3ba · 2060sf
$1,350,000
3380 Glasgow St. · 5bd/3ba · 2060sf
 $1,249,000
1 3171 Flint St. · 4bd/4ba · 2479sf
$1,249,000
1 3171 Flint St. · 4bd/4ba · 2479sf
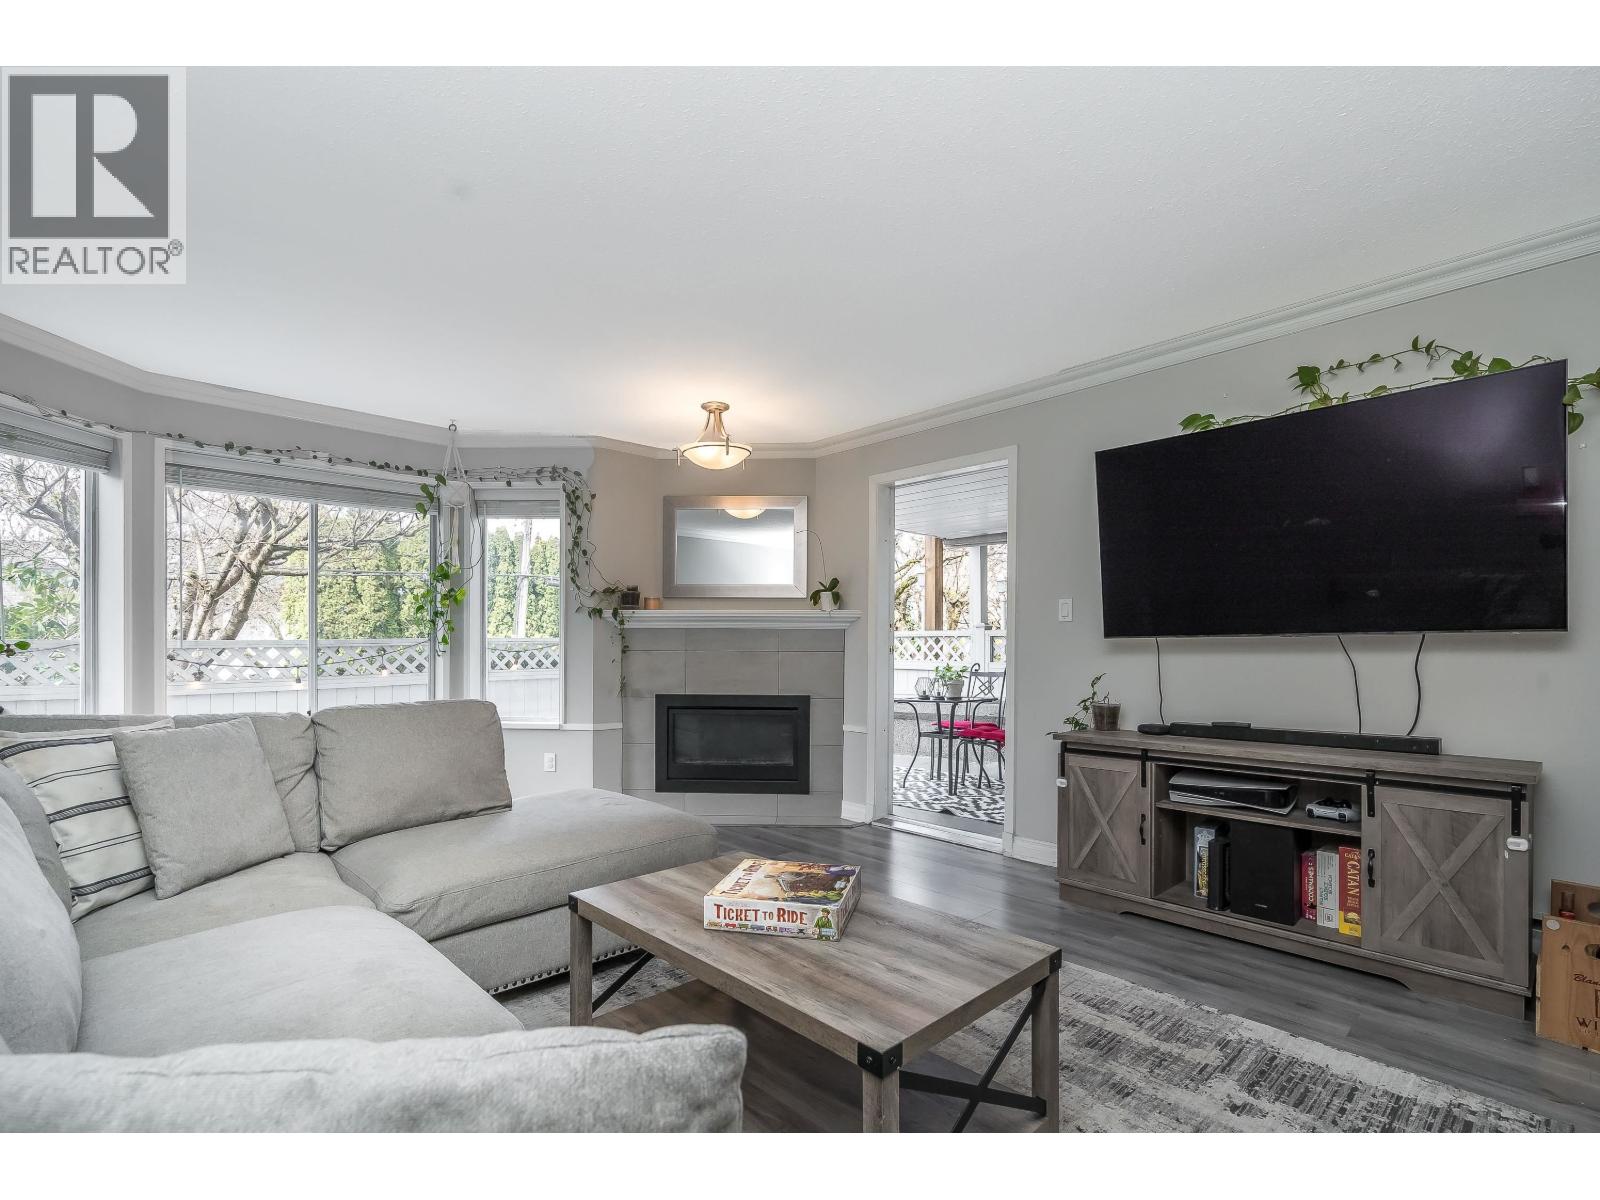 $547,900
103 3088 Flint St. · 2bd/2ba · 1048sf
$547,900
103 3088 Flint St. · 2bd/2ba · 1048sf
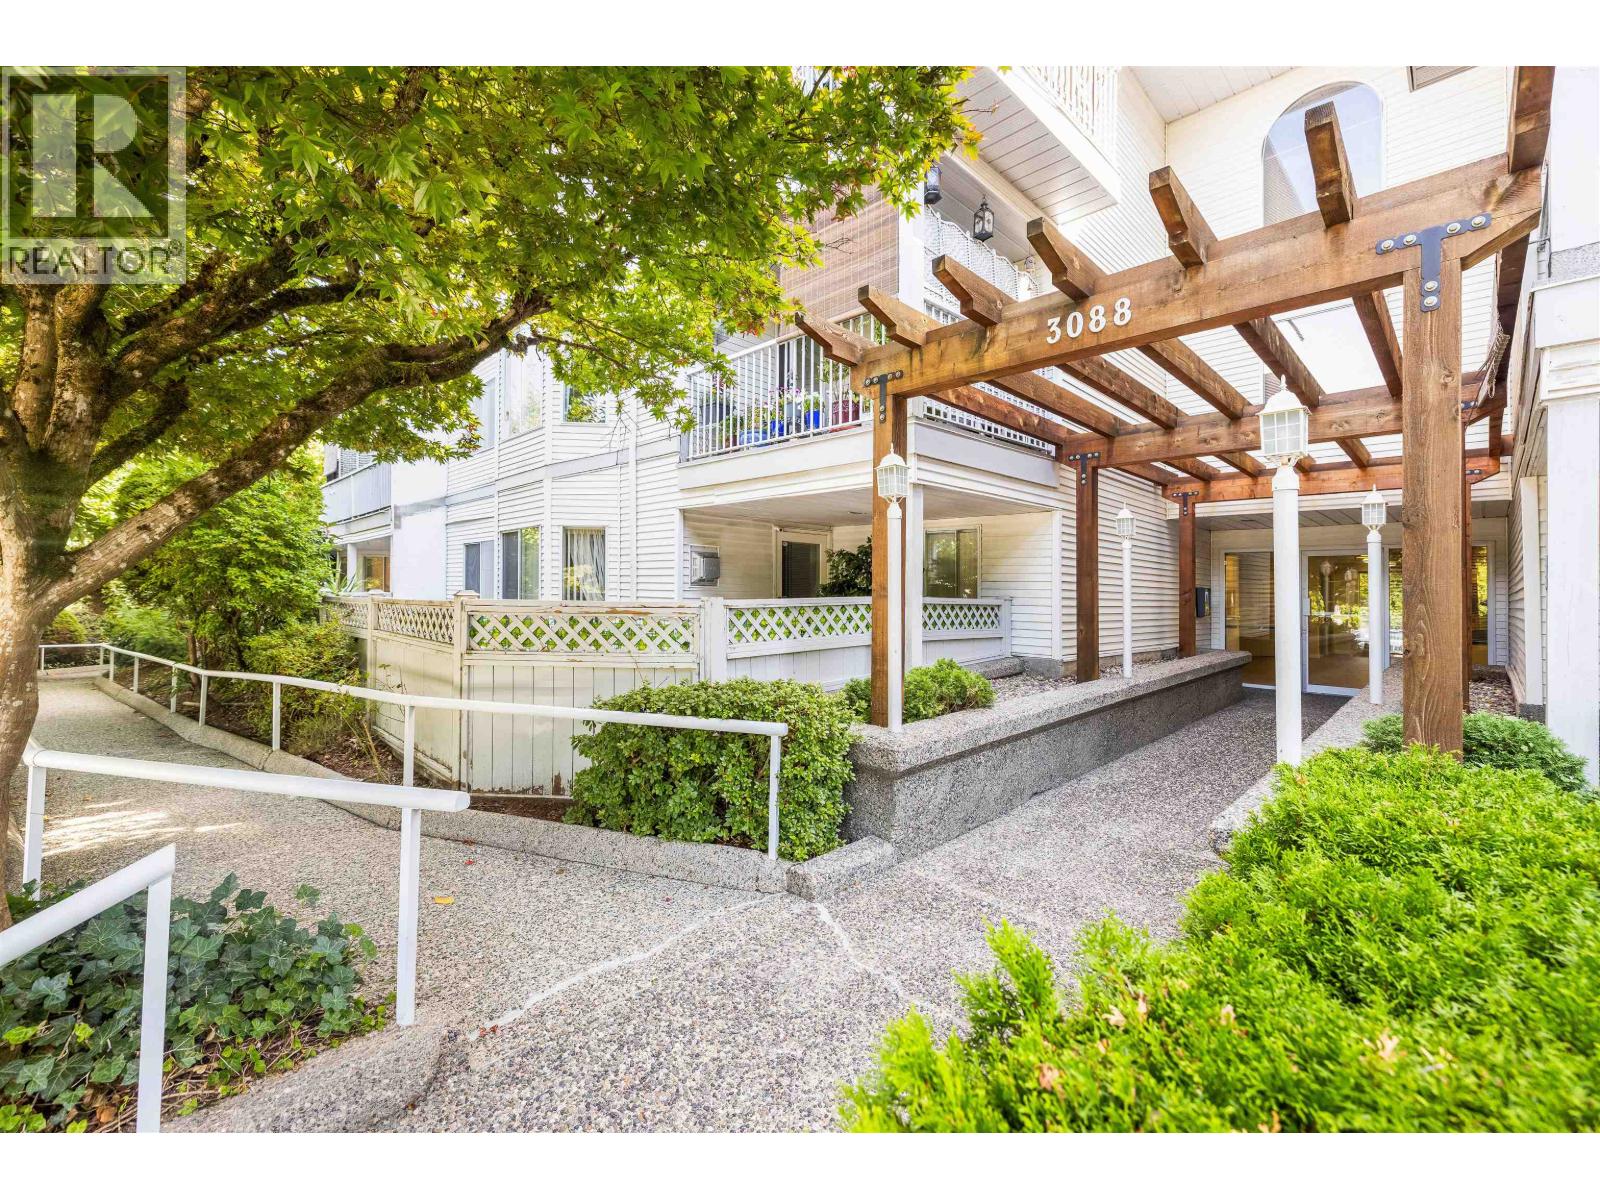 $524,900
105 3088 Flint St. · 2bd/2ba · 1111sf
$524,900
105 3088 Flint St. · 2bd/2ba · 1111sf
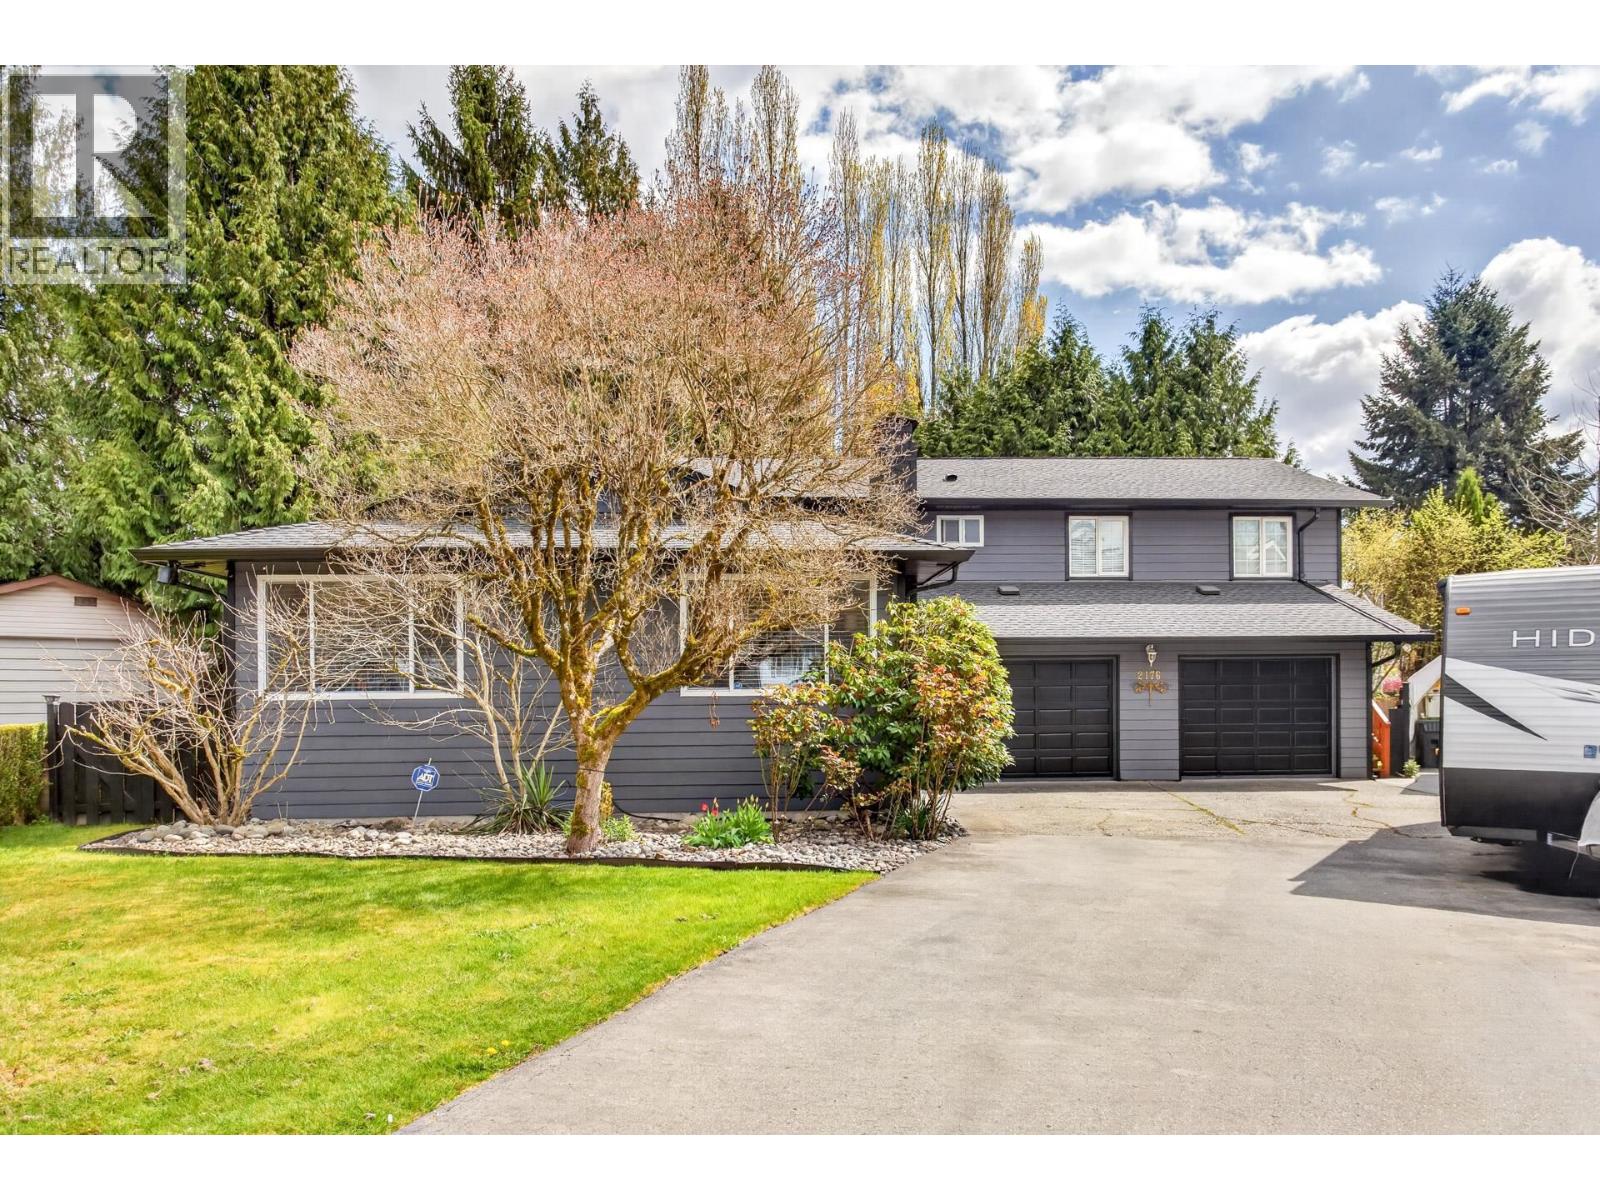 $1,849,000
2176 Laurier Ave. · 6bd/4ba · 2848sf
$1,849,000
2176 Laurier Ave. · 6bd/4ba · 2848sf
.jpg) Lexford by Polygon
2178 Prairie Ave.
Lexford by Polygon
2178 Prairie Ave.
.jpg) THE RESIDENCES ON SHAUGHNESSY
2175 Fraser Ave. · EPS1420
THE RESIDENCES ON SHAUGHNESSY
2175 Fraser Ave. · EPS1420
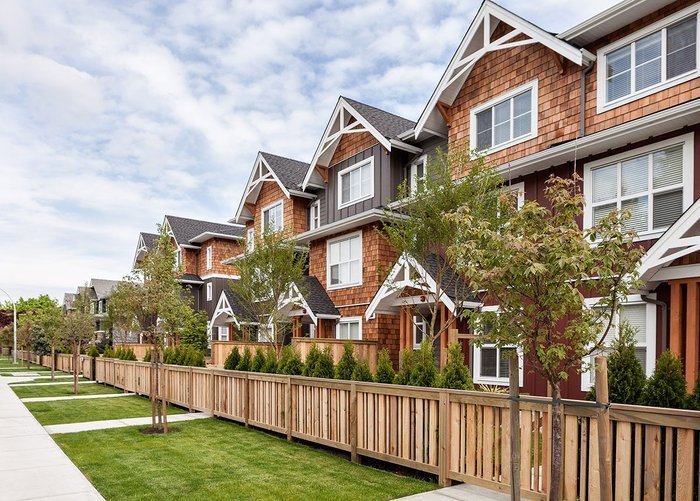 Salisbury Walk
2150 Salisbury Ave. · EPS3927
Salisbury Walk
2150 Salisbury Ave. · EPS3927
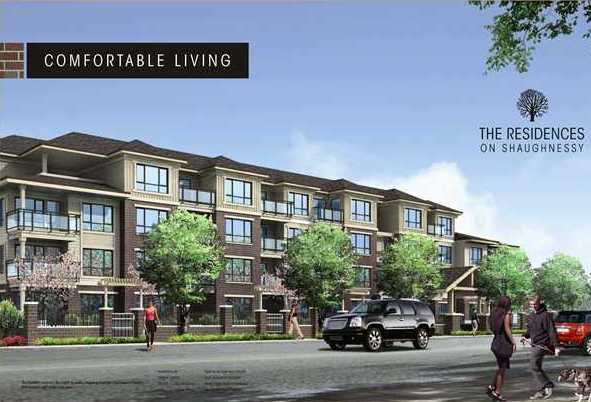 The Residences On Shaughnessy
2175 Fraser Ave. · EPS1420
The Residences On Shaughnessy
2175 Fraser Ave. · EPS1420
 Westmount Park
2139 Prairie Ave. · EPS3537
Westmount Park
2139 Prairie Ave. · EPS3537
 Salisbury Lane
2138 Salisbury Ave. · EPS2549
Salisbury Lane
2138 Salisbury Ave. · EPS2549
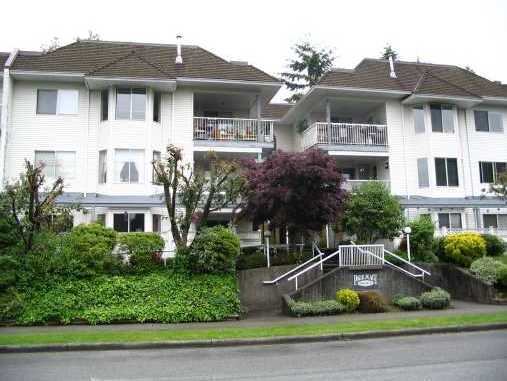 Park Place
3088 Flint St. · NWS2964
Park Place
3088 Flint St. · NWS2964
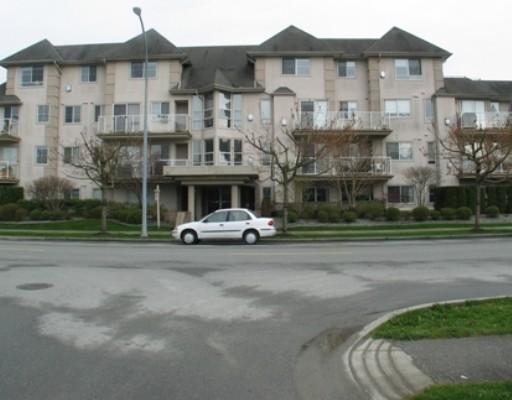 Fraser Court Terrace
3128 Flint St. · LMS2003
Fraser Court Terrace
3128 Flint St. · LMS2003
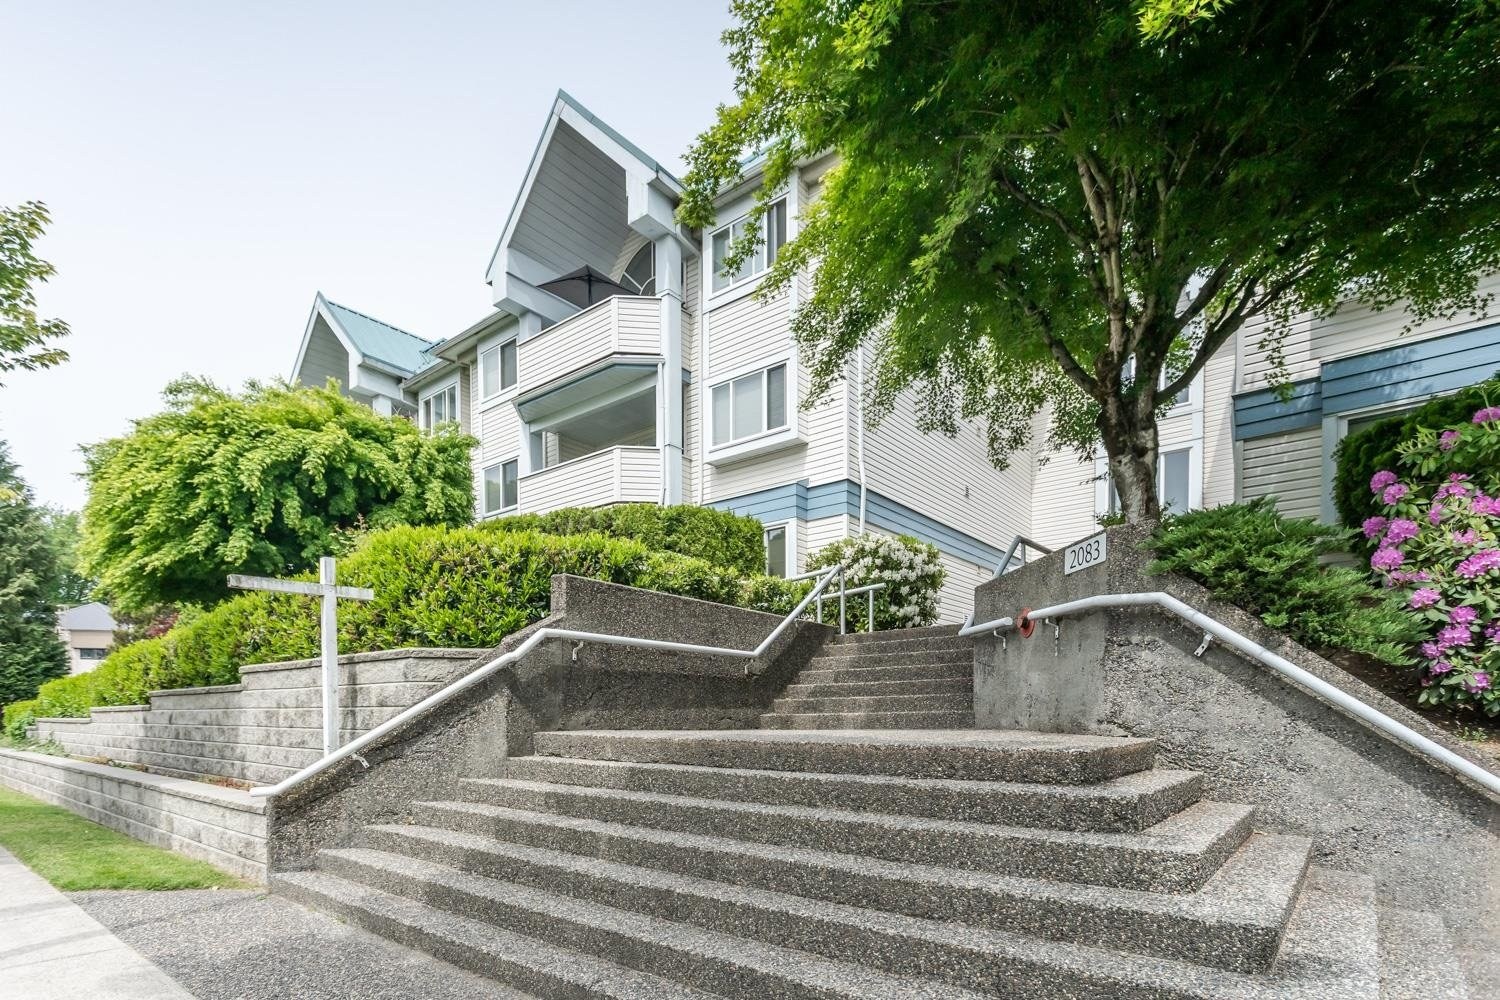 Tiffany Court
2083 Coquitlam Ave. · NWS3321
Tiffany Court
2083 Coquitlam Ave. · NWS3321
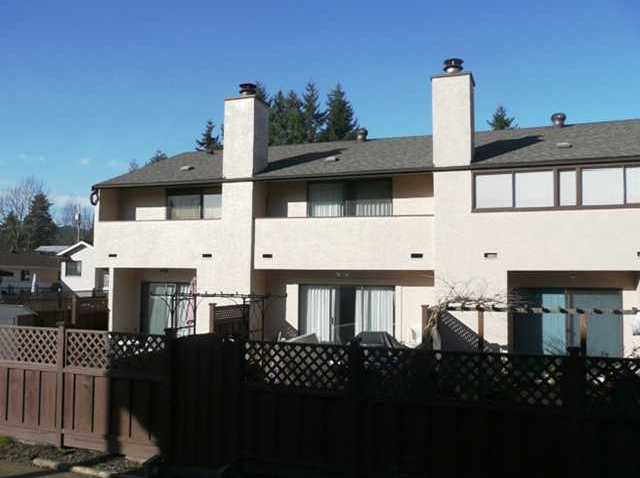 Plaza Del Sol
3179 Flint St. · NWS1577
Plaza Del Sol
3179 Flint St. · NWS1577
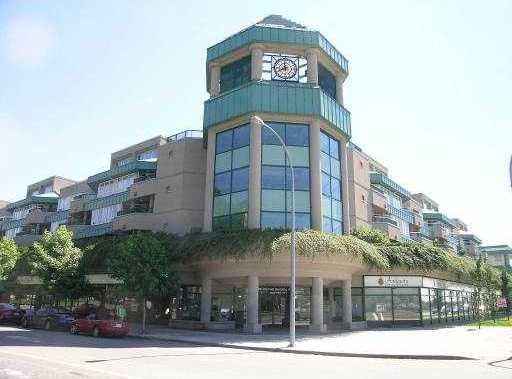 Shaughnessy Square
2099 Lougheed Hwy. · LMS4193
Shaughnessy Square
2099 Lougheed Hwy. · LMS4193
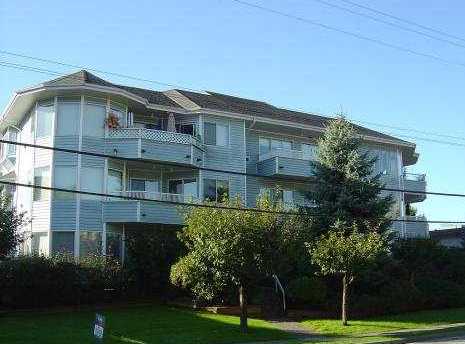 Wedgewood
2050 Coquitlam Ave. · NWS2704
Wedgewood
2050 Coquitlam Ave. · NWS2704
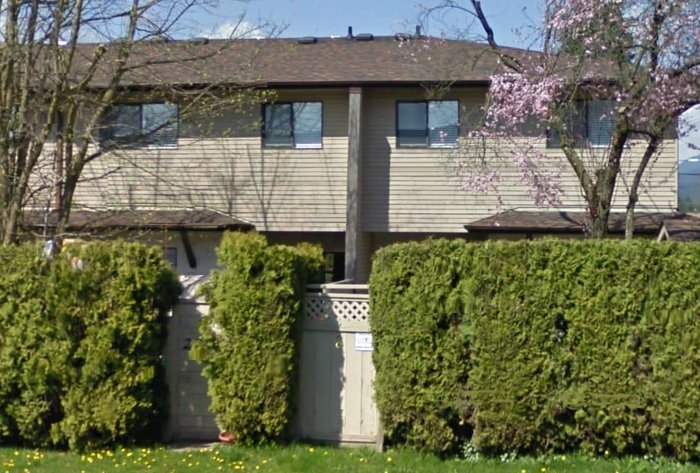 2023 Manning Ave
. · NWS1367
2023 Manning Ave
2023 Manning Ave. · NWS1367
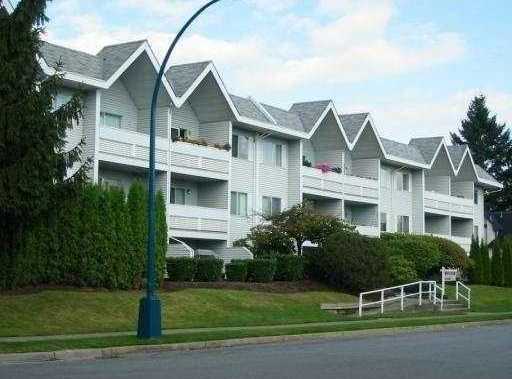 Suffolk Manor
2055 Suffolk Ave. · NWS1900
Suffolk Manor
2055 Suffolk Ave. · NWS1900
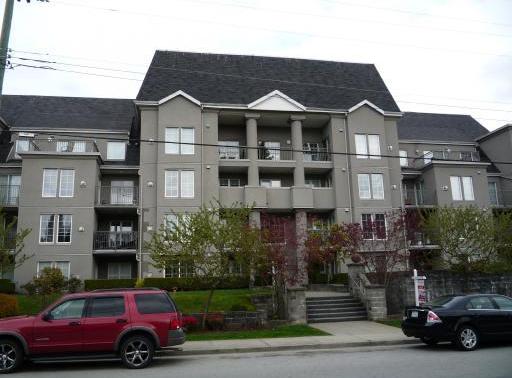 The Charleston
1669 Grant Ave. · LMS2393
The Charleston
1669 Grant Ave. · LMS2393
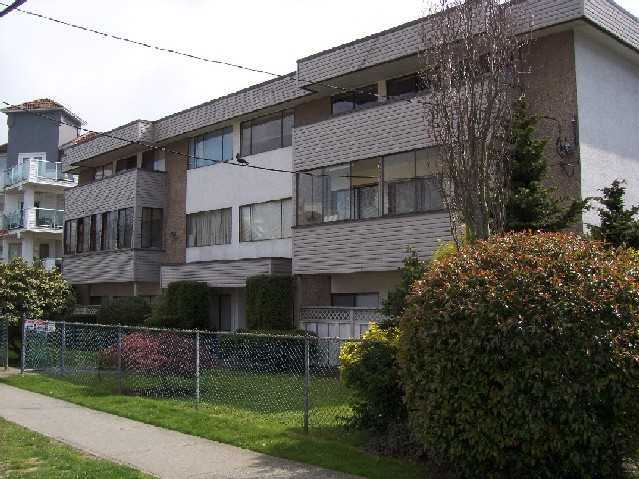 Burke View Manor
2036 Coquitlam Ave. · NWS28
Burke View Manor
2036 Coquitlam Ave. · NWS28
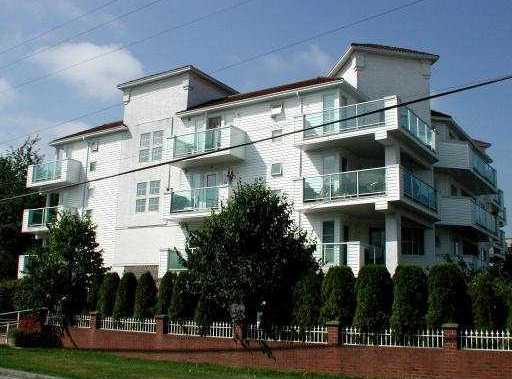 Cambridge Gardens
2983 Cambridge St. · LMS427
Cambridge Gardens
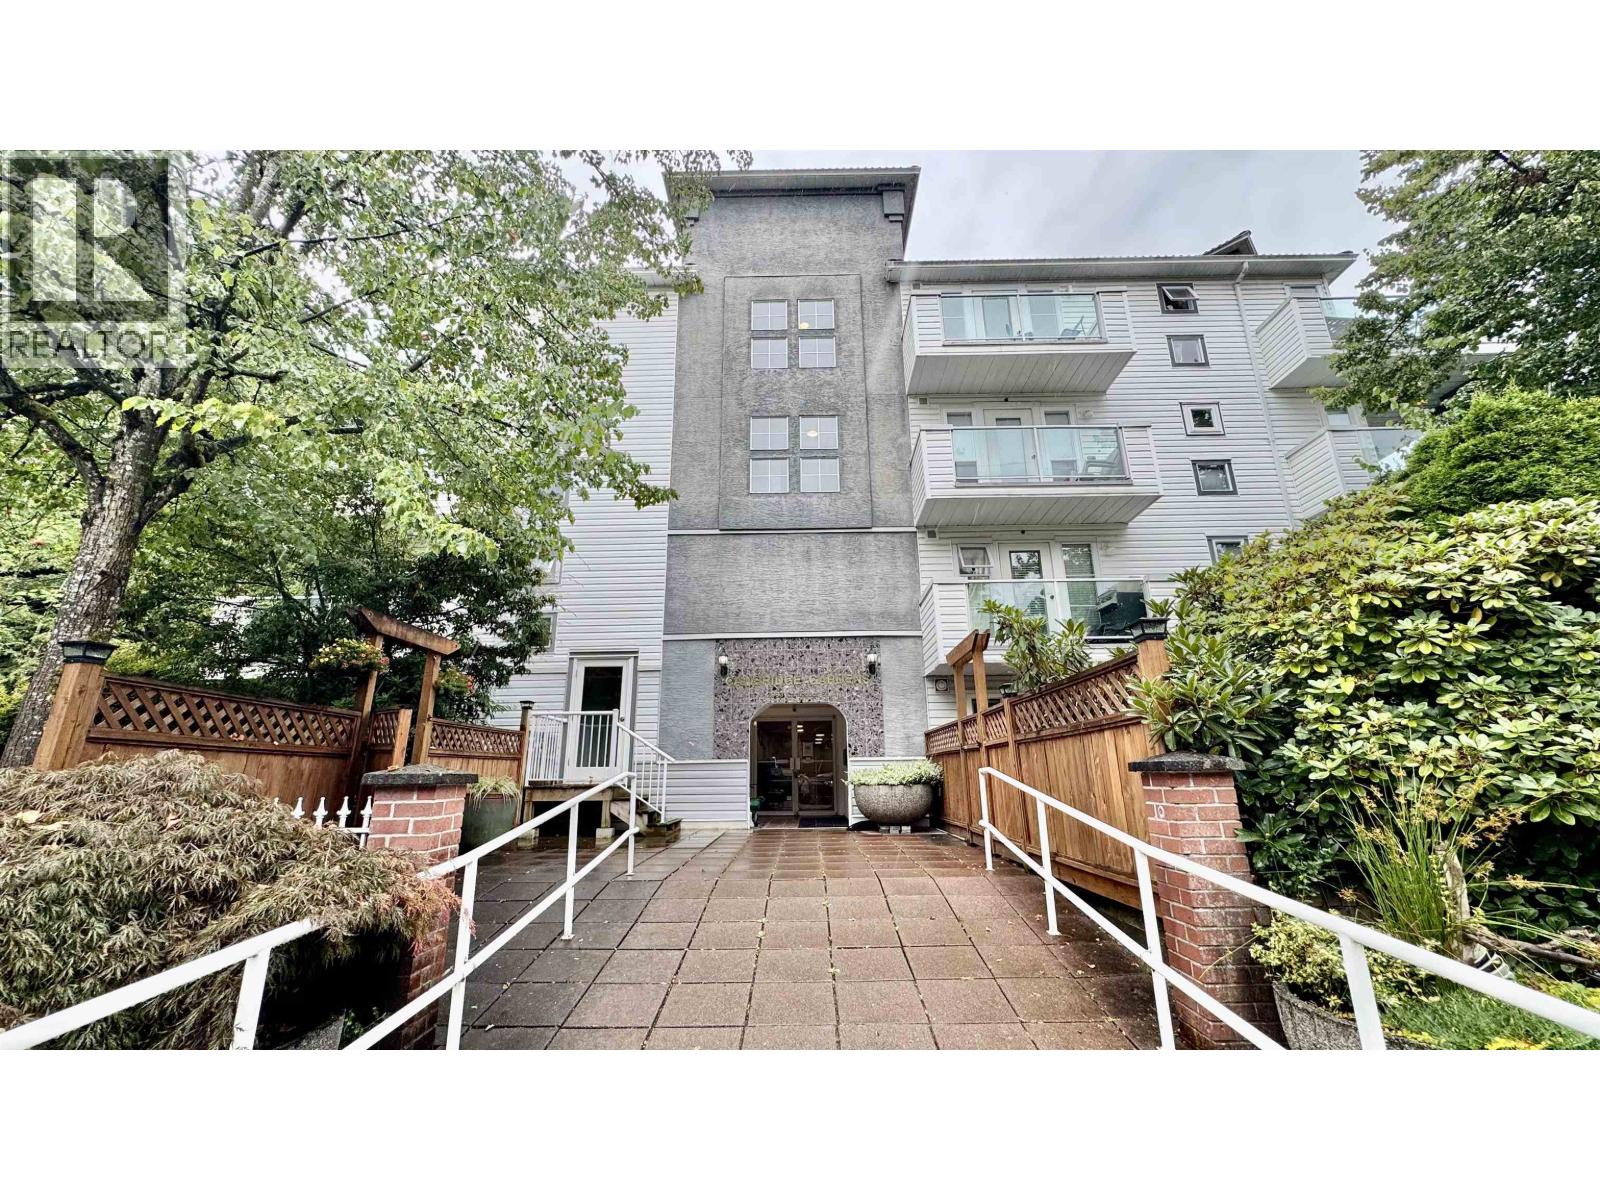
2983 Cambridge St. · LMS427
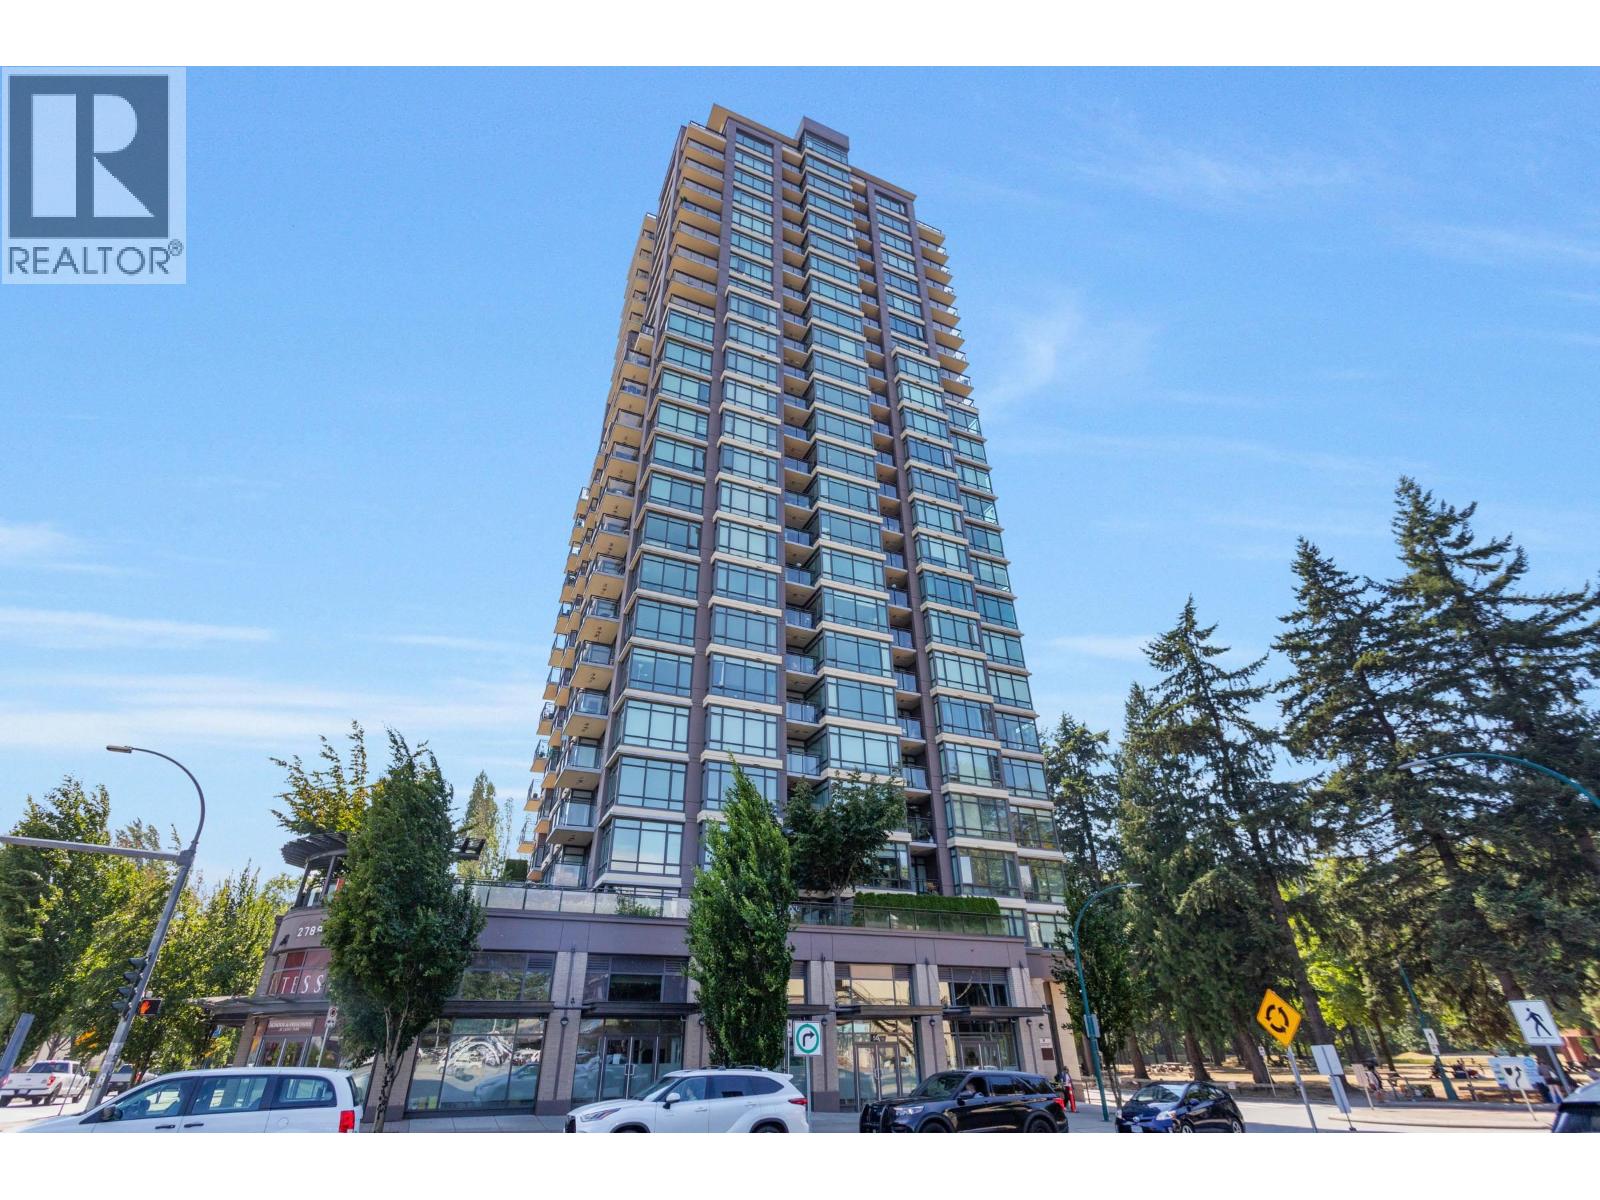
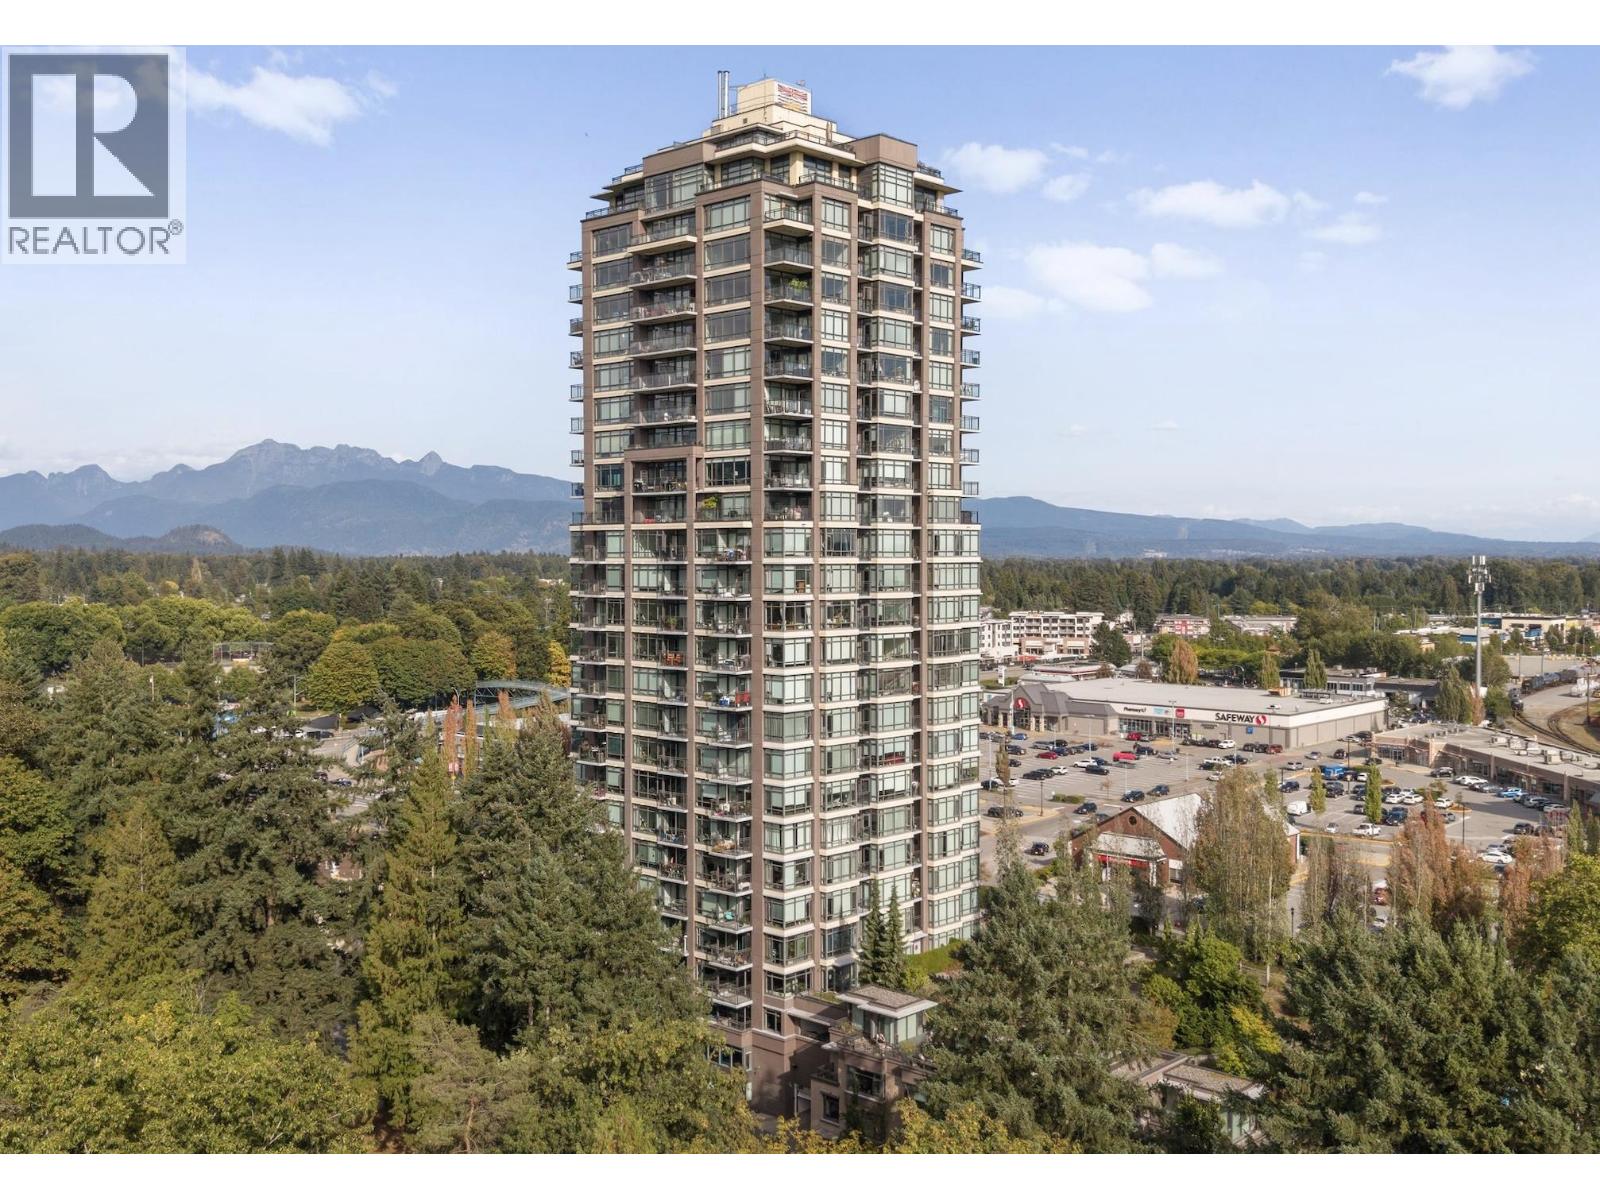
 3459 (3).jpg) The Shaughnessy
2789 Shaughnessy St. · BCS4396
The Shaughnessy
2789 Shaughnessy St. · BCS4396