Maintenance Fees Include
Garbage Pickup
Gardening
Management


 🔍 5 photos · slideshow
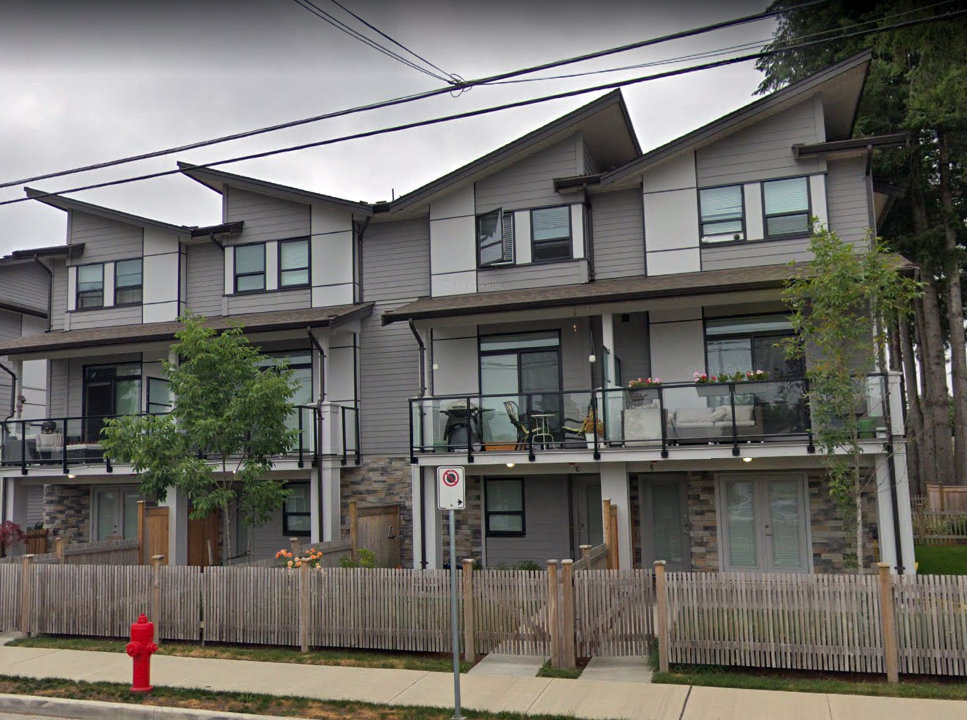
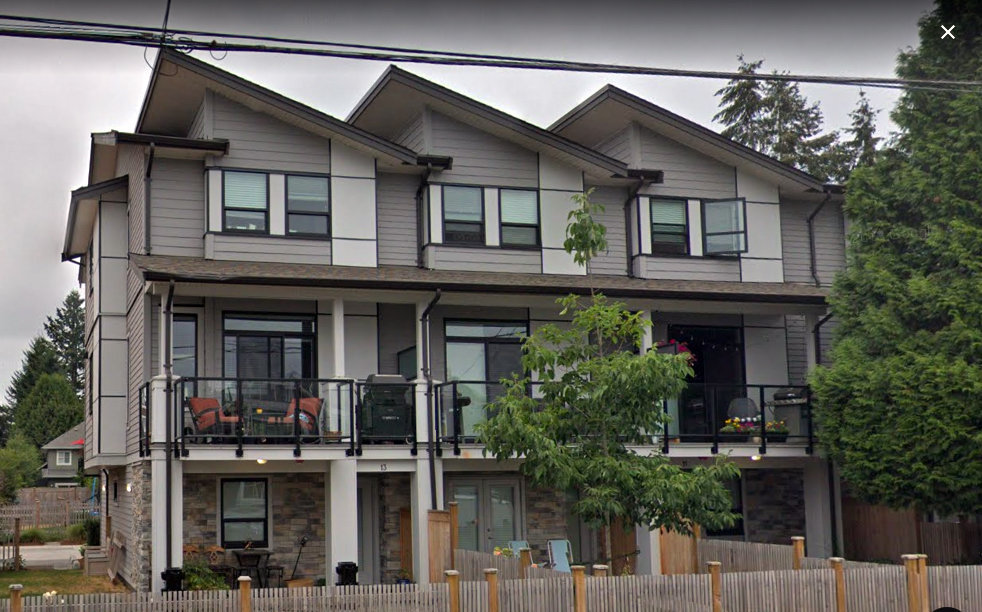 +1
+1| Sold Date | Address | Bed | Bath | Sqft | Asking | Sold Price | DOM | Strata Fee | Tax | Listed By |
|---|---|---|---|---|---|---|---|---|---|---|
| 2025-10-15 | 16 2139 Prairie Ave. | 3 | 3 | 1416 | $1,049,900 | $980,000 ($692/sf) | $270 | $3252 (2025) | Angell, Hasman & Associates Realty Ltd. | |
| 2024-11-05 | 2 2139 Prairie Ave. | 3 | 3 | 1650 | $999,000 | $1,015,000 ($615/sf) | $271 | $3013 (2023) | Oakwyn Realty Ltd. |
Sold data from the MLS® feed for strata plan EPS3537. Showing the 15 most recent sales from the last 24 months; expand for up to 80.
Westmount Park at 2139 Prairie Ave. — In the past year 1 unit sold at an average of $980,000.
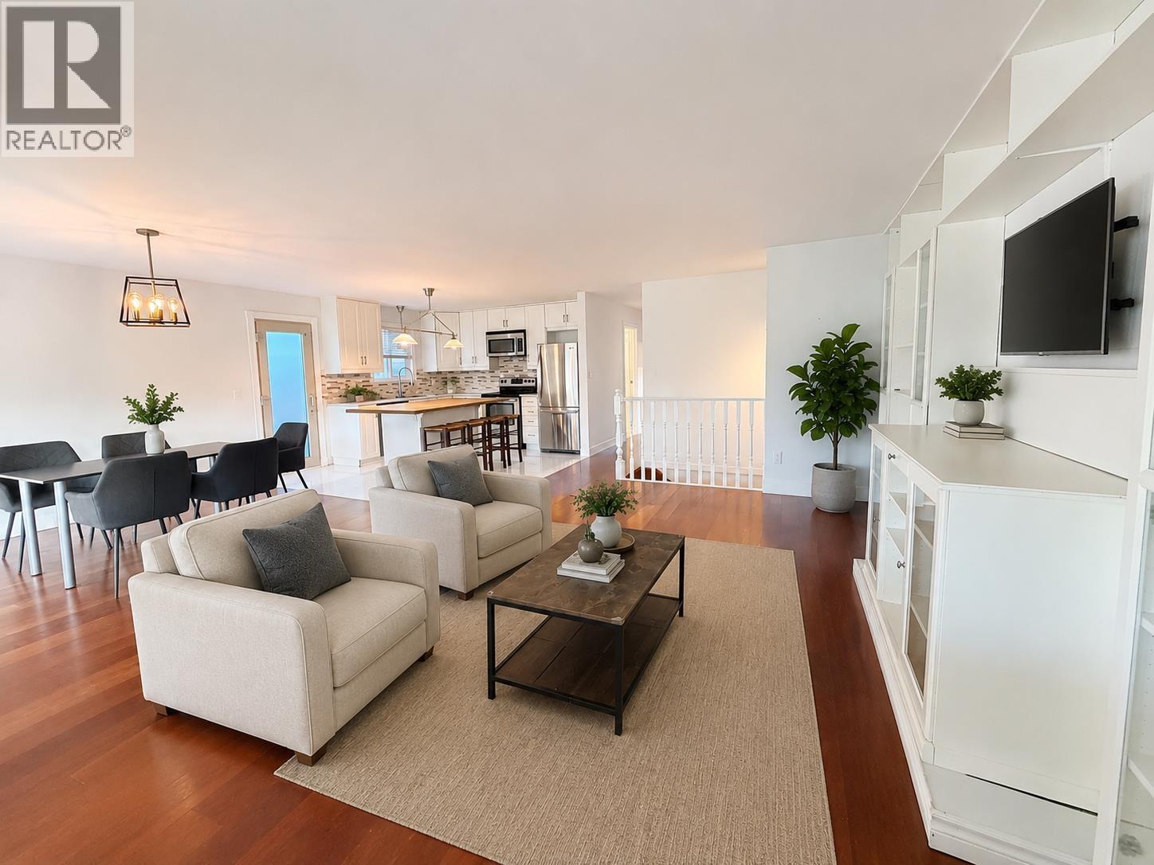
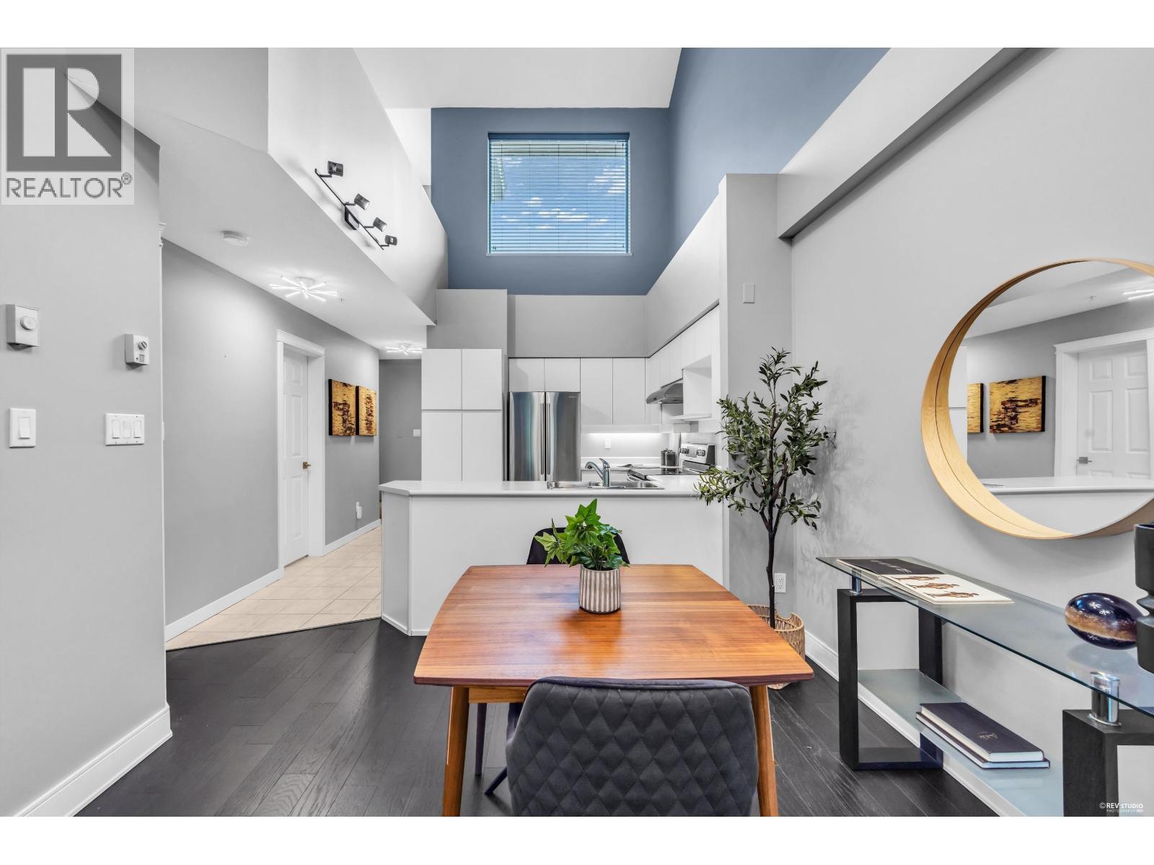
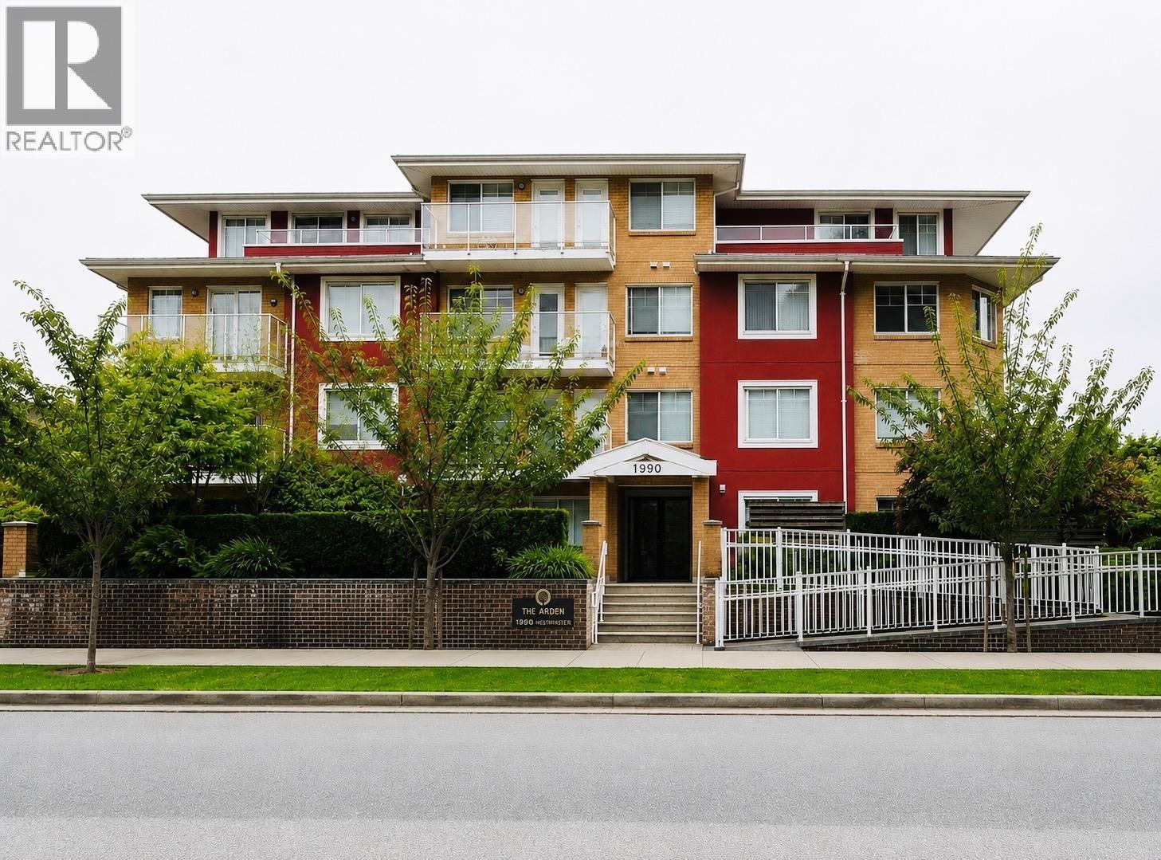
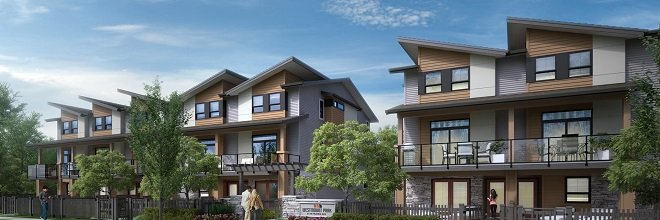
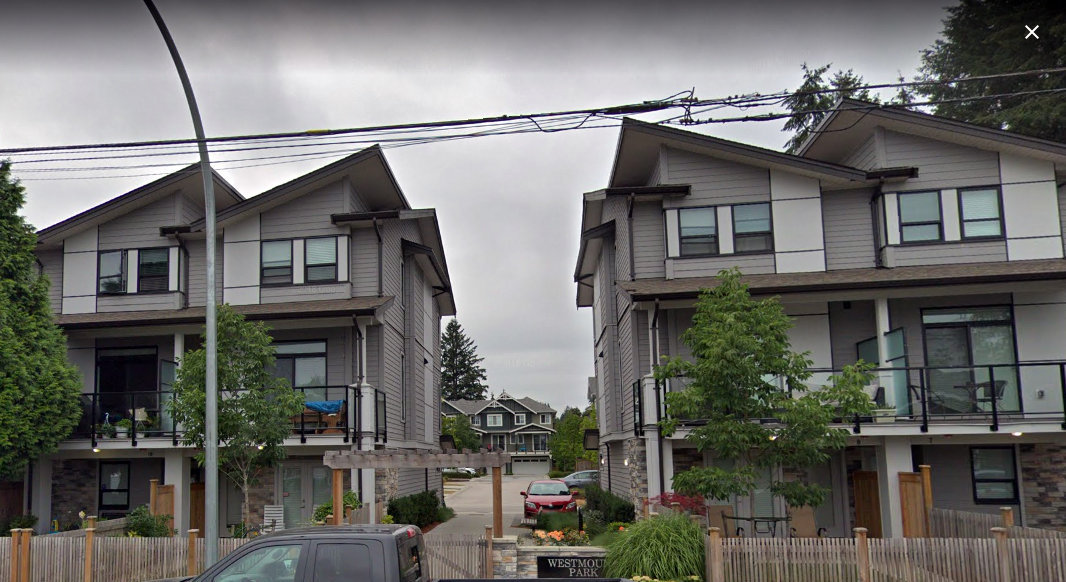
Westmount Park - 2139 Prairie Avenue, Port Coquitlam, BC V3B 1V6, Canada. Crossroads are Prairie Avenue and Flint Street. This development features 17, 3-level townhomes. Completed in 2016. Maintenance fees includes garbage pickup, gardening and management.
Nearby parks are Shaughnessy Park Dog Off-leash Area, McLean Park, Aggie Park, McMitchell Park and Wellington Park. Schools nearby are Ecole Kwayhquitlum Middle School, Hope Lutheran Church and Christian School, Minnekhada Middle School, James Park Elementary School, Irvine Elementary and Terry Fox Secondary School. Grocery stores and supermarkets nearby are Sewak's No Frills, Save-On-Foods, Natureway Farm Market, Donald's Market, Gardenia Foods Co, Poco's Hometown Grocer and SuperValu. Short drive to Hyde Creek Recreation Centre, Shaughnessy Station Mall, Port Coquitlam train station and Blakeburn Lagoons Park.
| Construction | Frame - Wood |
|---|---|
| Exterior Finish | Hardi Plank |
| Roof | Asphalt |
| Foundation | Concrete Slab |
| Rain Screen | Full |
| Strata Plan | EPS3537 |
|---|---|
| Building Type | Strata Townhouses |
| Title to Land | Freehold Strata |
| Units in Strata | 17 |
| Bylaws / Restrictions | PETS ALLOWED W/REST.,RENTALS ALLOWED |
Live market intelligence for this building's segments — active inventory, medians, ranges & trends. Opens in a new tab.
| Address | Bed | Bath | Sqft | Price |
|---|---|---|---|---|
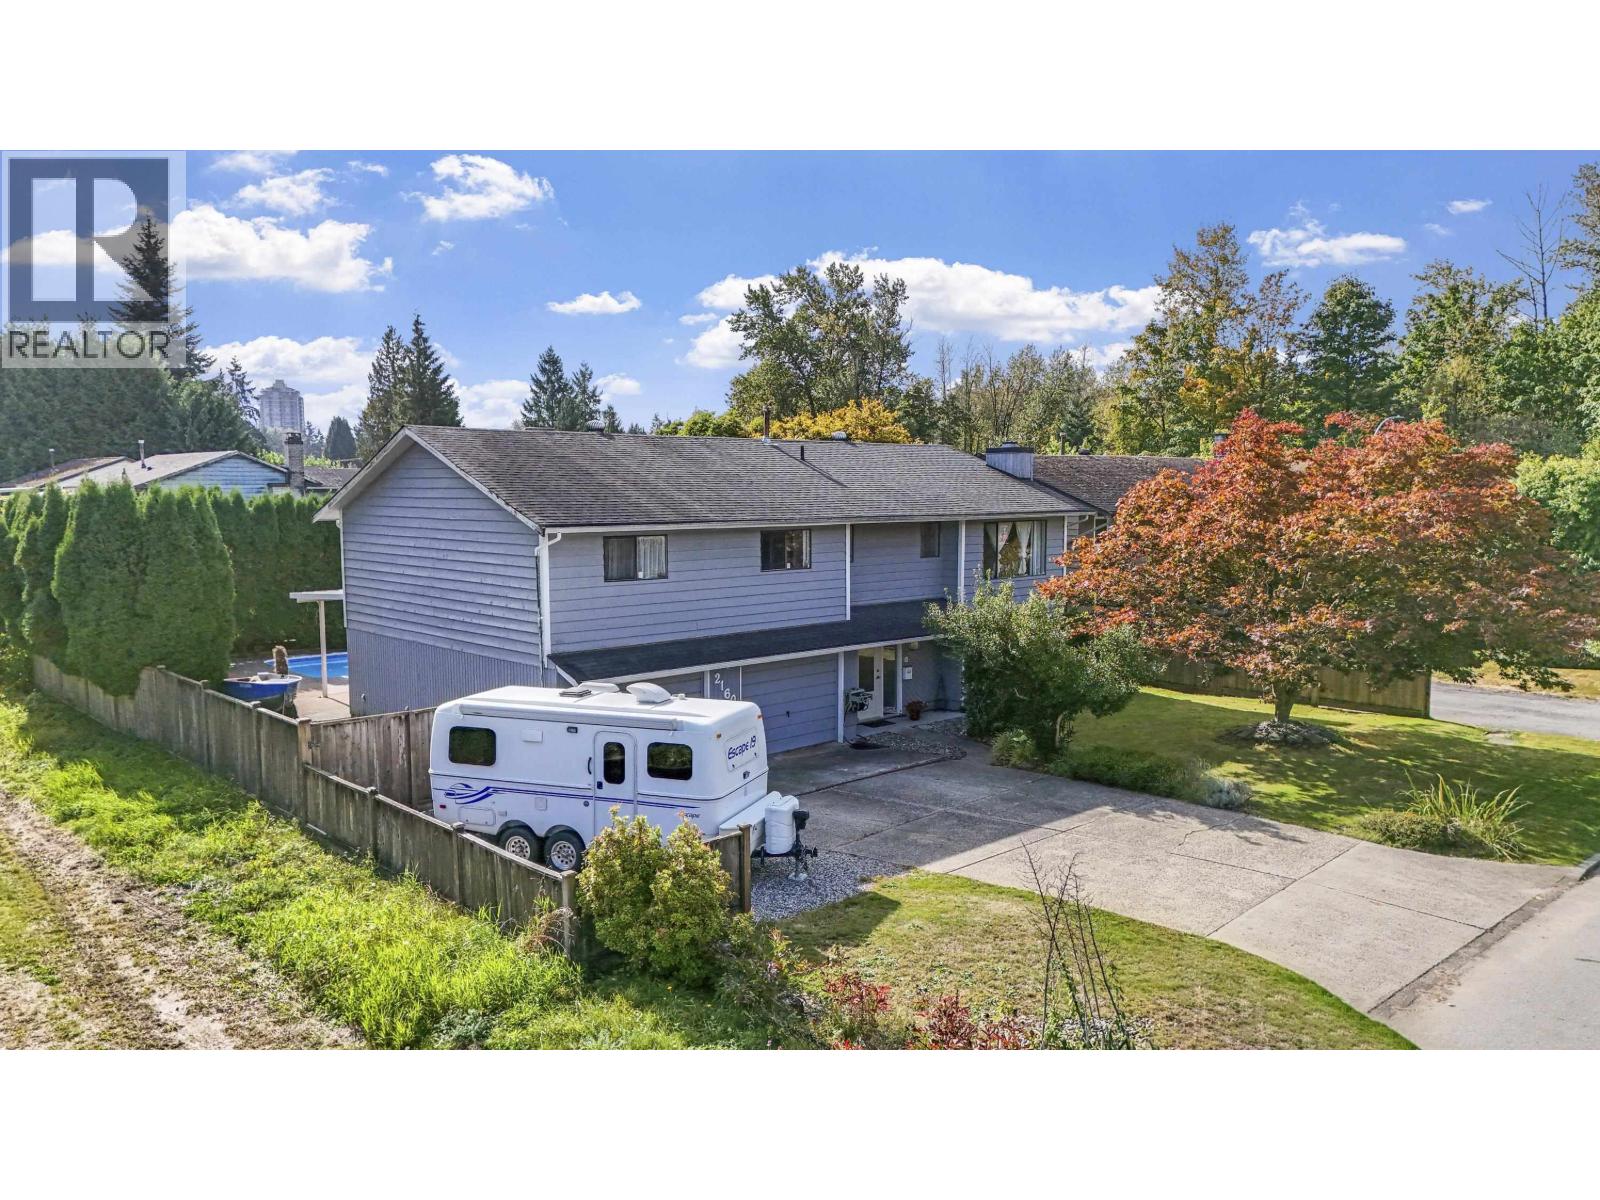
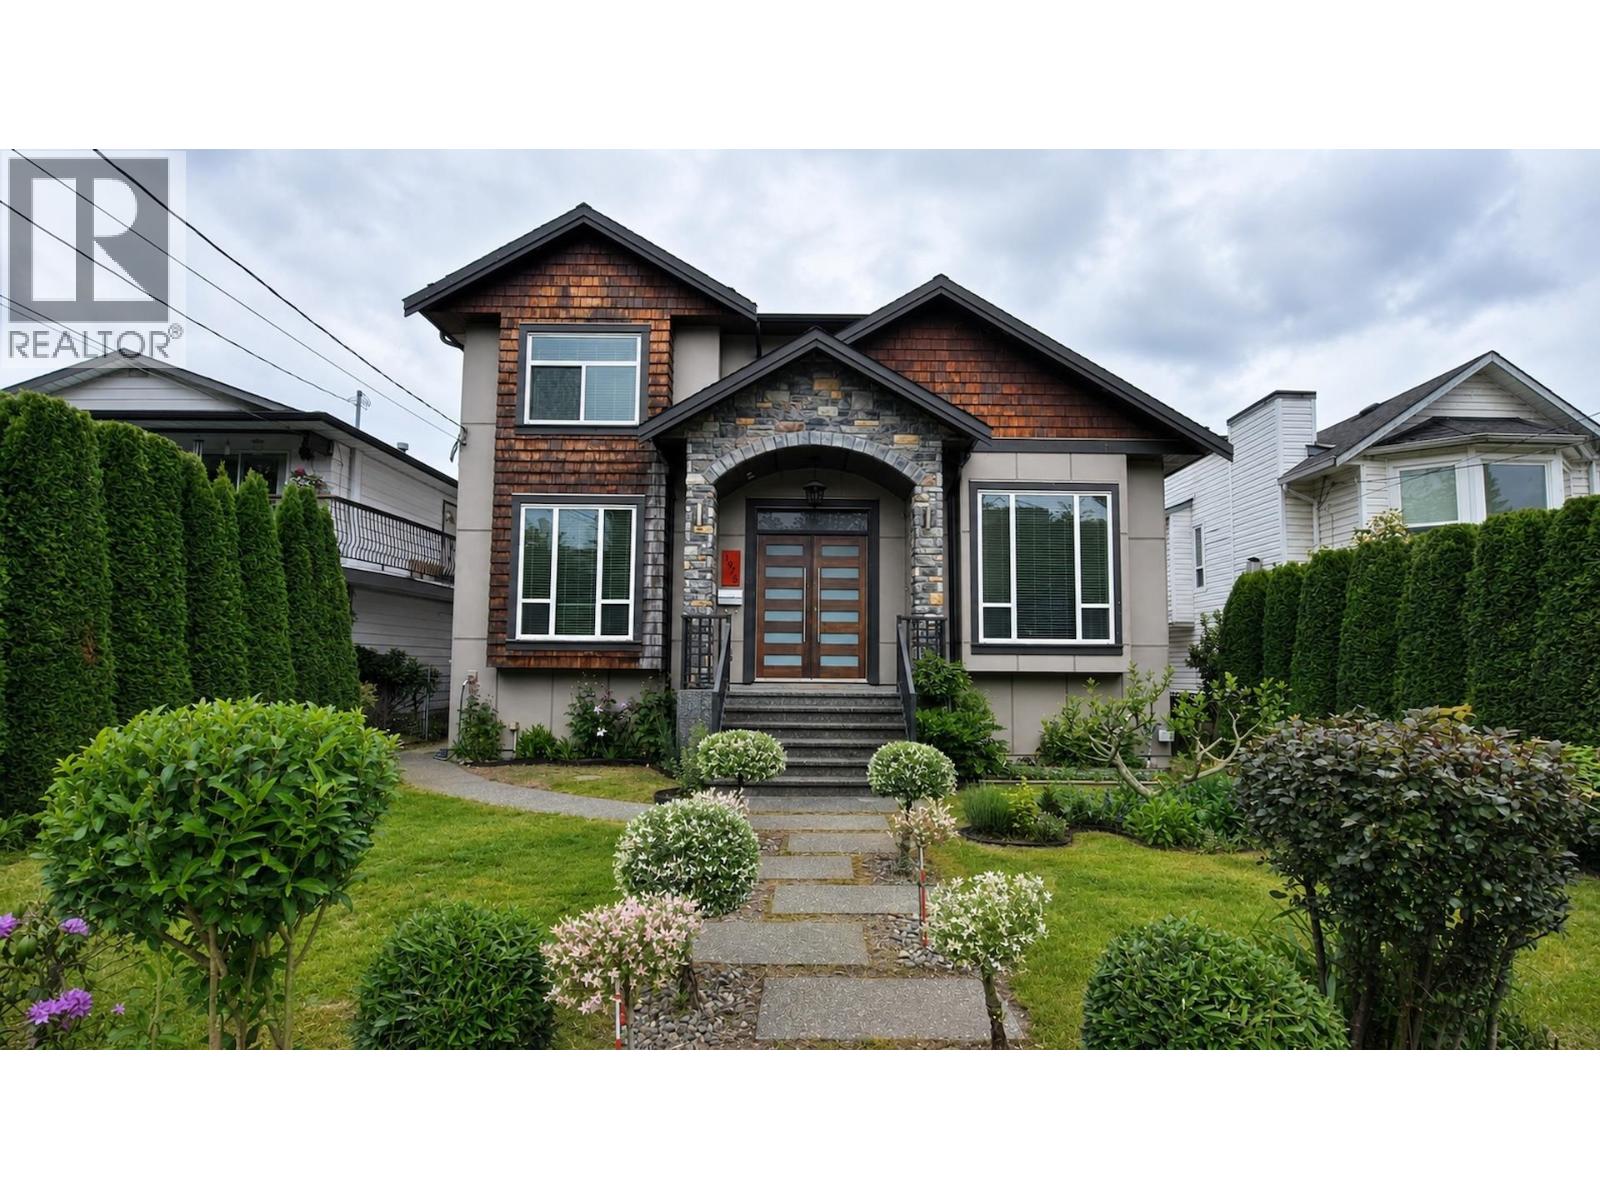
| 1 3171 Flint St. | 4 | 4 | 2479 | $1,249,000 |
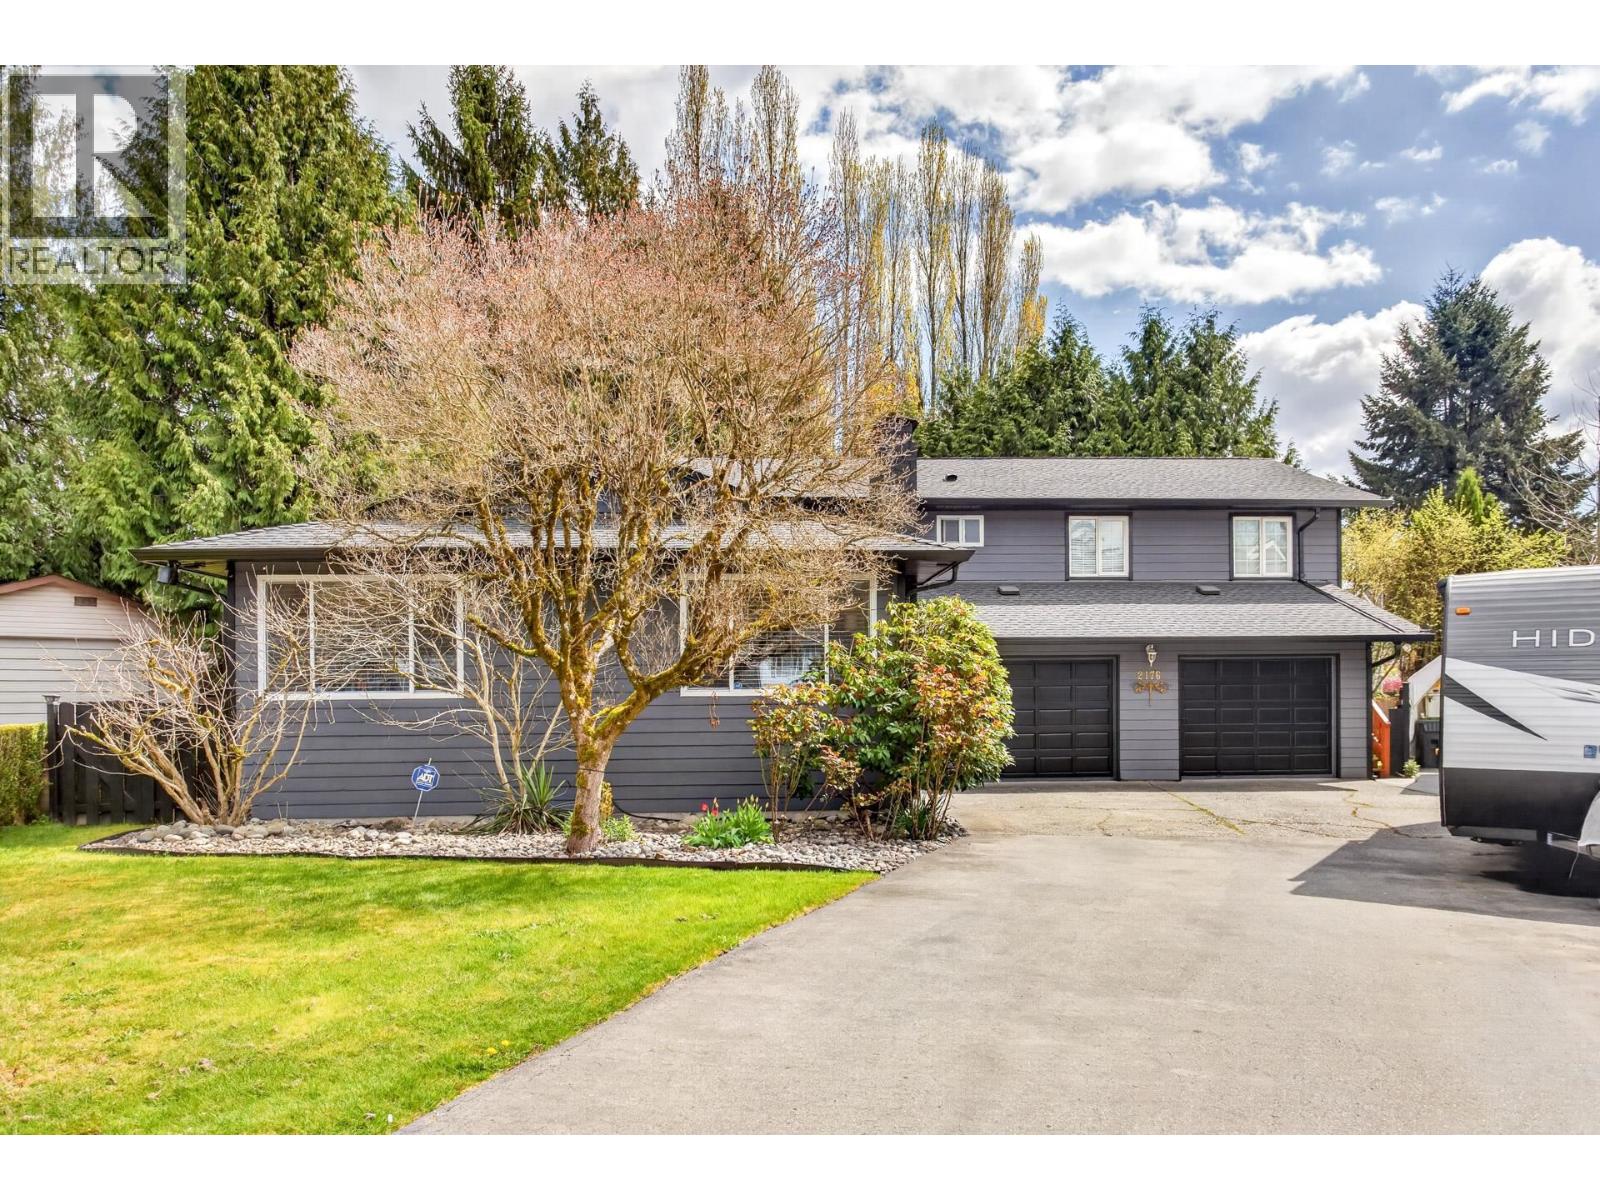
| 2142 Grant Ave. | 4 | 2 | 1850 | $1,249,000 |
| 2149 Grant Ave. | 3 | 1 | 1150 | $1,499,000 |
| 2155 Grant Ave. | 4 | 2335 | $1,499,000 | |
| 2159 Grant Ave. | 3 | 1150 | $1,499,000 | |
| 105 3088 Flint St. | 2 | 2 | 1111 | $524,900 |
| 103 3088 Flint St. | 2 | 2 | 1048 | $547,900 |
| 3380 Glasgow St. | 5 | 3 | 2060 | $1,350,000 |
| 2031 Manning Ave. | 2 | 1 | 1035 | $829,900 |
| 3425 Flint St. | 6 | 2 | 2424 | $1,198,000 |
 $1,249,000
1 3171 Flint St. · 4bd/4ba · 2479sf
$1,249,000
1 3171 Flint St. · 4bd/4ba · 2479sf
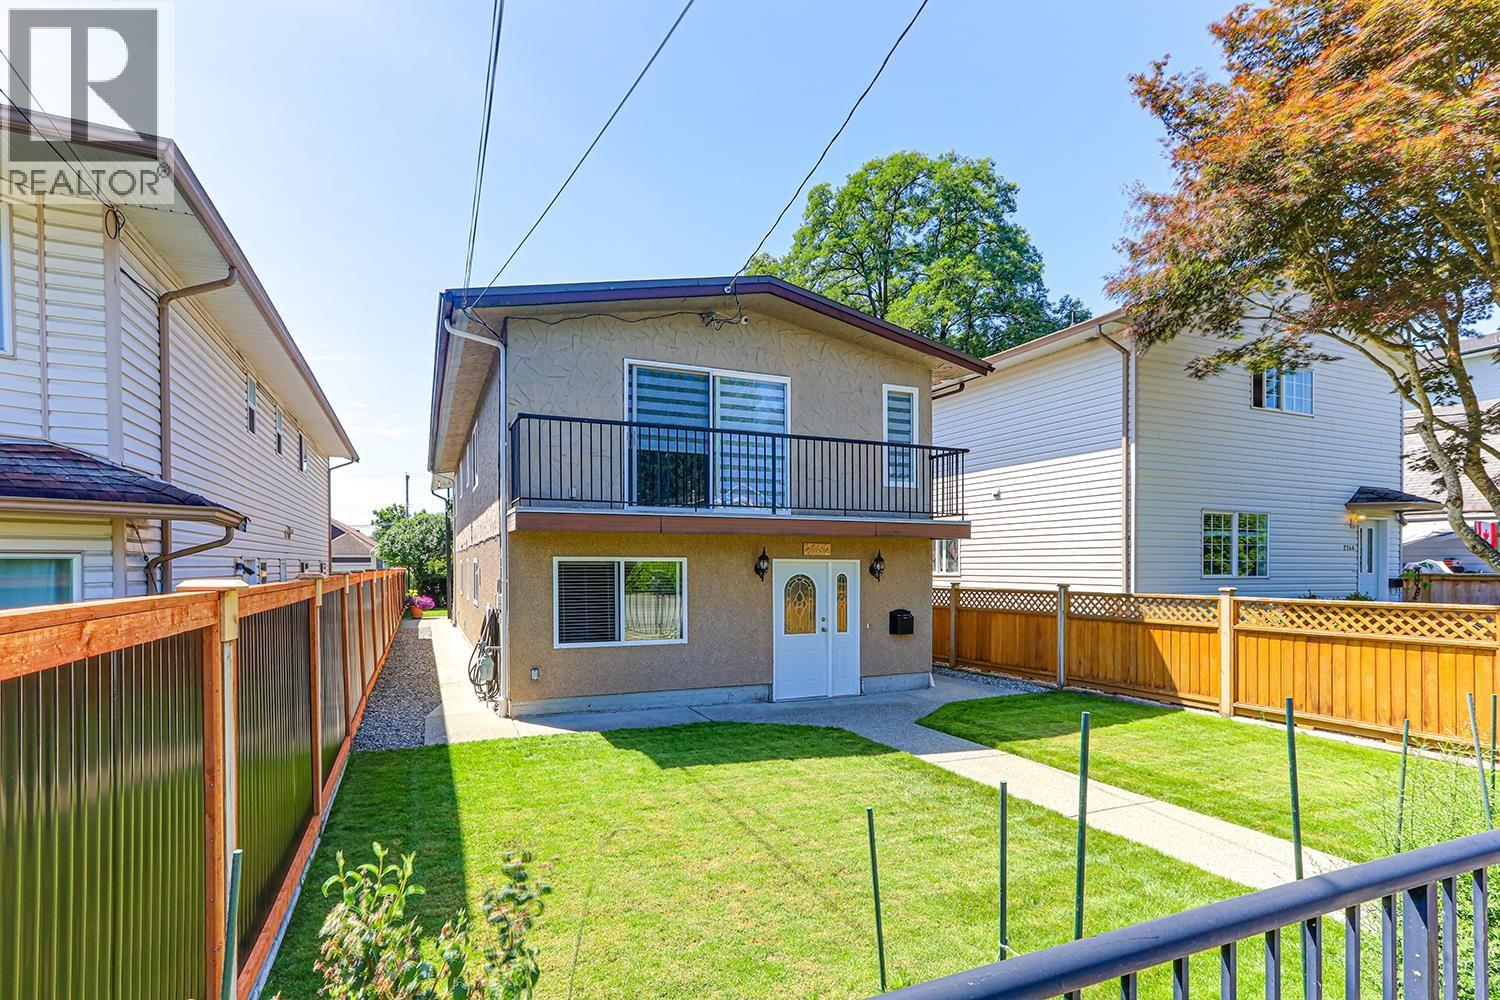 $1,249,000
2142 Grant Ave. · 4bd/2ba · 1850sf
$1,249,000
2142 Grant Ave. · 4bd/2ba · 1850sf
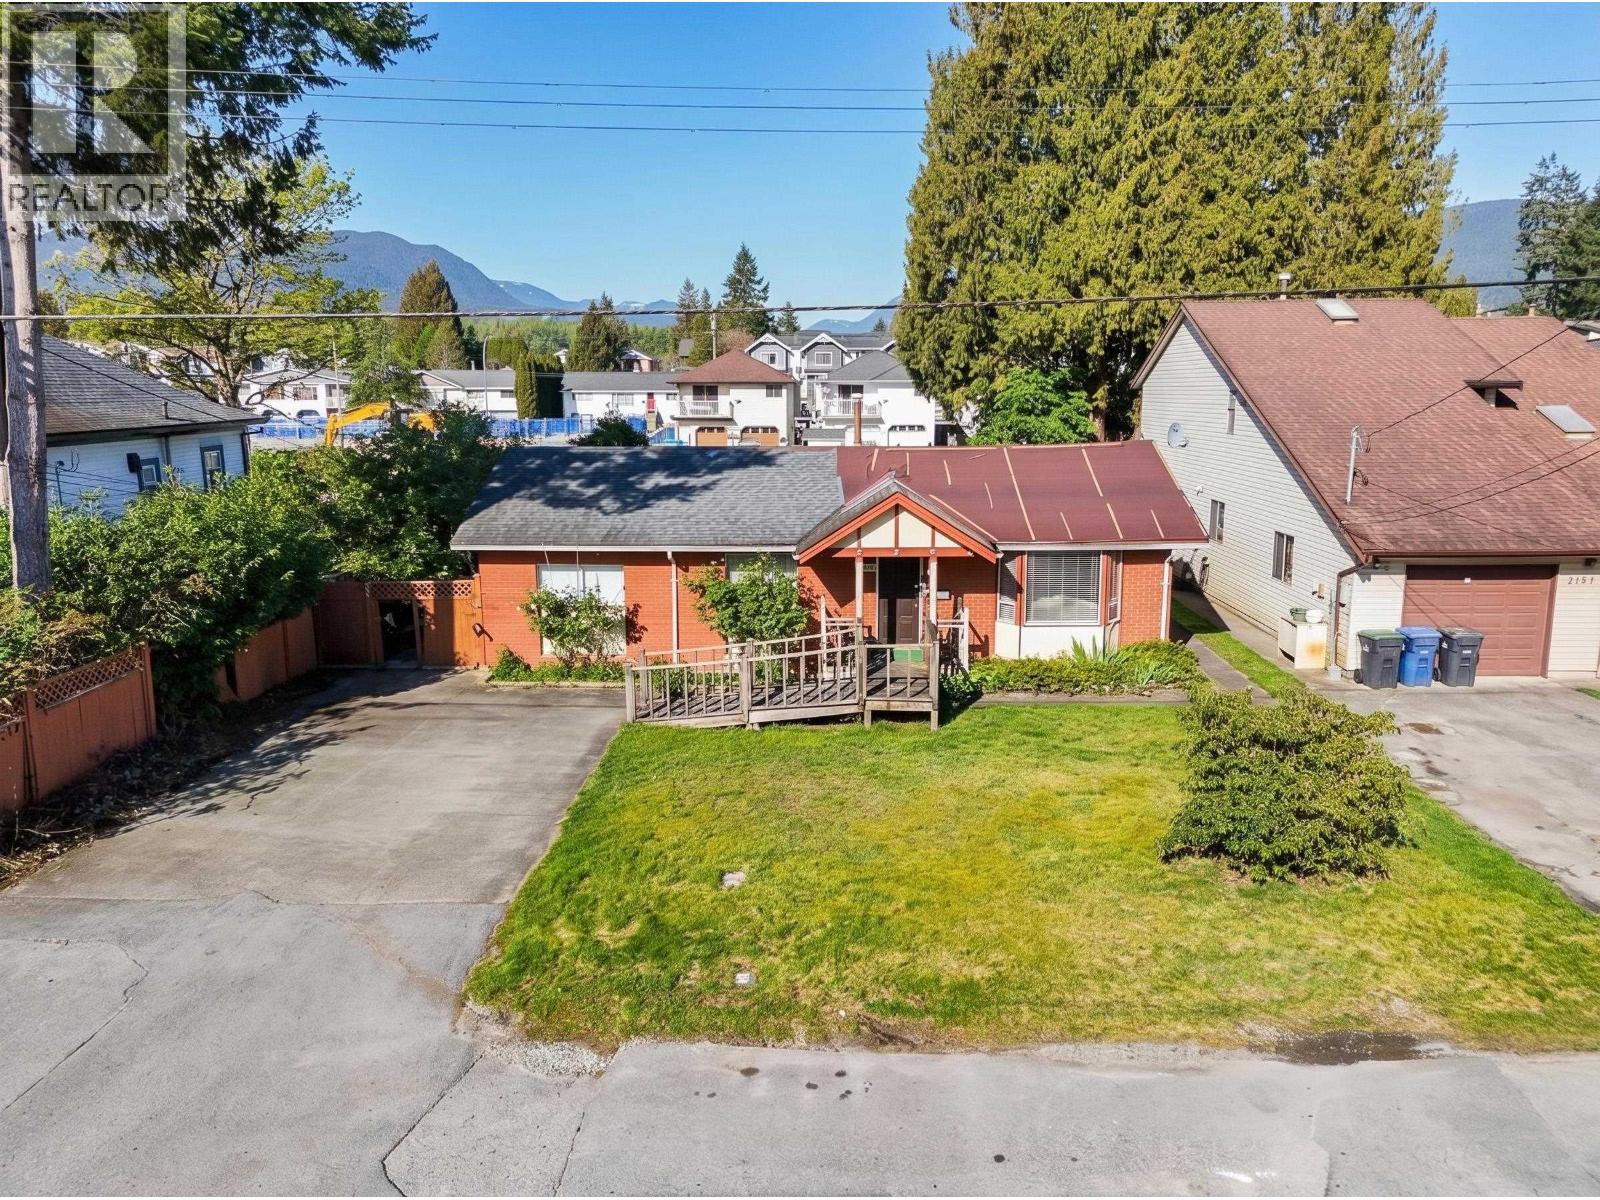 $1,499,000
2149 Grant Ave. · 3bd/1ba · 1150sf
$1,499,000
2149 Grant Ave. · 3bd/1ba · 1150sf
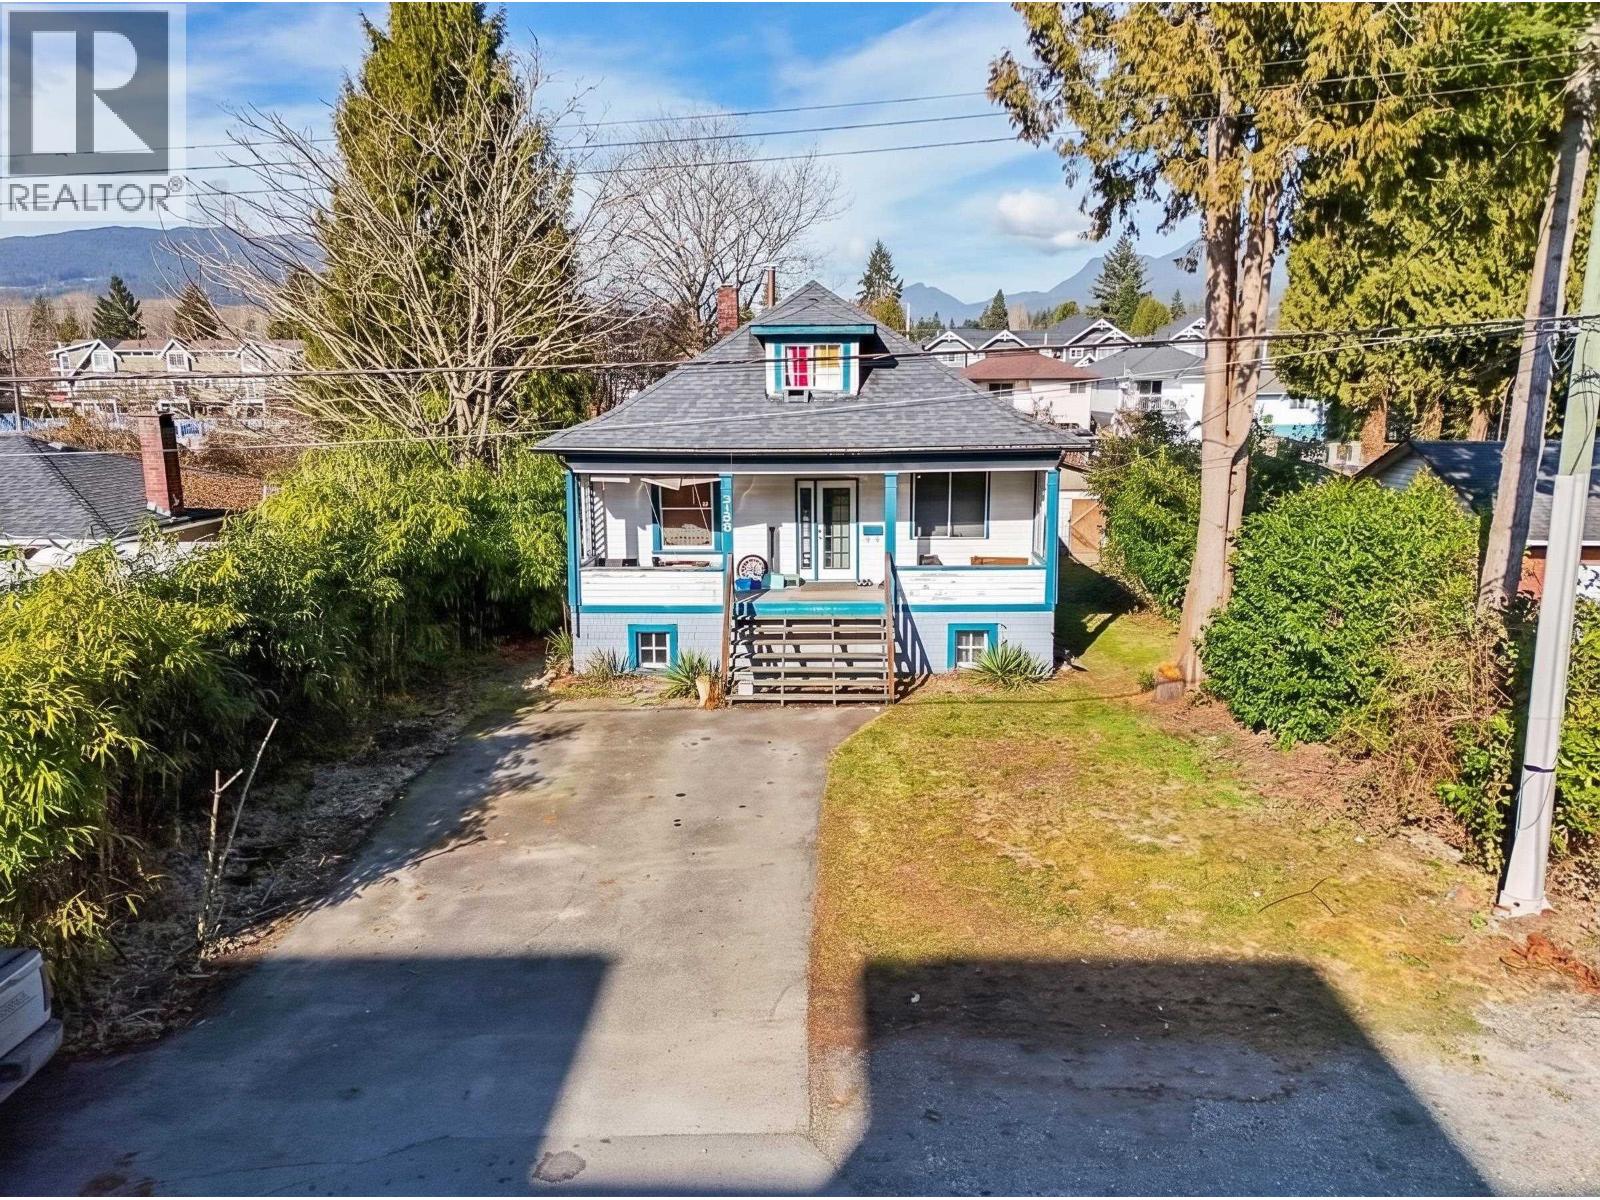 $1,499,000
2155 Grant Ave. · 4bd/0ba · 2335sf
$1,499,000
2155 Grant Ave. · 4bd/0ba · 2335sf
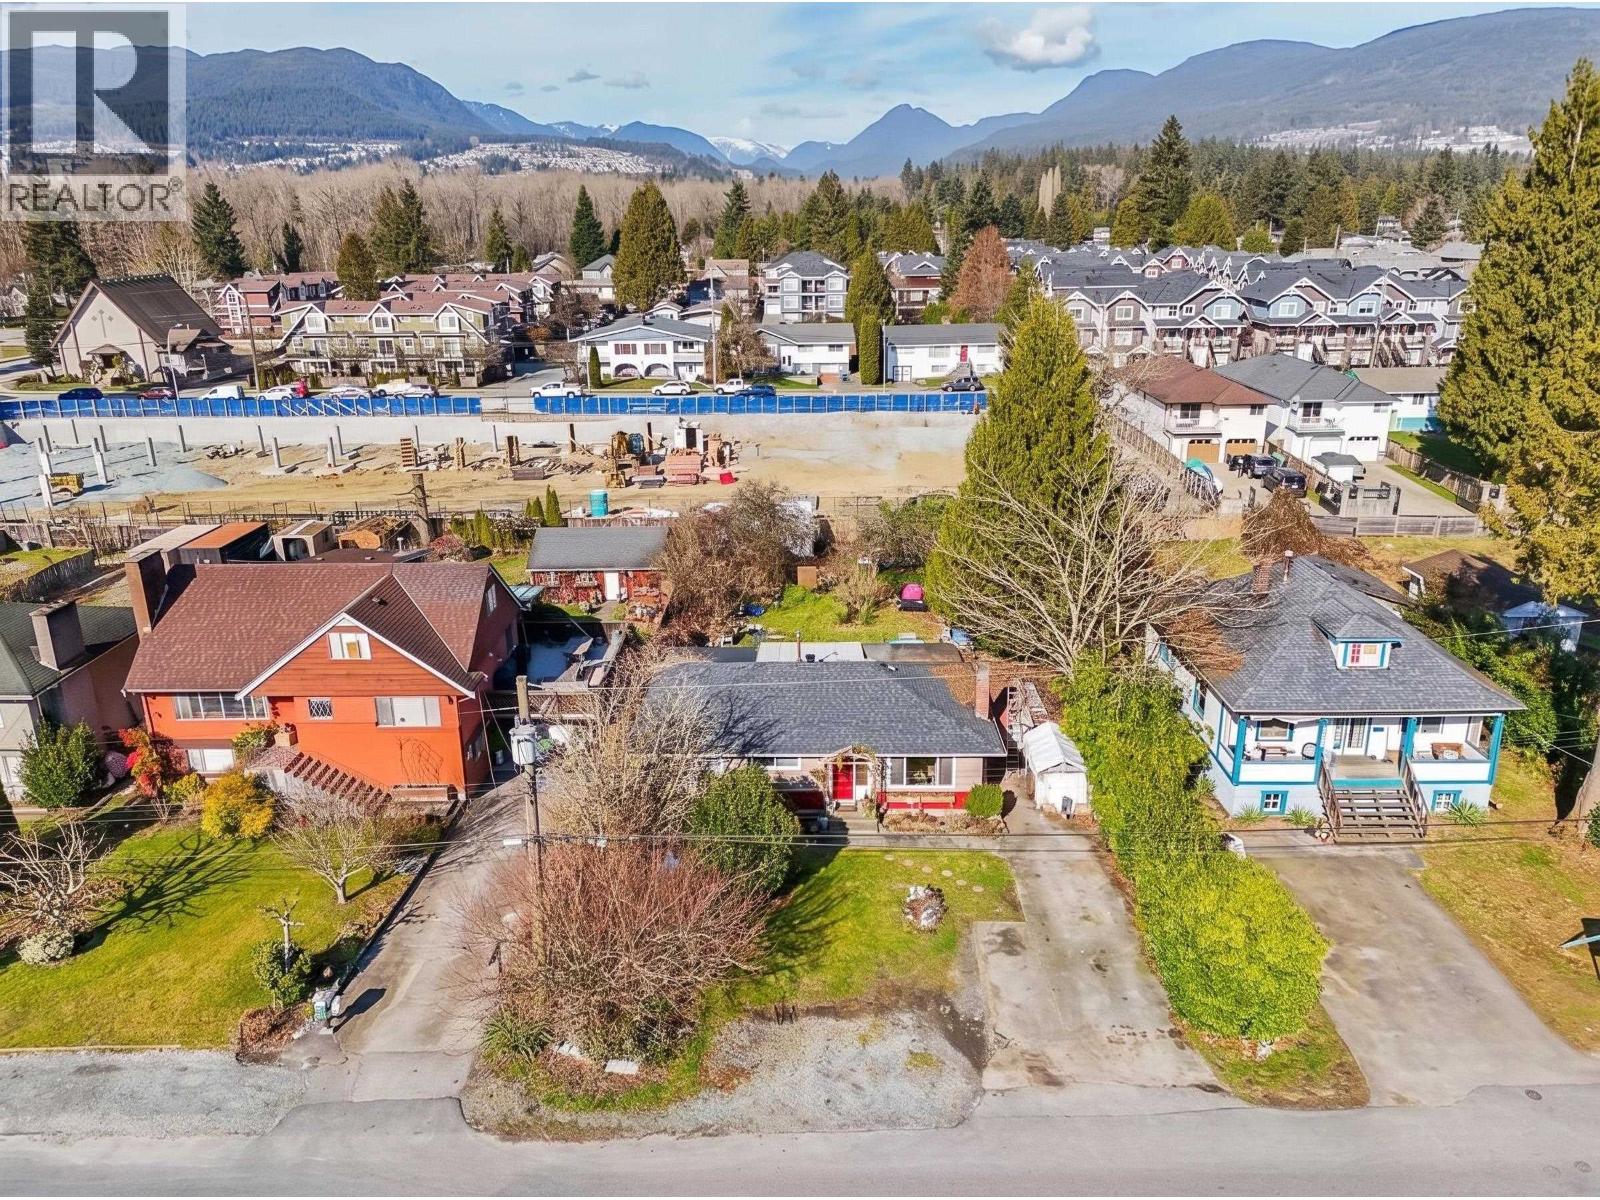 $1,499,000
2159 Grant Ave. · 3bd/0ba · 1150sf
$1,499,000
2159 Grant Ave. · 3bd/0ba · 1150sf
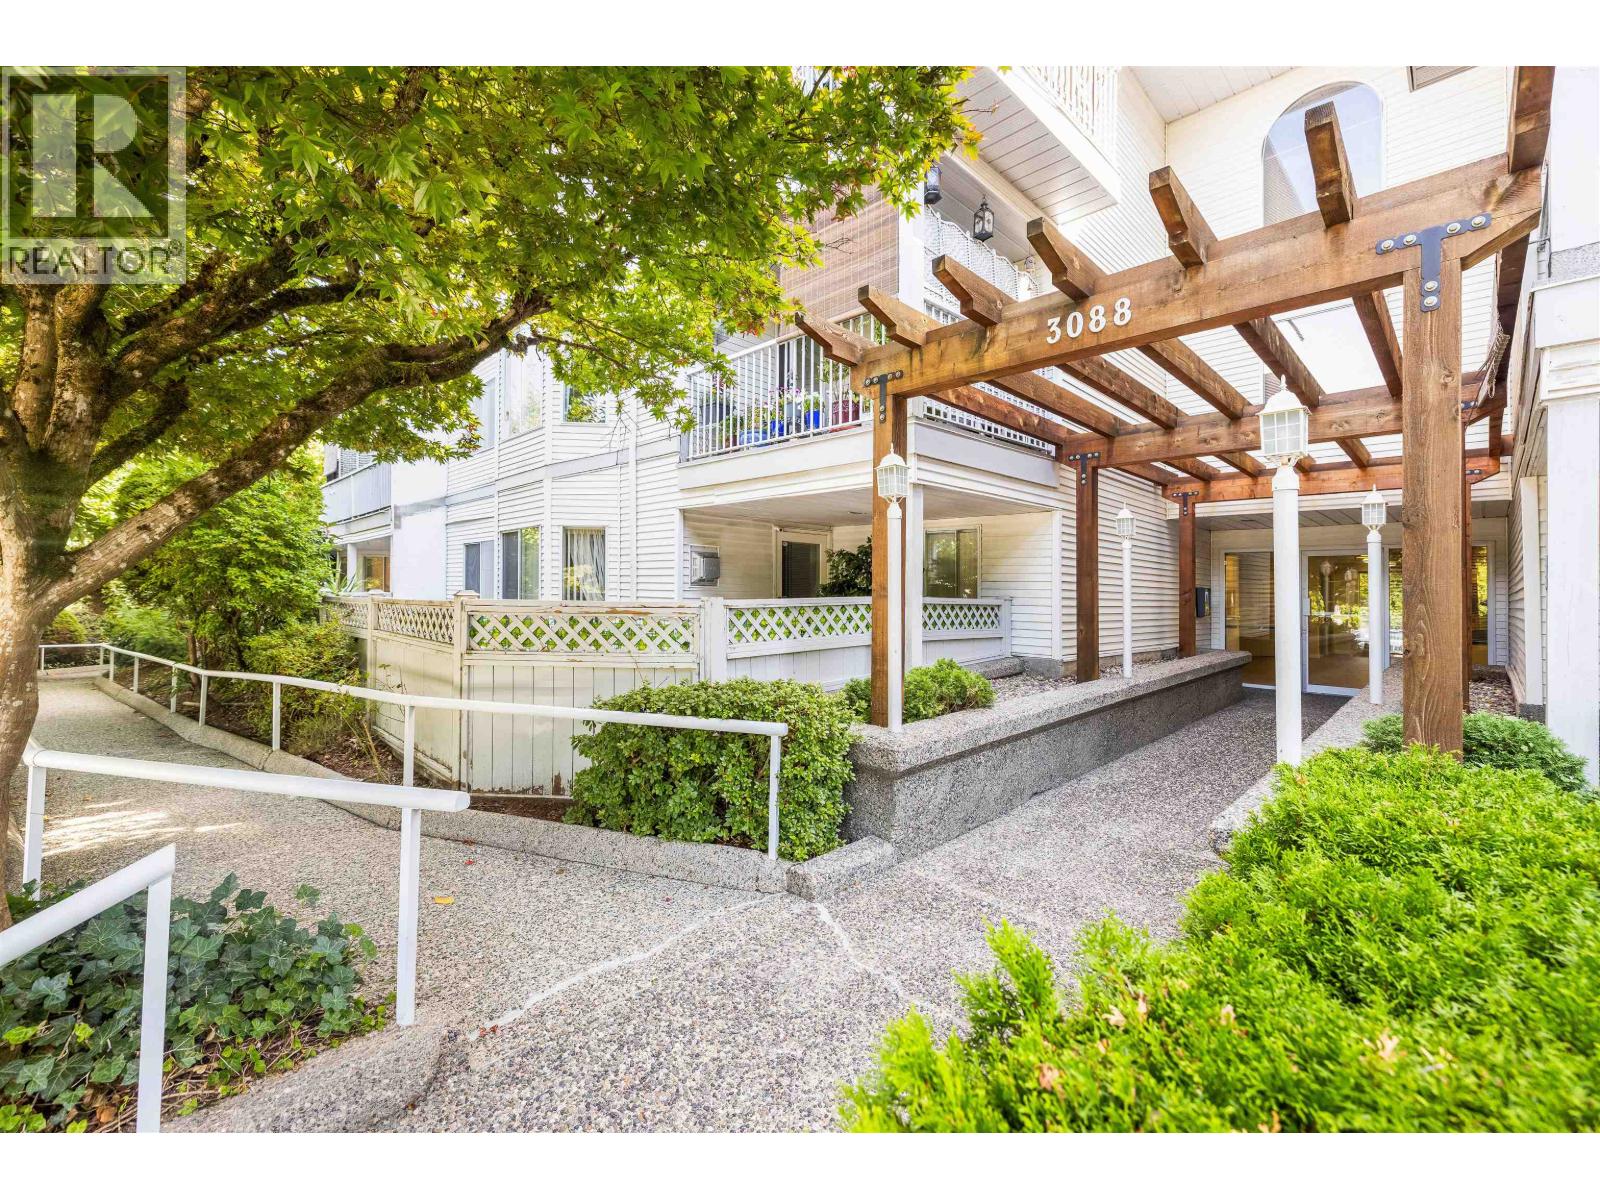 $524,900
105 3088 Flint St. · 2bd/2ba · 1111sf
$524,900
105 3088 Flint St. · 2bd/2ba · 1111sf
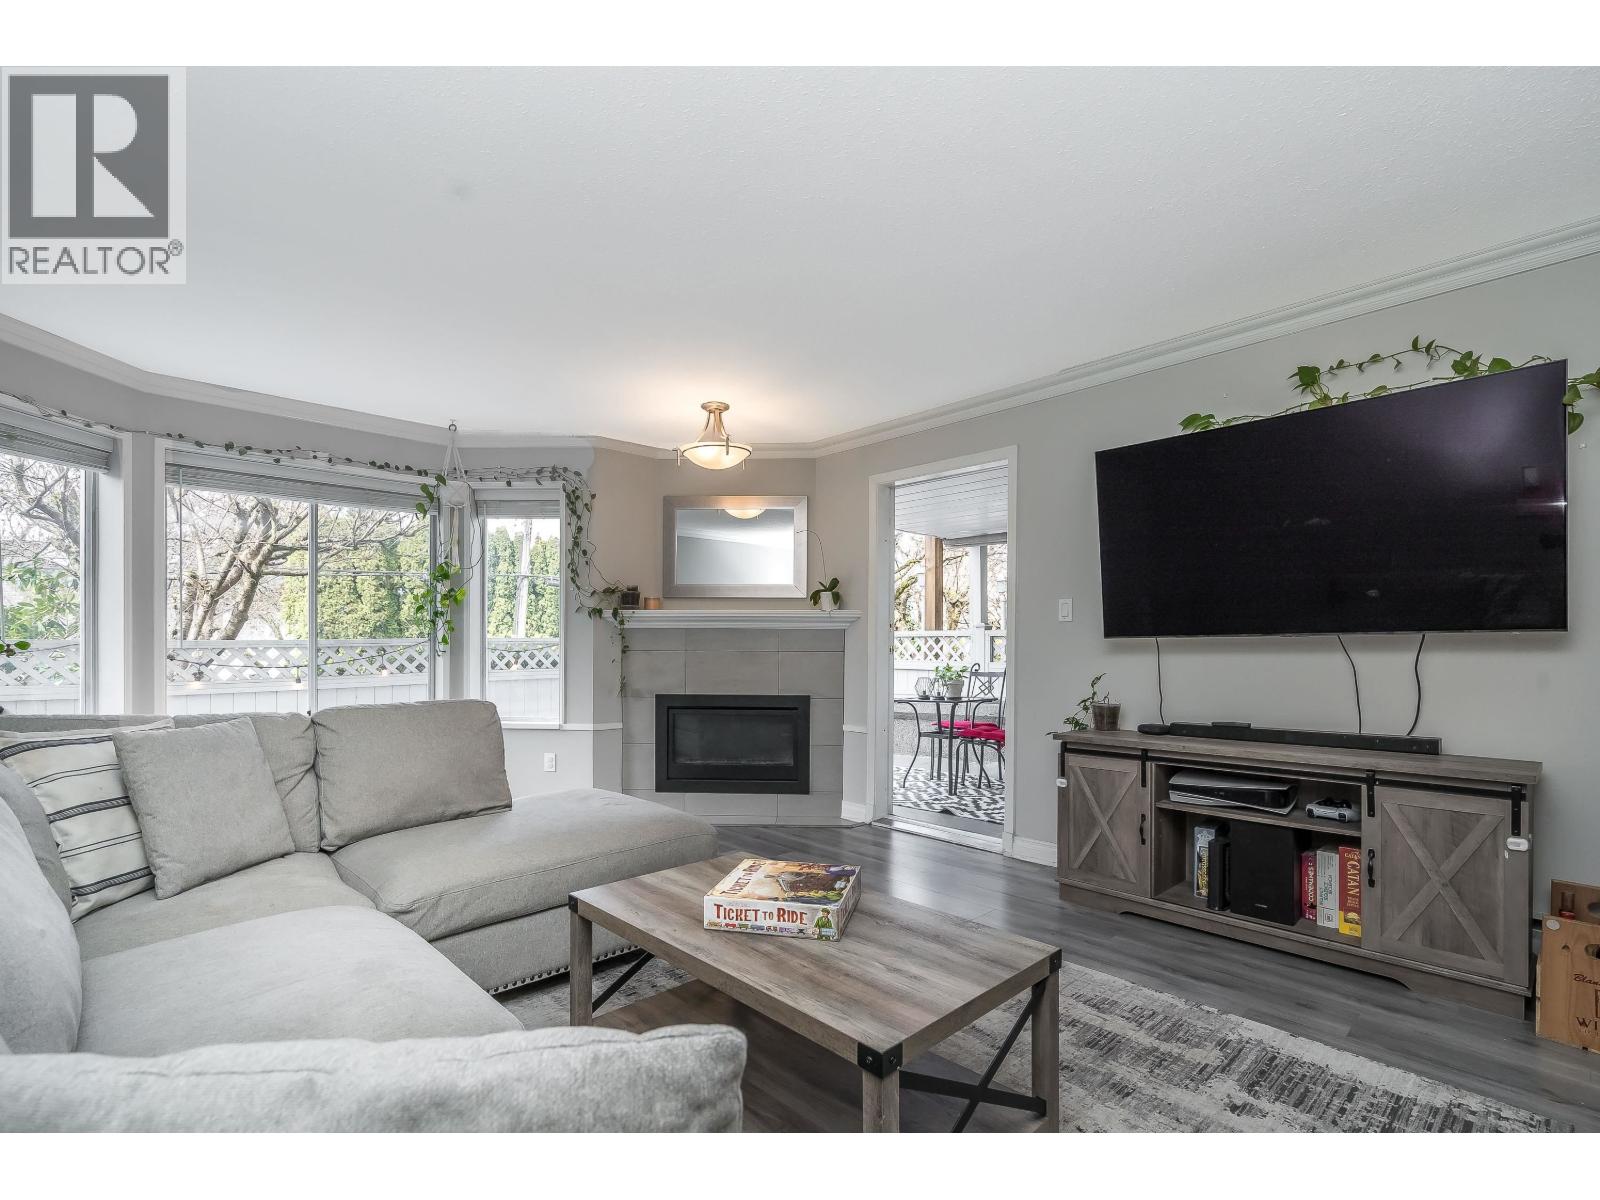 $547,900
103 3088 Flint St. · 2bd/2ba · 1048sf
$547,900
103 3088 Flint St. · 2bd/2ba · 1048sf
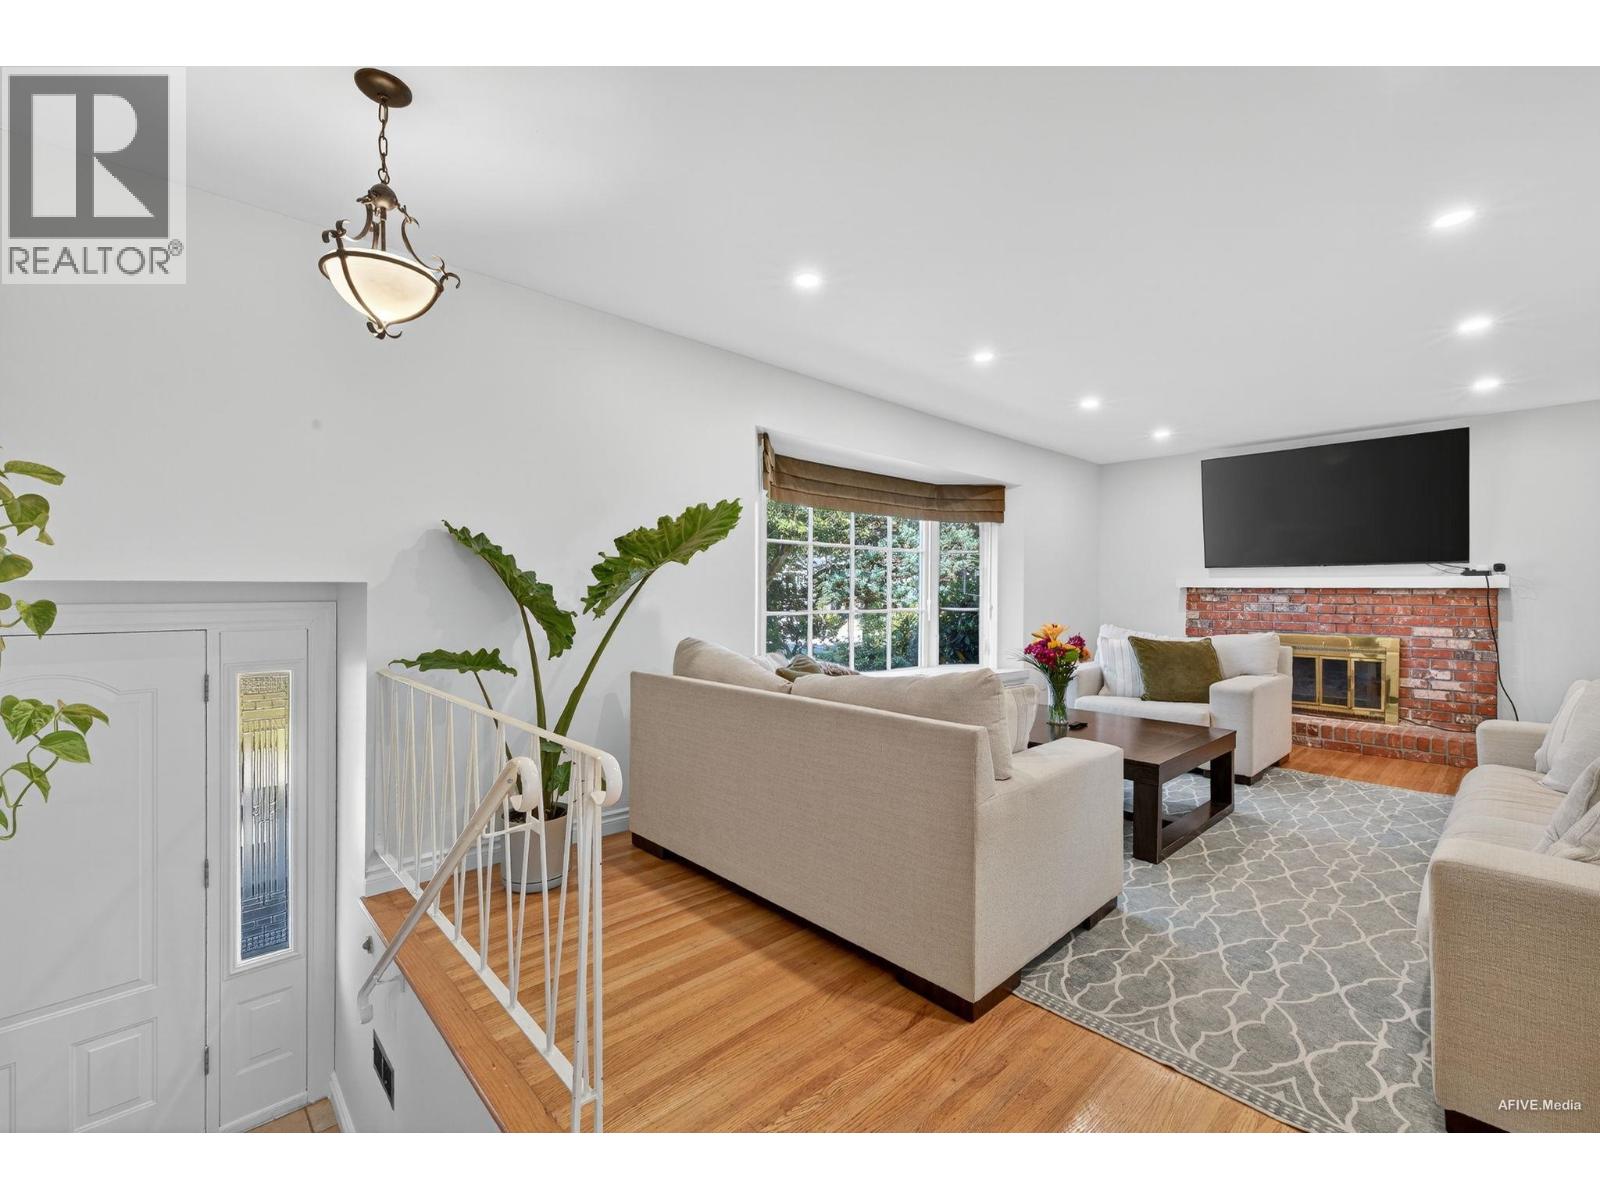 $1,350,000
3380 Glasgow St. · 5bd/3ba · 2060sf
$1,350,000
3380 Glasgow St. · 5bd/3ba · 2060sf
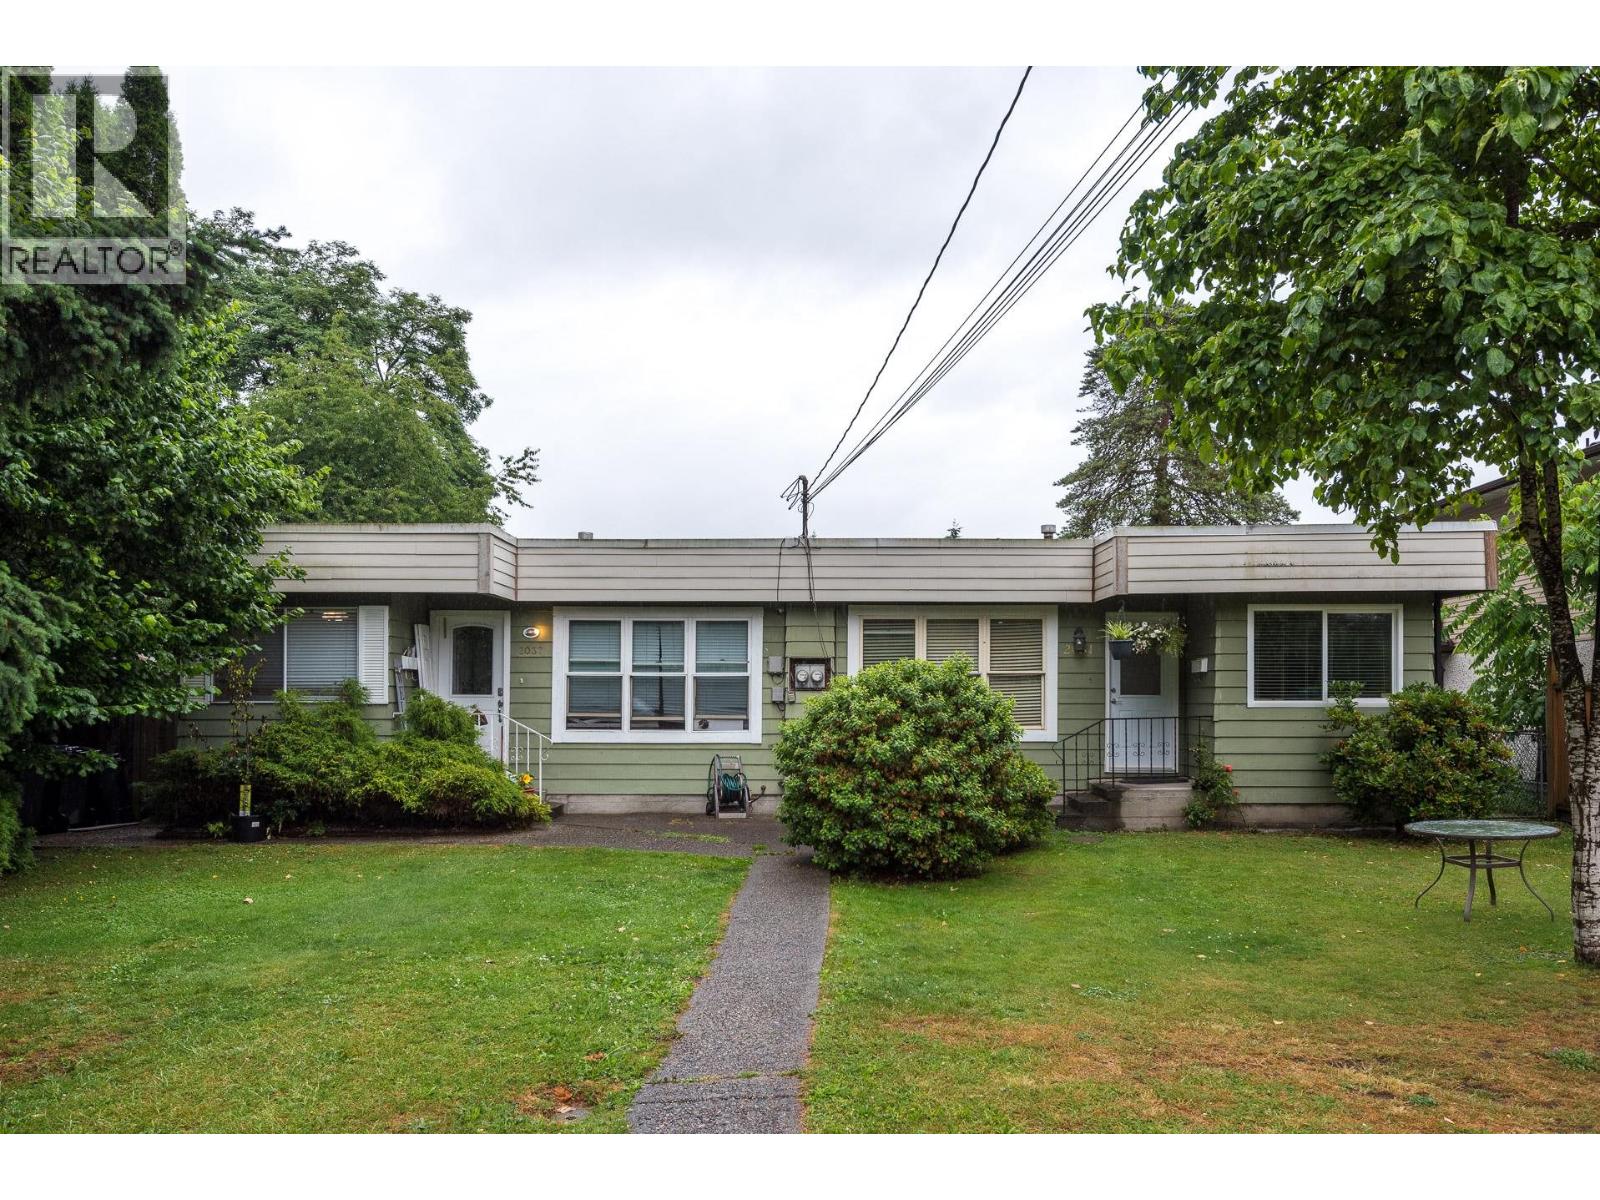 $829,900
2031 Manning Ave. · 2bd/1ba · 1035sf
$829,900
2031 Manning Ave. · 2bd/1ba · 1035sf
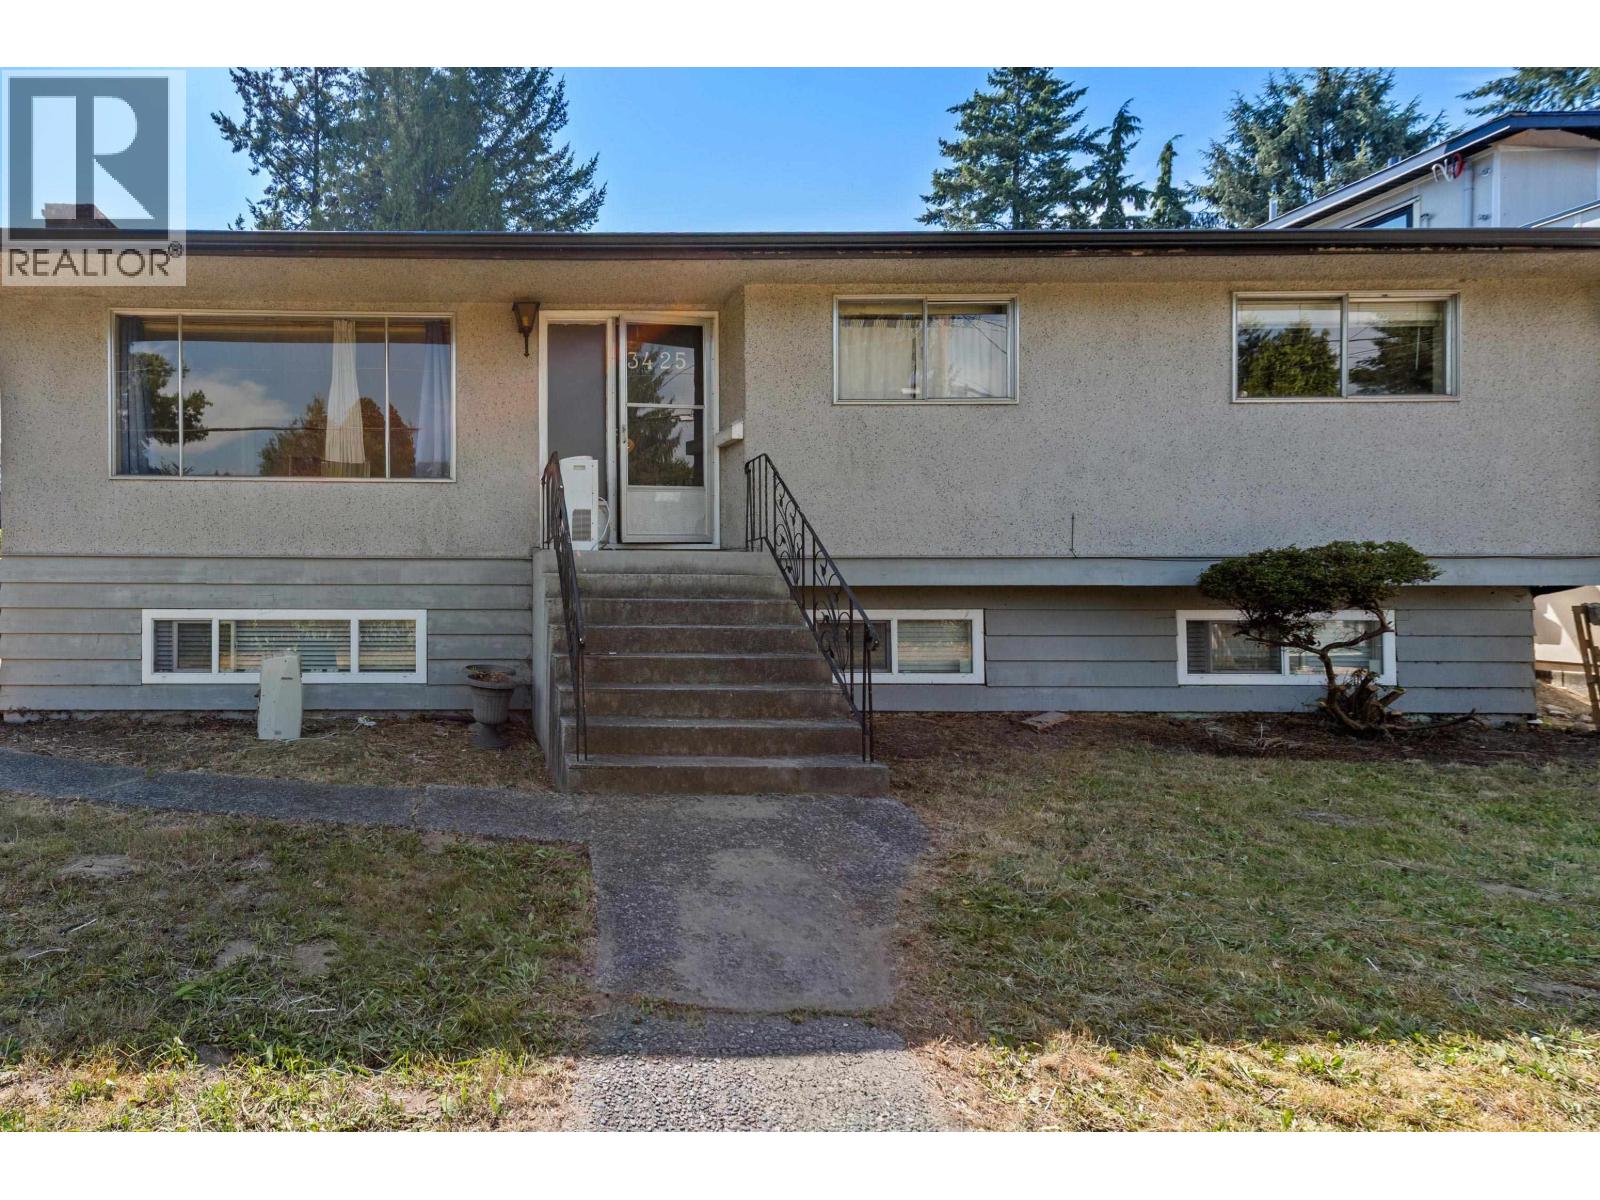 $1,198,000
3425 Flint St. · 6bd/2ba · 2424sf
$1,198,000
3425 Flint St. · 6bd/2ba · 2424sf
 Salisbury Lane
2138 Salisbury Ave. · EPS2549
Salisbury Lane
2138 Salisbury Ave. · EPS2549
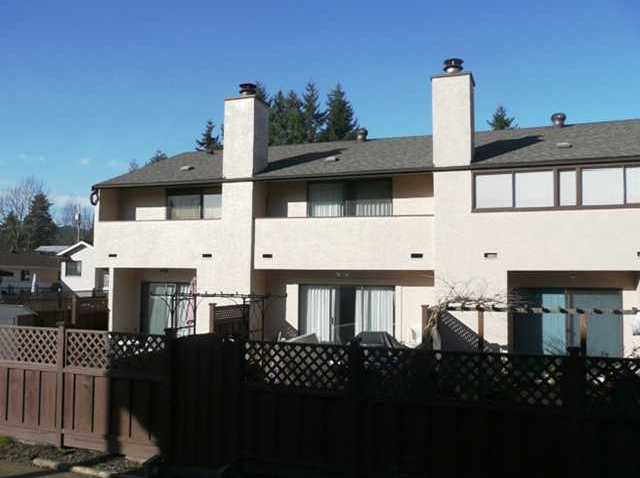 Plaza Del Sol
3179 Flint St. · NWS1577
Plaza Del Sol
3179 Flint St. · NWS1577
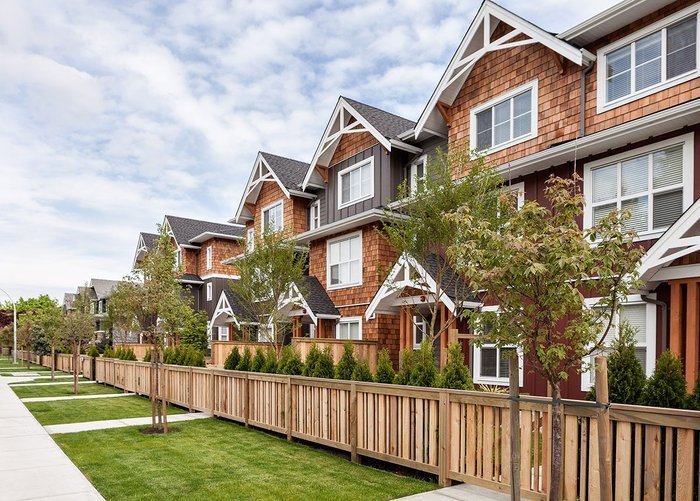 Salisbury Walk
2150 Salisbury Ave. · EPS3927
Salisbury Walk
2150 Salisbury Ave. · EPS3927
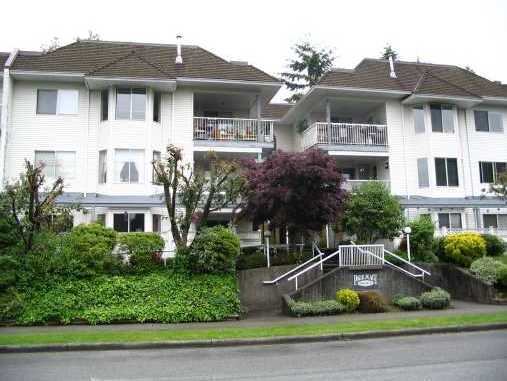 Park Place
3088 Flint St. · NWS2964
Park Place
3088 Flint St. · NWS2964
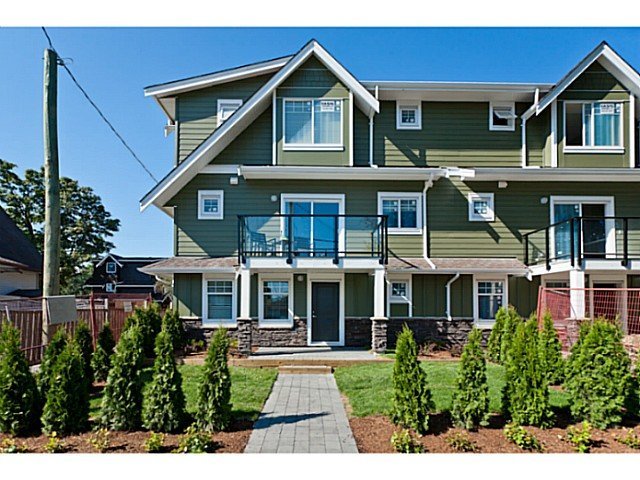 Village Green
2183 Prairie Ave. · EPS1125
Village Green
2183 Prairie Ave. · EPS1125
.jpg) Lexford by Polygon
2178 Prairie Ave.
Lexford by Polygon
2178 Prairie Ave.
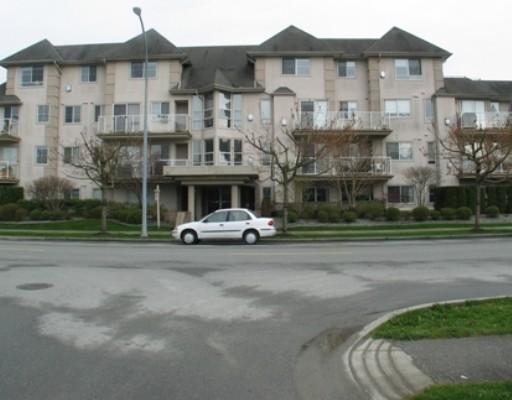 Fraser Court Terrace
3128 Flint St. · LMS2003
Fraser Court Terrace
3128 Flint St. · LMS2003
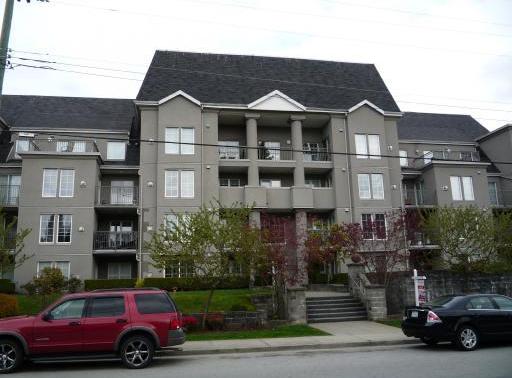 The Charleston
1669 Grant Ave. · LMS2393
The Charleston
1669 Grant Ave. · LMS2393
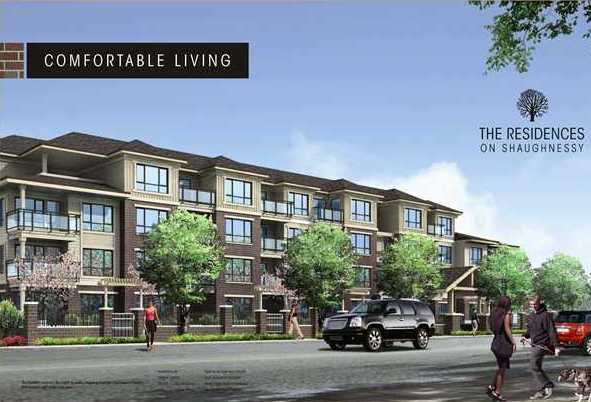 The Residences On Shaughnessy
2175 Fraser Ave. · EPS1420
The Residences On Shaughnessy
2175 Fraser Ave. · EPS1420
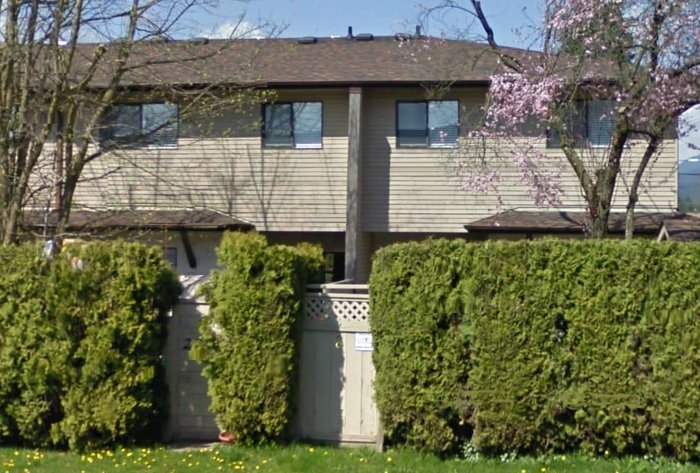 2023 Manning Ave
. · NWS1367
2023 Manning Ave
2023 Manning Ave. · NWS1367
.jpg) THE RESIDENCES ON SHAUGHNESSY
2175 Fraser Ave. · EPS1420
THE RESIDENCES ON SHAUGHNESSY
2175 Fraser Ave. · EPS1420
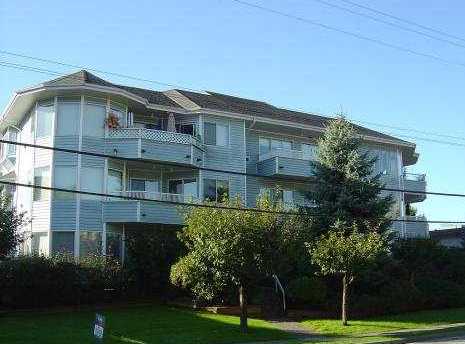 Wedgewood
2050 Coquitlam Ave. · NWS2704
Wedgewood
2050 Coquitlam Ave. · NWS2704
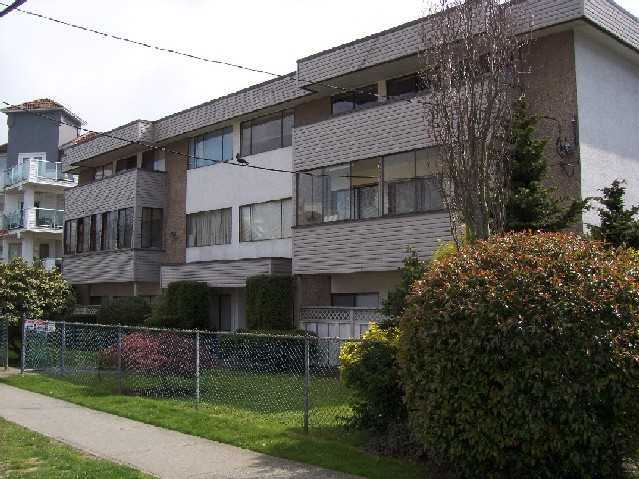 Burke View Manor
2036 Coquitlam Ave. · NWS28
Burke View Manor
2036 Coquitlam Ave. · NWS28
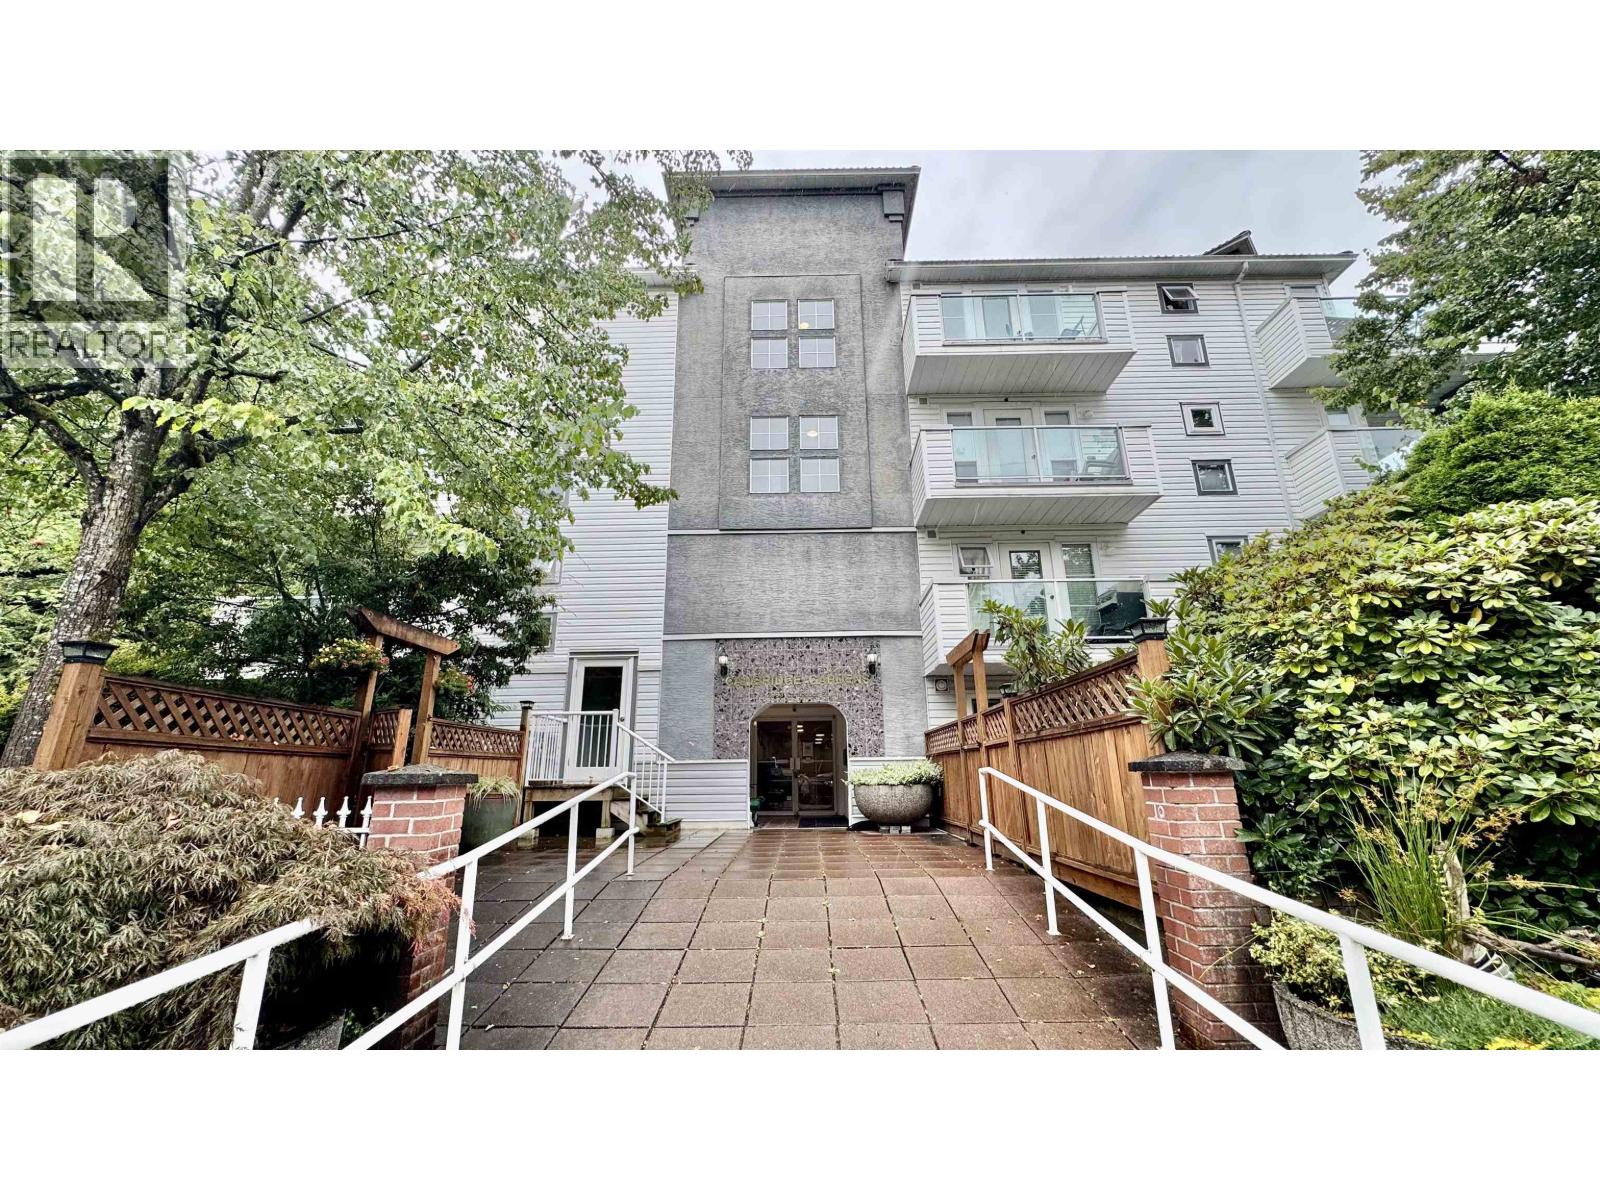
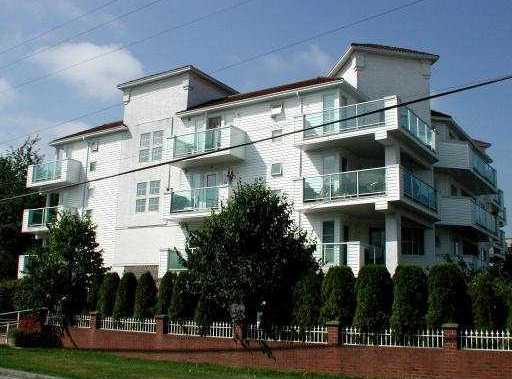 Cambridge Gardens
2983 Cambridge St. · LMS427
Cambridge Gardens
2983 Cambridge St. · LMS427
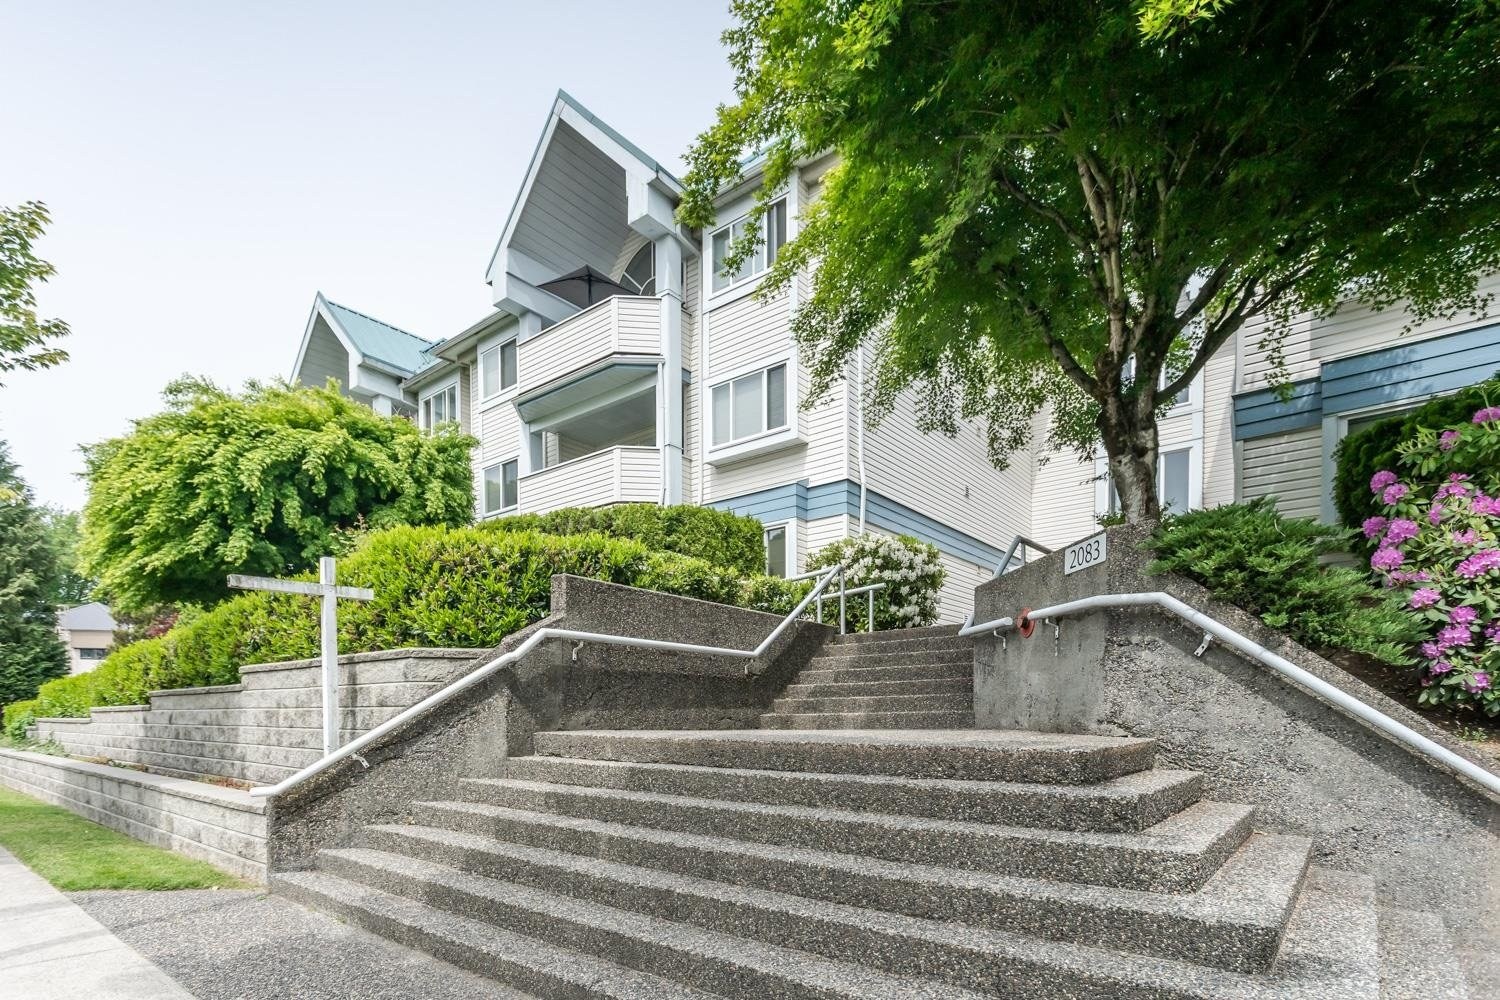 Tiffany Court
2083 Coquitlam Ave. · NWS3321
Tiffany Court
2083 Coquitlam Ave. · NWS3321
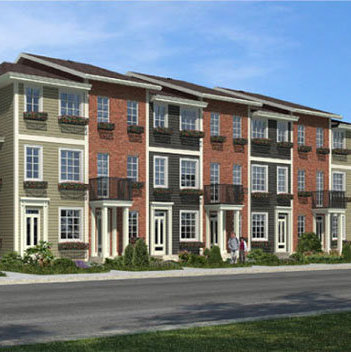 Harmony
1935 Manning Ave. · EPS2734
Harmony
1935 Manning Ave. · EPS2734
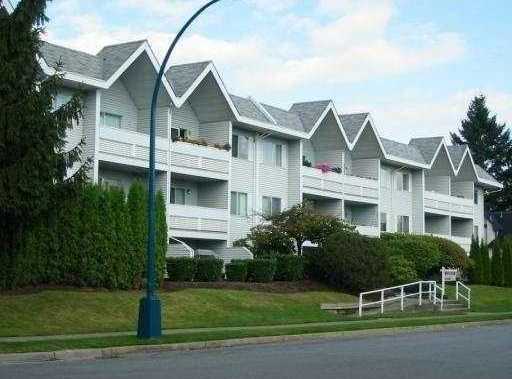 Suffolk Manor
2055 Suffolk Ave. · NWS1900
Suffolk Manor
2055 Suffolk Ave. · NWS1900
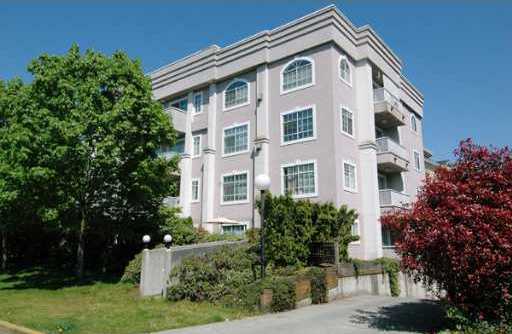 The Richfield
1990 Coquitlam Ave. · LMS865
The Richfield
1990 Coquitlam Ave. · LMS865