Lexford by Polygon
2178 Prairie Ave. Port Coquitlam, BC V3B 1V6, Canada


- Levels4
- Suites117
- StatusUnder Construction
- Built2026
- Title to LandFreehold Strata
- ConstructionWood Frame
- AreaPort Coquitlam
- NeighbourhoodCentral Pt Coquitlam
.jpg "Click to view photo slideshow") 🔍 7 photos · slideshow
🔍 7 photos · slideshow
.jpg "Photo 2 — click to view")
.jpg "Photo 3 — click to view")
.jpg "Photo 4 — click to view") +3
+3For Sale in Lexford by Polygon & Complex
Overview
Lexford by Polygon is a presale collection of 1, 2 and 3 bedroom apartment residences at 2178 Prairie Avenue in Port Coquitlam (V3B 1V6), at the corner of Prairie Avenue and Shaughnessy Street. Developed by Polygon, this four-storey community of 117 homes brings a warm West Coast modern architecture together with refined contemporary interiors - overheight ceilings, laminate wood flooring, gas cooktops and stainless steel appliances - and energy-efficient heat-pump heating and cooling in every home.
Residents enjoy over 7,000 square feet of thoughtfully curated indoor and outdoor amenities, including a fitness room, yoga studio, resident and study lounges, a community garden, a childrens play area, a bike wash and beautifully landscaped grounds. Set just steps from the Traboulay PoCo Trail and downtown Port Coquitlam - with shops, dining, parks and Millennium Line SkyTrain close at hand - Lexford offers a genuinely connected, community-focused way of life.
Homes: studio + den, 1 bed + flex (612-712 sq ft), 1 bed + den, 2 bed / 2 bath (857-911 sq ft), 2 bed + den (948-1,015 sq ft) and 3 bed / 2 bath (1,018-1,044 sq ft), priced from $499,900, with one parking space per home. Anticipated completion in 2026.
Amenities / Features
Location / Site Influences
Construction & Development
| Construction | Wood Frame |
|---|---|
| Developer | Polygon |
| Architect | Engage Architecture |
| Marketer | Polygon Realty Limited |
Strata Information
| Strata Web Site | polyhomes.com/community/lexford |
|---|---|
| Building Type | Strata,Strata Condos |
| Title to Land | Freehold Strata |
| Units in Strata | 117 |
| Units in Development | 117 |
| Number of Levels | 4 |
Suite Plans
| Plan | Type | Beds | Baths | Interior | Total |
|---|---|---|---|---|---|
| S | Studio | 0 | 1 | 454 sf | 454 sf |
| F | 1 Bedroom | 1 | 1 | 553–705 sf | 553–705 sf |
| A | 1 Bedroom + Flex | 1 | 1 | 612–712 sf | 612–712 sf |
| B | 2 Bedroom | 2 | 2 | 857–872 sf | 857–872 sf |
| C | 2 Bedroom | 2 | 2 | 870–911 sf | 870–911 sf |
| D | 2 Bedroom + Flex | 2 | 2 | 948–1,015 sf | 948–1,015 sf |
| E | 3 Bedroom | 3 | 2 | 1,018–1,093 sf | 1,018–1,093 sf |
Interior = livable area; Total includes balcony/patio. Source: Developer building plan (Polygon Lexford Homes Ltd, dated 08/24/26).
Frequently Asked Questions — Lexford by Polygon
What year was Lexford by Polygon built?
How many units are in Lexford by Polygon?
What amenities does Lexford by Polygon offer?
Is Lexford by Polygon freehold or leasehold?
Where is Lexford by Polygon located?

Sales Information
| Sales Website | polyhomes.com/community/lexford |
|---|
Listings for Sale Near Lexford by Polygon 🔎 MLS® Search »
| Address | Bed | Bath | Sqft | Price |
|---|---|---|---|---|
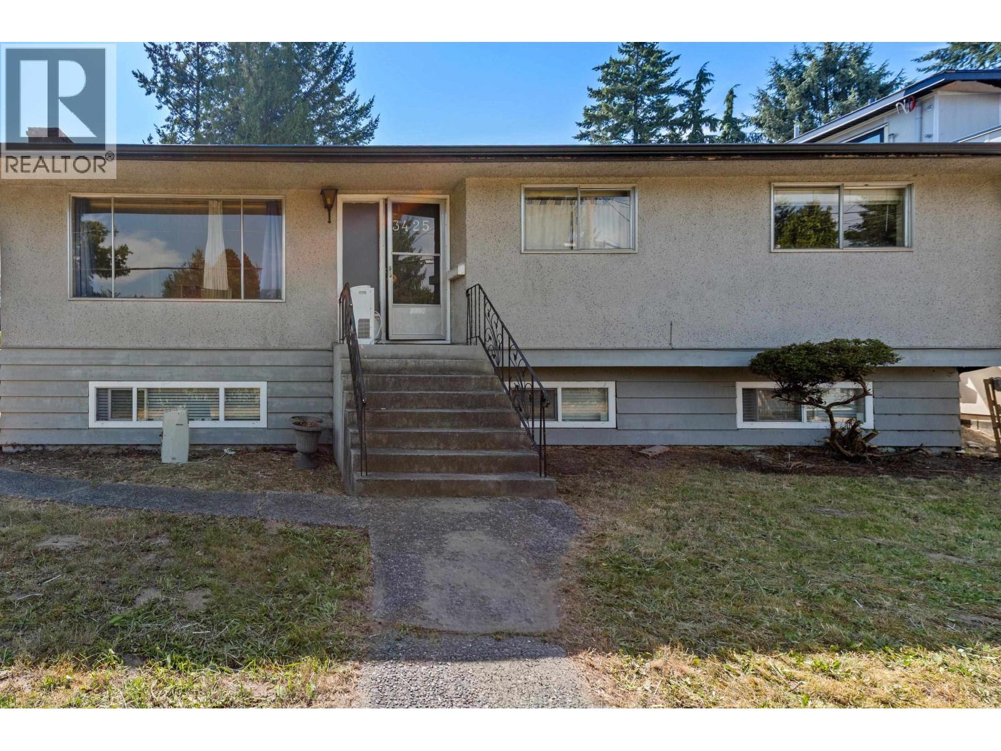
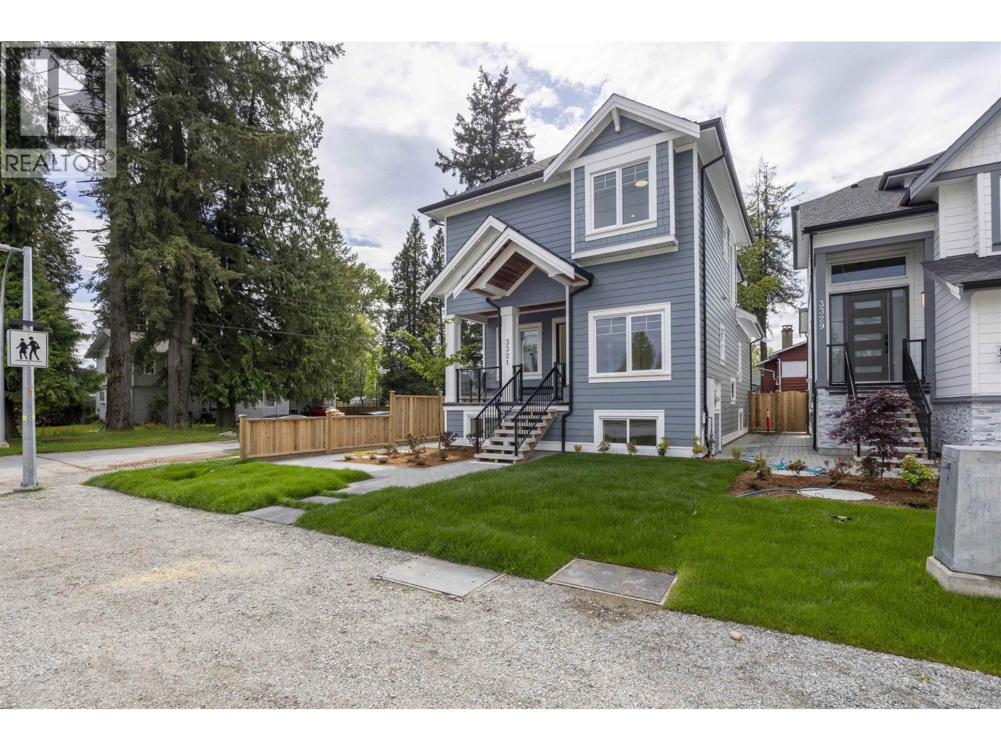
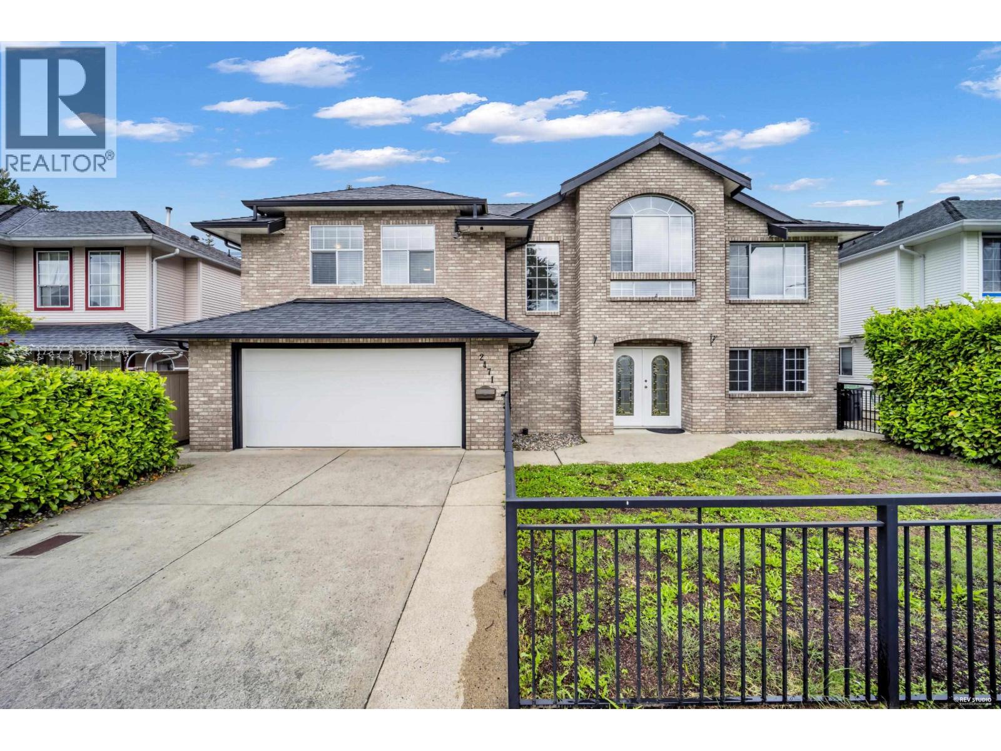
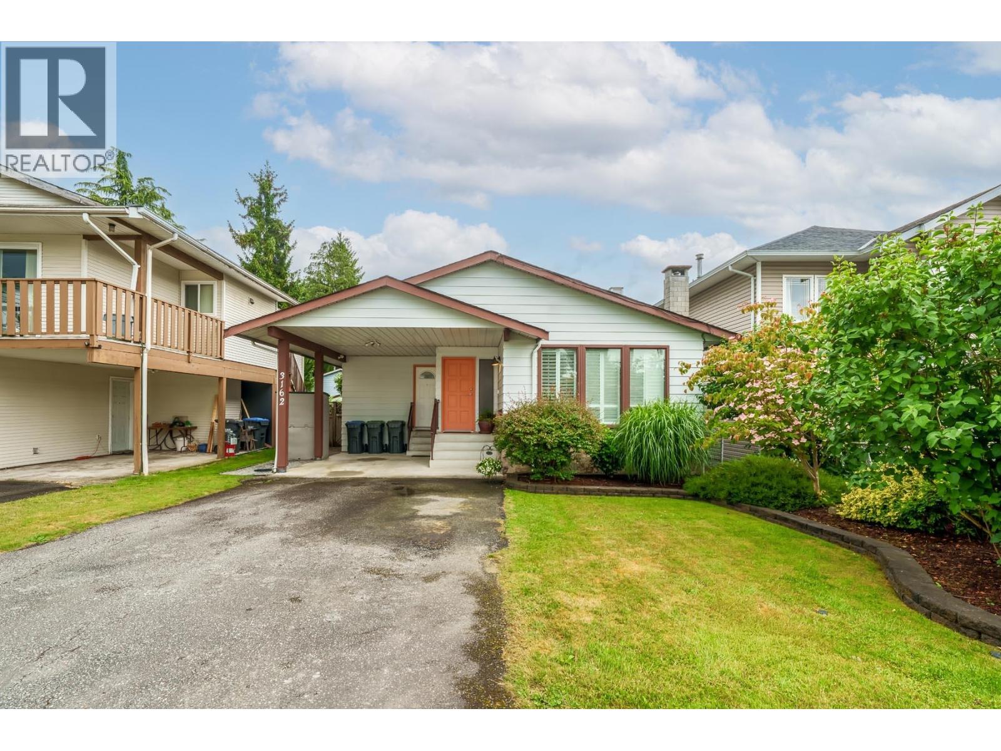
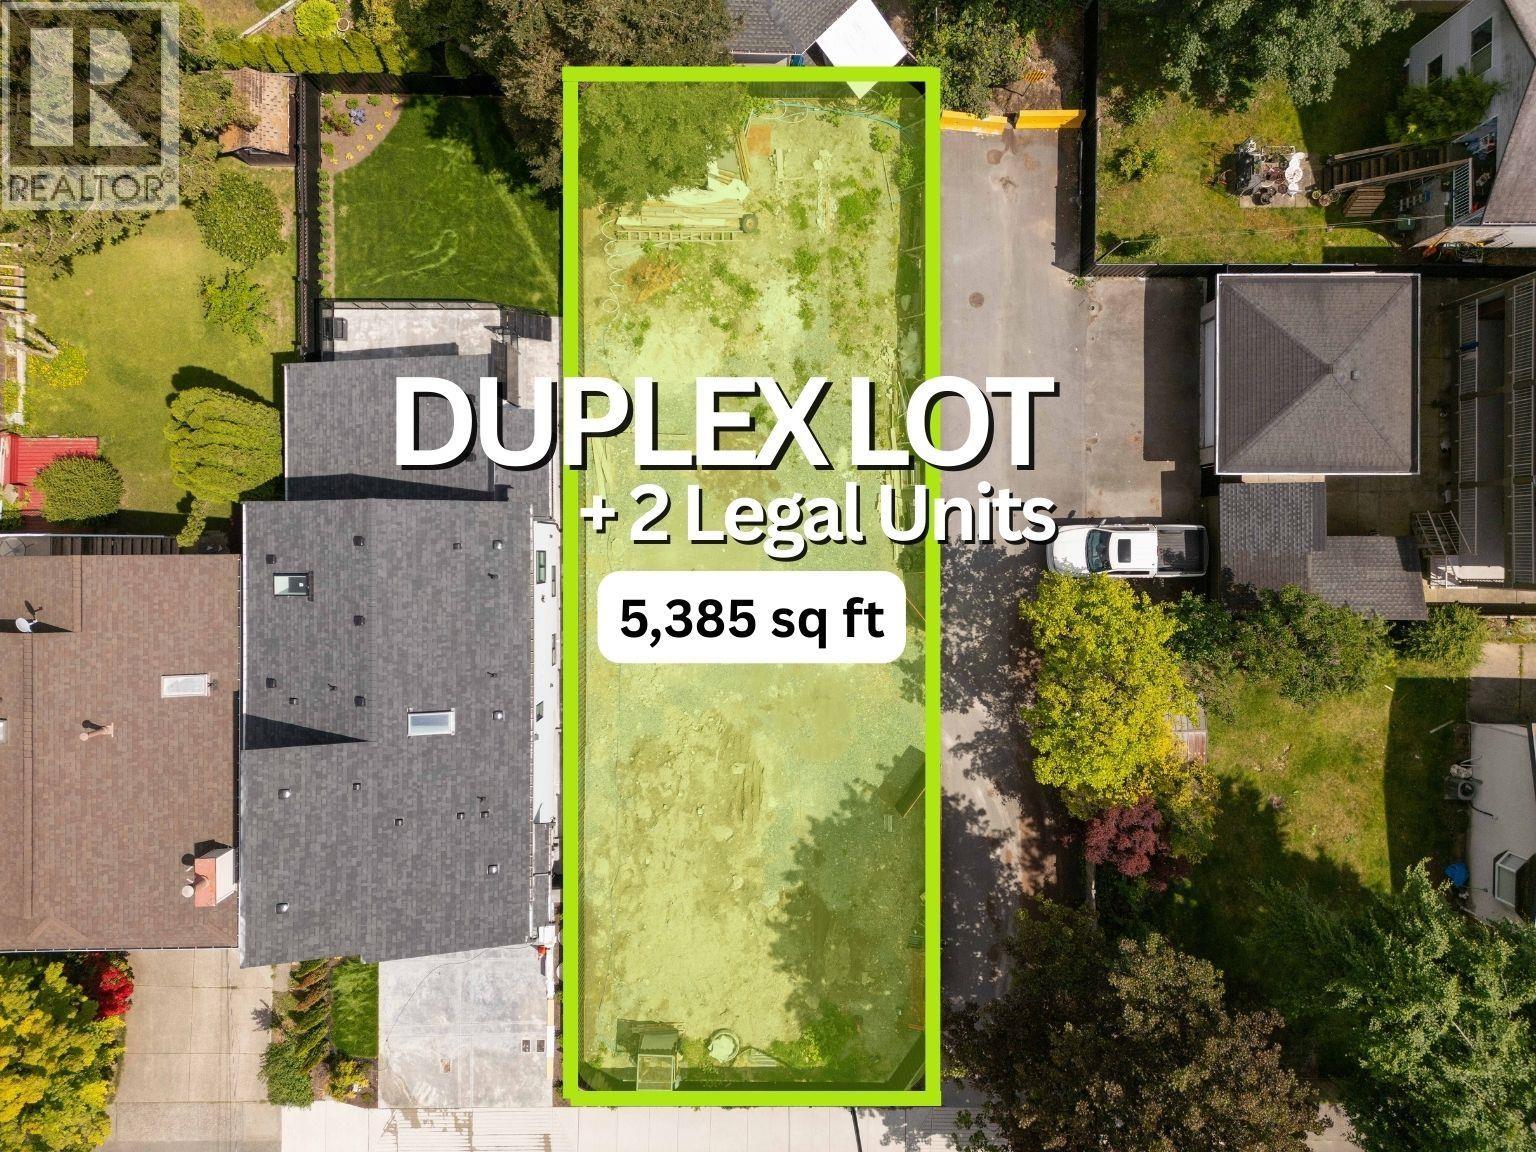
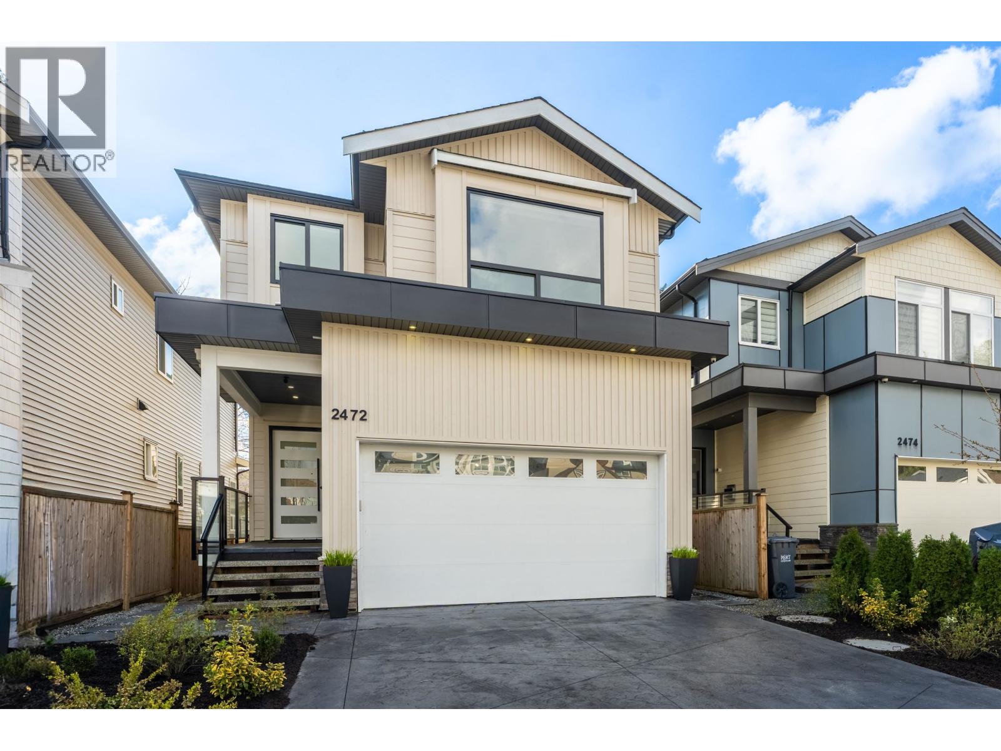
| 2159 Grant Ave. | 3 | 1150 | $1,499,000 | |
| 2155 Grant Ave. | 4 | 2335 | $1,499,000 | |
| 2149 Grant Ave. | 3 | 1 | 1150 | $1,499,000 |
| 2142 Grant Ave. | 4 | 2 | 1850 | $1,249,000 |
| 1 3171 Flint St. | 4 | 4 | 2479 | $1,249,000 |
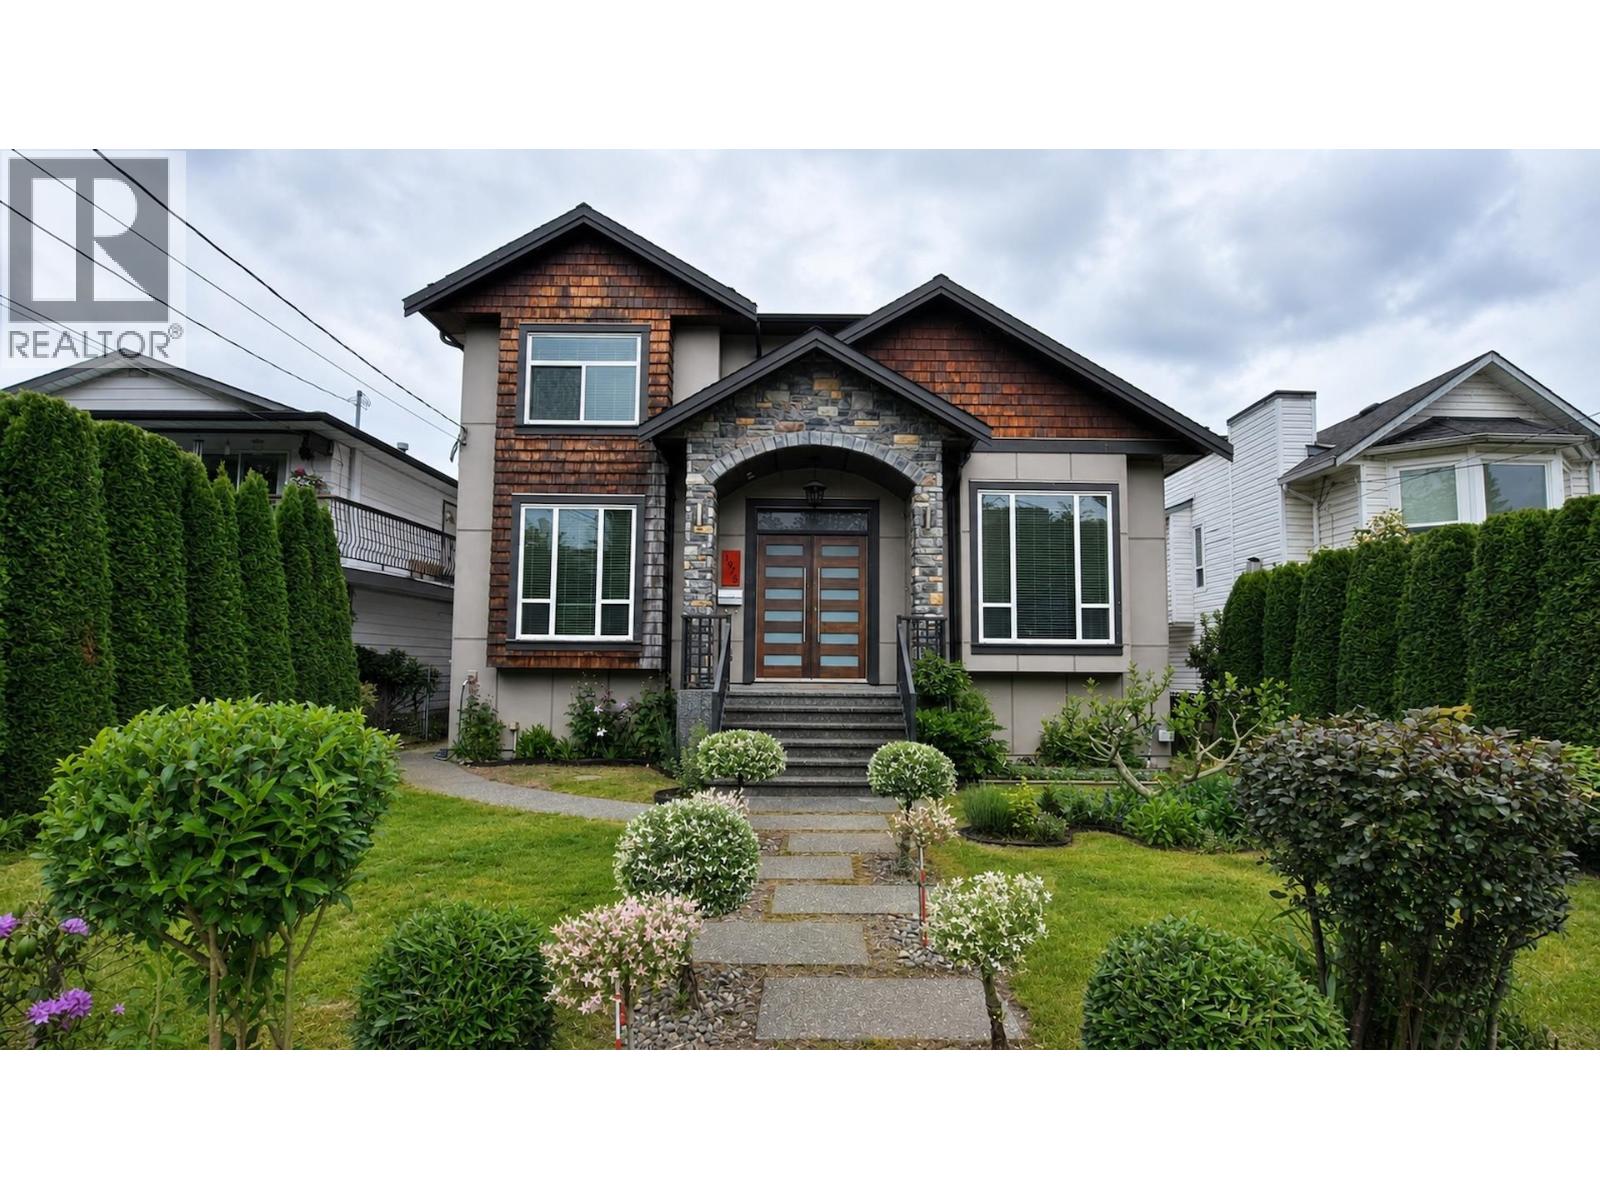
| 2160 Dorset Ave. | 4 | 3 | 2501 | $1,469,900 |
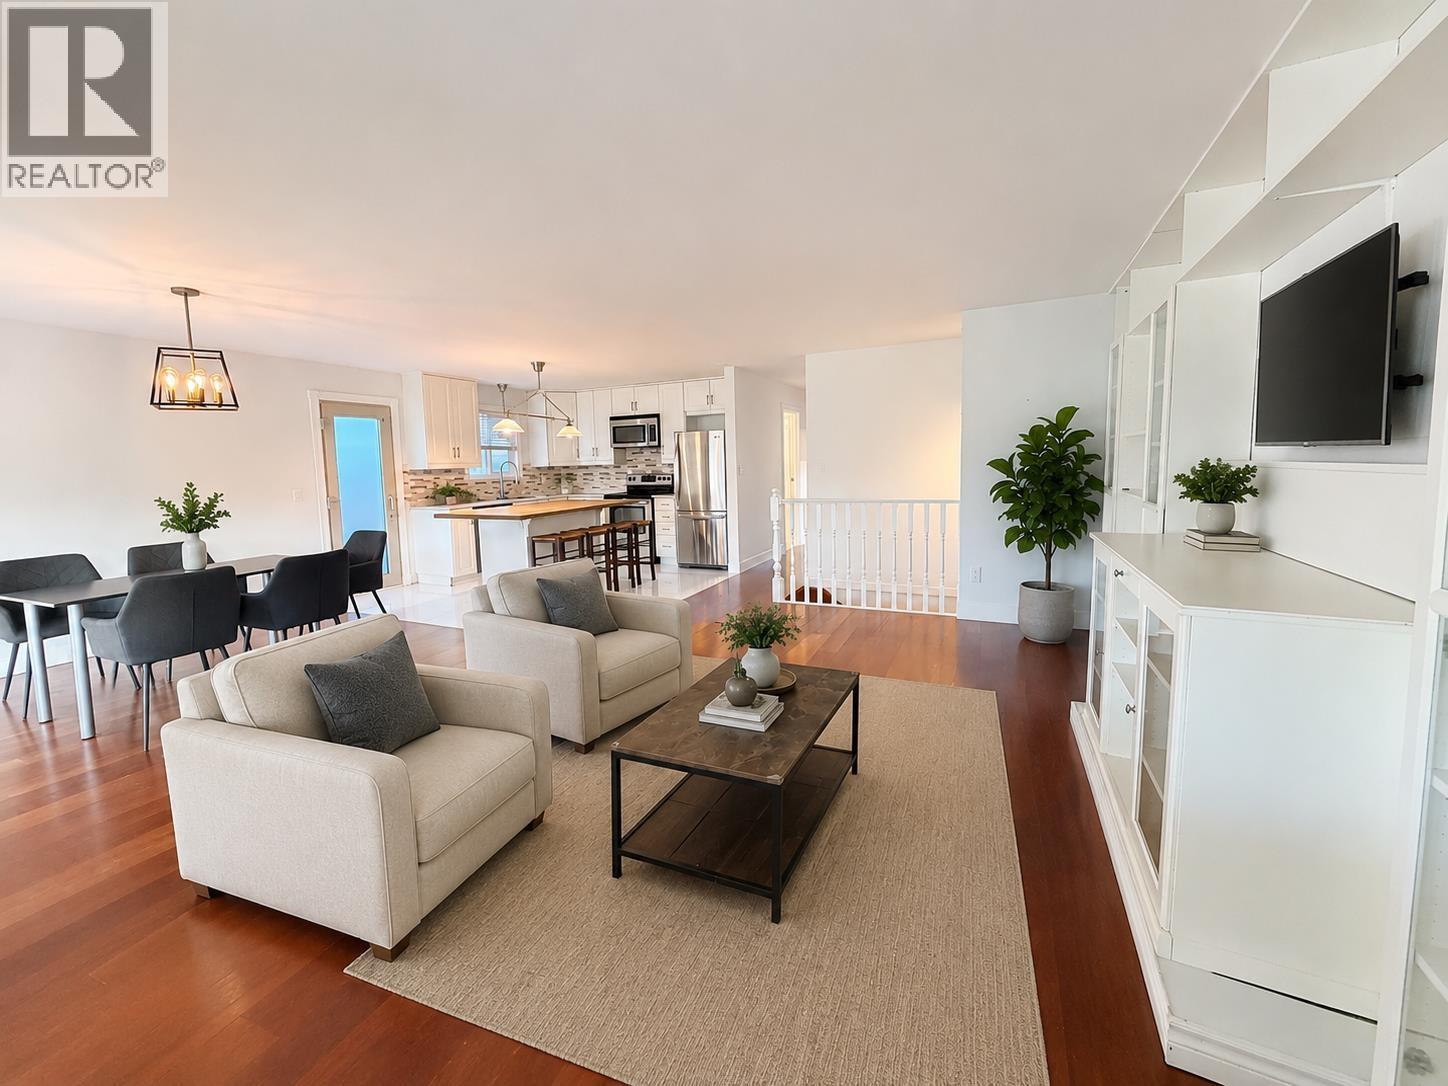
| 103 3088 Flint St. | 2 | 2 | 1048 | $547,900 |
| 105 3088 Flint St. | 2 | 2 | 1111 | $524,900 |
| 3380 Glasgow St. | 5 | 3 | 2060 | $1,350,000 |
| 2031 Manning Ave. | 2 | 1 | 1035 | $829,900 |
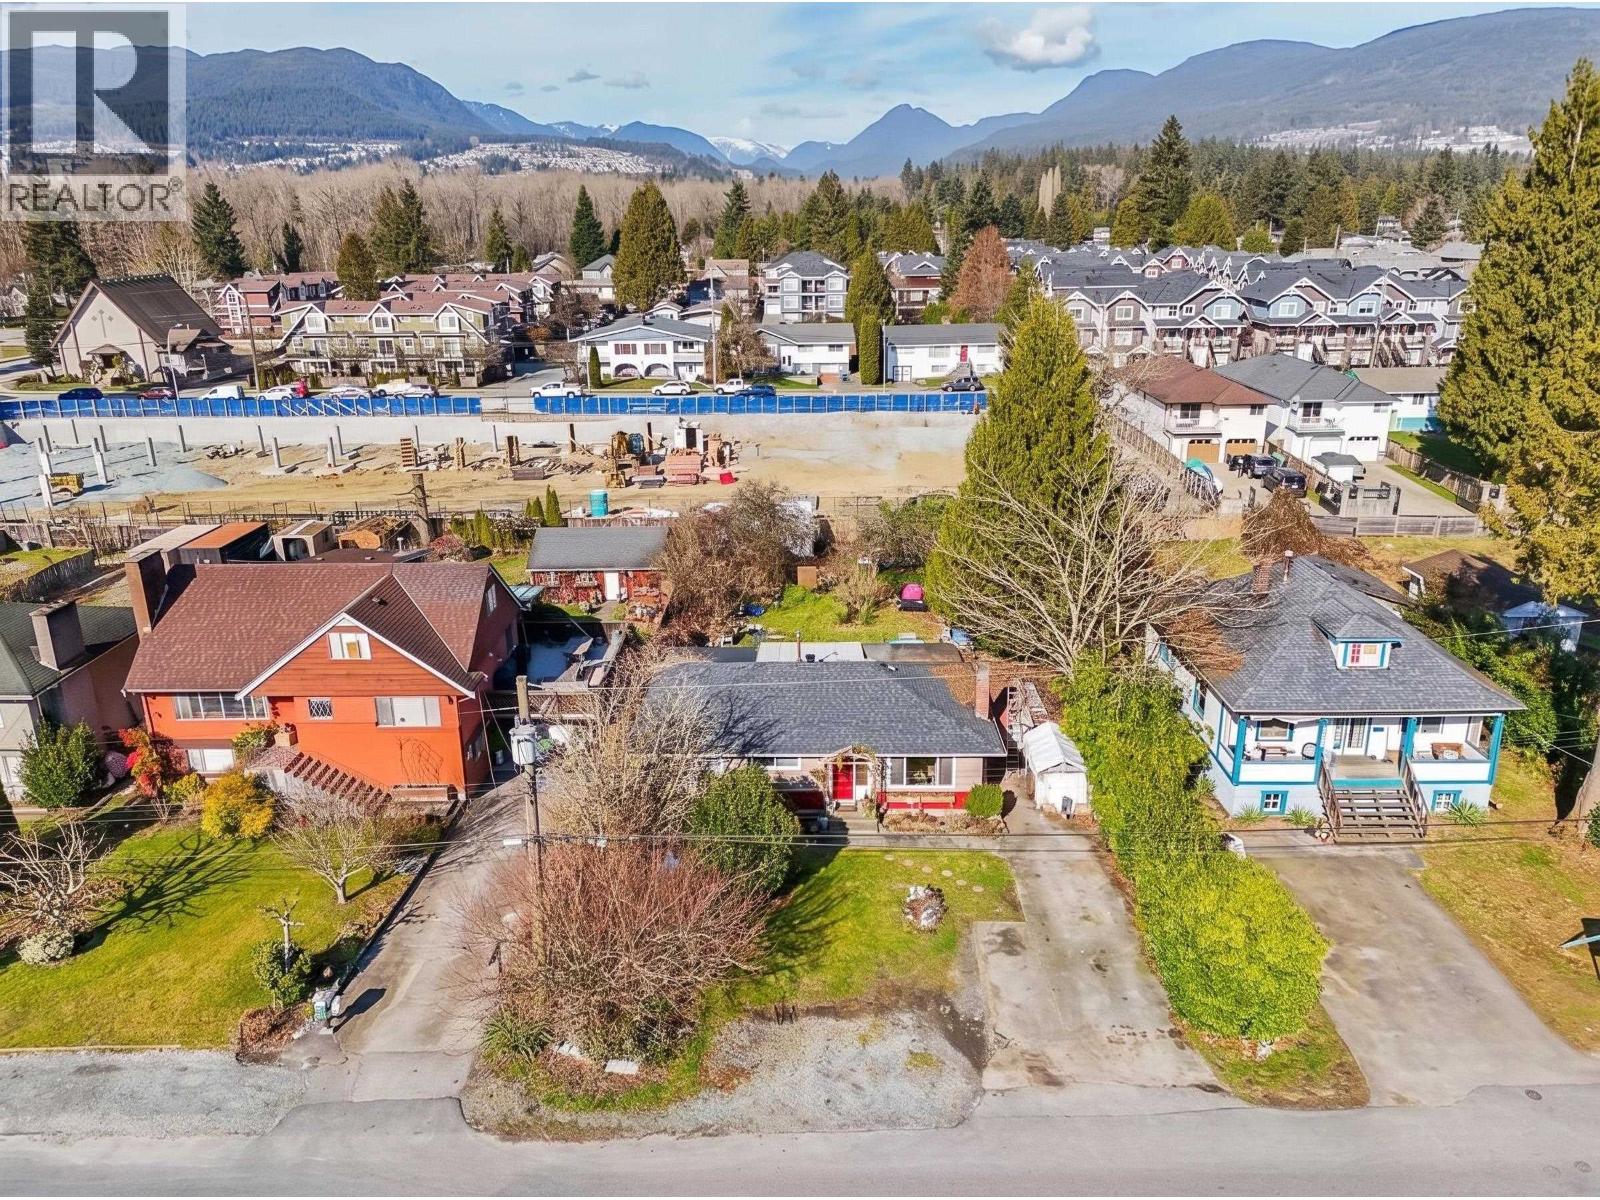 $1,499,000
2159 Grant Ave. · 3bd/0ba · 1150sf
$1,499,000
2159 Grant Ave. · 3bd/0ba · 1150sf
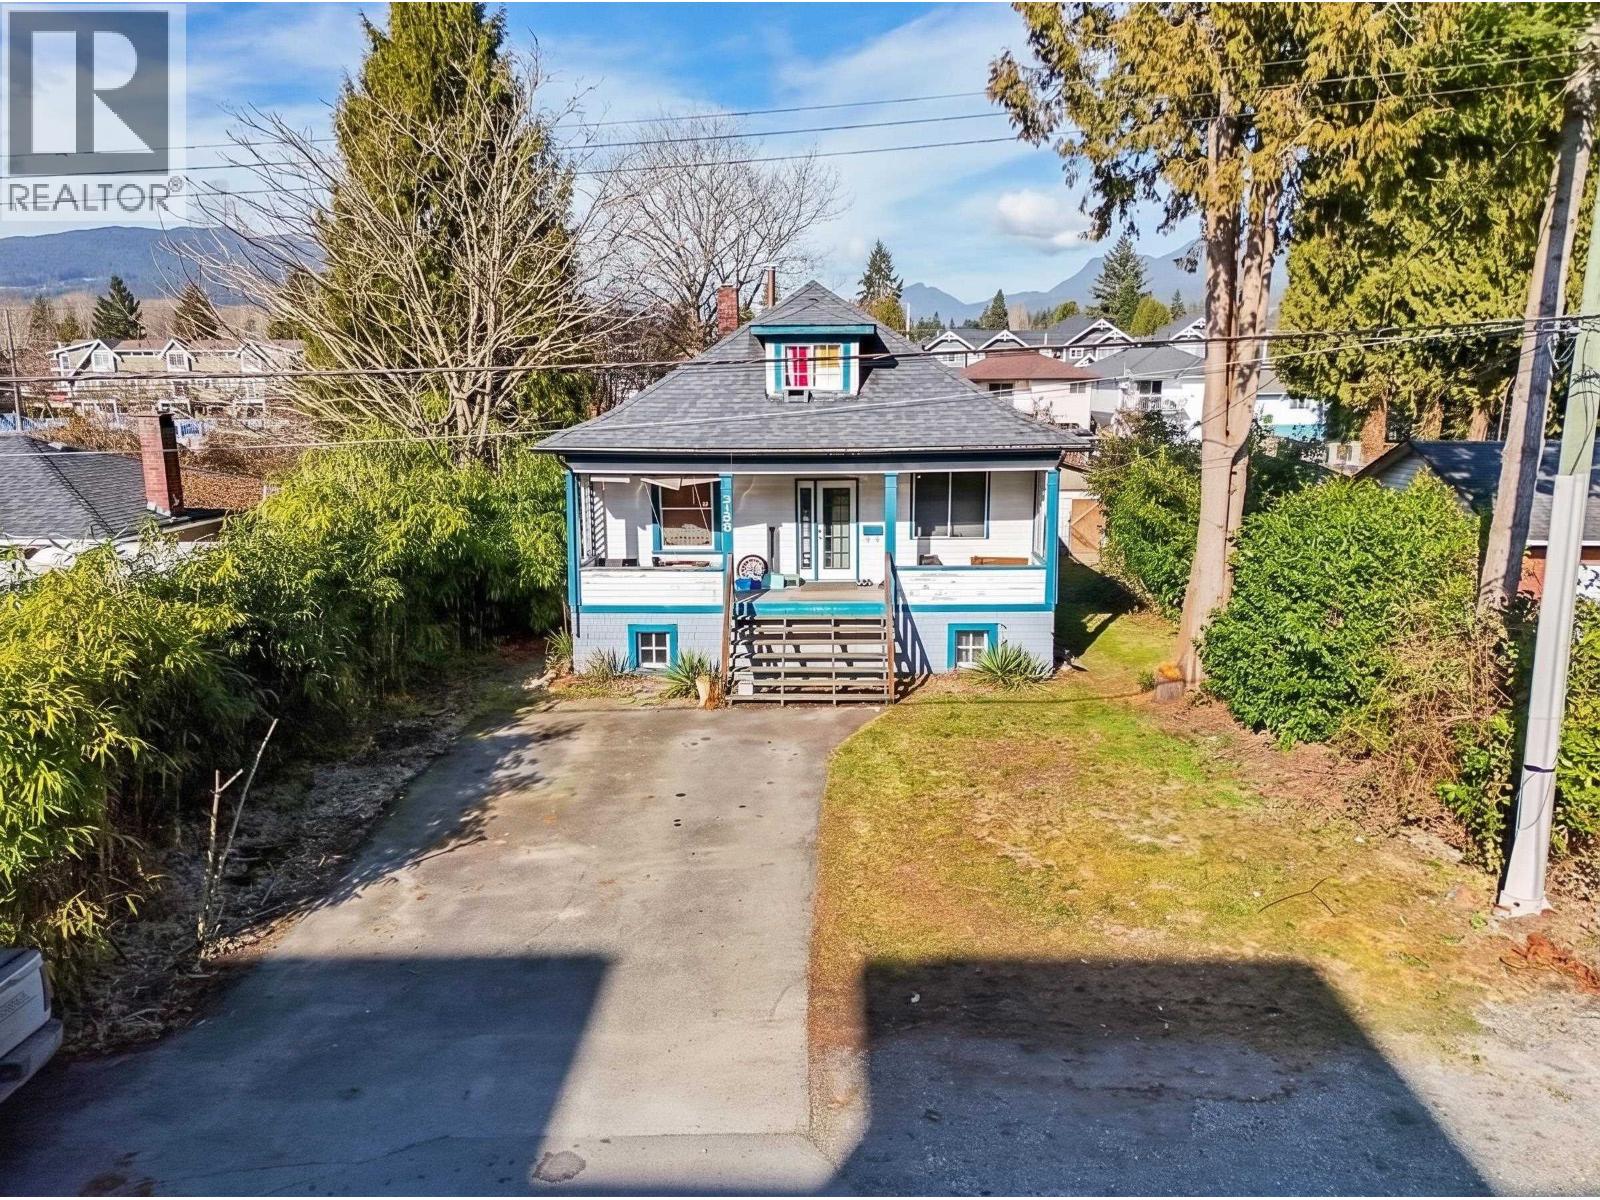 $1,499,000
2155 Grant Ave. · 4bd/0ba · 2335sf
$1,499,000
2155 Grant Ave. · 4bd/0ba · 2335sf
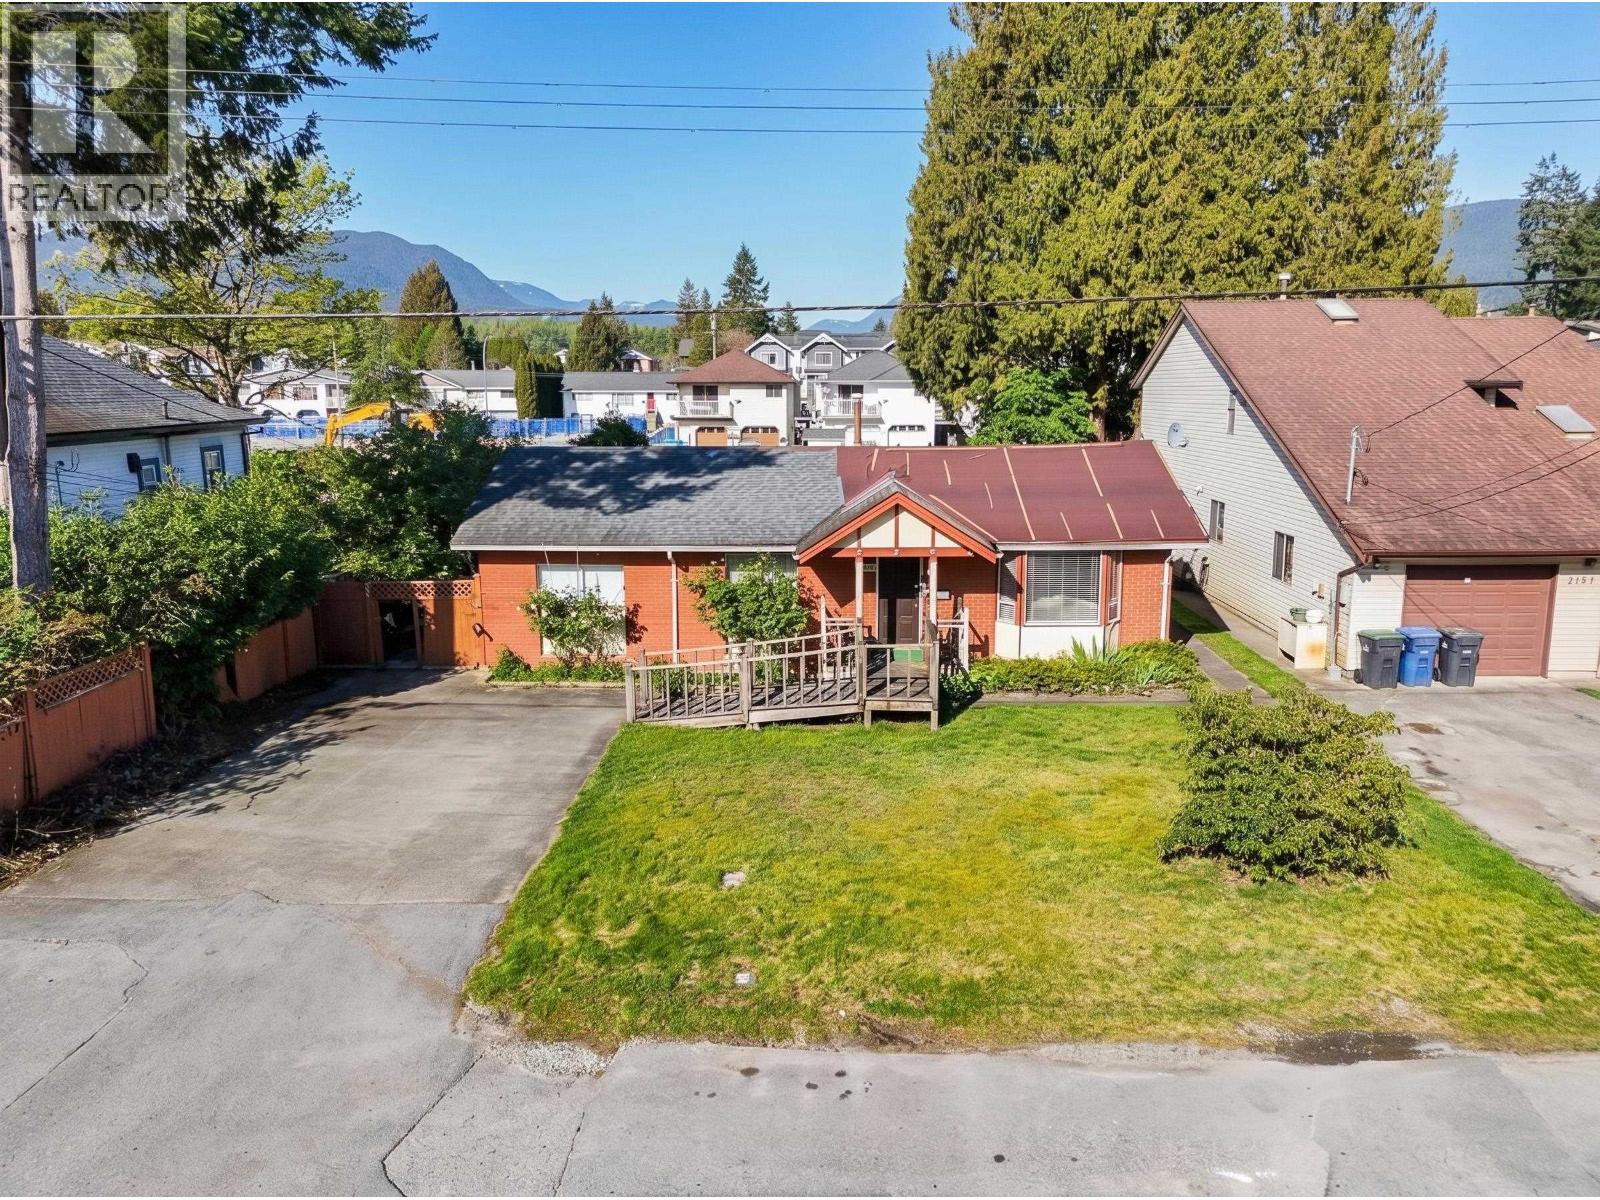 $1,499,000
2149 Grant Ave. · 3bd/1ba · 1150sf
$1,499,000
2149 Grant Ave. · 3bd/1ba · 1150sf
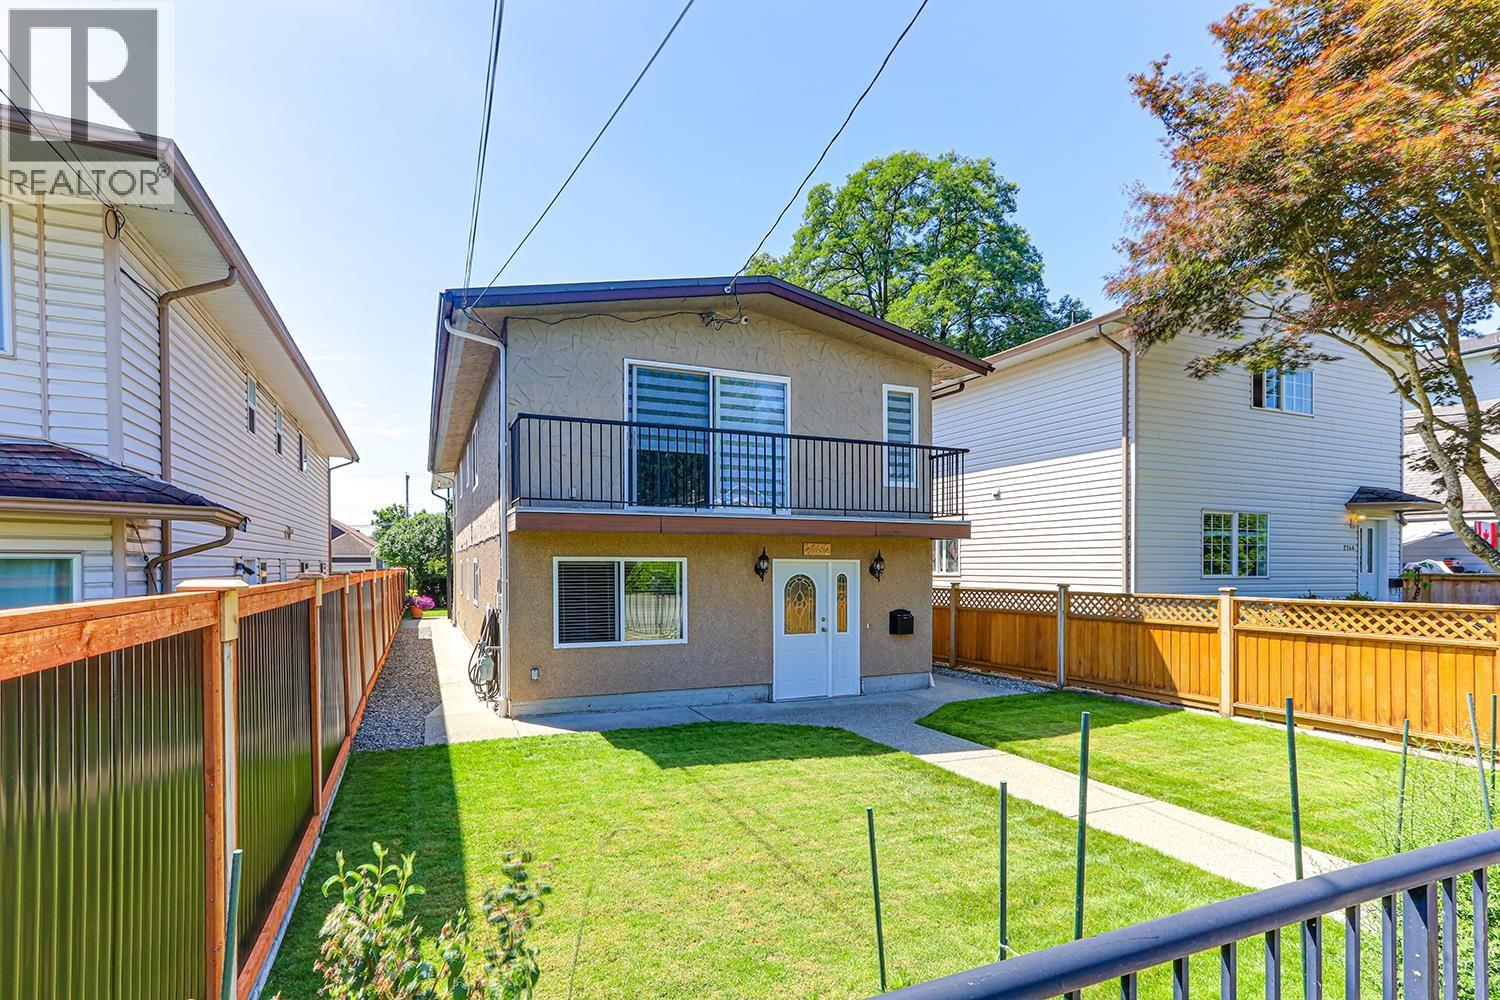 $1,249,000
2142 Grant Ave. · 4bd/2ba · 1850sf
$1,249,000
2142 Grant Ave. · 4bd/2ba · 1850sf
 $1,249,000
1 3171 Flint St. · 4bd/4ba · 2479sf
$1,249,000
1 3171 Flint St. · 4bd/4ba · 2479sf
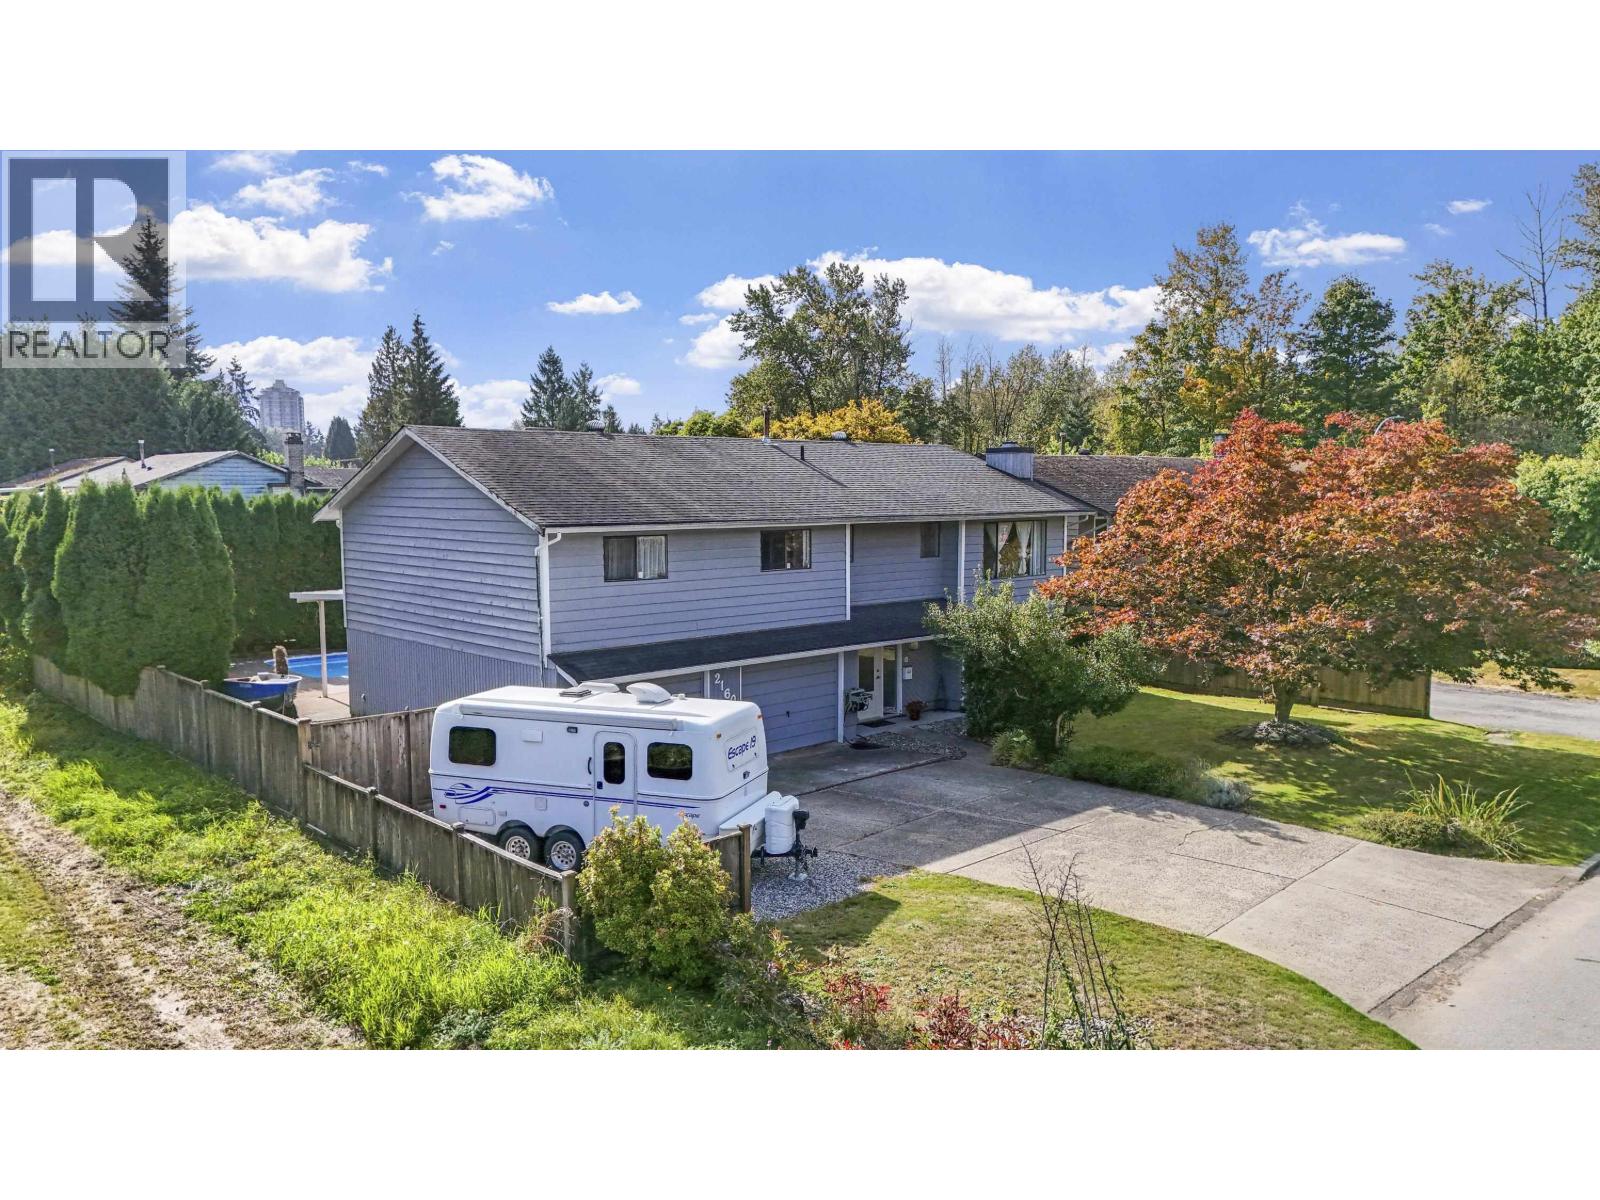 $1,469,900
2160 Dorset Ave. · 4bd/3ba · 2501sf
$1,469,900
2160 Dorset Ave. · 4bd/3ba · 2501sf
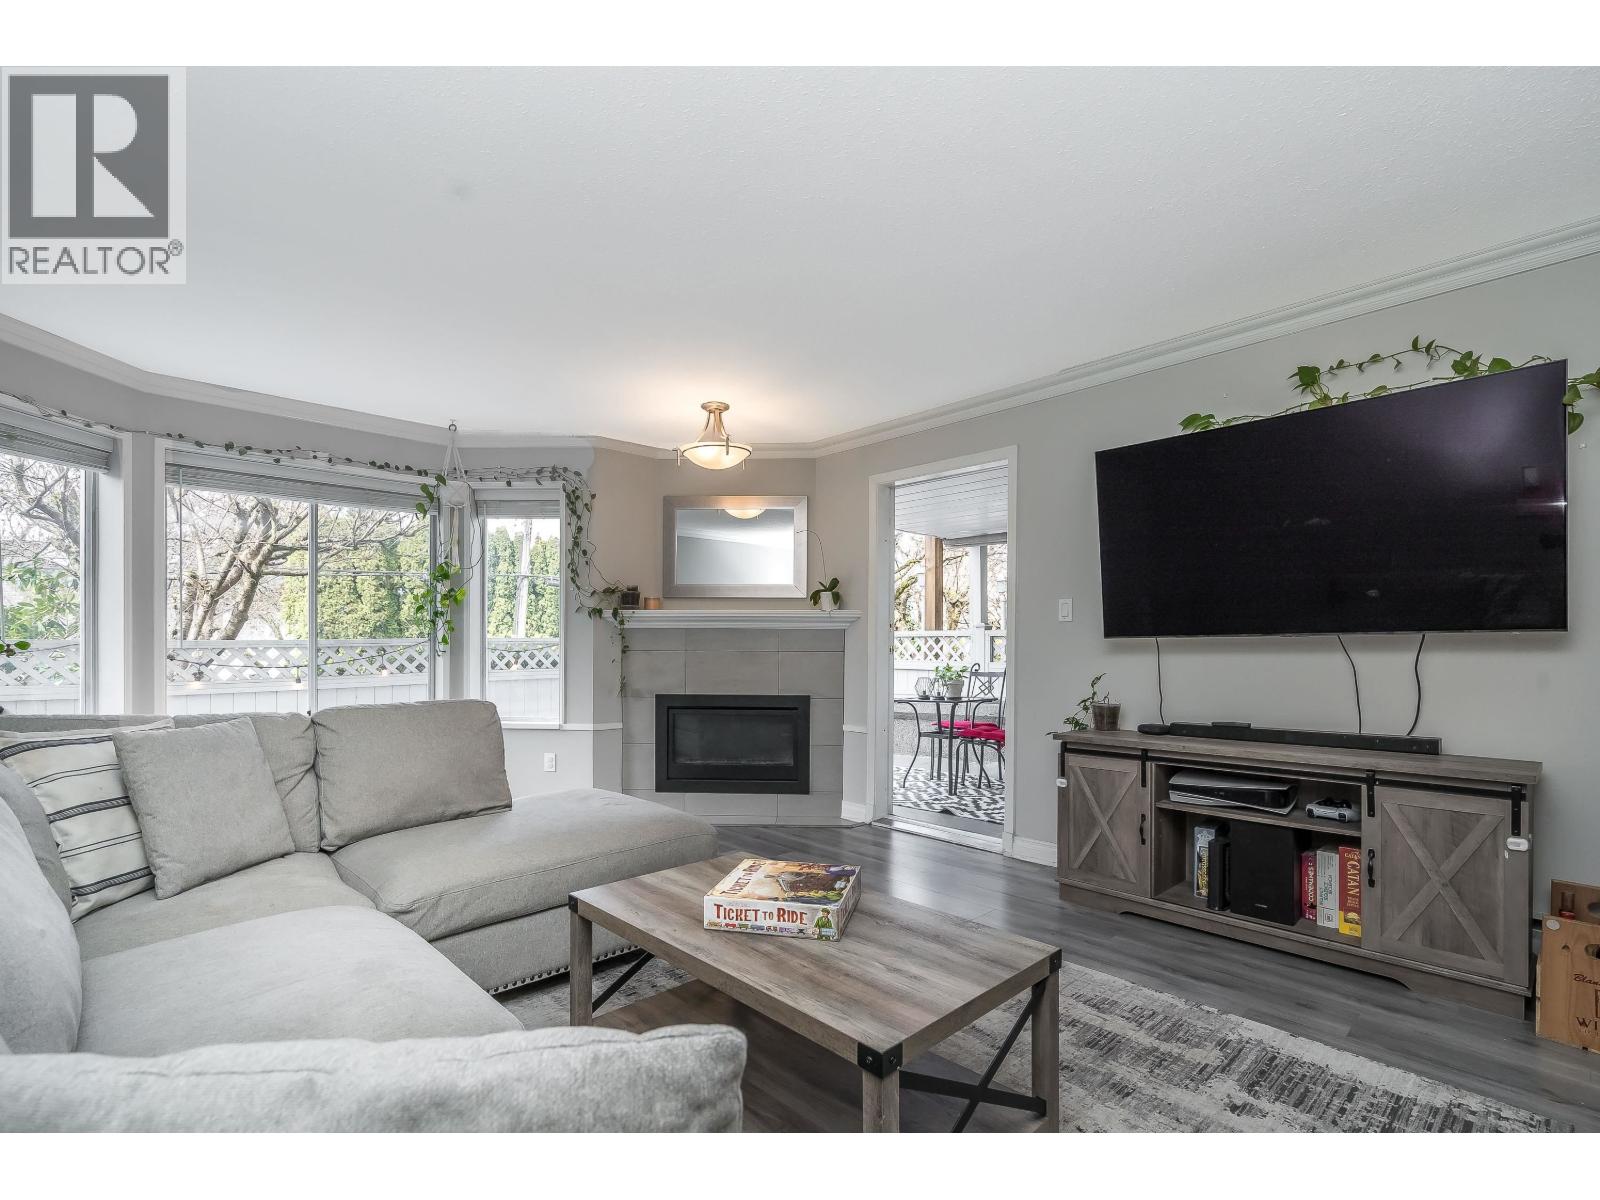 $547,900
103 3088 Flint St. · 2bd/2ba · 1048sf
$547,900
103 3088 Flint St. · 2bd/2ba · 1048sf
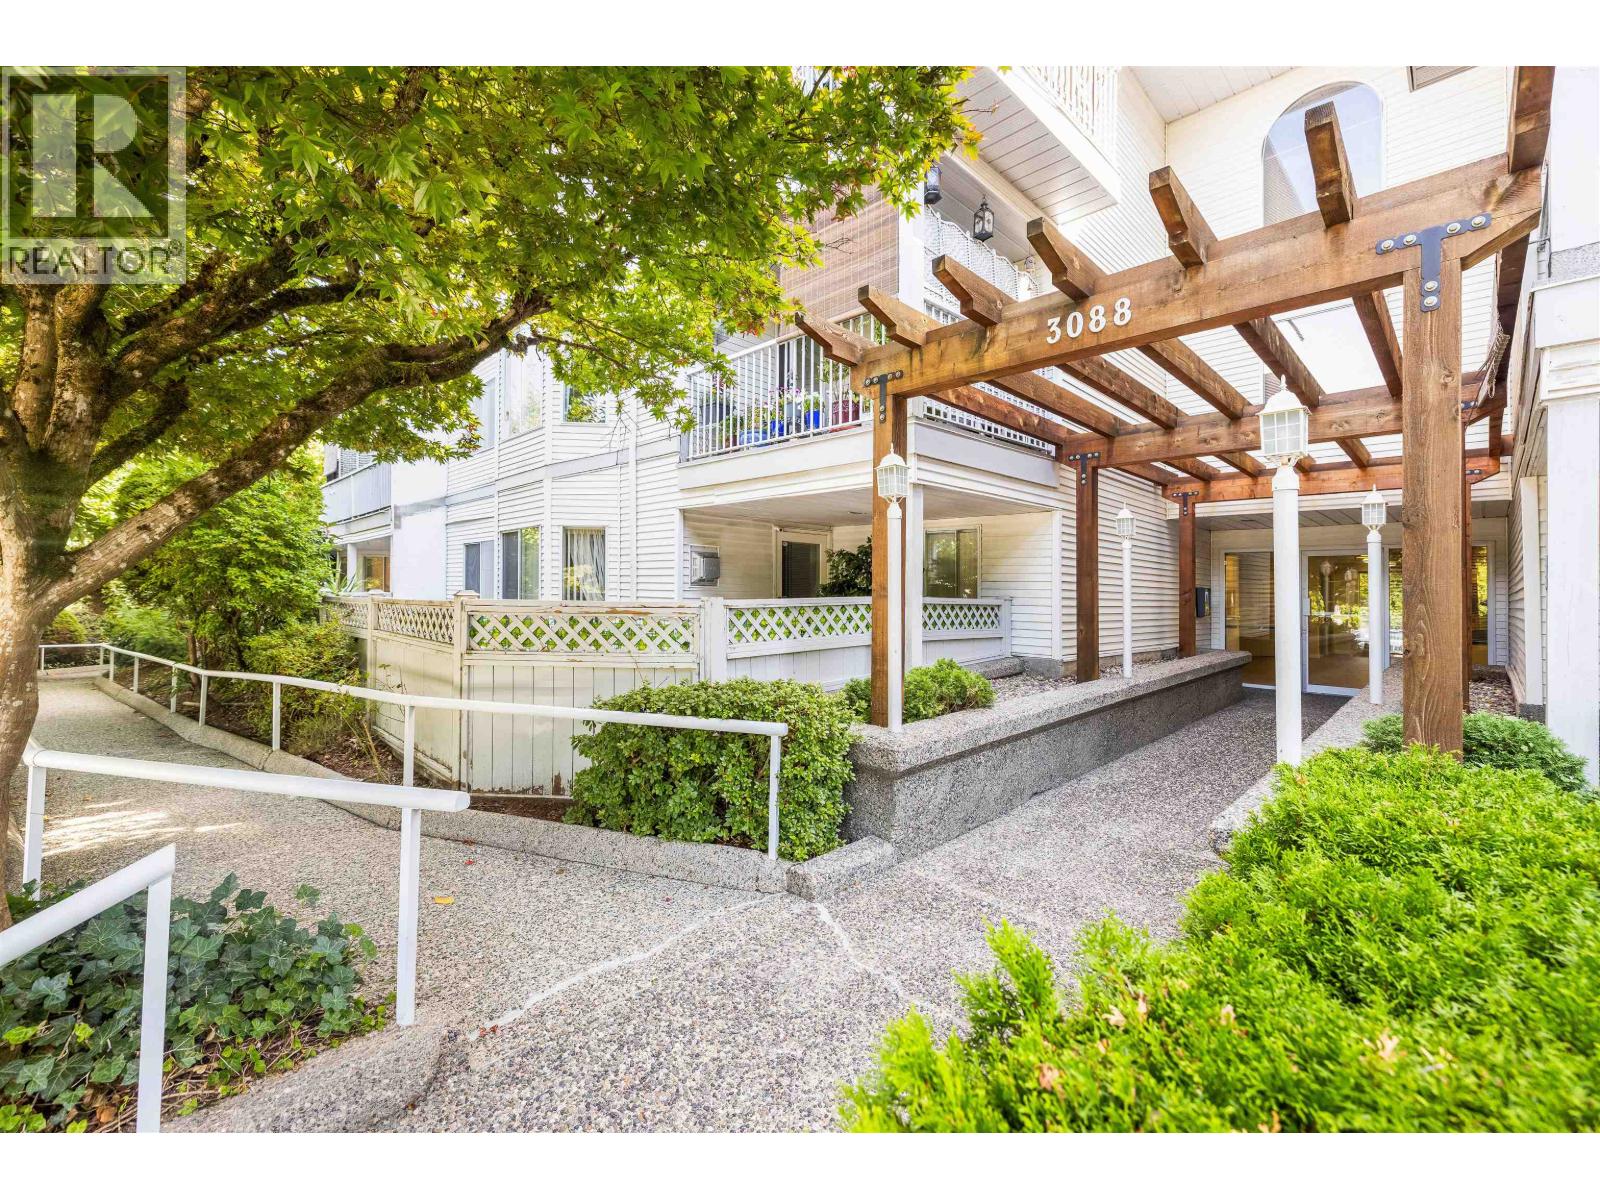 $524,900
105 3088 Flint St. · 2bd/2ba · 1111sf
$524,900
105 3088 Flint St. · 2bd/2ba · 1111sf
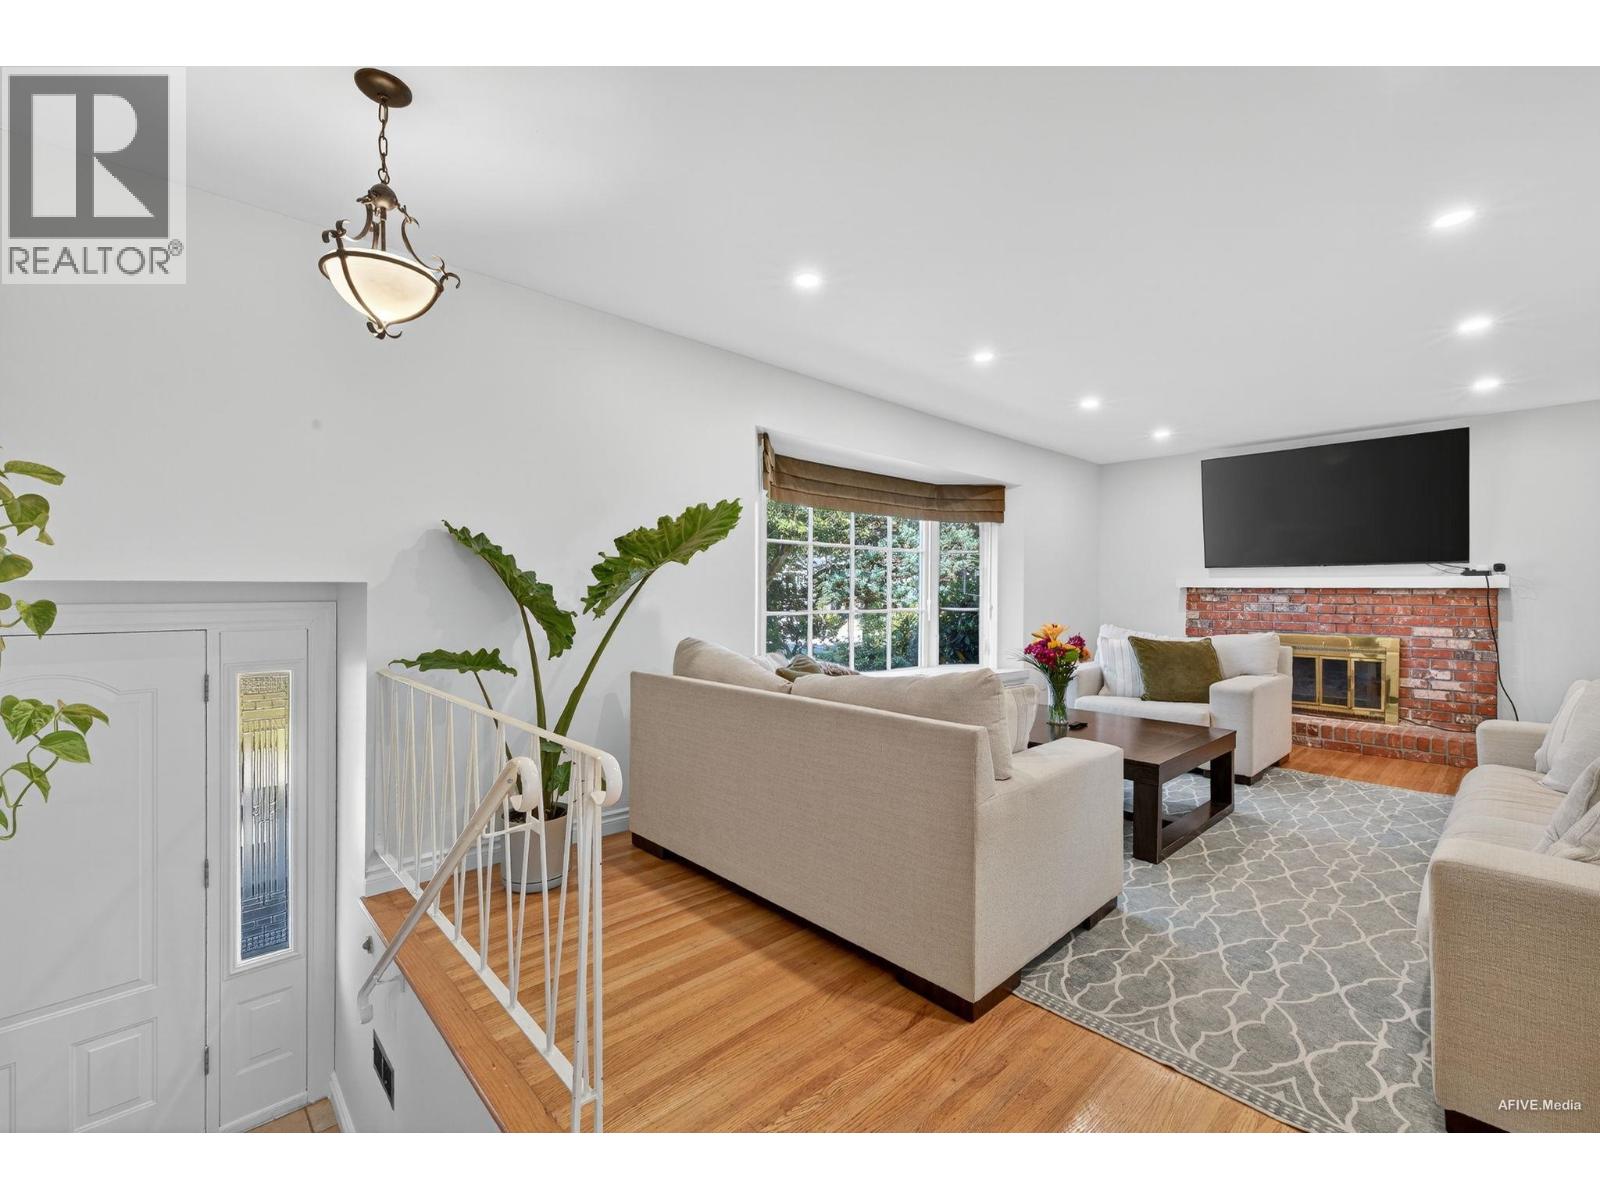 $1,350,000
3380 Glasgow St. · 5bd/3ba · 2060sf
$1,350,000
3380 Glasgow St. · 5bd/3ba · 2060sf
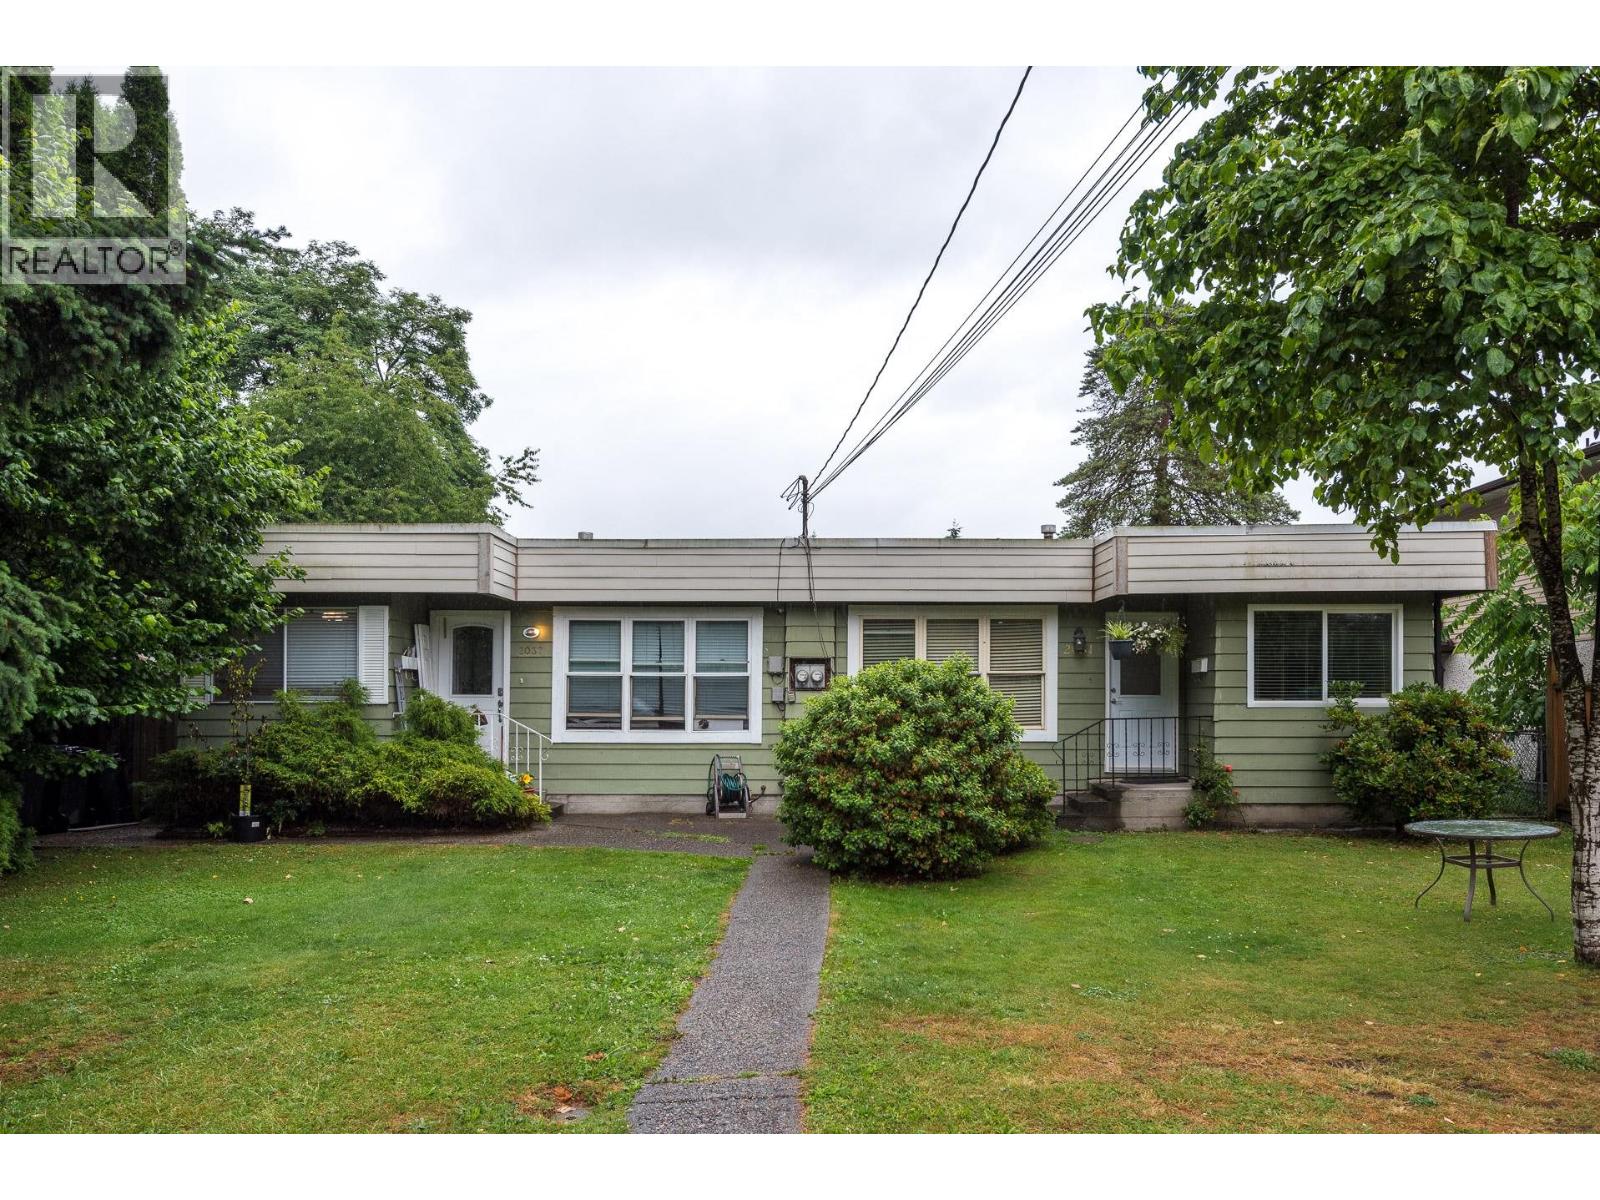 $829,900
2031 Manning Ave. · 2bd/1ba · 1035sf
$829,900
2031 Manning Ave. · 2bd/1ba · 1035sf
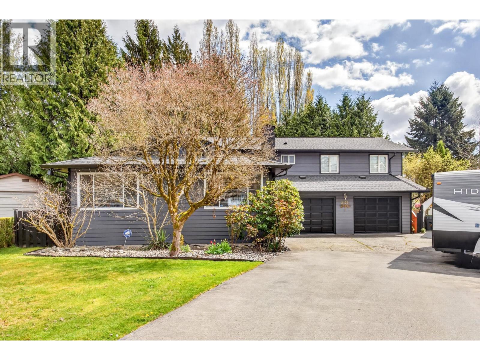
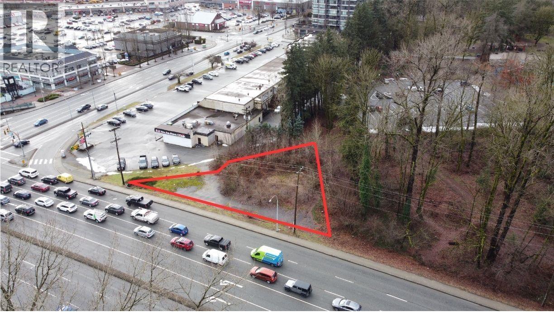
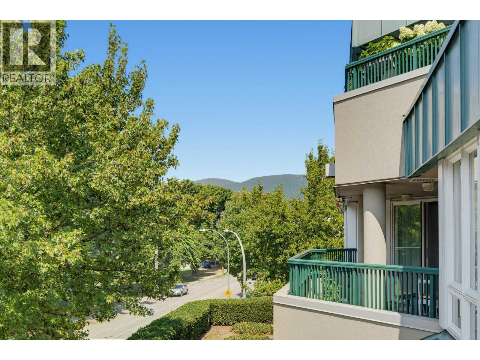
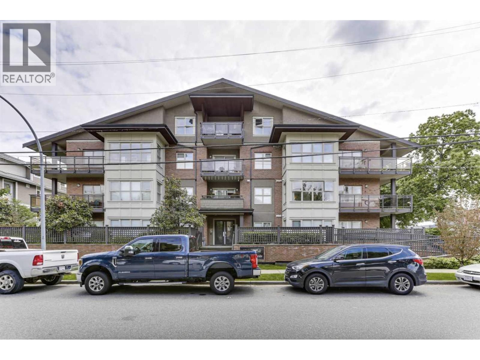
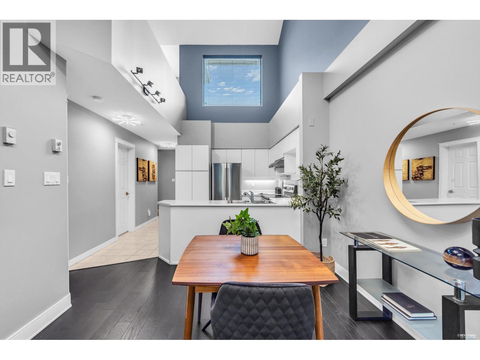

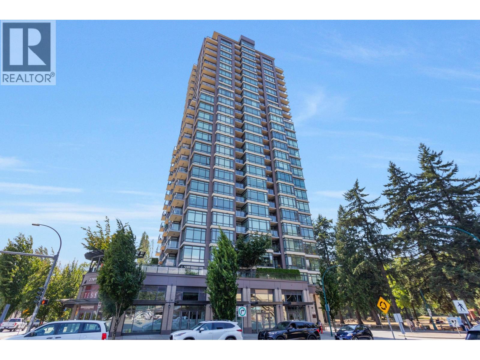
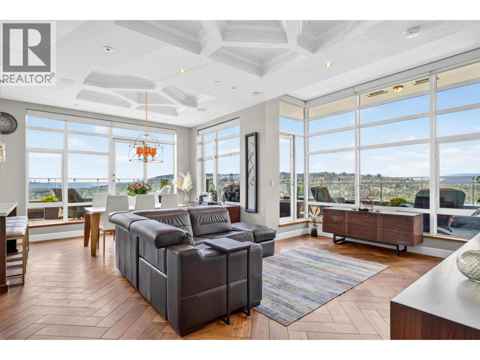
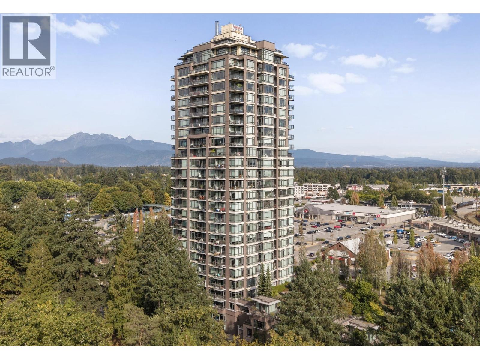
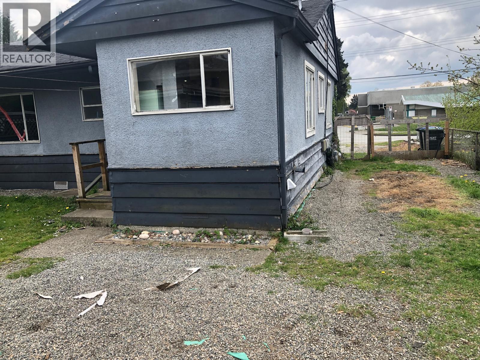
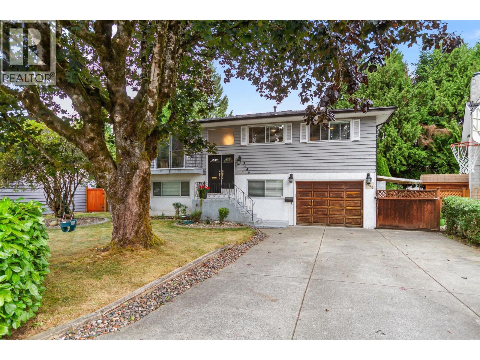
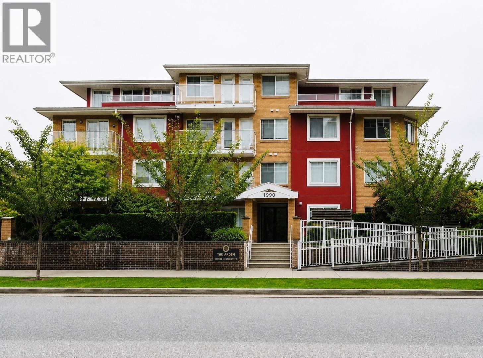


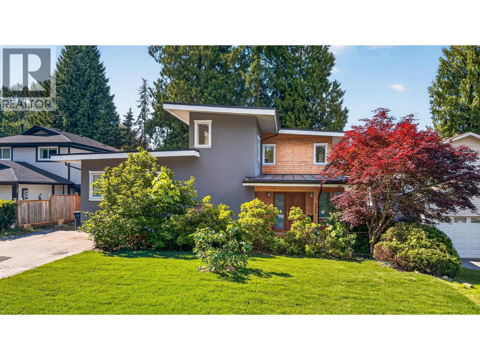
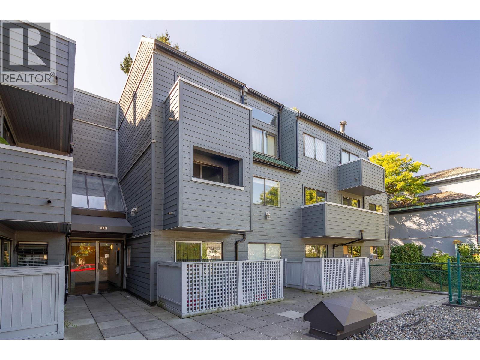

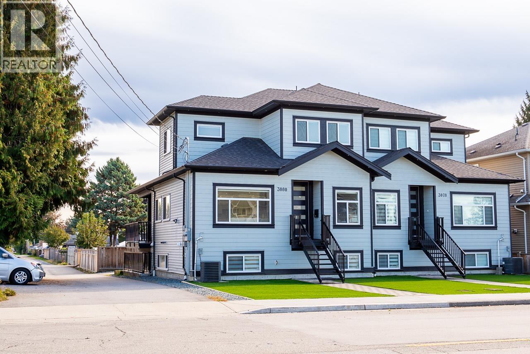
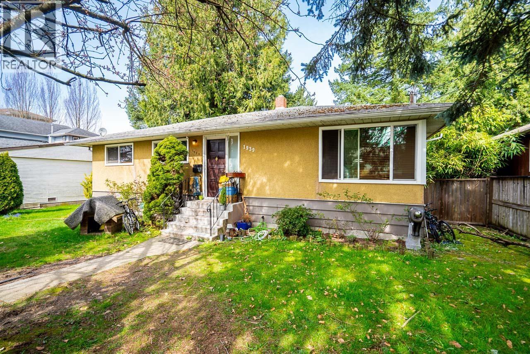
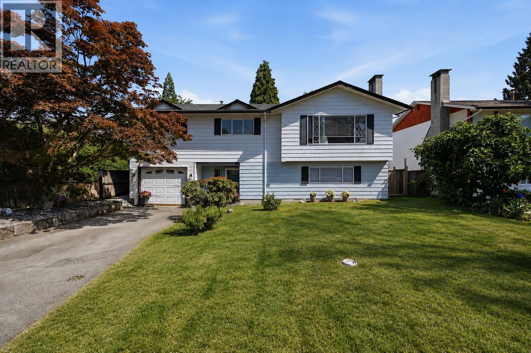
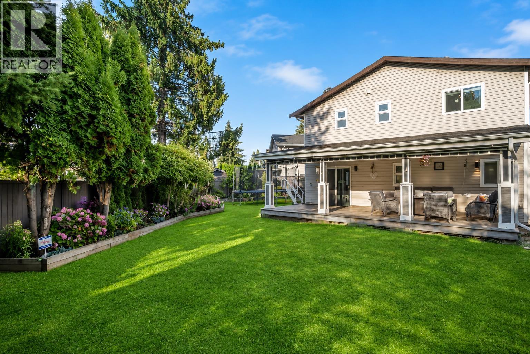

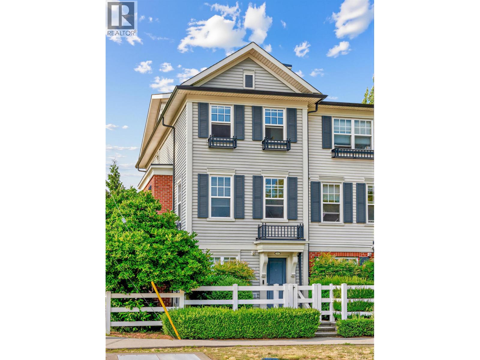
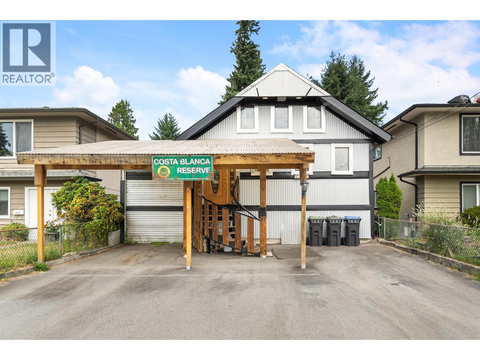
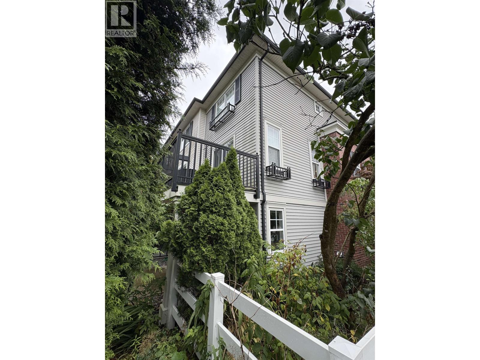
Buildings Near Lexford by Polygon
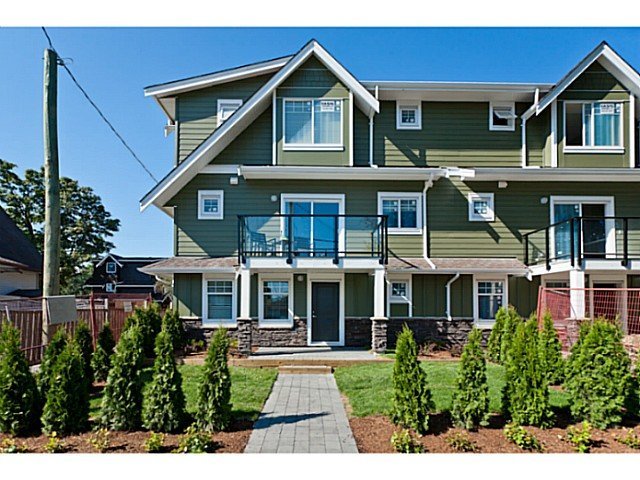 Village Green
2183 Prairie Ave. · EPS1125
Village Green
2183 Prairie Ave. · EPS1125
.jpg) THE RESIDENCES ON SHAUGHNESSY
2175 Fraser Ave. · EPS1420
THE RESIDENCES ON SHAUGHNESSY
2175 Fraser Ave. · EPS1420
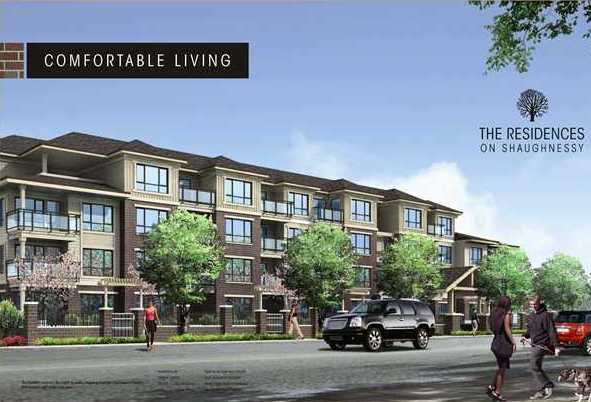 The Residences On Shaughnessy
2175 Fraser Ave. · EPS1420
The Residences On Shaughnessy
2175 Fraser Ave. · EPS1420
 Westmount Park
2139 Prairie Ave. · EPS3537
Westmount Park
2139 Prairie Ave. · EPS3537
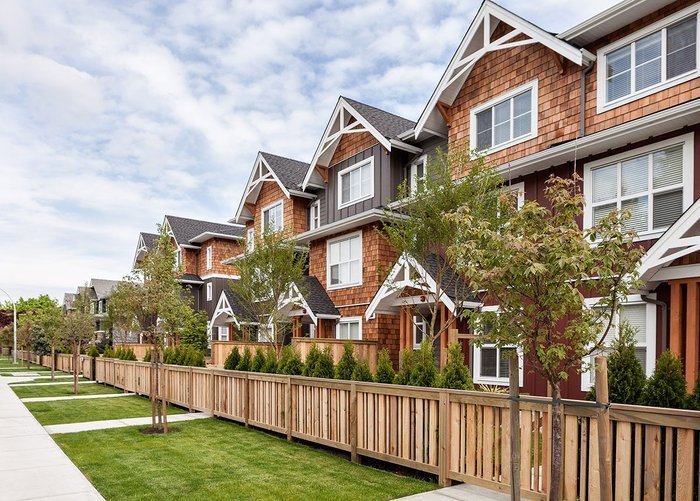 Salisbury Walk
2150 Salisbury Ave. · EPS3927
Salisbury Walk
2150 Salisbury Ave. · EPS3927
 Salisbury Lane
2138 Salisbury Ave. · EPS2549
Salisbury Lane
2138 Salisbury Ave. · EPS2549
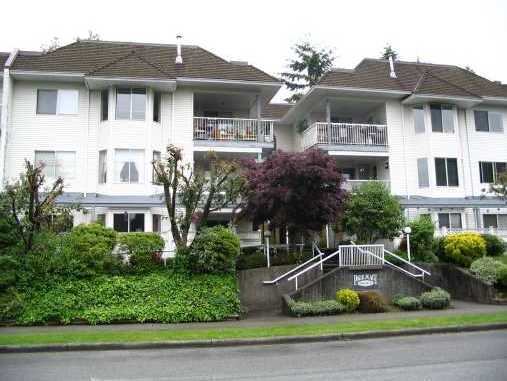 Park Place
3088 Flint St. · NWS2964
Park Place
3088 Flint St. · NWS2964
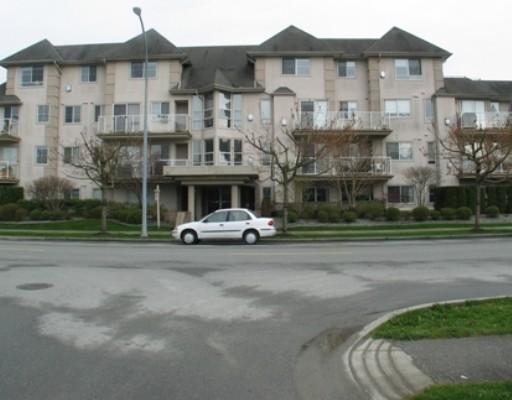 Fraser Court Terrace
3128 Flint St. · LMS2003
Fraser Court Terrace
3128 Flint St. · LMS2003
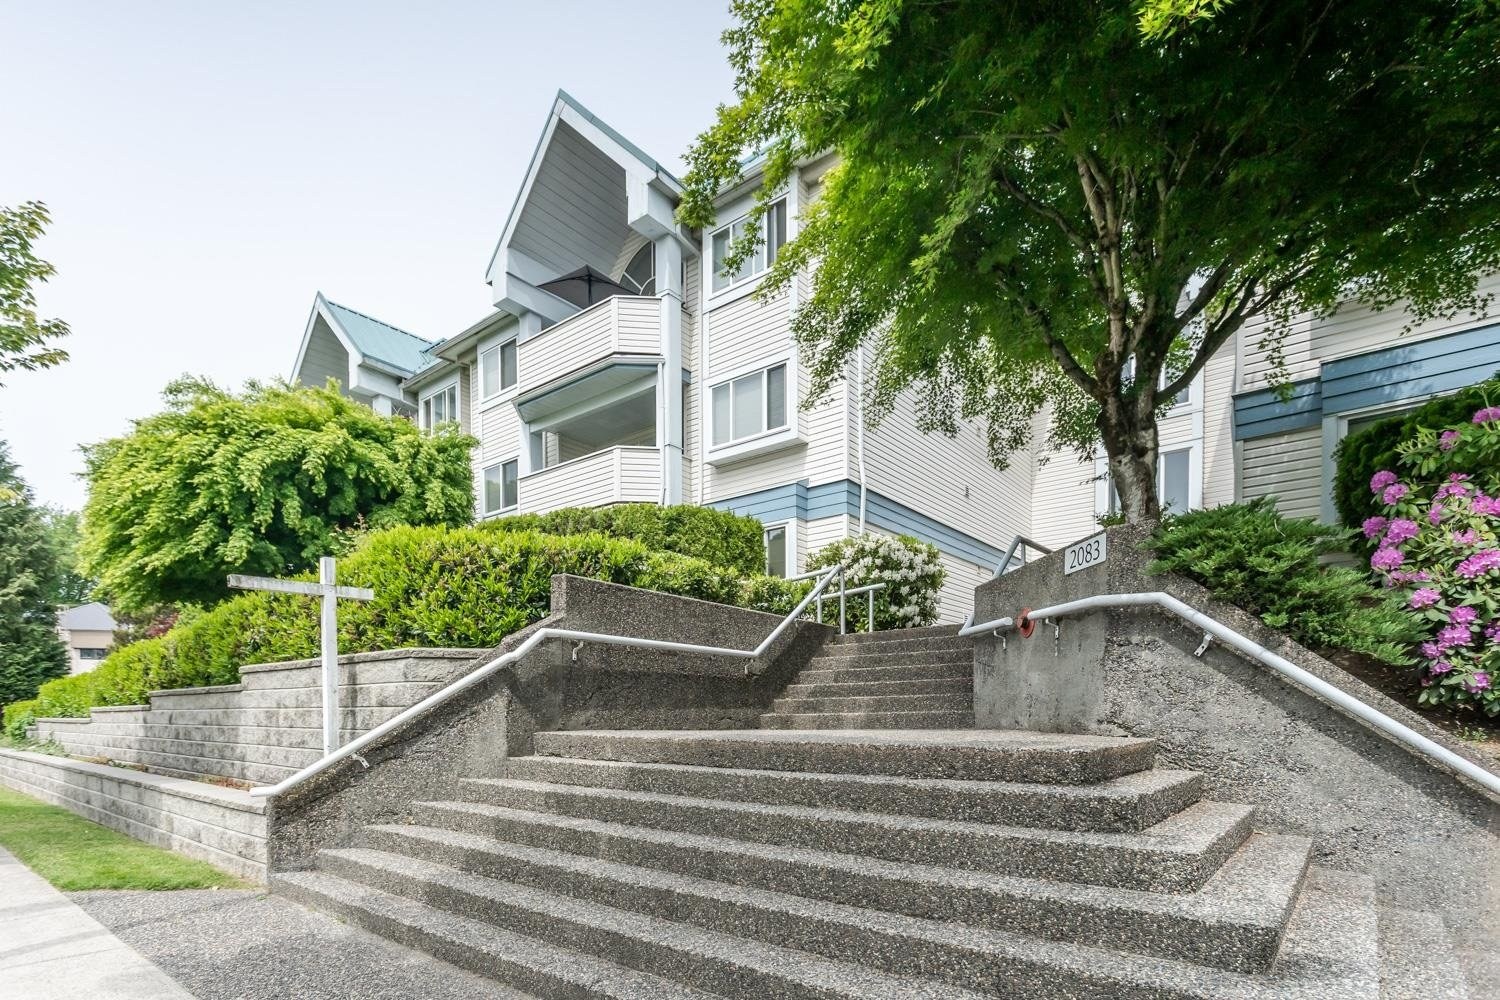 Tiffany Court
2083 Coquitlam Ave. · NWS3321
Tiffany Court
2083 Coquitlam Ave. · NWS3321
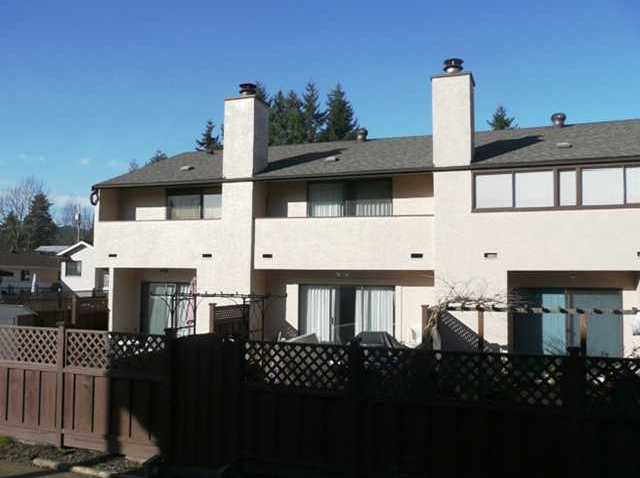 Plaza Del Sol
3179 Flint St. · NWS1577
Plaza Del Sol
3179 Flint St. · NWS1577
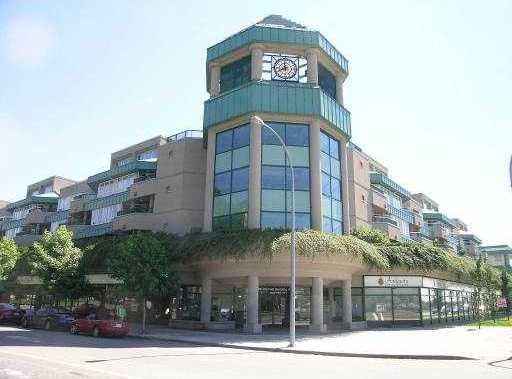 Shaughnessy Square
2099 Lougheed Hwy. · LMS4193
Shaughnessy Square
2099 Lougheed Hwy. · LMS4193
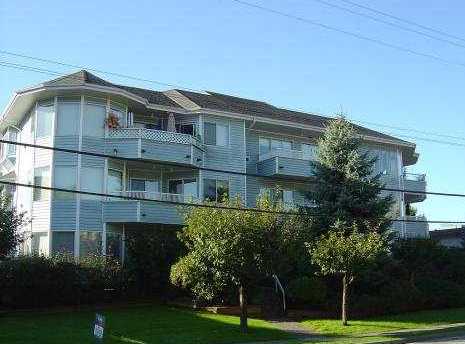 Wedgewood
2050 Coquitlam Ave. · NWS2704
Wedgewood
2050 Coquitlam Ave. · NWS2704
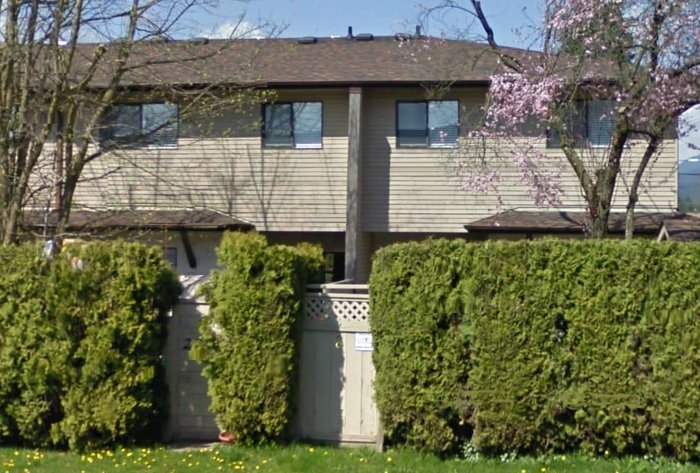 2023 Manning Ave
. · NWS1367
2023 Manning Ave
2023 Manning Ave. · NWS1367
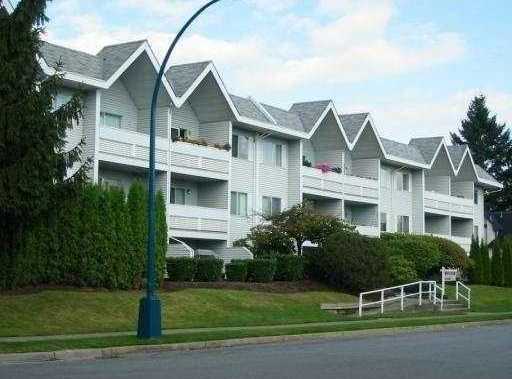 Suffolk Manor
2055 Suffolk Ave. · NWS1900
Suffolk Manor
2055 Suffolk Ave. · NWS1900
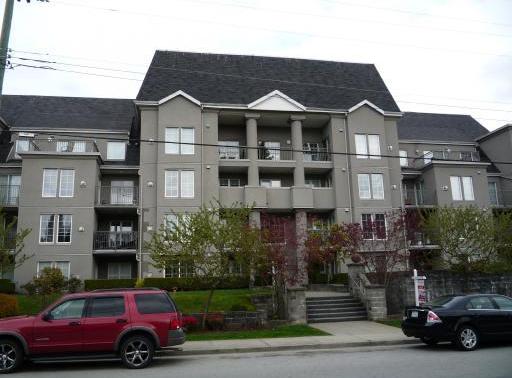 The Charleston
1669 Grant Ave. · LMS2393
The Charleston
1669 Grant Ave. · LMS2393
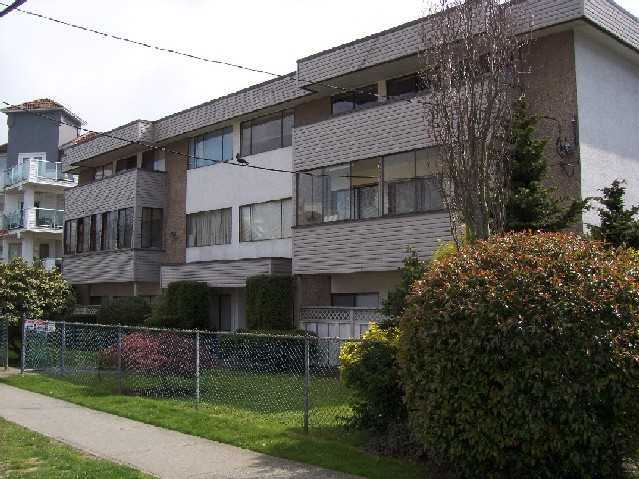 Burke View Manor
2036 Coquitlam Ave. · NWS28
Burke View Manor
2036 Coquitlam Ave. · NWS28
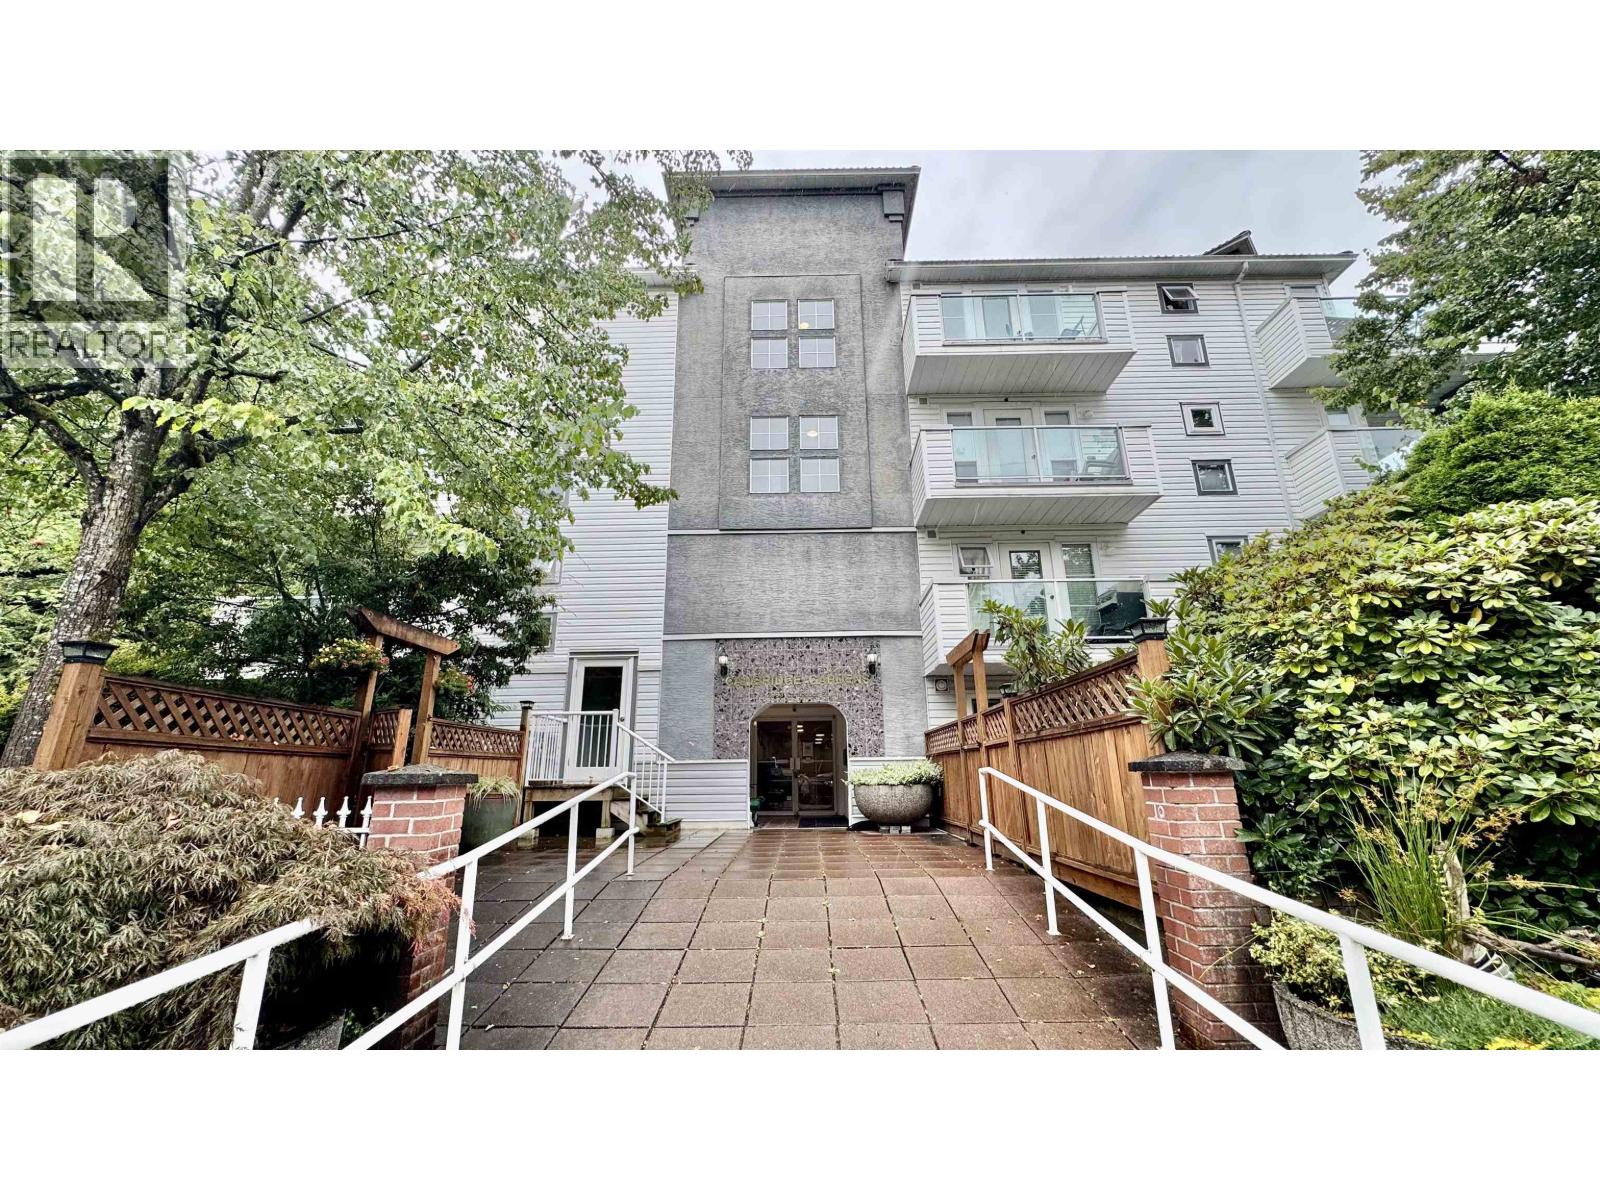
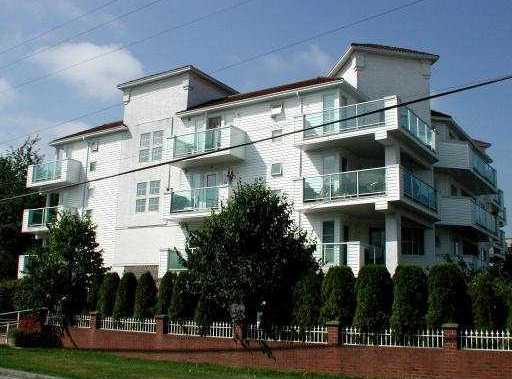 Cambridge Gardens
2983 Cambridge St. · LMS427
Cambridge Gardens
2983 Cambridge St. · LMS427
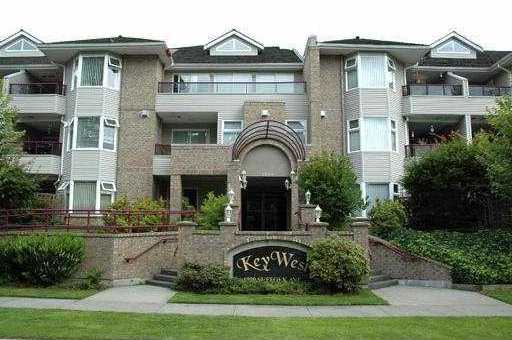 Key West
1999 Suffolk Ave. · LMS2804
Key West
1999 Suffolk Ave. · LMS2804
Lexford by Polygon Area Map 🔍 Open larger map ↗

- Abbotsford - 447
- Agassiz - 28
- Burnaby - 54
- Burnaby East - 78
- Burnaby North - 367
- Burnaby South - 348
- Campbell River - 1
- Chilliwack - 221
- Cloverdale - 194
- Comox Valley - 10
- Coquitlam - 566
- Delta - 10
- Duncan - 42
- Esquimalt - 59
- Gulf Islands - 6
- Harrison Hot Springs - 13
- Harrison Mills - 1
- Hope - 22
- Ladner - 110
- Langford - 156
- Langley - 541
- Maple Ridge - 312
- Mill Bay - 2
- Mission - 65
- New Westminster - 444
- North Delta - 29
- North Island - 2
- North Saanich - 8
- North Surrey - 412
- North Vancouver - 747
- Oak Bay - 44
- Osoyoos - 1
- Parksville / Qualicum - 7
- Penticton - 8
- Pitt Meadows - 75
- Port Alberni - 2
- Port Coquitlam - 268
- Port Moody - 268
- Richmond - 1161
- Saanich East - 232
- Saanich West - 92
- Sardis - 154
- Sidney - 152
- Sooke - 39
- South Surrey White Rock - 719
- Surrey - 667
- Tsawwassen - 98
- Vancouver East - 1003
- Vancouver West - 2495
- Victoria - 666
- View Royal - 46
- West Vancouver - 231


