Maintenance Fees Include
Garbage Pickup
Gardening
Management
Snow Removal


 🔍 13 photos · slideshow
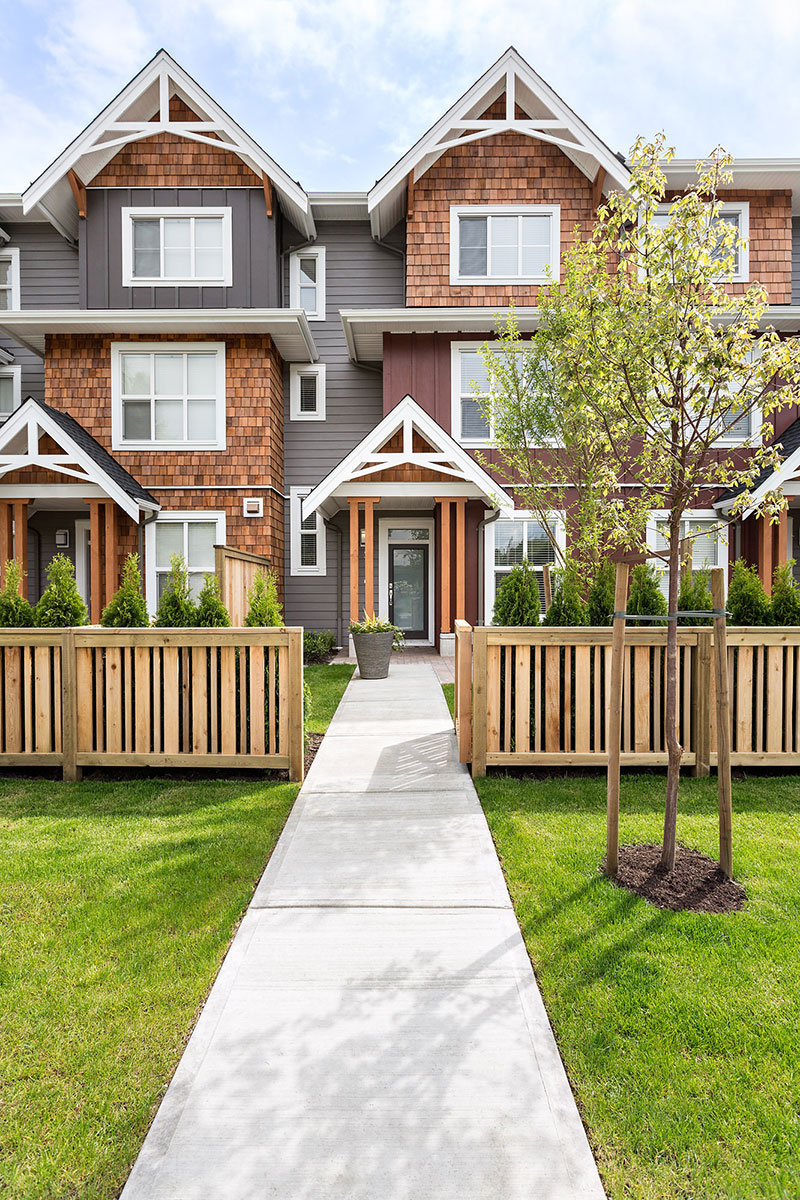
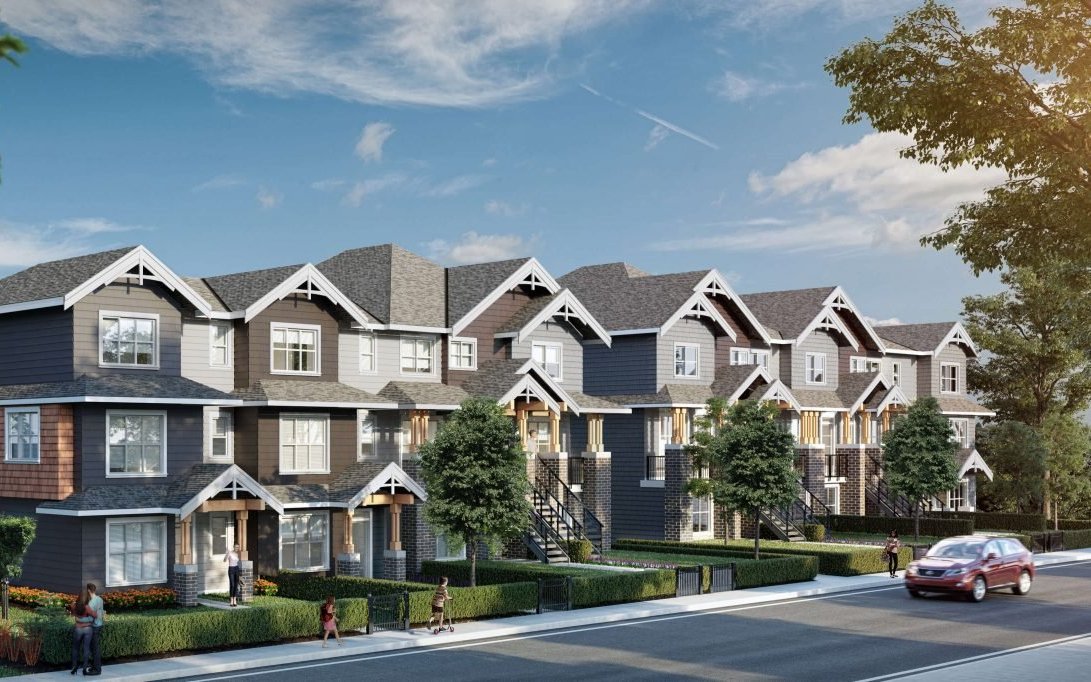
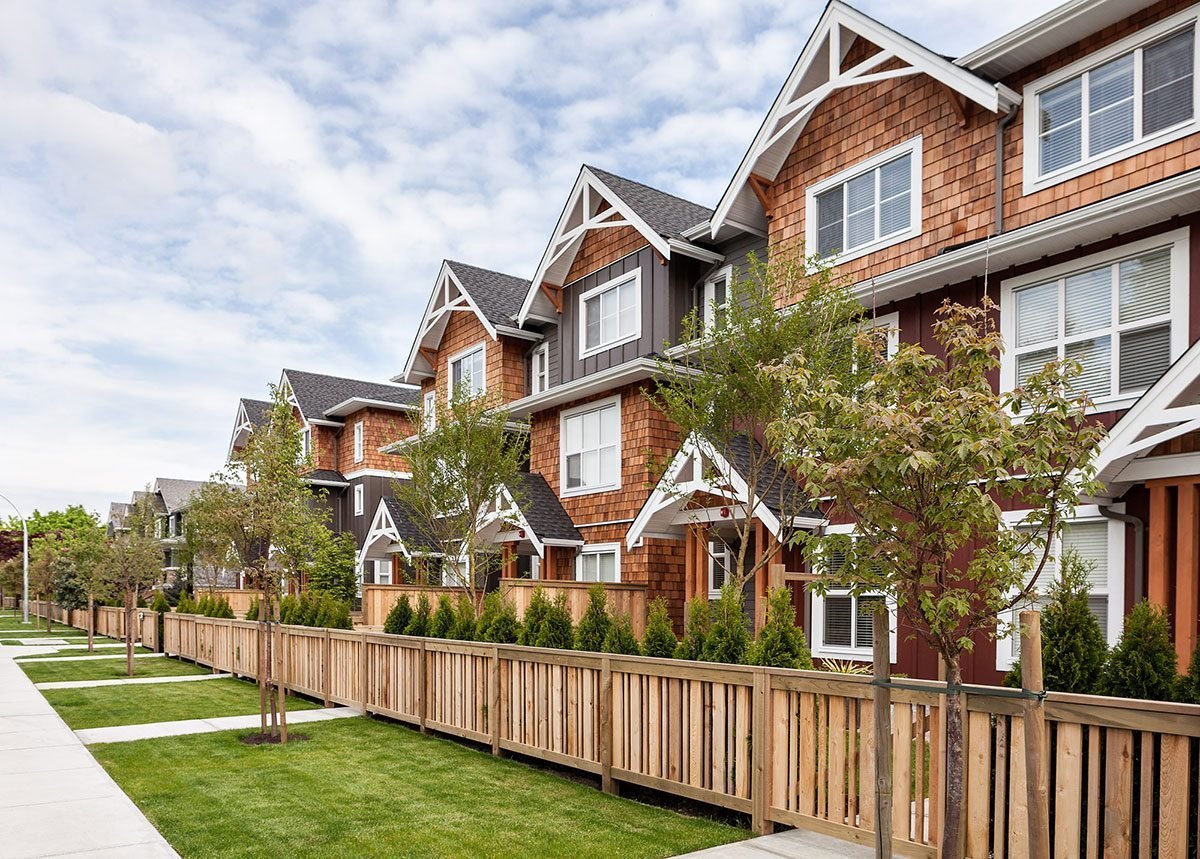 +9
+9| Sold Date | Address | Bed | Bath | Sqft | Asking | Sold Price | DOM | Strata Fee | Tax | Listed By |
|---|---|---|---|---|---|---|---|---|---|---|
| 2025-05-14 | 18 2150 Salisbury Ave. | 3 | 3 | 1339 | $949,000 | $975,000 ($728/sf) | $350 | $3130 (2023) | RE/MAX Crest Realty | |
| 2025-04-07 | 20 2150 Salisbury Ave. | 2 | 3 | 1174 | $925,000 | $912,500 ($777/sf) | $314 | $3013 (2023) | Oakwyn Realty Encore |
Sold data from the MLS® feed for strata plan EPS3927. Showing the 15 most recent sales from the last 24 months; expand for up to 80.
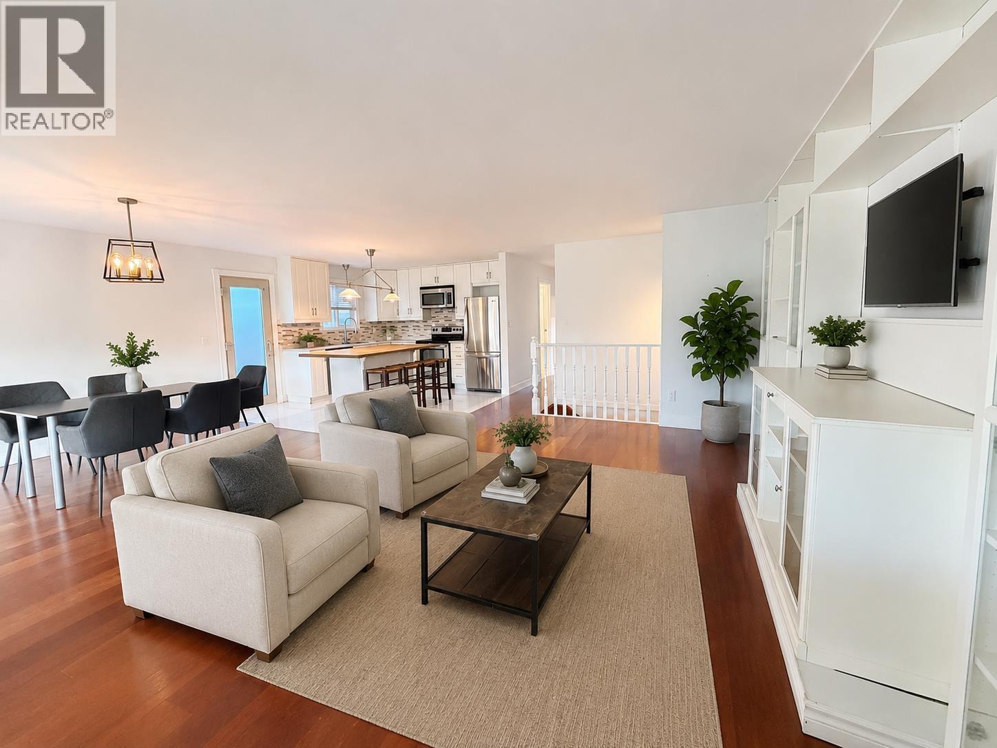
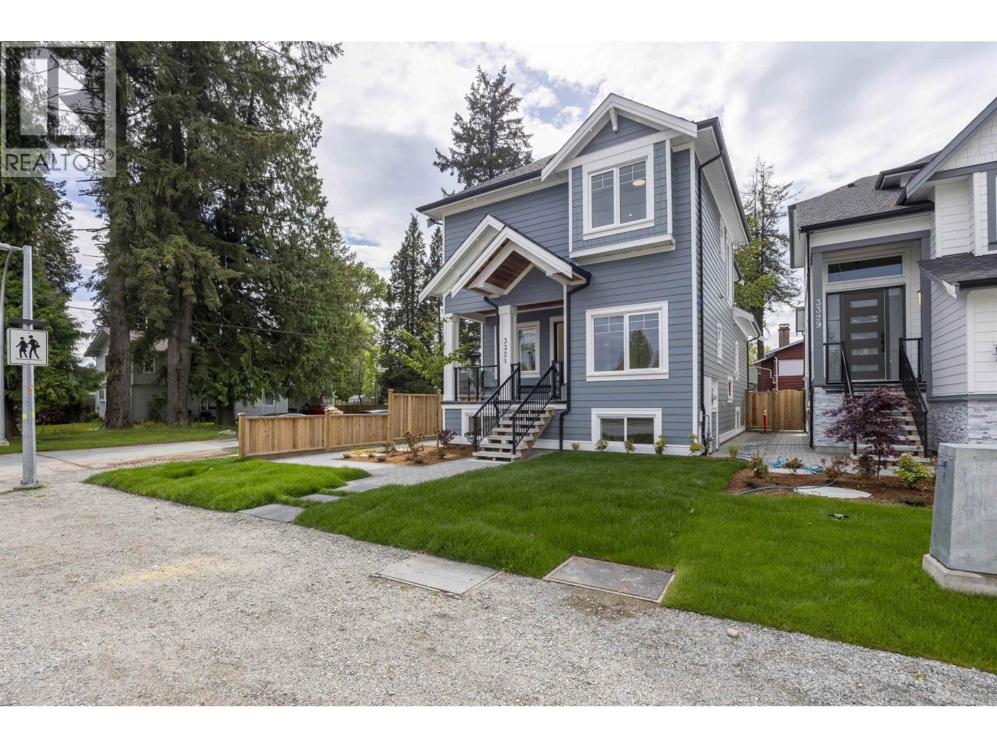
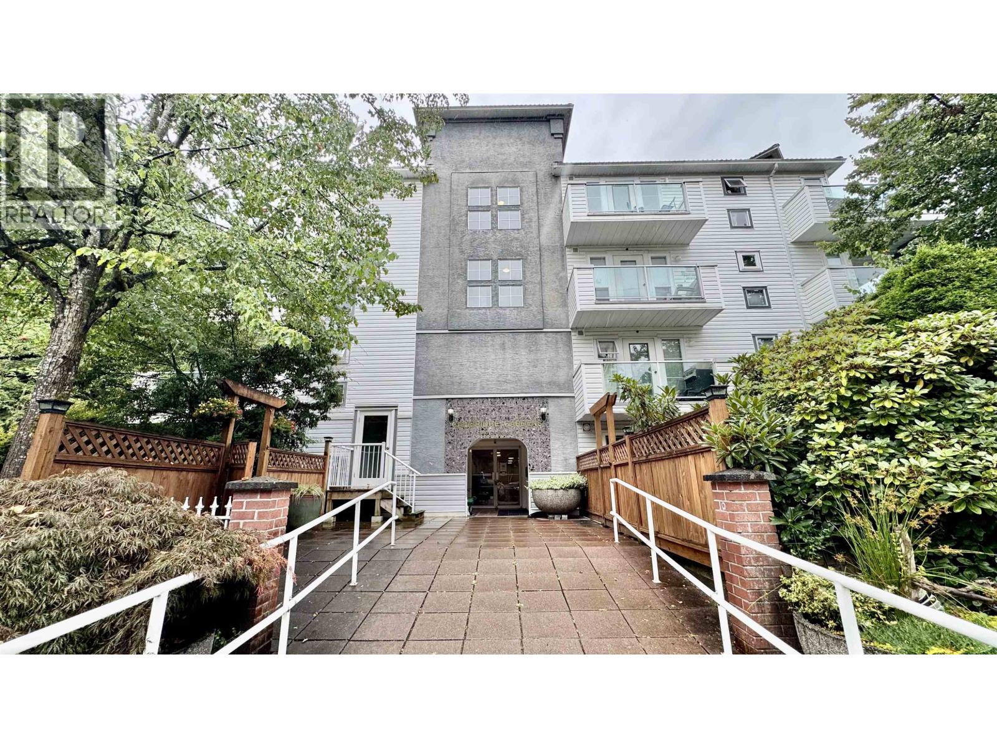
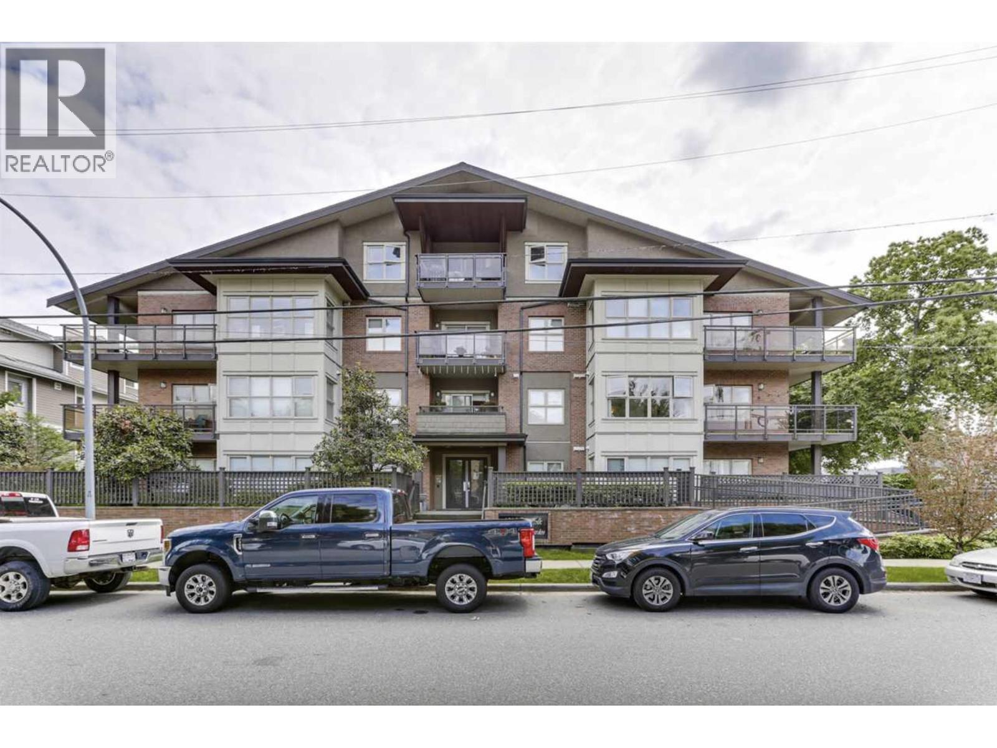
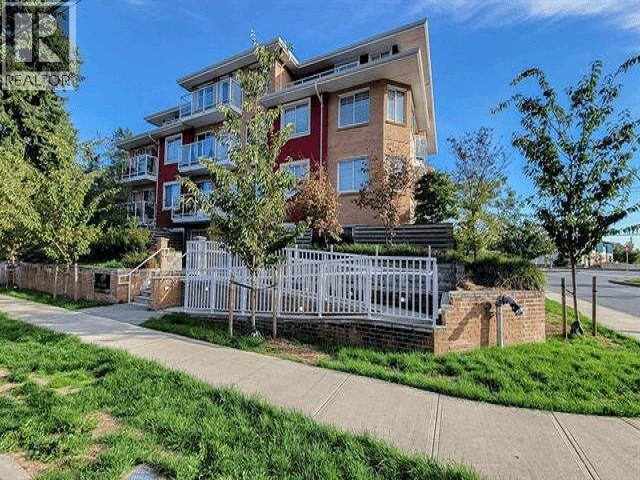
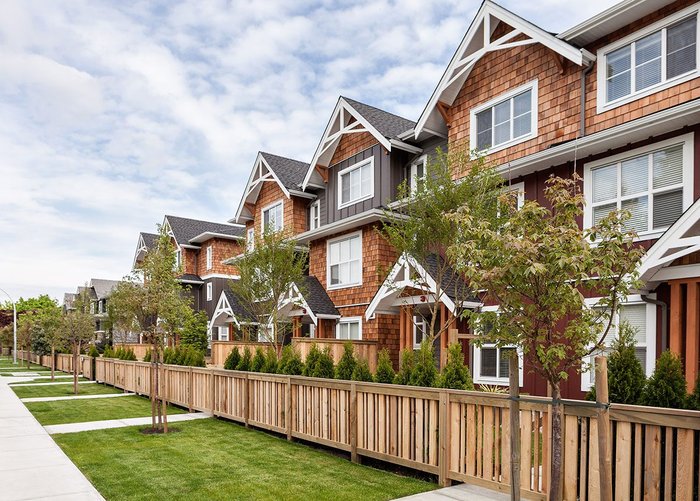
Welcome to Salisbury Walk. Salisbury Walk is a strata residence located at 2150 Salisbury Avenue in Port Coquitlam, in the Glenwood neighbourhood. Completed in 2017. It is registered under Strata Plan EPS3927 and held as Freehold Strata.
Residents enjoy an array of amenities including in-suite laundry, garage double visitor parking parking and baseboard / electric heating.
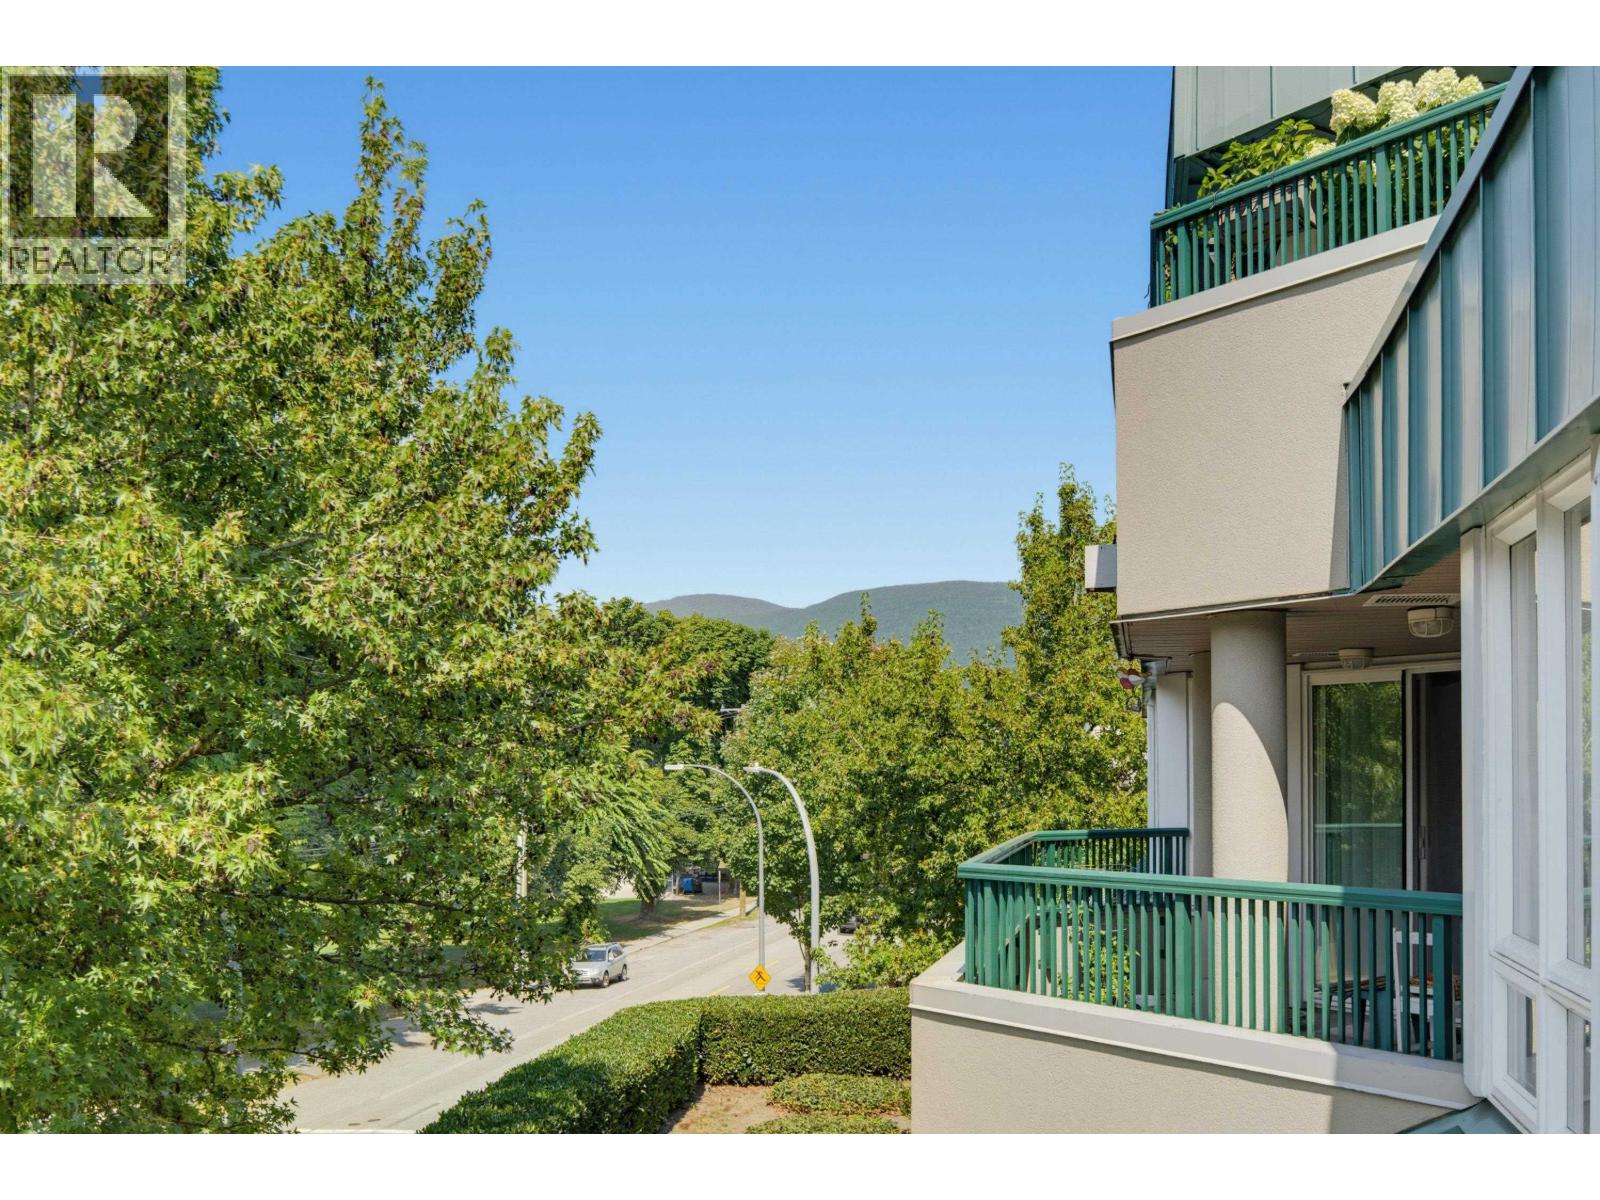
Set in Glenwood, Port Coquitlam, Salisbury Walk offers a central location, private setting, recreation and shopping nearby. Explore floor plans, prices, availability, MLS listings and full building details on BCCondos.net.
| Construction | Frame - Wood |
|---|---|
| Exterior Finish | Mixed |
| Roof | Asphalt |
| Foundation | Concrete Perimeter |
| Rain Screen | Full |
| Developer | MacLean Homes Ltd. |
| Designer | Cristina Oberti Interior Design Inc. |
| Strata Plan | EPS3927 |
|---|---|
| Building Type | Strata,Strata Townhouses |
| Title to Land | Freehold Strata |
| Management Company | Associa British Columbia — 604-466-7021 |
| Bylaws / Restrictions | PETS ALLOWED,RENTALS ALLOWED |
| Parking / Storage | Garage; Double,visitor Parking |
Live market intelligence for this building's segments — active inventory, medians, ranges & trends. Opens in a new tab.
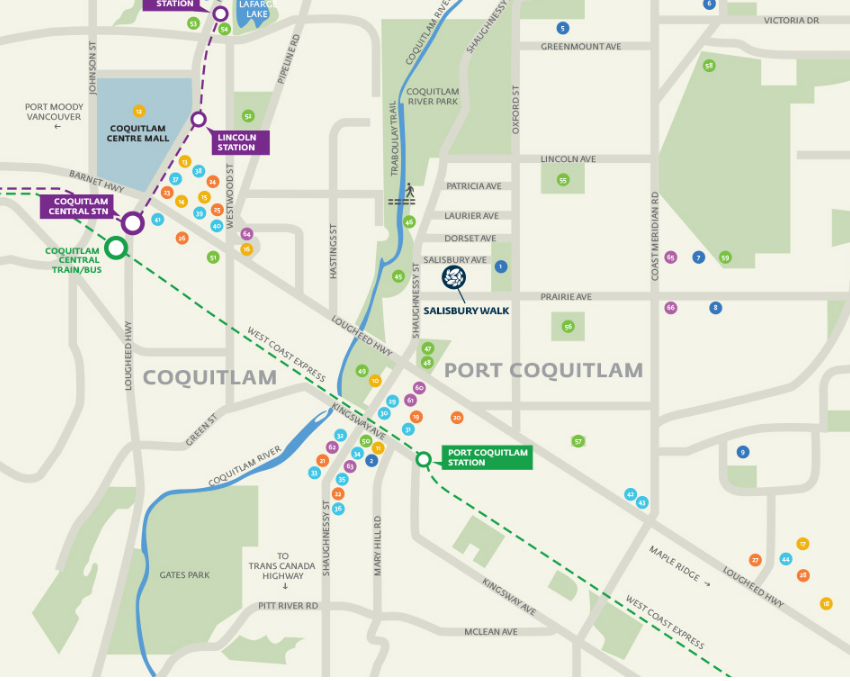 Open Full View
 © BC Condos & Homes
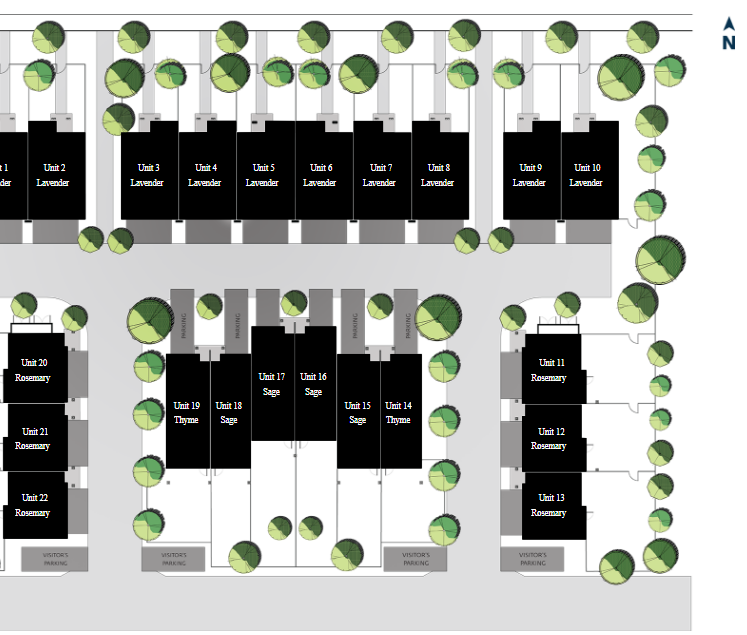 Open Full View
© BC Condos & Homes
Open Full View
© BC Condos & Homes
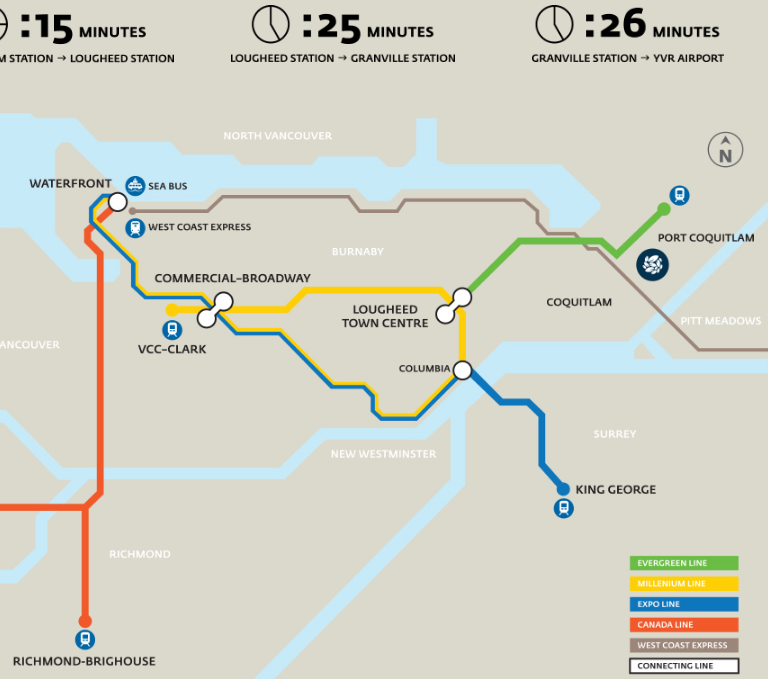 Open Full View
© BC Condos & Homes
Open Full View
© BC Condos & Homes
| Sales Website | www.salisburywalk.com/contact/contact-us |
|---|---|
| Sales Phone | 604-475-1172 |
| Sales Email | info@salisburywalk.com |
| Sales Address | 2150 Salisbury Avenue Port Coquitlam BC |
| Address | Bed | Bath | Sqft | Price |
|---|---|---|---|---|
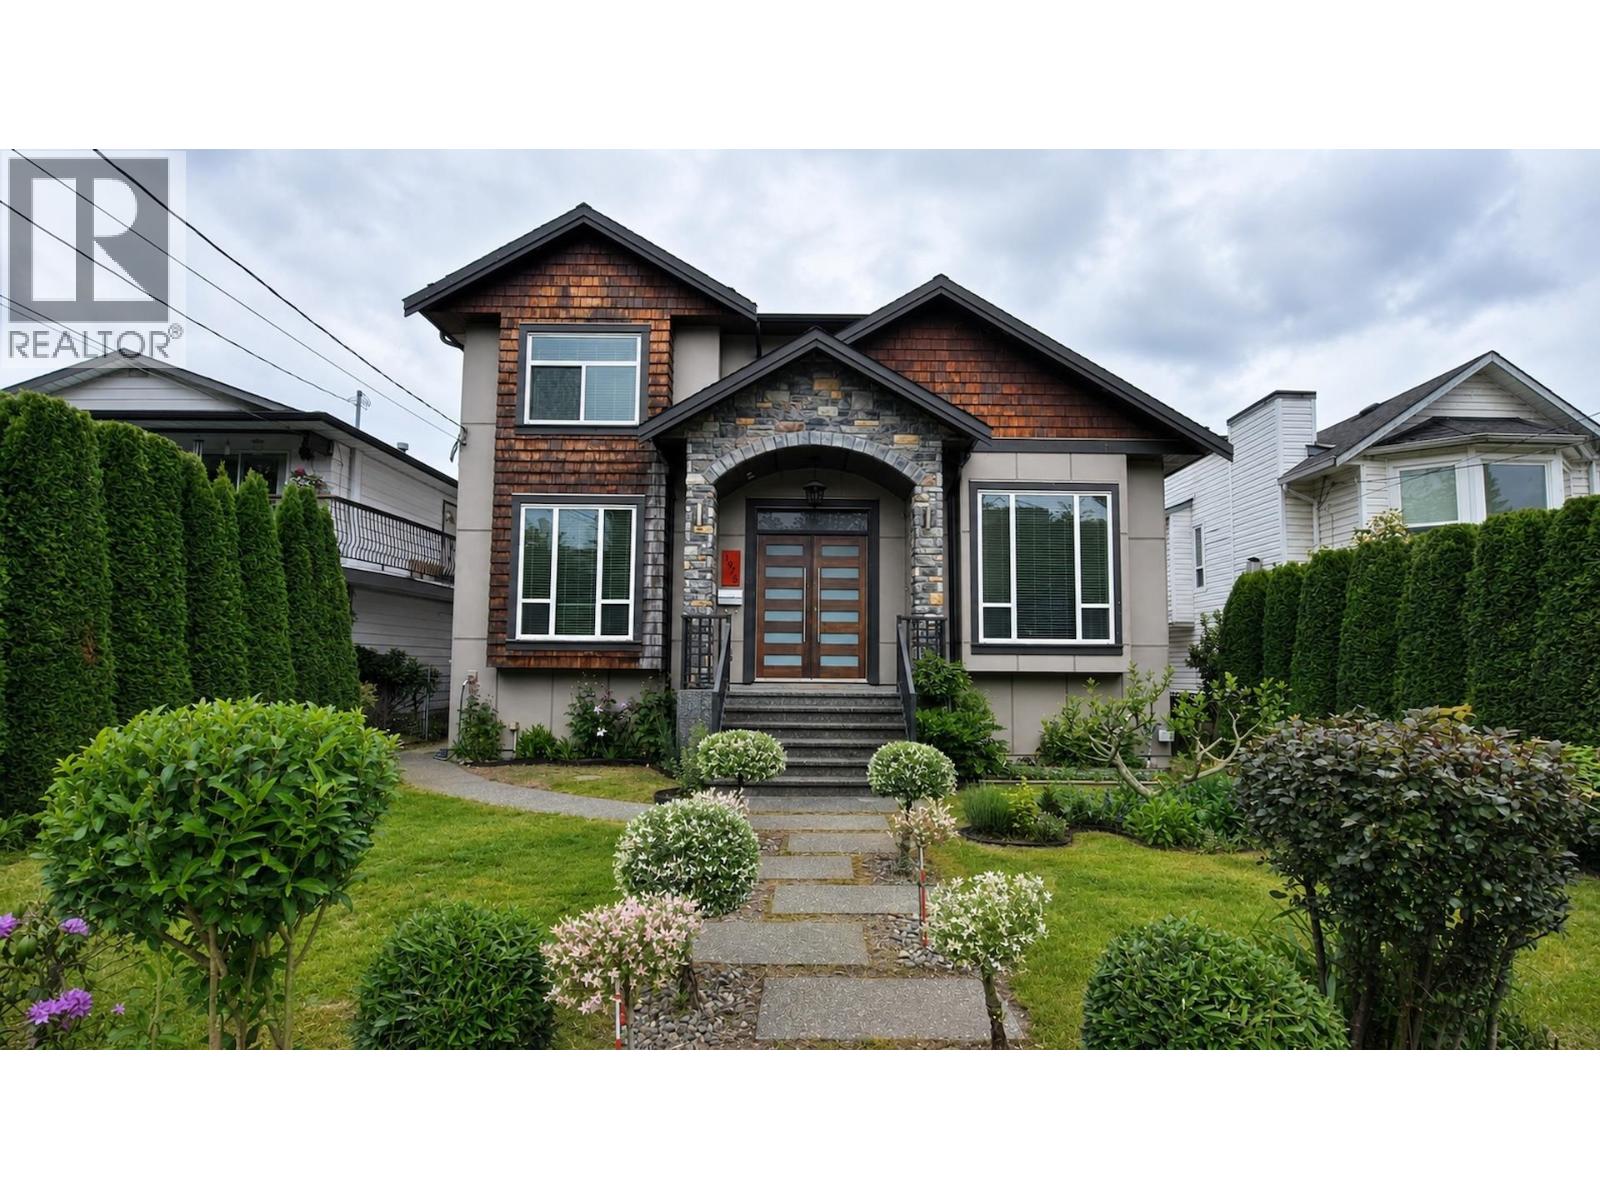
| 3380 Glasgow St. | 5 | 3 | 2060 | $1,350,000 |
| 2160 Dorset Ave. | 4 | 3 | 2501 | $1,469,900 |
| 2149 Grant Ave. | 3 | 1 | 1150 | $1,499,000 |
| 2155 Grant Ave. | 4 | 2335 | $1,499,000 | |
| 2159 Grant Ave. | 3 | 1150 | $1,499,000 | |
| 1 3171 Flint St. | 4 | 4 | 2479 | $1,249,000 |
| 2142 Grant Ave. | 4 | 2 | 1850 | $1,249,000 |
| 2176 Laurier Ave. | 6 | 4 | 2848 | $1,849,000 |
| 3425 Flint St. | 6 | 2 | 2424 | $1,198,000 |
| 105 3088 Flint St. | 2 | 2 | 1111 | $524,900 |
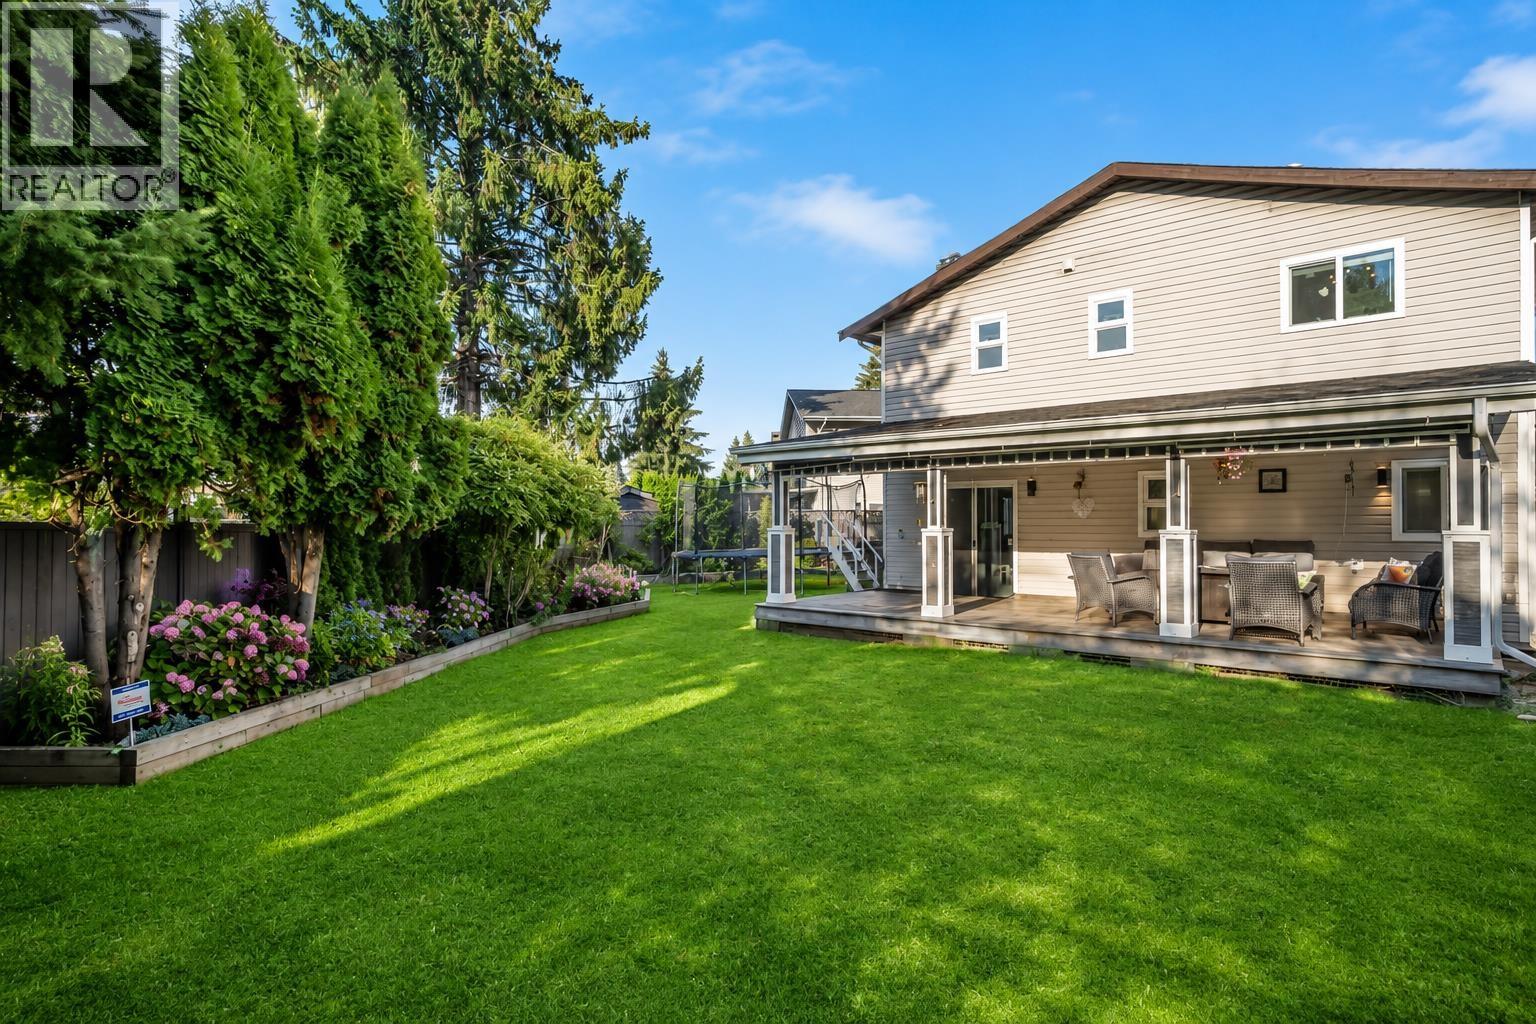
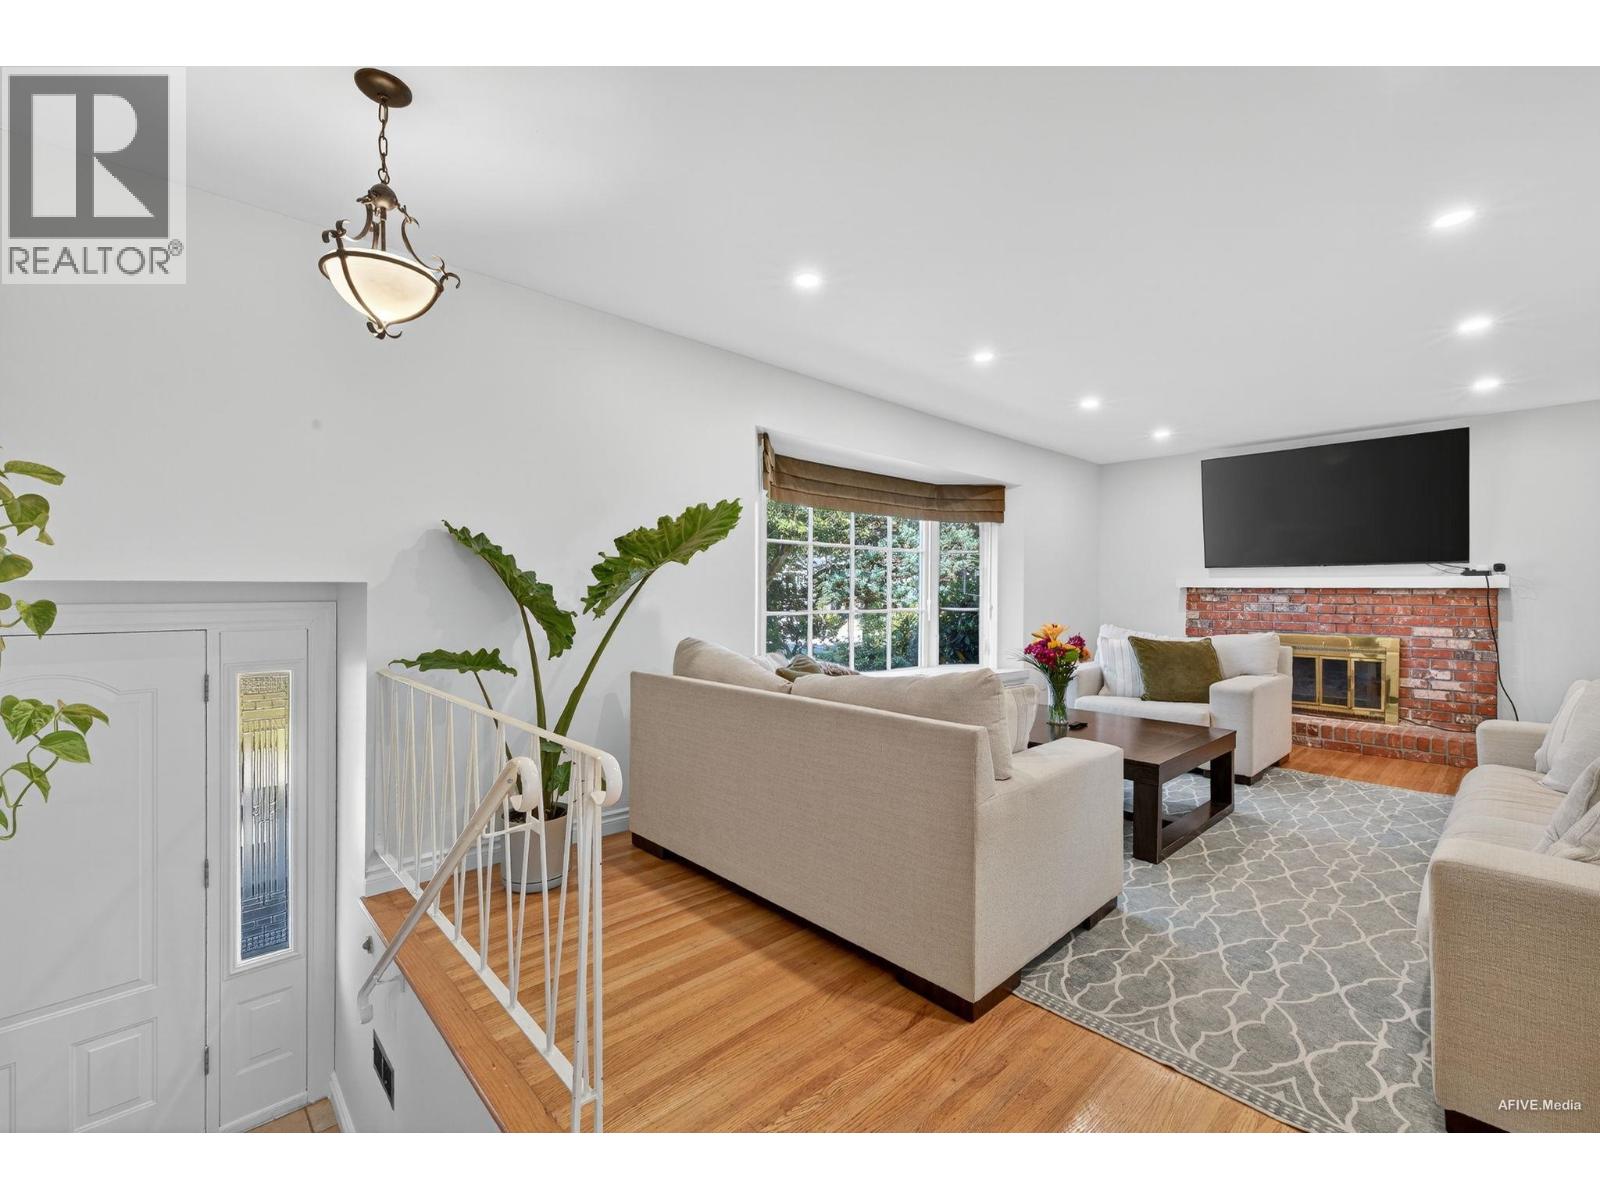 $1,350,000
3380 Glasgow St. · 5bd/3ba · 2060sf
$1,350,000
3380 Glasgow St. · 5bd/3ba · 2060sf
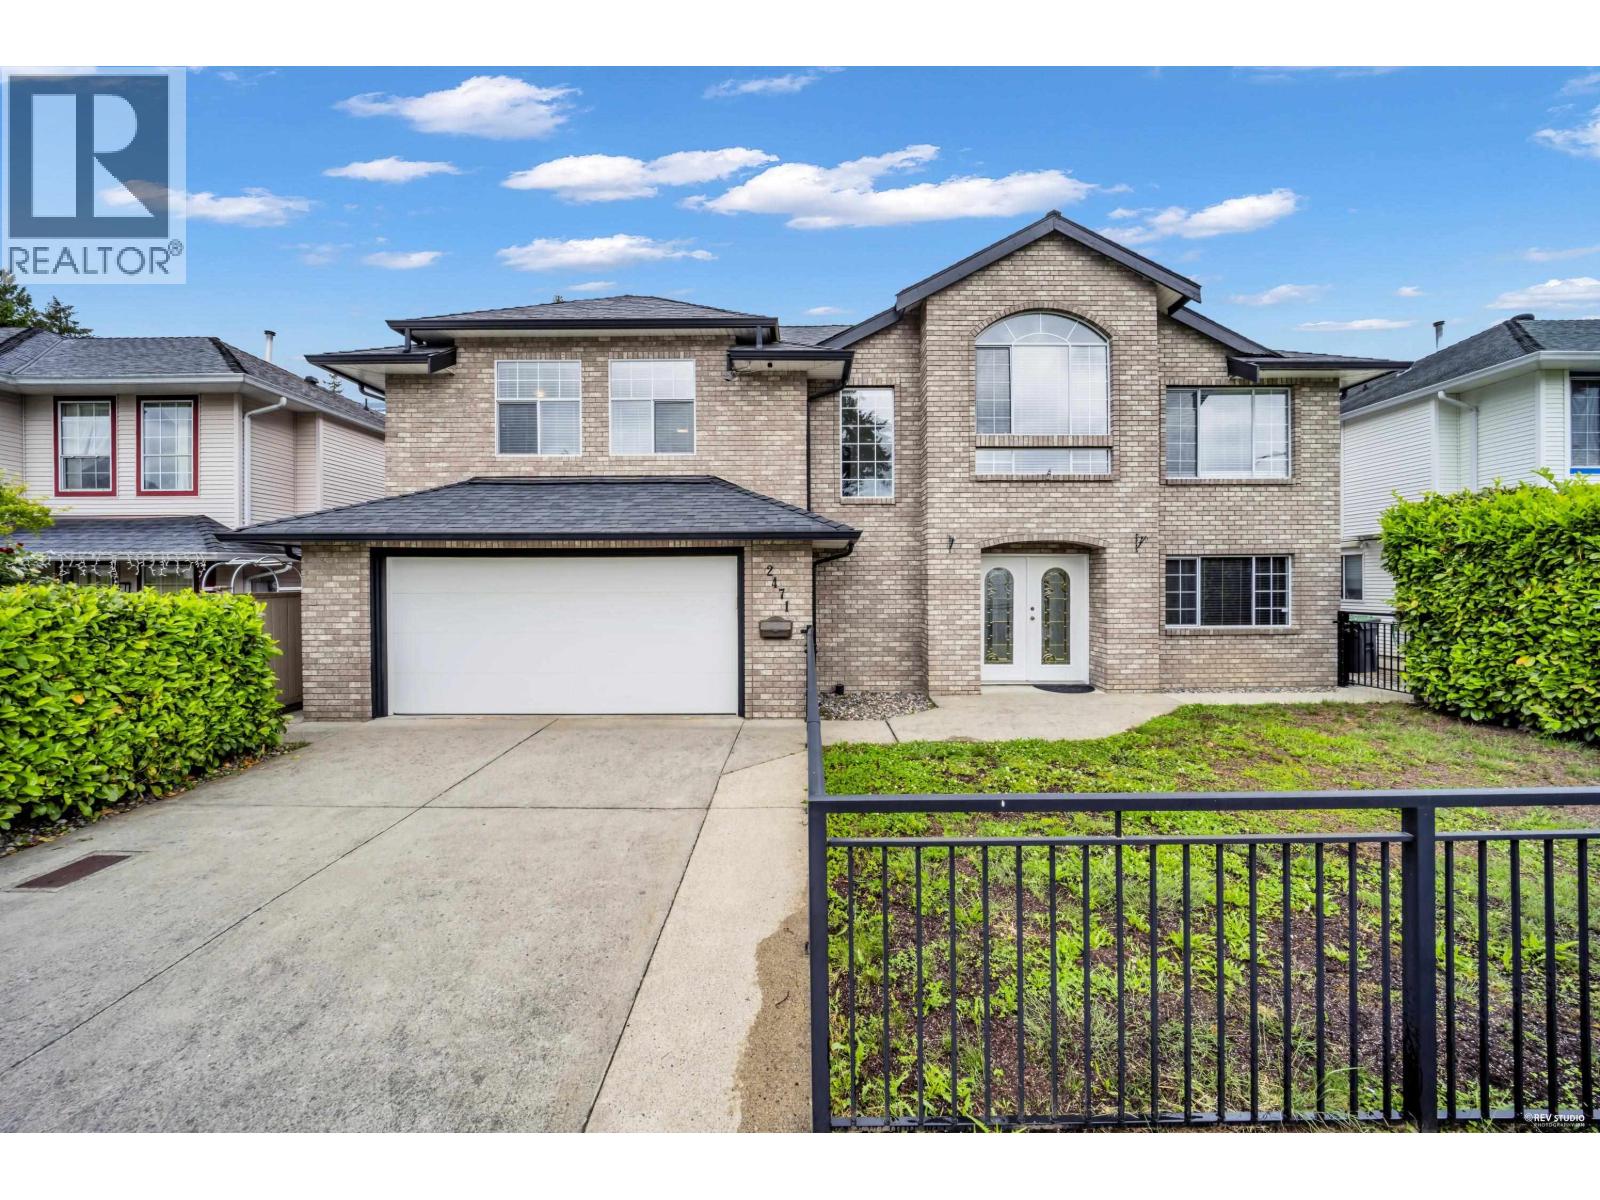
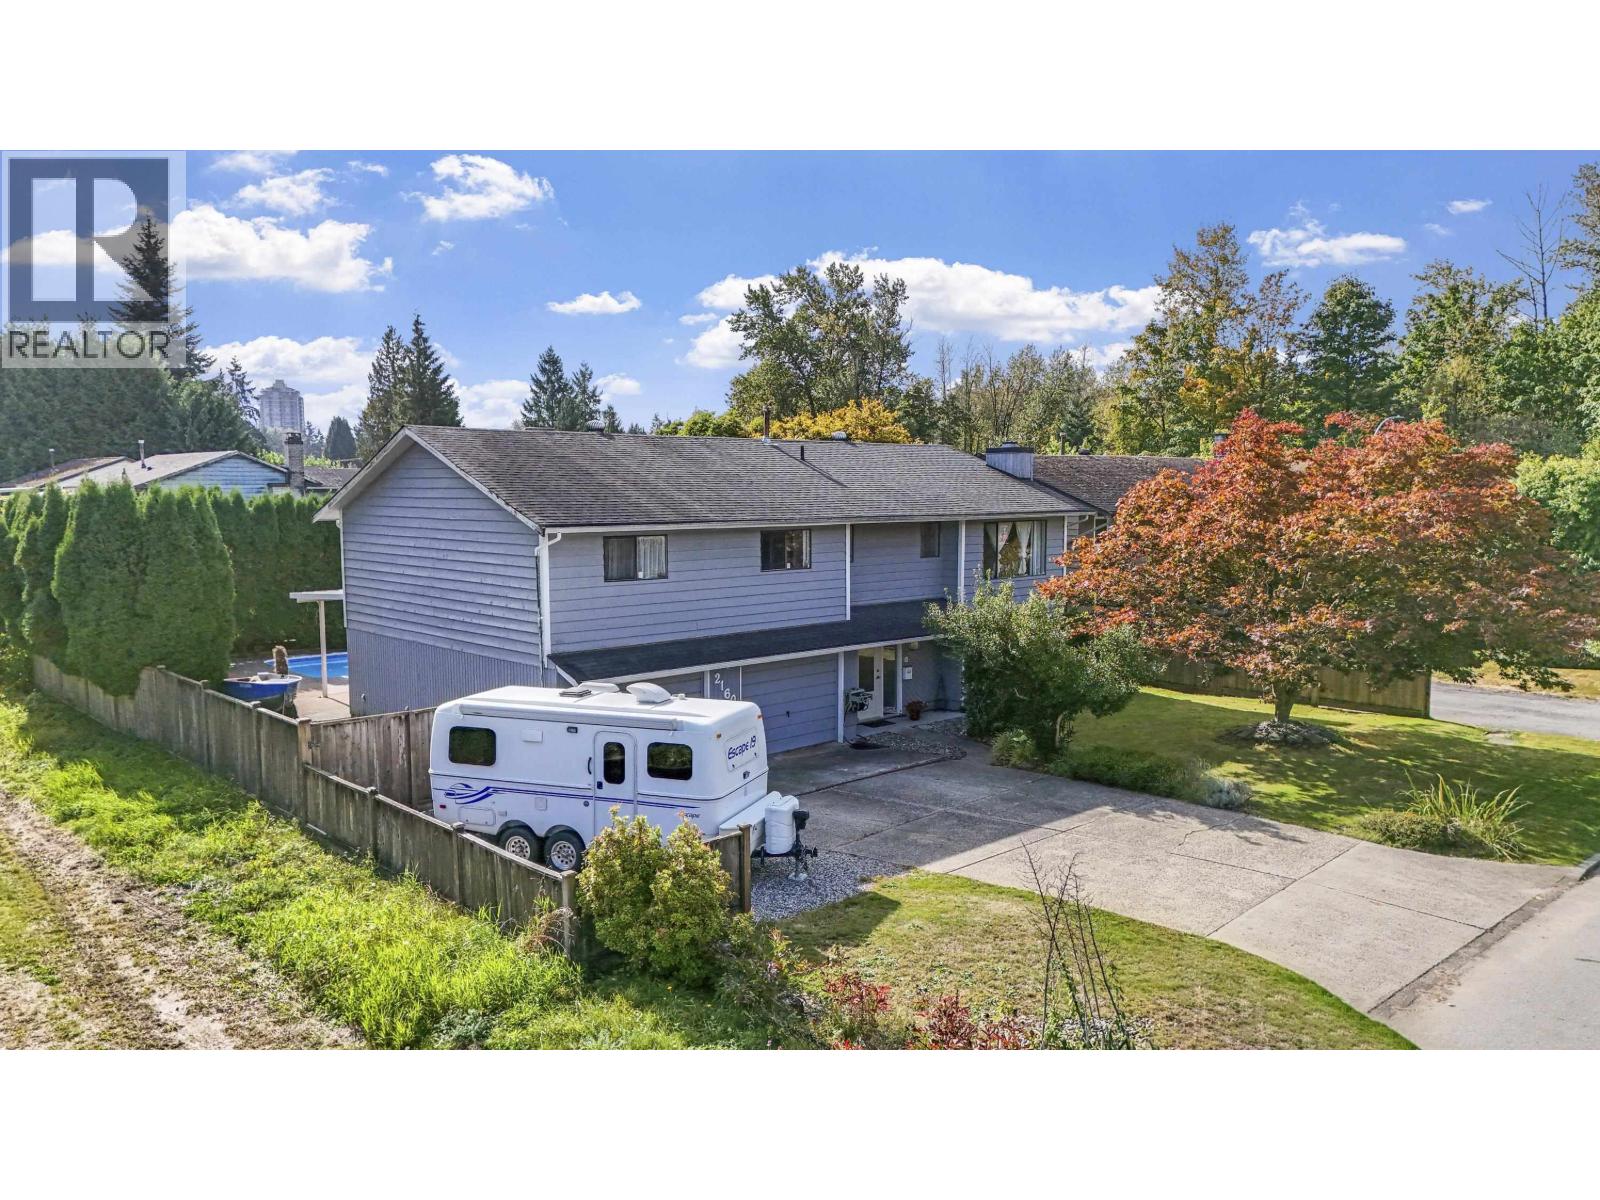 $1,469,900
2160 Dorset Ave. · 4bd/3ba · 2501sf
$1,469,900
2160 Dorset Ave. · 4bd/3ba · 2501sf
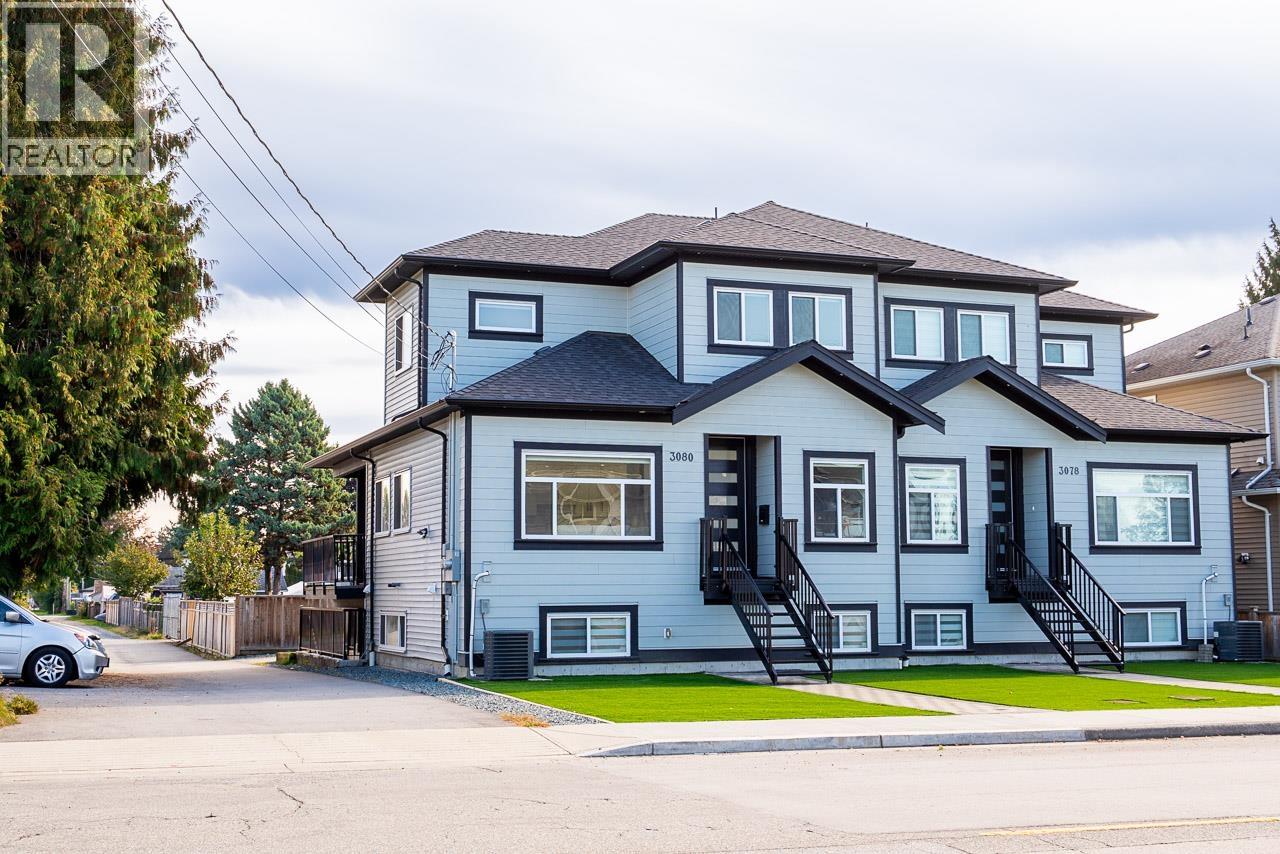
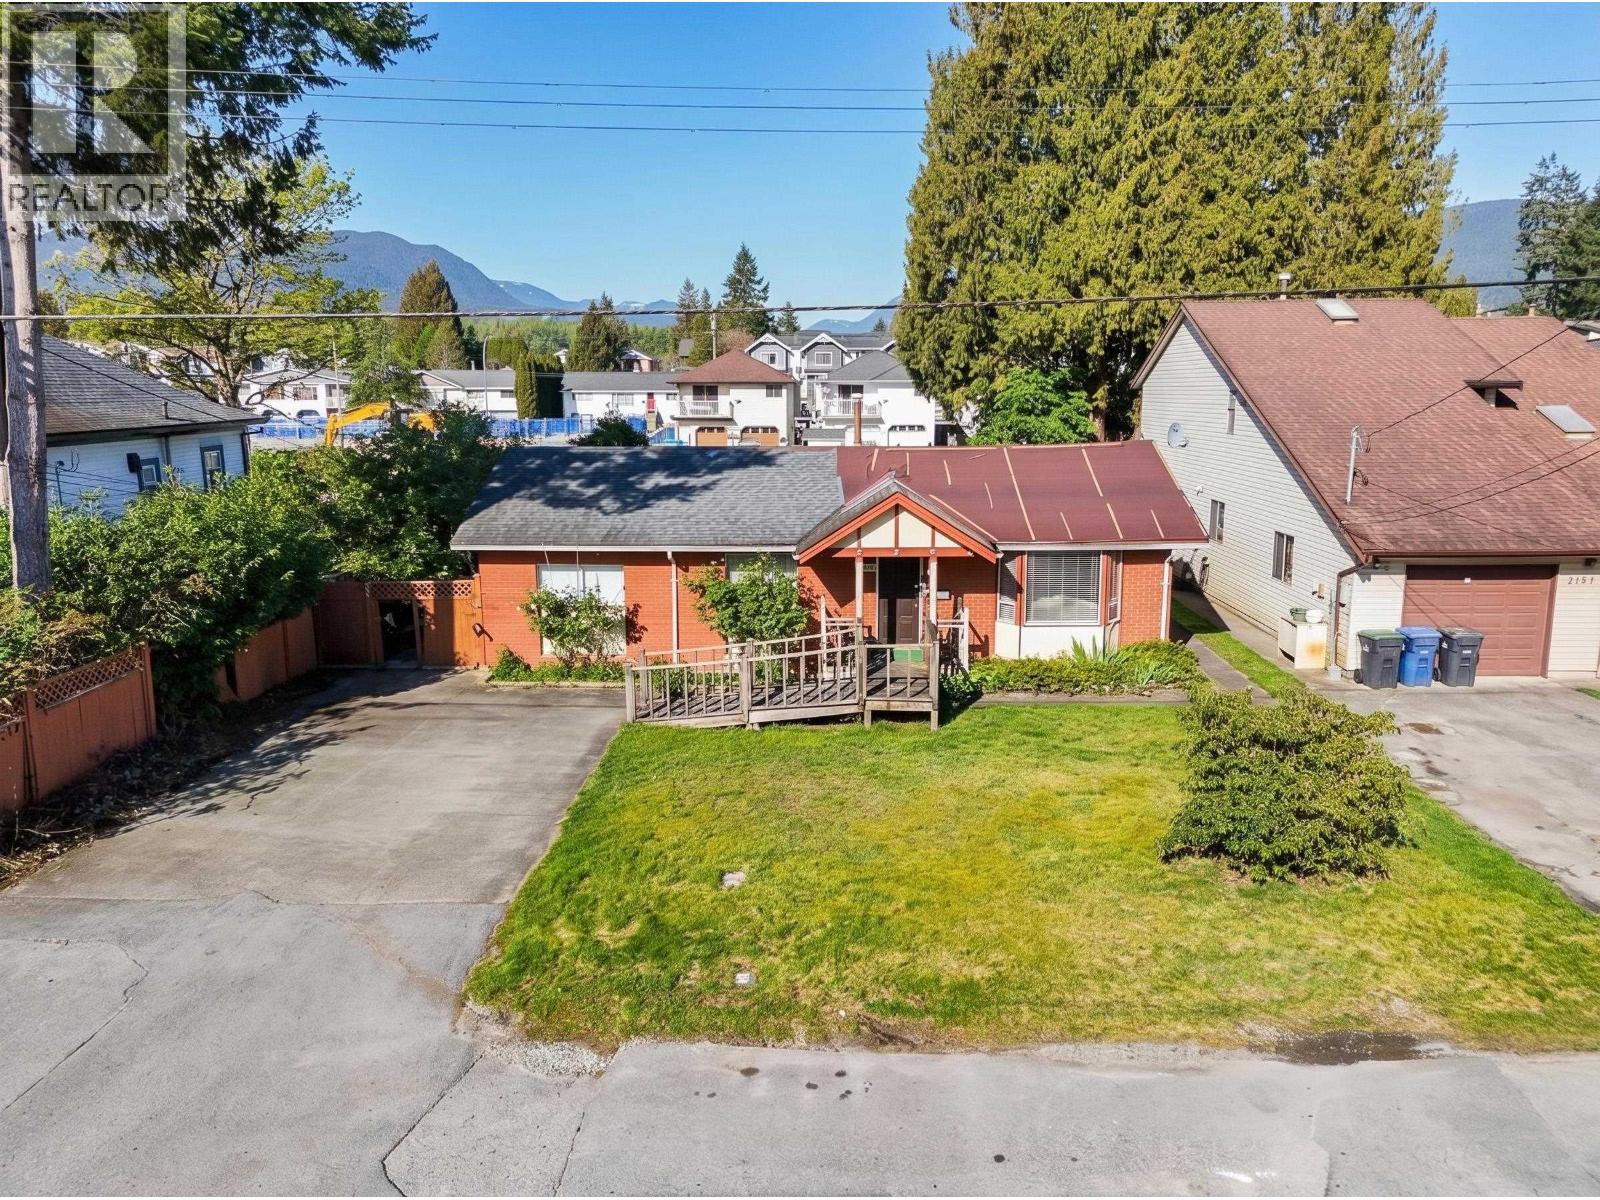 $1,499,000
2149 Grant Ave. · 3bd/1ba · 1150sf
$1,499,000
2149 Grant Ave. · 3bd/1ba · 1150sf
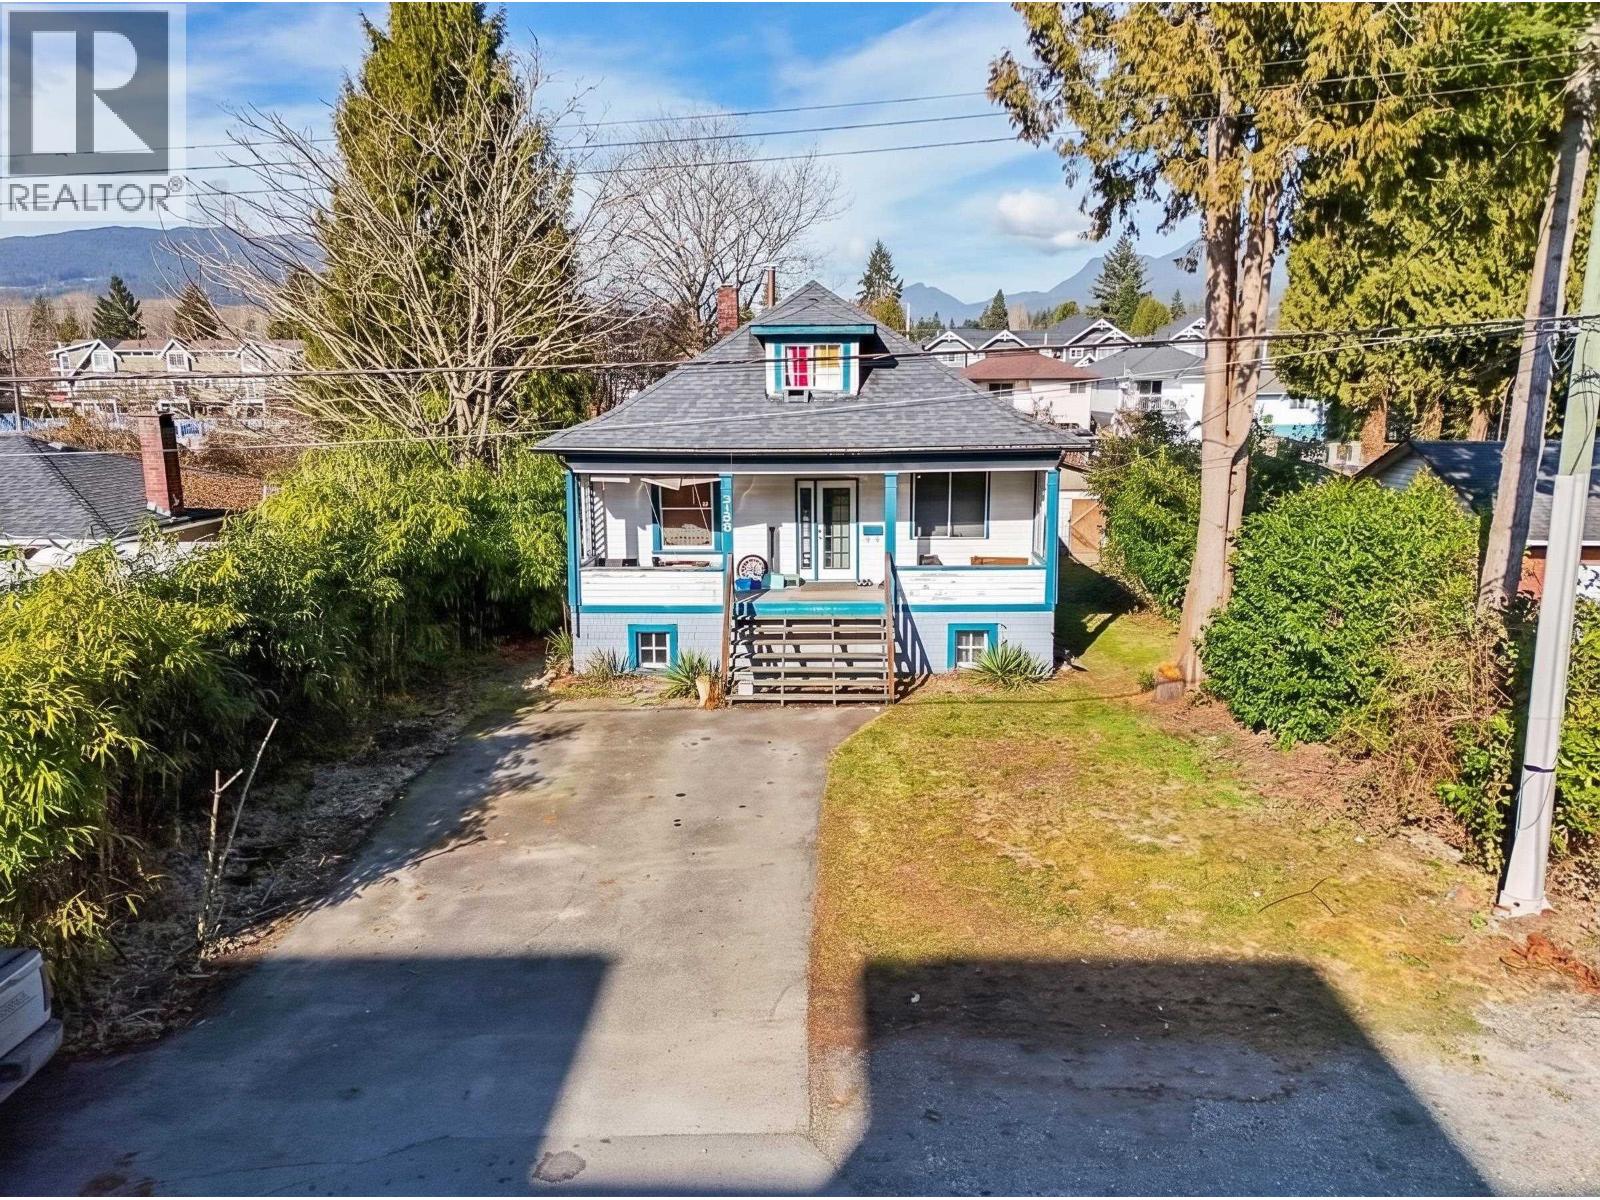 $1,499,000
2155 Grant Ave. · 4bd/0ba · 2335sf
$1,499,000
2155 Grant Ave. · 4bd/0ba · 2335sf
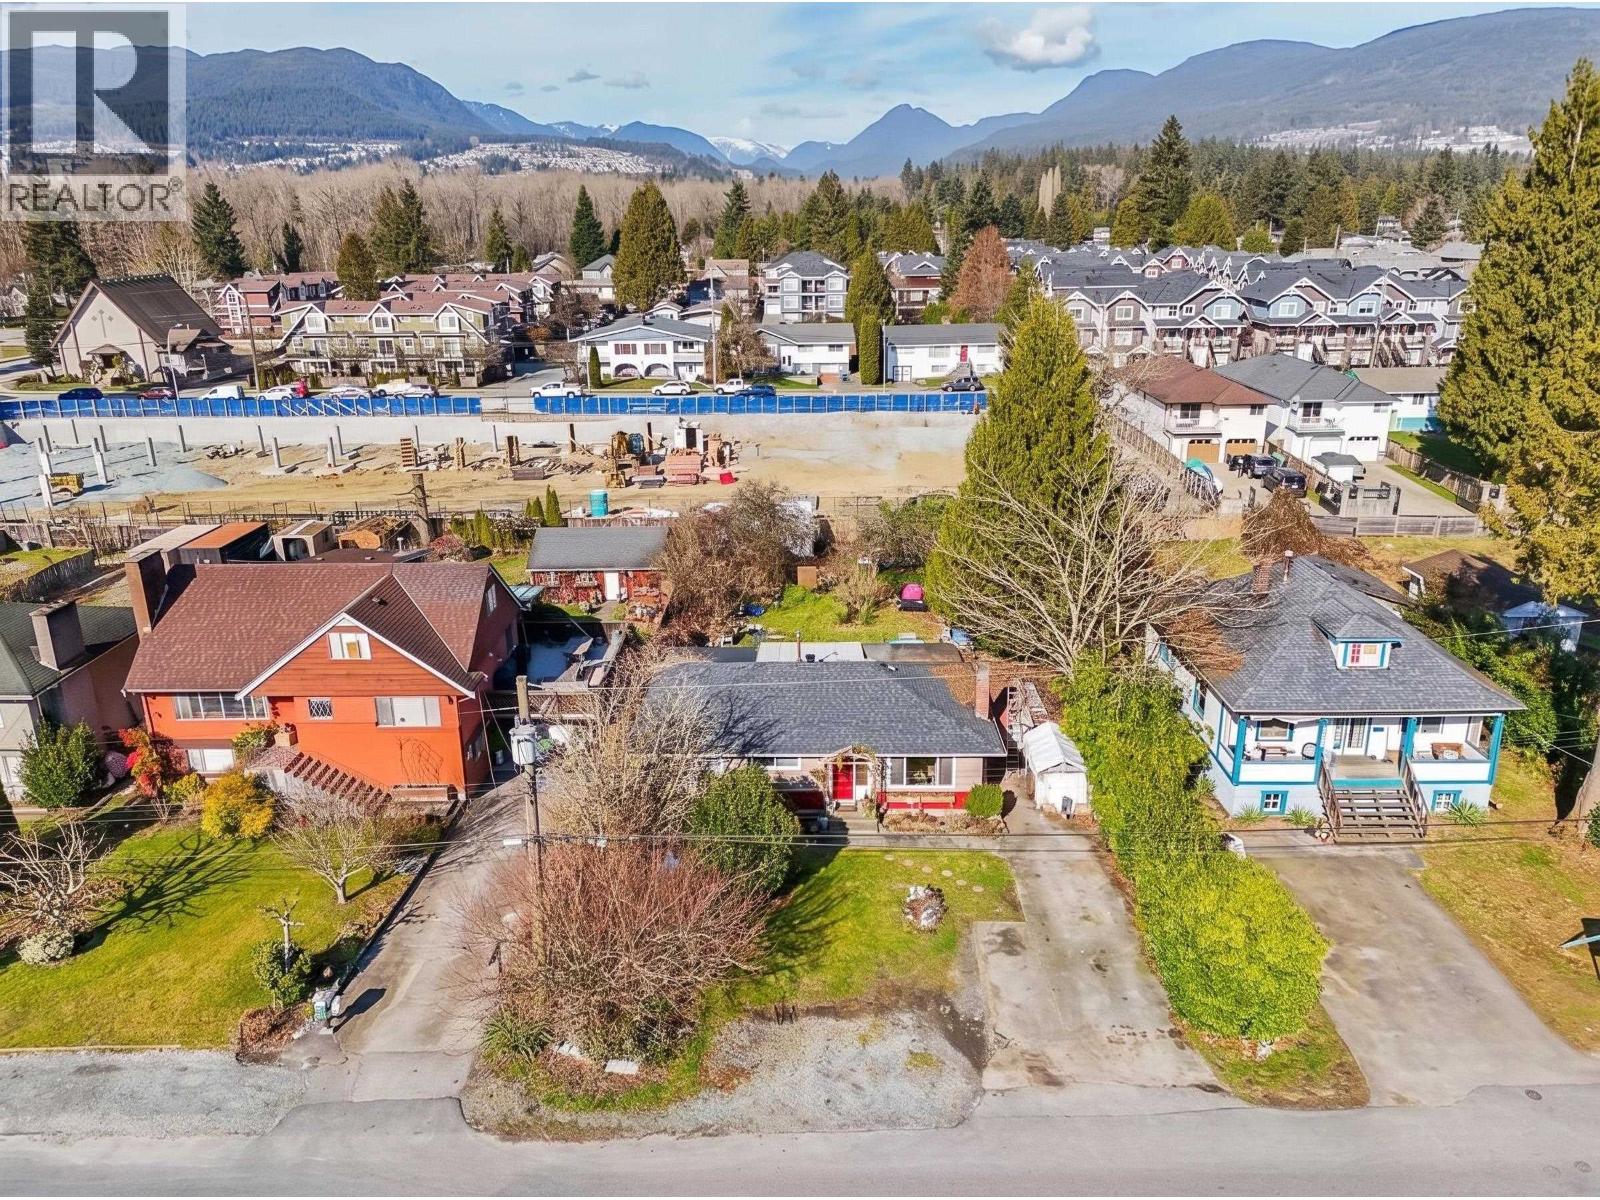 $1,499,000
2159 Grant Ave. · 3bd/0ba · 1150sf
$1,499,000
2159 Grant Ave. · 3bd/0ba · 1150sf
 $1,249,000
1 3171 Flint St. · 4bd/4ba · 2479sf
$1,249,000
1 3171 Flint St. · 4bd/4ba · 2479sf
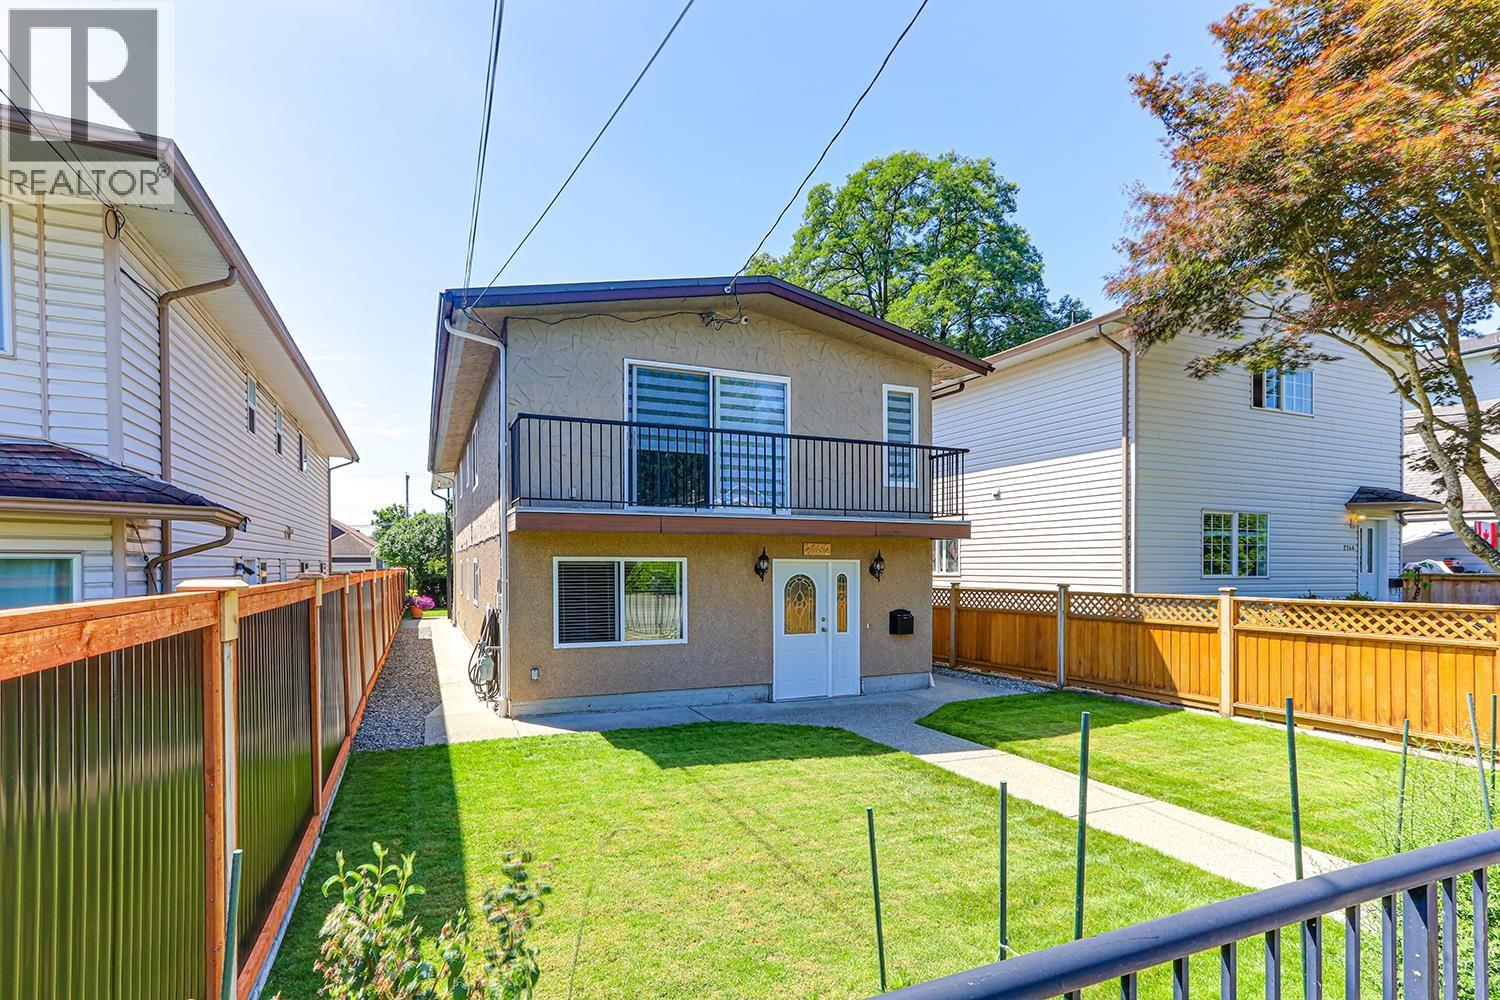 $1,249,000
2142 Grant Ave. · 4bd/2ba · 1850sf
$1,249,000
2142 Grant Ave. · 4bd/2ba · 1850sf
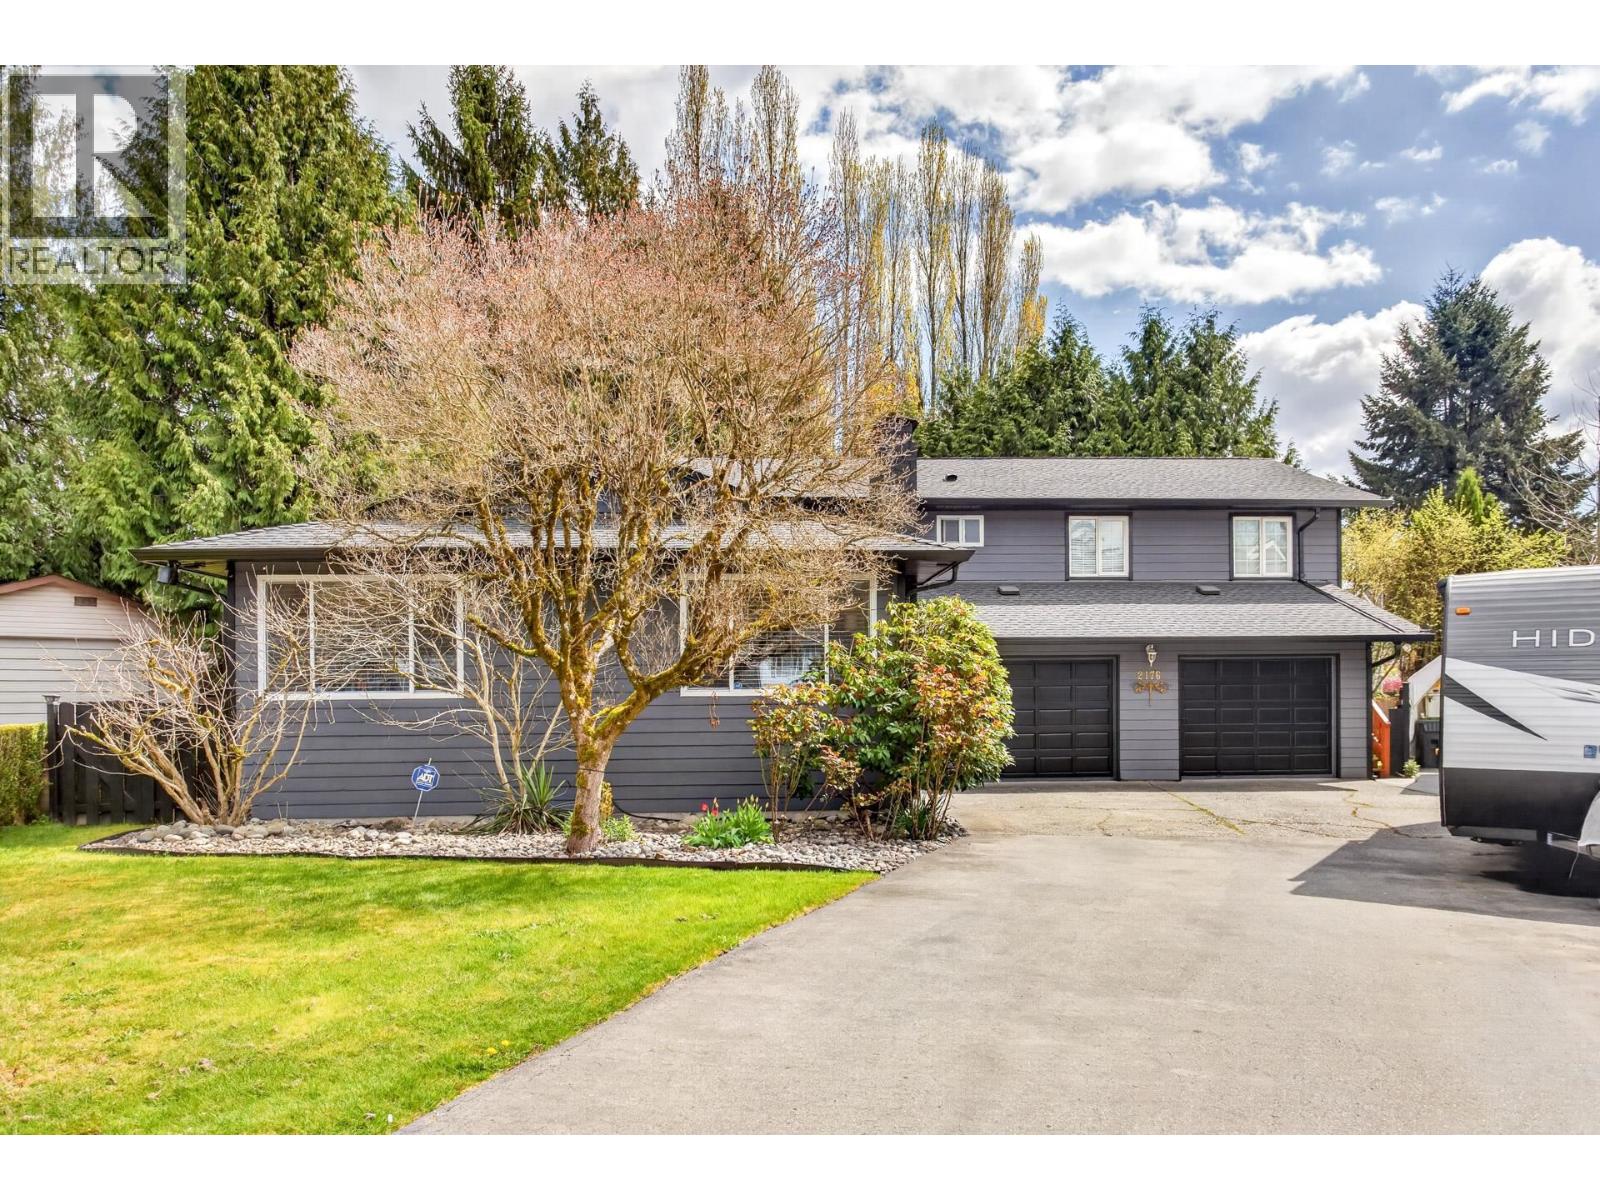 $1,849,000
2176 Laurier Ave. · 6bd/4ba · 2848sf
$1,849,000
2176 Laurier Ave. · 6bd/4ba · 2848sf
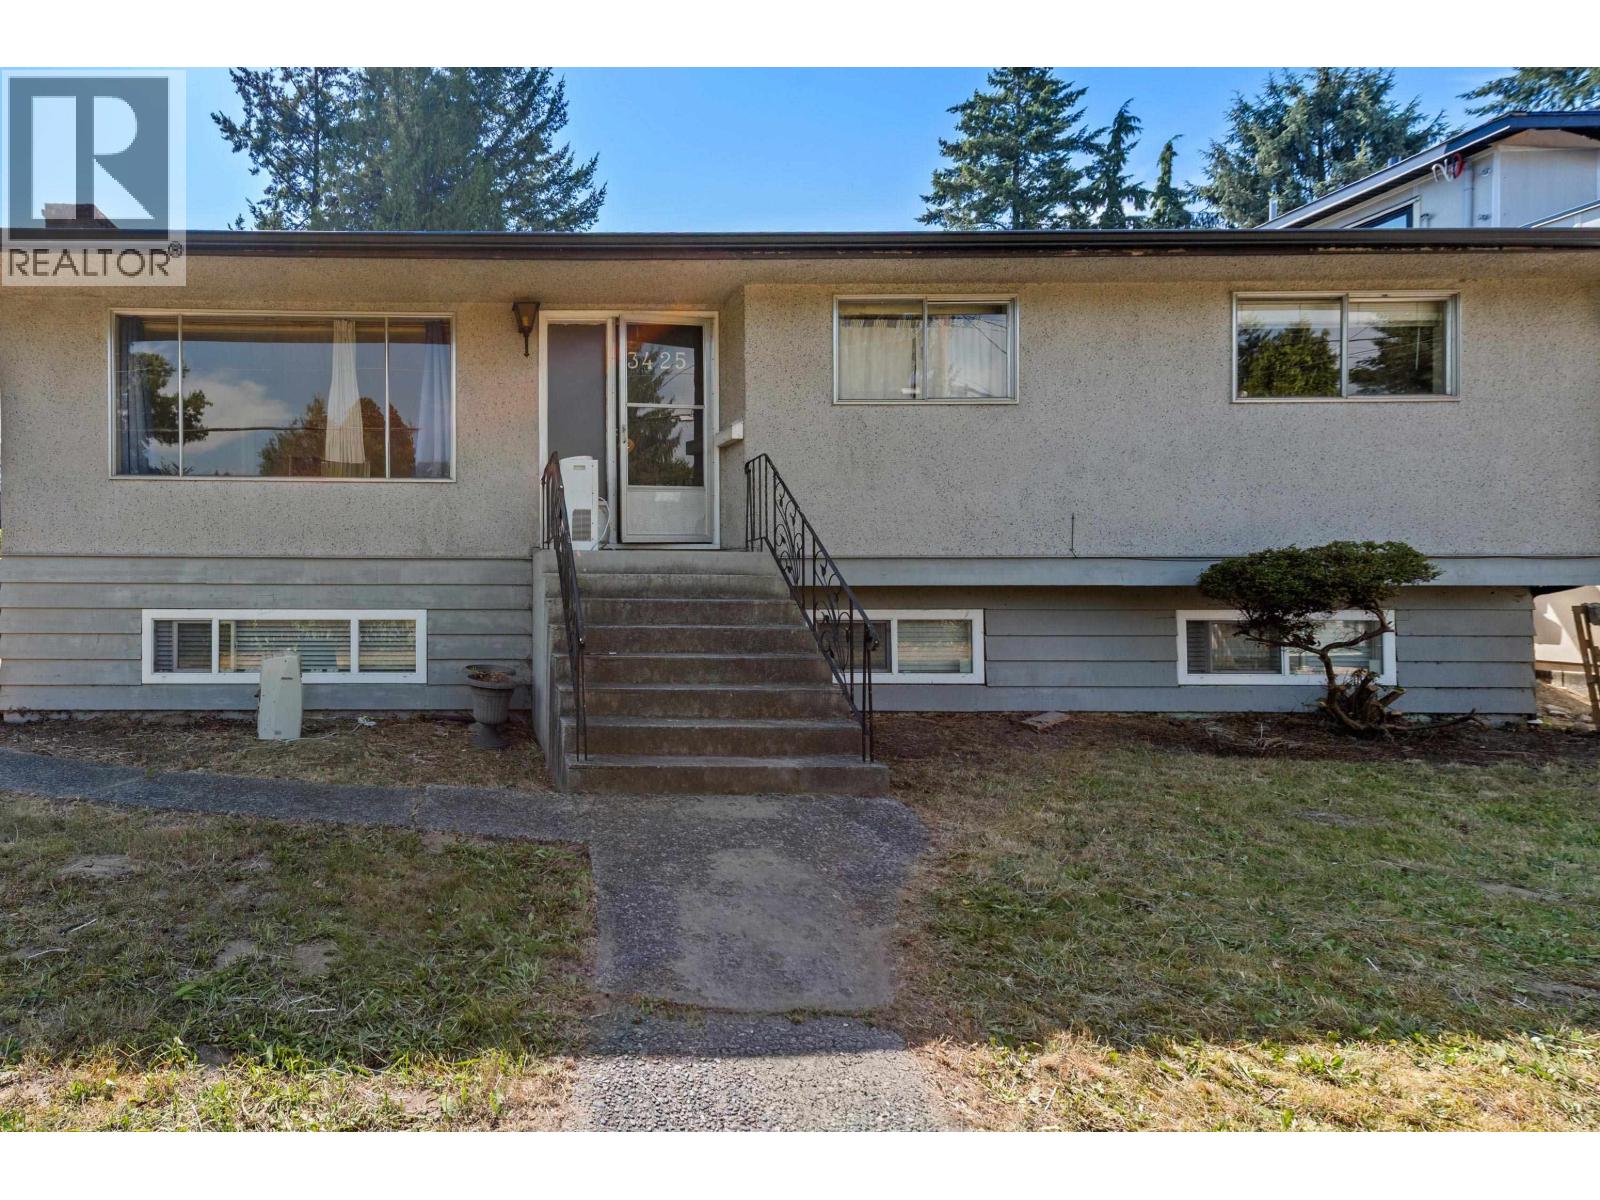 $1,198,000
3425 Flint St. · 6bd/2ba · 2424sf
$1,198,000
3425 Flint St. · 6bd/2ba · 2424sf
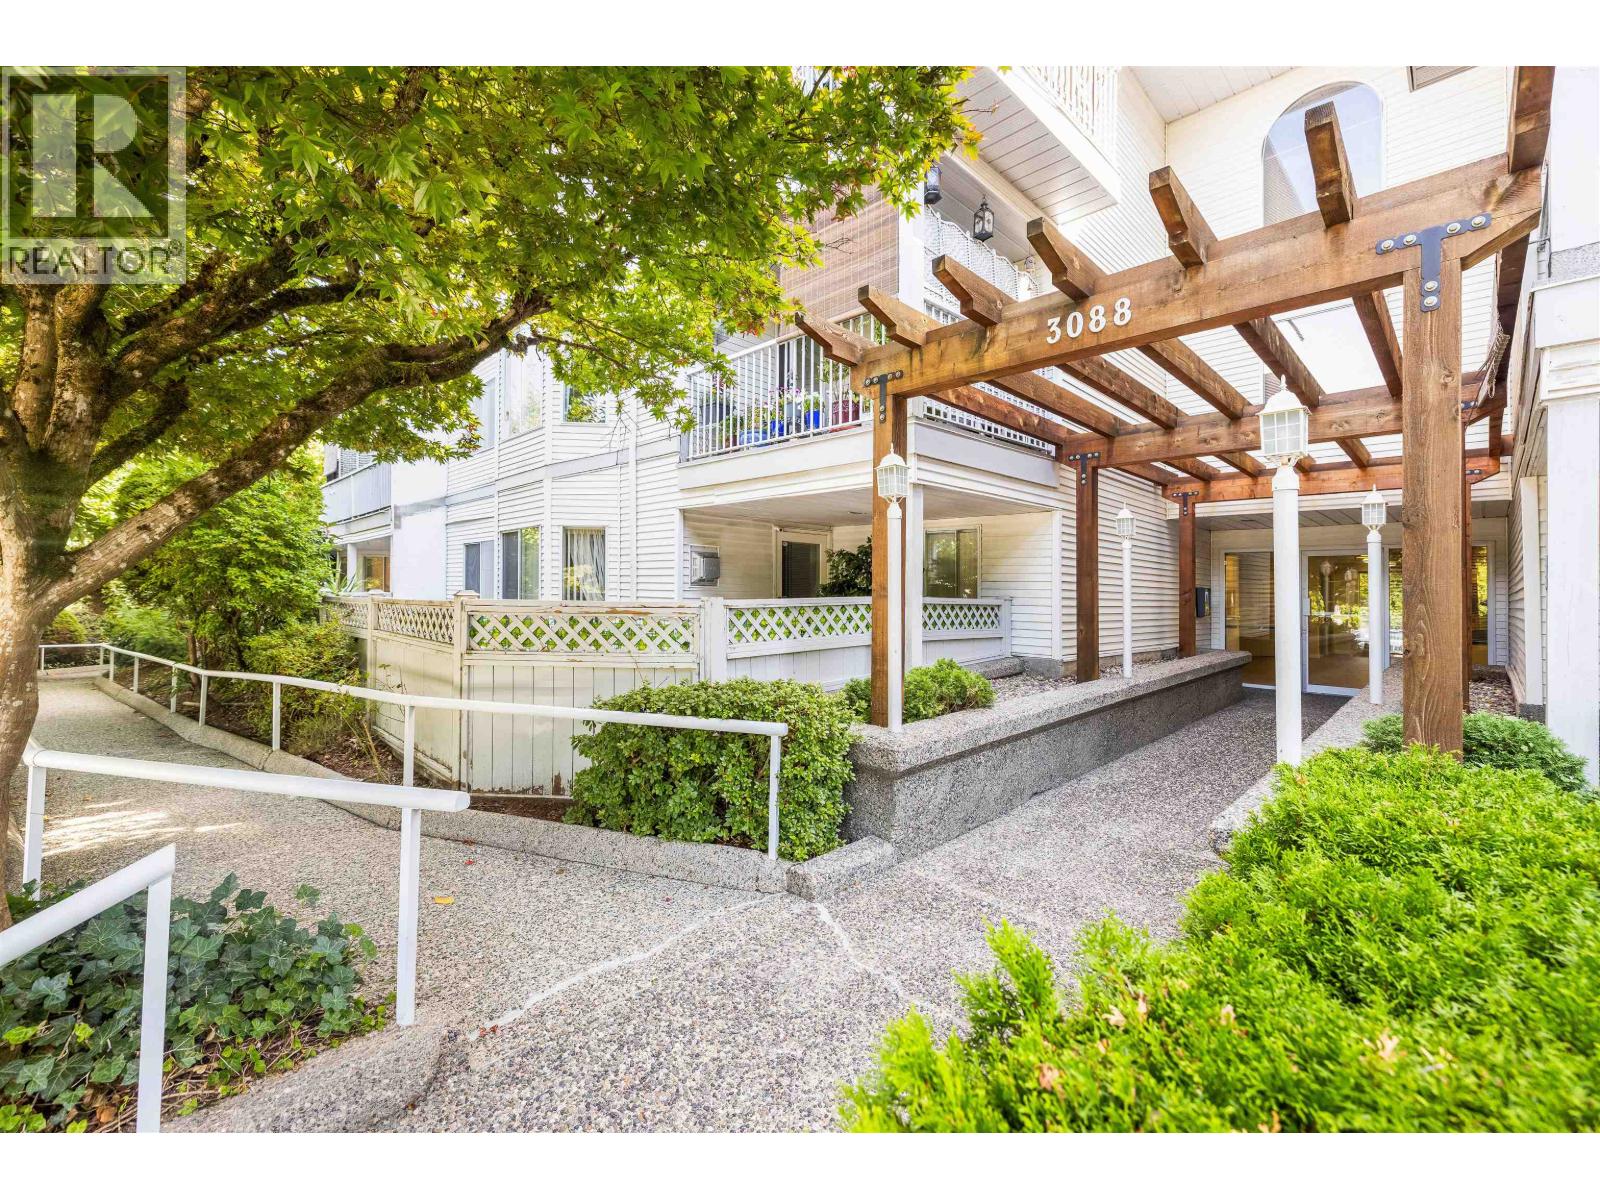 $524,900
105 3088 Flint St. · 2bd/2ba · 1111sf
$524,900
105 3088 Flint St. · 2bd/2ba · 1111sf
 Salisbury Lane
2138 Salisbury Ave. · EPS2549
Salisbury Lane
2138 Salisbury Ave. · EPS2549
 Westmount Park
2139 Prairie Ave. · EPS3537
Westmount Park
2139 Prairie Ave. · EPS3537
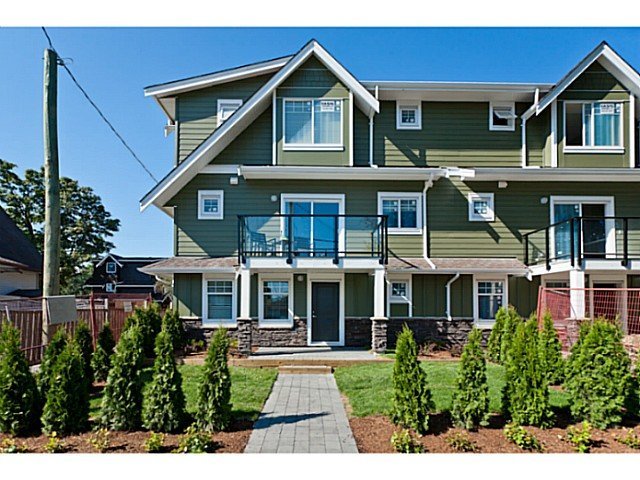 Village Green
2183 Prairie Ave. · EPS1125
Village Green
2183 Prairie Ave. · EPS1125
.jpg) Lexford by Polygon
2178 Prairie Ave.
Lexford by Polygon
2178 Prairie Ave.
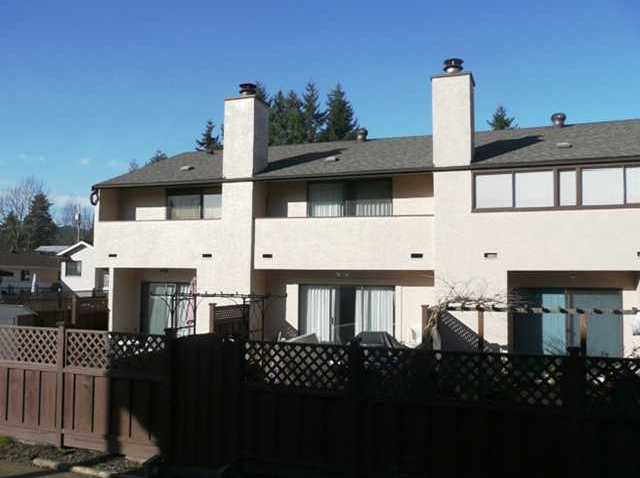 Plaza Del Sol
3179 Flint St. · NWS1577
Plaza Del Sol
3179 Flint St. · NWS1577
.jpg) THE RESIDENCES ON SHAUGHNESSY
2175 Fraser Ave. · EPS1420
THE RESIDENCES ON SHAUGHNESSY
2175 Fraser Ave. · EPS1420
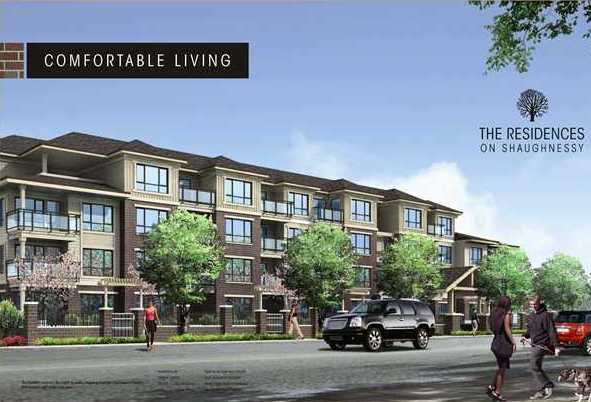 The Residences On Shaughnessy
2175 Fraser Ave. · EPS1420
The Residences On Shaughnessy
2175 Fraser Ave. · EPS1420
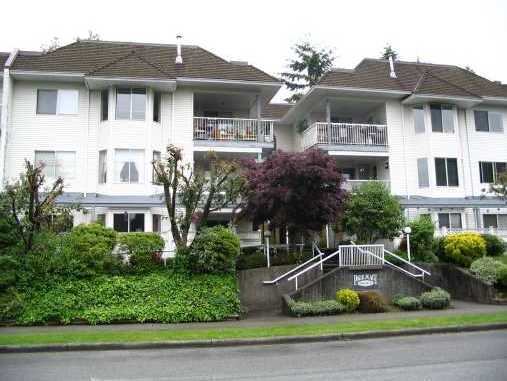 Park Place
3088 Flint St. · NWS2964
Park Place
3088 Flint St. · NWS2964
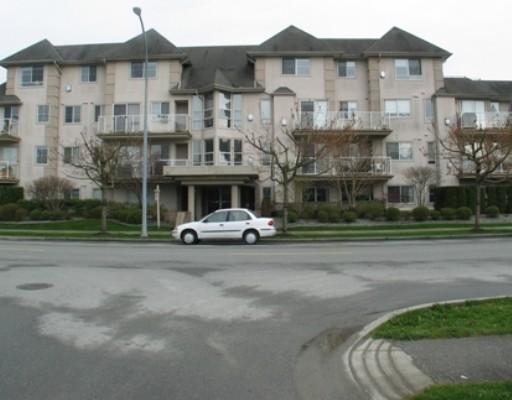 Fraser Court Terrace
3128 Flint St. · LMS2003
Fraser Court Terrace
3128 Flint St. · LMS2003
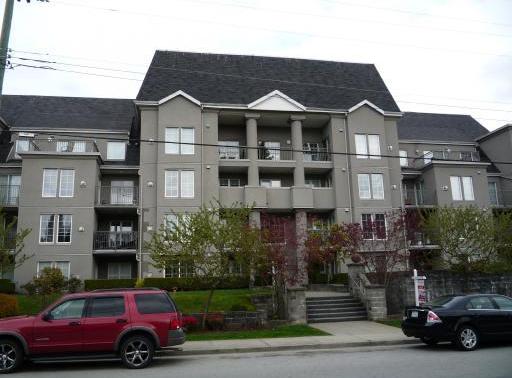 The Charleston
1669 Grant Ave. · LMS2393
The Charleston
1669 Grant Ave. · LMS2393
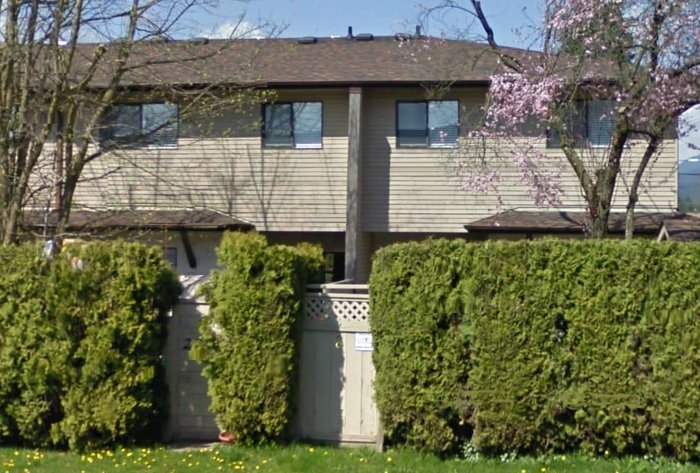 2023 Manning Ave
. · NWS1367
2023 Manning Ave
2023 Manning Ave. · NWS1367
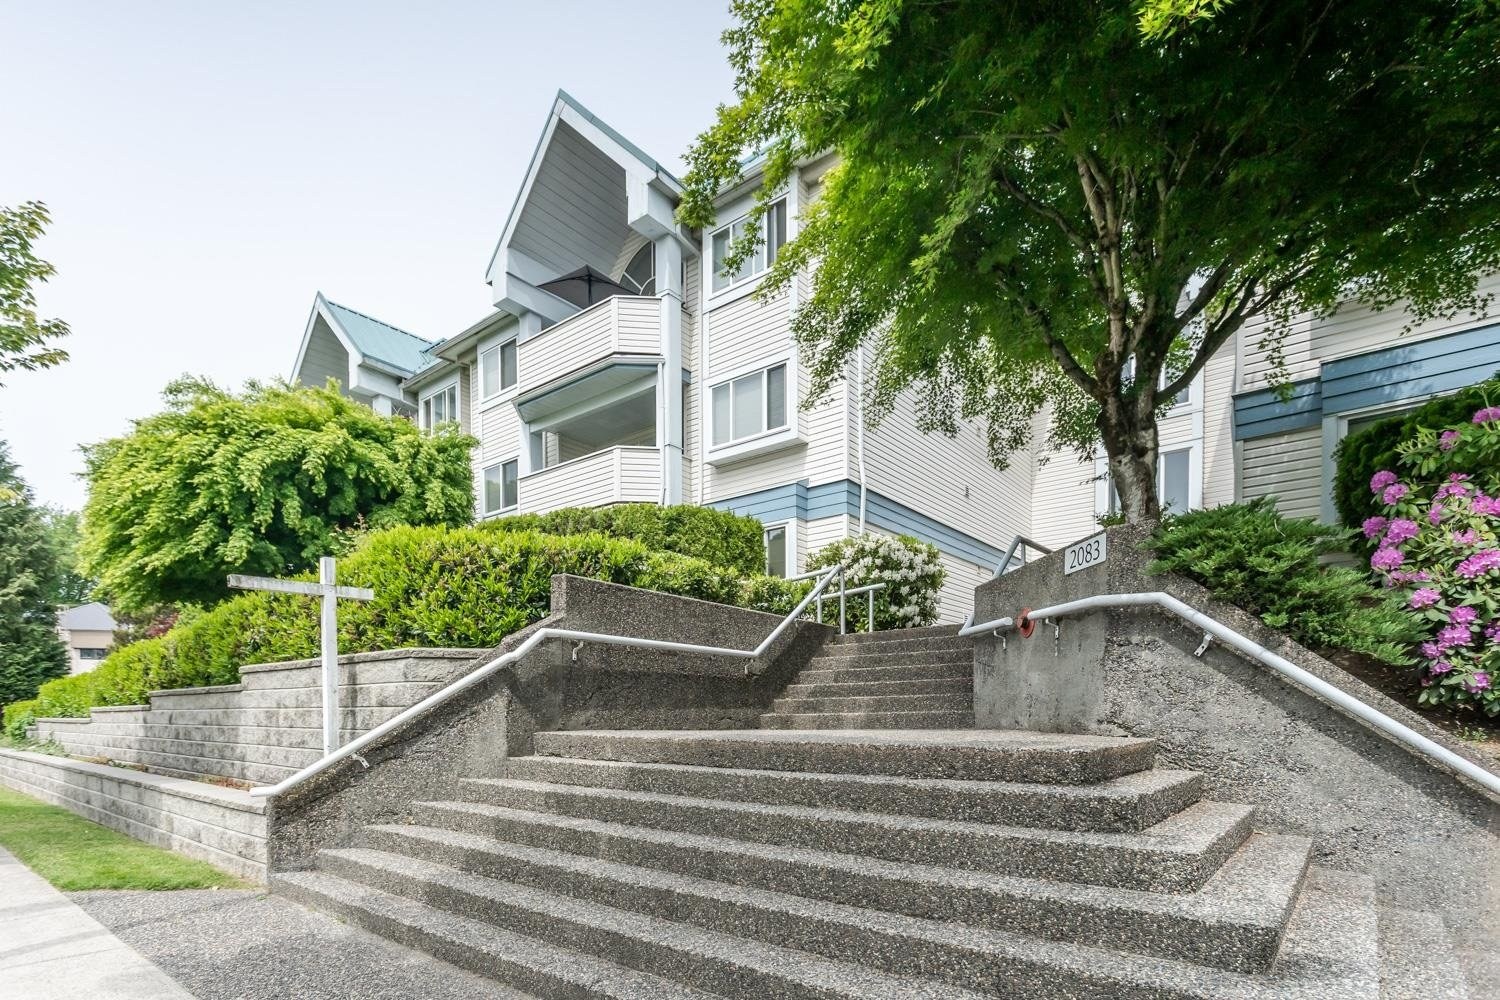 Tiffany Court
2083 Coquitlam Ave. · NWS3321
Tiffany Court
2083 Coquitlam Ave. · NWS3321
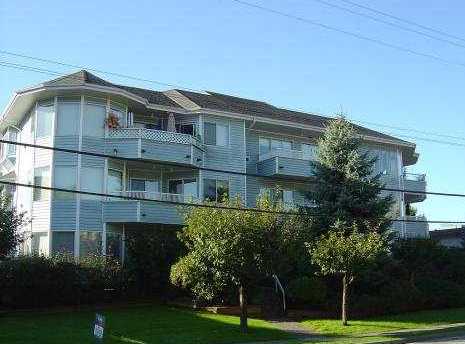 Wedgewood
2050 Coquitlam Ave. · NWS2704
Wedgewood
2050 Coquitlam Ave. · NWS2704
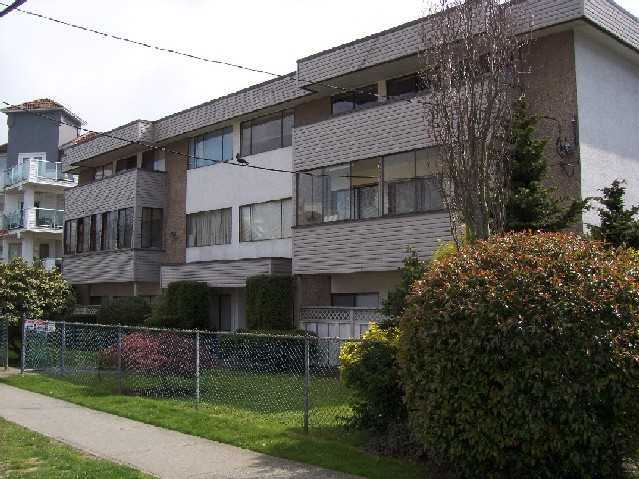 Burke View Manor
2036 Coquitlam Ave. · NWS28
Burke View Manor
2036 Coquitlam Ave. · NWS28
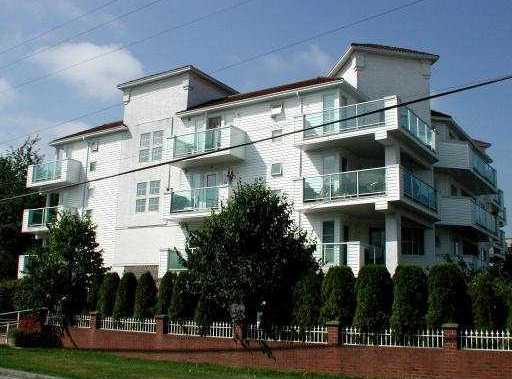 Cambridge Gardens
2983 Cambridge St. · LMS427
Cambridge Gardens
2983 Cambridge St. · LMS427
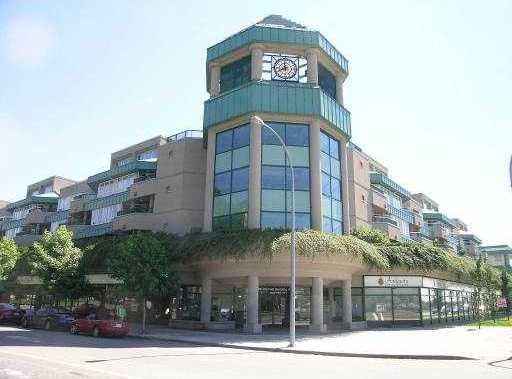 Shaughnessy Square
2099 Lougheed Hwy. · LMS4193
Shaughnessy Square
2099 Lougheed Hwy. · LMS4193
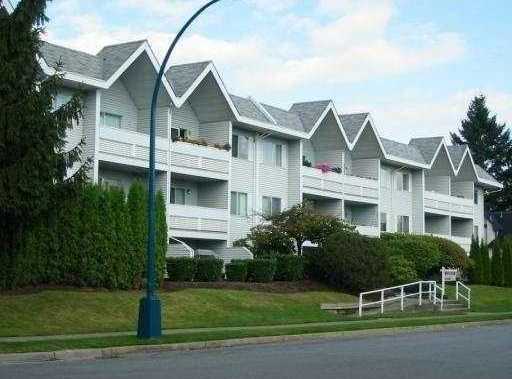 Suffolk Manor
2055 Suffolk Ave. · NWS1900
Suffolk Manor
2055 Suffolk Ave. · NWS1900
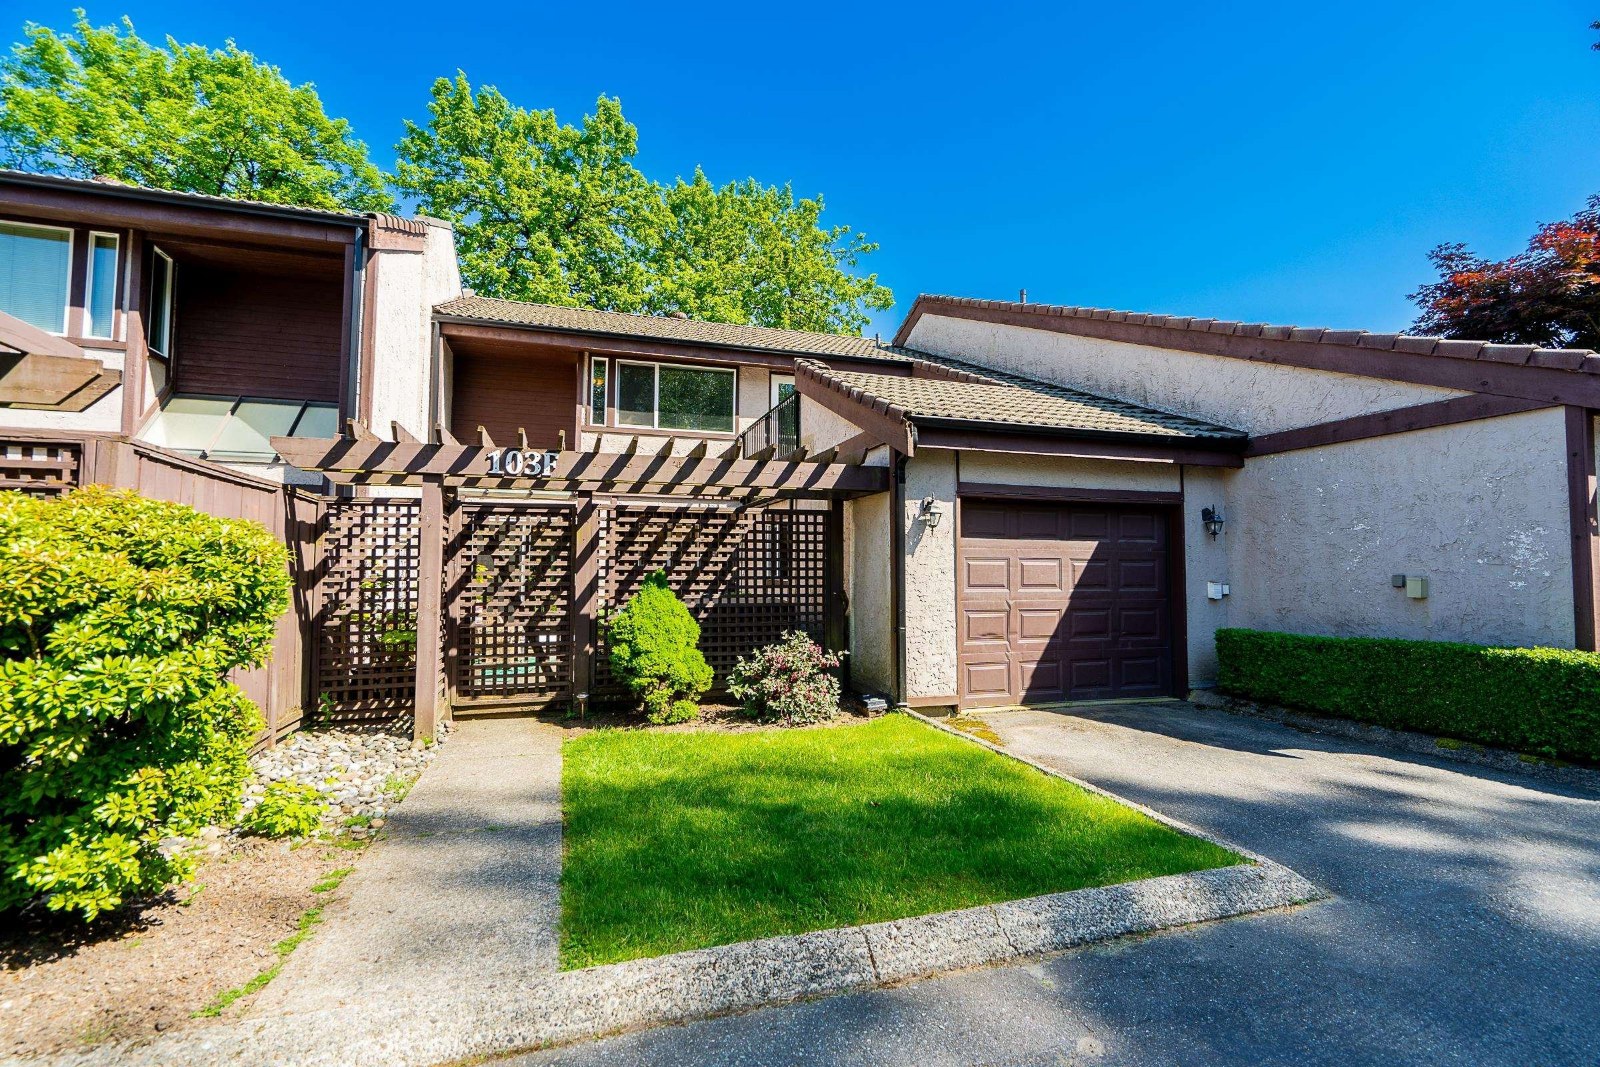 Shaughnessy Park
3655 Shaughnessy St. · NWS1835
Shaughnessy Park
3655 Shaughnessy St. · NWS1835