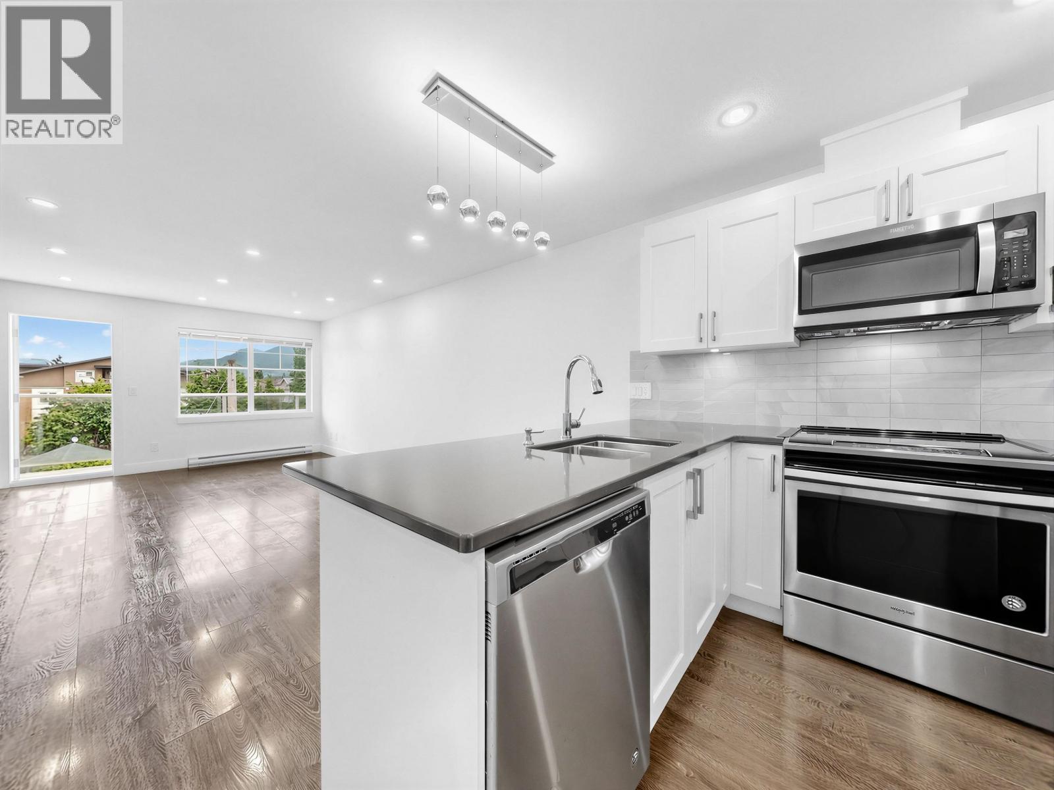
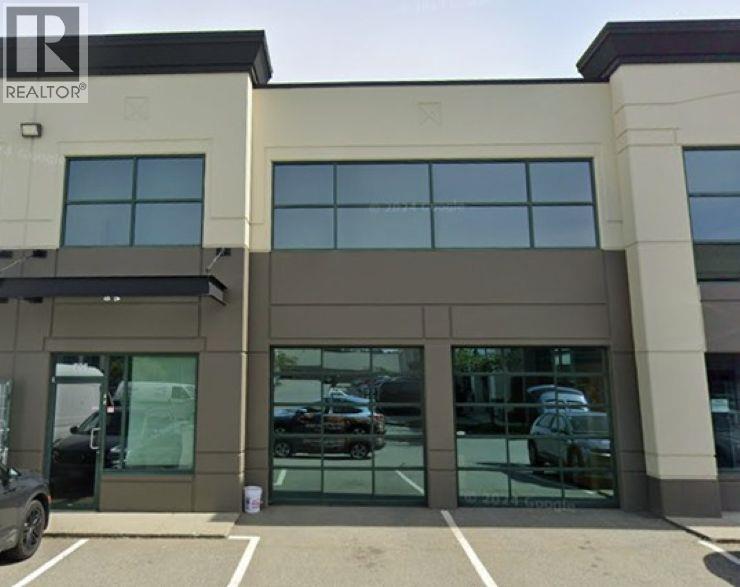
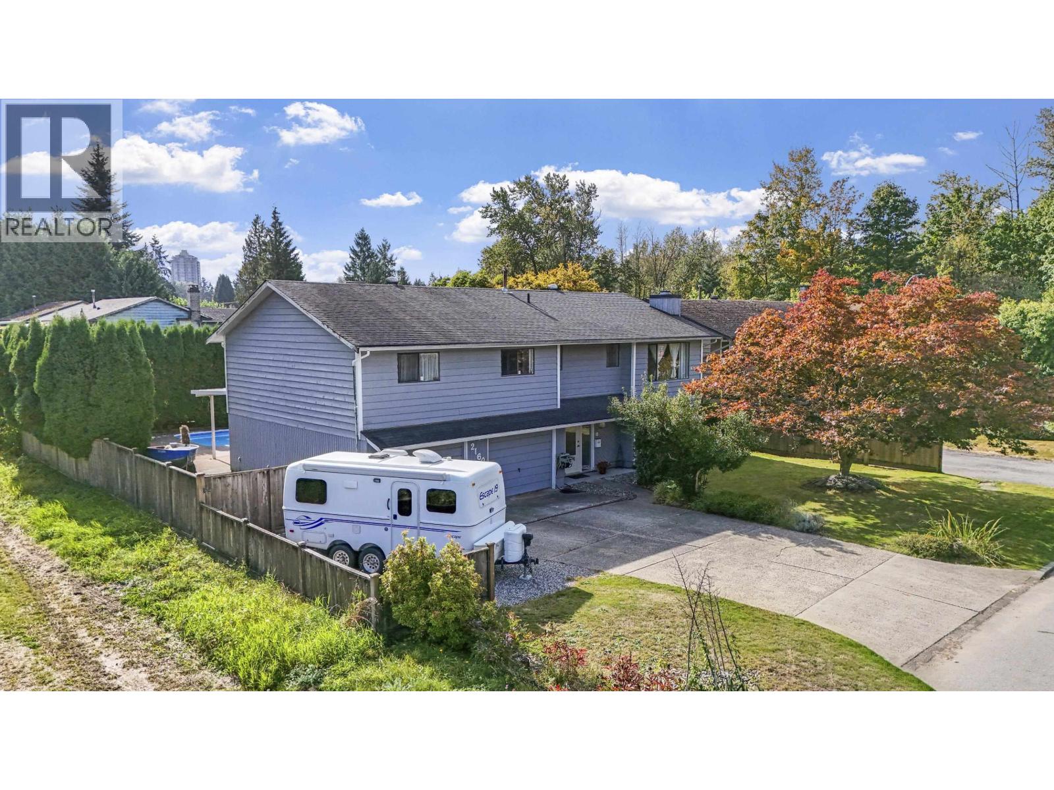
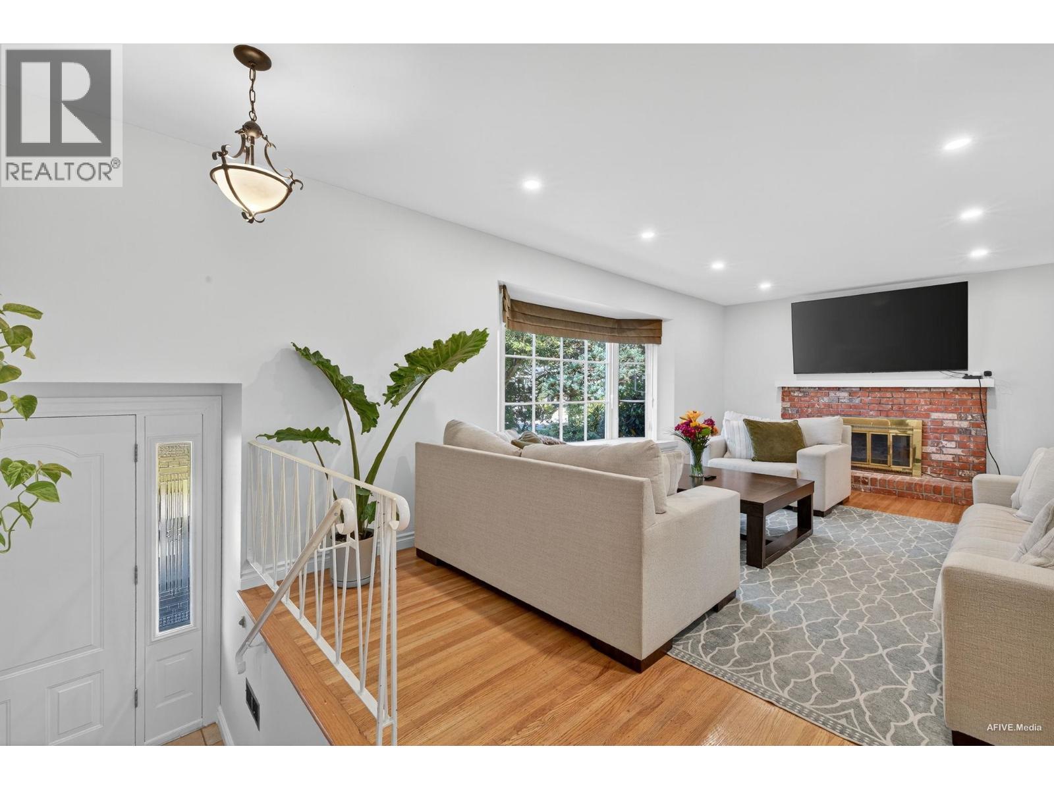
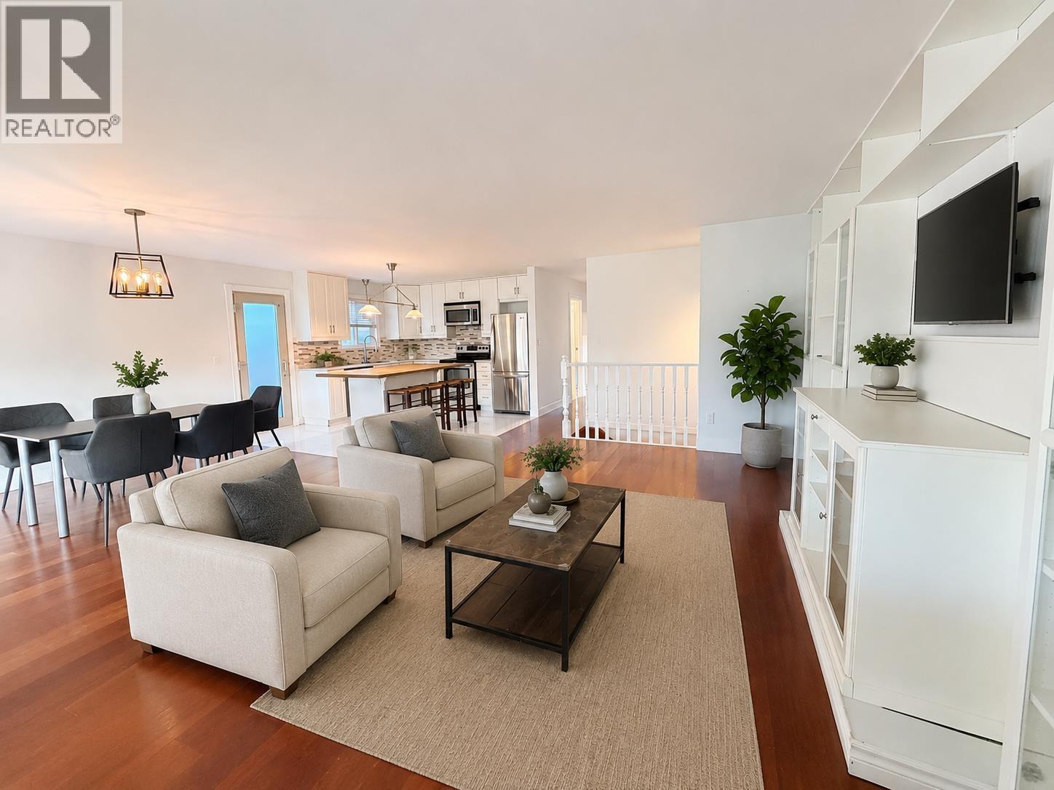
Maintenance Fees Include
Caretaker
Garbage Pickup
Gardening
Gas
Hot Water
Management
Recreation Facility


 🔍 5 photos · slideshow
 +1
+1| Date | Address | Status | Bed | Bath | Price | Sqft | DOM | Strata Fee | Tax | Listed By |
|---|---|---|---|---|---|---|---|---|---|---|
| 2026-08-19 | A304 2099 Lougheed Highway | Active | 2 | 2 | $650,000 ($646/sf) | 1006 | $420 | $2060 (2025) | RE/MAX All Points Realty |
| Sold Date | Address | Bed | Bath | Sqft | Asking | Sold Price | DOM | Strata Fee | Tax | Listed By |
|---|---|---|---|---|---|---|---|---|---|---|
| 2026-06-30 | A319 2099 Lougheed Highway | 2 | 2 | 1006 | $649,000 | $597,000 ($593/sf) | $445 | $2060 (2025) | Royal LePage Elite West | |
| 2026-02-05 | A307 2099 Lougheed Highway | 1 | 1 | 718 | $449,700 | $440,000 ($613/sf) | $330 | $1591 (2025) | KA & Associates Real Estate Ltd. | |
| 2026-01-13 | A306 2099 Lougheed Highway | 3 | 2 | 1109 | $699,000 | $685,000 ($618/sf) | $480 | $2217 (2025) | RE/MAX All Points Realty | |
| 2025-09-28 | A224 2099 Lougheed Highway | 2 | 2 | 1160 | $599,999 | $595,000 ($513/sf) | $510 | $2305 (2025) | Oakwyn Realty Ltd. | |
| 2025-09-01 | 326 2099 Lougheed Highway | 2 | 2 | 965 | $565,000 | $540,000 ($560/sf) | $420 | $1922 (2024) | RE/MAX Sabre Realty Group | |
| 2025-05-29 | A425 2099 Lougheed Highway | 3 | 3 | 1728 | $775,000 | $760,000 ($440/sf) | $752 | $3178 (2025) | Royal LePage Elite West | |
| 2025-04-18 | A225 2099 Lougheed Highway | 2 | 2 | 1143 | $599,000 | $599,000 ($524/sf) | $510 | $2065 (2023) | Royal LePage Elite West | |
| 2024-12-08 | A231-2099 Lougheed Highway | 2 | 2 | 983 | $599,900 | $595,000 ($605/sf) | $406 | $1884 (2023) | Royal LePage Elite West |
Sold data from the MLS® feed for strata plan LMS4193. Showing the 15 most recent sales from the last 24 months; expand for up to 80.
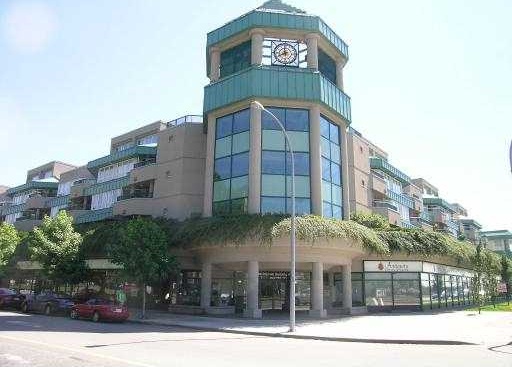
Shaughnessy Square at 2099 Lougheed Hwy. — currently 1 active listing averaging $650,000. In the past year 4 units sold at an average of $579,250.
Shaughnessy Square - 2099 Lougheed Highway, Port Coquitlam, BC V3B 1A8, LMS4193 - Located on Lougheed Highway and Flint Street in the popular Glenwood area of Port Coquitlam - a vibrant urban community filled with local amenities, entertainment venues, recreational facilities, schools, shopping and restaurants within a short distance. The notable landmarks around Shaughnessy Square are Aggie Park, Town Centre Skatepark and Lions Park, Port Coquitlam Recreation Complex, Terry Fox Library, Carnoustie Golf Club and PoCo Trail. Direct access to Lougheed Hwy and West Coast Express allows for an easy commute to surrounding destinations including Vancouver, Coquitlam and Pitt Meadows.
Shaughnessy Square is close to Kwayhquitlum Middle, Terry Fox Secondary and James Park Elementary Schools, École Des Pionniers, Kiddies Korner Preschool, Poco Happy Times Preschool, Honey Bee's Child Care Center and wide variety of restaurants including Ginza Japanese Restaurant, Domino's Pizza, Dinakis Mediterranean Grill and many others. Just steps to Oxford Market, minutes to Coquitlam Shopping Centre, Costco and Douglas College.
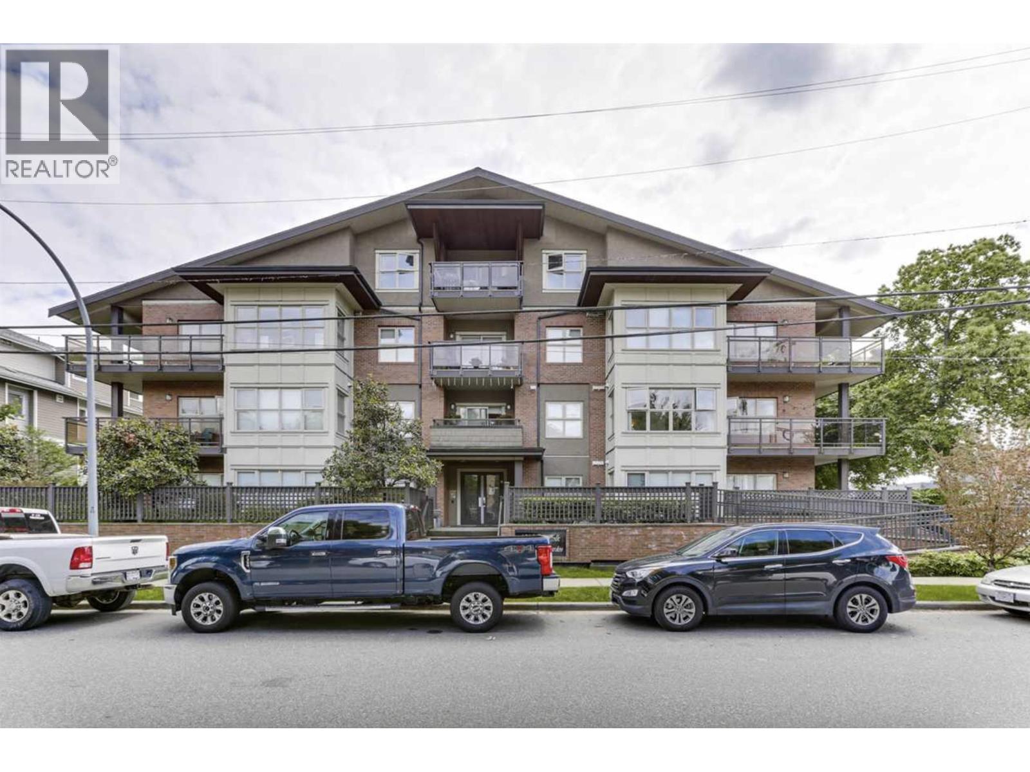
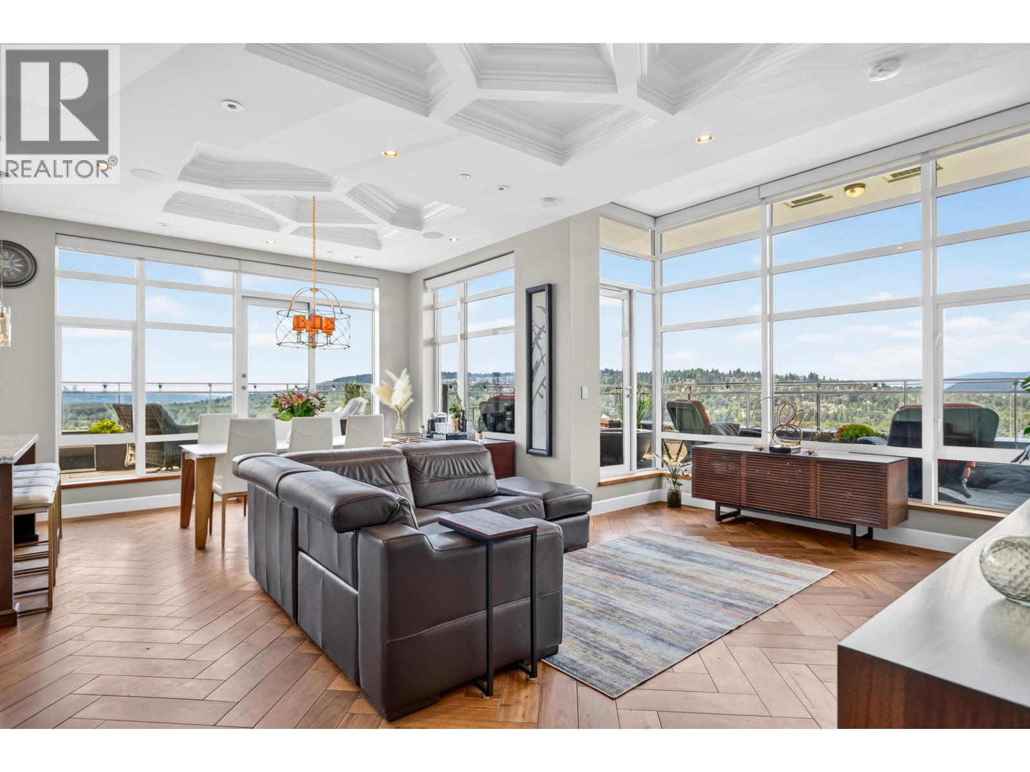
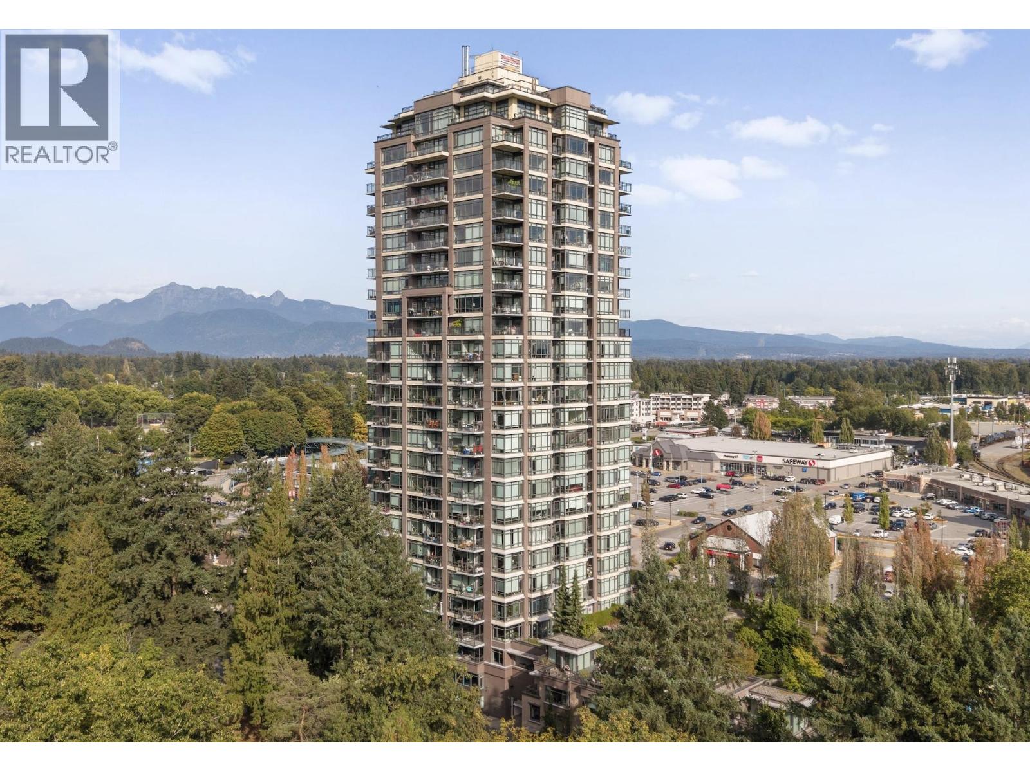
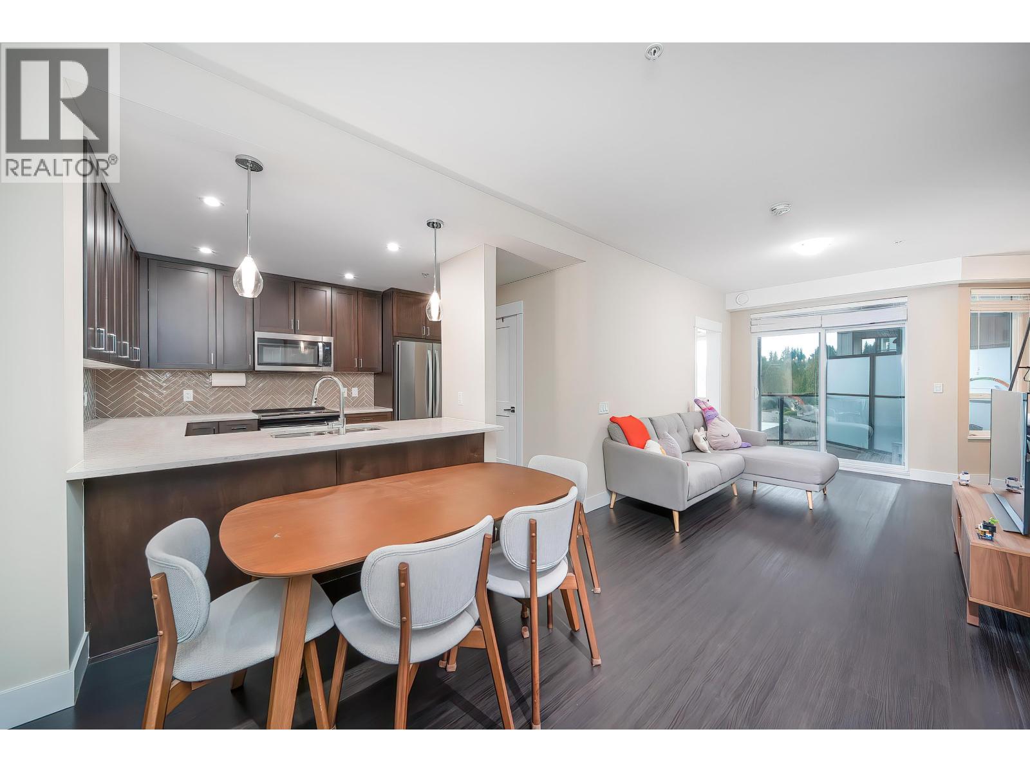
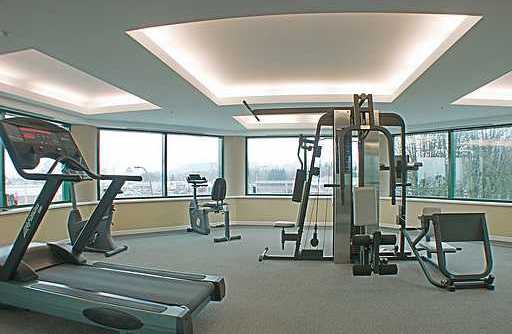
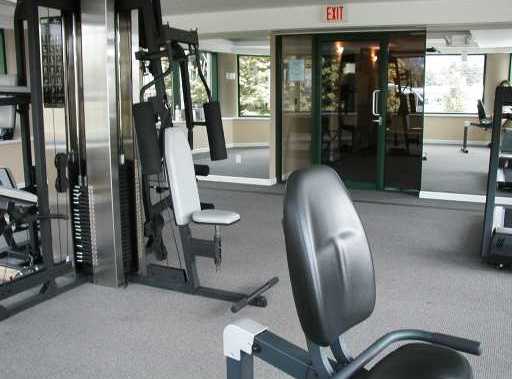
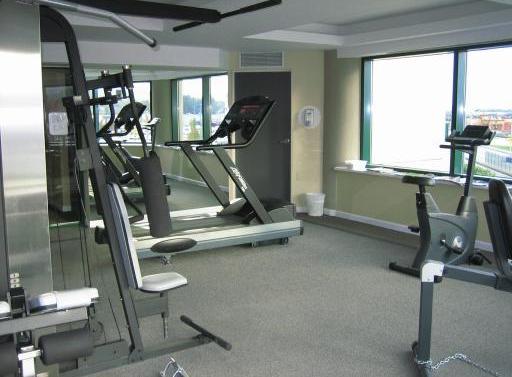
Shaughnessy Square is a concrete four level complex built in 2002. It consists of 173 units featuring lots of windows, open floor plan, gas fireplace, in-suite laundry and partially covered balcony. Complex amenities include exercise centre, hot tub and meeting room, storage locker, underground secured parking and elevator. Maintenance fees include caretaker, garbage pickup, gardening, gas, hot water, recreation facility and management. Don't miss your opportunity to own this amazing home.
| Construction | Concrete |
|---|---|
| Exterior Finish | Stucco |
| Roof | Tar And Gravel |
| Foundation | Concrete Perimeter |
| Rain Screen | Full |
| Management Company | STRATAWEST MANAGEMENT LTD. |
| Strata Plan | LMS4193 |
|---|---|
| Building Type | Strata |
| Title to Land | Freehold Strata |
| Units in Strata | 173 |
| Units in Development | 173 |
| Management Company | Strataco — 604-294-4141 |
| Bylaws / Restrictions | PETS ALLOWED W/REST.,RENTALS ALLOWED W/RESTRICTIONS |
| Parking / Storage | Garage; Underground |
Live market intelligence for this building's segments — active inventory, medians, ranges & trends. Opens in a new tab.
| Address | Bed | Bath | Sqft | Price |
|---|---|---|---|---|
| A304 2099 Lougheed Highway | 2 | 2 | 1006 | $650,000 |
| 2270 Lougheed Highway | 0 | $1,598,000 | ||
| 103 3088 Flint St. | 2 | 2 | 1048 | $547,900 |
| 105 3088 Flint St. | 2 | 2 | 1111 | $524,900 |
| 403 2983 Cambridge St. | 2 | 2 | 886 | $475,000 |
| 2031 Manning Ave. | 2 | 1 | 1035 | $829,900 |
| 2142 Grant Ave. | 4 | 2 | 1850 | $1,249,000 |
| 2159 Grant Ave. | 3 | 1150 | $1,499,000 | |
| 2155 Grant Ave. | 4 | 2335 | $1,499,000 | |
| 2149 Grant Ave. | 3 | 1 | 1150 | $1,499,000 |
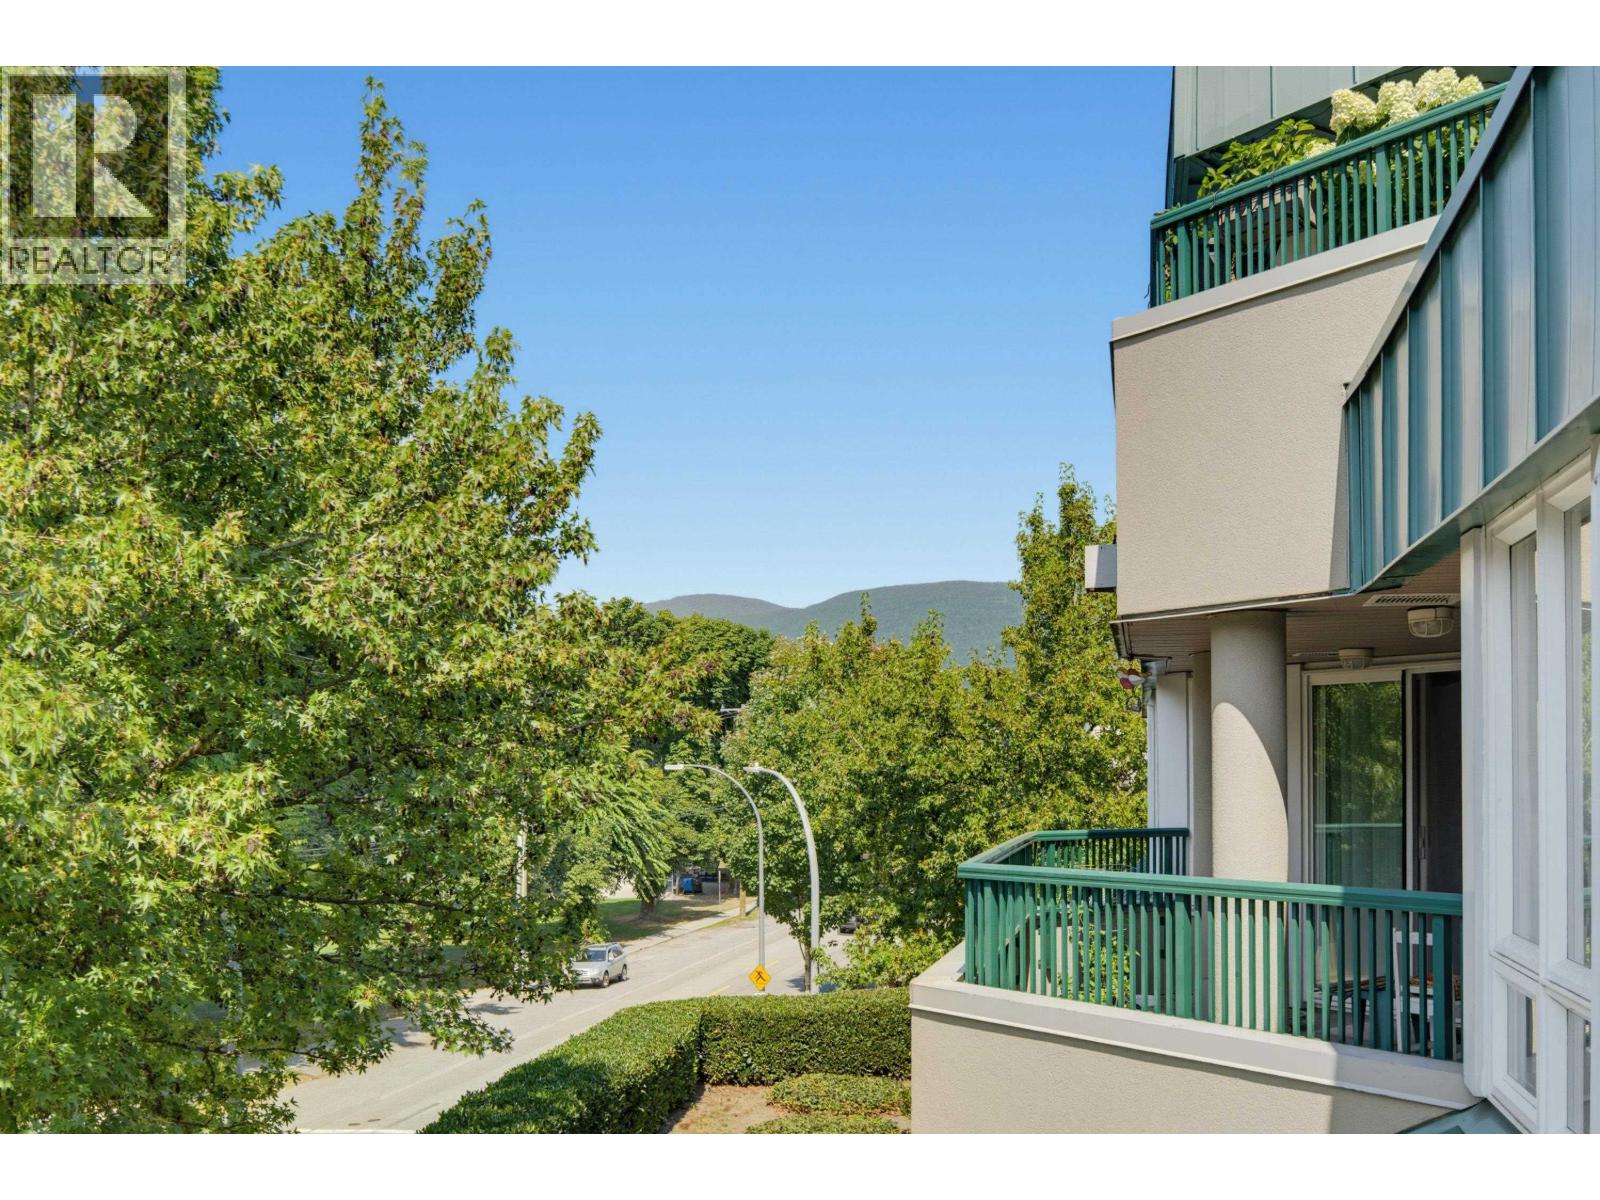 $650,000
A304 2099 Lougheed Highway · 2bd/2ba · 1006sf
$650,000
A304 2099 Lougheed Highway · 2bd/2ba · 1006sf
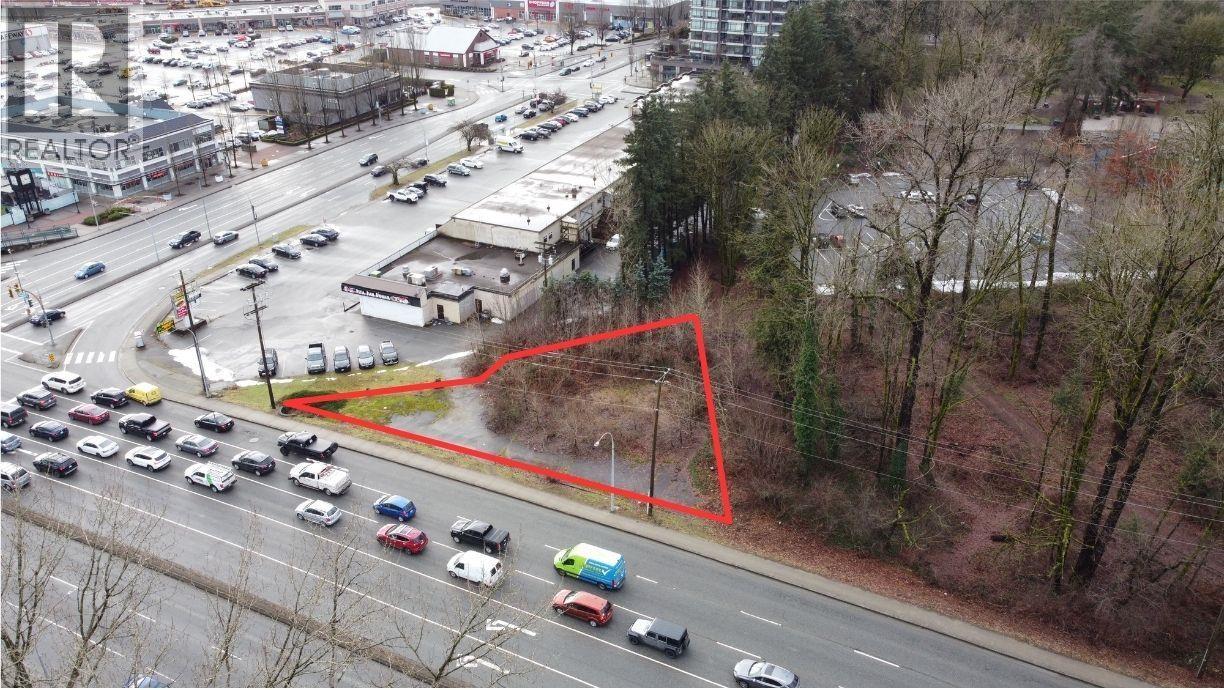 $1,598,000
2270 Lougheed Highway · 0bd/0ba · 0sf
$1,598,000
2270 Lougheed Highway · 0bd/0ba · 0sf
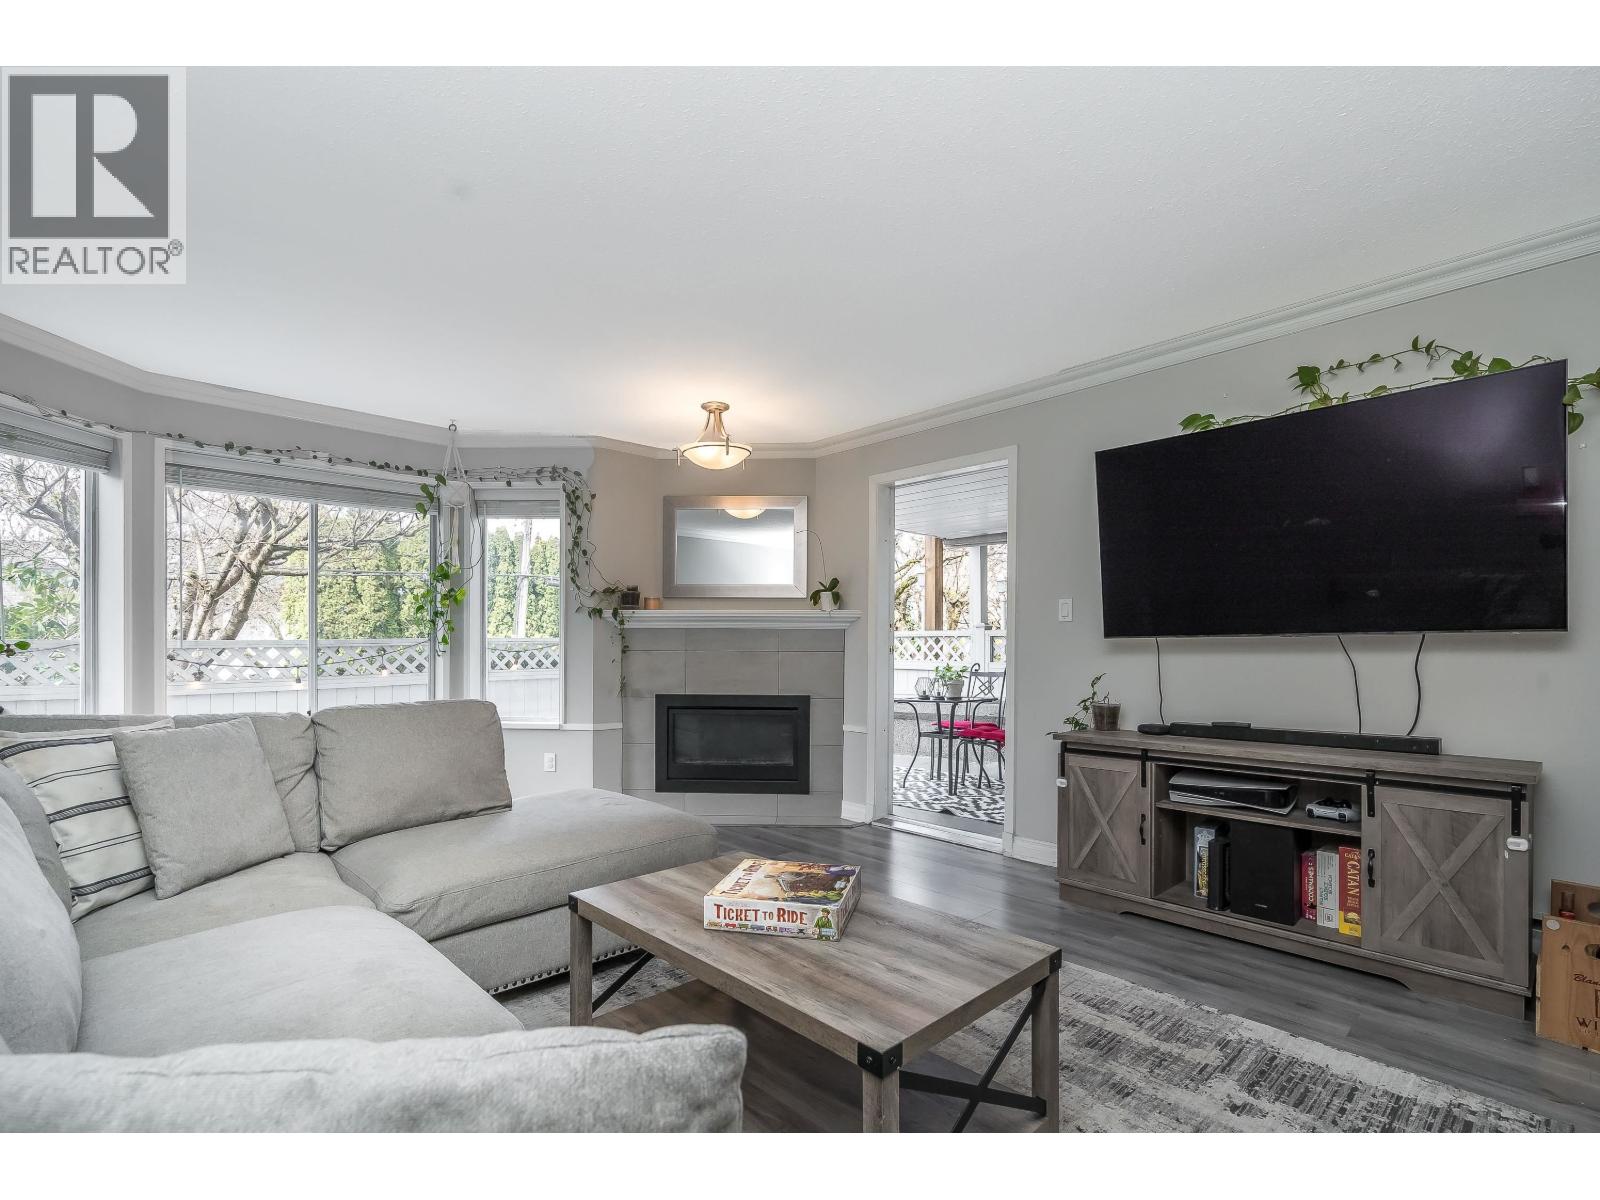 $547,900
103 3088 Flint St. · 2bd/2ba · 1048sf
$547,900
103 3088 Flint St. · 2bd/2ba · 1048sf
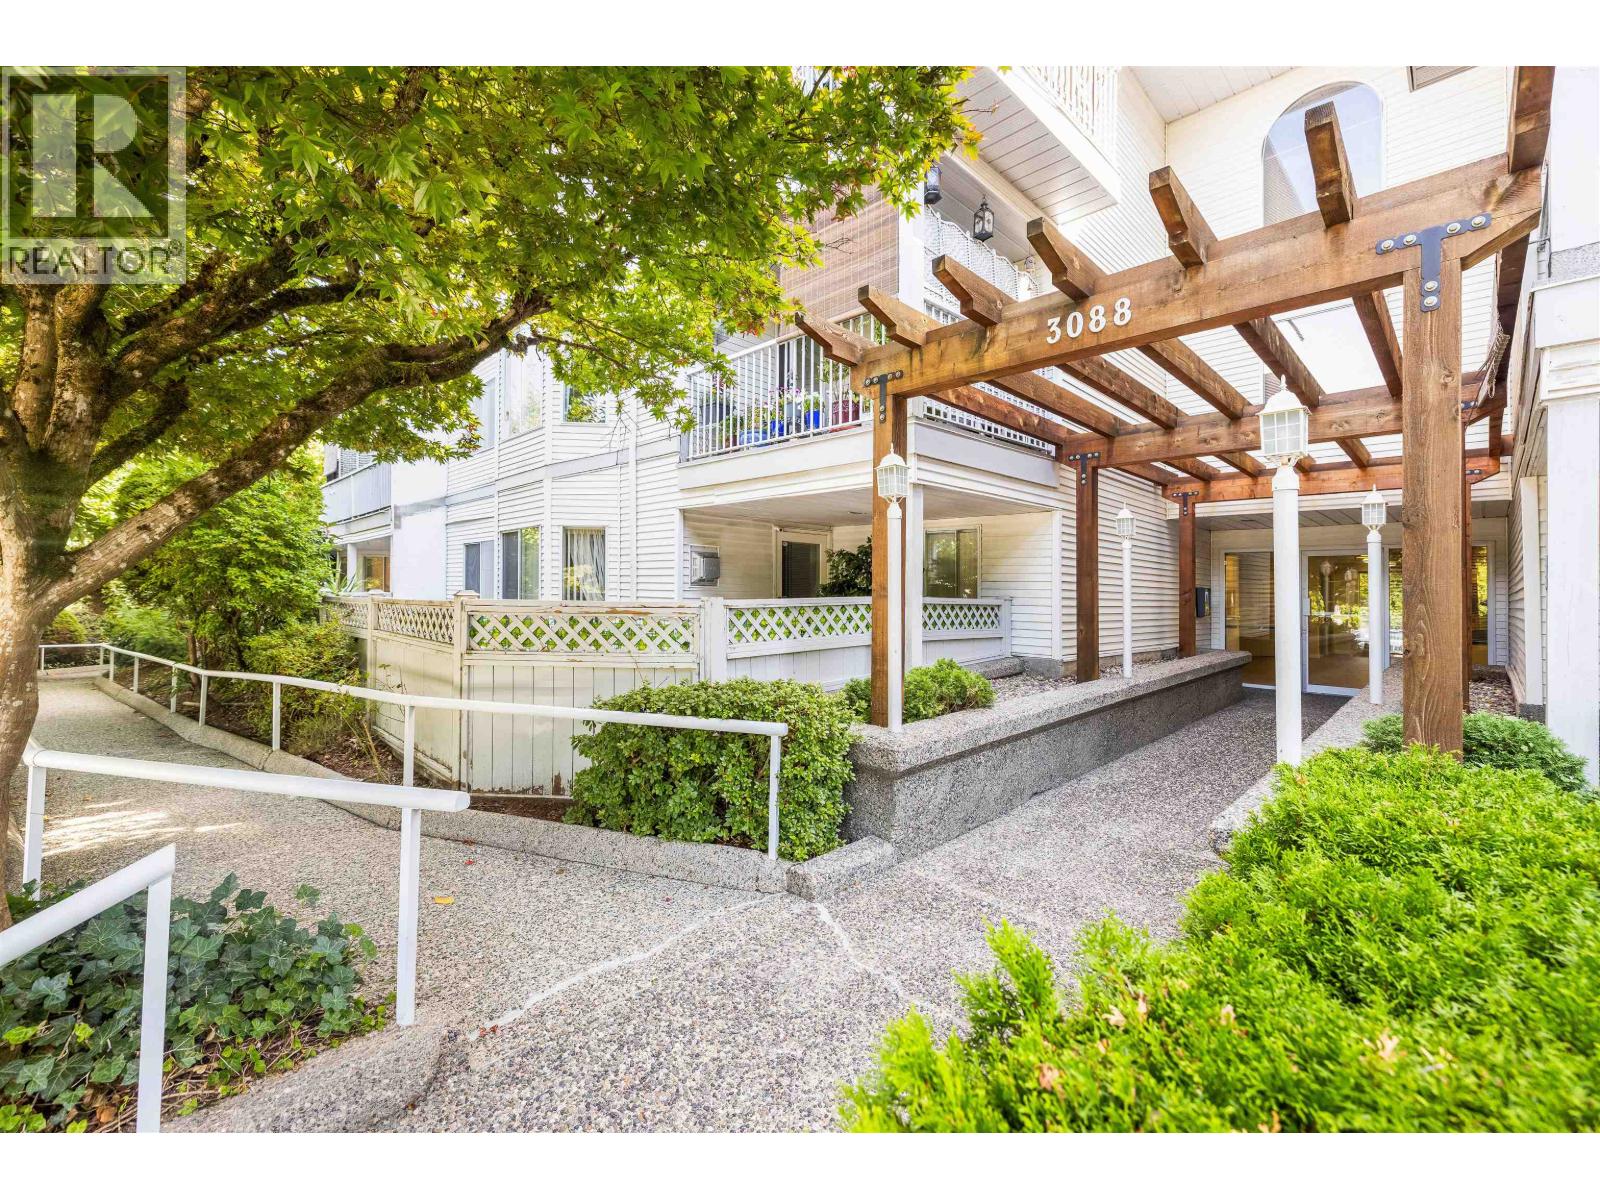 $524,900
105 3088 Flint St. · 2bd/2ba · 1111sf
$524,900
105 3088 Flint St. · 2bd/2ba · 1111sf
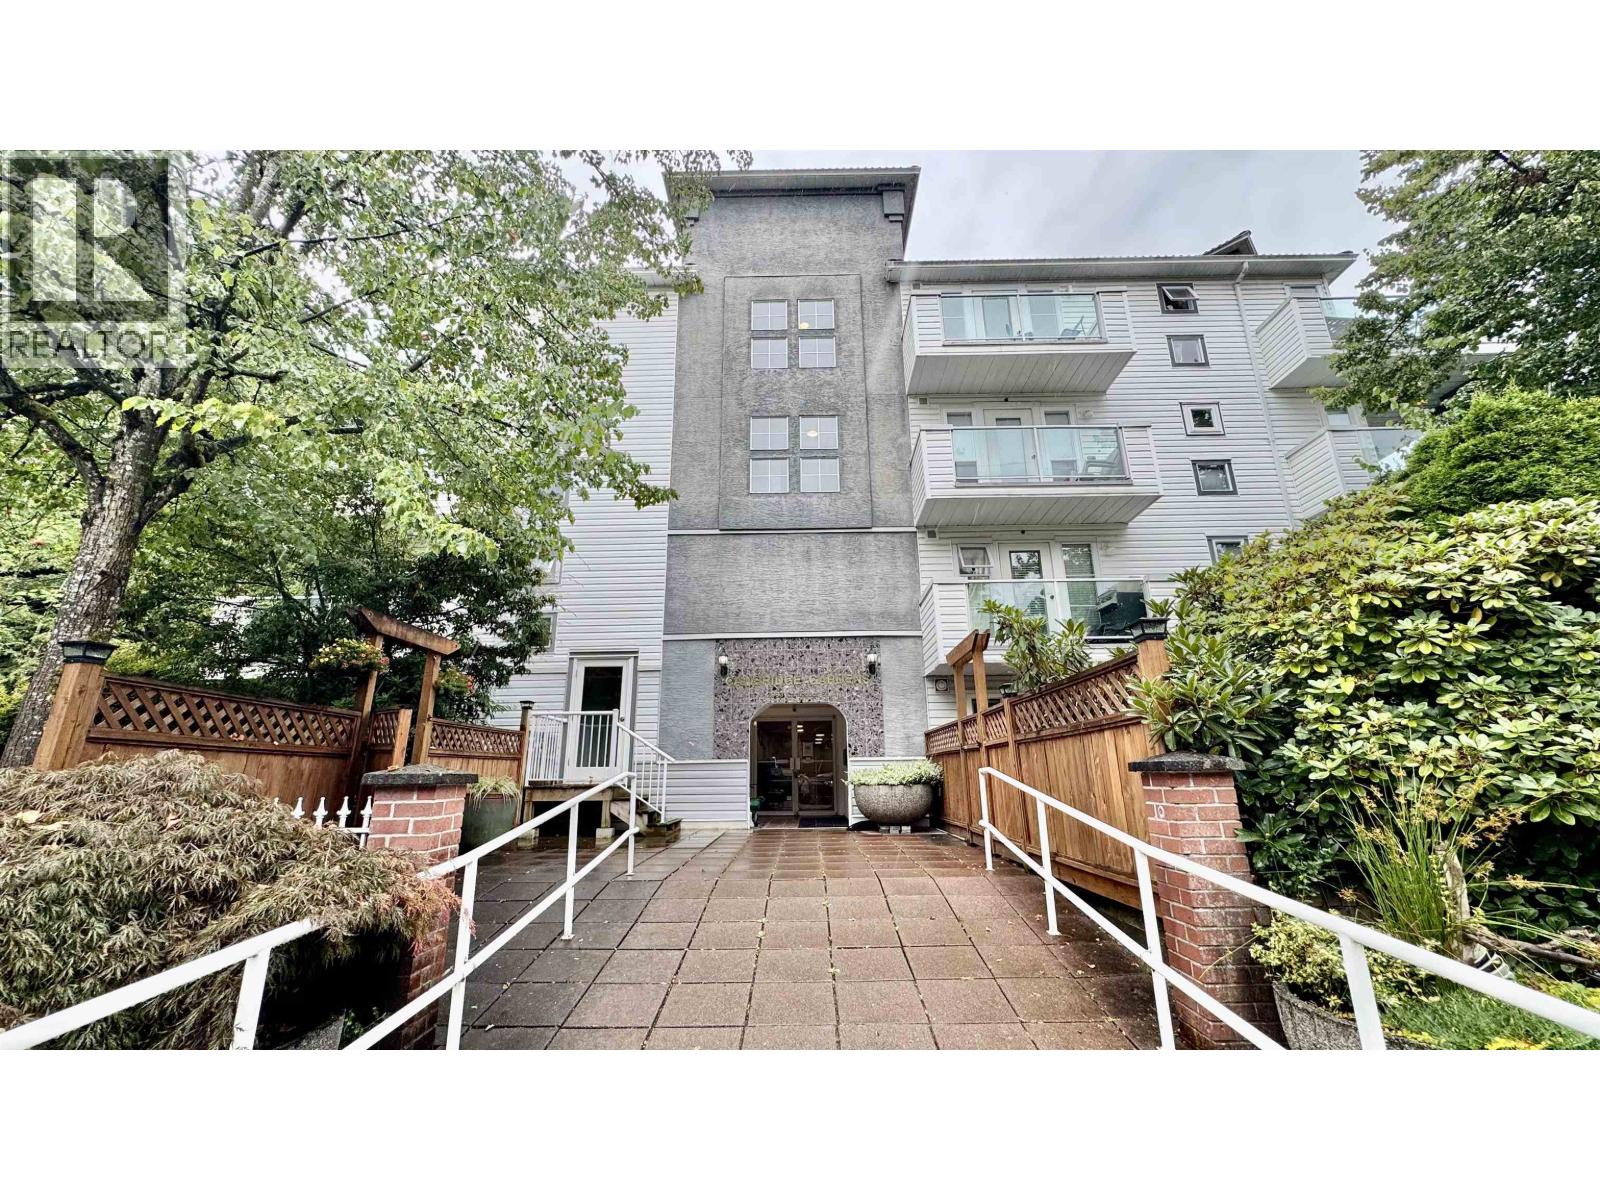 $475,000
403 2983 Cambridge St. · 2bd/2ba · 886sf
$475,000
403 2983 Cambridge St. · 2bd/2ba · 886sf
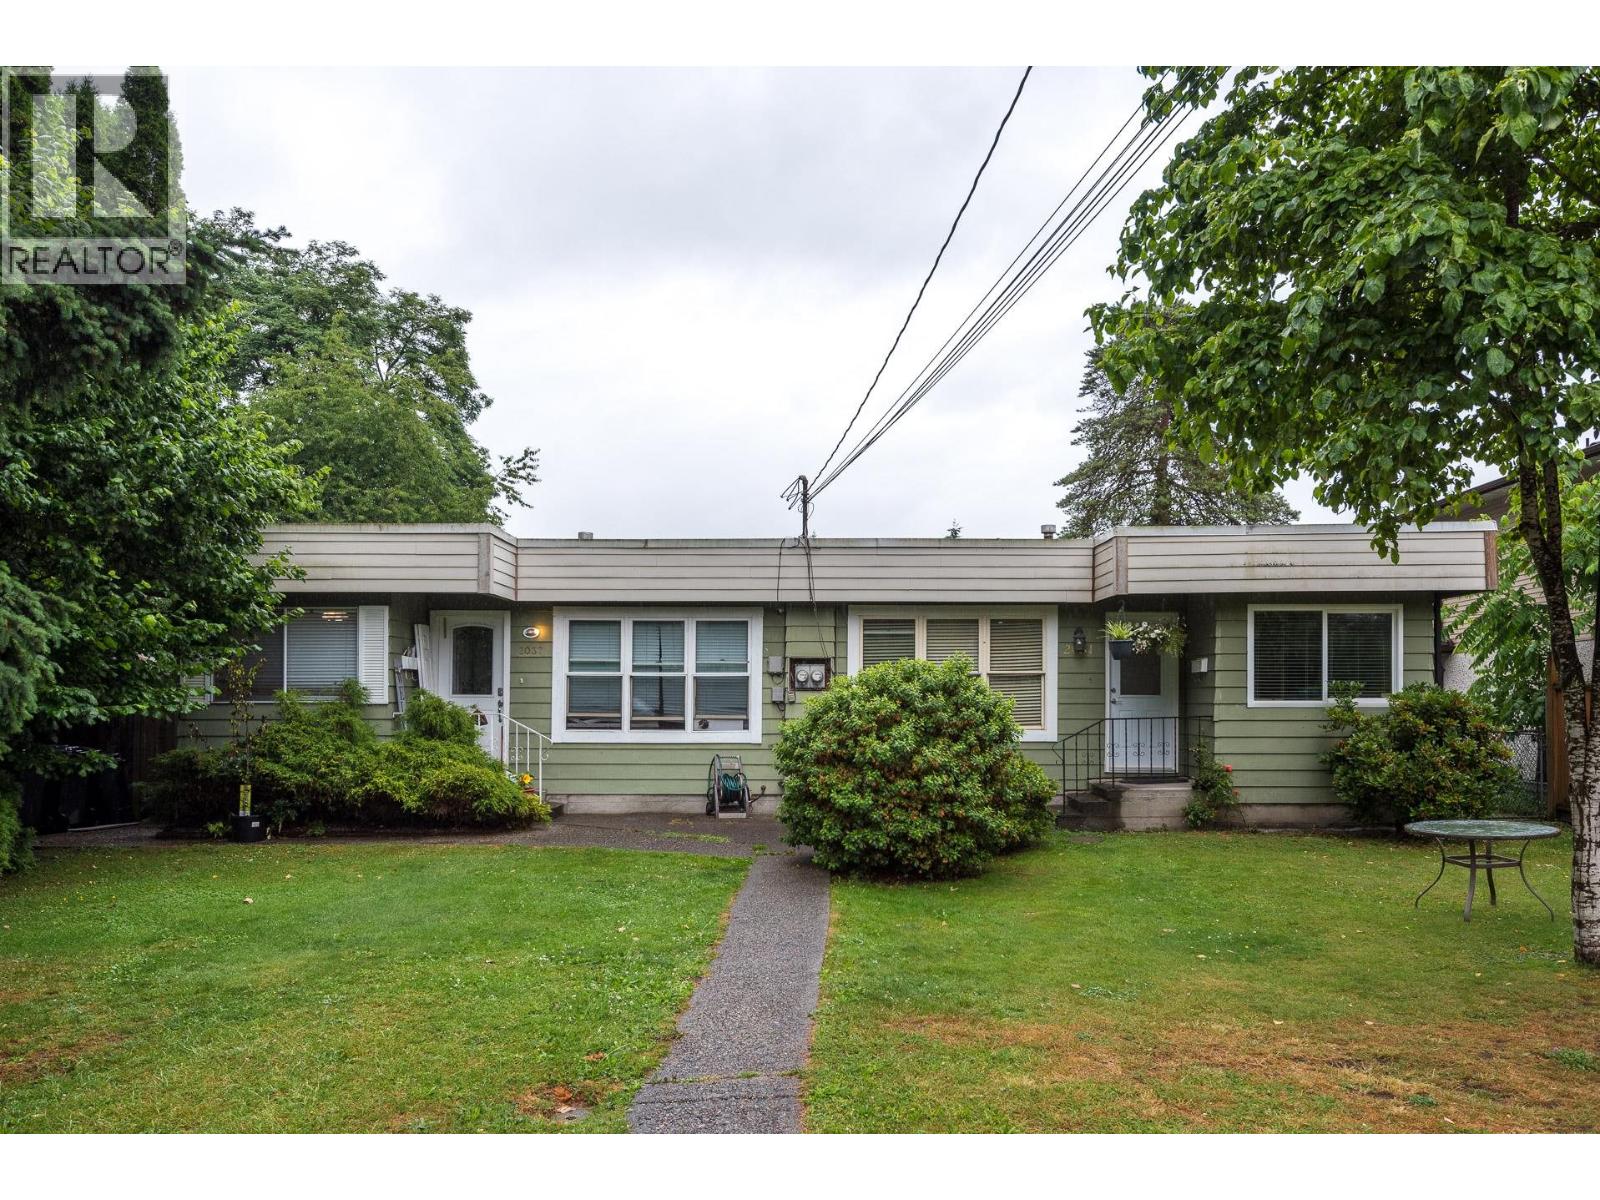 $829,900
2031 Manning Ave. · 2bd/1ba · 1035sf
$829,900
2031 Manning Ave. · 2bd/1ba · 1035sf
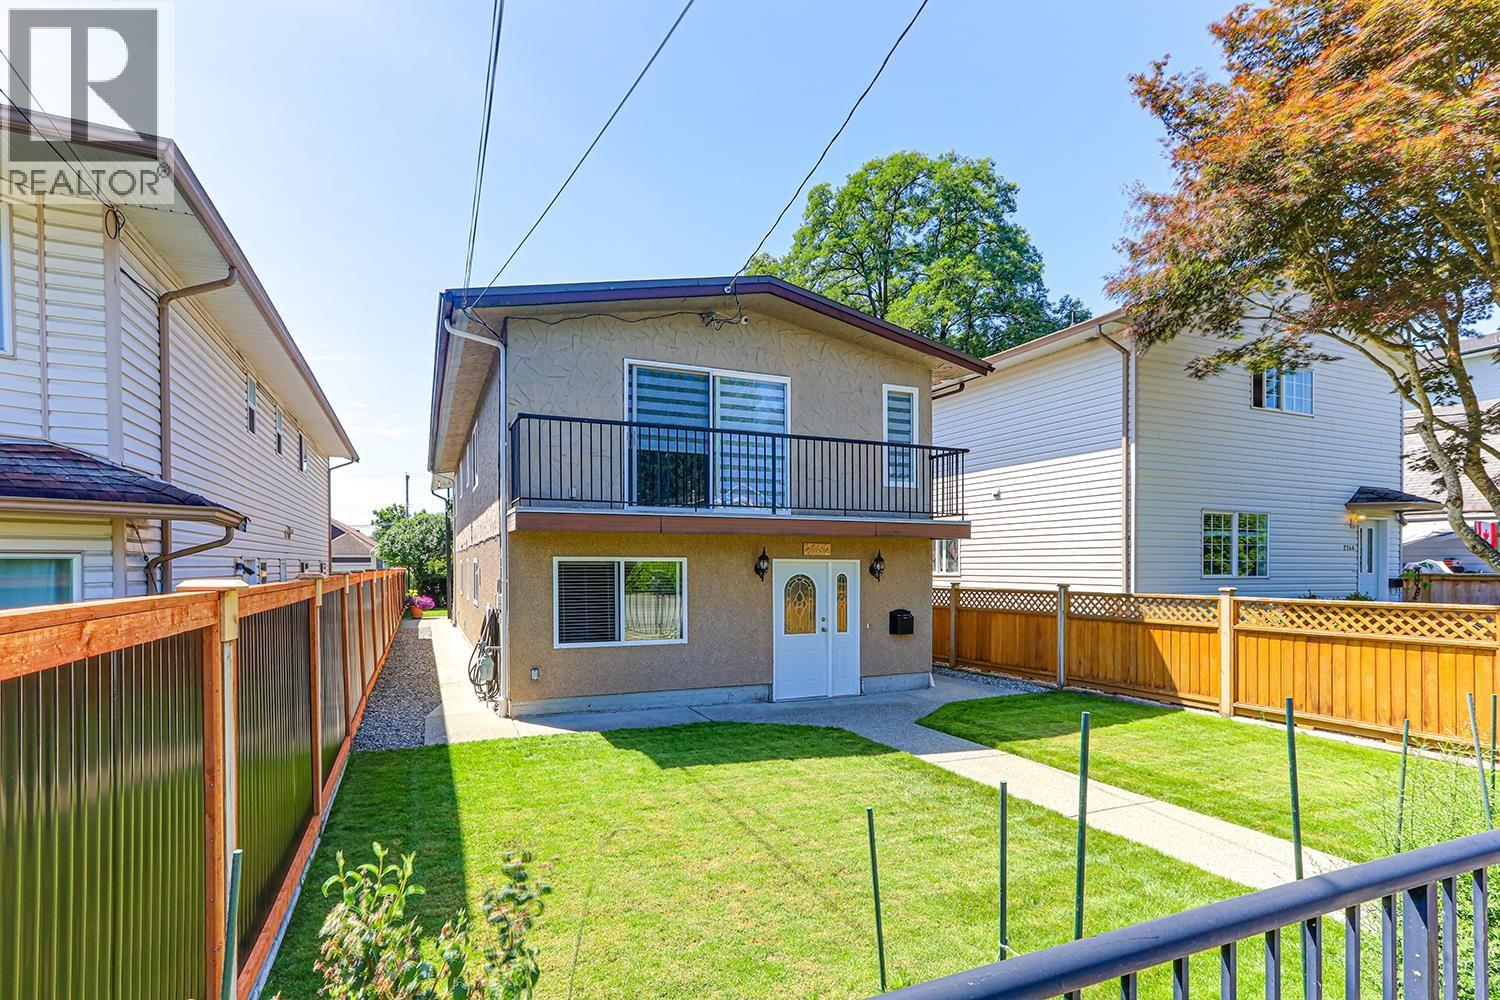 $1,249,000
2142 Grant Ave. · 4bd/2ba · 1850sf
$1,249,000
2142 Grant Ave. · 4bd/2ba · 1850sf
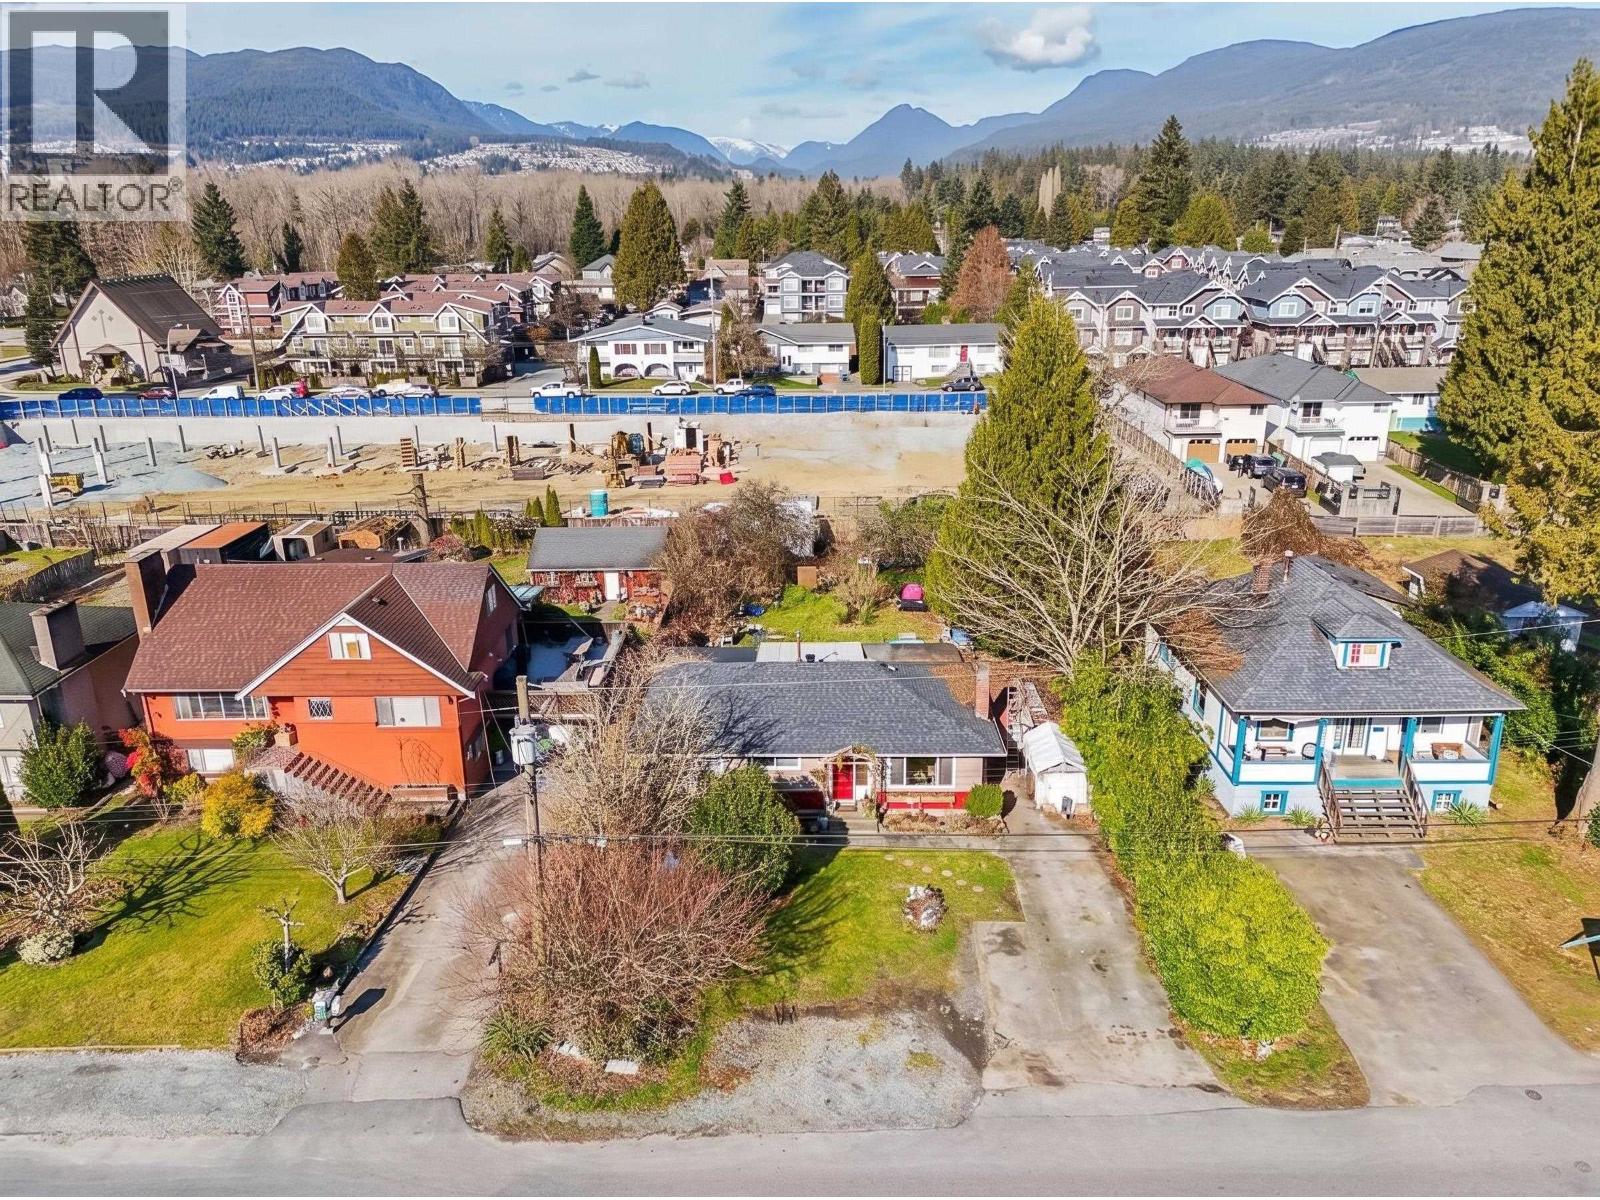 $1,499,000
2159 Grant Ave. · 3bd/0ba · 1150sf
$1,499,000
2159 Grant Ave. · 3bd/0ba · 1150sf
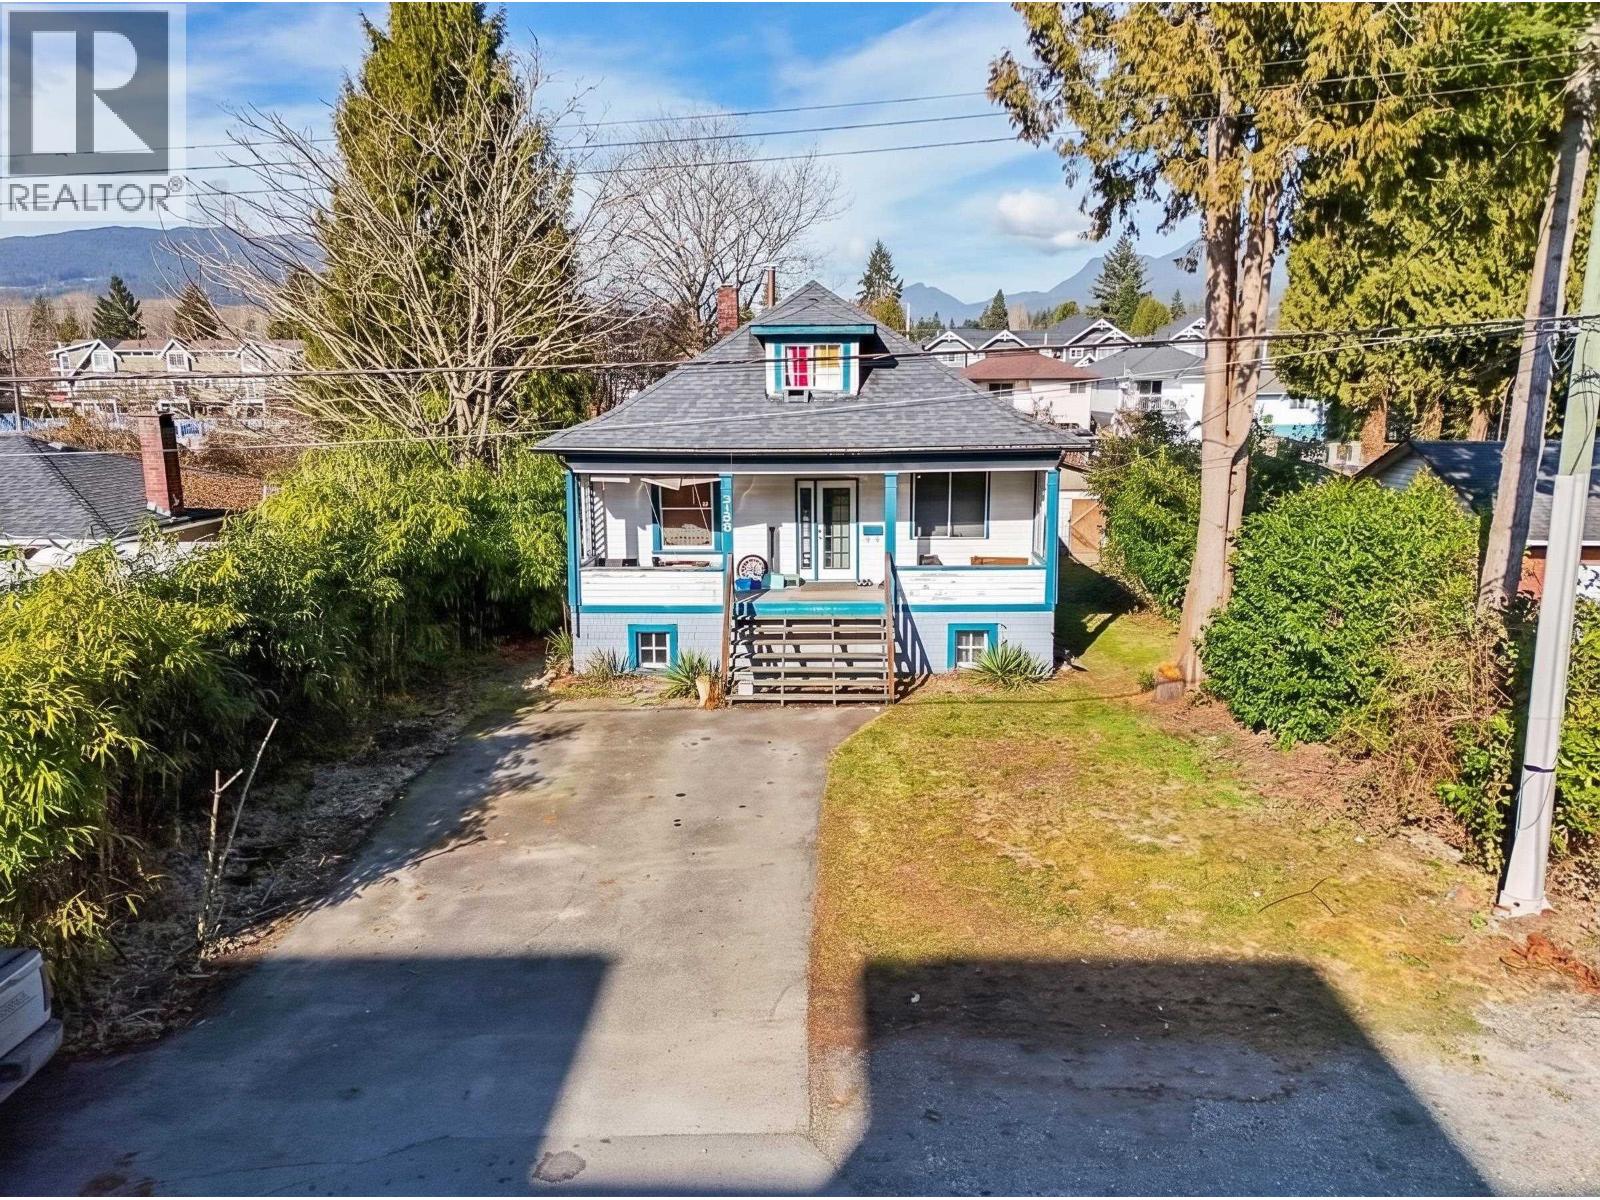 $1,499,000
2155 Grant Ave. · 4bd/0ba · 2335sf
$1,499,000
2155 Grant Ave. · 4bd/0ba · 2335sf
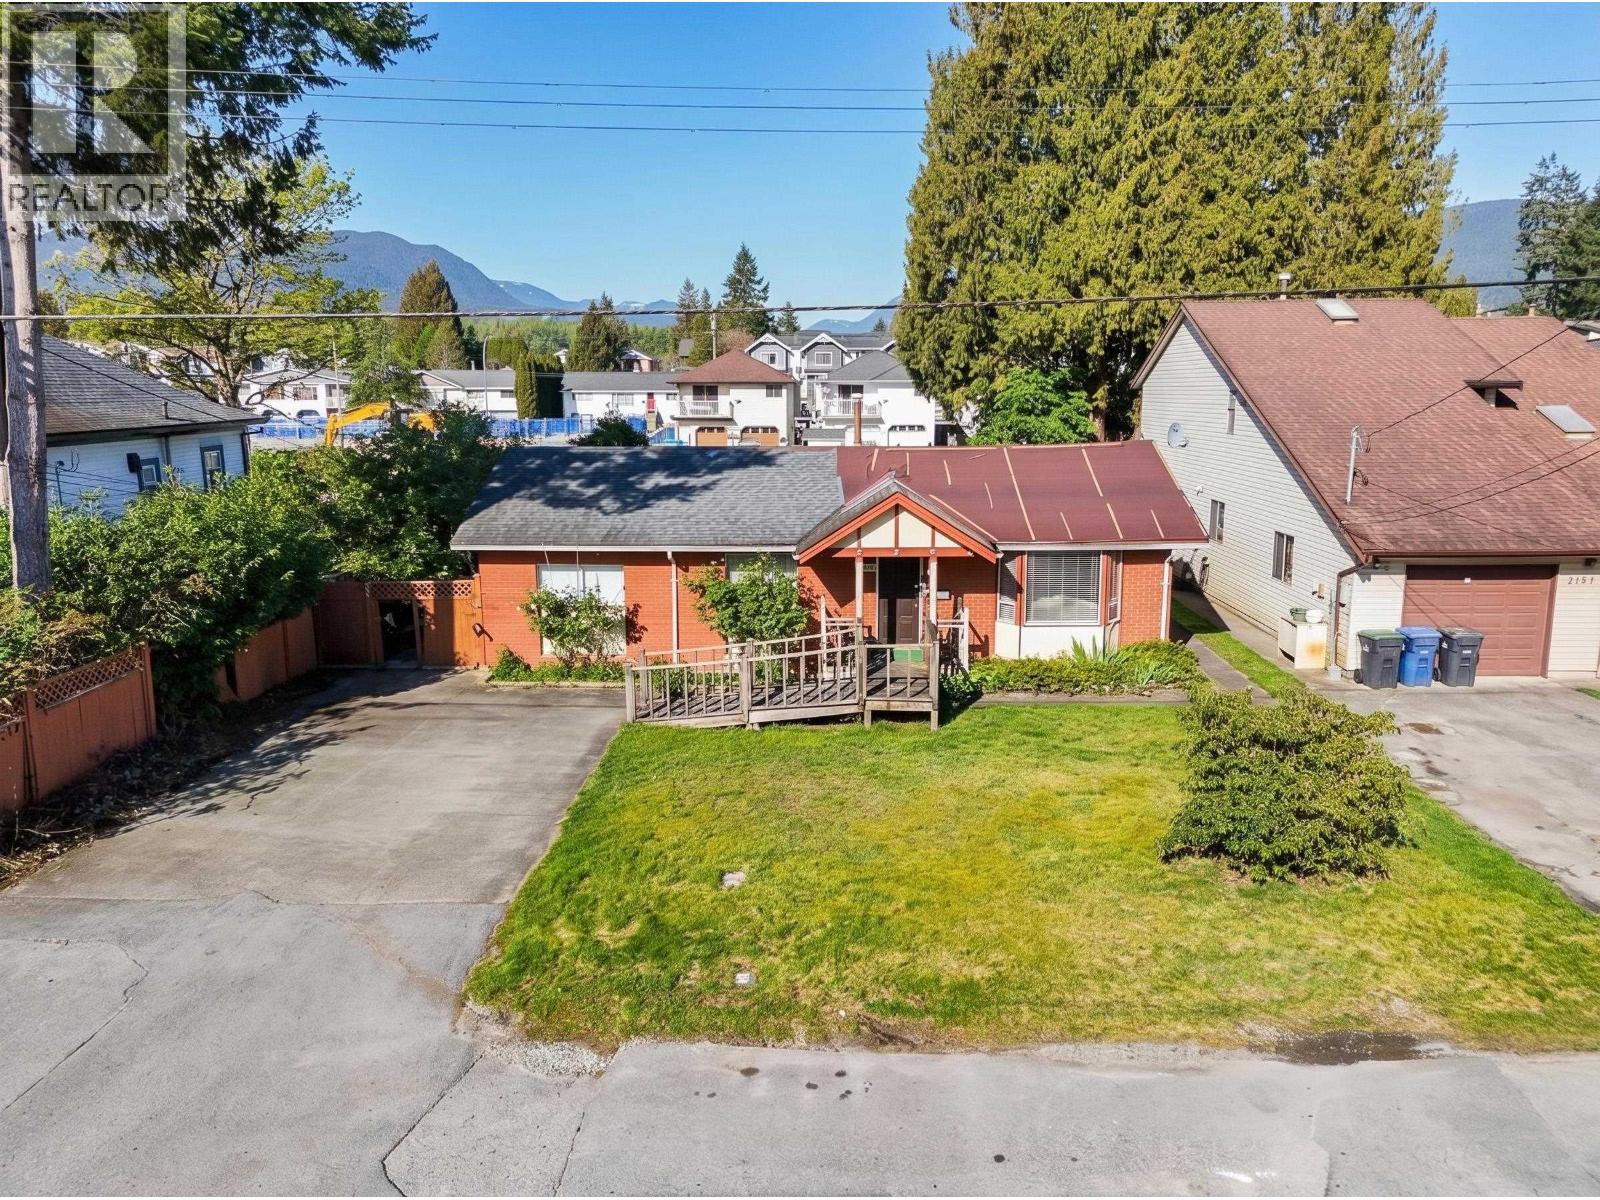 $1,499,000
2149 Grant Ave. · 3bd/1ba · 1150sf
$1,499,000
2149 Grant Ave. · 3bd/1ba · 1150sf
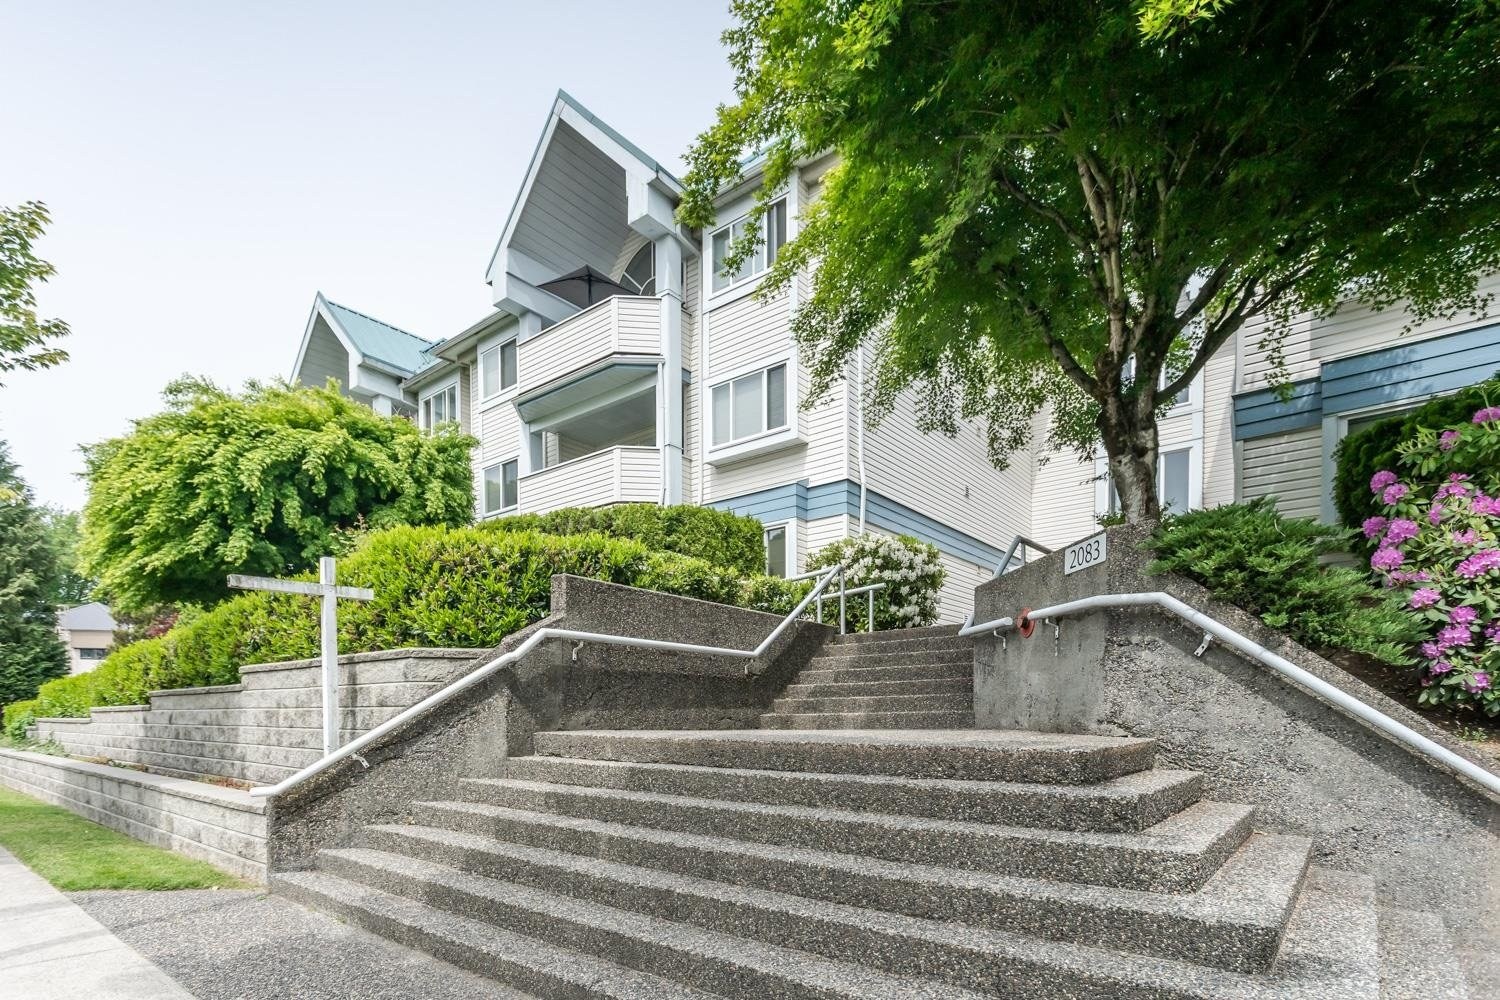 Tiffany Court
2083 Coquitlam Ave. · NWS3321
Tiffany Court
2083 Coquitlam Ave. · NWS3321
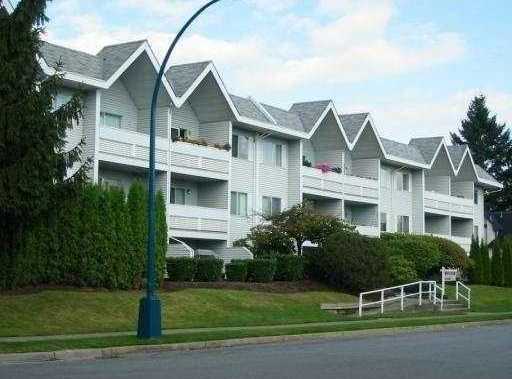 Suffolk Manor
2055 Suffolk Ave. · NWS1900
Suffolk Manor
2055 Suffolk Ave. · NWS1900
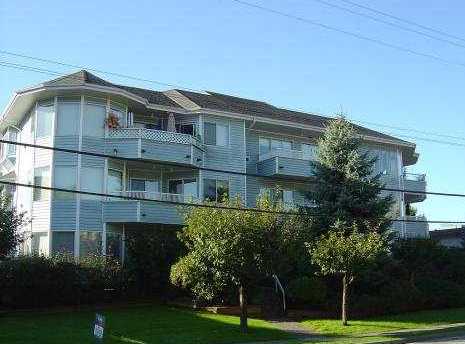 Wedgewood
2050 Coquitlam Ave. · NWS2704
Wedgewood
2050 Coquitlam Ave. · NWS2704
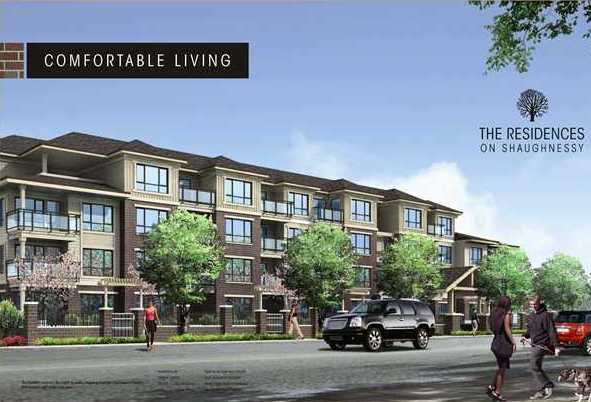 The Residences On Shaughnessy
2175 Fraser Ave. · EPS1420
The Residences On Shaughnessy
2175 Fraser Ave. · EPS1420
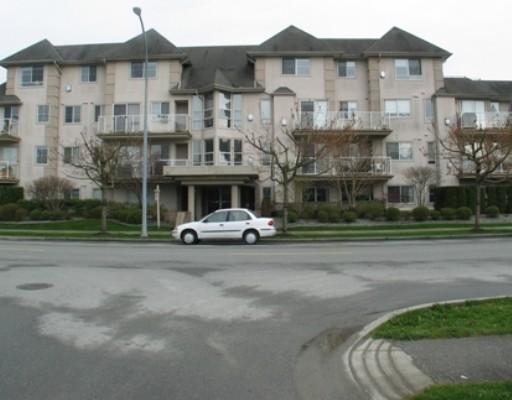 Fraser Court Terrace
3128 Flint St. · LMS2003
Fraser Court Terrace
3128 Flint St. · LMS2003
.jpg) THE RESIDENCES ON SHAUGHNESSY
2175 Fraser Ave. · EPS1420
THE RESIDENCES ON SHAUGHNESSY
2175 Fraser Ave. · EPS1420
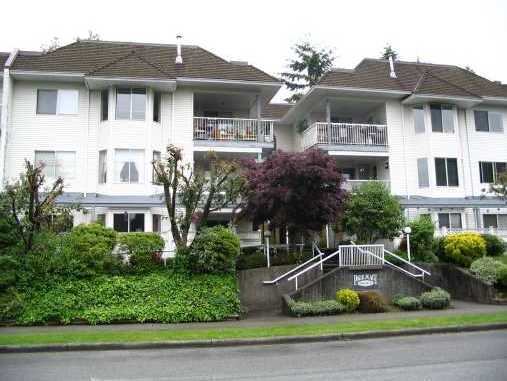 Park Place
3088 Flint St. · NWS2964
Park Place
3088 Flint St. · NWS2964
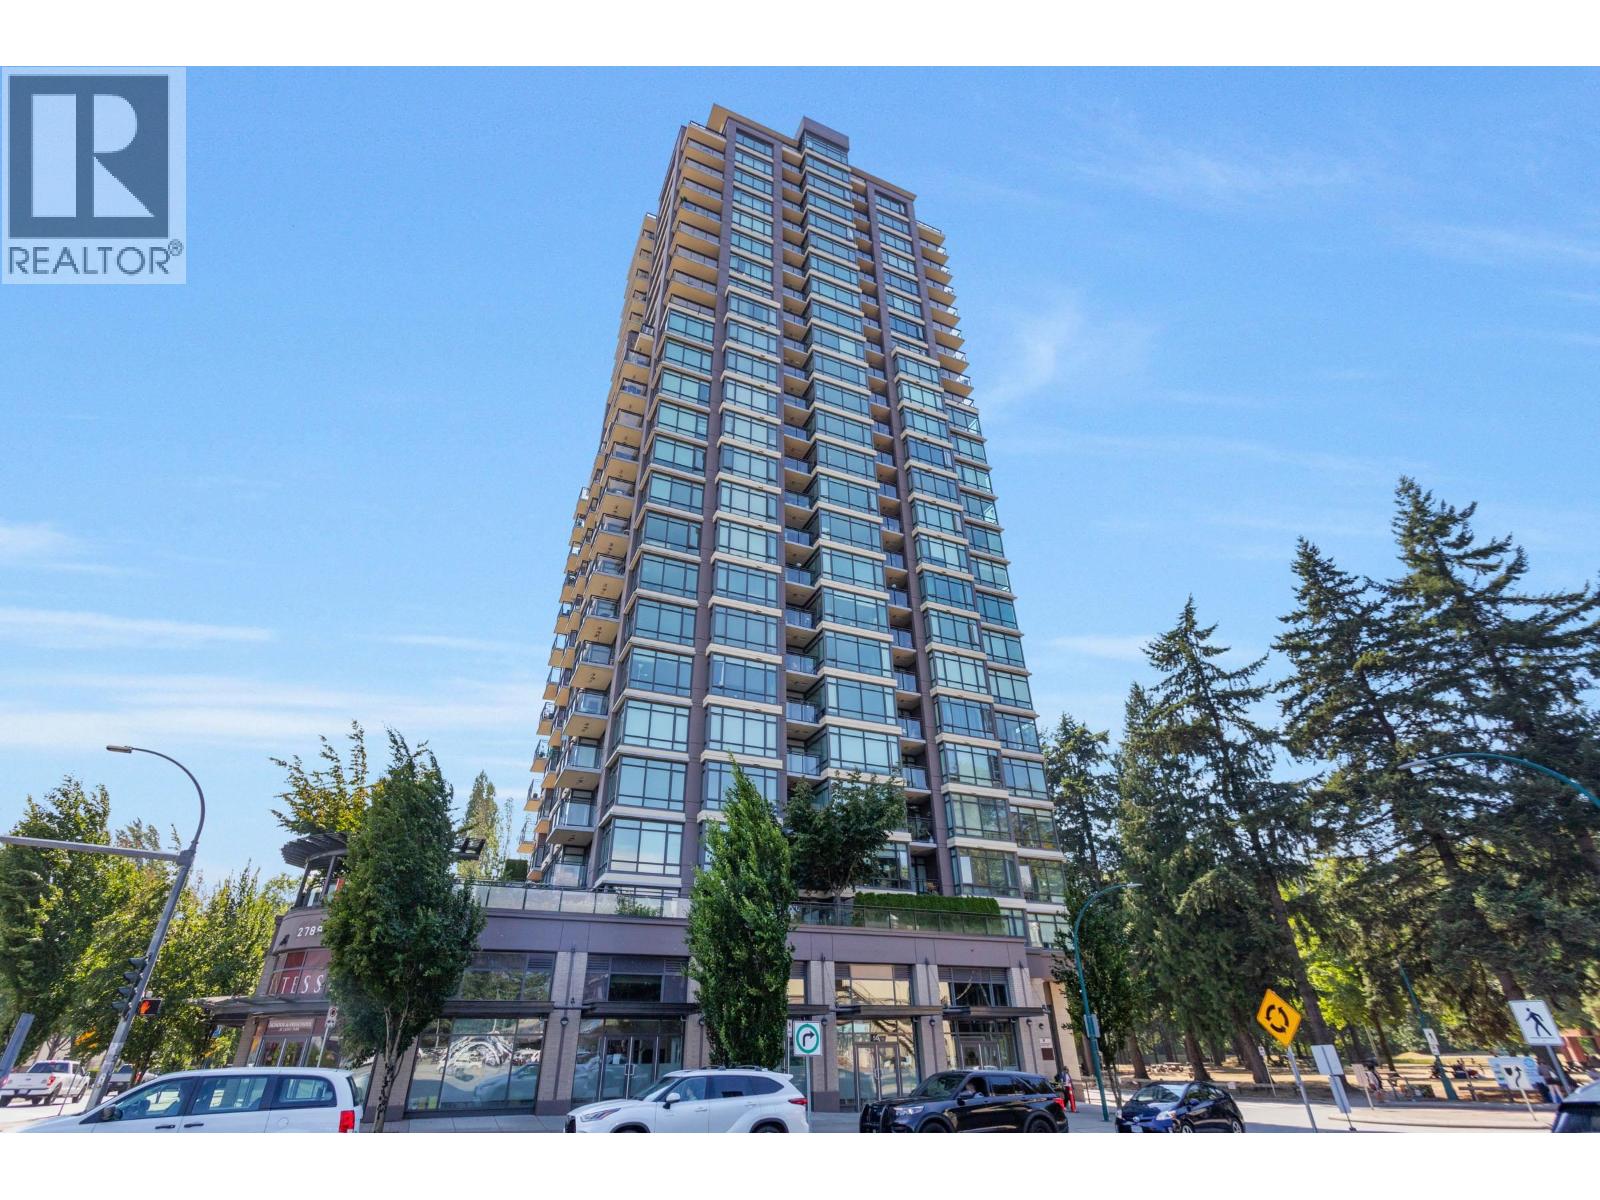
 3459 (3).jpg) The Shaughnessy
2789 Shaughnessy St. · BCS4396
The Shaughnessy
2789 Shaughnessy St. · BCS4396
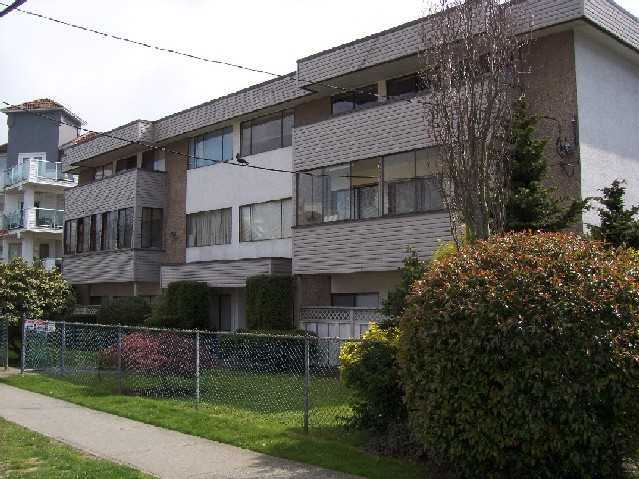 Burke View Manor
2036 Coquitlam Ave. · NWS28
Burke View Manor
2036 Coquitlam Ave. · NWS28
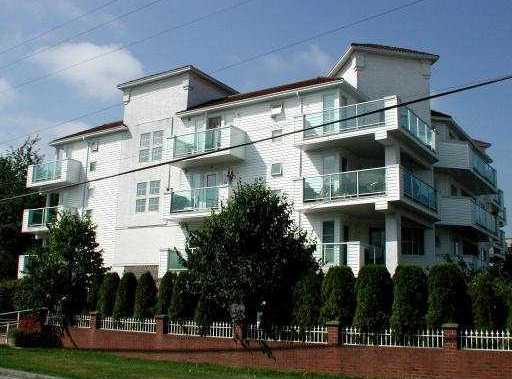 Cambridge Gardens
2983 Cambridge St. · LMS427
Cambridge Gardens
2983 Cambridge St. · LMS427
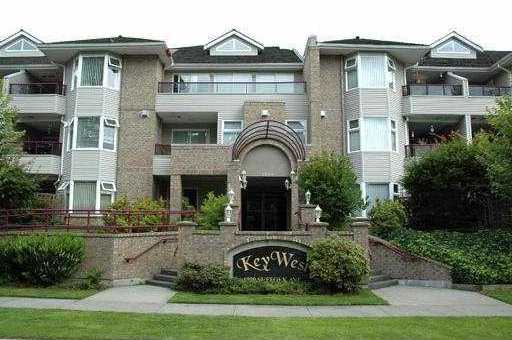 Key West
1999 Suffolk Ave. · LMS2804
Key West
1999 Suffolk Ave. · LMS2804
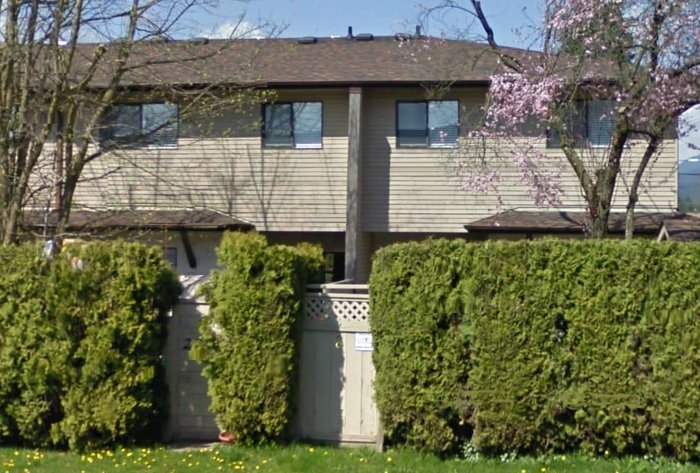 2023 Manning Ave
. · NWS1367
2023 Manning Ave
2023 Manning Ave. · NWS1367
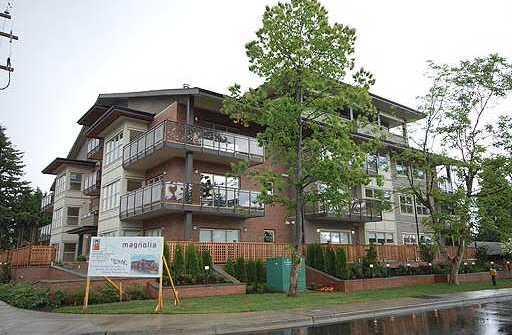 Magnolia Garden
1988 Suffolk Ave. · BCS3530
Magnolia Garden
1988 Suffolk Ave. · BCS3530
.jpg) Lexford by Polygon
2178 Prairie Ave.
Lexford by Polygon
2178 Prairie Ave.
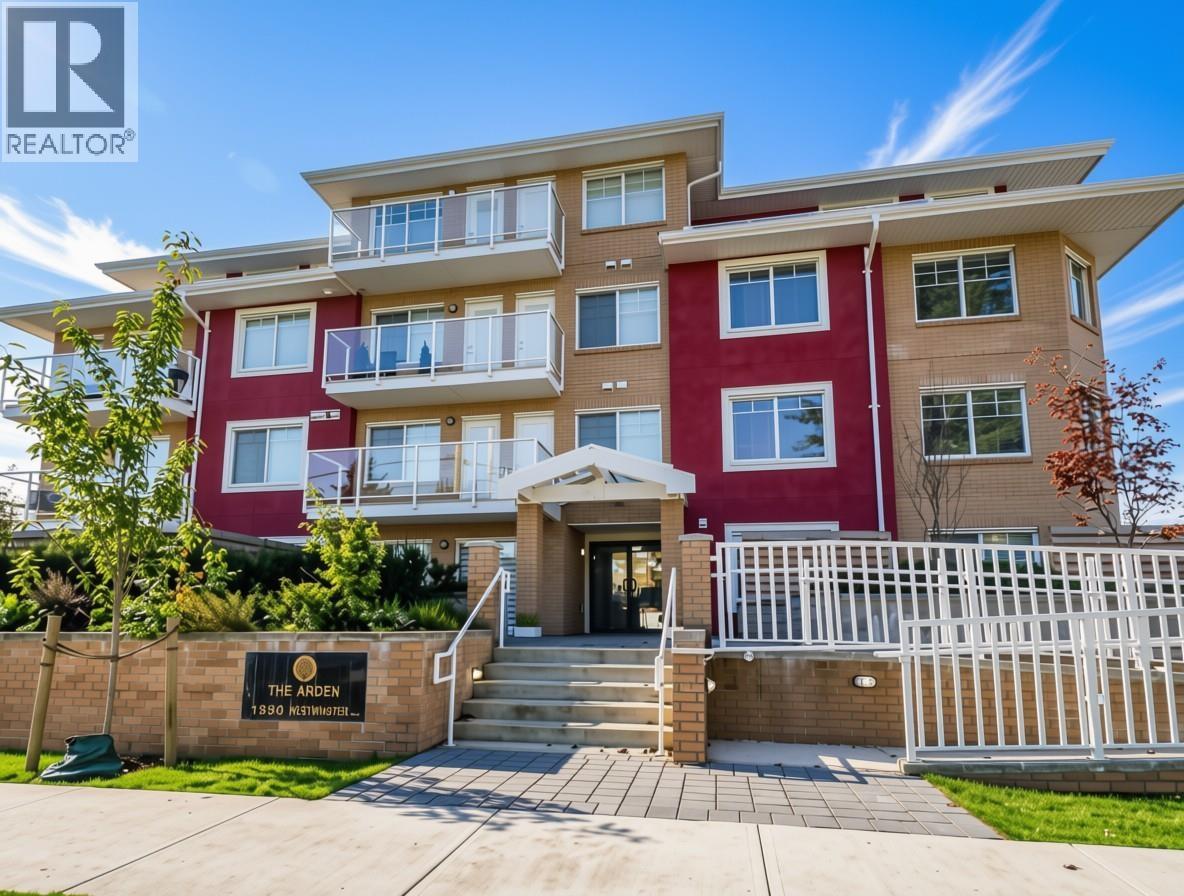
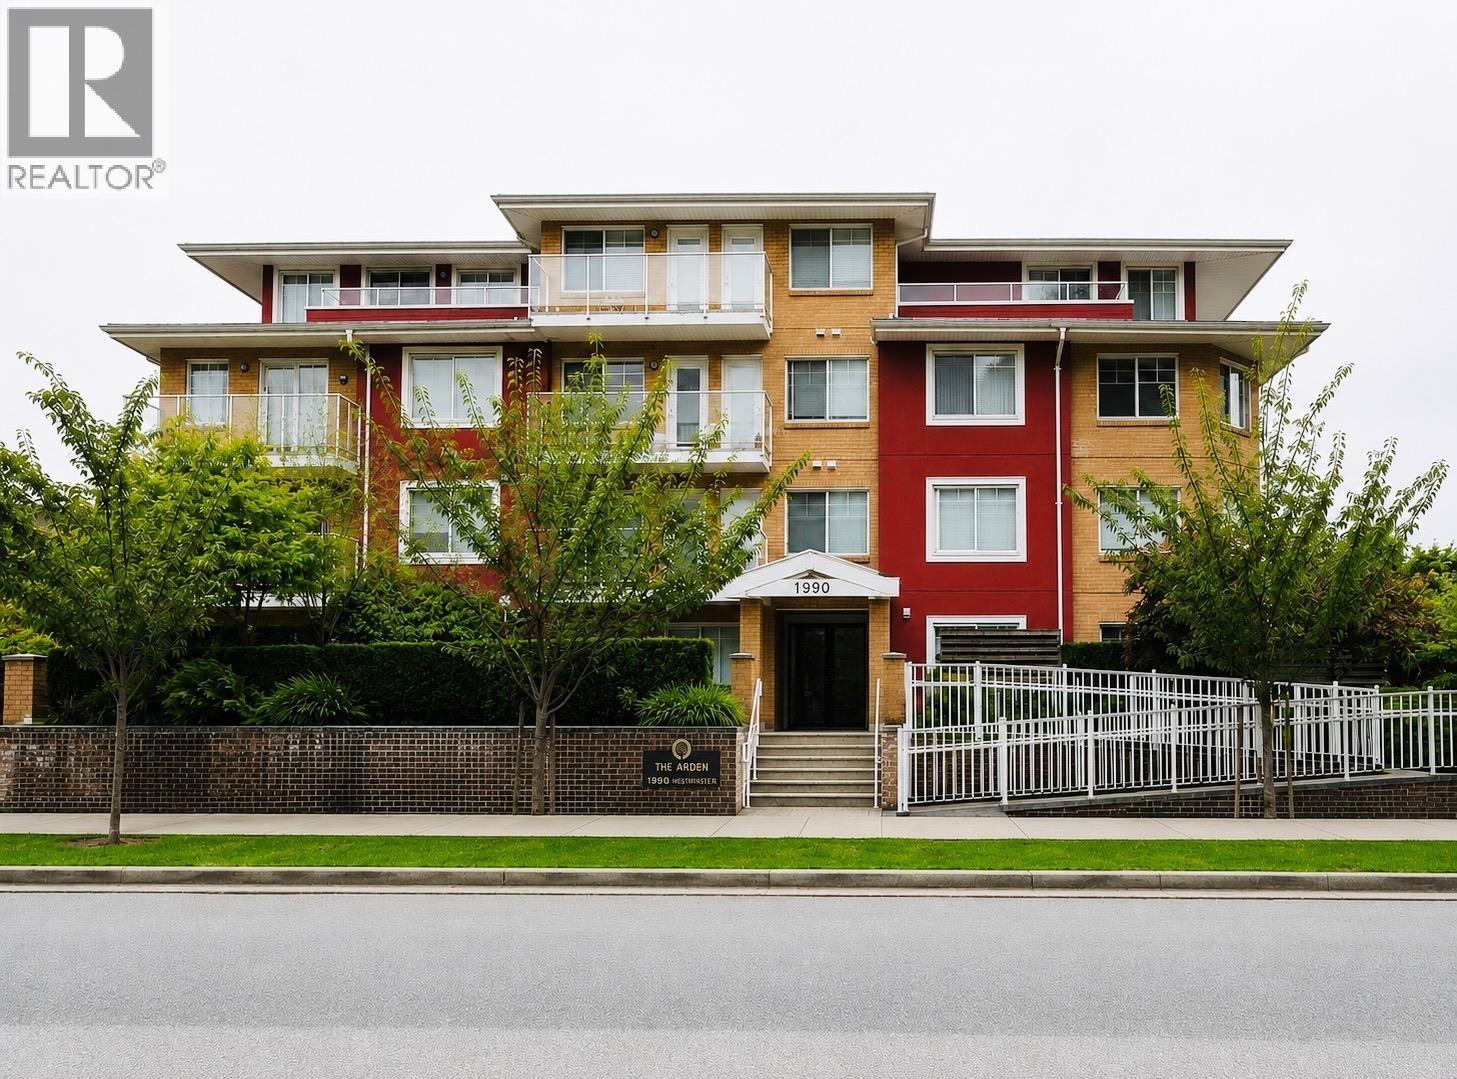

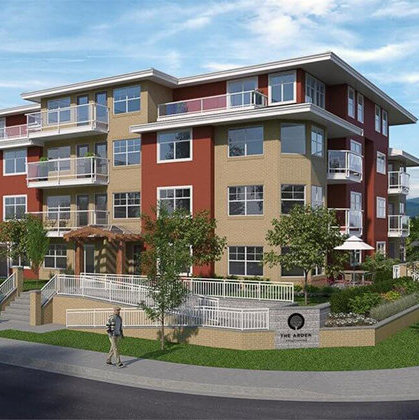 The Arden
1990 Westminster Ave. · EPS5130
The Arden
1990 Westminster Ave. · EPS5130
.jpg) THE SHAUGHNESSY
2789 Shaughnessy St. · BCS4396
THE SHAUGHNESSY
2789 Shaughnessy St. · BCS4396
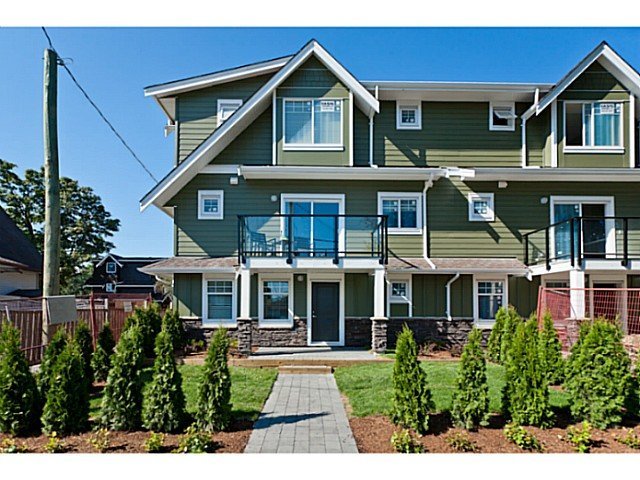 Village Green
2183 Prairie Ave. · EPS1125
Village Green
2183 Prairie Ave. · EPS1125
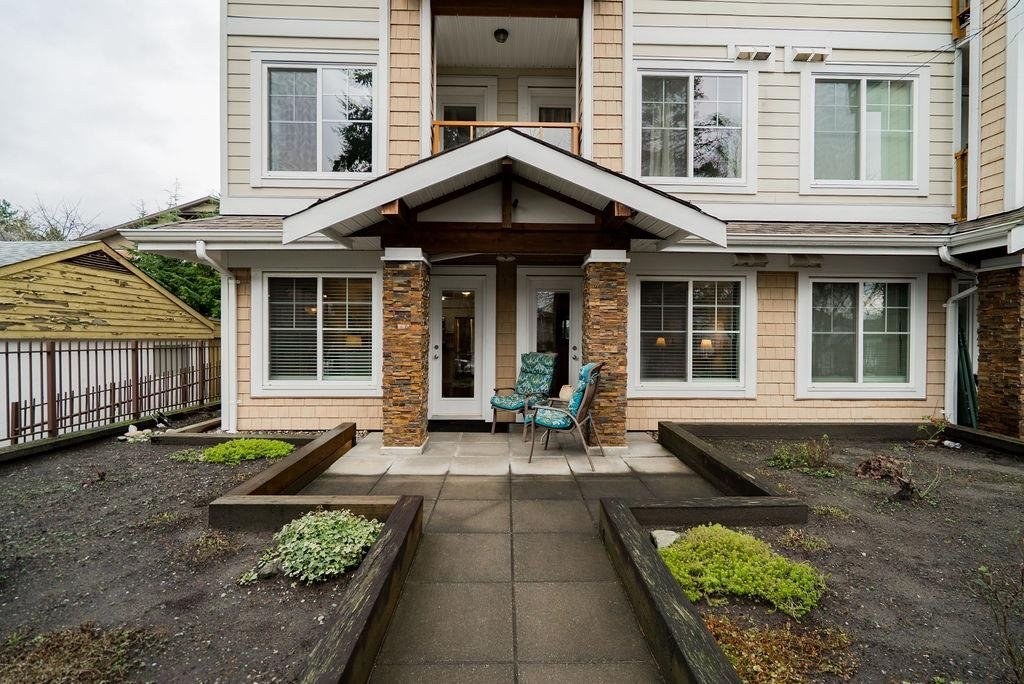 The Saphire
1969 Westminster Ave. · BCS3110
The Saphire
1969 Westminster Ave. · BCS3110