Maintenance Fees Include
Caretaker
Garbage Pickup
Gardening
Hot Water
Management
Recreation Facility
Snow Removal


 🔍 1 photo · slideshow
| Date | Address | Status | Bed | Bath | Price | Sqft | DOM | Strata Fee | Tax | Listed By |
|---|---|---|---|---|---|---|---|---|---|---|
| 2026-09-04 | 221 15918 26th Ave. | Active | 3 | 2 | $739,000 ($654/sf) | 1130 | $626 | $2587 (2026) | Macdonald Realty (Surrey/152) | |
| 2025-10-06 | 319 15988 26 Ave. | Active | 2 | 2 | $649,000 ($649/sf) | 1000 | $552 | $2356 (2025) | Century 21 AAA Realty Inc. | |
| 2026-07-27 | 327 15918 26 Ave. | Active | 2 | 2 | $566,000 ($728/sf) | 778 | $446 | $2367 (2026) | Nu Stream Realty Inc. | |
| 2026-07-27 | 329 15918 26 Ave. | Active | 1 | 1 | $429,000 ($755/sf) | 568 | $329 | $1967 (2025) | Oakwyn Realty Ltd. | |
| Avg | $595,750 | 869 |
| Sold Date | Address | Bed | Bath | Sqft | Asking | Sold Price | DOM | Strata Fee | Tax | Listed By |
|---|---|---|---|---|---|---|---|---|---|---|
| 2026-04-28 | 107 15918 26 Ave. | 3 | 2 | 1089 | $629,900 | $625,000 ($574/sf) | $620 | $2574 (2025) | Royal Pacific Realty Corp. | |
| 2026-04-20 | 309 15918 26 Ave. | 2 | 2 | 1022 | $575,000 | $545,000 ($533/sf) | $558 | $2365 (2025) | Royal LePage Elite West | |
| 2026-04-03 | 401 15918 26 Ave. | 2 | 2 | 864 | $579,000 | $565,000 ($654/sf) | $496 | $2278 (2025) | Macdonald Realty (Surrey/152) | |
| 2026-03-25 | 108 15918 26 Ave. | 3 | 2 | 1051 | $629,900 | $609,000 ($579/sf) | $608 | $2543 (2025) | eXp Realty of Canada, Inc. | |
| 2026-01-25 | 329 15988 26 Ave. | 1 | 1 | 590 | $475,000 | $440,000 ($746/sf) | $329 | $1964 (2025) | The Agency White Rock | |
| 2026-01-13 | 224 15918 26 Ave. | 2 | 2 | 780 | $499,900 | $490,000 ($628/sf) | $446 | $2331 (2025) | RE/MAX Crest Realty | |
| 2025-12-16 | 311 15918 26 Ave. | 2 | 2 | 965 | $539,000 | $502,500 ($521/sf) | $547 | $2365 (2024) | RE/MAX Crest Realty | |
| 2025-10-02 | 205 15918 26 Ave. | 1 | 1 | 654 | $499,700 | $486,400 ($744/sf) | $372 | $2070 (2025) | KA & Associates Real Estate Ltd. | |
| 2025-09-27 | 405 15988 26 Ave. | 1 | 1 | 655 | $478,800 | $455,000 ($695/sf) | $372 | $2086 (2025) | Royal Regal Realty Ltd. | |
| 2025-09-19 | 122 15918 26 Ave. | 2 | 2 | 963 | $623,800 | $588,000 ($611/sf) | $547 | $2308 (2024) | RE/MAX Crest Realty | |
| 2025-08-13 | 428 15988 26th Ave. | 1 | 1 | 662 | $519,000 | $492,500 ($744/sf) | $378 | $2020 (2024) | Macdonald Realty (Surrey/152) | |
| 2025-06-23 | 332 15918 26 Ave. | 2 | 2 | 906 | $599,900 | $576,500 ($636/sf) | $492 | $2196 (2024) | RE/MAX City Realty | |
| 2025-05-24 | 324 15988 26 Ave. | 2 | 2 | 789 | $549,900 | $540,000 ($684/sf) | $438 | $2246 (2025) | RE/MAX Colonial Pacific Realty | |
| 2025-05-11 | 132 15918 26 Ave. | 2 | 2 | 888 | $639,900 | $622,500 ($701/sf) | $492 | $2240 (2024) | Macdonald Realty (Surrey/152) | |
| 2025-05-10 | 117 15918 26 Ave. | 2 | 2 | 931 | $613,999 | $600,000 ($644/sf) | $539 | Royal LePage - Wolstencroft |
Sold data from the MLS® feed for strata plan BCS3219. Showing the 15 most recent sales from the last 24 months; expand for up to 80.
The Morgan at 15988 26th Ave. — currently 4 active listings averaging $595,750. In the past year 9 units sold at an average of $524,211.
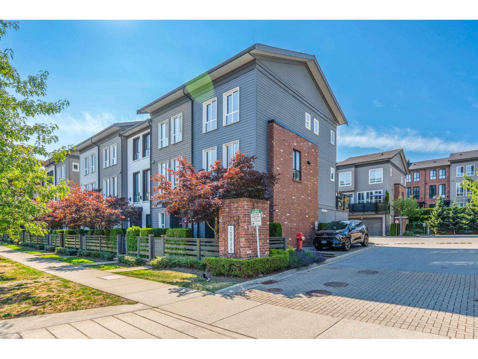
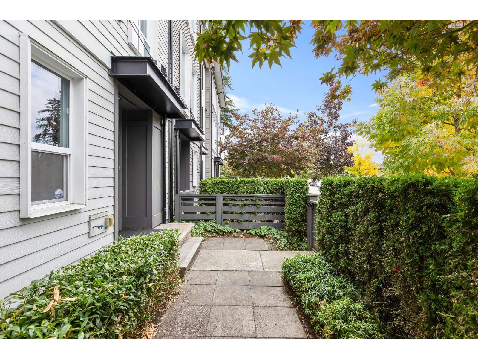
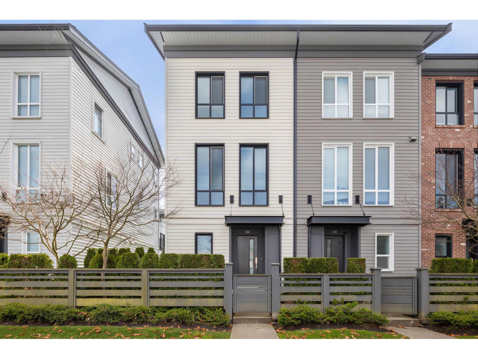
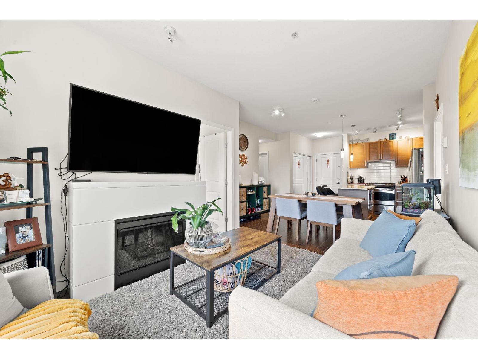
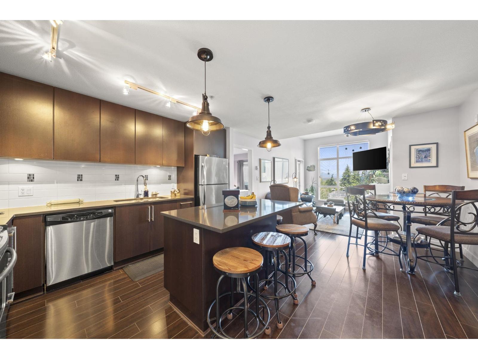
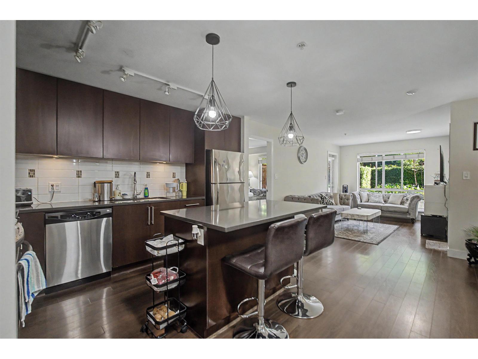
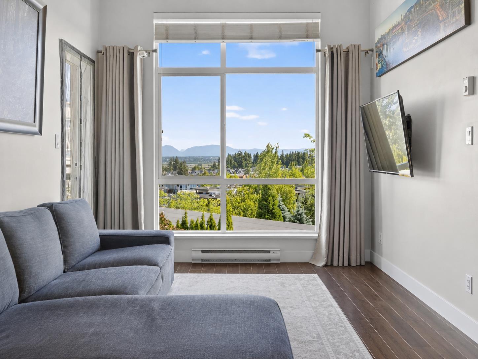
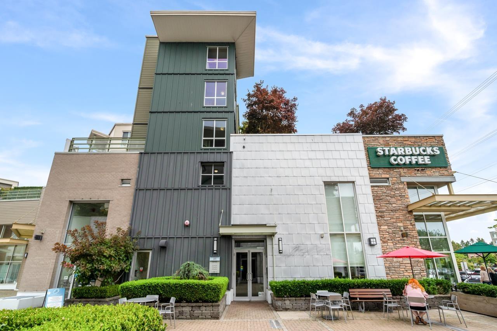
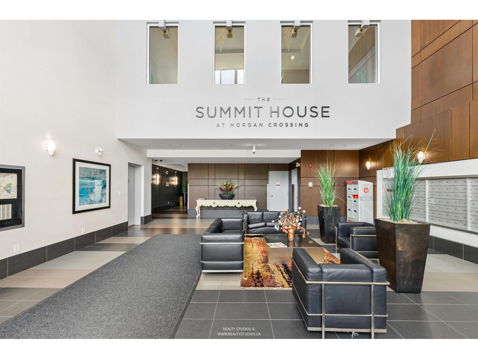
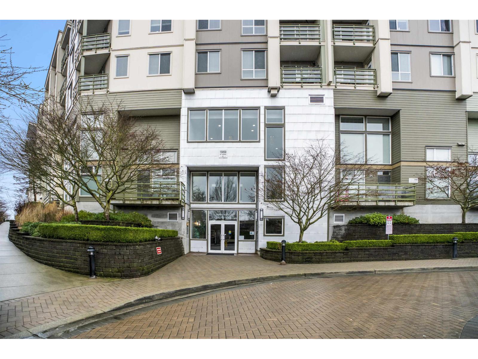
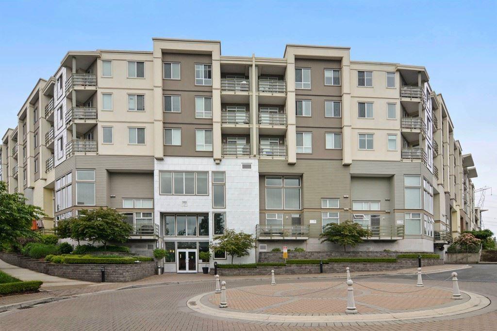
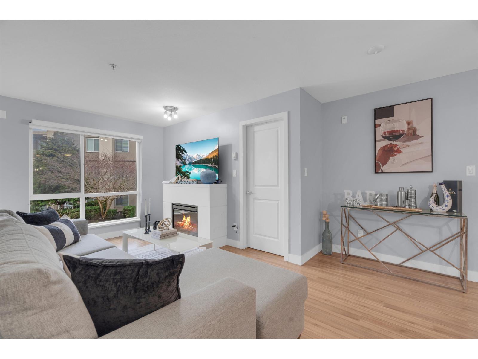
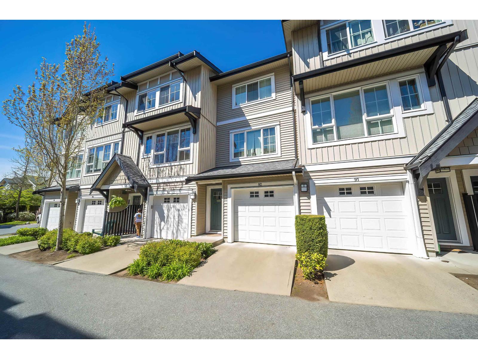
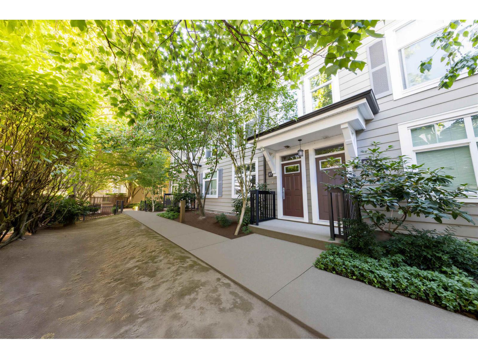
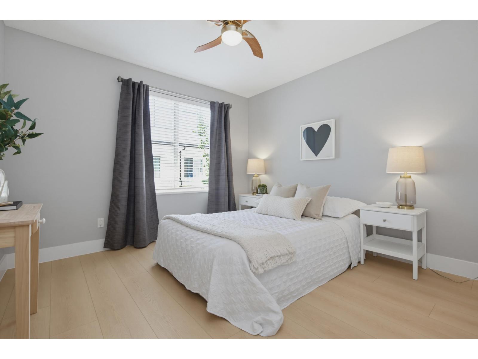
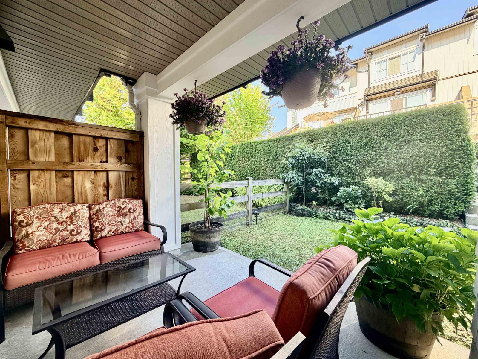
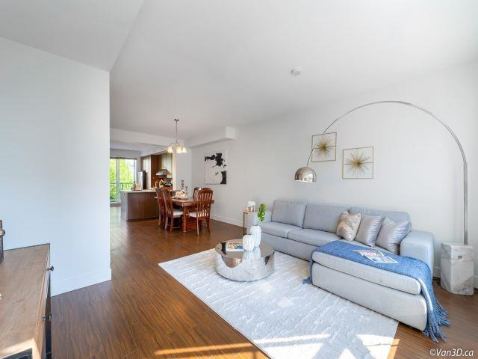
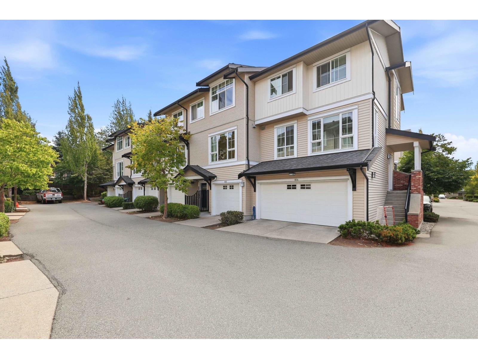
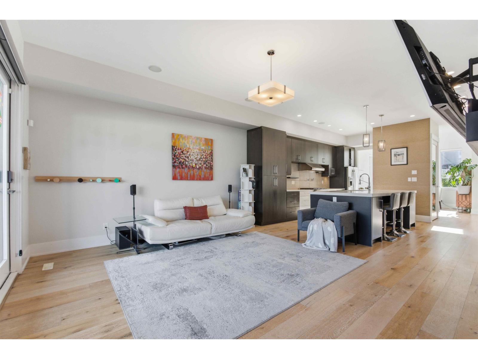
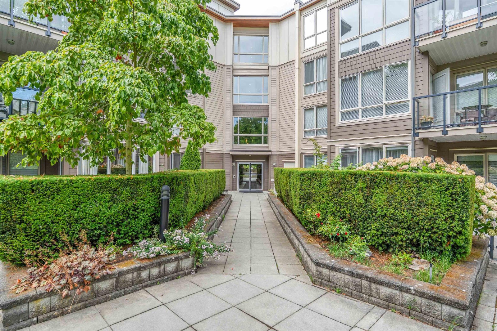
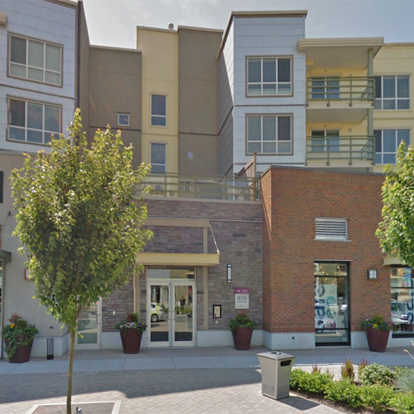
The Morgan - 15988 26th Avenue, White Rock, BC V3S 0B7, Strata Plan No. BCS3219, 4 levels, 242 units, built 2008 - located at 26th Avenue and 140th Street in the Morgan heights neighborhood of South Surrey. Developed by Amacon Development, one of Canada’s largest and most successful builders, the Morgan consists of two buildings at 15918 & 15988 26th Ave. with a combination of sophisticated urban amenities and country style living. Marketed as a Classic Westcoast Architecture style condos in the heart of Morgan Heights, the Morgan homes have a professional team behind it including award winning architect Gomberoff Bell Lyon Architects and have a prominent roofline of exposed cedar timbers, distinctive wood trim detailing and a sense of verticality. The Morgan home also have cozy fireplaces, over-height 9ft ceilings, floor to ceiling windows, high quality hardwood laminate flooring, granite countertops and islands, wood-grain laminate cabinets, a stainless steel appliance package, mosaic accent bathroom tiles, storages, and open air balconies. The well over 8,200 square foot private Club at The Morgan gives you all the resort style amenities you’d expect to find at any upscale spa retreat. Surrounded by gardens, carefully manicured lawns, and soothing water features, the Club is the perfect retreat including a grand celebration room with a fireside lounge, a meeting room, a library lounge, a movie theatre with 100” projection screen enhanced by the 7.1 Dolby Digital Surround Sound, a games room with Ping-Pong and billiards tables, full Fitness facilities, a Yoga studio, outdoor swimming Pool, whirl pool, plus the children's activity center.
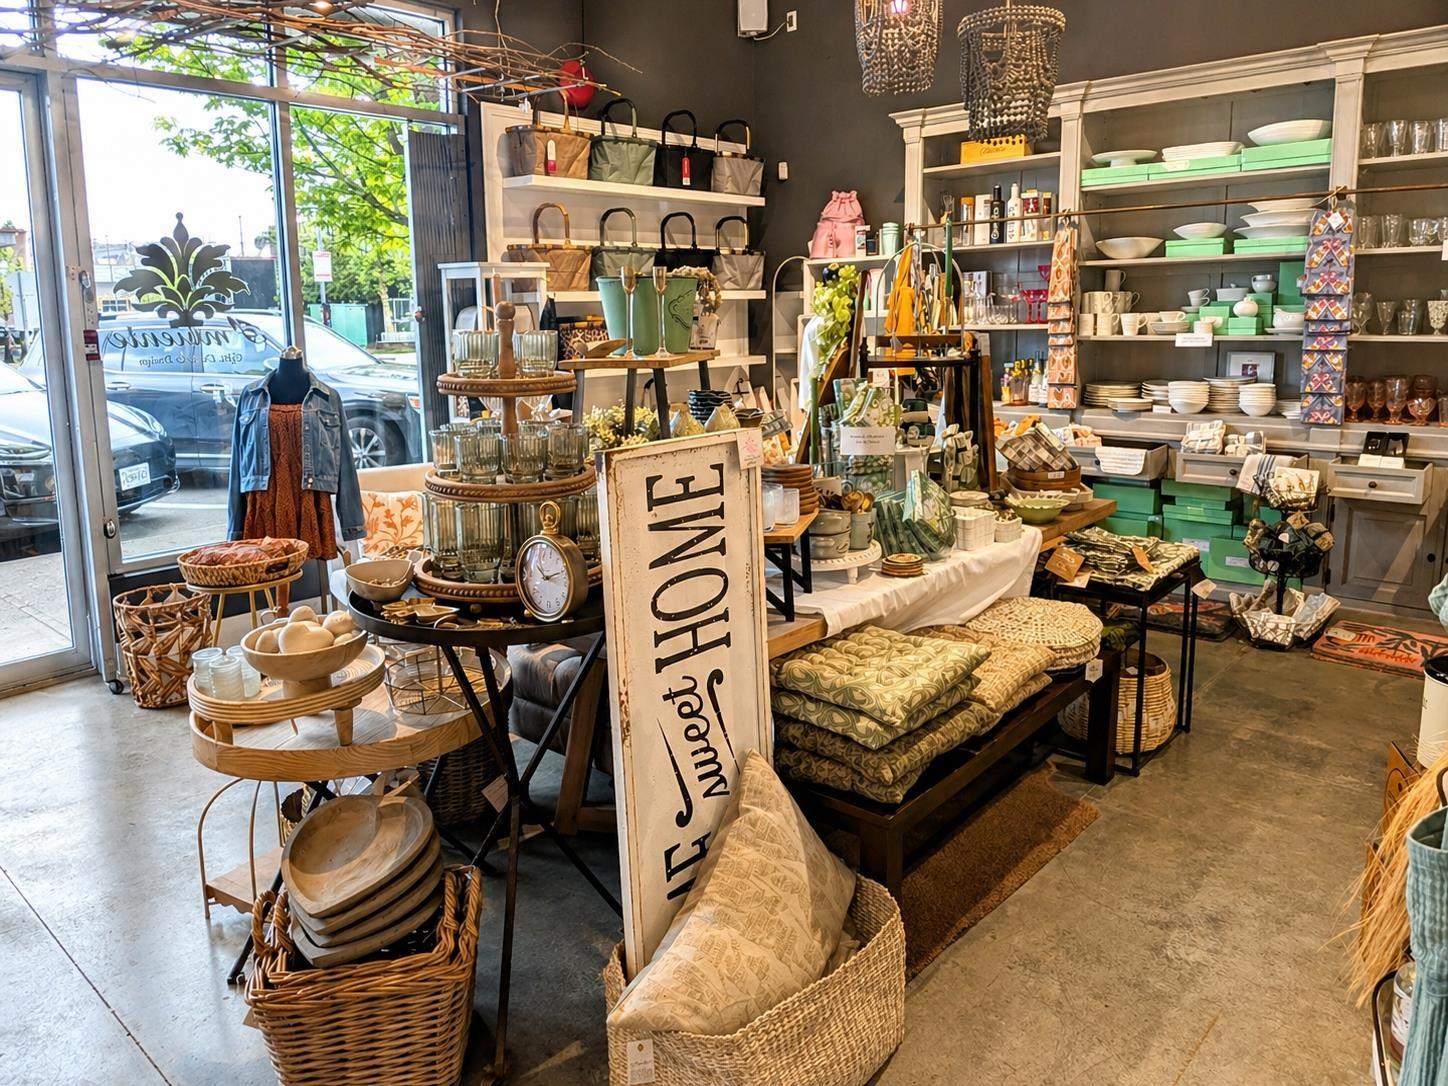
Just minutes from Highway 99, 99A, and 10 at Morgan Creek, steps to US Border; a short drive to the beaches, parks and boutiques of White Rock steps to US Border and convenient access to the Bells Fair Shopping Centre and Highway 99 into Vancouver. The Morgan is managed by Baywest 604-591-6060. 1 pet allowed (cats and dogs OK), rentals allowed with restrictions.
| Construction | Frame - Wood |
|---|---|
| Exterior Finish | Mixed |
| Roof | Torch-on |
| Foundation | Concrete Perimeter |
| Rain Screen | Full |
| Developer | Amacon |
| Architect | Gomberoff Bell Lyon Architects Group Inc |
| Marketer | Amacon Realty |
| Management Company | Premier Strata Services |
| Strata Plan | BCS3219 |
|---|---|
| Strata Web Site | www.baywest.ca/baywest/home |
| Building Type | Strata |
| Title to Land | Freehold Strata |
| Units in Strata | 242 |
| Units in Development | 242 |
| Management Company | First Service Residential — 604-683-8900 |
| PID | 100000001 |
| Bylaws / Restrictions | PETS ALLOWED W/REST.,RENTALS ALLOWED W/RESTRICTIONS |
| Parking / Storage | Garage; Underground |
Live market intelligence for this building's segments — active inventory, medians, ranges & trends. Opens in a new tab.
| Sales Website | www.amacon.com/themorgan |
|---|
| Address | Bed | Bath | Sqft | Price |
|---|---|---|---|---|
| 223 15988 26 St. | 1 | 1 | 671 | $445,000 |
| 319 15988 26 Ave. | 2 | 2 | 1000 | $649,000 |
| 10 15977 26 Ave. | 4 | 4 | 2449 | $995,000 |
| 34 15977 26 Ave. | 5 | 4 | 2324 | $1,188,000 |
| 41 15977 26 Ave. | 5 | 4 | 2388 | $1,199,000 |
| 329 15918 26 Ave. | 1 | 1 | 568 | $429,000 |
| 232 15918 26 Ave. | 2 | 2 | 864 | $549,000 |
| 327 15918 26 Ave. | 2 | 2 | 778 | $566,000 |
| 18 15885 26 Ave. | 4 | 4 | 3391 | $1,299,000 |
| 23 15885 26 Ave. | 4 | 4 | 2940 | $1,238,000 |
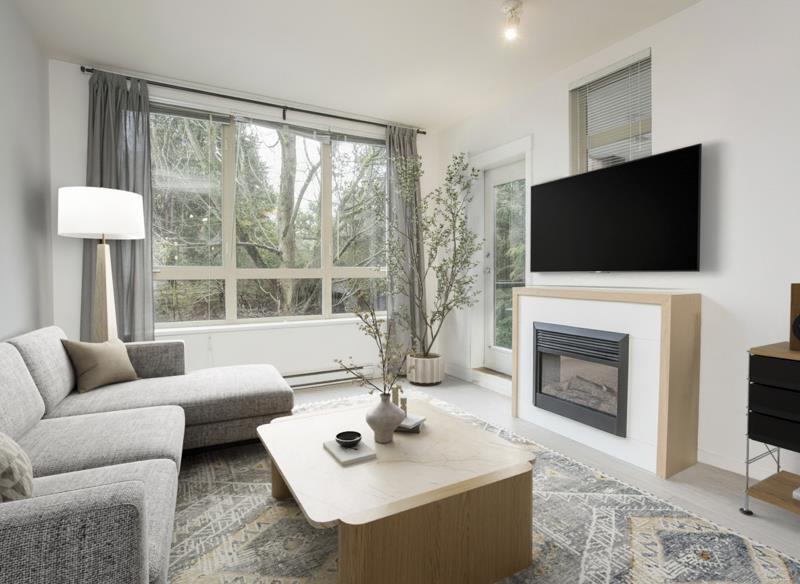 $445,000
223 15988 26 St. · 1bd/1ba · 671sf
$445,000
223 15988 26 St. · 1bd/1ba · 671sf
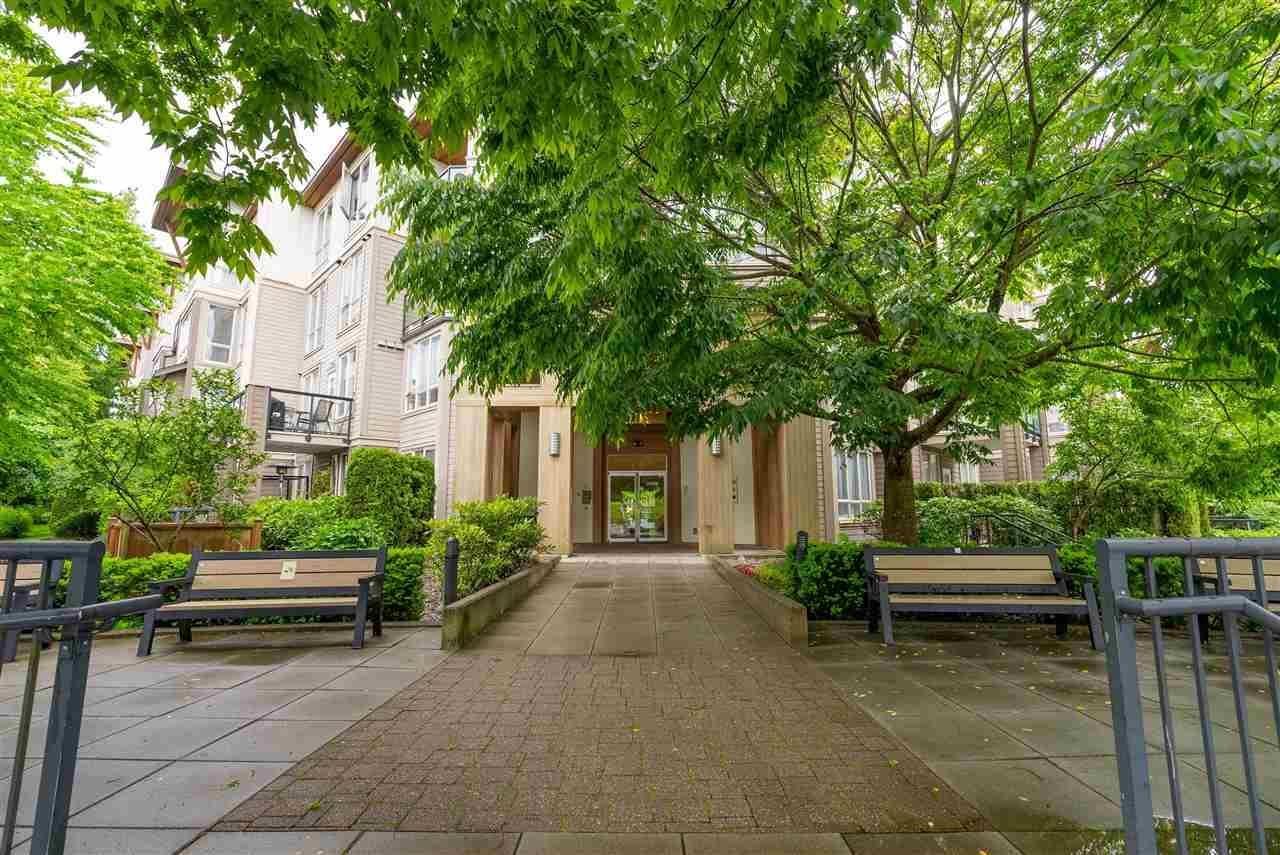 $649,000
319 15988 26 Ave. · 2bd/2ba · 1000sf
$649,000
319 15988 26 Ave. · 2bd/2ba · 1000sf
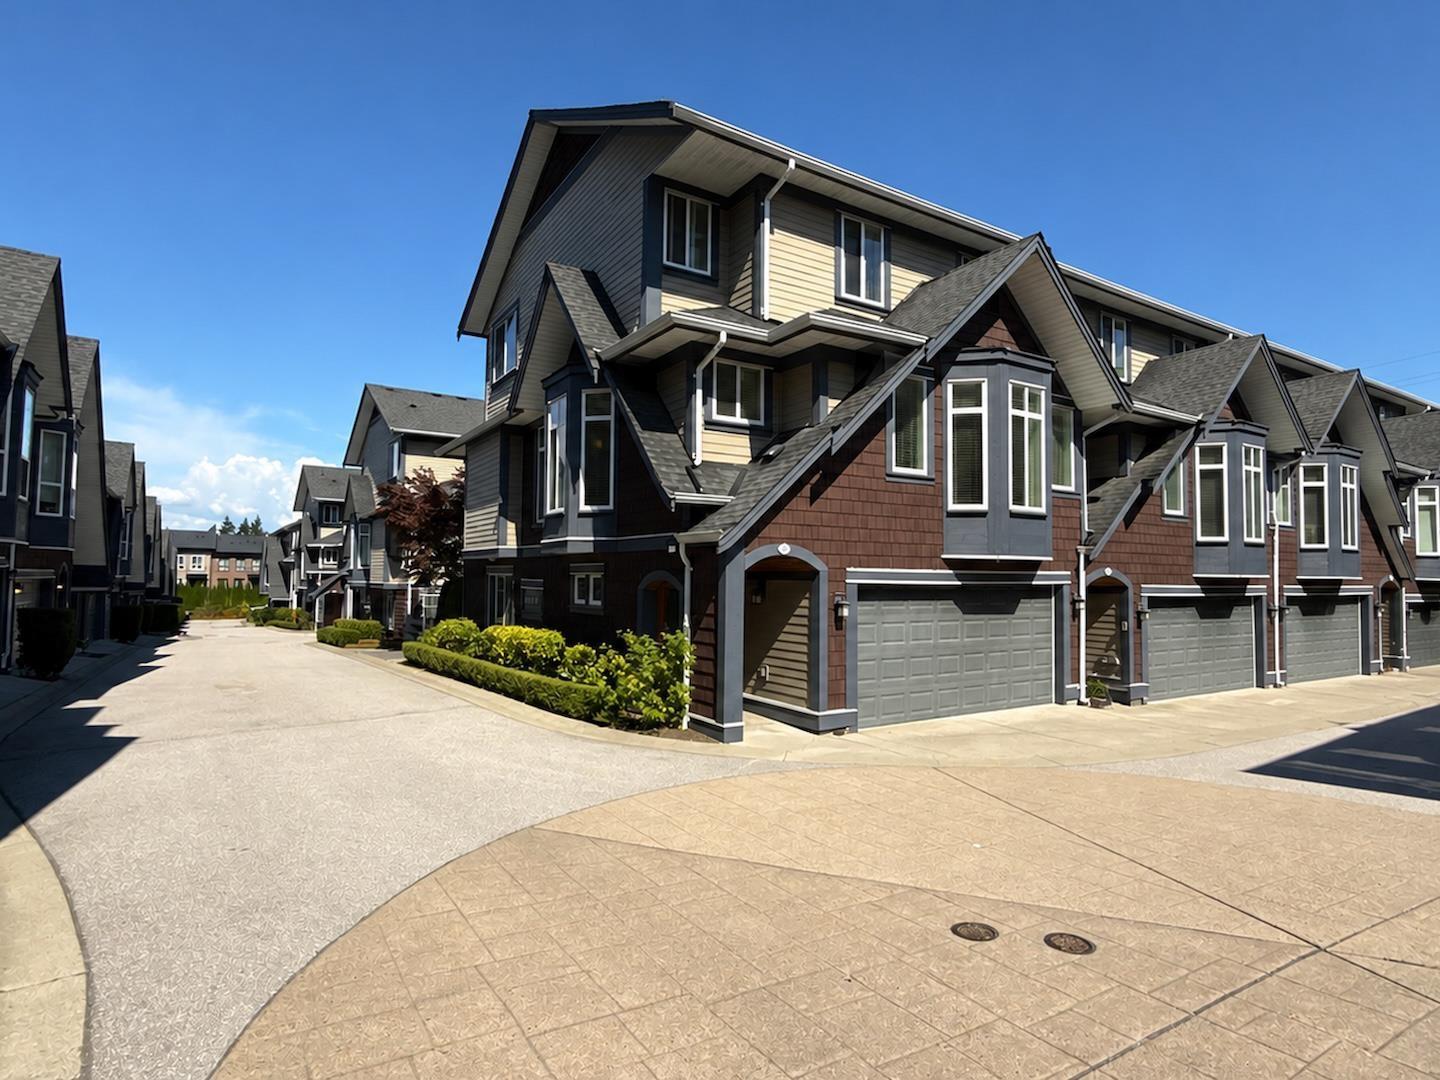 $995,000
10 15977 26 Ave. · 4bd/4ba · 2449sf
$995,000
10 15977 26 Ave. · 4bd/4ba · 2449sf
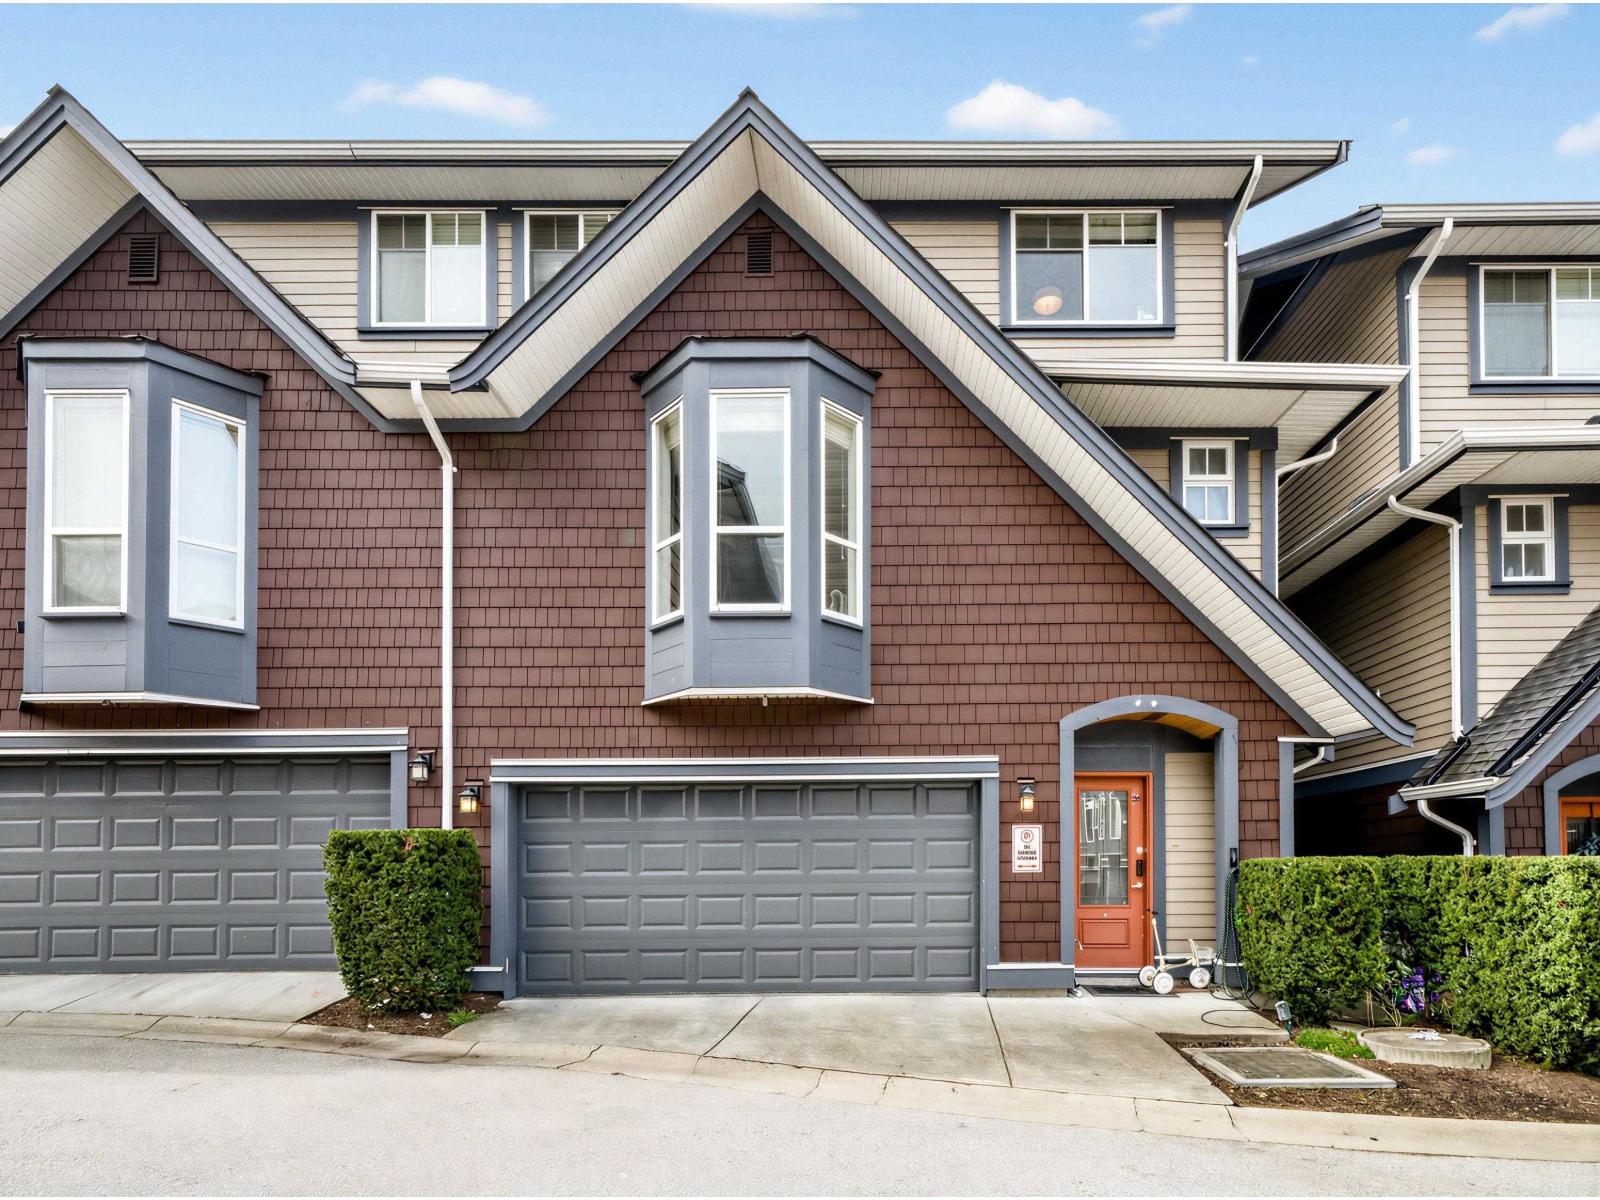 $1,188,000
34 15977 26 Ave. · 5bd/4ba · 2324sf
$1,188,000
34 15977 26 Ave. · 5bd/4ba · 2324sf
 $1,199,000
41 15977 26 Ave. · 5bd/4ba · 2388sf
$1,199,000
41 15977 26 Ave. · 5bd/4ba · 2388sf
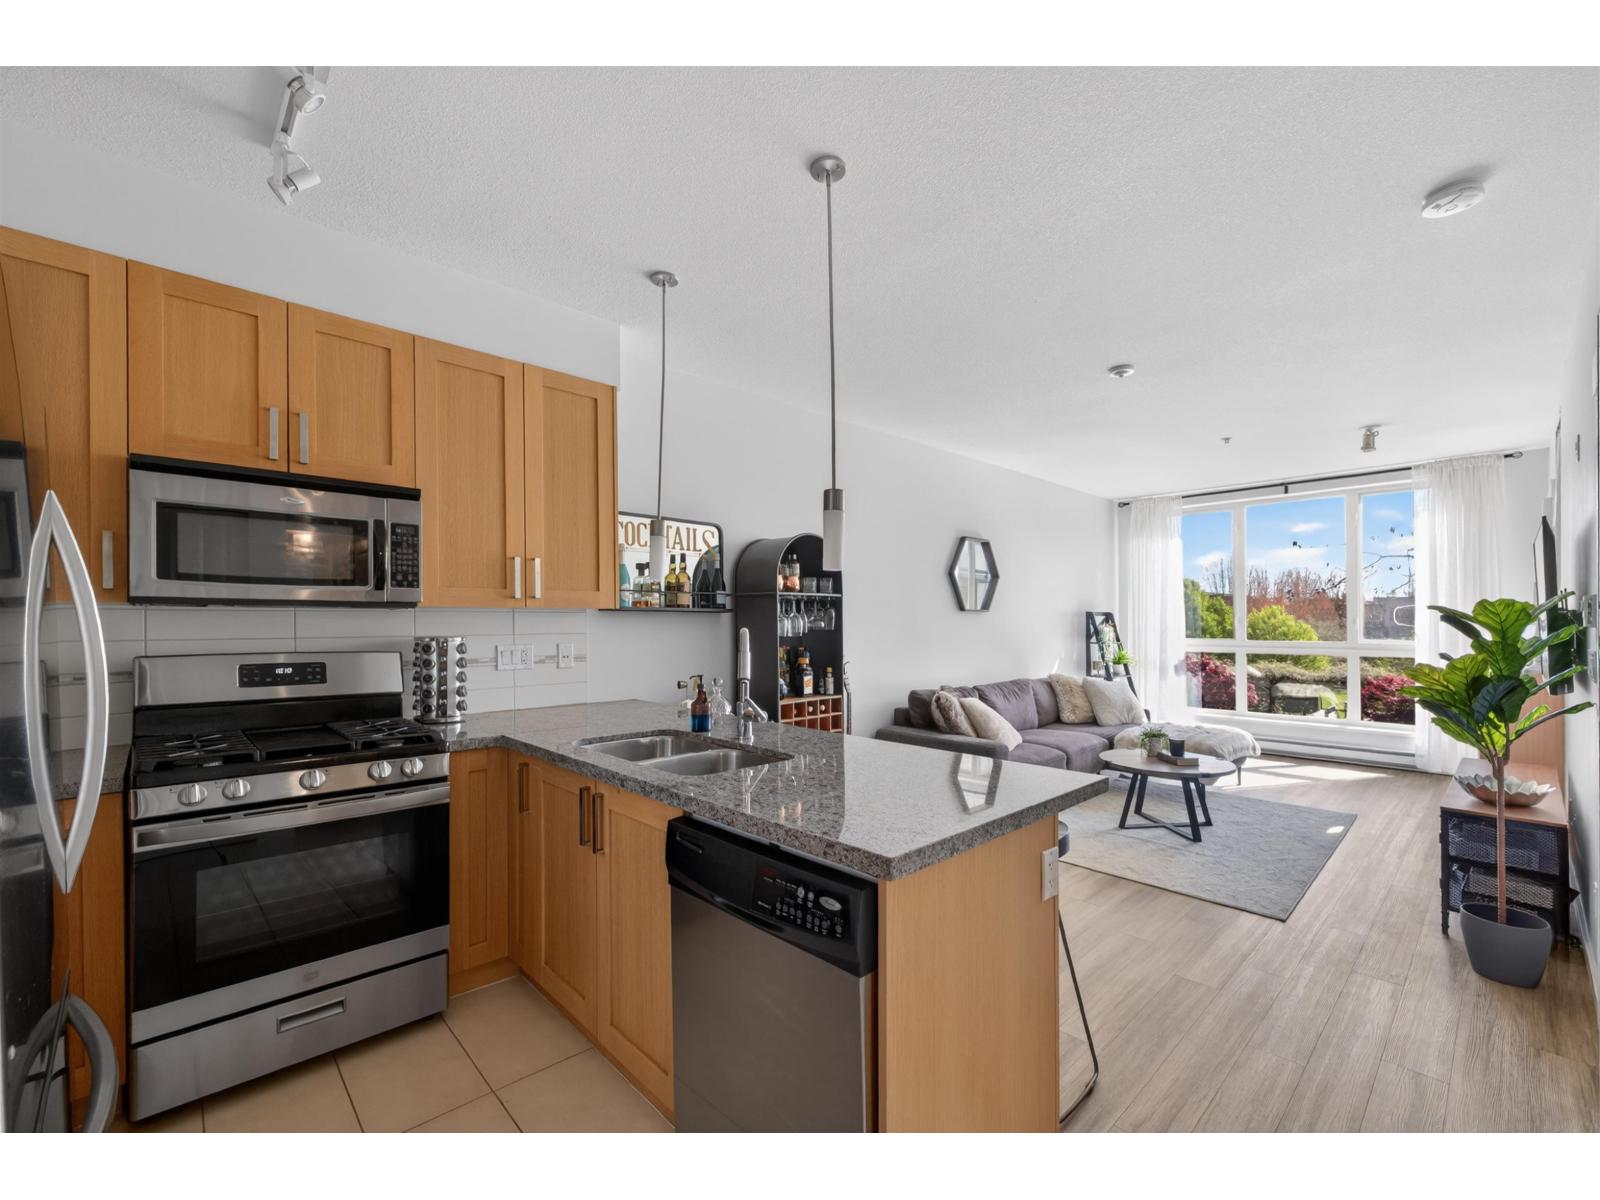 $429,000
329 15918 26 Ave. · 1bd/1ba · 568sf
$429,000
329 15918 26 Ave. · 1bd/1ba · 568sf
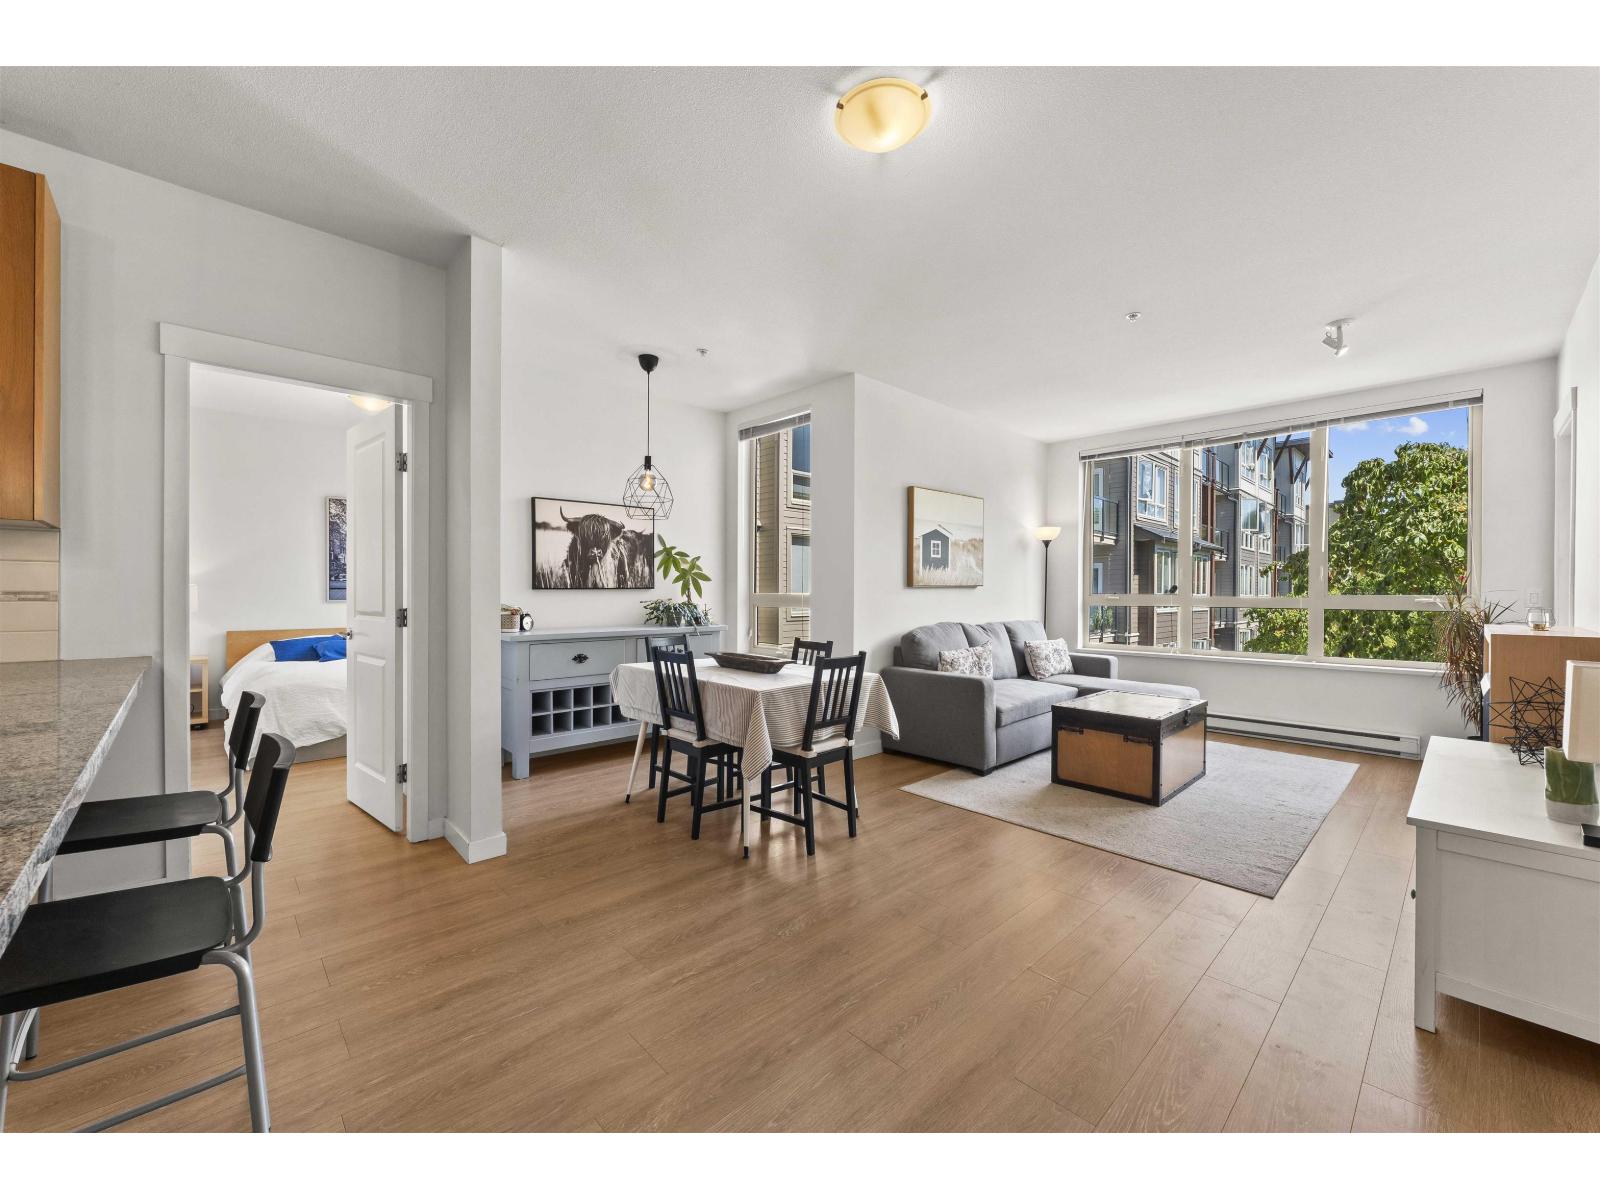 $549,000
232 15918 26 Ave. · 2bd/2ba · 864sf
$549,000
232 15918 26 Ave. · 2bd/2ba · 864sf
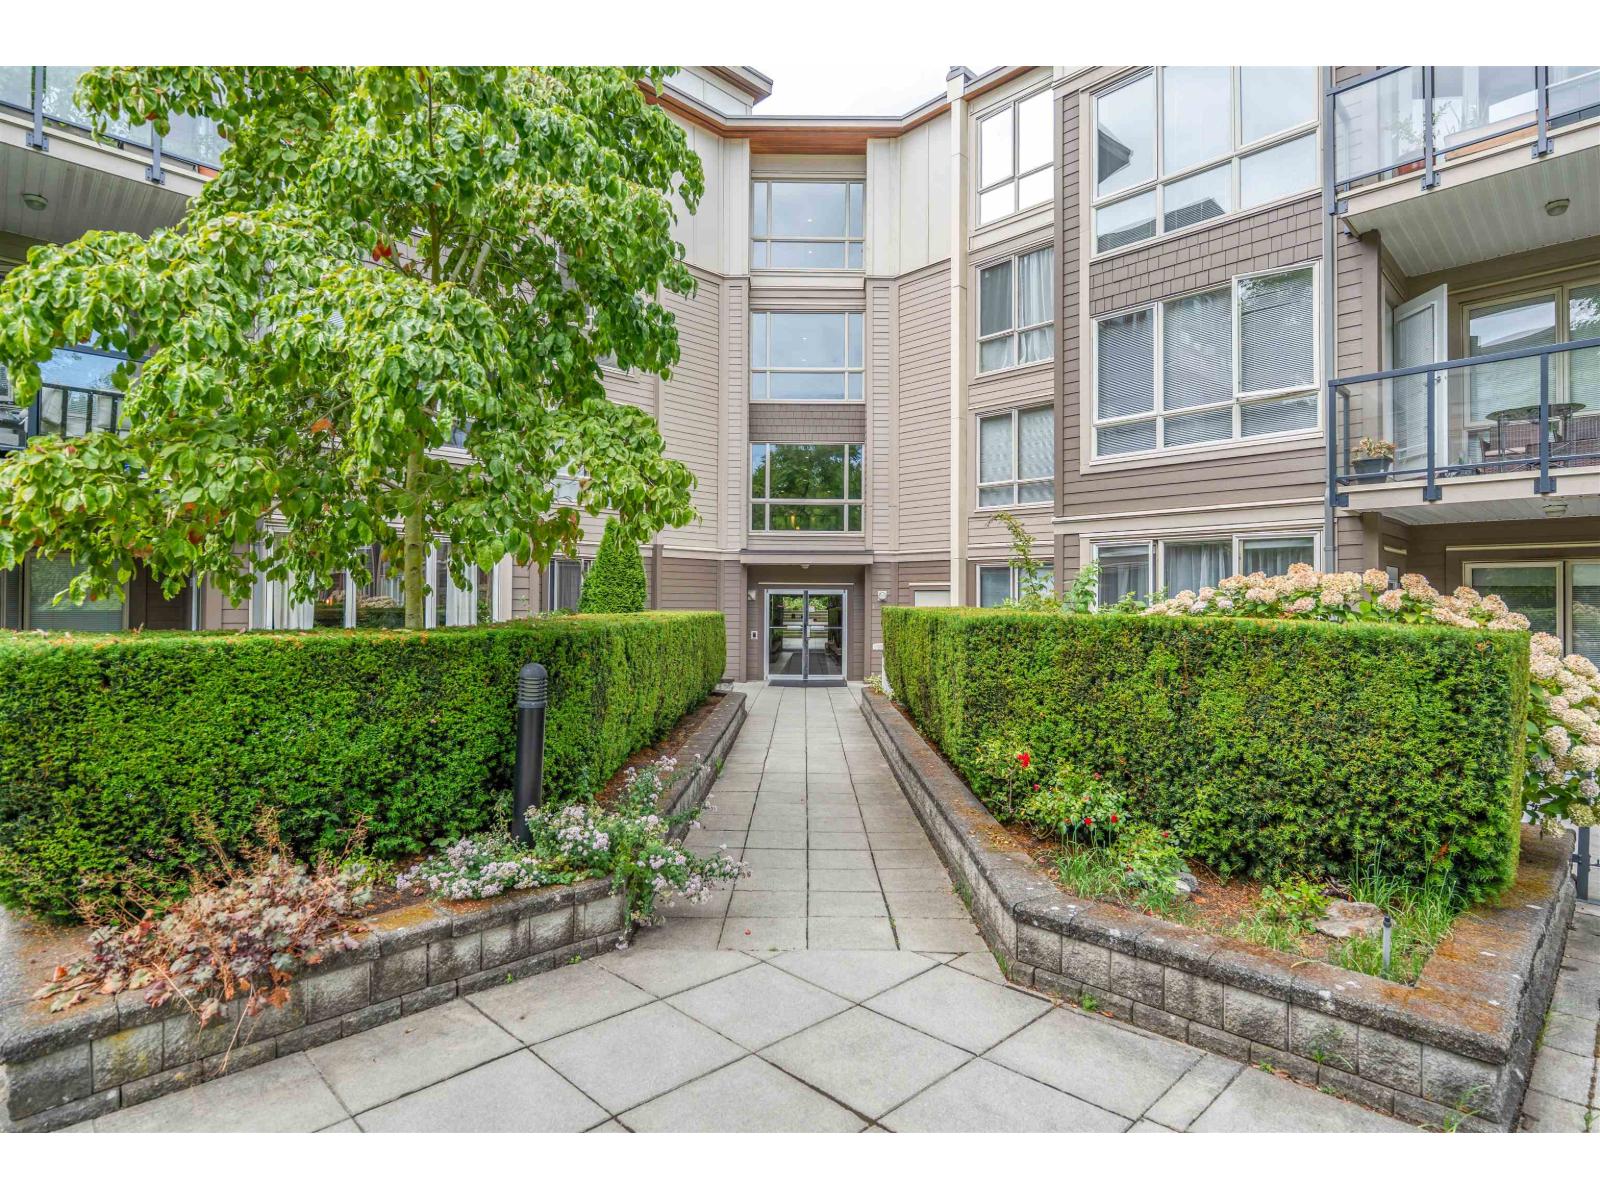 $566,000
327 15918 26 Ave. · 2bd/2ba · 778sf
$566,000
327 15918 26 Ave. · 2bd/2ba · 778sf
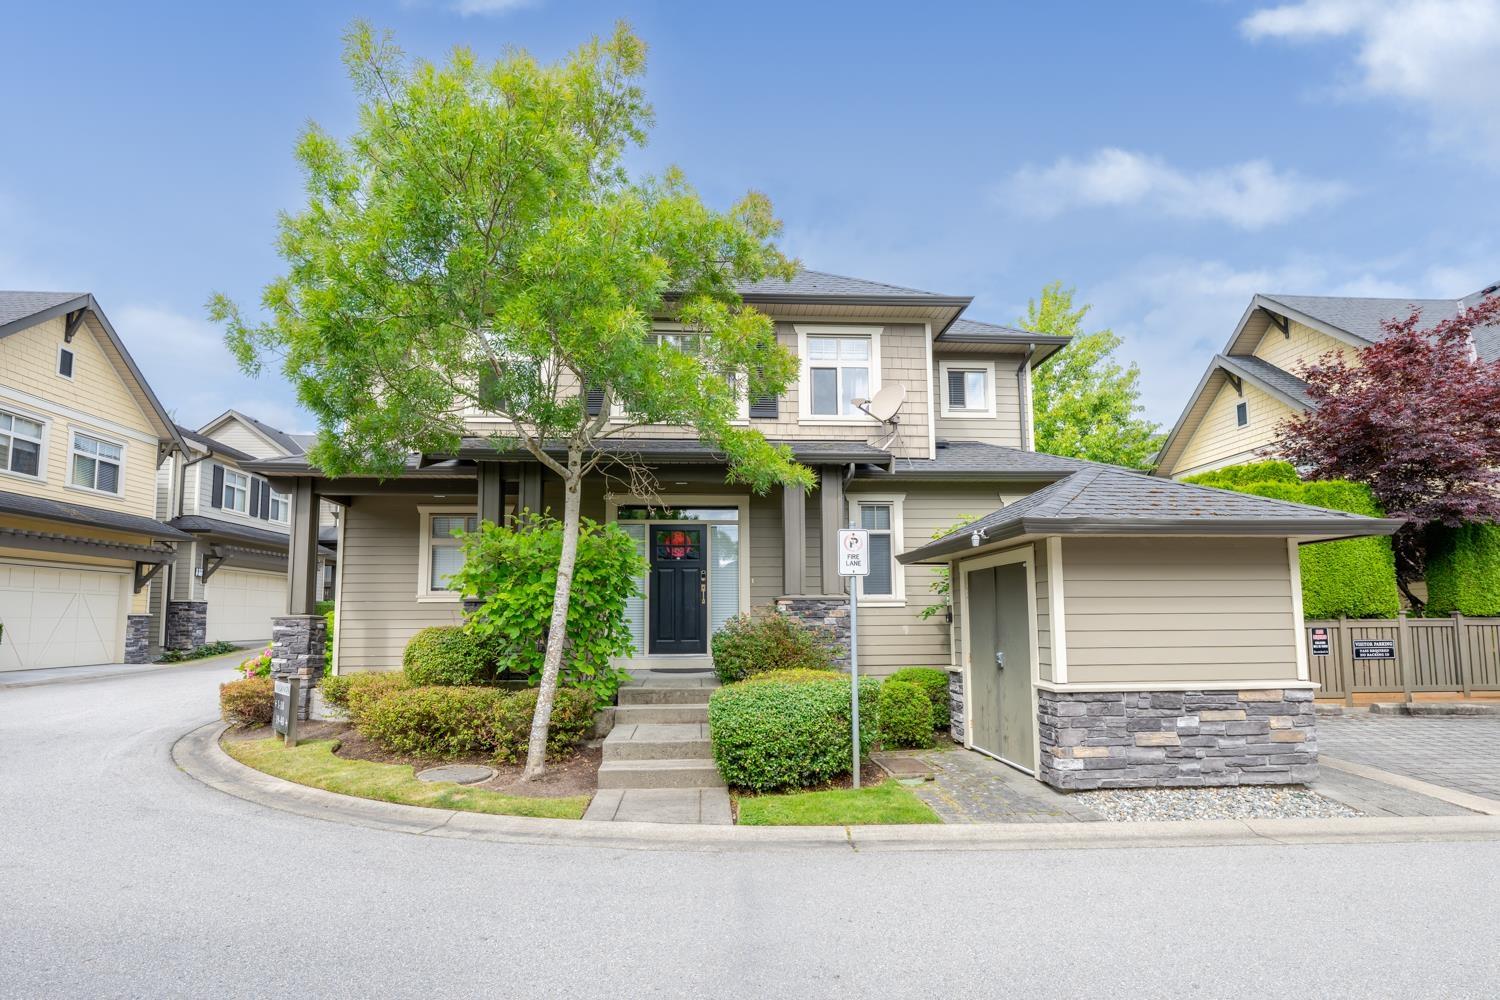 $1,299,000
18 15885 26 Ave. · 4bd/4ba · 3391sf
$1,299,000
18 15885 26 Ave. · 4bd/4ba · 3391sf
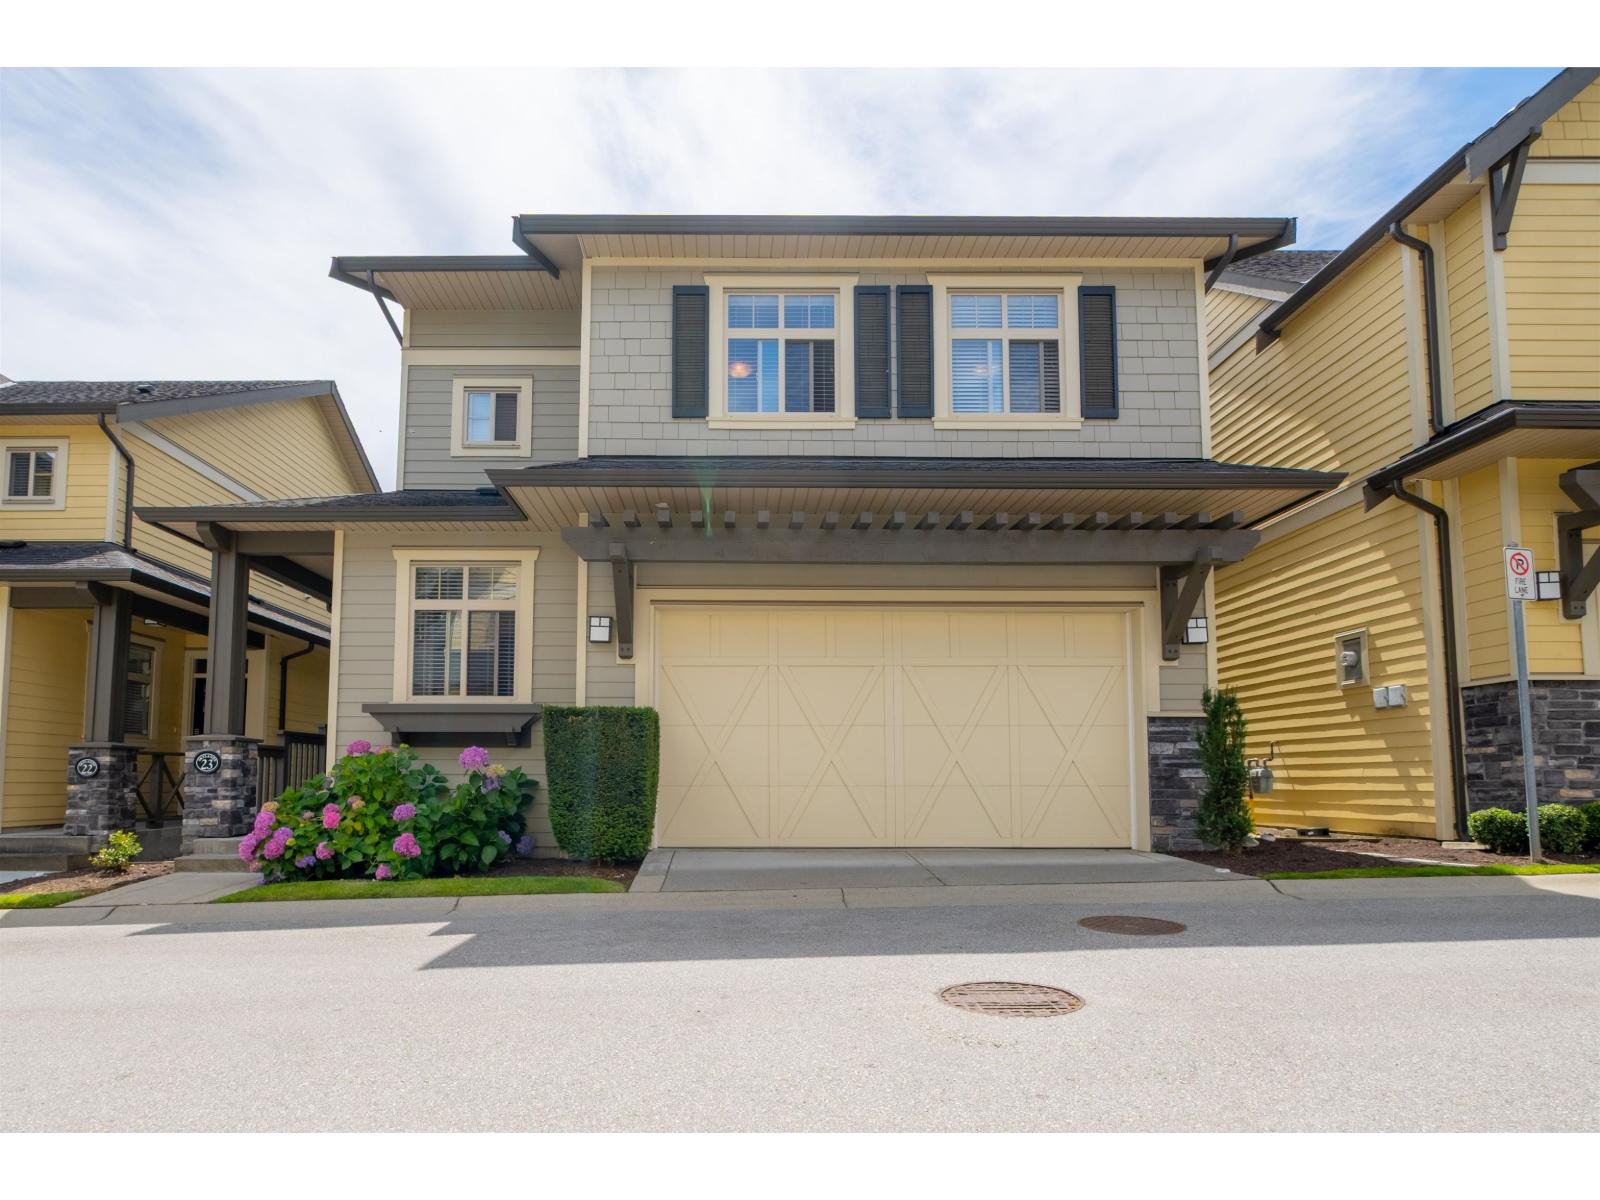 $1,238,000
23 15885 26 Ave. · 4bd/4ba · 2940sf
Belcroft Grandview
15977 26 Ave. · BCS4072
$1,238,000
23 15885 26 Ave. · 4bd/4ba · 2940sf
Belcroft Grandview
15977 26 Ave. · BCS4072
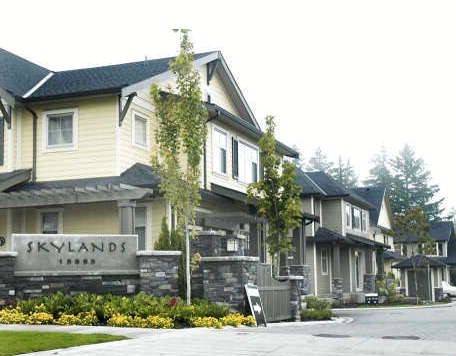 Skyland
15885 26th Ave. · BCS2885
Skyland
15885 26th Ave. · BCS2885
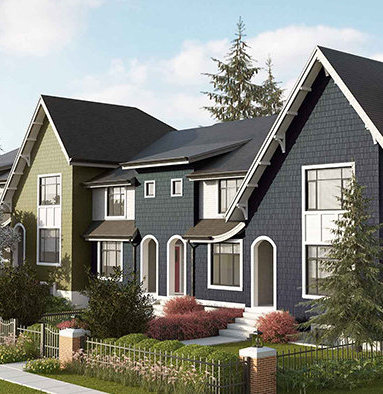 Hyde Park
2888 156 St. · EPS2381
Hyde Park
2888 156 St. · EPS2381
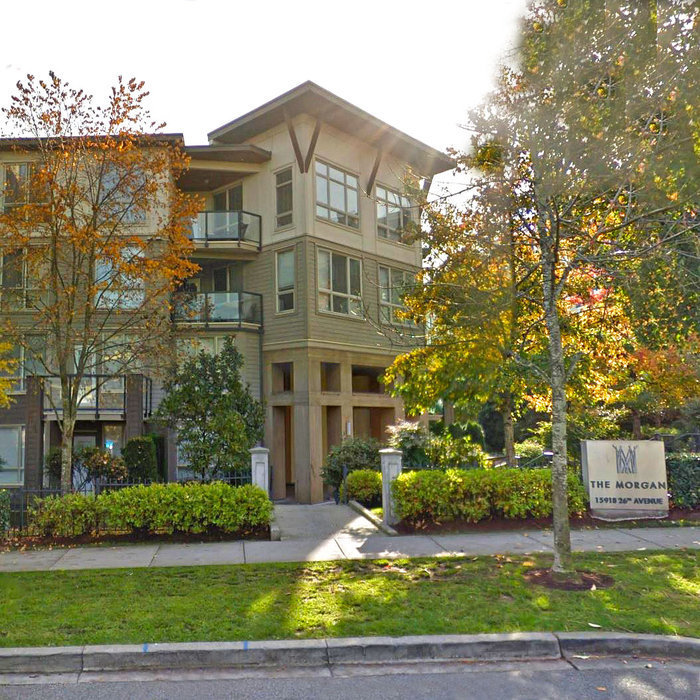 The Morgan
15918 26th Ave. · BCS3219
The Morgan
15918 26th Ave. · BCS3219
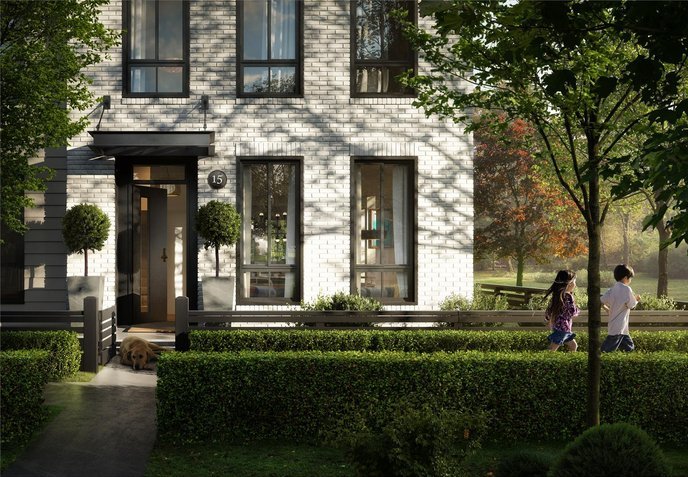 Kitchner
15898 27 Ave. · EPS4119
Kitchner
15938 27 Ave. · EPS4119
Kitchner
15898 27 Ave. · EPS4119
Kitchner
15938 27 Ave. · EPS4119
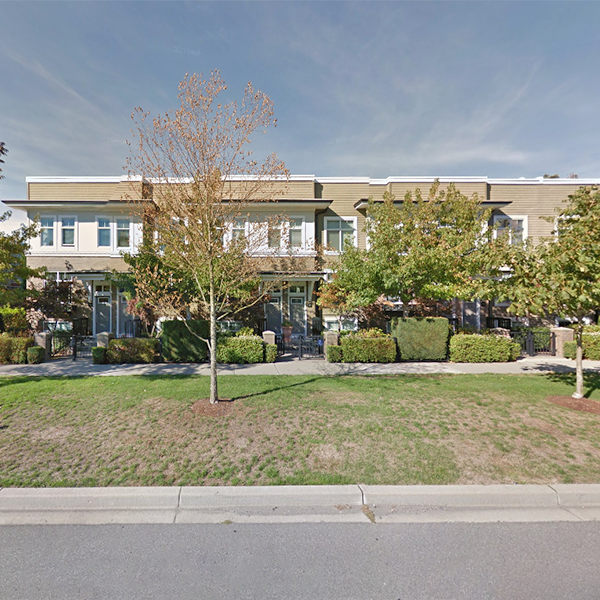 The Brownstones
15833 26th Ave. · BCS2824
The Brownstones
15833 26th Ave. · BCS2824
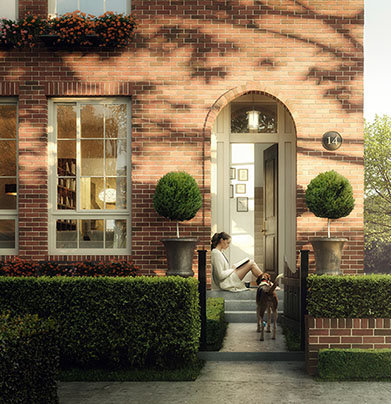 Morgan
16272 24 Ave.
Morgan
16272 24 Ave.
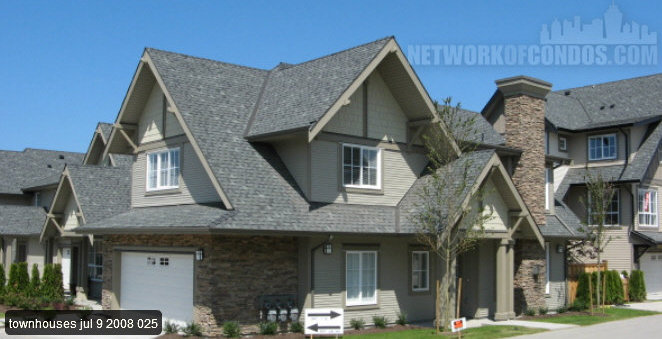 Highland Park
2501 161A St. · BCS2896
Highland Park
2501 161A St. · BCS2896
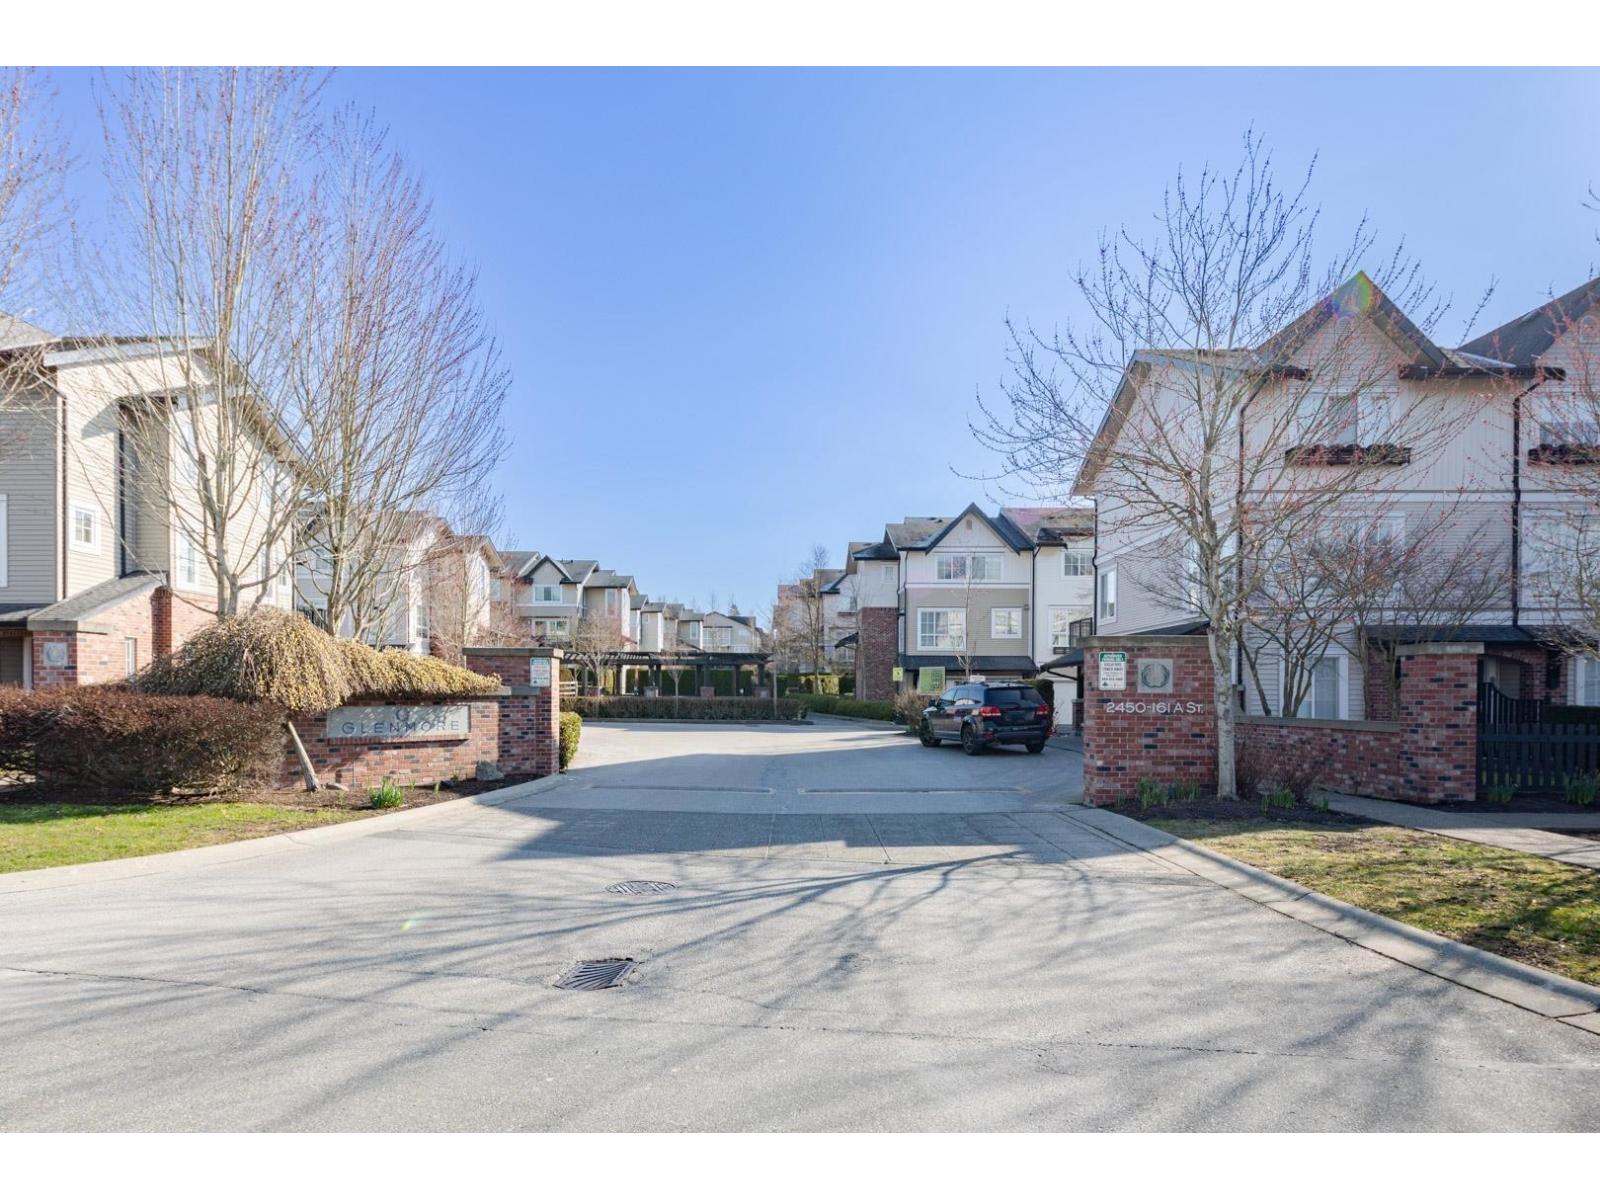
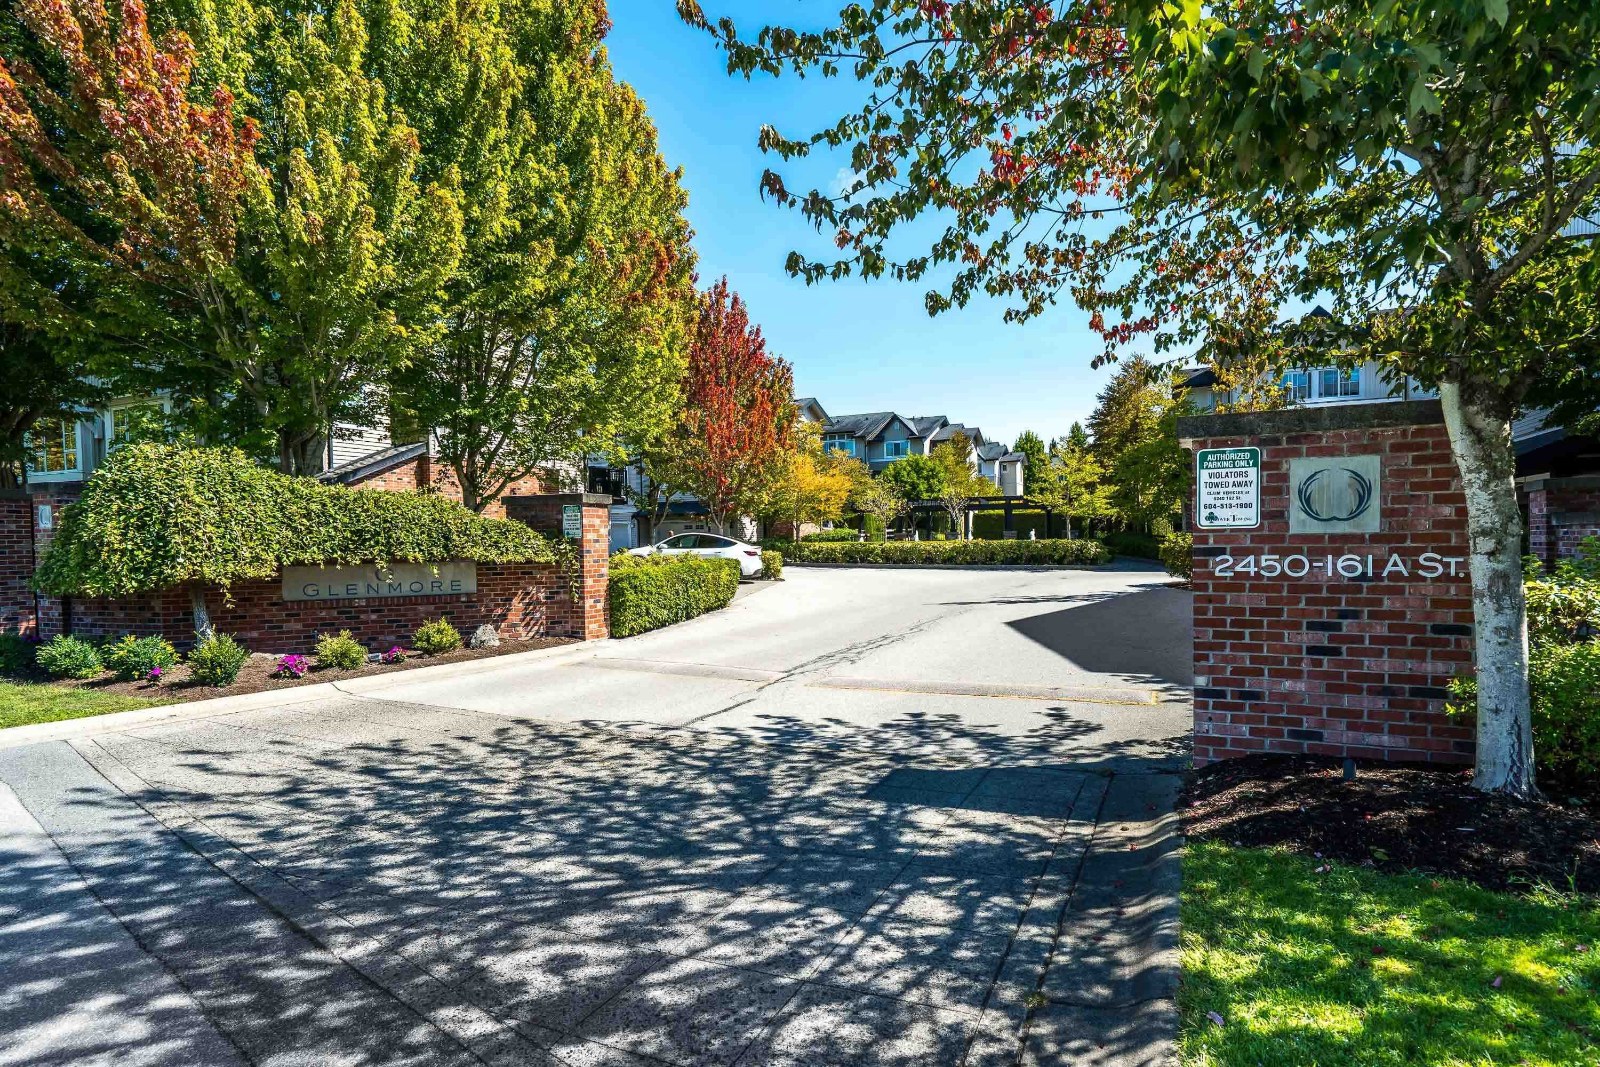 Glenmore
2450 161A St. · BCS2897
Glenmore
2450 161A St. · BCS2897
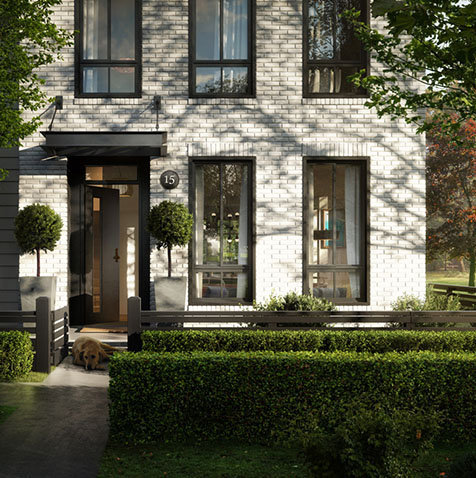 Kitchner
15828 27 Ave. · EPS4429
Kitchner
15828 27 Ave. · EPS4429
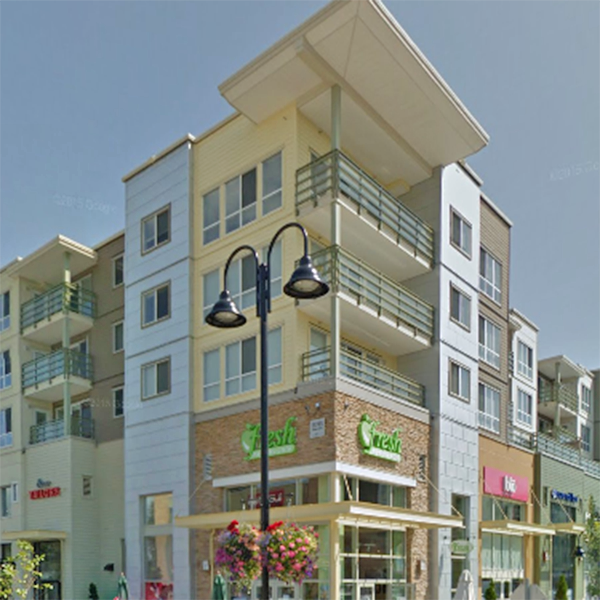 Morgan Crossing
15785 Croydon Dr. · BCS3659
Morgan Crossing
15785 Croydon Dr. · BCS3659
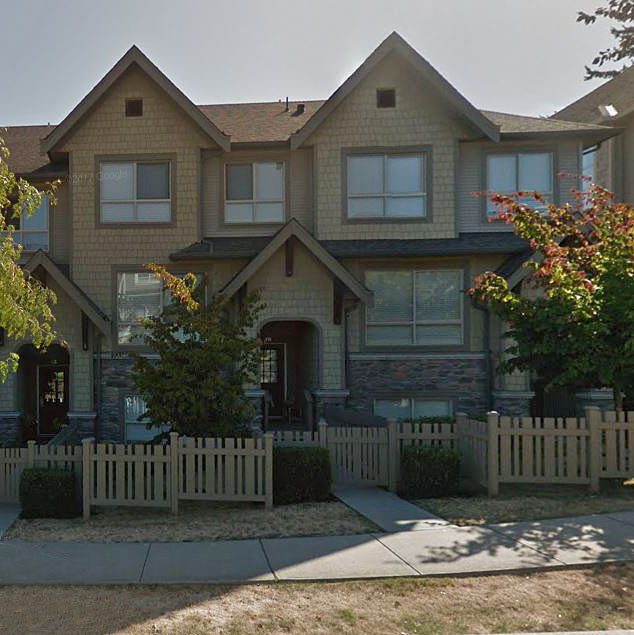 Cathedral Grove
2738 158th St. · BCS3097
Cathedral Grove
2738 158th St. · BCS3097
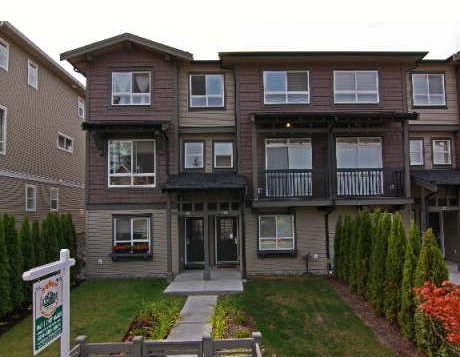 Kaleden
2729 158th St. · BCS3092
Kaleden
2729 158th St. · BCS3092
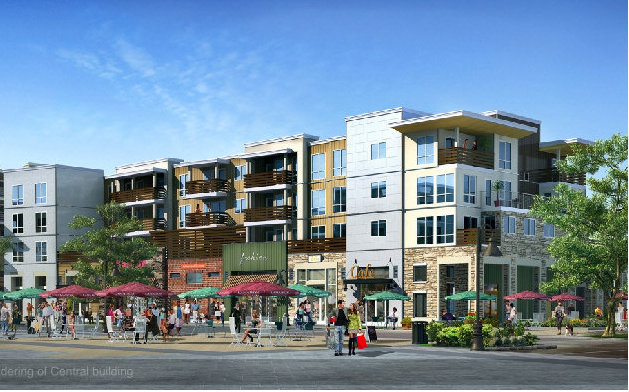 Morgan Crossing
15795 Croydon Dr. · BCS3659
Morgan Crossing
15795 Croydon Dr. · BCS3659
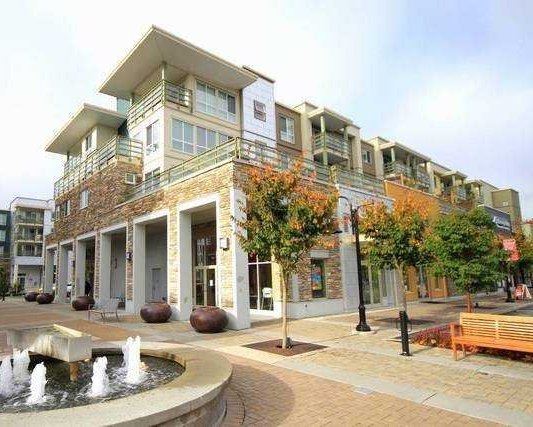 Morgan Crossing
15775 Croydon Dr. · BCS3659
Morgan Crossing
15775 Croydon Dr. · BCS3659
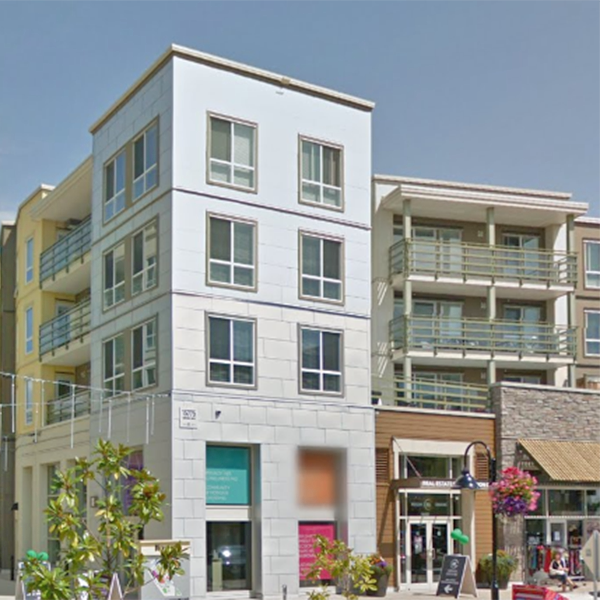 Morgan Crossing
15765 Croydon Dr. · BCS3659
Morgan Crossing
15765 Croydon Dr. · BCS3659
 Morgan Crossing
15745 Croydon Dr. · BCS3659
Morgan Crossing
15745 Croydon Dr. · BCS3659