23 15885 26 AVE
- 4 Beds
- 4 Baths
- 2,940 Sqft
- 2 Parking
- Built 2009
 1/40
1/40




Property Description
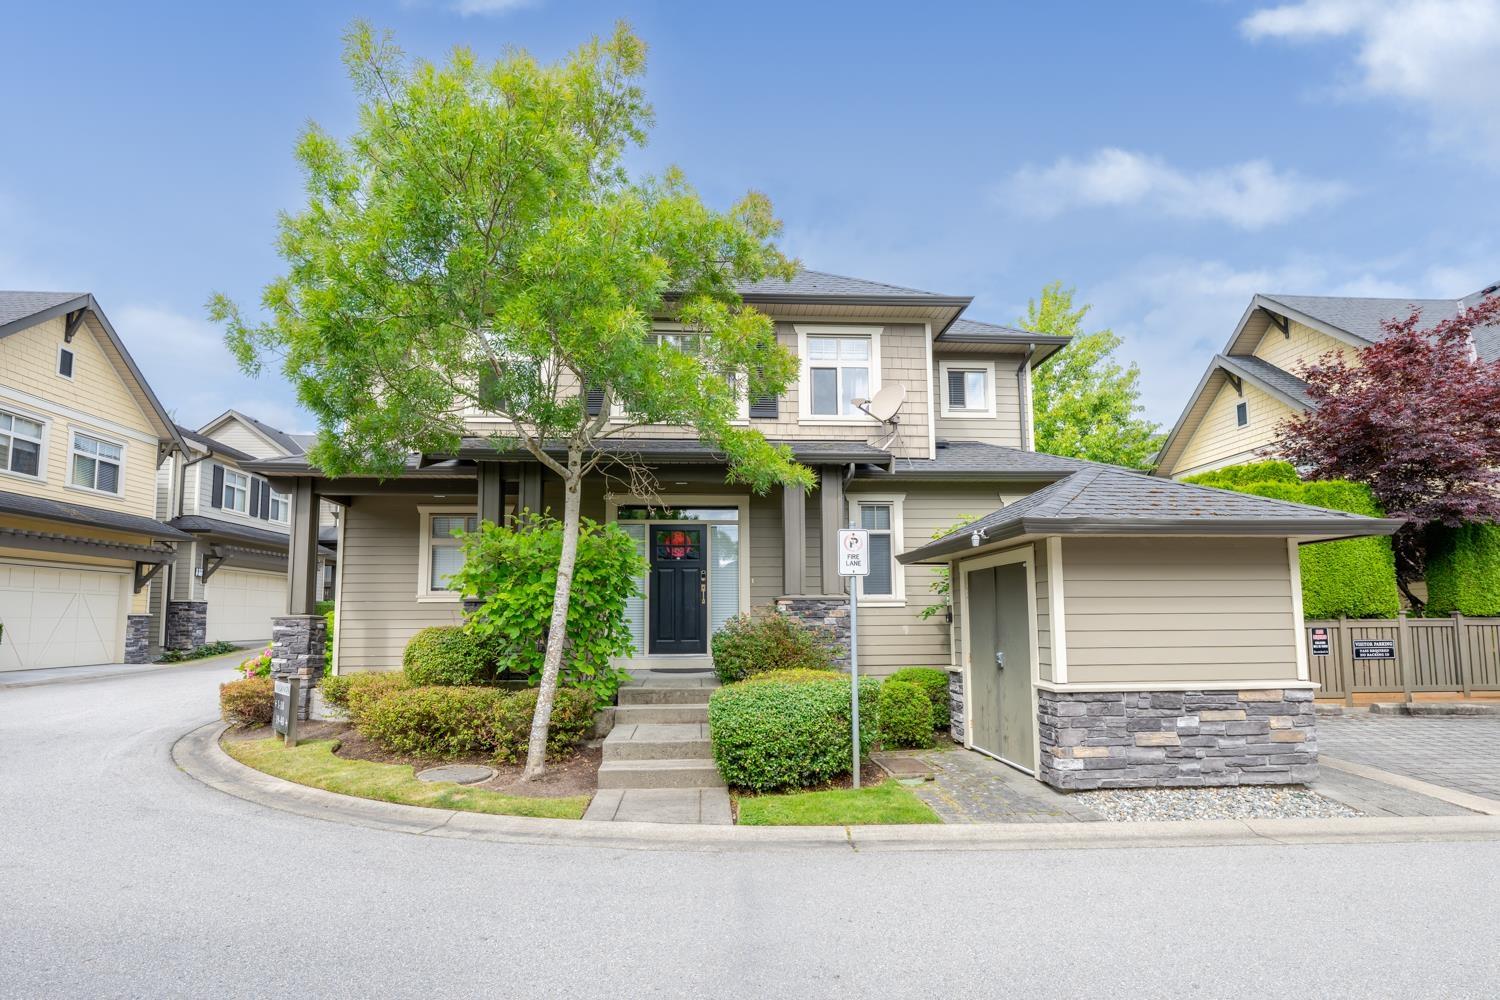
Skylands. 42 detached two-level basement homes, double garages. Designed by Ankenman Architects. Asphalt roof, hardy board siding, forced air furnace, new hot water tank. Impressive interior, 9-foot ceilings, built in cabinetry, crown moldings, engineered hardwood floor. 2940 sq. ft. plan, main floor office, great room, cozy gas fireplace, kitchen & bath shaker cabinets, granite tops, kitchen island, stainless appliances. Private sunny south exposed fenced yard. Upper-level 3 spacious bedrooms. Basement games room, office, potential 4th bedroom. Quiet location, walk to shops, restaurants. Steps to Aquatic center, Sunnyside, Southridge Private, Grandview Schools, minutes to St. John Paul Academy. OPEN HOUSE: Sat/Sept/12, 2:30 to 4 PM (id:48970)
Property Details
- Property Type
- Townhouse
- Style
- Residential Detached
- Title to Land
- Freehold Strata
- Year Built
- 2009
- Area
- South Surrey White Rock · Grandview Surrey
- View
- Sunny Fenced South Rear Yard
- Exposure
- South
- Outdoor
- Patio, Private Yard
- Heating / Cooling
- Forced Air,Natural Gas
- Flooring
- Laminate,Wall/Wall/Mixed
- Construction
- Frame Wood,Fibre Cement (Exterior),Stone (Exterior)
- Parking
- Garage Double,Front Access,Concrete,Garage Door Opener (2 stalls)
- Water Supply
- Public
- Kitchens
- 1
- Fireplaces
- 1
- Units in Development
- 42
Financial
- Trash
- Management
- Sewer
- Water
Rooms 13
Features & Appliances
- 🧺Washer/Dryer
- 🧺Dishwasher
- 🧊Refrigerator
- 🍳Stove
- 🍲Microwave
- 🪟Window Coverings
- Cats OK
- Dogs OK
- Number Limit (Two)
- Pets Allowed w/Rest
Location & Parcel
↑ Back to topFor Sale in Skyland & Complex
↑ Back to top| Date | Address | Status | Bed | Bath | Price | Sqft | DOM | Strata Fee | Tax | Listed By |
|---|---|---|---|---|---|---|---|---|---|---|
| 2026-07-13 | 18 15885 26 Avenue | Active | 4 | 4 | $1,299,000 ($383/sf) | 3391 | 0 | $456 | $5,033 (2025) | Laboutique Realty |
| 2026-06-18 | 23 15885 26 Avenue | Active | 4 | 4 | $1,238,000 ($421/sf) | 2940 | 0 | $601 | $4,521 (2025) | Homelife Benchmark Realty Corp. |
| Avg | $1,268,500 ($401/sf) | 3166 |
Nearby Buildings with Active Listings
↑ Back to top
Book a Showing

- Abbotsford - 447
- Agassiz - 28
- Burnaby - 54
- Burnaby East - 78
- Burnaby North - 367
- Burnaby South - 348
- Campbell River - 1
- Chilliwack - 221
- Cloverdale - 194
- Comox Valley - 10
- Coquitlam - 566
- Delta - 10
- Duncan - 42
- Esquimalt - 59
- Gulf Islands - 6
- Harrison Hot Springs - 13
- Harrison Mills - 1
- Hope - 22
- Ladner - 110
- Langford - 156
- Langley - 541
- Maple Ridge - 312
- Mill Bay - 2
- Mission - 65
- New Westminster - 444
- North Delta - 29
- North Island - 2
- North Saanich - 8
- North Surrey - 412
- North Vancouver - 747
- Oak Bay - 44
- Osoyoos - 1
- Parksville / Qualicum - 7
- Penticton - 8
- Pitt Meadows - 75
- Port Alberni - 2
- Port Coquitlam - 268
- Port Moody - 268
- Richmond - 1161
- Saanich East - 232
- Saanich West - 92
- Sardis - 154
- Sidney - 152
- Sooke - 39
- South Surrey White Rock - 719
- Surrey - 667
- Tsawwassen - 98
- Vancouver East - 1003
- Vancouver West - 2495
- Victoria - 666
- View Royal - 46
- West Vancouver - 231



