Maintenance Fees Include
Caretaker
Garbage Pickup
Gardening
Management
Recreation Facility


 🔍 1 photo · slideshow
| Date | Address | Status | Bed | Bath | Price | Sqft | DOM | Strata Fee | Tax | Listed By |
|---|---|---|---|---|---|---|---|---|---|---|
| 2026-08-24 | 43 2450 161a St. | Active | 3 | 2 | $799,999 ($631/sf) | 1268 | $331 | $3503 (2026) | Sutton Group-West Coast Realty (Surrey/24) | |
| 2026-07-24 | 143 2450 161a St. | Active | 3 | 2 | $799,800 ($548/sf) | 1460 | $419 | $3784 (2026) | Nu Stream Realty Inc. | |
| 2026-04-01 | 136 2450 161a St. | Active | 3 | 2 | $739,000 ($498/sf) | 1485 | $425 | $3656 (2025) | Nu Stream Realty Inc. | |
| 2026-04-28 | 92 2450 161a St. | Active | 2 | 2 | $678,000 ($578/sf) | 1174 | $3500 (2025) | Nu Stream Realty Inc. | ||
| Avg | $754,200 | 1347 |
| Sold Date | Address | Bed | Bath | Sqft | Asking | Sold Price | DOM | Strata Fee | Tax | Listed By |
|---|---|---|---|---|---|---|---|---|---|---|
| 2026-06-11 | 173 2450 161a Ave. | 4 | 3 | 1643 | $915,000 | $840,000 ($511/sf) | $461 | $3824 (2025) | RE/MAX Treeland Realty | |
| 2026-05-27 | 2 2450 161a St. | 4 | 3 | 1633 | $838,800 | $817,500 ($501/sf) | $441 | $3623 (2024) | RE/MAX Crest Realty | |
| 2026-05-01 | 67 2450 161a St. | 3 | 2 | 1241 | $730,000 | $710,000 ($572/sf) | $364 | $3311 (2025) | Homelife Benchmark Realty Corp. | |
| 2026-03-08 | 58 2450 161a St. | 4 | 3 | 1759 | $839,900 | $839,900 ($477/sf) | $483 | $3939 (2025) | Sutton Group-West Coast Realty (Surrey/24) | |
| 2026-02-20 | 81 2450 161a St. | 3 | 3 | 1684 | $949,000 | $930,000 ($552/sf) | $477 | $3902 (2025) | Macdonald Realty (Surrey/152) | |
| 2026-02-06 | 89 2450 161a St. | 3 | 3 | 1697 | $998,000 | $920,000 ($542/sf) | $464 | $3852 (2025) | Sutton Group-West Coast Realty | |
| 2026-02-01 | 53 2450 161a St. | 3 | 2 | 1485 | $798,000 | $790,000 ($532/sf) | $425 | $3644 (2025) | RE/MAX Colonial Pacific Realty | |
| 2025-11-19 | 39 2450 161a St. | 3 | 3 | 1675 | $929,800 | $900,000 ($537/sf) | $454 | $3905 (2024) | eXp Realty of Canada, Inc. | |
| 2025-07-20 | 153 2450 161a St. | 3 | 3 | 1468 | $839,888 | $815,000 ($555/sf) | $391 | $3414 (2024) | RE/MAX Performance Realty | |
| 2025-06-06 | 192 2450 161a St. | 2 | 2 | 1258 | $765,000 | $760,000 ($604/sf) | $351 | $3206 (2024) | Homeland Realty | |
| 2025-05-06 | 55 2450 161a St. | 3 | 2 | 1520 | $799,000 | $840,000 ($553/sf) | $399 | $3537 (2024) | RE/MAX City Realty | |
| 2025-04-28 | 123 2450 161a St. | 3 | 2 | 1368 | $829,000 | $810,000 ($592/sf) | $375 | $3396 (2024) | Hugh & McKinnon Realty Ltd. | |
| 2025-04-24 | 207 2450 161a St. | 3 | 2 | 1310 | $799,900 | $792,500 ($605/sf) | $356 | $3349 (2024) | Homelife Benchmark Realty Corp. | |
| 2024-11-15 | 57 2450 161a St. | 2 | 2 | 1147 | $776,000 | $752,000 ($656/sf) | $322 | $3024 (2023) | Nu Stream Realty Inc. |
Sold data from the MLS® feed for strata plan BCS2897. Showing the 15 most recent sales from the last 24 months; expand for up to 80.
Glenmore at 2450 161A St. — currently 4 active listings averaging $754,200. In the past year 8 units sold at an average of $843,425.
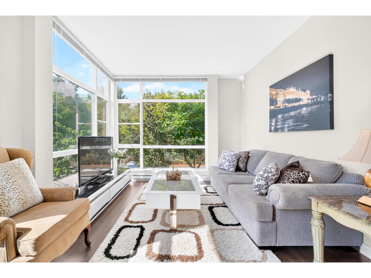
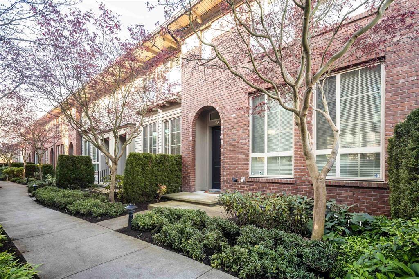
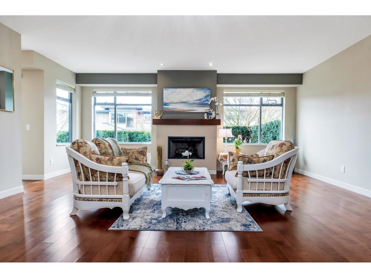
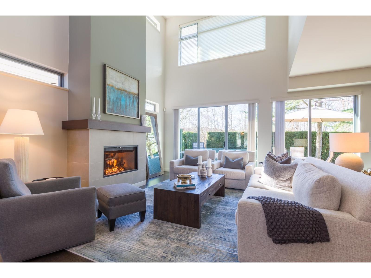
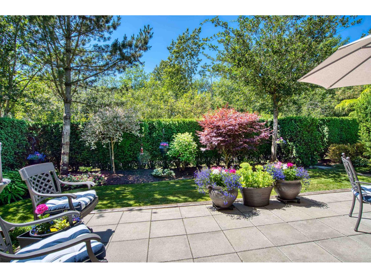
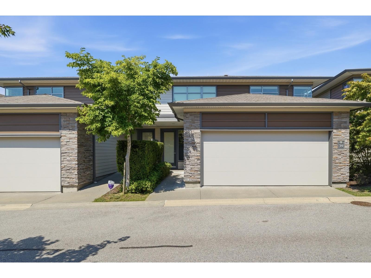
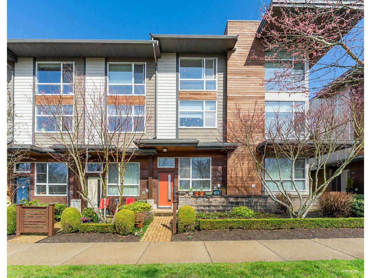
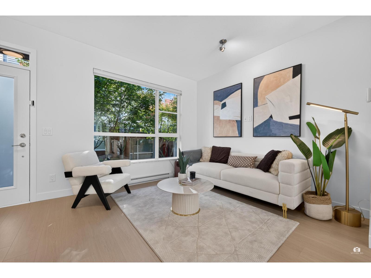
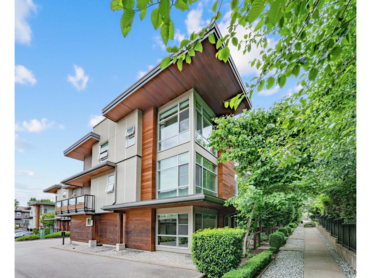
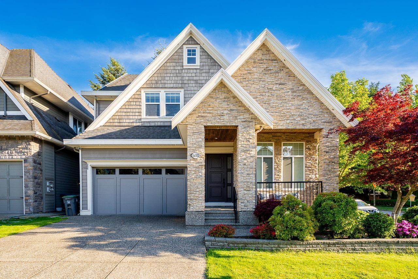
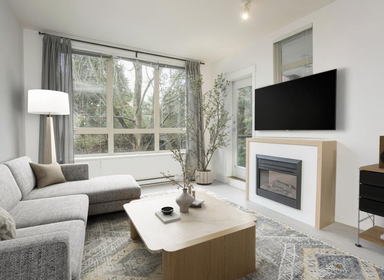
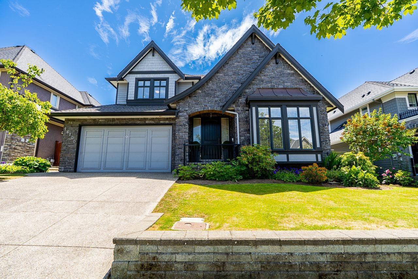
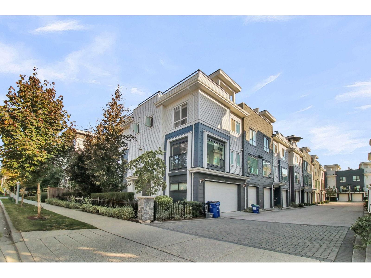
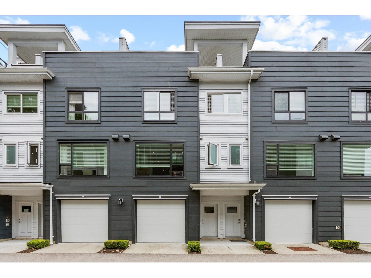
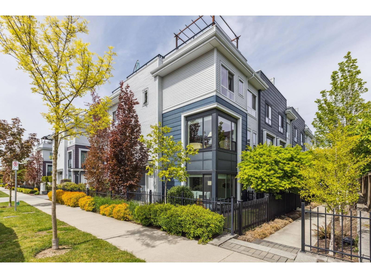
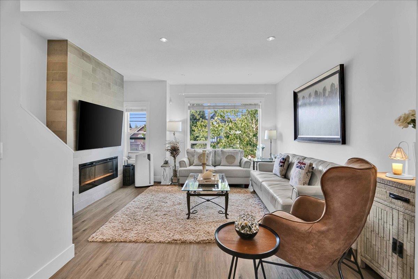
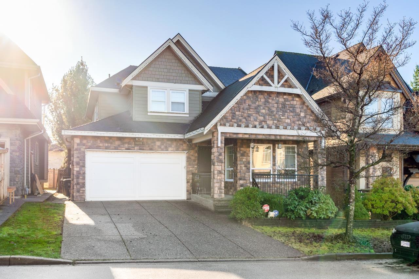
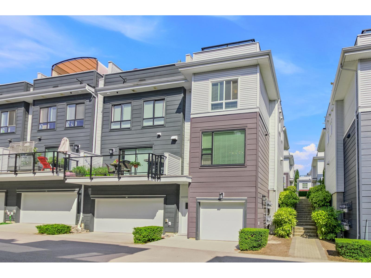
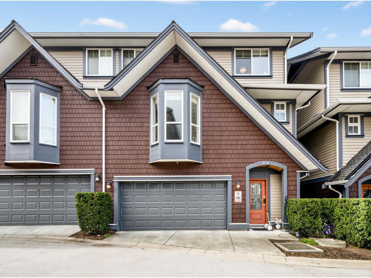
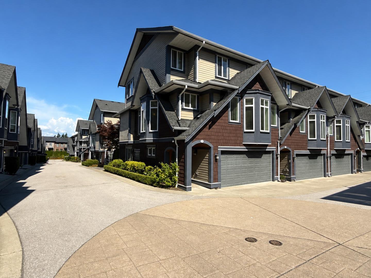
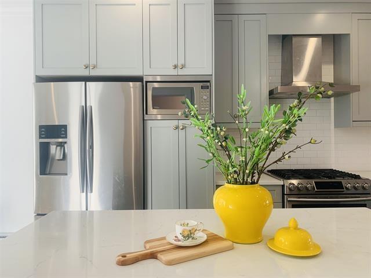
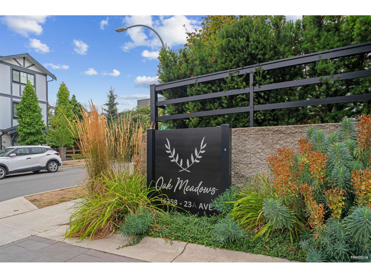
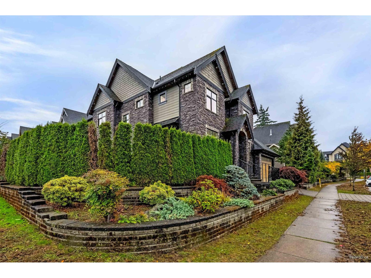
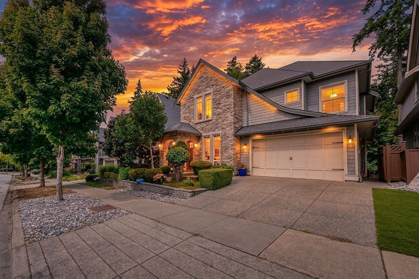
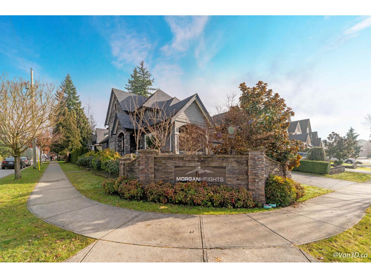
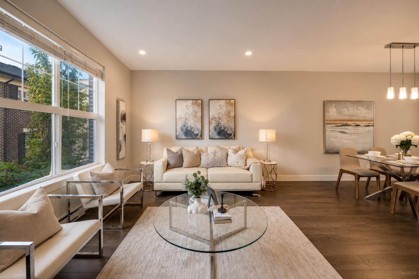
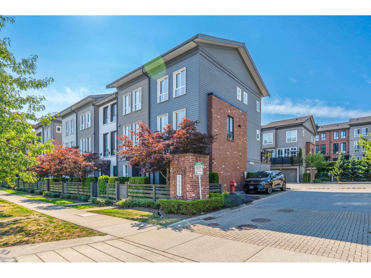
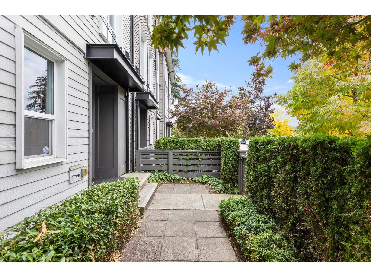
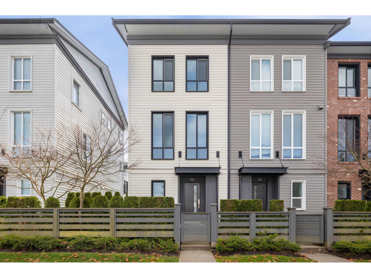
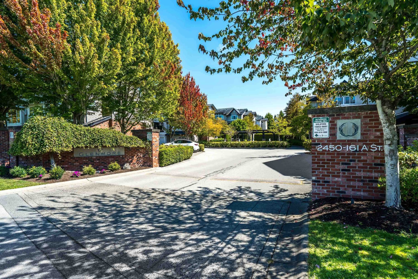
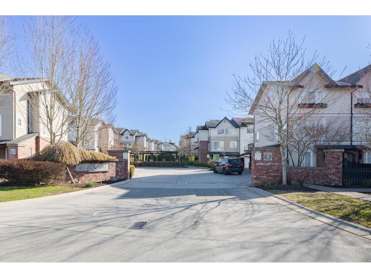
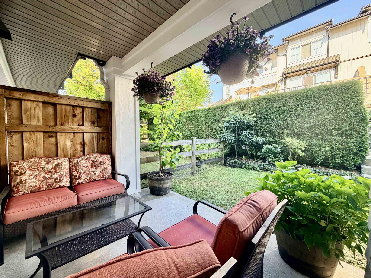
Glenmore - 2450 161A Street, White Rock, BC V3S 9H7, Strata Plan No. BCS2897, 214 townhouses, built 2009 - located at 161A and 24th Avenue in in the Morgan Heights neighborhood of South Surrey. Developed by Intracorp Projects Ltd., BC’s leading home builder, Glenmore is stylish a combination of exceptional convenience and remarkable urban living. Set within a park-like area, the Glenmore town homes are designed by world renowned Rositch Hemphill and Associates and have brick detailing and welcoming porches on the exteriors and many high-end finishing on the interiors. The features include 9ft ceilings, cozy gas fireplaces, floor to ceiling windows, high quality hardwood laminate flooring, granite countertops and centre islands, wood-grain laminate cabinets, a stainless steel appliance package, elegant bathroom with granite countertops, porcelain hand set tiling, private fenced yards and plenty of outdoor space.
Residents can also enjoy a recreational retreat right at their doorstep in the Morgan Heights Evergreen Club, a 7,500 sqft. amenity centre complete with two furnished guest suites for out of town visitors, outdoor pool, hot tub, furnished barbeque terrace, fully equipped fitness studio and change rooms, Yoga studio, hockey rink, and a state of the art theatre with 110” HD screen and surround sound. Just minutes from the top-ranked schools and parks, steps to the Evergreen Club at Morgan Heights; a short drive to the beaches and boutiques of White Rock and convenient access to the new SouthPoint Exchange Shopping Centre and Highway 99 into Vancouver. Glenmore is managed by Crosby Management 604-683-8900. No restrictions.
| Construction | Frame - Wood |
|---|---|
| Exterior Finish | Vinyl |
| Roof | Asphalt |
| Foundation | Concrete Perimeter |
| Rain Screen | Full |
| Developer | Intracorp |
| Architect | Rositch Hemphill & Associates |
| Designer | Insight Design Group Inc. |
| Marketer | Intracorp Realty Ltd |
| Management Company | DAVIN MANAGEMENT LTD |
| Strata Plan | BCS2897 |
|---|---|
| Strata Web Site | www.crosbypm.com |
| Building Type | Strata |
| Title to Land | Freehold Strata |
| Units in Strata | 214 |
| Units in Development | 214 |
| Management Company | Davin Management — 604-594-5643 |
| Bylaws / Restrictions | PETS ALLOWED W/REST.,RENTALS ALLOWED W/RESTRICTIONS |
| Parking / Storage | Grge/double Tandem |
Live market intelligence for this building's segments — active inventory, medians, ranges & trends. Opens in a new tab.
| Sales Website | www.glenmoreliving.ca |
|---|
| Address | Bed | Bath | Sqft | Price |
|---|---|---|---|---|
| 136 2450 161a St. | 3 | 2 | 1485 | $739,000 |
| 92 2450 161a St. | 2 | 2 | 1174 | $678,000 |
| 40 2450 161a St. | 4 | 3 | 1697 | $879,000 |
| 46 2450 161a St. | 3 | 2 | 1267 | $699,000 |
| 105 2450 161a St. | 3 | 3 | 1397 | $769,000 |
| 43 2450 161a St. | 3 | 2 | 1268 | $799,999 |
| 143 2450 161a St. | 3 | 2 | 1460 | $799,800 |
| 211 2501 161a St. | 3 | 3 | 1333 | $798,000 |
| 229 2501 161a St. | 3 | 2 | 1362 | $719,000 |
| 20 16041 24 Ave. | $99,000 |
 $739,000
136 2450 161a St. · 3bd/2ba · 1485sf
$739,000
136 2450 161a St. · 3bd/2ba · 1485sf
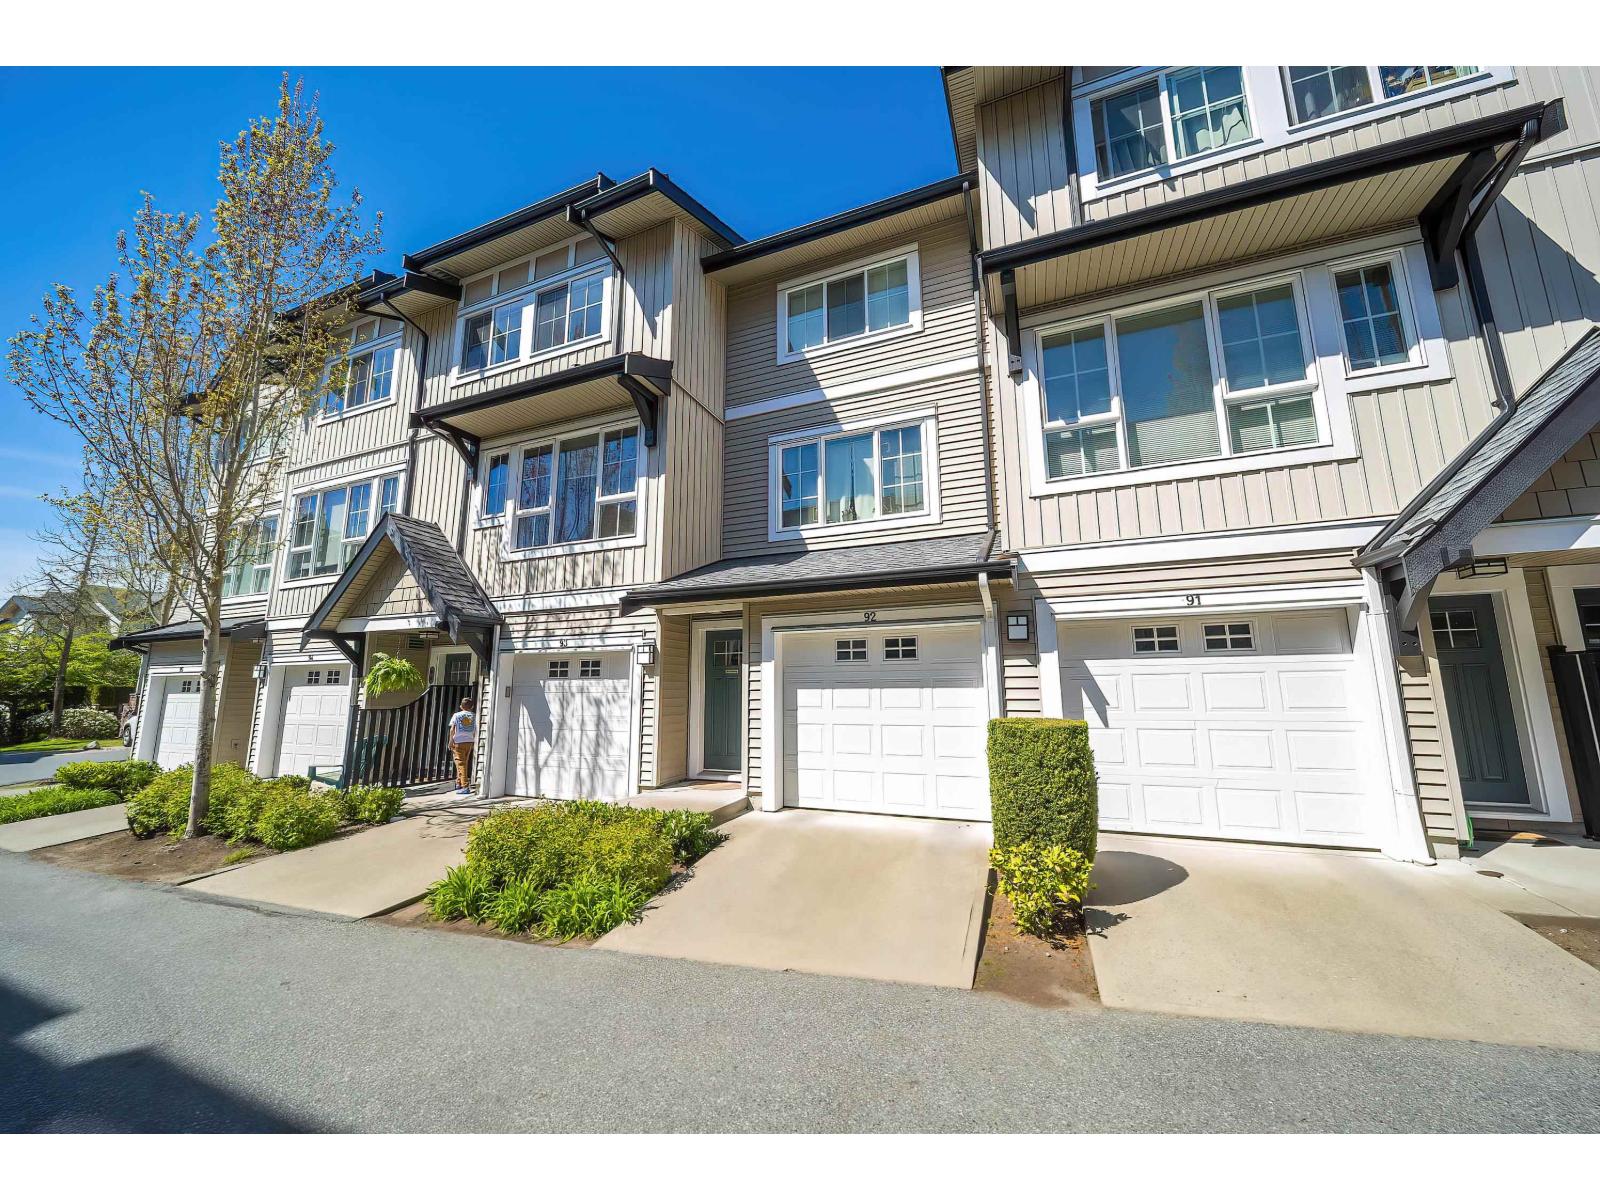 $678,000
92 2450 161a St. · 2bd/2ba · 1174sf
$678,000
92 2450 161a St. · 2bd/2ba · 1174sf
 $879,000
40 2450 161a St. · 4bd/3ba · 1697sf
$879,000
40 2450 161a St. · 4bd/3ba · 1697sf
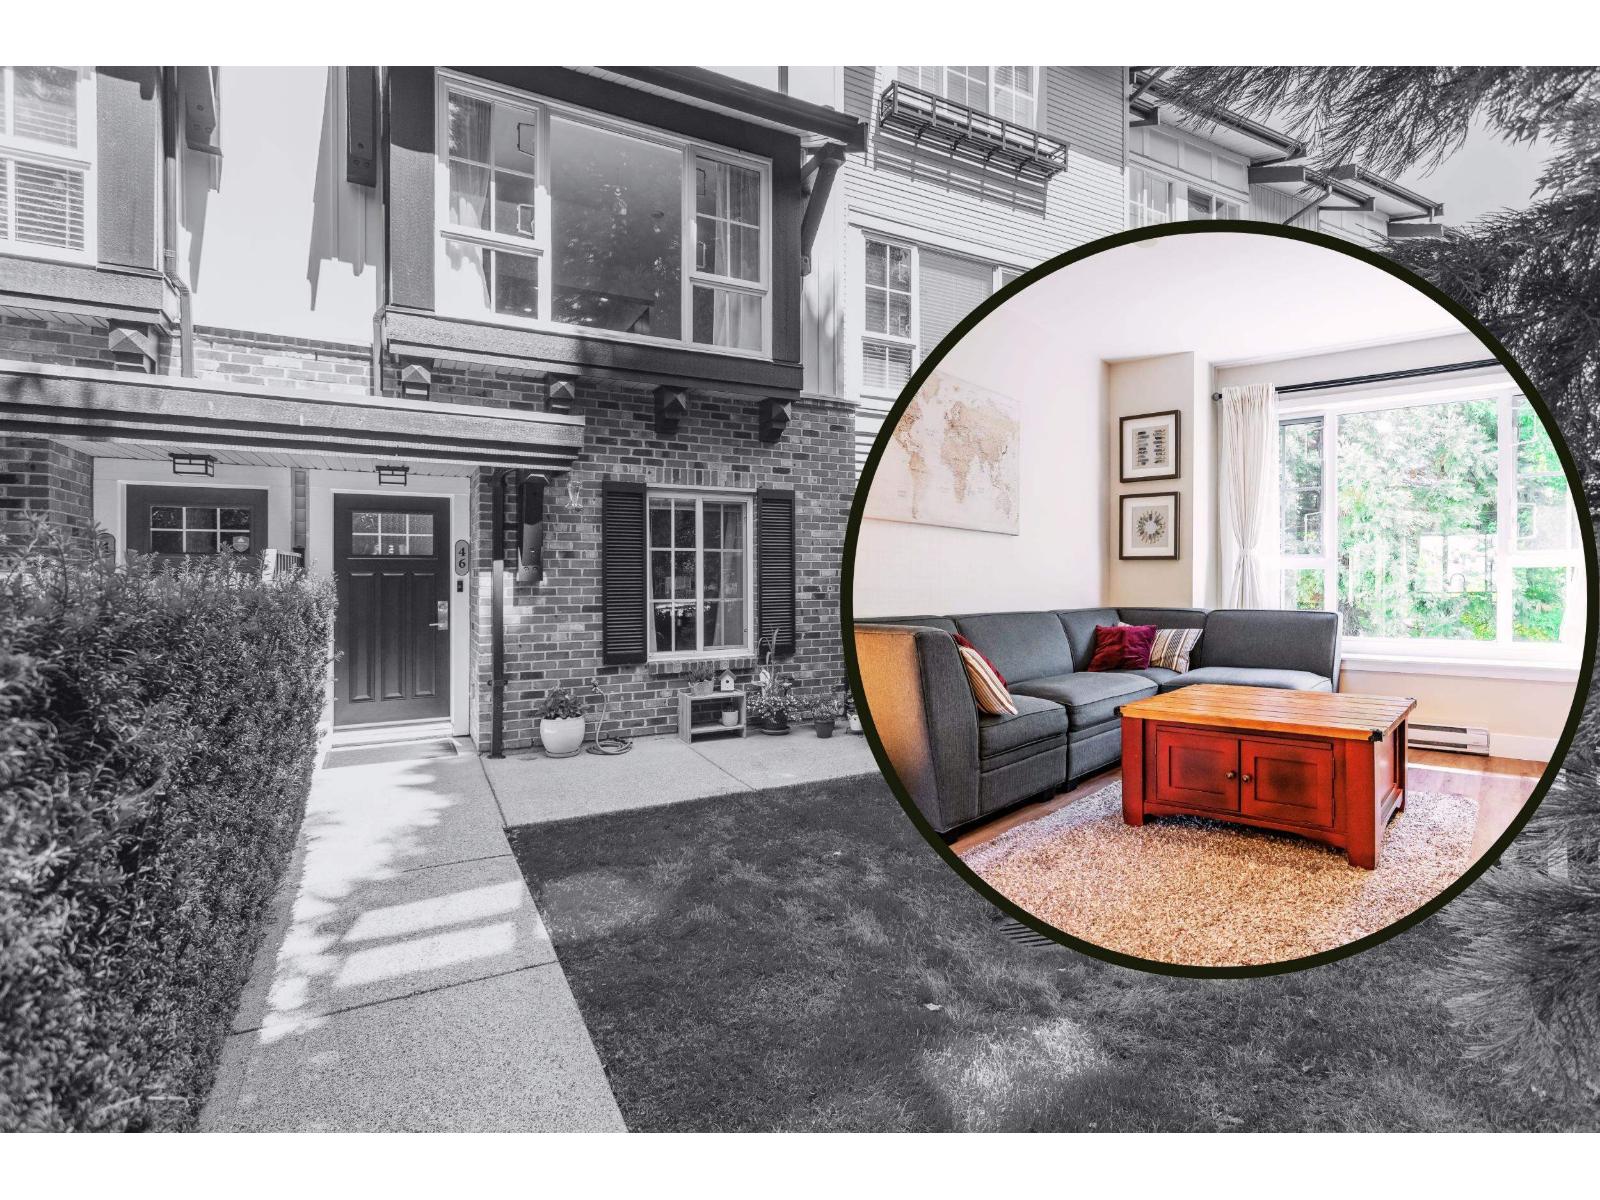 $699,000
46 2450 161a St. · 3bd/2ba · 1267sf
$699,000
46 2450 161a St. · 3bd/2ba · 1267sf
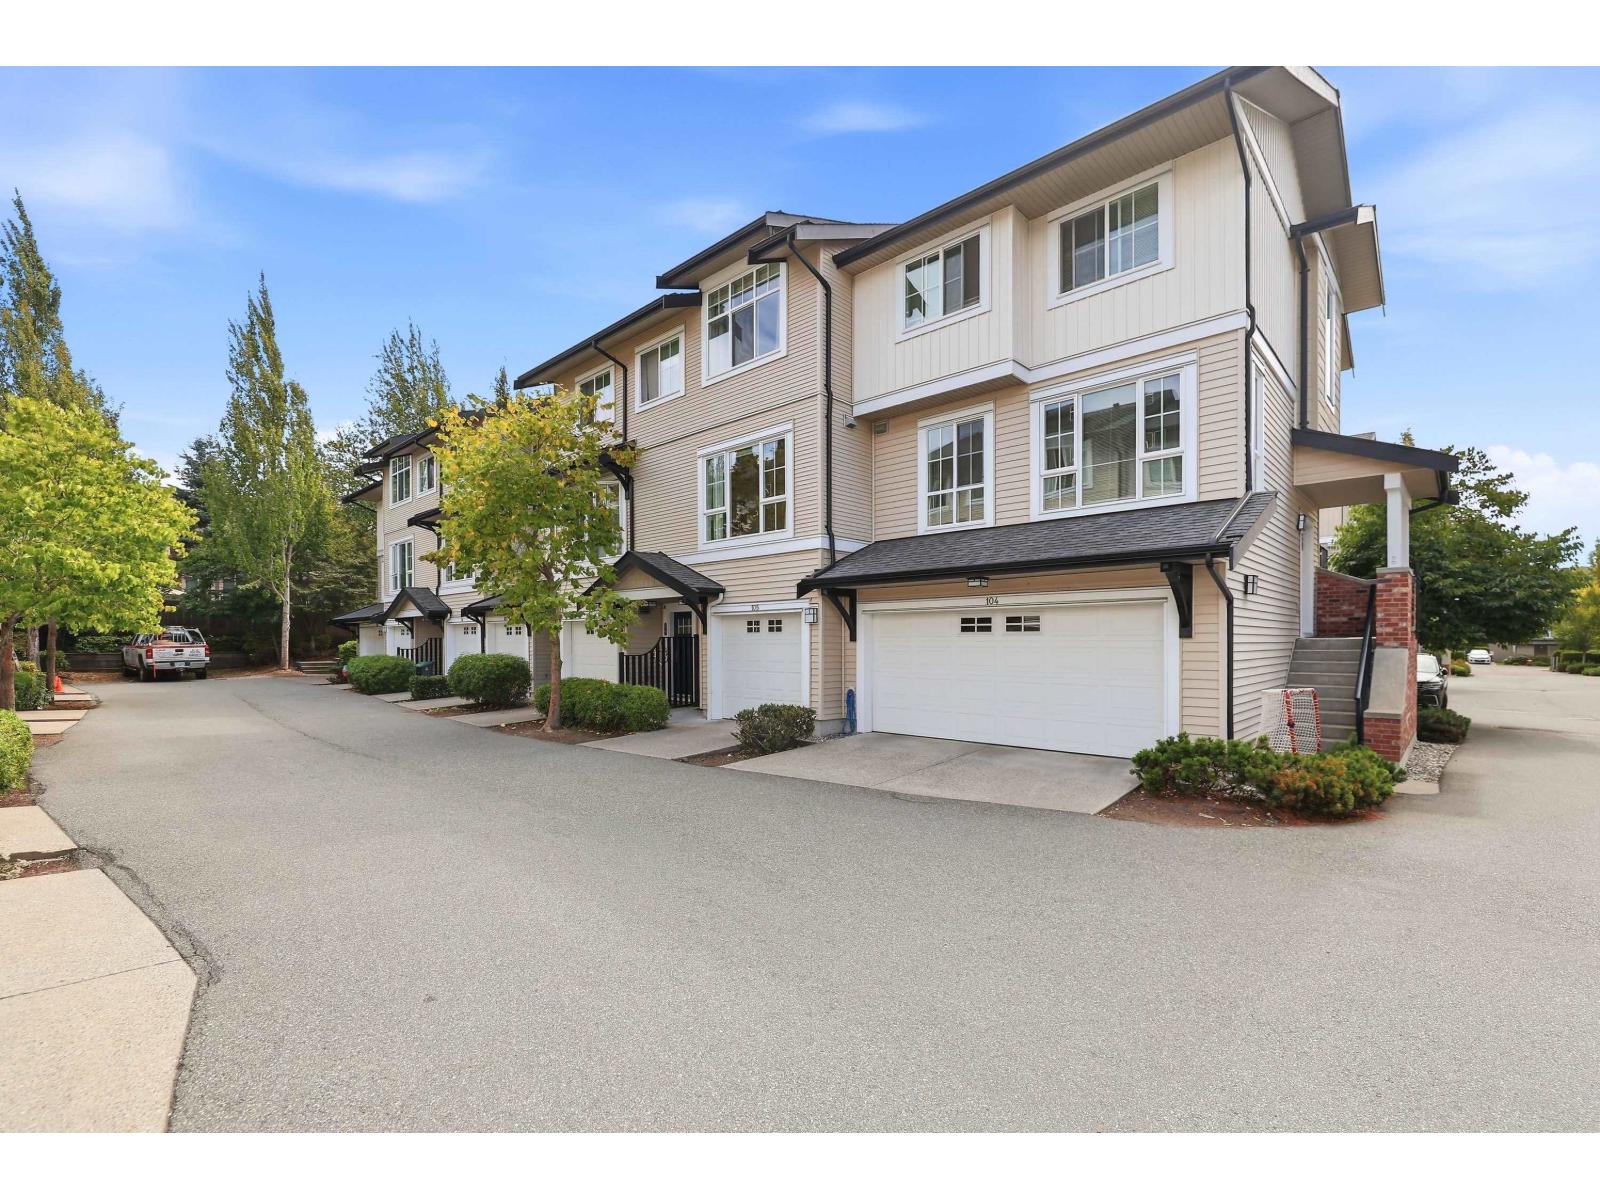 $769,000
105 2450 161a St. · 3bd/3ba · 1397sf
$769,000
105 2450 161a St. · 3bd/3ba · 1397sf
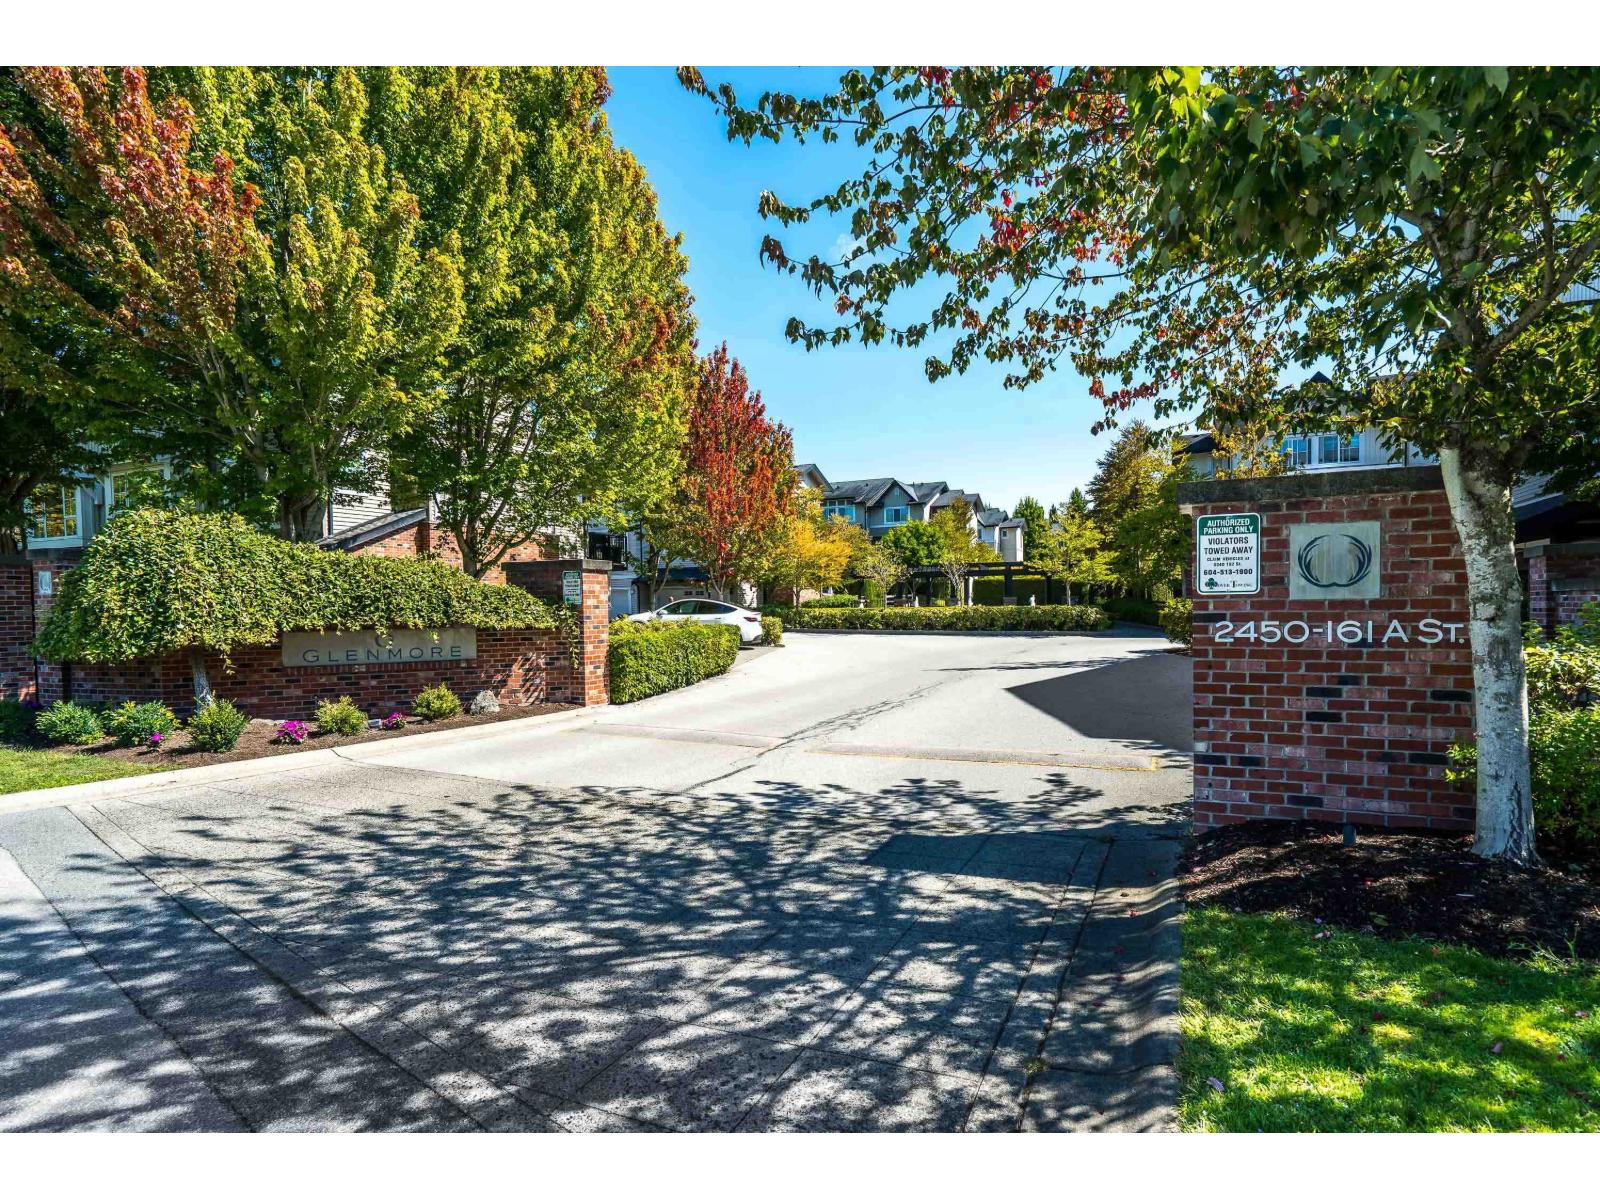 $799,999
43 2450 161a St. · 3bd/2ba · 1268sf
$799,999
43 2450 161a St. · 3bd/2ba · 1268sf
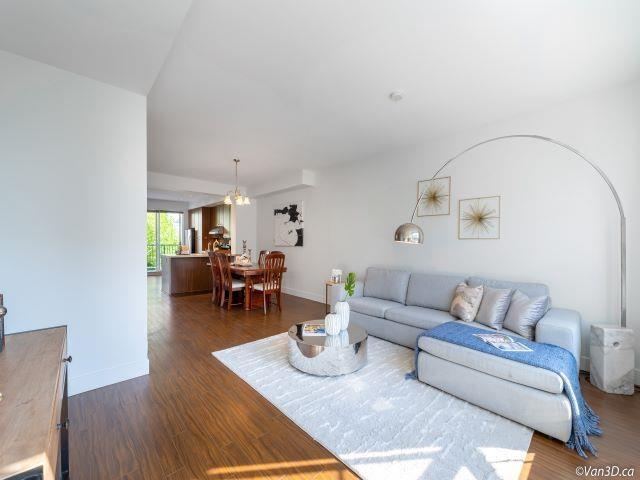 $799,800
143 2450 161a St. · 3bd/2ba · 1460sf
$799,800
143 2450 161a St. · 3bd/2ba · 1460sf
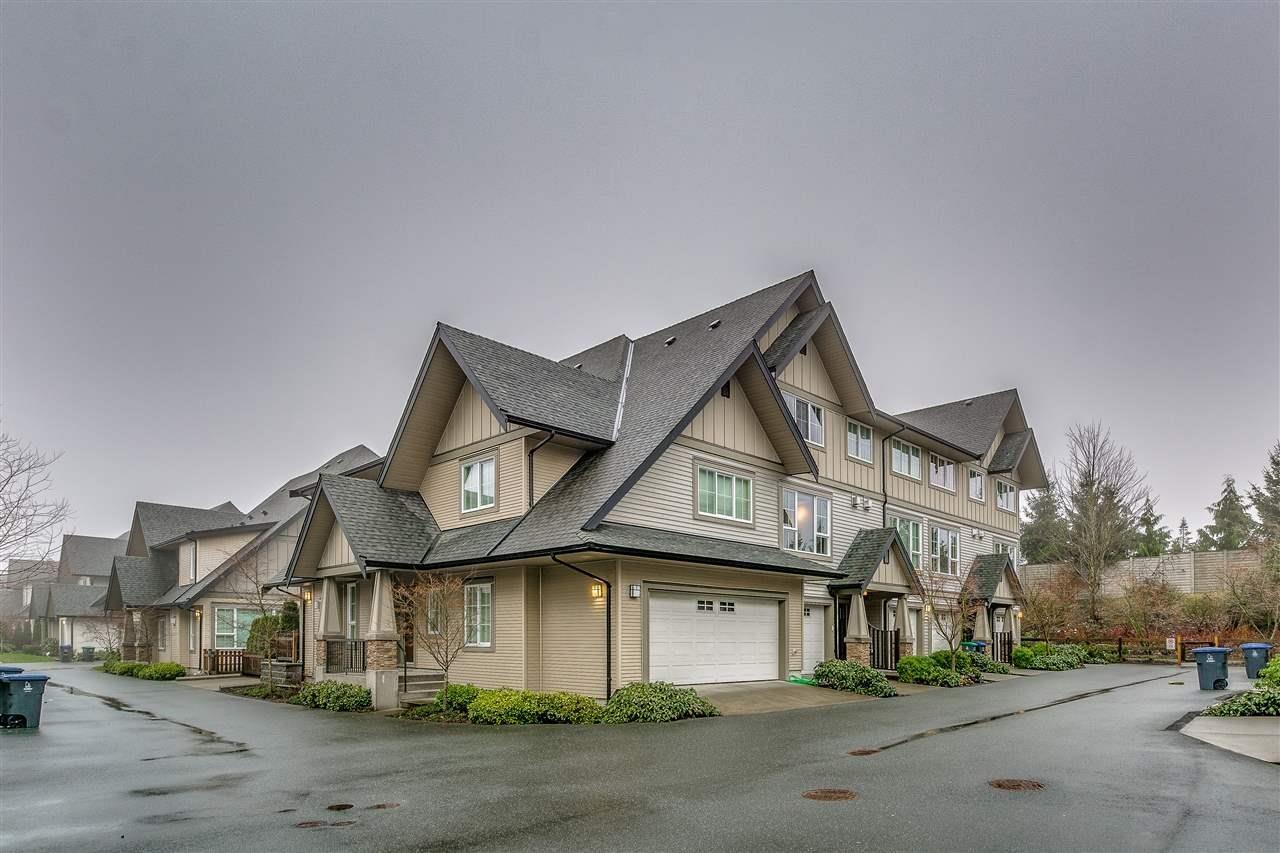 $798,000
211 2501 161a St. · 3bd/3ba · 1333sf
$798,000
211 2501 161a St. · 3bd/3ba · 1333sf
 $719,000
229 2501 161a St. · 3bd/2ba · 1362sf
$719,000
229 2501 161a St. · 3bd/2ba · 1362sf
 $99,000
20 16041 24 Ave. · 0bd/0ba
$99,000
20 16041 24 Ave. · 0bd/0ba
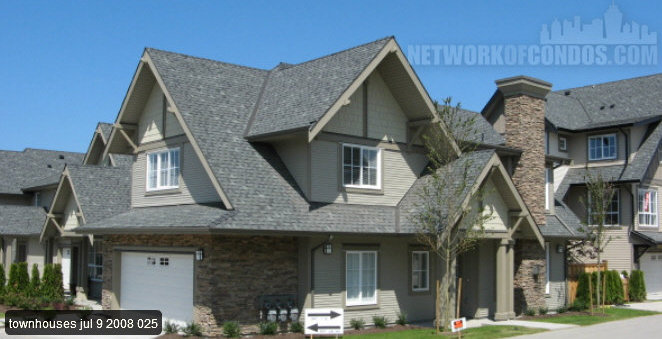 Highland Park
2501 161A St. · BCS2896
Highland Park
2501 161A St. · BCS2896
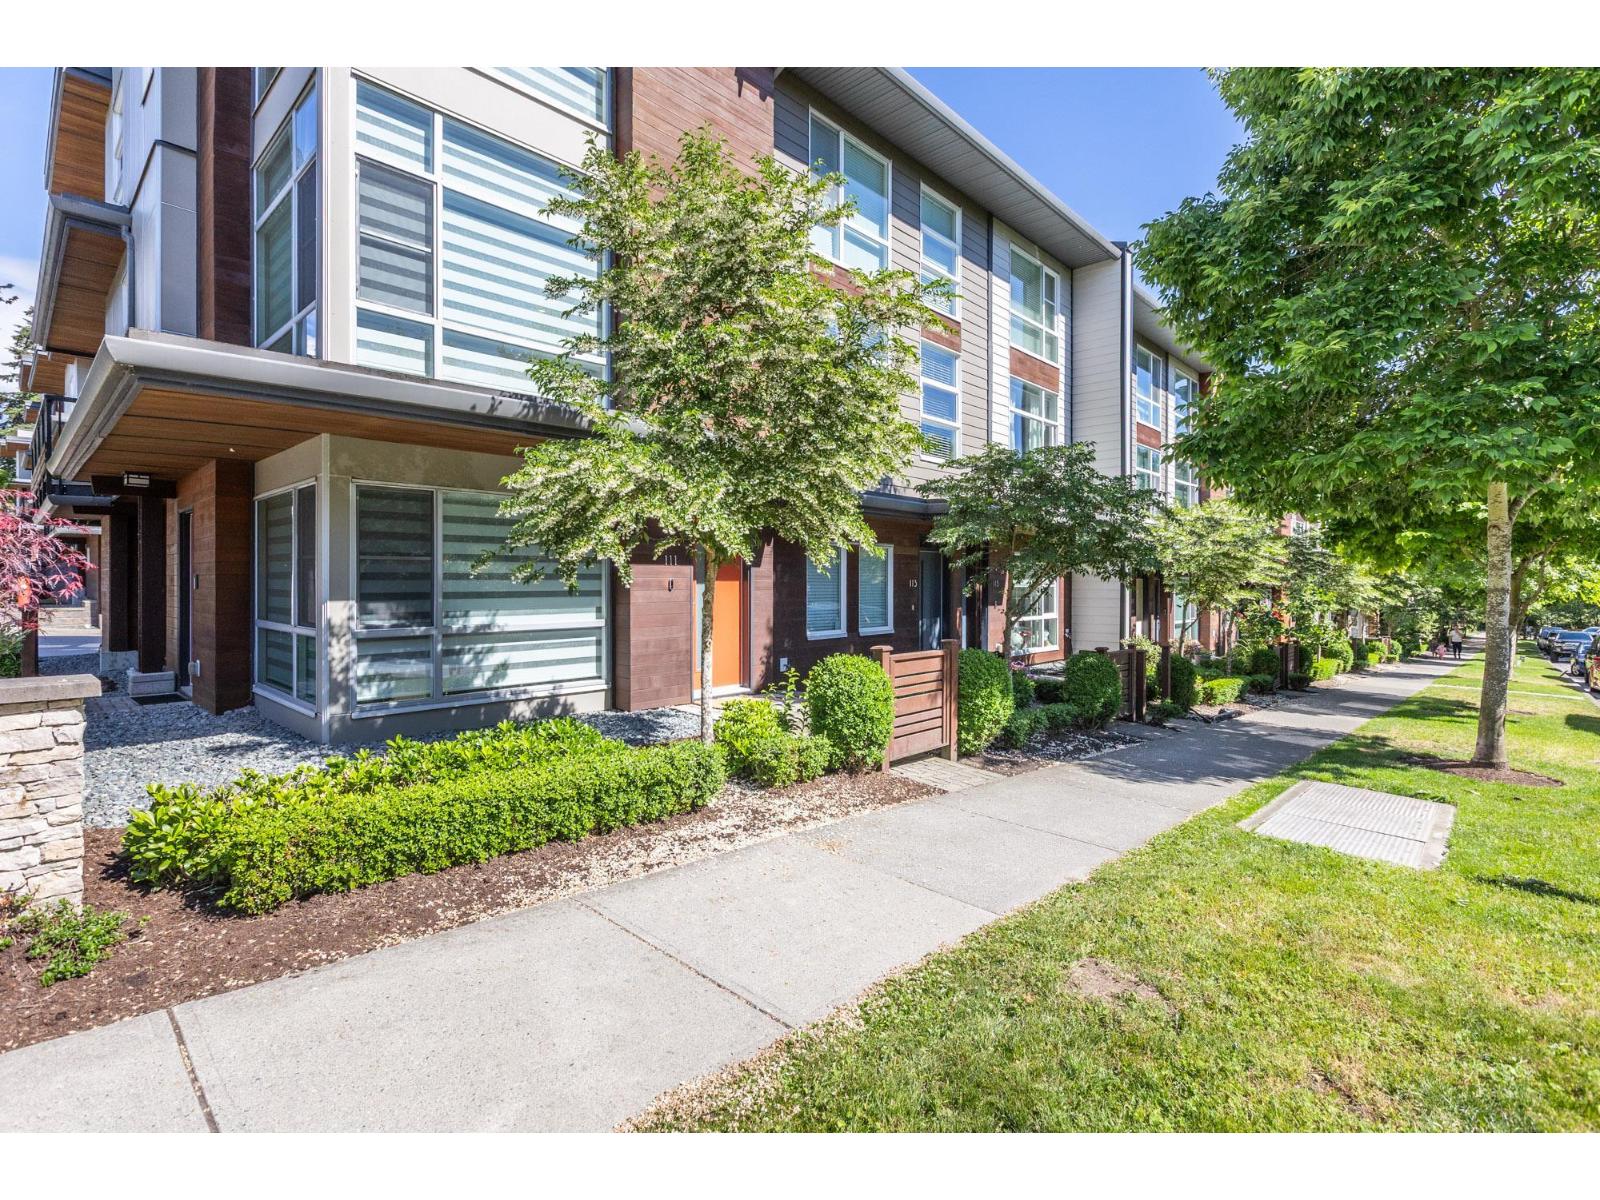 Breeze
2228 162nd St. · EPS1295
Breeze
2228 162nd St. · EPS1295
Breeze
2228 162nd St. · EPS1295
Breeze
2228 162nd St. · EPS1295
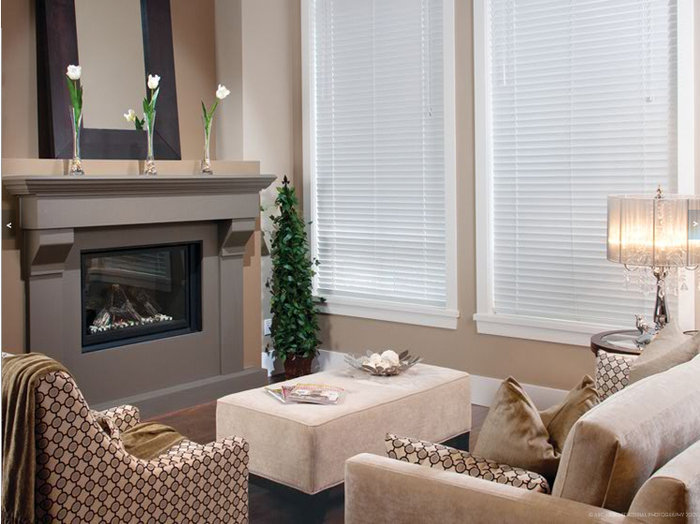 Azure
2453 163rd St. · BCS3580
Azure
2453 163rd St. · BCS3580
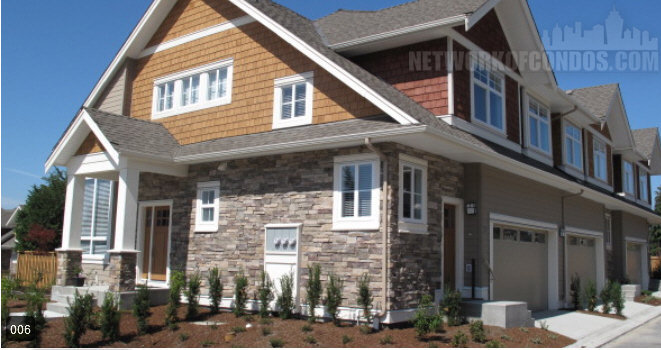 Azure
2456 163rd St. · BCS3581
Azure
2456 163rd St. · BCS3581
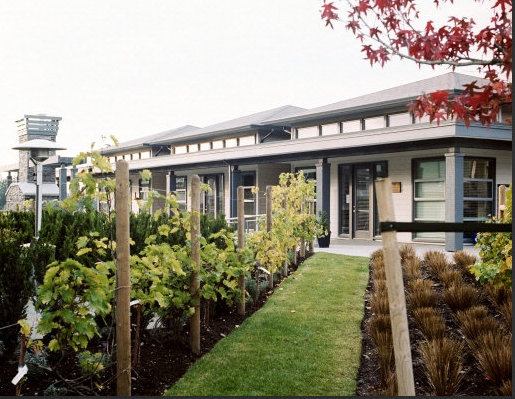 Vinterra Villas
2603 162nd St. · BCS2704
Vinterra Villas
2603 162nd St. · BCS2704
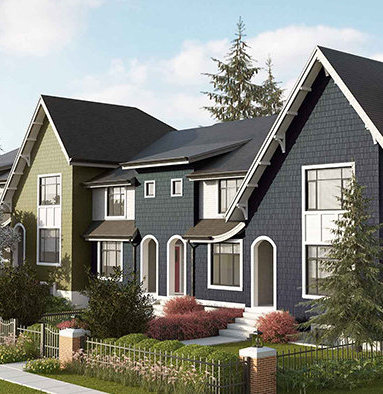 Hyde Park
2888 156 St. · EPS2381
Hyde Park
2888 156 St. · EPS2381
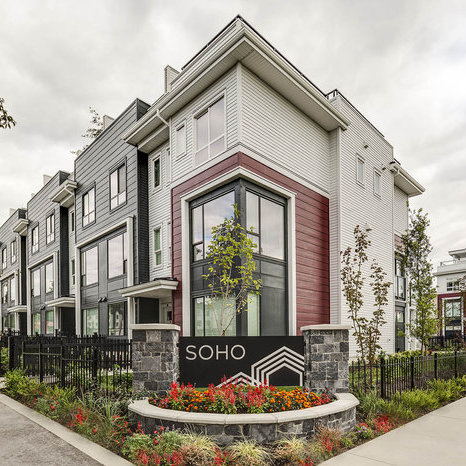 SOHO 2
2280 163rd St.
SOHO 2
2280 163rd St.
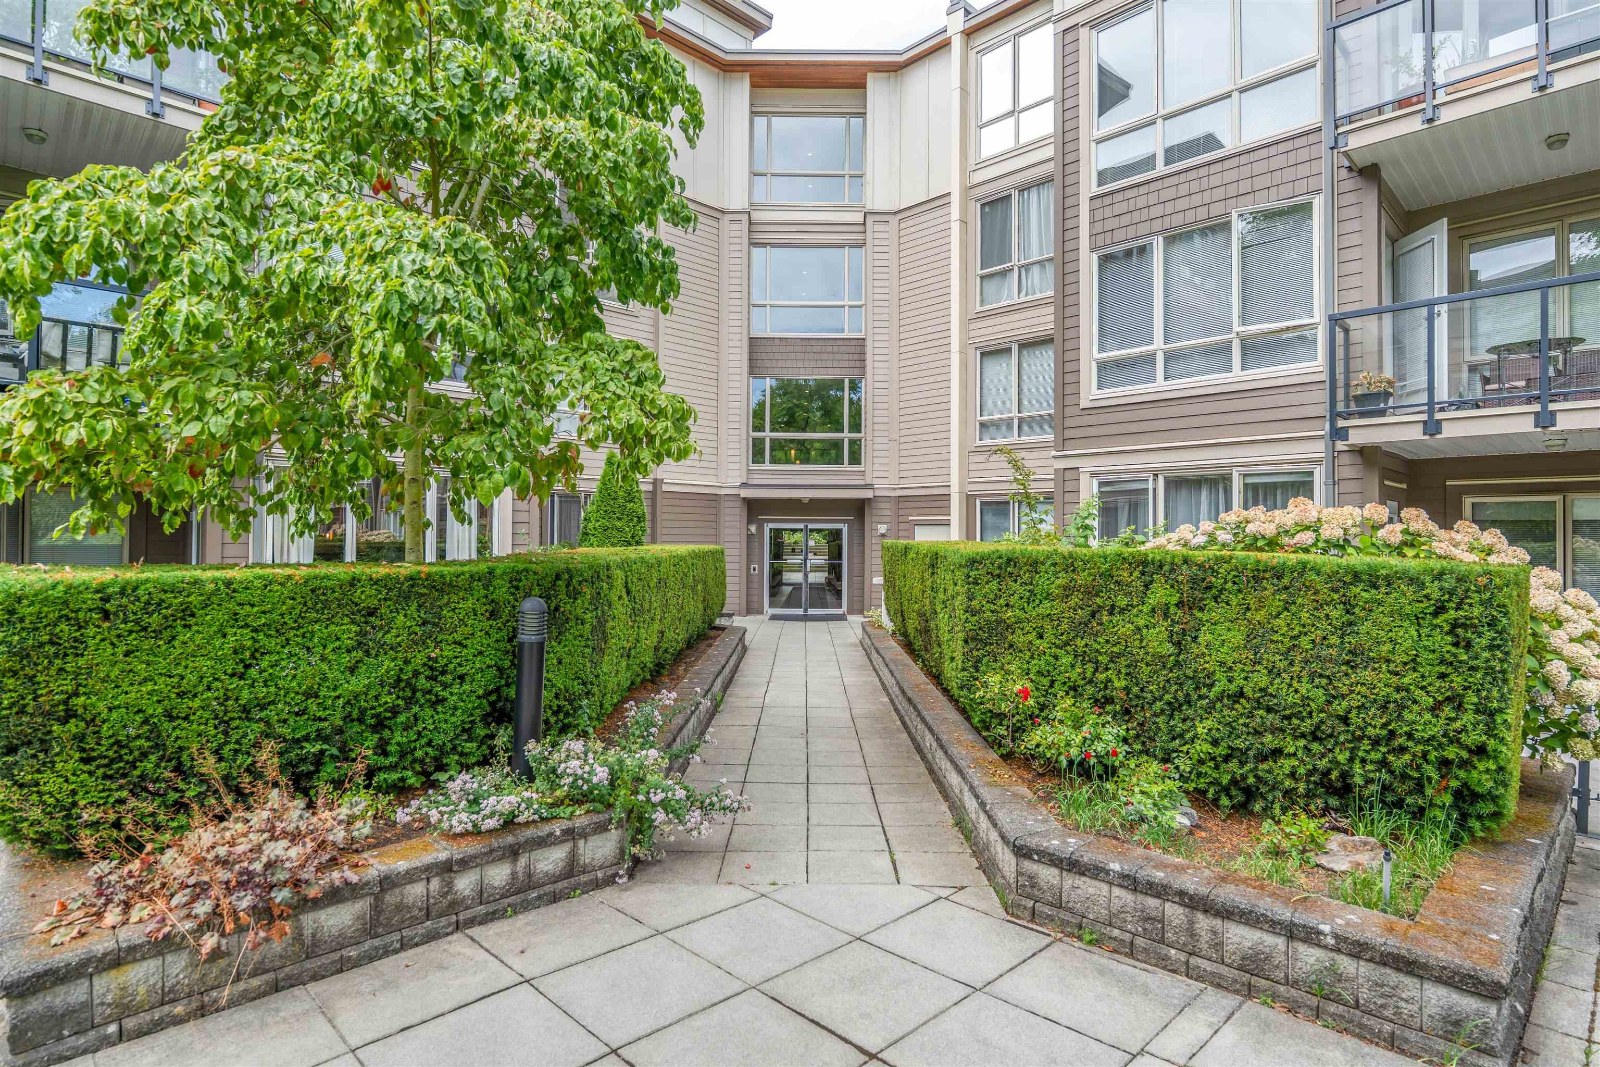 The Morgan
15988 26th Ave. · BCS3219
The Morgan
15988 26th Ave. · BCS3219
 Belcroft Grandview
15977 26 Ave. · BCS4072
Belcroft Grandview
15977 26 Ave. · BCS4072
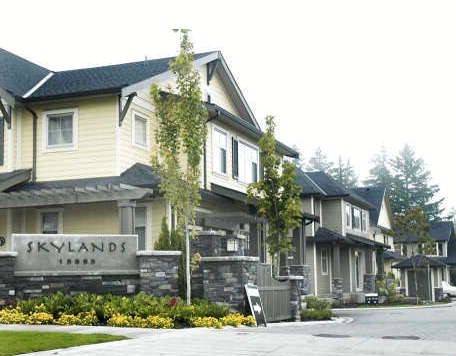 Skyland
15885 26th Ave. · BCS2885
Skyland
15885 26th Ave. · BCS2885
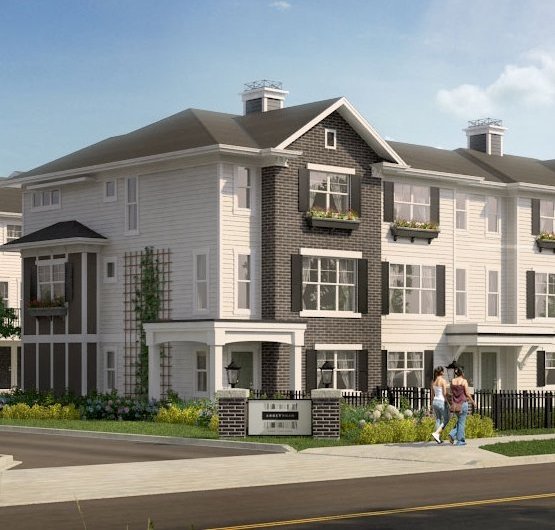 Abbey Road
2469 164th St. · EPS959
Abbey Road
2469 164th St. · EPS959
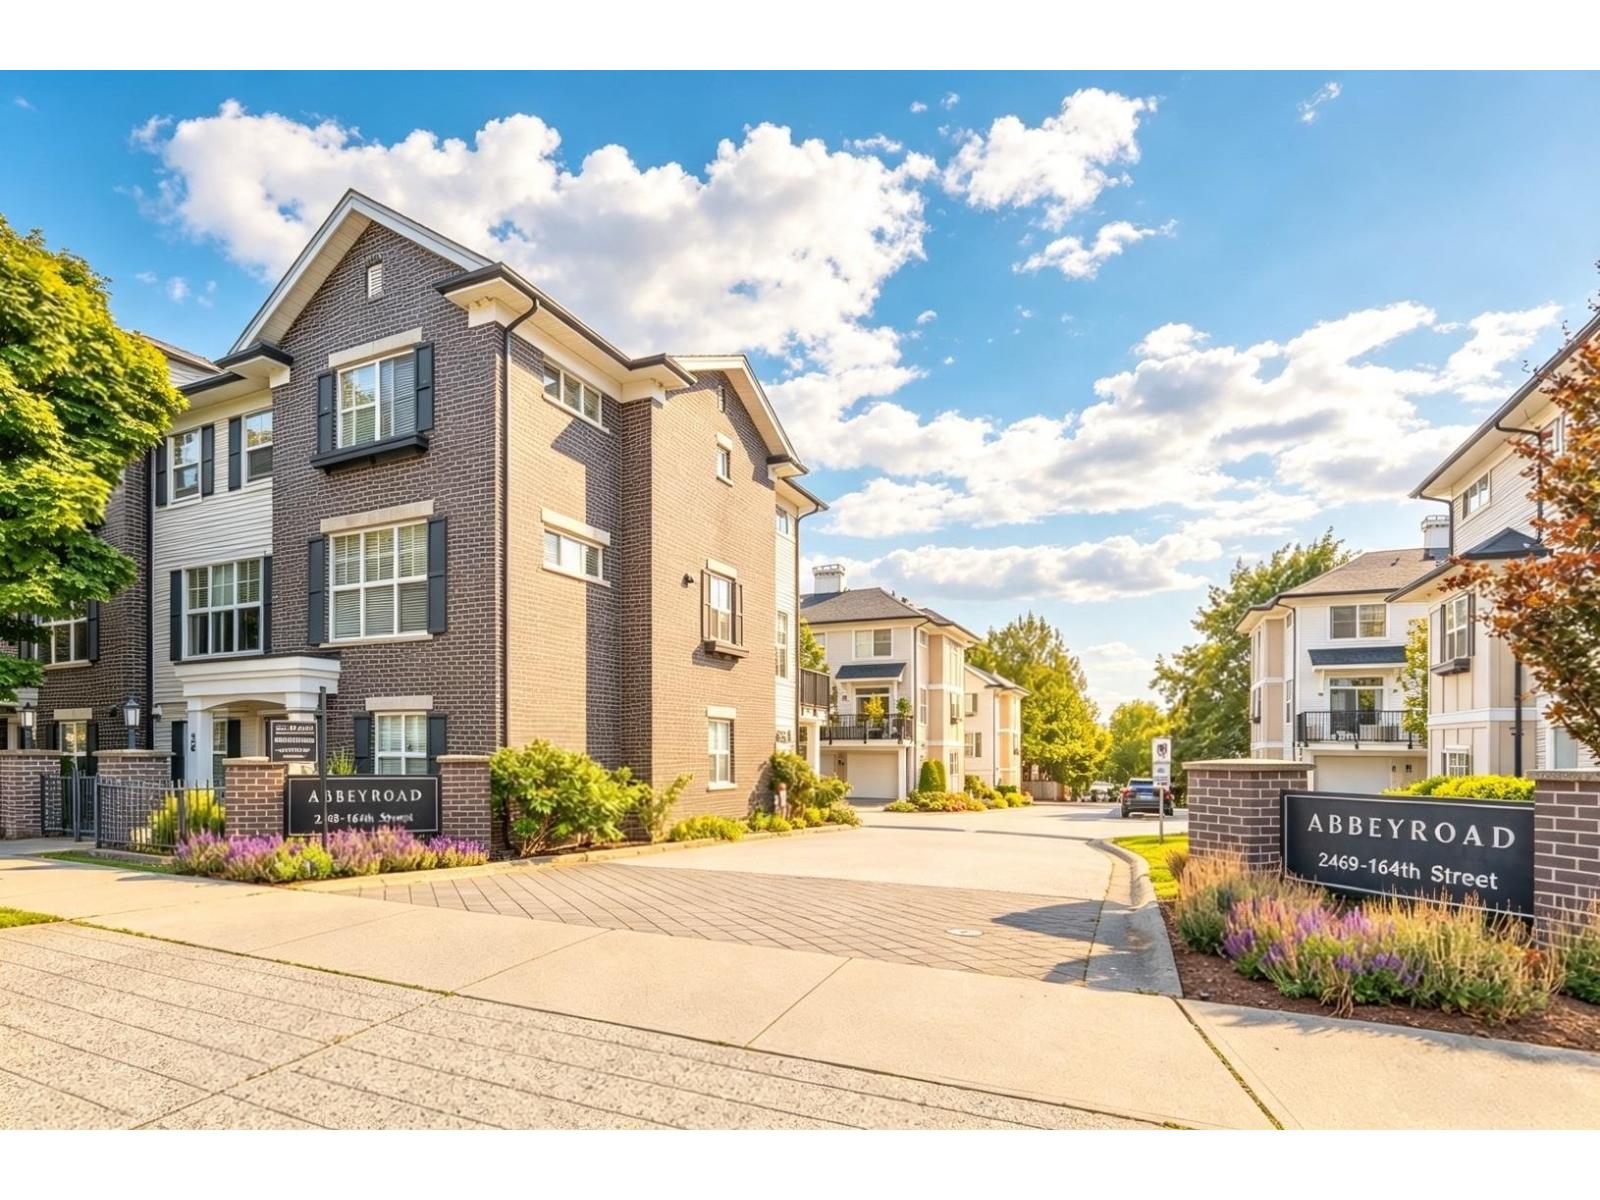 Abbey Road
2469 164th St. · EPS959
Abbey Road
2469 164th St. · EPS959
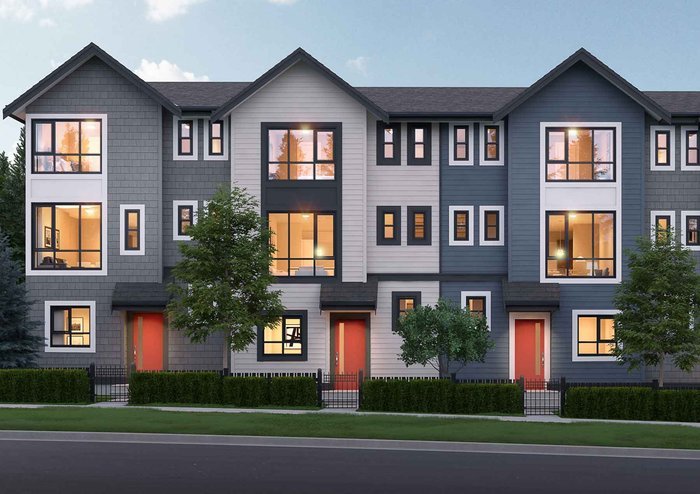 Hudson
0 24 Avenue & 168 Street Alley
Hudson
0 24 Avenue & 168 Street Alley
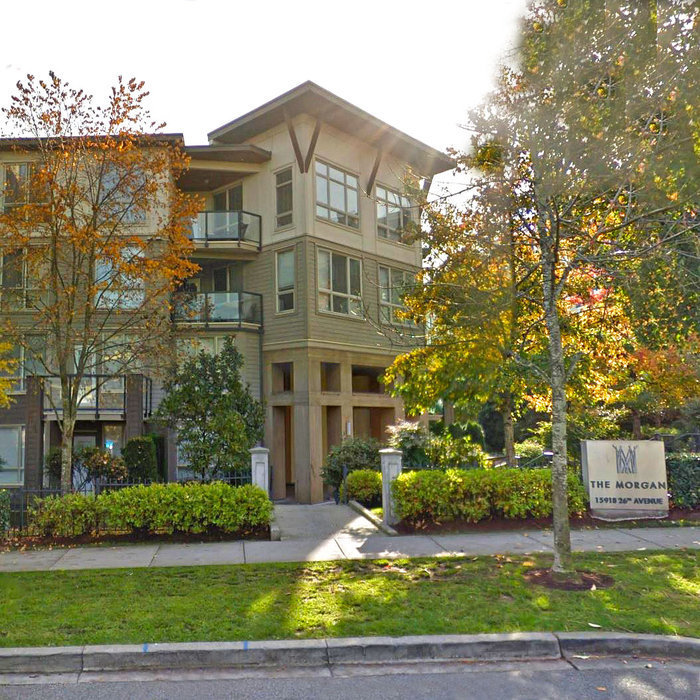 The Morgan
15918 26th Ave. · BCS3219
The Morgan
15918 26th Ave. · BCS3219
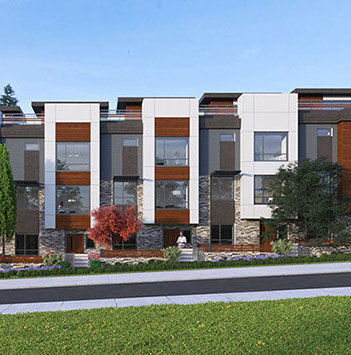 Quinn
16355 23 Ave. · EPS3820
Quinn
16355 23 Ave. · EPS3820
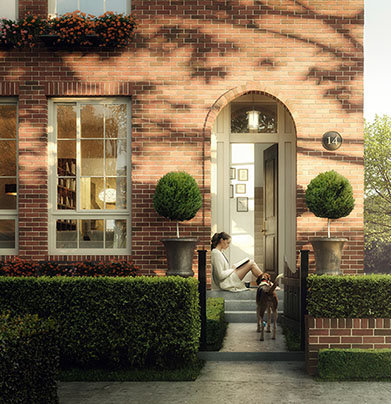 Morgan
16272 24 Ave.
Morgan
16272 24 Ave.
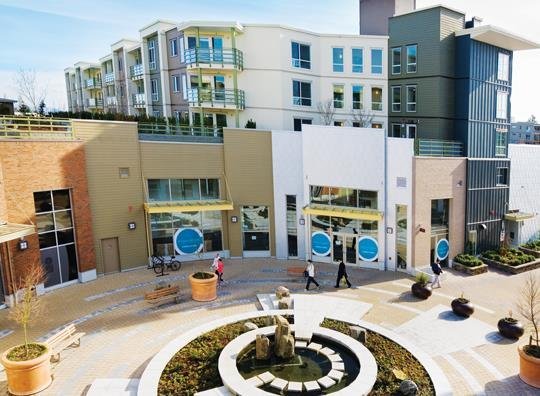 The Summit House at morgan Crossing
15850 26th Ave. · BCS3870
The Summit House at morgan Crossing
15850 26th Ave. · BCS3870