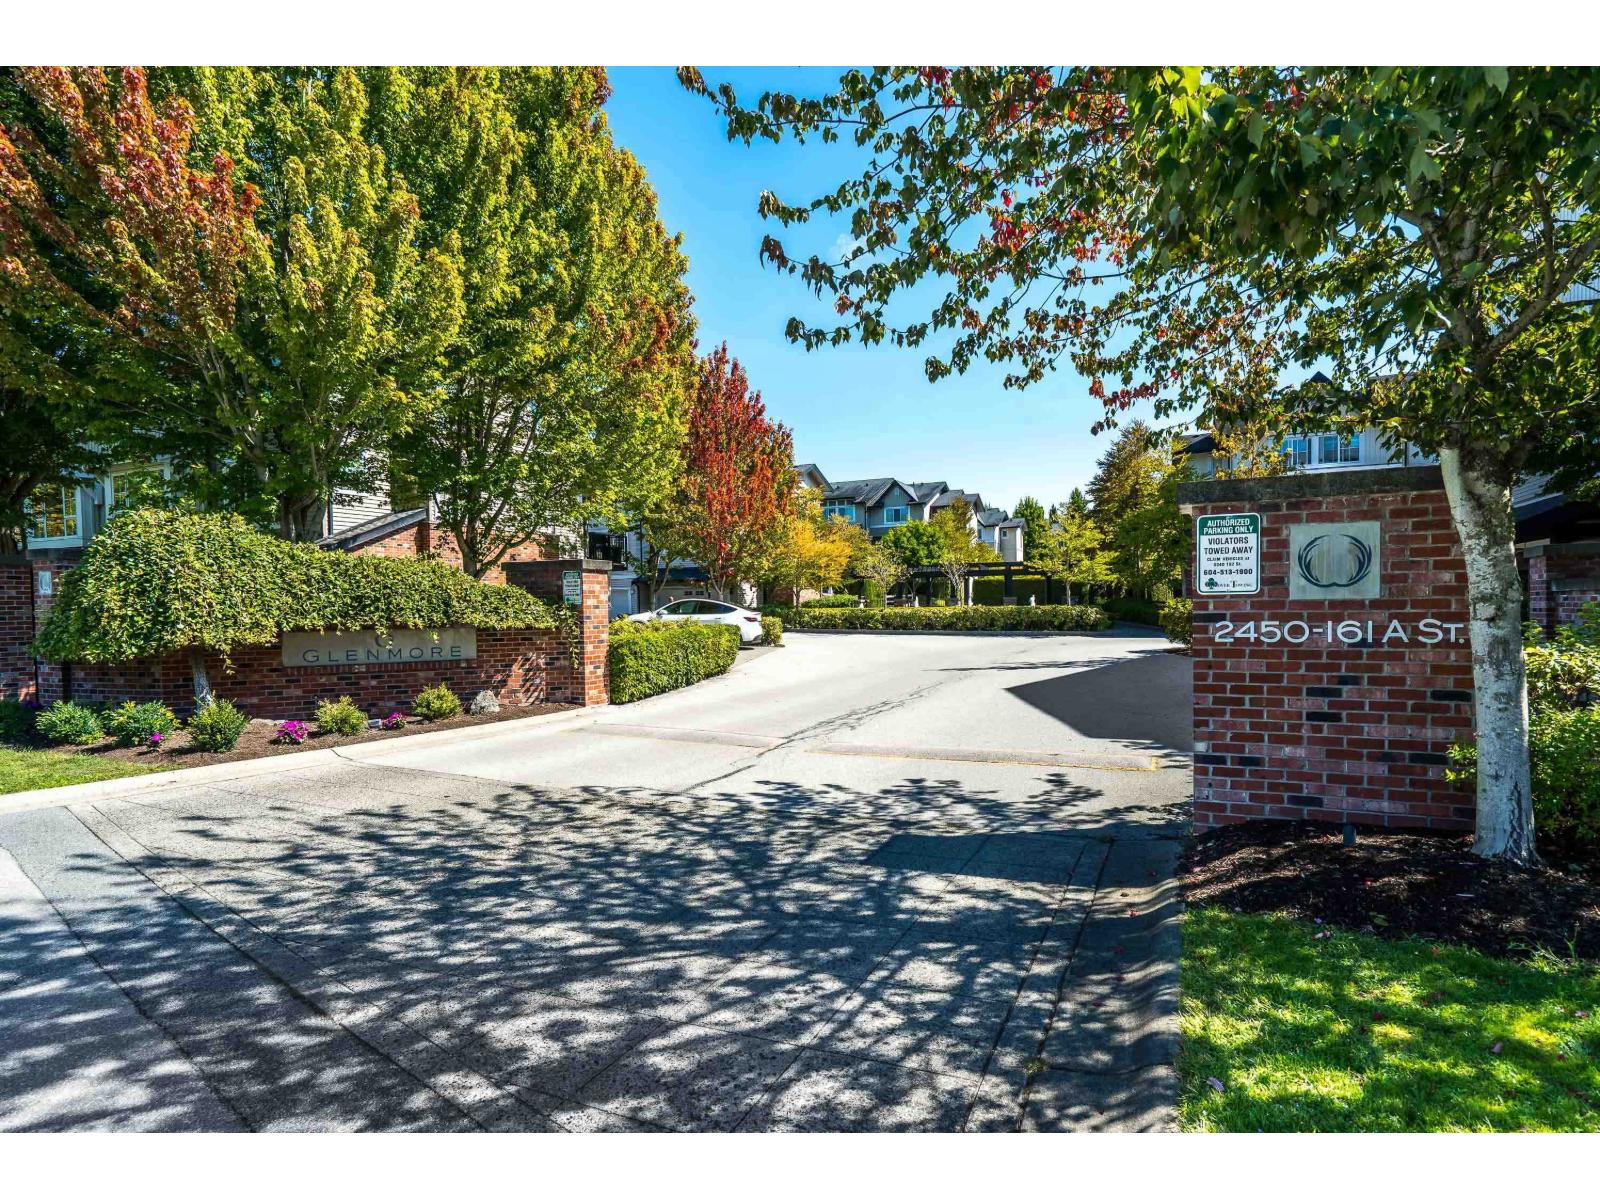
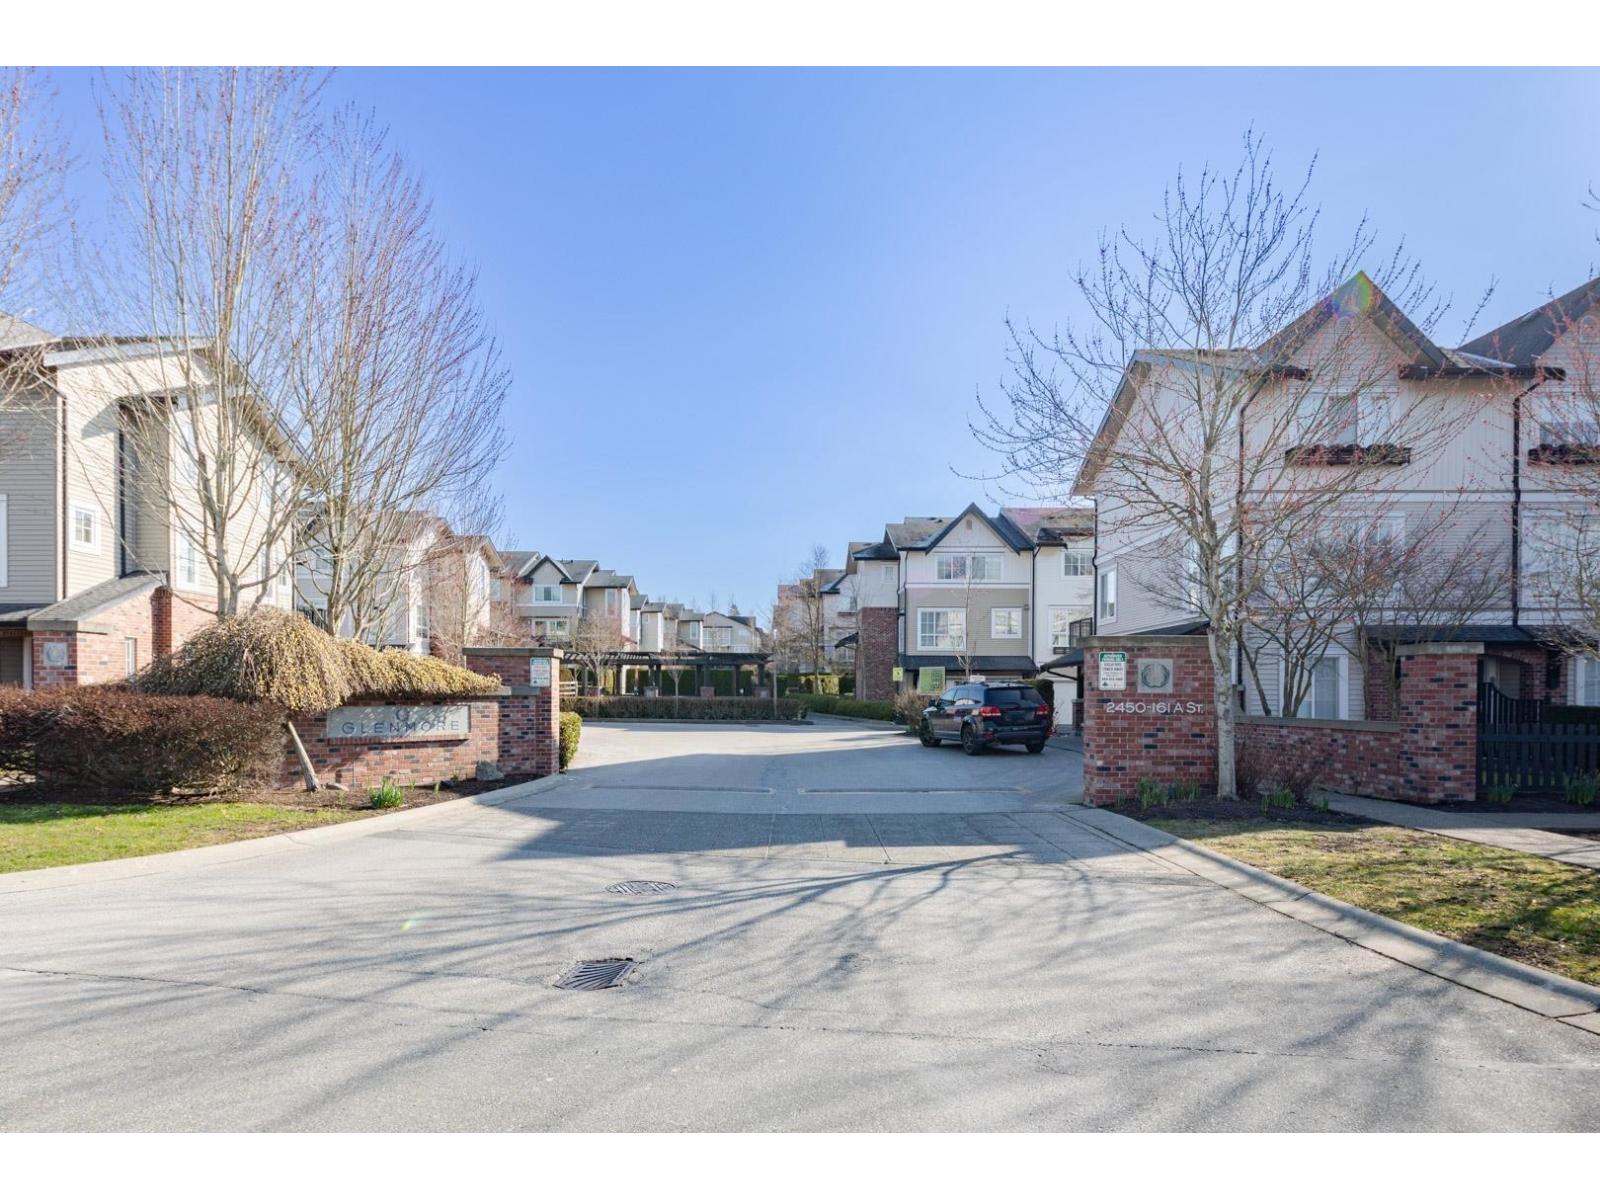
142 2450 161A ST
- 4 Beds
- 3 Baths
- 1,628 Sqft
- 0.00 Lot (ft)
- 2 Parking
- Built 2010
 1/22
1/22




Property Description
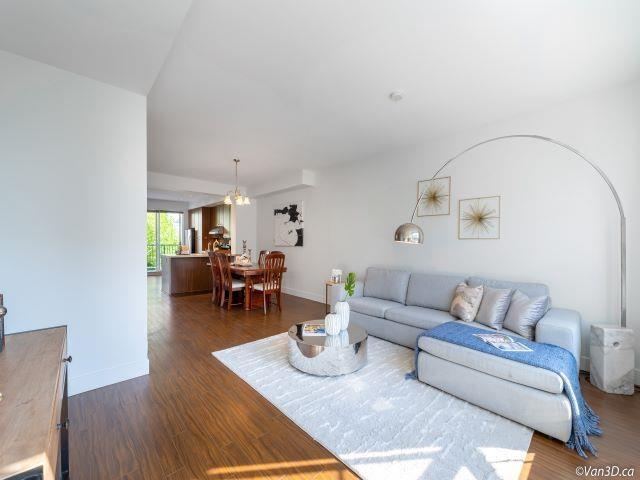
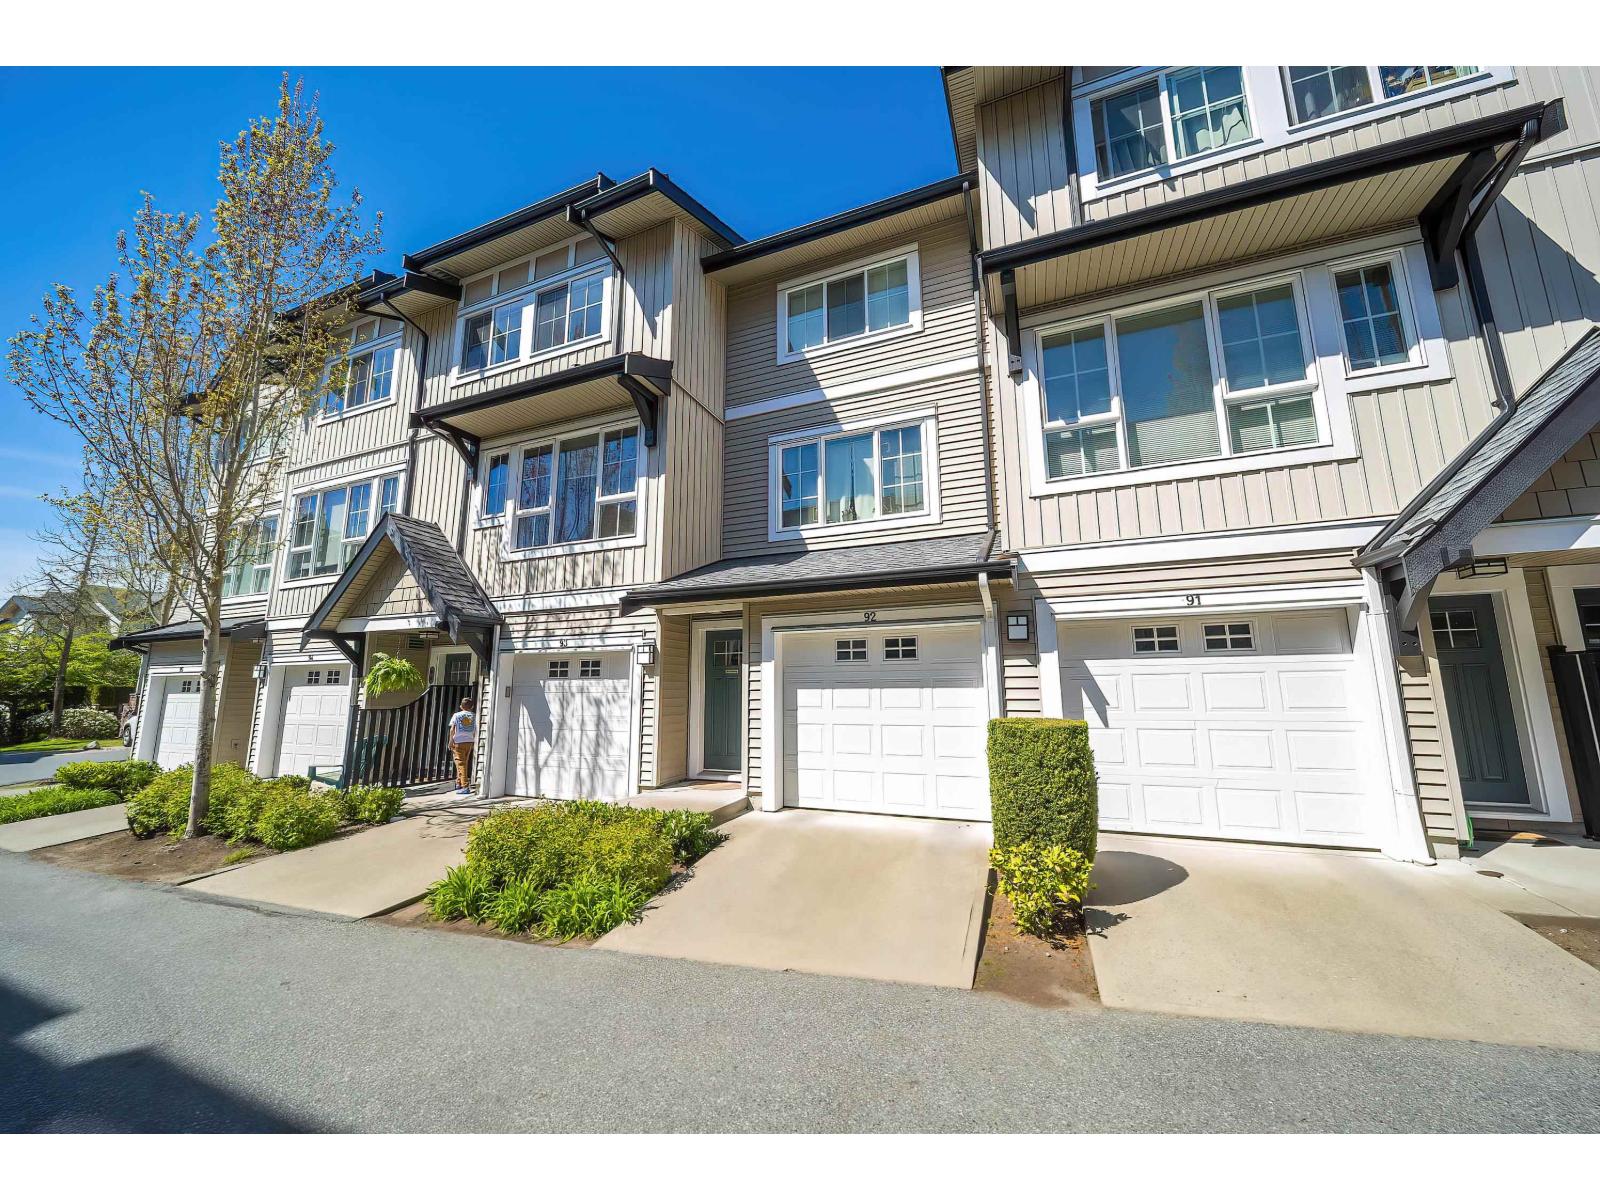
Great condition townhouse in Grandview Heights of South Surrey. Rare 4 bedrooms & 3 full bathroom with an exquisite garden & side by side garage. Fantastic home with bright and functional floor plan. living room, kitchens & dining has an open plan with 9 foot ceilings and kitchen features Amana stainless appliances, quartz counters, large island with breakfast bar. Master bedroom w/2 large mirrored closets, ensuite bath with twin designer sinks & large walk-in shower. Lower has perfect guest suite with full bathroom. Clubhouse: outdoor pool, hot tub, exercise room, movie theatre! Steps to Superstore, shopping area, restaurants, Southridge Private School. School catchment: Semiahmoo Secondary & Sunnyside Elementary. Masks and gloves mandatory during showing.
Property Details
- Property Type
- Townhouse
- Style
- 3 Storey
- Title to Land
- Freehold Strata
- Year Built
- 2010
- Area
- South Surrey White Rock · Grandview Surrey
- Outdoor
- Balcny(s) Patio(s) Dck(s)
- Heating / Cooling
- Baseboard,Electric
- Flooring
- Laminate,Tile,Wall/Wall/Mixed
- Construction
- Frame - Wood
- Parking
- Garage; Double,Visitor Parking (2 stalls)
- Water Supply
- City/Municipal
- Kitchens
- 1
Financial
- Garbage Pickup
- Gardening
- Management
- Recreation Facility
Rooms 7
Features & Appliances
- ✨ClthWsh/Dryr/Frdg/Stve/DW
- ✨Disposal - Waste
- 🪟Drapes/Window Coverings
- 🍲Microwave
- Pets Allowed
- Rentals Allowed
For Sale in Glenmore & Complex
↑ Back to top| Date | Address | Status | Bed | Bath | Price | Sqft | DOM | Strata Fee | Tax | Listed By |
|---|---|---|---|---|---|---|---|---|---|---|
| 2026-08-24 | 43 2450 161a Street | Active | 3 | 2 | $799,999 ($631/sf) | 1268 | 0 | $331 | $3,503 (2026) | Sutton Group-West Coast Realty (Surrey/24) |
| 2026-07-24 | 143 2450 161a Street | Active | 3 | 2 | $799,800 ($548/sf) | 1460 | 0 | $419 | $3,784 (2026) | Nu Stream Realty Inc. |
| 2026-04-28 | 92 2450 161a Street | Active | 2 | 2 | $678,000 ($578/sf) | 1174 | 0 | $3,500 (2025) | Nu Stream Realty Inc. | |
| 2026-04-01 | 136 2450 161a Street | Active | 3 | 2 | $739,000 ($498/sf) | 1485 | 0 | $425 | $3,656 (2025) | Nu Stream Realty Inc. |
| Avg | $754,200 ($560/sf) | 1347 |
Nearby Buildings with Active Listings
↑ Back to top
Book a Showing

- Abbotsford - 447
- Agassiz - 28
- Burnaby - 54
- Burnaby East - 78
- Burnaby North - 367
- Burnaby South - 348
- Campbell River - 1
- Chilliwack - 221
- Cloverdale - 194
- Comox Valley - 10
- Coquitlam - 566
- Delta - 10
- Duncan - 42
- Esquimalt - 59
- Gulf Islands - 6
- Harrison Hot Springs - 13
- Harrison Mills - 1
- Hope - 22
- Ladner - 110
- Langford - 156
- Langley - 541
- Maple Ridge - 312
- Mill Bay - 2
- Mission - 65
- New Westminster - 444
- North Delta - 29
- North Island - 2
- North Saanich - 8
- North Surrey - 412
- North Vancouver - 747
- Oak Bay - 44
- Osoyoos - 1
- Parksville / Qualicum - 7
- Penticton - 8
- Pitt Meadows - 75
- Port Alberni - 2
- Port Coquitlam - 268
- Port Moody - 268
- Richmond - 1161
- Saanich East - 232
- Saanich West - 92
- Sardis - 154
- Sidney - 152
- Sooke - 39
- South Surrey White Rock - 719
- Surrey - 667
- Tsawwassen - 98
- Vancouver East - 1003
- Vancouver West - 2495
- Victoria - 666
- View Royal - 46
- West Vancouver - 231



