Maintenance Fees Include
Garbage Pickup
Gardening
Hot Water
Management
Recreation Facility


 🔍 61 photos · slideshow
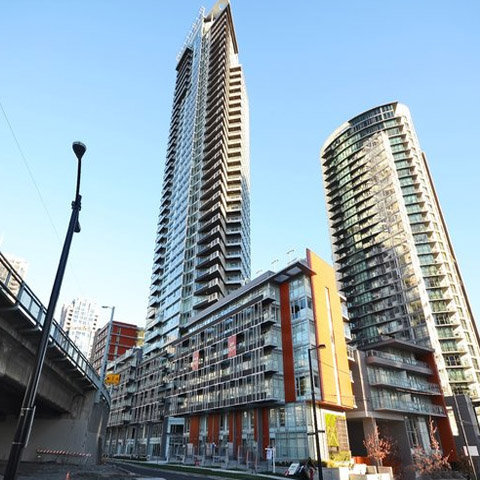
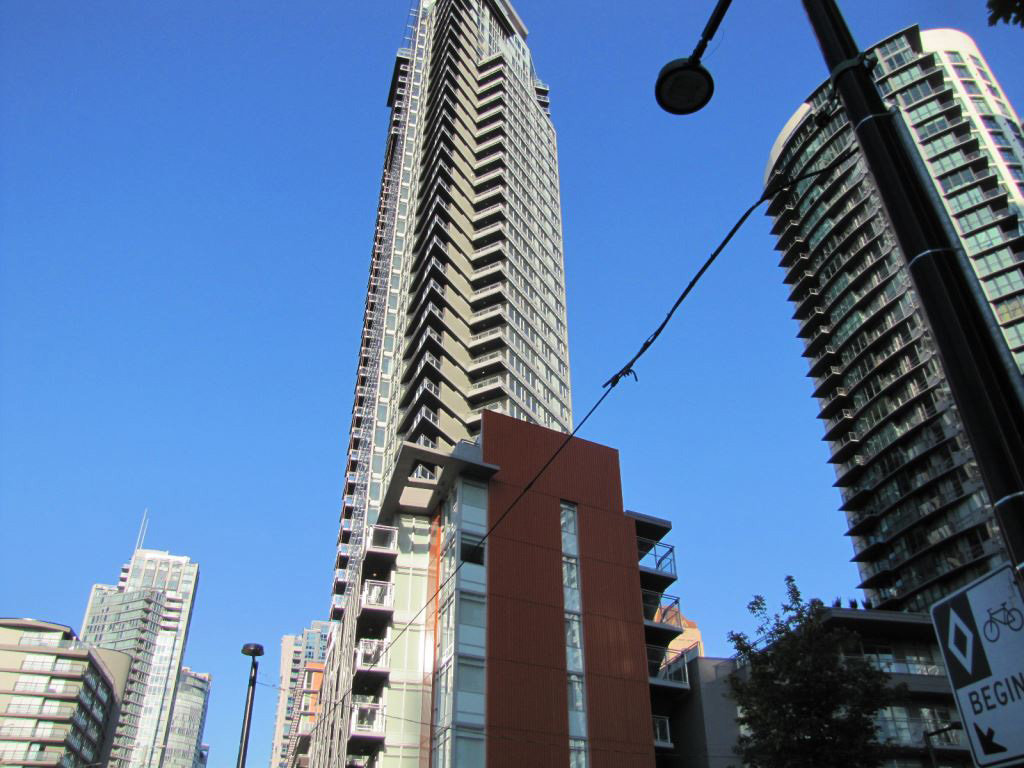
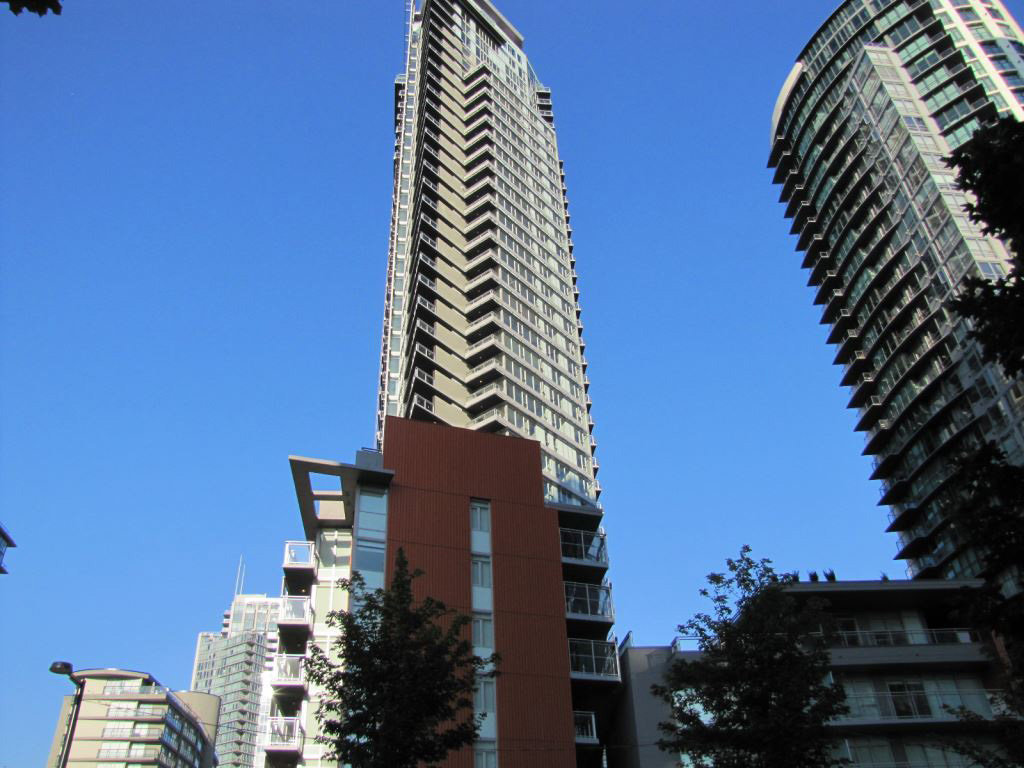 +57
+57| Date | Address | Status | Bed | Bath | Price | Sqft | DOM | Strata Fee | Tax | Listed By |
|---|---|---|---|---|---|---|---|---|---|---|
| 2026-07-22 | 1701 1372 Seymour St. | Active | 3 | 3 | $2,800,000 ($1,276/sf) | 2195 | $1347 | $8369 (2025) | Angell, Hasman & Associates Realty Ltd. | |
| 2026-04-29 | 3501 1372 Seymour St. | Active | 2 | 2 | $1,750,000 ($1,463/sf) | 1196 | $740 | $5448 (2025) | Royal Pacific Realty (Kingsway) Ltd. | |
| 2026-09-01 | 3508 1372 Seymour St. | Active | 2 | 2 | $1,198,000 ($1,245/sf) | 962 | $4007 (2025) | RE/MAX Crest Realty | ||
| 2026-09-17 | 2602 1372 Seymour St. | Active | 2 | 2 | $1,188,000 ($1,206/sf) | 985 | $607 | $3687 (2026) | Interlink Realty | |
| 2026-04-27 | 2108 1372 Seymour St. | Active | 2 | 2 | $1,099,900 ($1,146/sf) | 960 | $594 | $3907 (2025) | Nu Stream Realty Inc. | |
| 2026-03-09 | 1205 1372 Seymour St. | Active | 1 | 1 | $938,000 ($1,190/sf) | 788 | $487 | $2802 (2024) | Oakwyn Realty Ltd. | |
| 2026-03-04 | 2603 1372 Seymour St. | Active | 1 | 1 | $849,000 ($1,320/sf) | 643 | $401 | $2258 (2025) | Oakwyn Realty Ltd. | |
| 2025-11-07 | 3503 1372 Seymour St. | Active | 1 | 1 | $818,000 ($1,243/sf) | 658 | $370 | $2716 (2025) | Unilife Realty Inc. | |
| 2026-08-10 | 3103 1372 Seymour St. | Active | 1 | 1 | $749,000 ($1,142/sf) | 656 | $402 | $2688 (2025) | Oakwyn Realty Ltd. | |
| 2026-08-13 | 4203 1372 Seymour | Active | 2 | 2 | Contact | 955 | RIF Realty. | |||
| Avg | $1,265,544 | 1000 |
| Sold Date | Address | Bed | Bath | Sqft | Asking | Sold Price | DOM | Strata Fee | Tax | Listed By |
|---|---|---|---|---|---|---|---|---|---|---|
| 2026-05-04 | 3507 1372 Seymour St. | 1 | 1 | 471 | $619,000 | $605,000 ($1,285/sf) | $287 | $2145 (2025) | Century 21 In Town Realty | |
| 2026-02-11 | 2806 1372 Seymour St. | 1 | 1 | 585 | $719,900 | $703,000 ($1,202/sf) | $353 | $2394 (2025) | Royal LePage West Real Estate Services | |
| 2025-11-12 | 1707 1372 Seymour St. | 2 | 2 | 974 | $1,095,000 | $1,070,000 ($1,099/sf) | $594 | $3764 (2025) | Oakwyn Realty Ltd. | |
| 2025-09-30 | 1805 1372 Seymour St. | 1 | 1 | 789 | $998,000 | $938,000 ($1,189/sf) | $487 | $2767 (2023) | Nu Stream Realty Inc. | |
| 2025-07-19 | 1503 1372 Seymour St. | 1 | 1 | 788 | $929,900 | $900,000 ($1,142/sf) | $424 | $2817 (2024) | Rennie & Associates Realty Ltd. | |
| 2025-06-03 | 613 1372 Seymour St. | 1 | 1 | 580 | $599,800 | $595,000 ($1,026/sf) | $360 | $2137 (2024) | Sutton Group Del Mar Realty | |
| 2025-05-28 | 903 1372 Seymour St. | 1 | 1 | 651 | $820,000 | $800,000 ($1,229/sf) | $400 | $2594 (2024) | Oakwyn Realty Ltd. | |
| 2025-04-25 | 2505 1372 Seymour St. | 1 | 1 | 795 | $1,065,000 | $1,030,000 ($1,296/sf) | $487 | $3031 (2024) | Coldwell Banker Prestige Realty | |
| 2025-04-14 | 303 1372 Seymour St. | 1 | 1 | 556 | $639,000 | $620,000 ($1,115/sf) | $347 | $2119 (2024) | Homelife Advantage Realty (Central Valley) Ltd. | |
| 2025-04-07 | 2802 1372 Seymour St. | 2 | 2 | 985 | $1,160,000 | $1,160,000 ($1,178/sf) | $607 | $3998 (2024) | Dexter Realty | |
| 2025-04-01 | 3201 1372 Seymour St. | 2 | 2 | 1213 | $1,398,000 | $1,318,000 ($1,087/sf) | $695 | $5028 (2024) | Sincere Real Estate Services | |
| 2024-11-08 | 2507 1372 Seymour St. | 1 | 1 | 459 | $699,900 | $699,900 ($1,525/sf) | $287 | $1799 (2023) | Luxmore Realty | |
| 2024-11-07 | 2101 1372 Seymour St. | 2 | 2 | 1231 | $1,328,000 | $1,322,000 ($1,074/sf) | $740 | $4678 (2024) | Engel & Volkers Vancouver | |
| 2024-11-01 | 807 1372 Seymour St. | 1 | 1 | 506 | $620,000 | $600,000 ($1,186/sf) | $313 | $1914 (2024) | ||
| 2024-10-13 | 610 1372 Seymour St. | 1 | 1 | 650 | $689,000 | $676,000 ($1,040/sf) | $414 | $2124 (2023) | Real Broker |
Sold data from the MLS® feed for strata plan EPS1231. Showing the 15 most recent sales from the last 24 months; expand for up to 80.
The Mark at 1372 Seymour St. — currently 10 active listings averaging $1,265,544. In the past year 4 units sold at an average of $829,000.
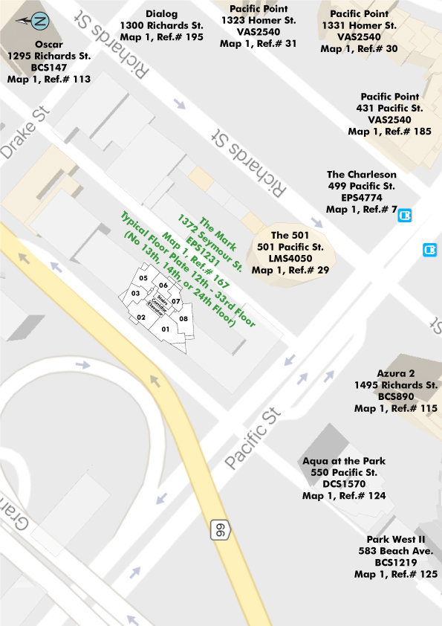
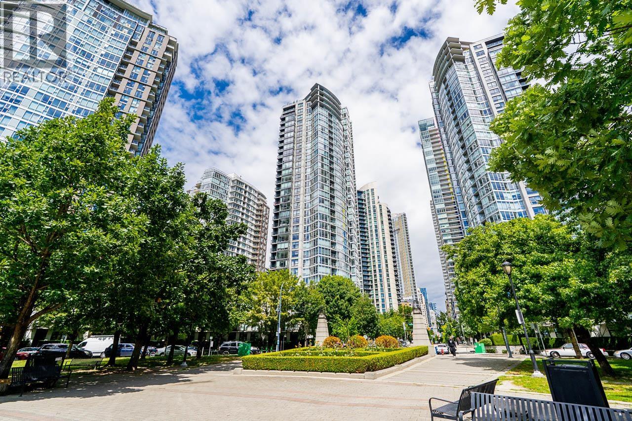
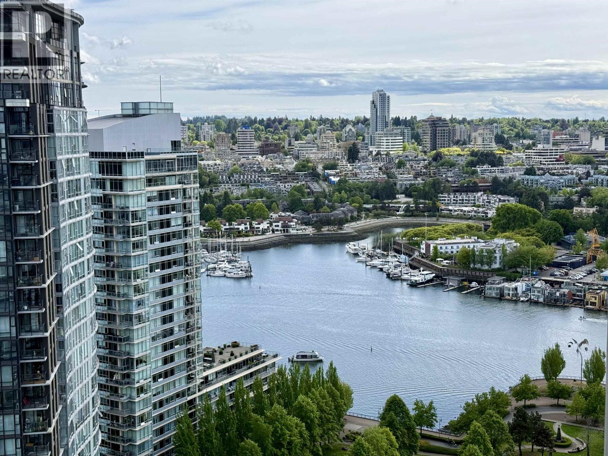
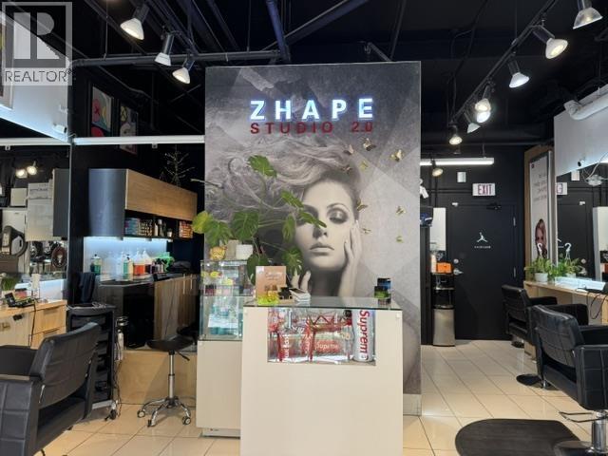
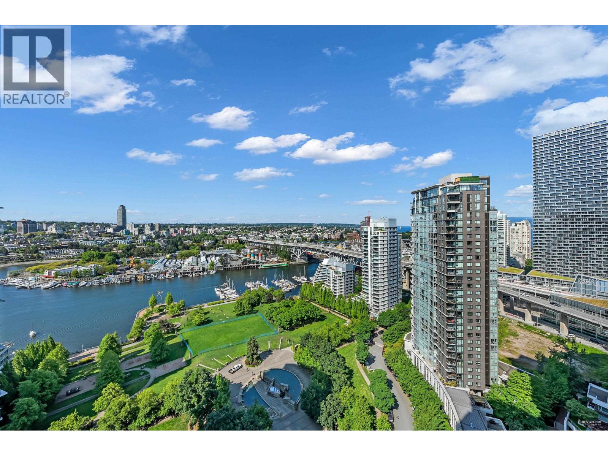
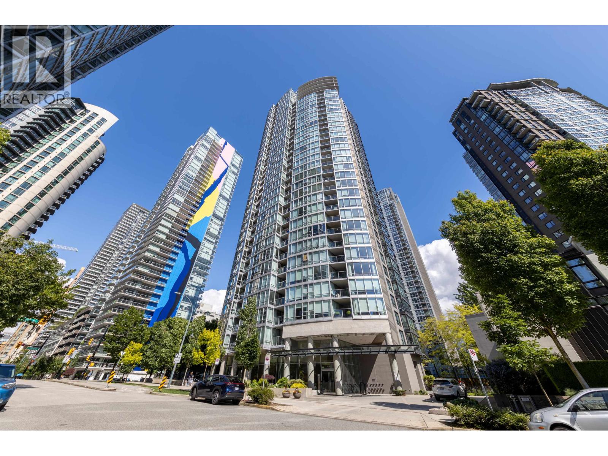
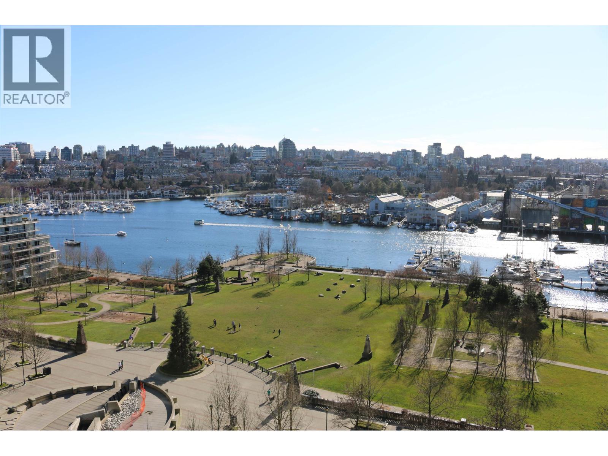
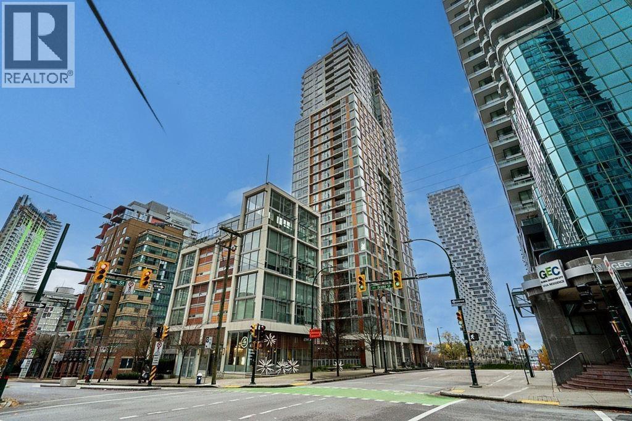

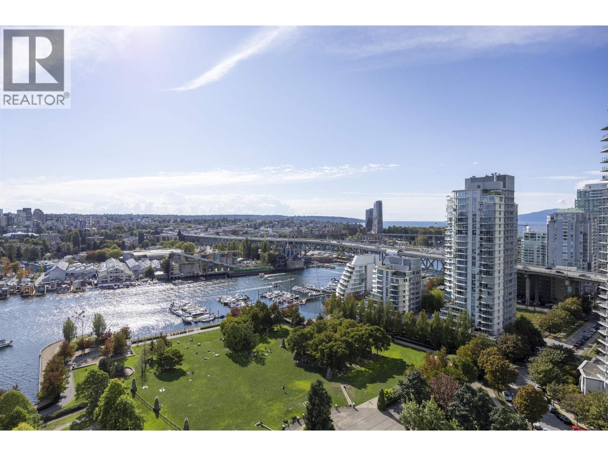
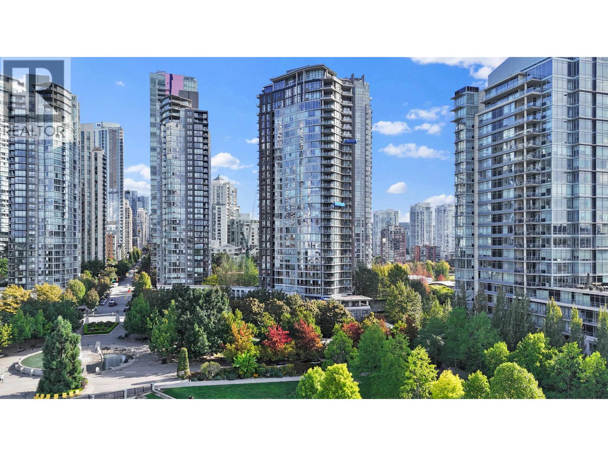
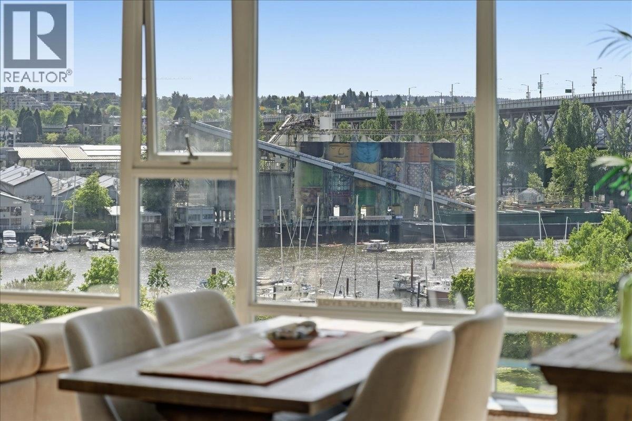
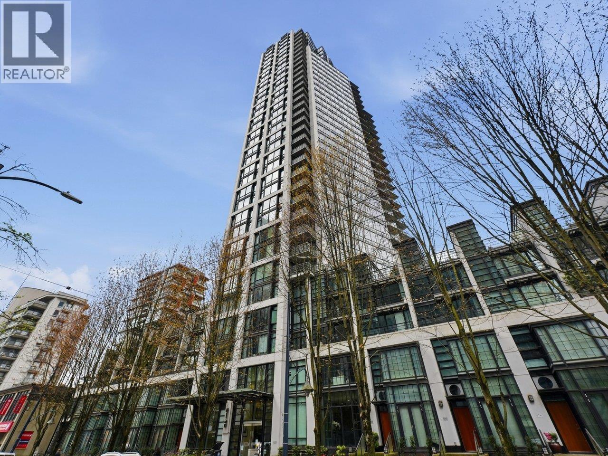
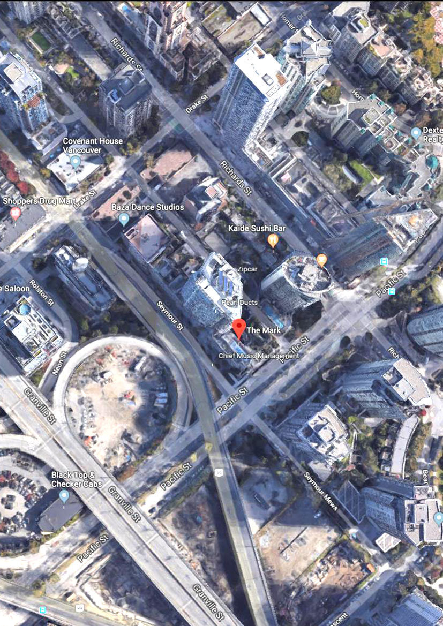
The Mark - 1372 Seymour Street, Vancouver, BC V6B 2H3, BCP44613 - located in Downtown area of Vancouver West, near the crossroads Seymour Street and Pacific Street. The Mark is walking distance to George Wainborn Park, Roundhouse Community Center, Urban Fare, Elsie Roy Elementary School, Choices Market, Emery Barnes Park, Vancouver International Film Centre, Helmcken Park, Starbucks Coffee, Blenz Coffee, Pacific Cinematheque, Wall Centre, Language Studies International, Royal Bank, Scotia Bank, Spa and UBC Robson Square, Seawall, Quayside Marina at Concord Pacific Place, Scotiabank Dance Center, CSIL Canadian As A Second Language Institute, Spa Beauty+Welness Centre, Exhale Yoga Pilates & Dance Studios, Pacific Chiropractic, Massage Therapy, Bambu The Salon, Dairy Queen, Blenz Coffee, Yaletown YYoga, 24-7 Fitness in Yaletown, Kostuik Gallery, Shoppers Drug Mart, BC Place and Contemporary Art Gallery. Restaurants in the neighbourhood are La Terazza, Games Big Fish, Earls, Yaletown Keg Steakhouse and Bar, Urban Thai Bistro, Hapa Izakaya, Cactus Club Cafe, George Lounge, Fresh Japanese Take out, Drew Cooks and much more. The bus stops near the complex and Yaletown-Roundhouse Skytrain Station is less than 5-minute walk from the complex.
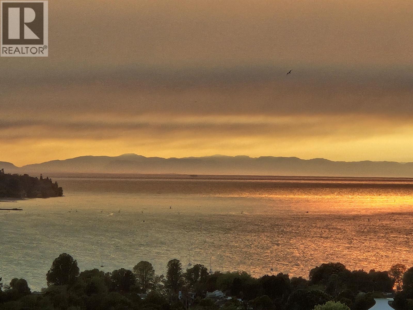
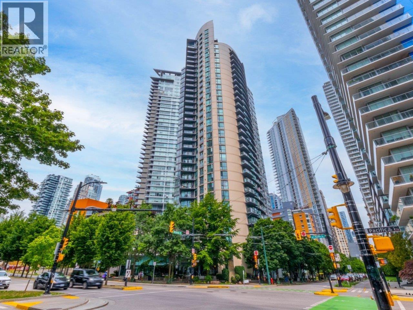
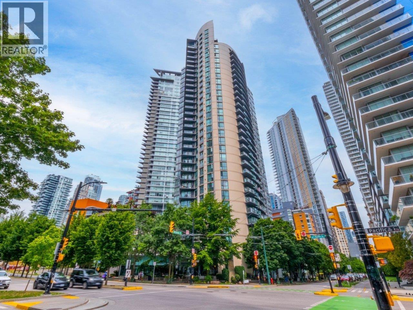
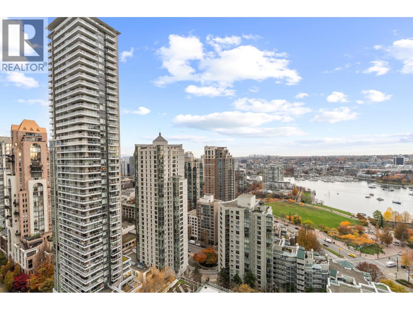
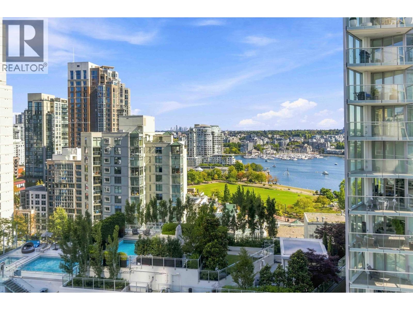
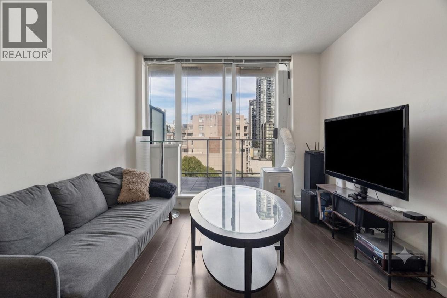
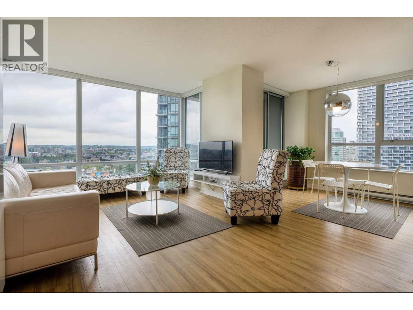
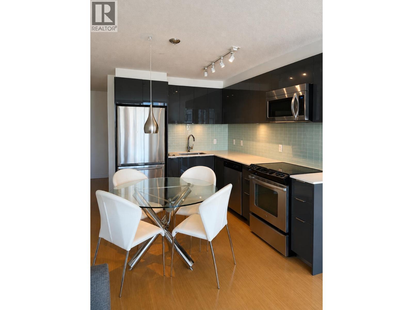
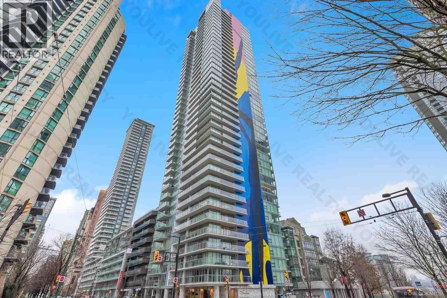
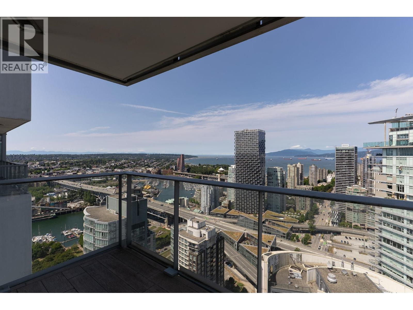
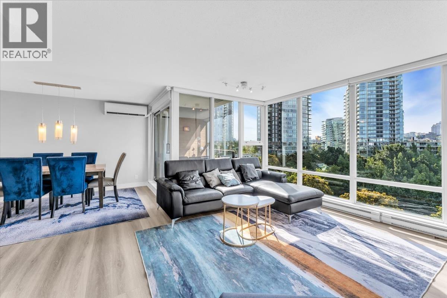
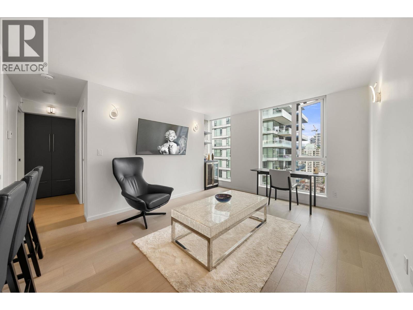
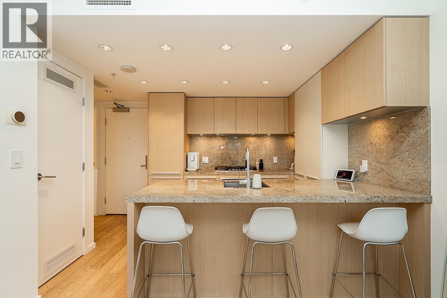
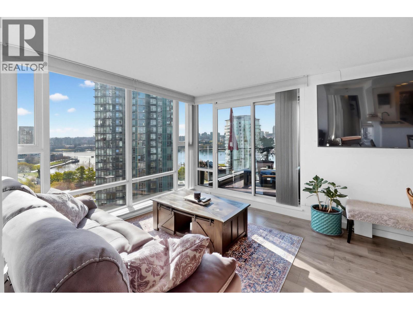
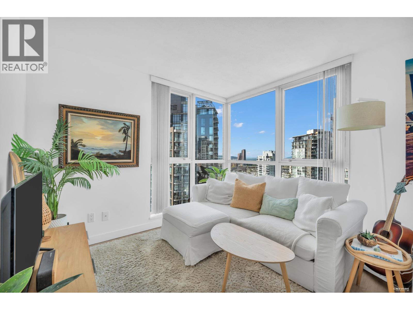
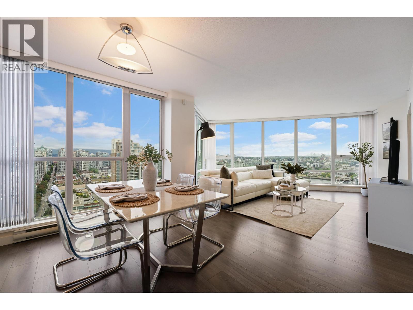
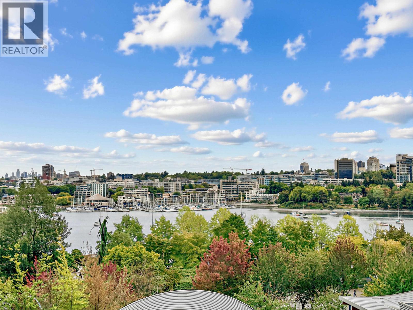
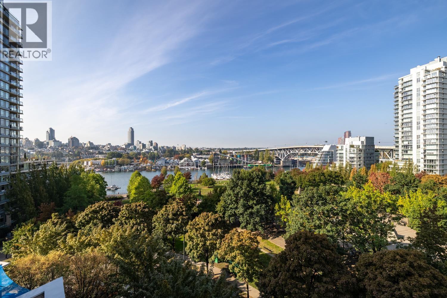
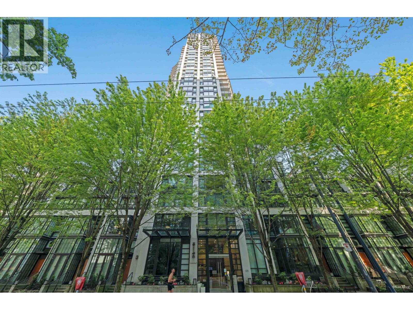
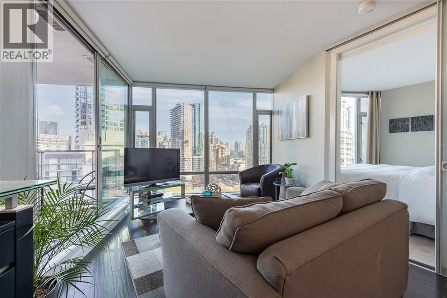
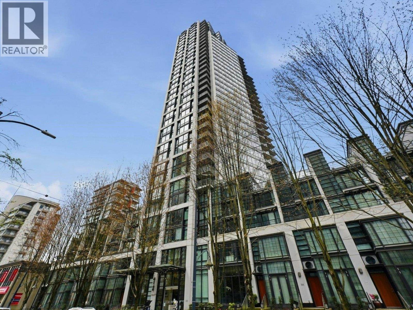
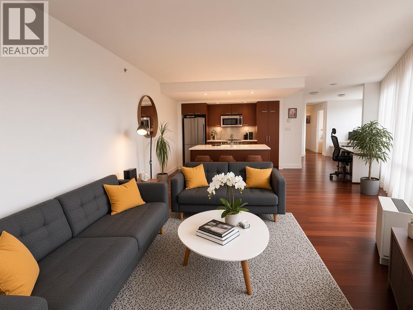
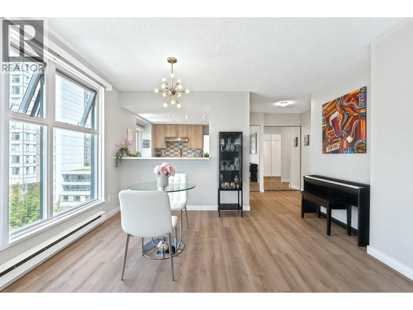
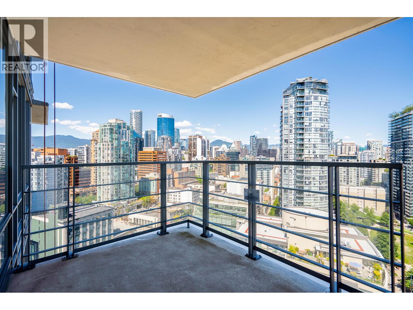
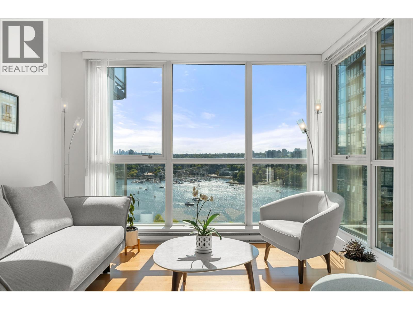
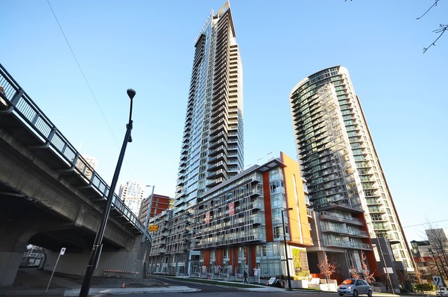
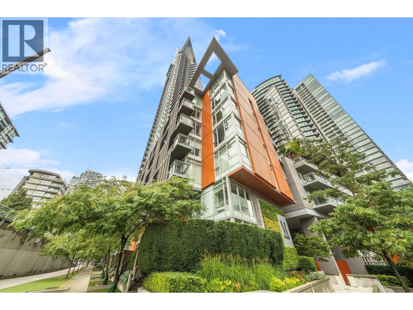
Onni Group of Companies is a developer of The Mark. The Mark is a concrete 41-level tower with concrete exterior finishing and full rain screen. The developer transformed the building site into the community Park and Garden in 2008, allowing the public to plant and grow flowers, plants or food. Then, they started the construction in 2010. The Mark is positioned to capure views across English Bay and beyond. The mark was designed by Hotson Bakker Boniface Hadenfor and inspire urban living as well as intelligent environmental sustainability. On the lower levels, operable shade screens will allow residents to control exposure in response to the sun's changing position. To welcome residents home in style, a unique living-wall provides peaceful entry into landscaped outdoor corridors, communal courtyards and quiet paths to private townhouses. All created in compliance with LEED gold sustainability guidelines. This building will offer excellent amenities that include central air conditioning, an exercise centre, a recreation centre, a sauna, a hot tub on the 3rd floor , an outdoor swimming pool on the 9th floor, guest suites on the 5th and 6th floor, flex room on the 2nd floor and secure underground parking. Stunning interiors will include control automated lighting sound control with built-in speakers in dining and living rooms, premium wide-plank, engineered oak hardwood flooring with resilient brushed finish throughout living entry, flex space and kitchen, 100% wool berber carpeting with cushioning underpad throughout bedrooms and walk-in closets, natural stone tile in enclosed balconies, porcelain tile in laundry closet, high-efficiency Energy Star frontloading washer Energuide rated dryer, modern, slim-line roller shades with 95% blockage to filter light with remote control power for interior roller shades in living and dining rooms, flat painted ceilings throughout with pot lights in entry, bathrooms and kitchens, ample in-suite storage with multiple oversized closets featuring contemporary flat-panel doors and modern polished chrome door hardwar, modern flat profile painted baseboards and door casings and multiple outers for high-speed internet. Kitchens will feature designer appliance package, thick double-nosed composite stone or granite countertops with breakfast bar overhang where possible, full height matching stone backsplash, craftsman made flat-panel oak cabinets featuring custom wood gables and accent lacquer panel upper cabinets and bar backs, soft-close mechanism on all kitchen doors and drawers, single or double bowl stainless steel zero-radius under-mounted sink, in-sink waste disposal, European polished chrome kitchen faucet with extractable spray, pot lighting throughout kitchen and under-cabinet puck lighting. Bathrooms will offer Nuheat electric floor heating system, imported honed travertine stone with matching shower floor tile, soft-close mechanism and stainless steel door hardware, generously sized floating custom oak vanity cabinet and coordinated medicine cabinet, water-conserving modern toilet, honed marble slab or quartz slab countertops, under-mount wash basin with double-handle chrome faucet in master bathrooms (main bathrooms in a single bathroom homes), semi-recessed wash basin with single-lever faucet in second bathrooms, showers encased in frameless glass and floor-to-ceiling tile, all showers equipped with wall mounted hand showerhead as well as rain showerhead and pressure balanced valves, allowing you the flexibility to use one or all, deep-mounted soaker tub, polished chrome bathroom accessories and contemporary and functional wall sconce and pot lighting.
| Construction | Concrete |
|---|---|
| Exterior Finish | Concrete |
| Roof | Tar And Gravel |
| Foundation | Concrete Block |
| Rain Screen | Full |
| Developer | Onni Group of Companies |
| Architect | Hotson Bakker Boniface Haden |
| Management Company | Rancho Management Services (B.C.) Ltd. |
| Strata Plan | EPS1231 |
|---|---|
| Strata Web Site | www.themarkvancouver.com/#/Home |
| Building Type | AirBNB Compliant Building,Strata Condos |
| Title to Land | Freehold Strata |
| Units in Strata | 302 |
| Units in Development | 302 |
| Management Company | Rancho Management Services (B.C.) Ltd. — 604-684-4508 |
| Bylaws / Restrictions | PETS ALLOWED,RENTALS ALLOWED |
| Contingency Reserve Fund | $$668,067.63 (2022) |
| Parking / Storage | Garage; Underground |
| Concierge |
Bassu
— 604-343-2798
themarkconcierge@ranchogroup.com |
|---|---|
| Manager |
Office: 604-684-4508 |
Live market intelligence for this building's segments — active inventory, medians, ranges & trends. Opens in a new tab.
| Sales Website | www.themarkvancouver.com/#/Home |
|---|---|
| Sales Phone | 778-919-6449 |
| Sales Address | 1372 Seymour |
| Address | Bed | Bath | Sqft | Price |
|---|---|---|---|---|
| 3501 1372 Seymour St. | 2 | 2 | 1196 | $1,750,000 |
| 2603 1372 Seymour St. | 1 | 1 | 643 | $849,000 |
| 3103 1372 Seymour St. | 1 | 1 | 656 | $749,000 |
| 1701 1372 Seymour St. | 3 | 3 | 2195 | $2,800,000 |
| 2602 1372 Seymour St. | 2 | 2 | 985 | $1,188,000 |
| 2108 1372 Seymour St. | 2 | 2 | 960 | $1,099,900 |
| 3508 1372 Seymour St. | 2 | 2 | 962 | $1,198,000 |
| 1205 1372 Seymour St. | 1 | 1 | 788 | $938,000 |
| 3503 1372 Seymour St. | 1 | 1 | 658 | $818,000 |
| 201 550 Pacific St. | 2 | 2 | 1050 | $1,249,000 |

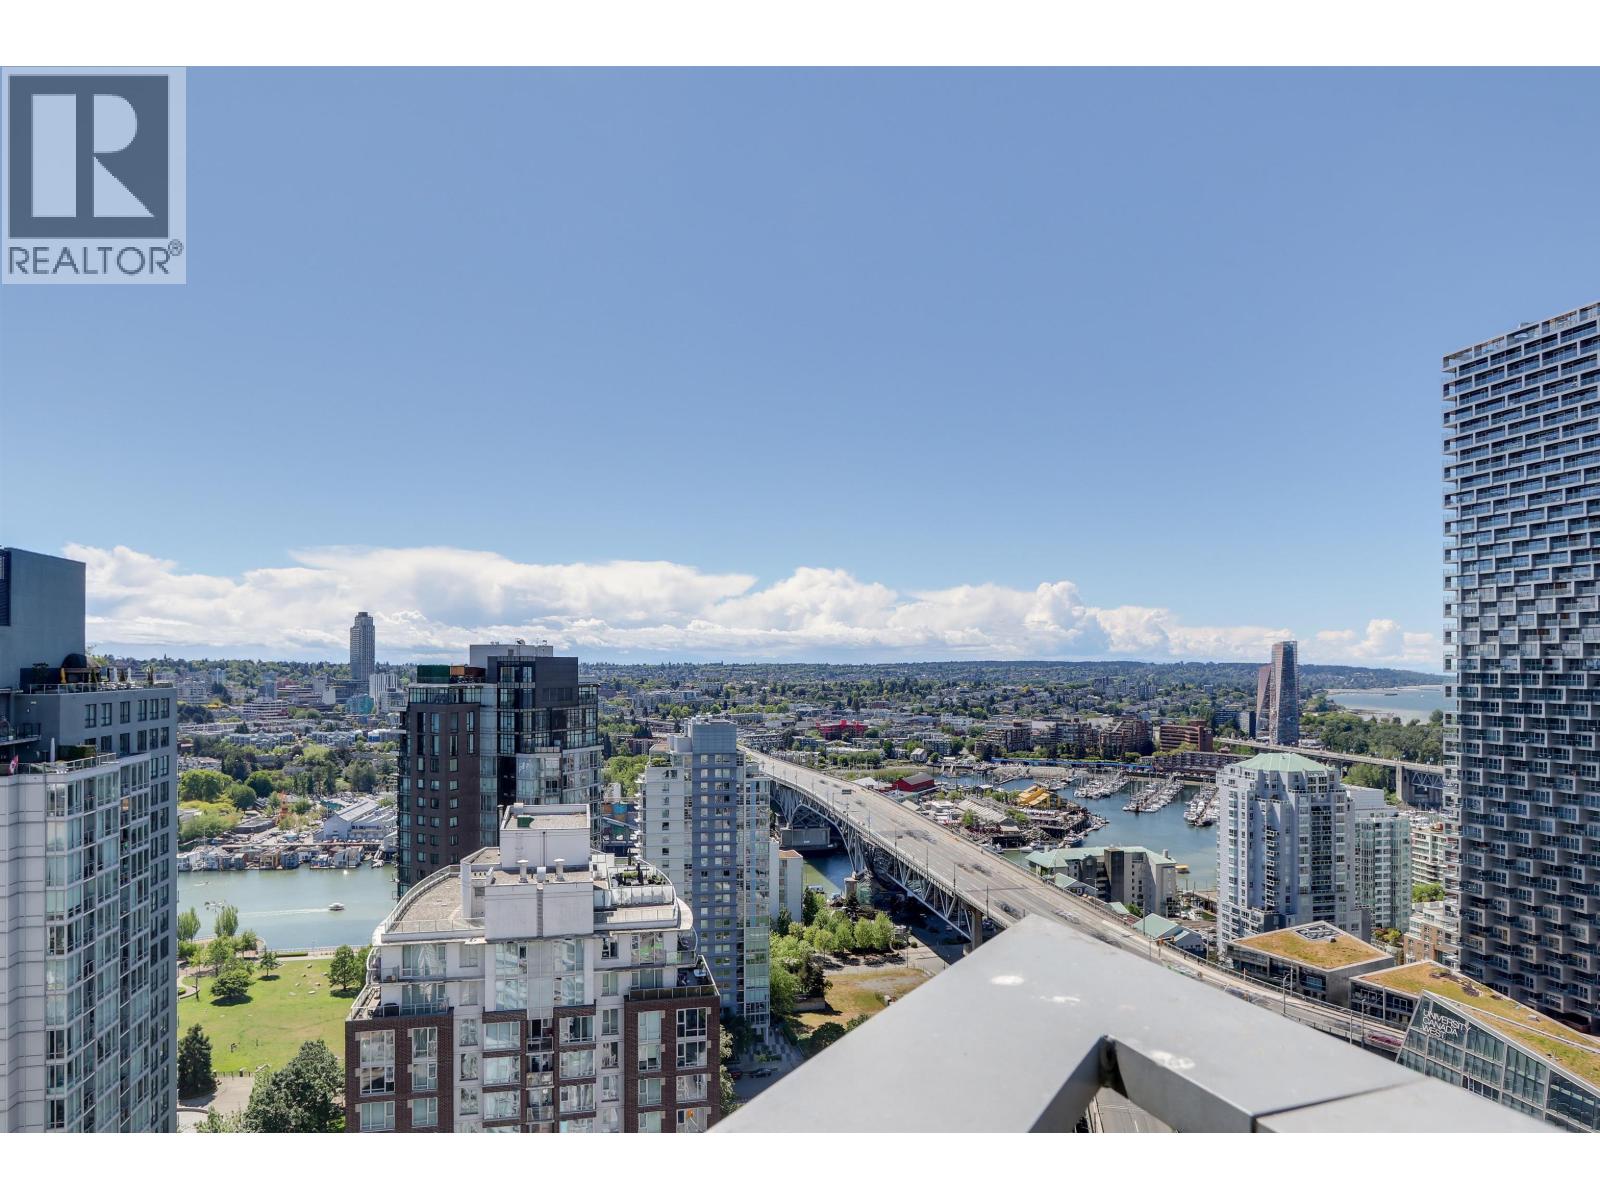 $1,750,000
3501 1372 Seymour St. · 2bd/2ba · 1196sf
$1,750,000
3501 1372 Seymour St. · 2bd/2ba · 1196sf
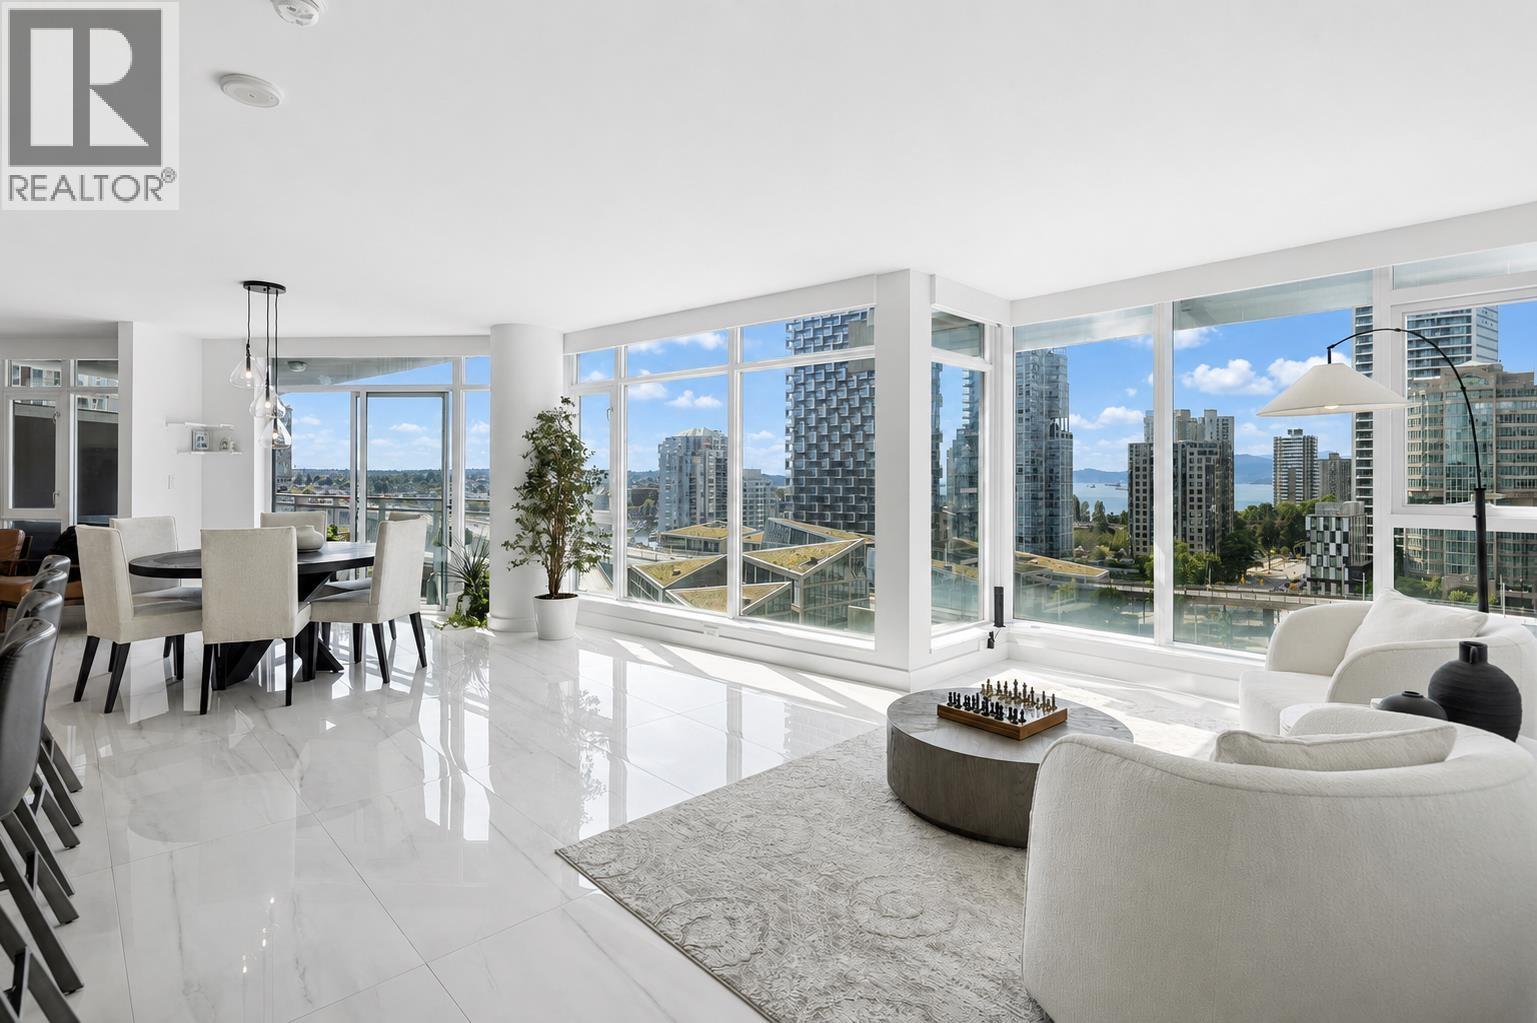
 $849,000
2603 1372 Seymour St. · 1bd/1ba · 643sf
$849,000
2603 1372 Seymour St. · 1bd/1ba · 643sf
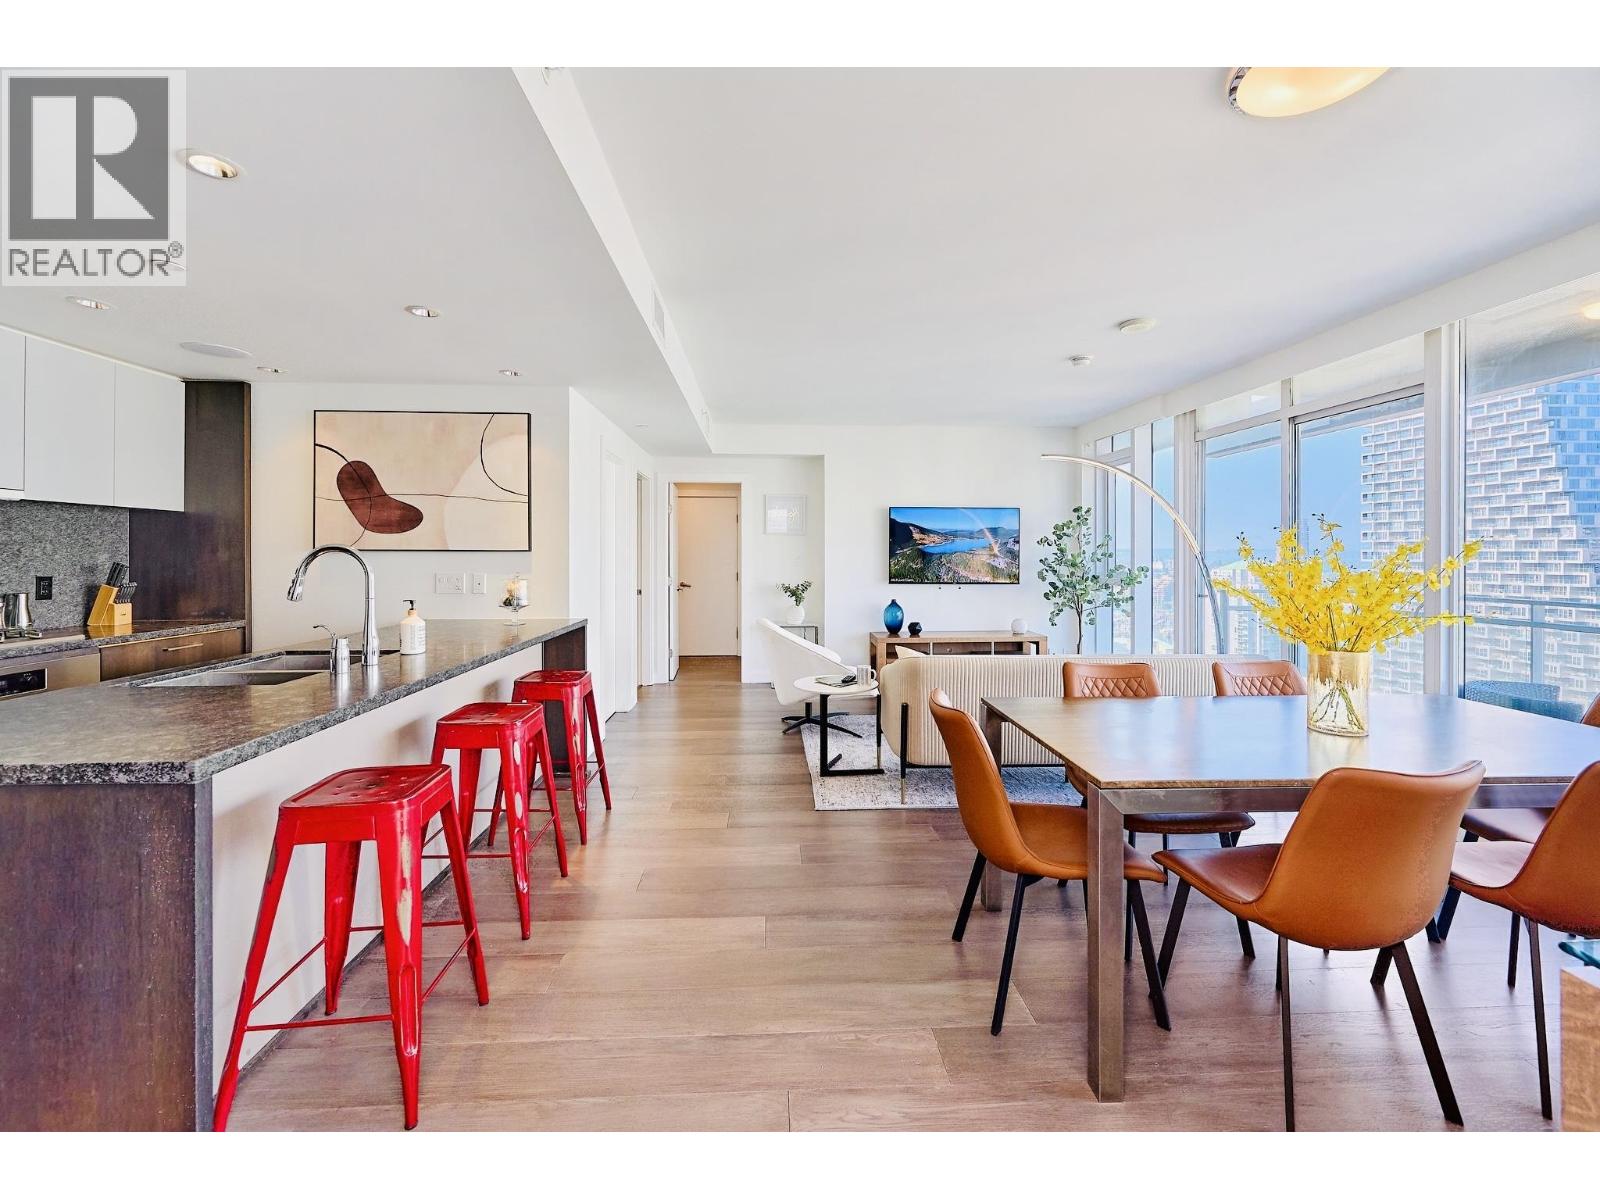
 $749,000
3103 1372 Seymour St. · 1bd/1ba · 656sf
$749,000
3103 1372 Seymour St. · 1bd/1ba · 656sf
 $2,800,000
1701 1372 Seymour St. · 3bd/3ba · 2195sf
$2,800,000
1701 1372 Seymour St. · 3bd/3ba · 2195sf
 $1,188,000
2602 1372 Seymour St. · 2bd/2ba · 985sf
$1,188,000
2602 1372 Seymour St. · 2bd/2ba · 985sf
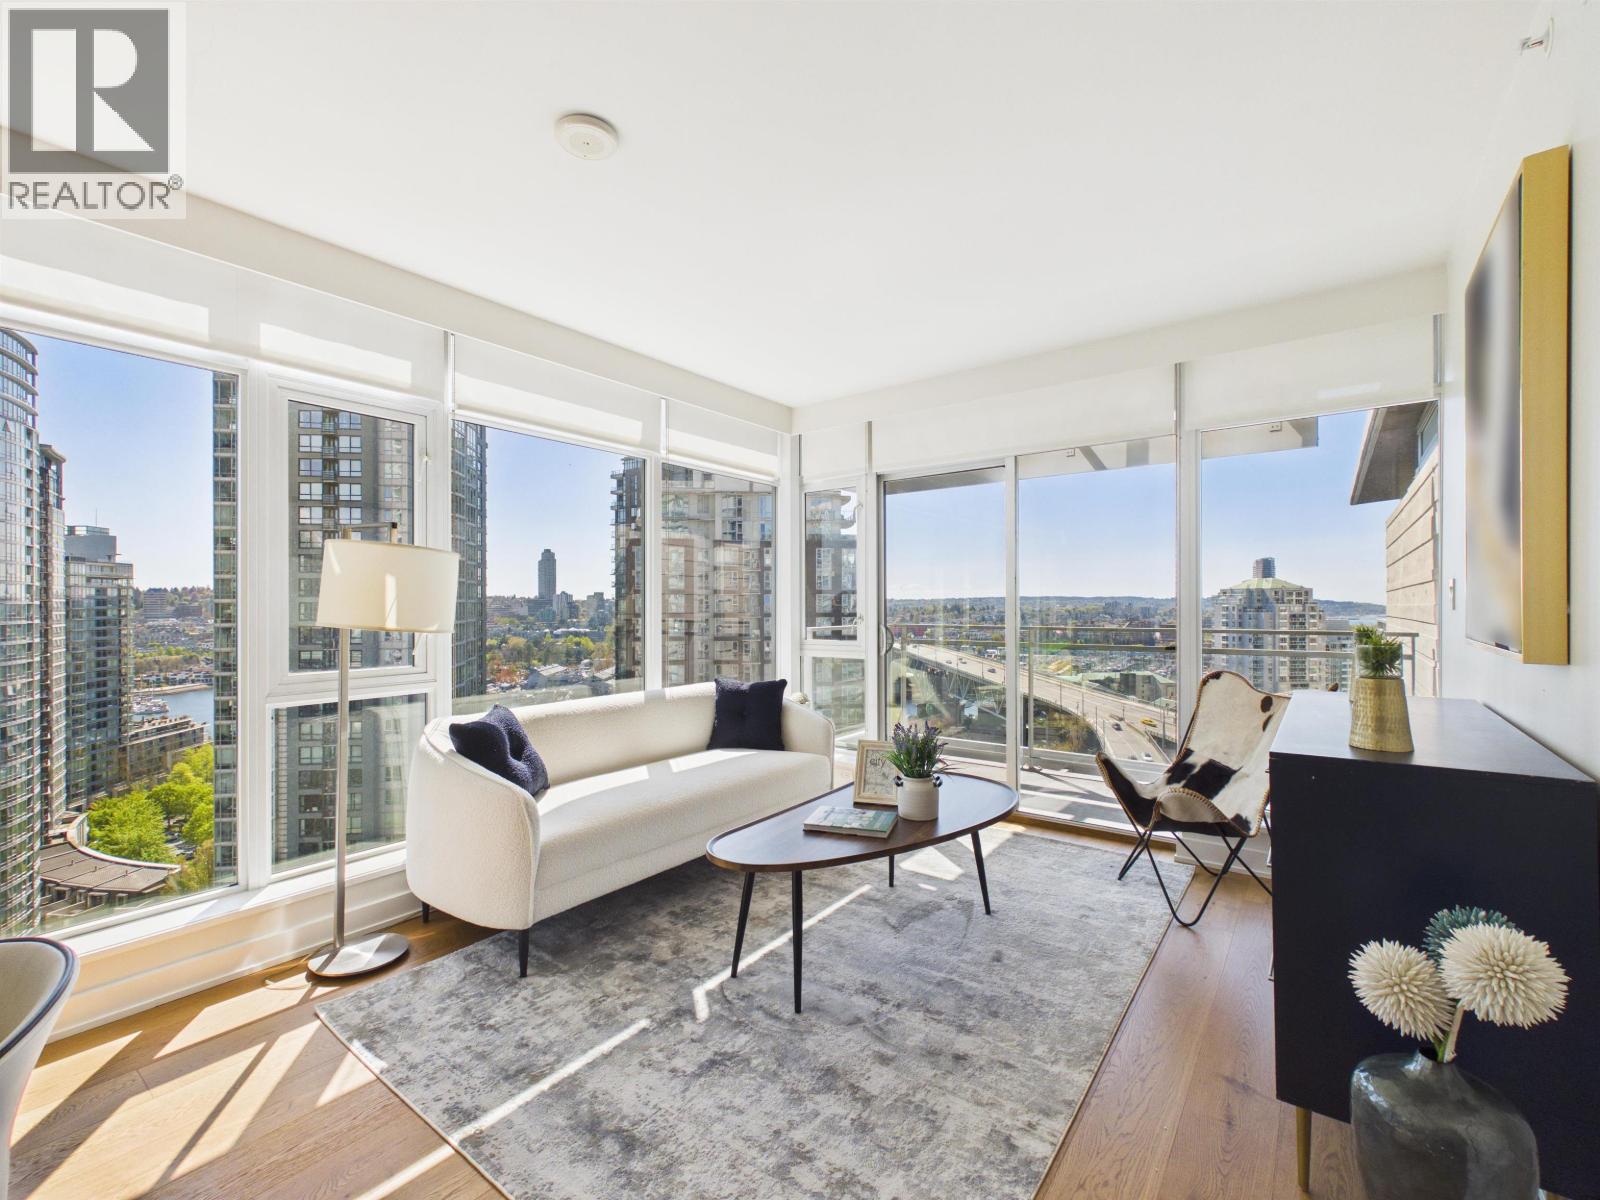 $1,099,900
2108 1372 Seymour St. · 2bd/2ba · 960sf
$1,099,900
2108 1372 Seymour St. · 2bd/2ba · 960sf
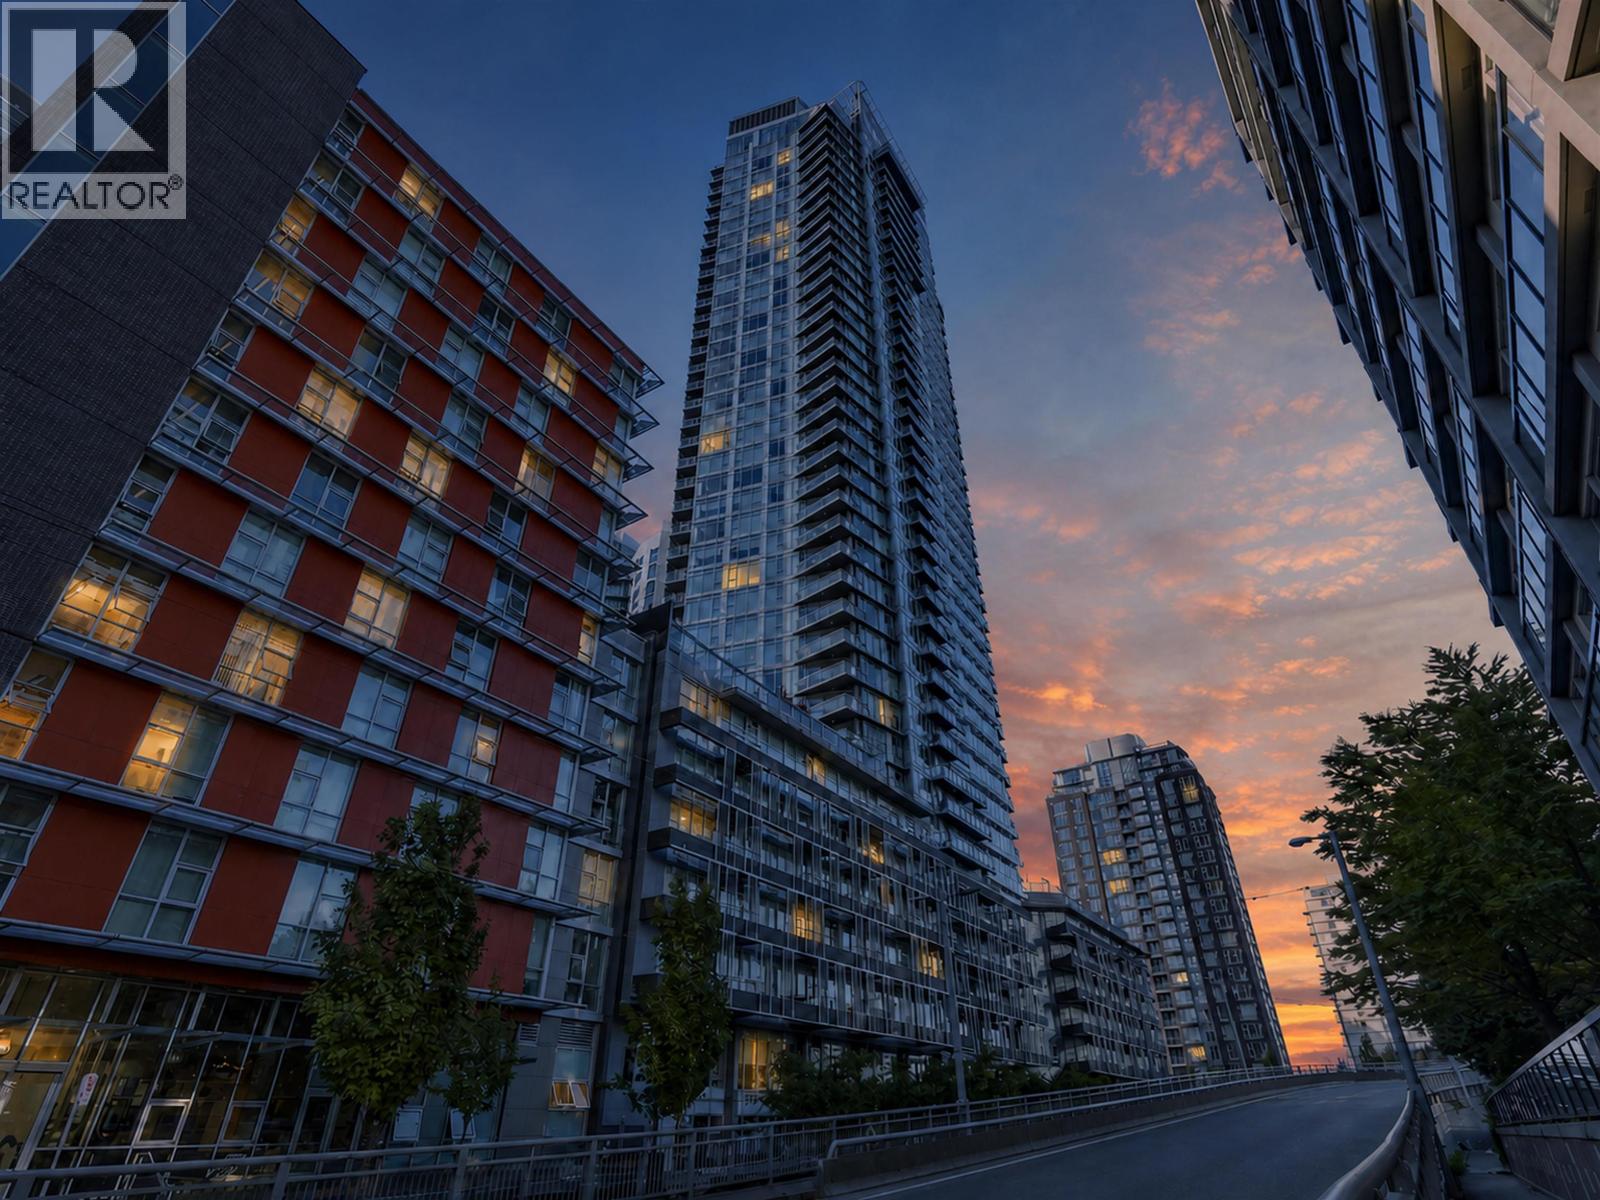 $1,198,000
3508 1372 Seymour St. · 2bd/2ba · 962sf
$1,198,000
3508 1372 Seymour St. · 2bd/2ba · 962sf
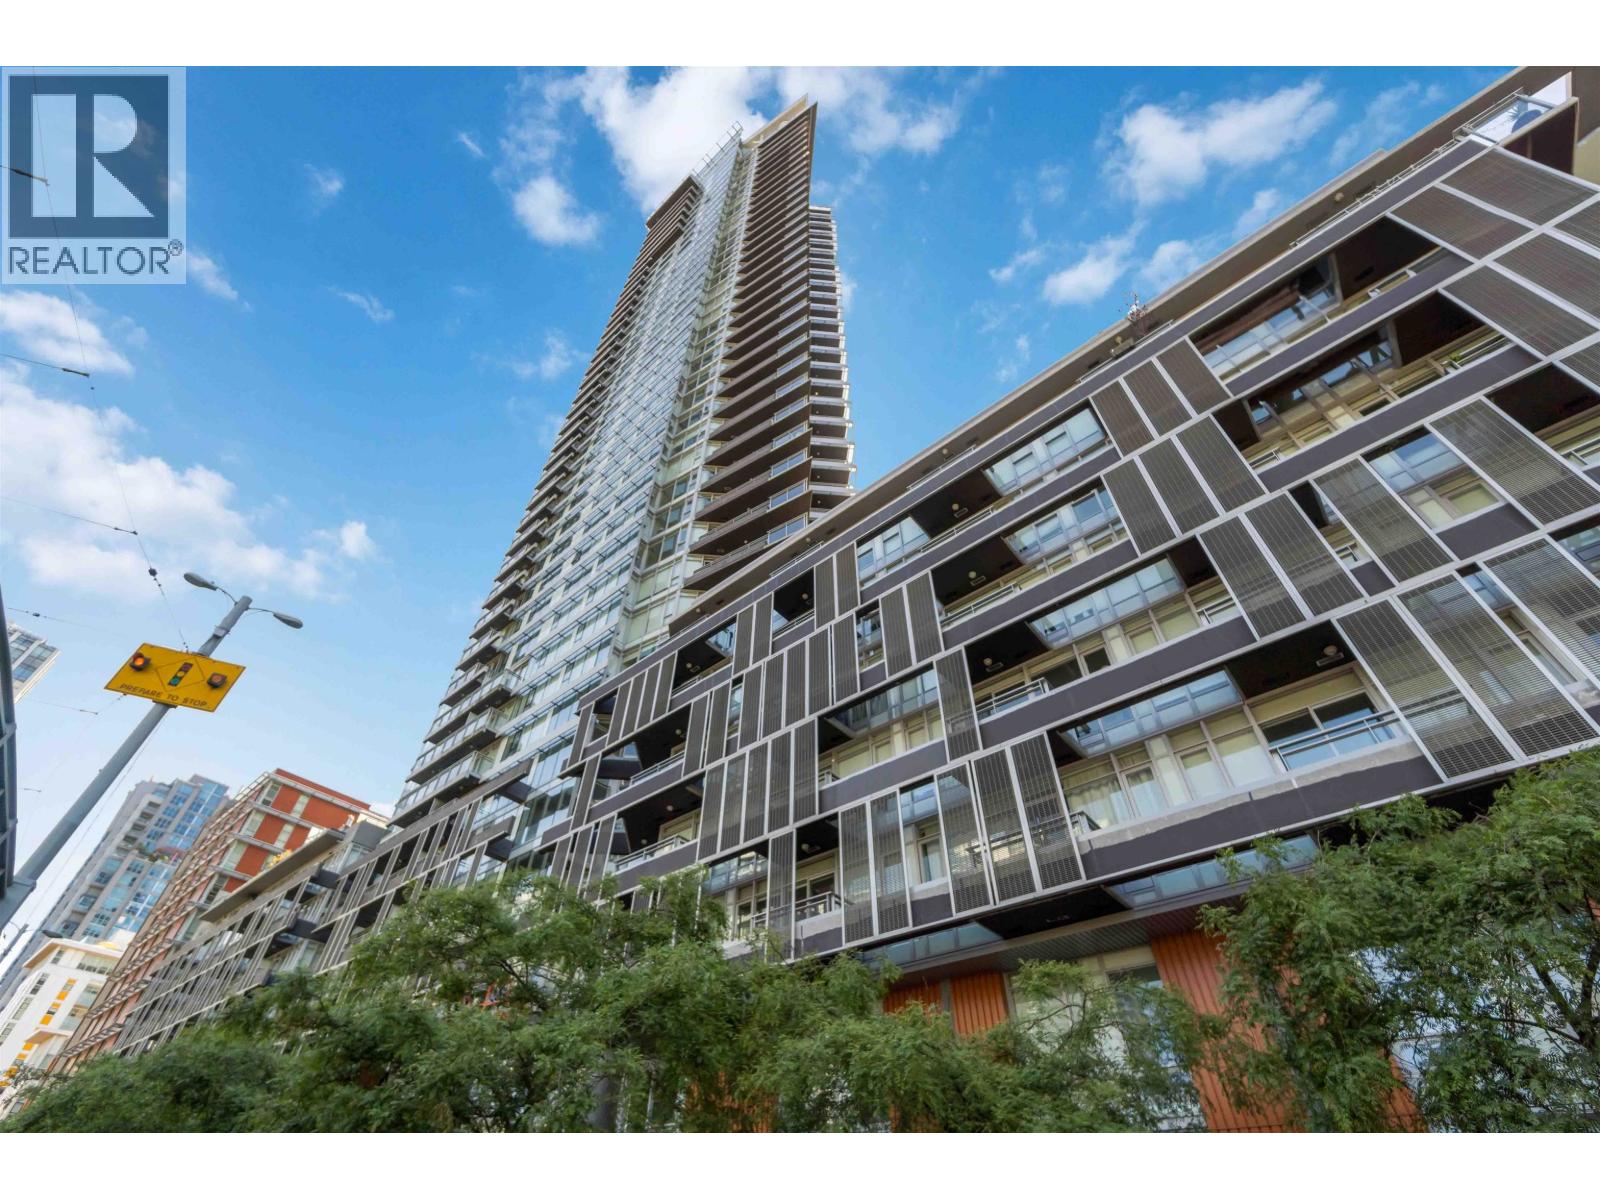 $938,000
1205 1372 Seymour St. · 1bd/1ba · 788sf
$938,000
1205 1372 Seymour St. · 1bd/1ba · 788sf
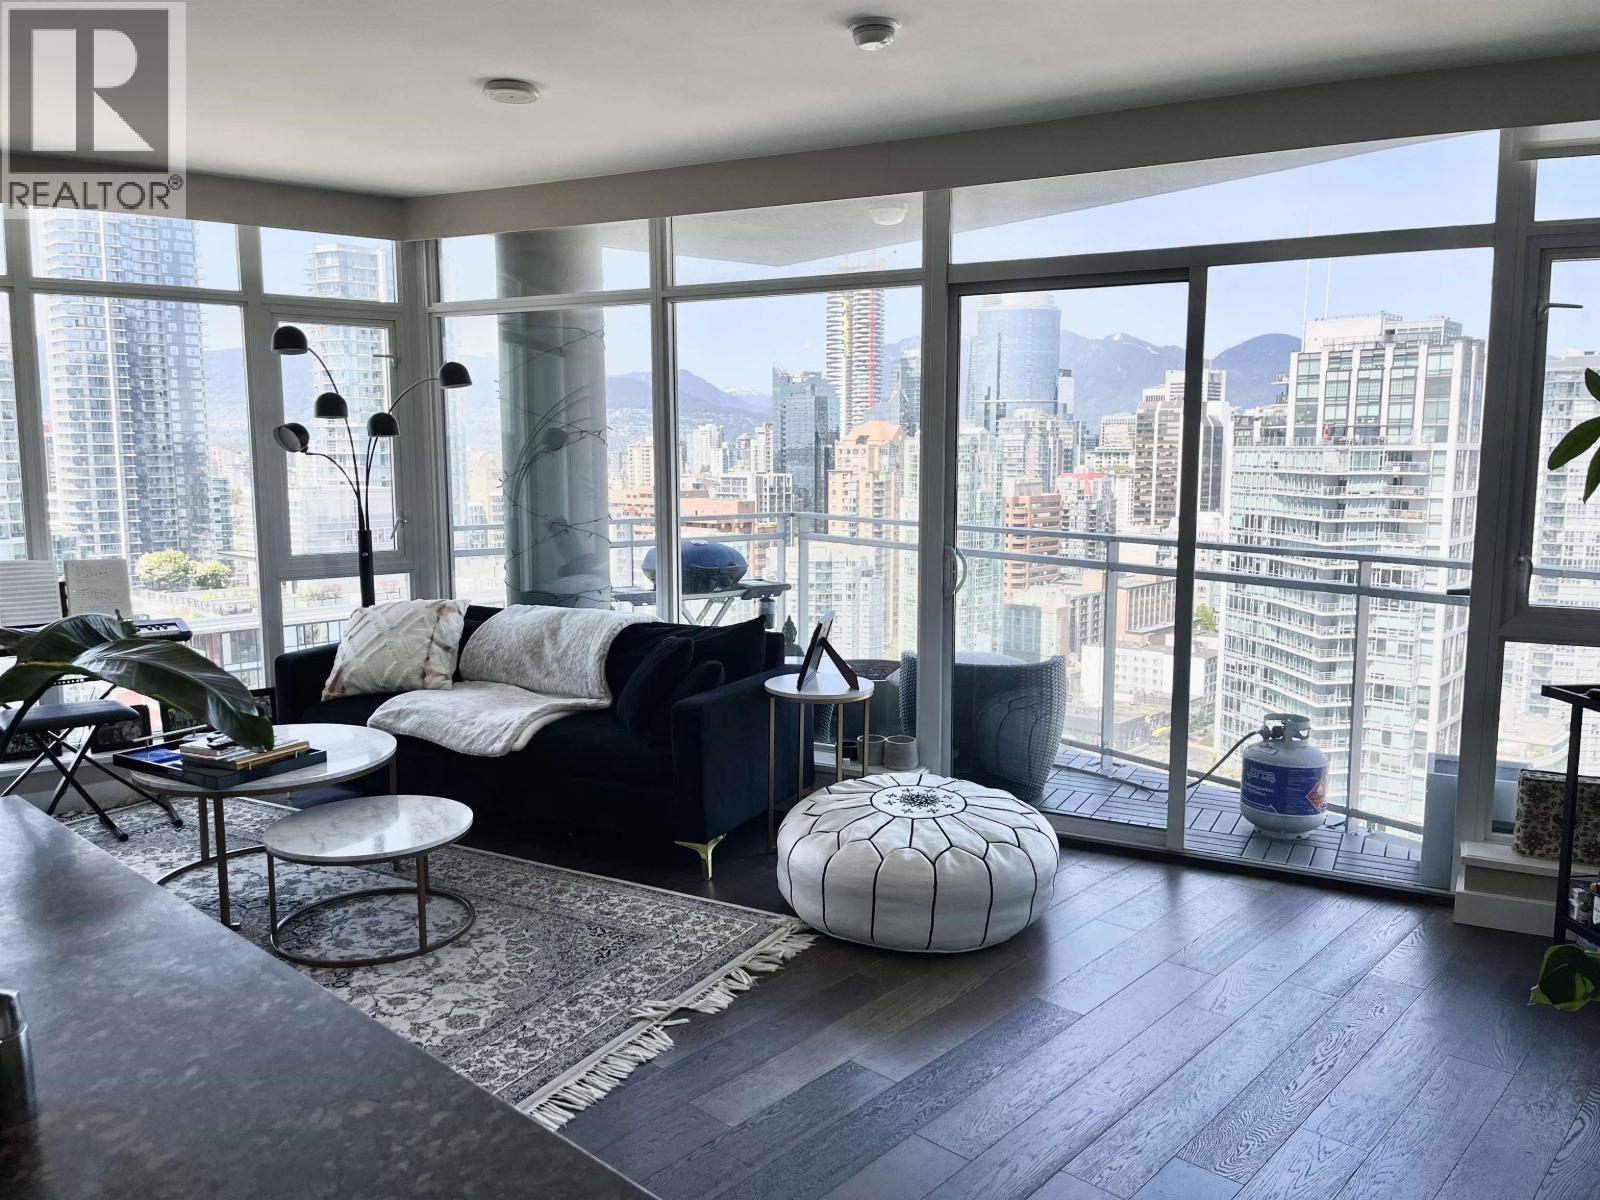 $818,000
3503 1372 Seymour St. · 1bd/1ba · 658sf
$818,000
3503 1372 Seymour St. · 1bd/1ba · 658sf
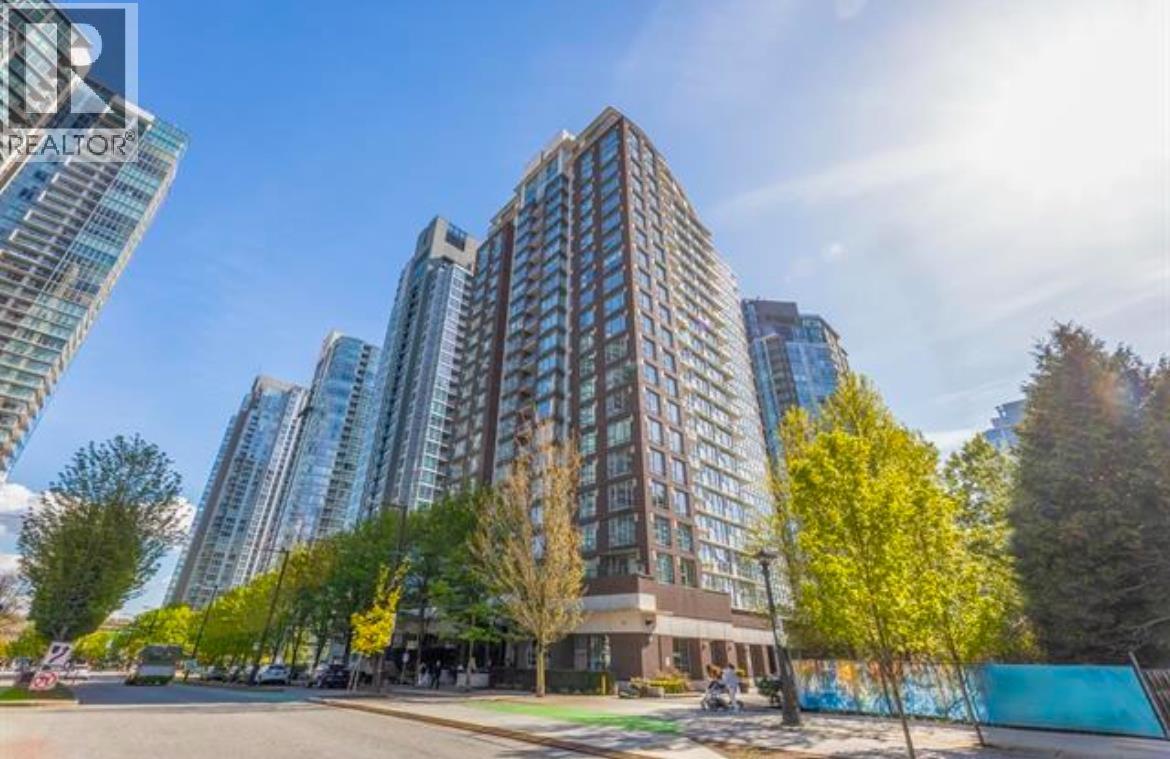 $1,249,000
201 550 Pacific St. · 2bd/2ba · 1050sf
$1,249,000
201 550 Pacific St. · 2bd/2ba · 1050sf
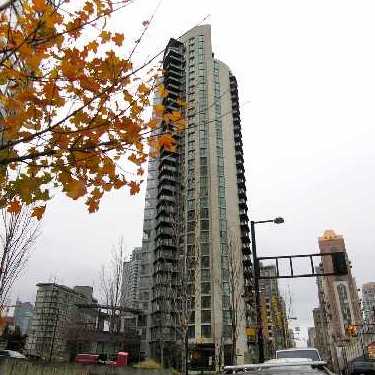 The 501
1389 Richards St. · LMS4050
The 501
501 Pacific St. · LMS4050
The 501
1389 Richards St. · LMS4050
The 501
501 Pacific St. · LMS4050
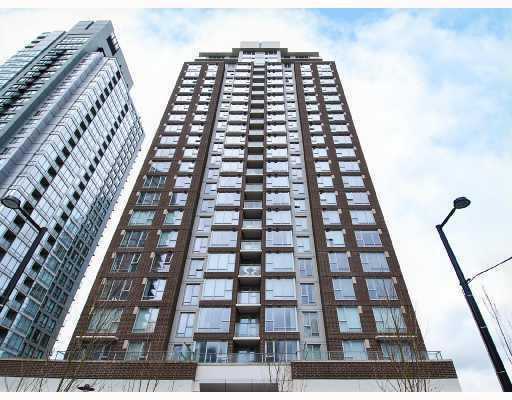 Aqua At The Park
550 Pacific St. · BCS1570
Aqua At The Park
550 Pacific St. · BCS1570
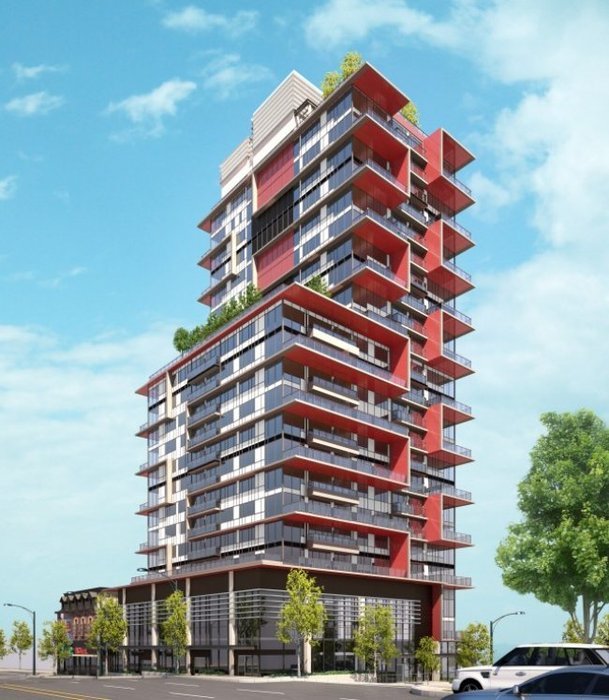 Rolston
1325 Rolston St. · EPS1755
Rolston
1325 Rolston St. · EPS1755
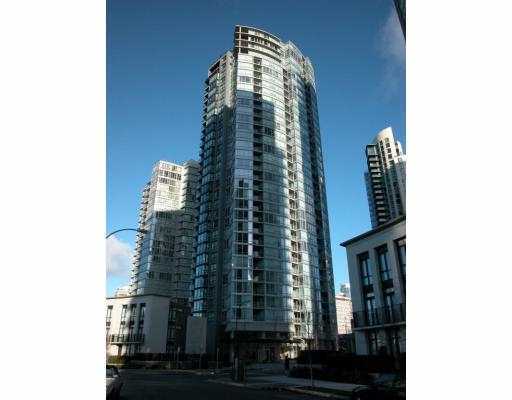 Azura II
1495 Richards St. · BCS890
Azura II
1495 Richards St. · BCS890
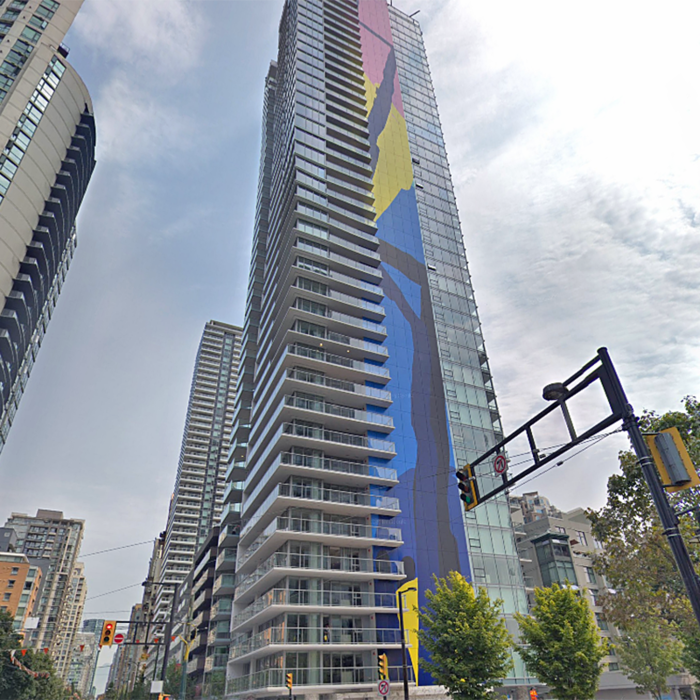 The Charleson
499 Pacific St. · EPS4774
The Charleson
499 Pacific St. · EPS4774
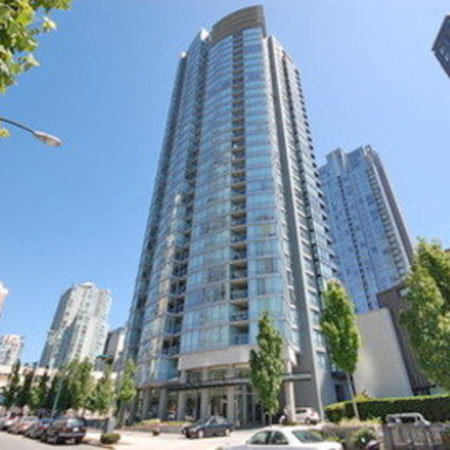 Azura I
1438 Richards St. · BCS679
Azura I
1438 Richards St. · BCS679
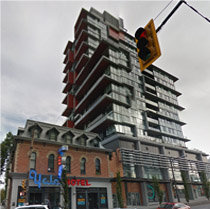 The Rolston
1300 Granville St.
The Rolston
1300 Granville St.
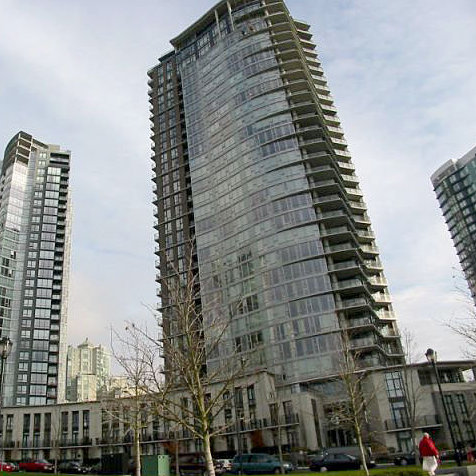 Park West 2
583 Beach Cres. · BCS1219
Park West 2
583 Beach Cres. · BCS1219
.jpg) Azura 2
515 Beach Cres. · BCS890
Azura 2
515 Beach Cres. · BCS890
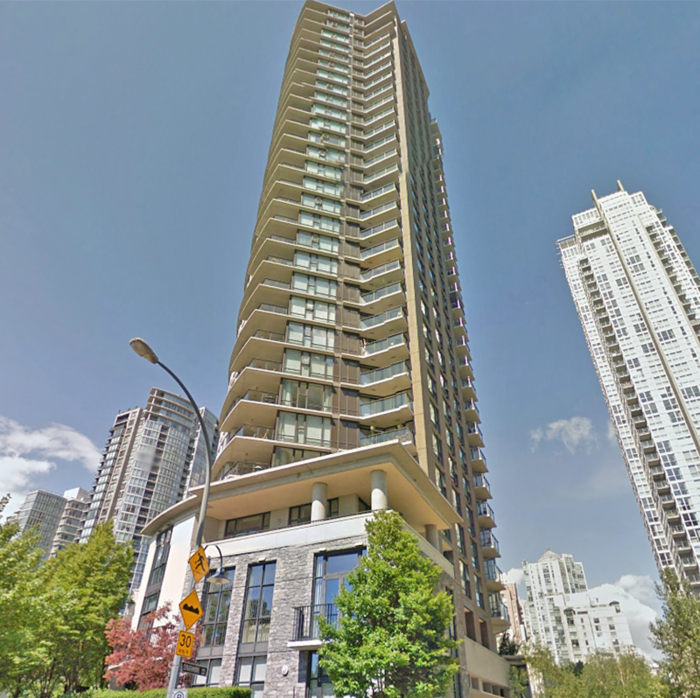 Park West 1
455 Beach Cres. · BCS1099
Park West 1
455 Beach Cres. · BCS1099
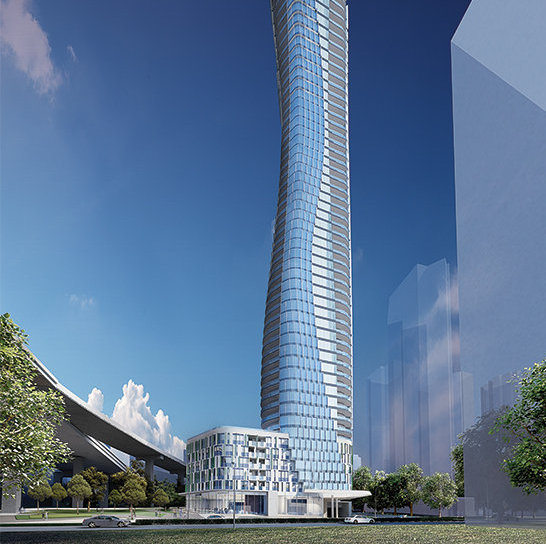 601 Beach
 Cres.
601 Beach
601 Beach Cres.
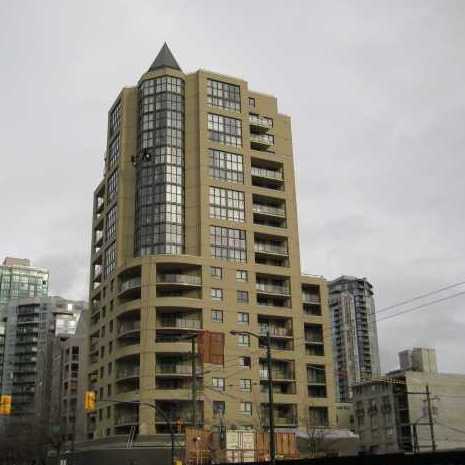 Century Tower
789 Drake St. · VAS2692
Century Tower
789 Drake St. · VAS2692
.jpg) ELAN
1255 Seymour St. · BCS2756
ELAN
1255 Seymour St. · BCS2756
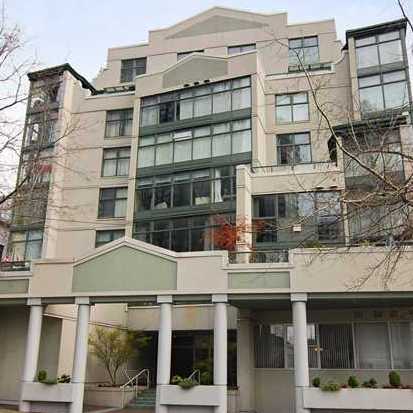 Pacific Point
431 Pacific St. · VAS2540
Pacific Point
431 Pacific St. · VAS2540
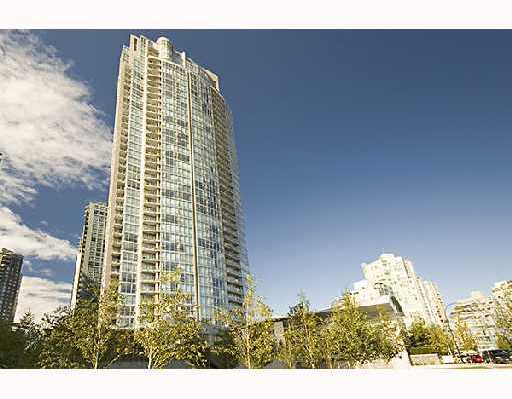 West One
1408 Strathmore Mews · BCS183
West One
1408 Strathmore Mews · BCS183
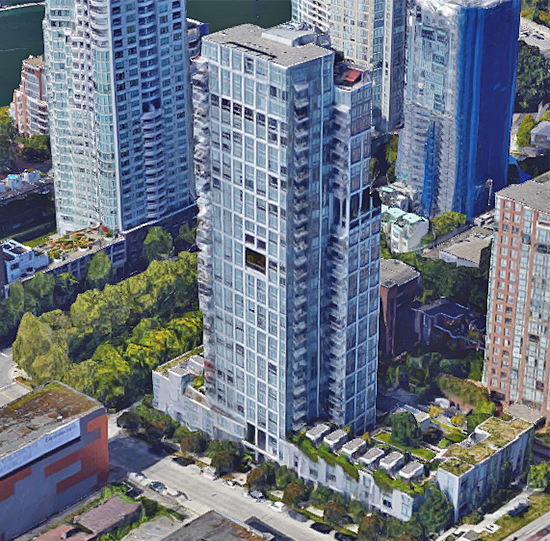 Pomaria
1455 Howe Ave. · BCS2495
Pomaria
1455 Howe Ave. · BCS2495
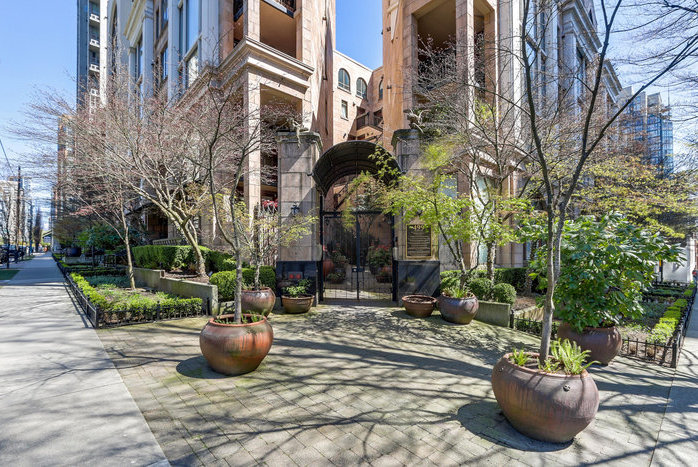 Grace
499 Drake St. · BCS747
Grace
499 Drake St. · BCS747



 © BC Condos & Homes