2108 1372 SEYMOUR ST
- 2 Beds
- 2 Baths
- 960 Sqft
- 1 Parking
- Built 2013
 1/19
1/19




Property Description
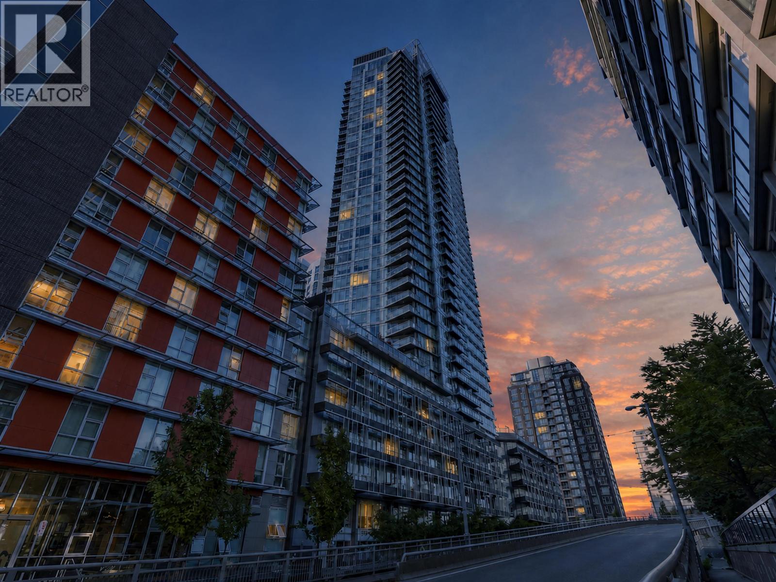
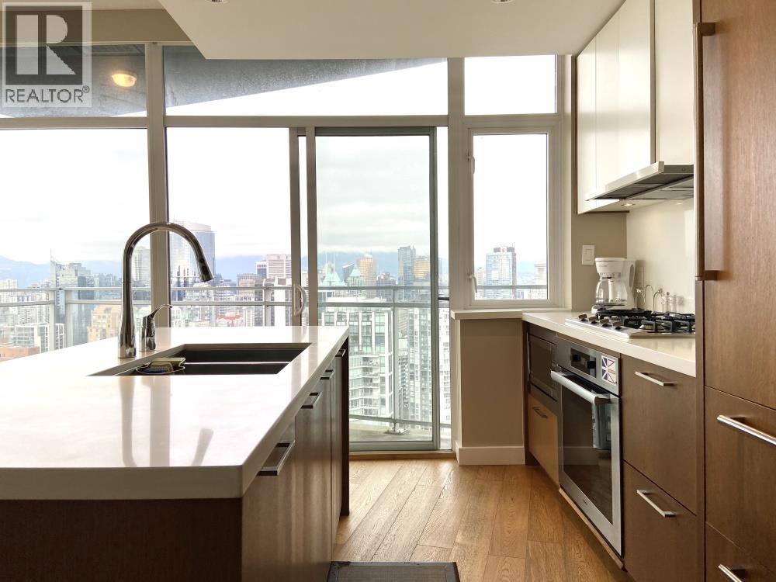
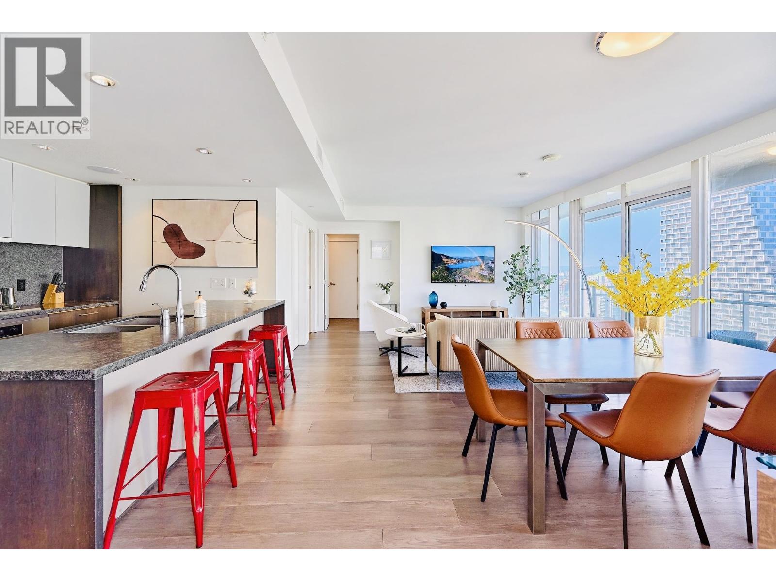
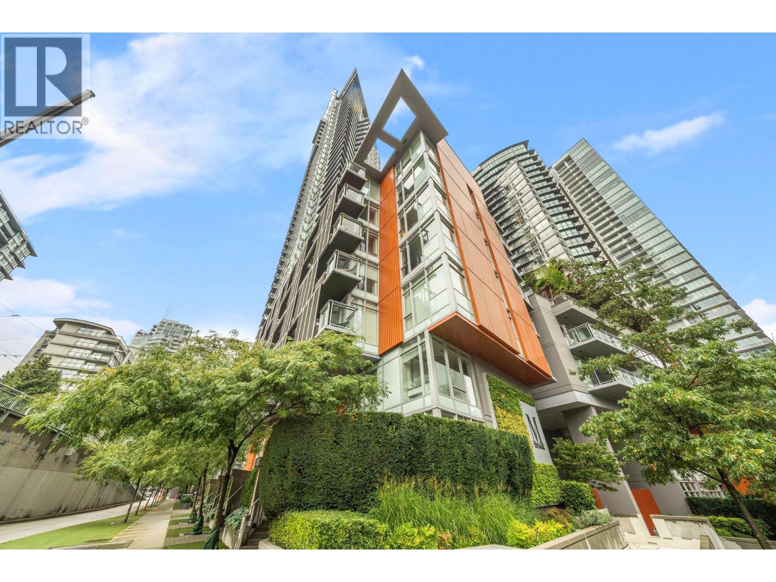
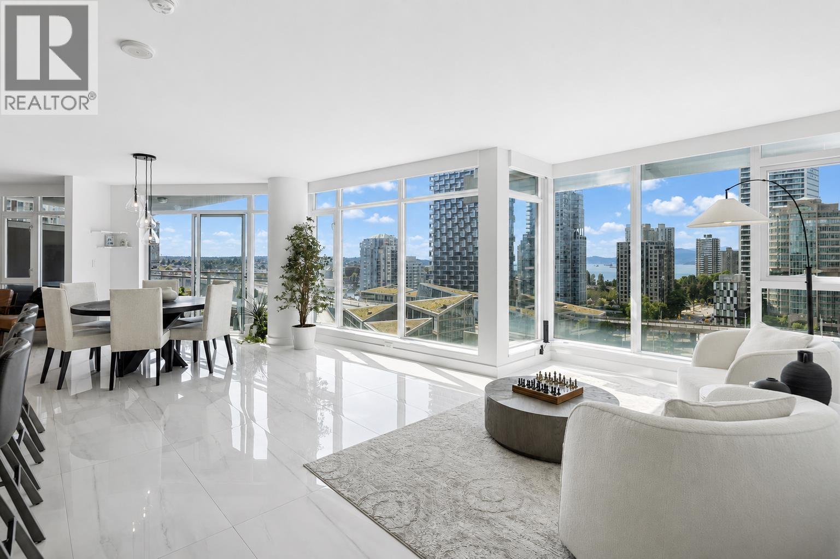
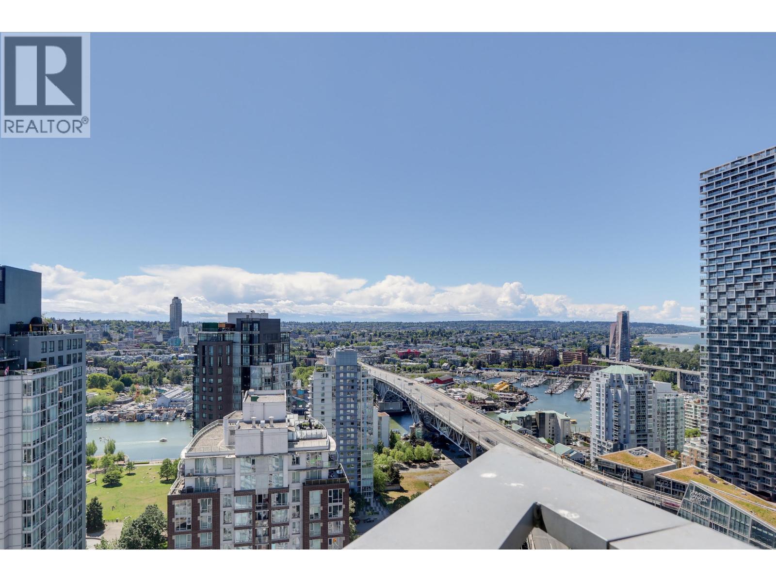

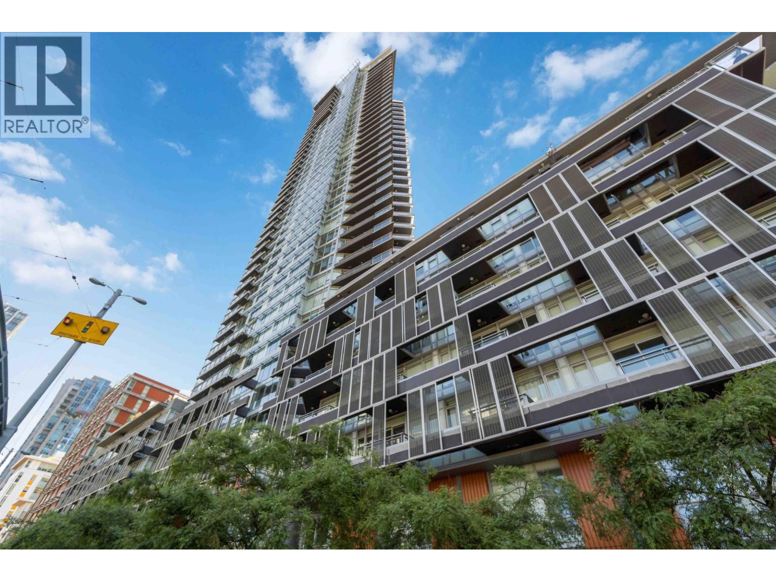
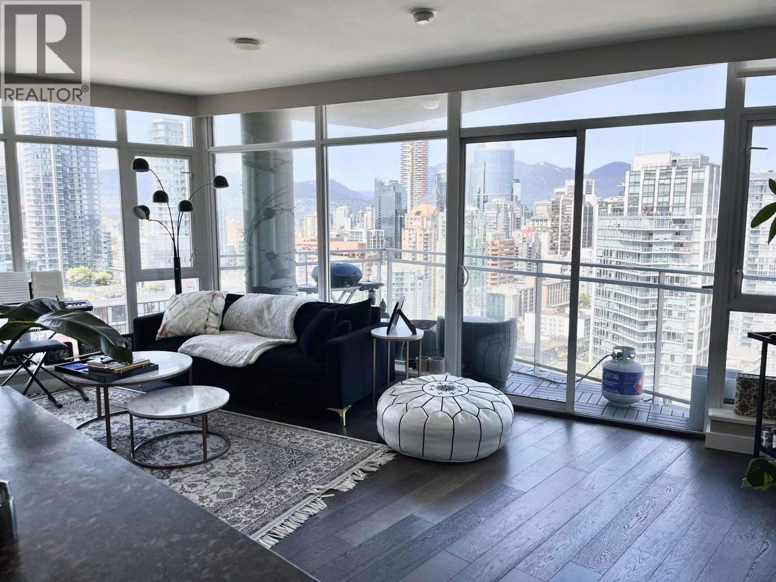
This exquisite 2-bedroom, 2-bathroom corner unit is located in an Airbnb-friendly building with stunning views of False Creek and English Bay. It features floor-to-ceiling windows that provide ample natural light, a gourmet kitchen with integrated appliances, a gas cooktop, quartz countertops, and modern cabinetry. Additionally, it boasts premium engineered hardwood floors, over-height ceilings, and air conditioning. The Mark offers luxurious amenities, including a well-equipped fitness centre, yoga room, sauna, steam room, outdoor pool, hot tub, garden and BBQ area, guest suites, party/game/meeting rooms, and a 24-hour concierge. 1 parking. Its excellent location allows for easy walking access to David Lam Park, seawall, and Yaletown SkyTrain station.Don´t miss! (id:48970)
Property Details
- Property Type
- Apartment Unit
- Style
- Multi Family,Residential Attached
- Title to Land
- Freehold Strata
- Year Built
- 2013
- Area
- Vancouver West · Downtown VW
- View
- False Creek
- Outdoor
- Balcony
- Heating / Cooling
- Heat Pump
- Flooring
- Hardwood,Tile
- Construction
- Concrete,Concrete (Exterior),Glass (Exterior),Mixed (Exterior)
- Parking
- Underground (1 stall)
- Water Supply
- Public
- Kitchens
- 1
Financial
- Exercise Centre
- Sauna/Steam Room
- Concierge
- Caretaker
- Trash
- Maintenance Grounds
- Gas
- Heat
- Hot Water
- Management
- Recreation Facilities
Rooms 7
Features & Appliances
- 🧺Washer/Dryer
- 🧺Dishwasher
- 🧊Refrigerator
- 🍳Stove
- ❄️Air Conditioning
- Pets Allowed
Location & Parcel
↑ Back to topFor Sale in Maple Park West & Complex
↑ Back to top| Date | Address | Status | Bed | Bath | Price | Sqft | DOM | Strata Fee | Tax | Listed By |
|---|---|---|---|---|---|---|---|---|---|---|
| 2026-09-17 | 2602 1372 Seymour Street | Active | 2 | 2 | $1,188,000 ($1206/sf) | 985 | 0 | $607 | $3,687 (2026) | Interlink Realty |
| 2026-09-01 | 3508 1372 Seymour Street | Active | 2 | 2 | $1,198,000 ($1245/sf) | 962 | 0 | $4,007 (2025) | RE/MAX Crest Realty | |
| 2026-08-10 | 3103 1372 Seymour Street | Active | 1 | 1 | $749,000 ($1142/sf) | 656 | 0 | $402 | $2,688 (2025) | Oakwyn Realty Ltd. |
| 2026-07-22 | 1701 1372 Seymour Street | Active | 3 | 3 | $2,800,000 ($1276/sf) | 2195 | 0 | $1,347 | $8,369 (2025) | Angell, Hasman & Associates Realty Ltd. |
| 2026-04-29 | 3501 1372 Seymour Street | Active | 2 | 2 | $1,750,000 ($1463/sf) | 1196 | 0 | $740 | $5,448 (2025) | Royal Pacific Realty (Kingsway) Ltd. |
| 2026-04-27 | 2108 1372 Seymour Street | Active | 2 | 2 | $1,099,900 ($1146/sf) | 960 | 0 | $594 | $3,907 (2025) | Nu Stream Realty Inc. |
| 2026-03-09 | 1205 1372 Seymour Street | Active | 1 | 1 | $938,000 ($1190/sf) | 788 | 0 | $487 | $2,802 (2024) | Oakwyn Realty Ltd. |
| 2026-03-04 | 2603 1372 Seymour Street | Active | 1 | 1 | $849,000 ($1320/sf) | 643 | 0 | $401 | $2,258 (2025) | Oakwyn Realty Ltd. |
| 2025-11-07 | 3503 1372 Seymour Street | Active | 1 | 1 | $818,000 ($1243/sf) | 658 | 0 | $370 | $2,716 (2025) | Unilife Realty Inc. |
| Avg | $1,265,544 ($1259/sf) | 1005 |
Nearby Buildings with Active Listings
↑ Back to top
Book a Showing

- Abbotsford - 447
- Agassiz - 28
- Burnaby - 54
- Burnaby East - 78
- Burnaby North - 367
- Burnaby South - 348
- Campbell River - 1
- Chilliwack - 221
- Cloverdale - 194
- Comox Valley - 10
- Coquitlam - 566
- Delta - 10
- Duncan - 42
- Esquimalt - 59
- Gulf Islands - 6
- Harrison Hot Springs - 13
- Harrison Mills - 1
- Hope - 22
- Ladner - 110
- Langford - 156
- Langley - 541
- Maple Ridge - 312
- Mill Bay - 2
- Mission - 65
- New Westminster - 444
- North Delta - 29
- North Island - 2
- North Saanich - 8
- North Surrey - 412
- North Vancouver - 747
- Oak Bay - 44
- Osoyoos - 1
- Parksville / Qualicum - 7
- Penticton - 8
- Pitt Meadows - 75
- Port Alberni - 2
- Port Coquitlam - 268
- Port Moody - 268
- Richmond - 1161
- Saanich East - 232
- Saanich West - 92
- Sardis - 154
- Sidney - 152
- Sooke - 39
- South Surrey White Rock - 719
- Surrey - 667
- Tsawwassen - 98
- Vancouver East - 1003
- Vancouver West - 2495
- Victoria - 666
- View Royal - 46
- West Vancouver - 231



