2603 1372 SEYMOUR ST
- 1 Beds
- 1 Baths
- 643 Sqft
- 1 Parking
- Built 2013
 1/16
1/16




Property Description
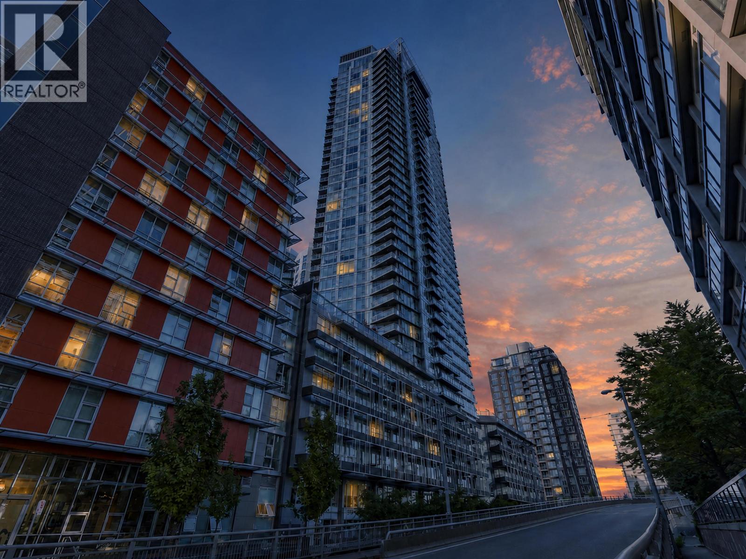
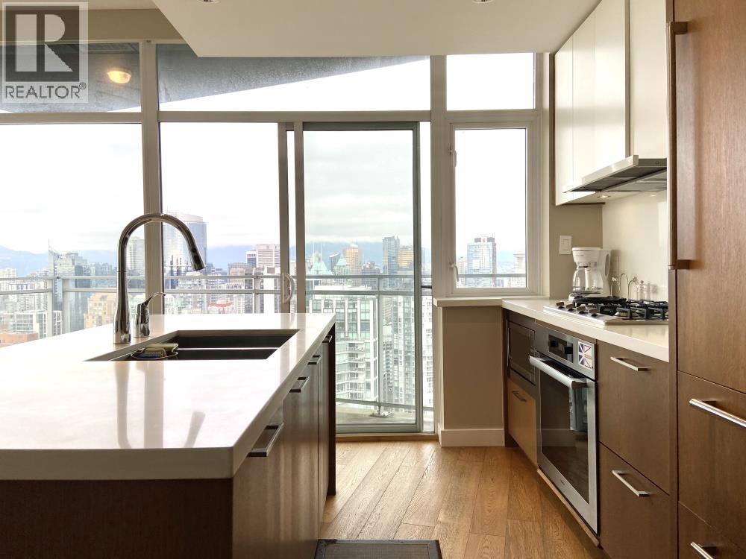
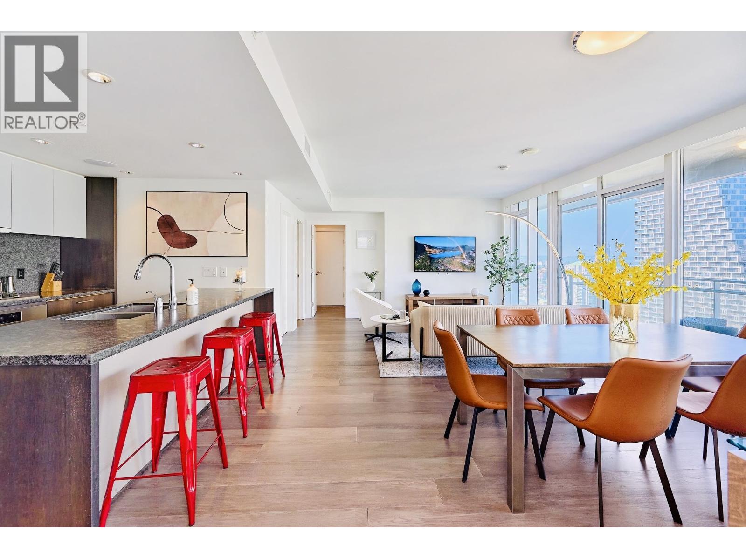
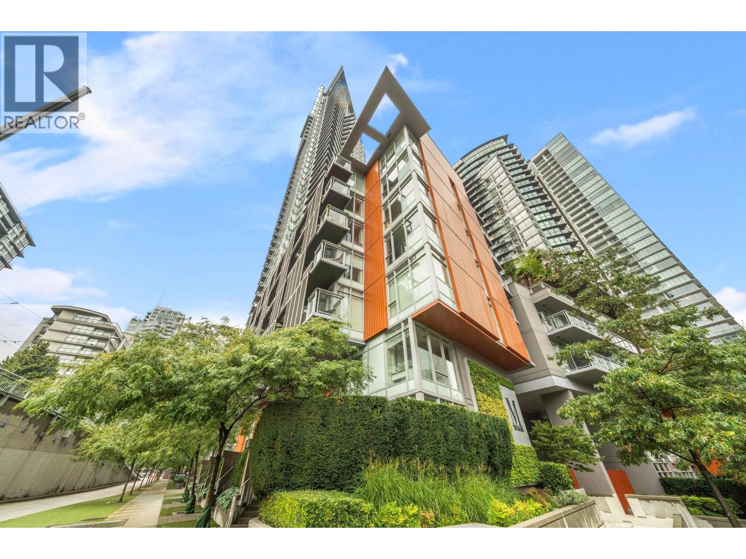
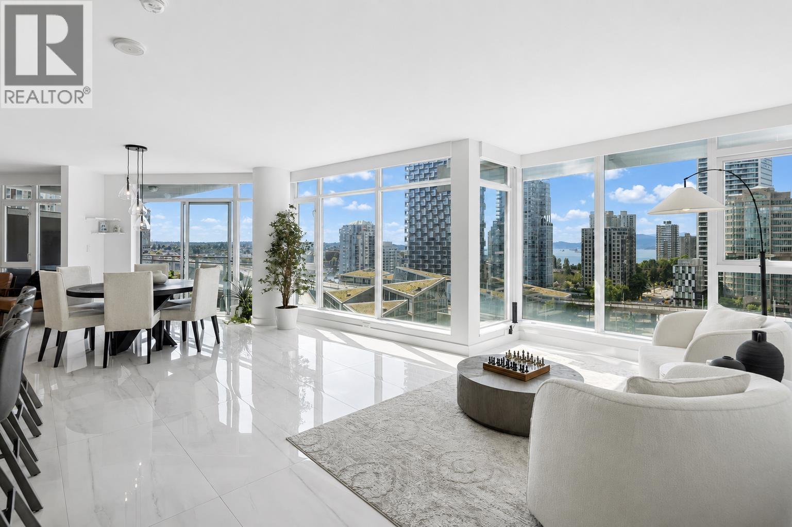
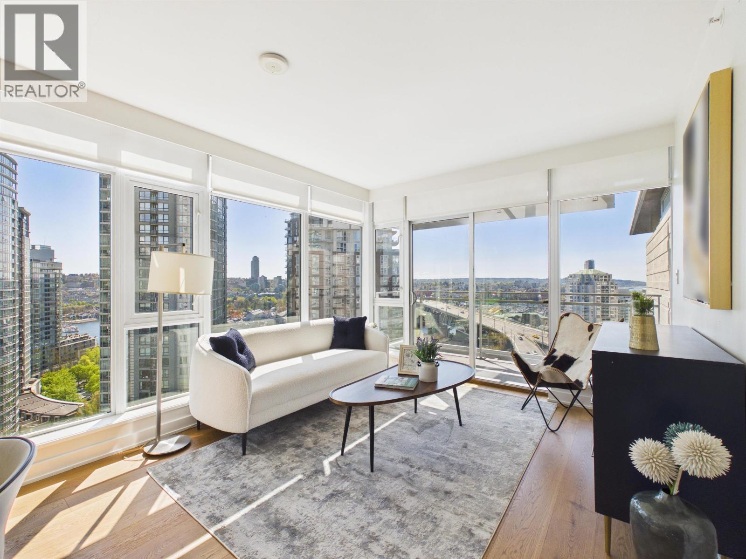
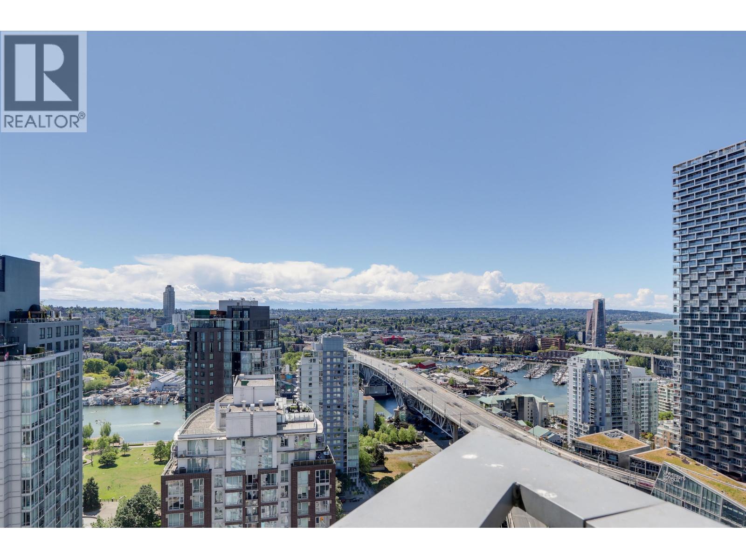
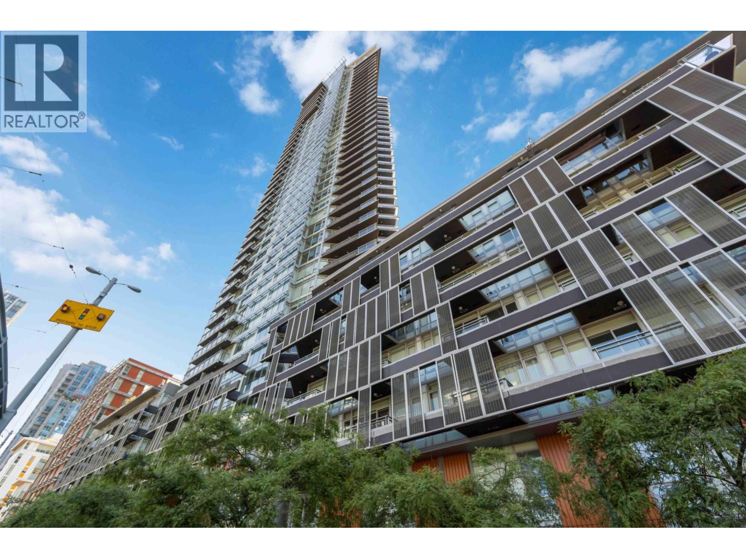
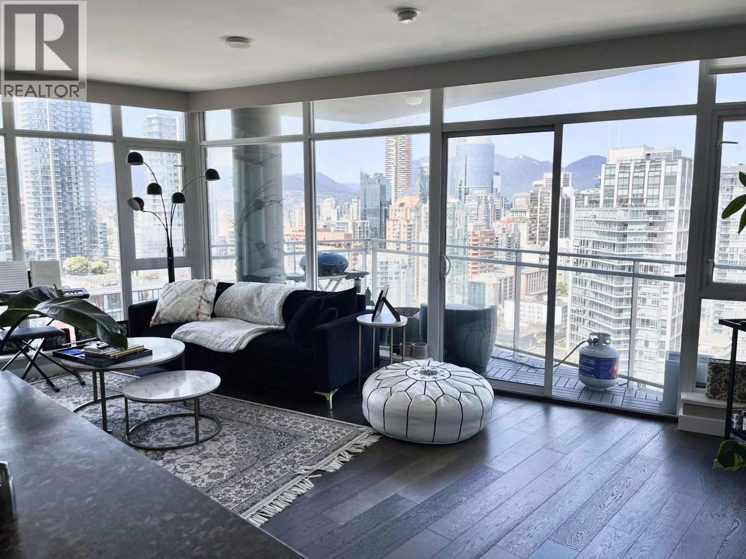
This stunning southwest-facing 1 bed + flex corner suite is drenched in natural light, with floor-to-ceiling windows framing jaw-dropping views of Downtown, English Bay, and the North Shore mountains. The sleek open-concept kitchen features Bosch appliances, wide stone countertops, a gas range, and a generous sink, flowing into a spacious dining area that easily fits a full-size table for entertaining. Thoughtful built-ins include a dedicated workspace and closet organizer. Enjoy resort-style amenities: a full health and wellness centre, outdoor pool, hot tub, garden terrace with BBQ, games and media room, concierge, and guest suites. Airbnb friendly (buyer to verify building bylaws and city licensing requirements). All just steps to the seawall and George Wainborn Park. (id:48970)
Property Details
- Property Type
- Apartment Unit
- Style
- Multi Family,Residential Attached
- Title to Land
- Freehold Strata
- Year Built
- 2013
- Area
- Vancouver West · Downtown VW
- View
- City, Water
- Outdoor
- Garden,Balcony
- Heating / Cooling
- Forced Air,Heat Pump
- Construction
- Concrete,Mixed (Exterior)
- Parking
- Garage Under Building,Rear Access (1 stall)
- Water Supply
- Public
- Kitchens
- 1
- Units in Development
- 282
Financial
- Bike Room
- Exercise Centre
- Sauna/Steam Room
- Concierge
- Caretaker
- Trash
- Maintenance Grounds
- Gas
- Hot Water
- Management
- Snow Removal
- Water
Rooms 4
Features & Appliances
- 🛁Swirlpool/Hot Tub
- ❄️Central Air
- Pets Allowed w/Rest
Location & Parcel
↑ Back to topFor Sale in Maple Park West & Complex
↑ Back to top| Date | Address | Status | Bed | Bath | Price | Sqft | DOM | Strata Fee | Tax | Listed By |
|---|---|---|---|---|---|---|---|---|---|---|
| 2026-09-17 | 2602 1372 Seymour Street | Active | 2 | 2 | $1,188,000 ($1206/sf) | 985 | 0 | $607 | $3,687 (2026) | Interlink Realty |
| 2026-09-01 | 3508 1372 Seymour Street | Active | 2 | 2 | $1,198,000 ($1245/sf) | 962 | 0 | $4,007 (2025) | RE/MAX Crest Realty | |
| 2026-08-10 | 3103 1372 Seymour Street | Active | 1 | 1 | $749,000 ($1142/sf) | 656 | 0 | $402 | $2,688 (2025) | Oakwyn Realty Ltd. |
| 2026-07-22 | 1701 1372 Seymour Street | Active | 3 | 3 | $2,800,000 ($1276/sf) | 2195 | 0 | $1,347 | $8,369 (2025) | Angell, Hasman & Associates Realty Ltd. |
| 2026-04-29 | 3501 1372 Seymour Street | Active | 2 | 2 | $1,750,000 ($1463/sf) | 1196 | 0 | $740 | $5,448 (2025) | Royal Pacific Realty (Kingsway) Ltd. |
| 2026-04-27 | 2108 1372 Seymour Street | Active | 2 | 2 | $1,099,900 ($1146/sf) | 960 | 0 | $594 | $3,907 (2025) | Nu Stream Realty Inc. |
| 2026-03-09 | 1205 1372 Seymour Street | Active | 1 | 1 | $938,000 ($1190/sf) | 788 | 0 | $487 | $2,802 (2024) | Oakwyn Realty Ltd. |
| 2026-03-04 | 2603 1372 Seymour Street | Active | 1 | 1 | $849,000 ($1320/sf) | 643 | 0 | $401 | $2,258 (2025) | Oakwyn Realty Ltd. |
| 2025-11-07 | 3503 1372 Seymour Street | Active | 1 | 1 | $818,000 ($1243/sf) | 658 | 0 | $370 | $2,716 (2025) | Unilife Realty Inc. |
| Avg | $1,265,544 ($1259/sf) | 1005 |
Nearby Buildings with Active Listings
↑ Back to top
Book a Showing

- Abbotsford - 447
- Agassiz - 28
- Burnaby - 54
- Burnaby East - 78
- Burnaby North - 367
- Burnaby South - 348
- Campbell River - 1
- Chilliwack - 221
- Cloverdale - 194
- Comox Valley - 10
- Coquitlam - 566
- Delta - 10
- Duncan - 42
- Esquimalt - 59
- Gulf Islands - 6
- Harrison Hot Springs - 13
- Harrison Mills - 1
- Hope - 22
- Ladner - 110
- Langford - 156
- Langley - 541
- Maple Ridge - 312
- Mill Bay - 2
- Mission - 65
- New Westminster - 444
- North Delta - 29
- North Island - 2
- North Saanich - 8
- North Surrey - 412
- North Vancouver - 747
- Oak Bay - 44
- Osoyoos - 1
- Parksville / Qualicum - 7
- Penticton - 8
- Pitt Meadows - 75
- Port Alberni - 2
- Port Coquitlam - 268
- Port Moody - 268
- Richmond - 1161
- Saanich East - 232
- Saanich West - 92
- Sardis - 154
- Sidney - 152
- Sooke - 39
- South Surrey White Rock - 719
- Surrey - 667
- Tsawwassen - 98
- Vancouver East - 1003
- Vancouver West - 2495
- Victoria - 666
- View Royal - 46
- West Vancouver - 231



