MAPLE PARK WESTListing Information
Active Listing · MLS® R3117953
3501 1372 SEYMOUR ST
Vancouver · Downtown VW · Vancouver West V6B0L1
$1,750,000
- 2 Beds
- 2 Baths
- 1,196 Sqft
- 2 Parking
- Built 2013
 1/28
1/28



★ Building Specialist
Les Twarog
RE/MAX Crest Realty (Westside)
30+ Years Downtown & Westside Expert
604.671.7000
les@6717000.com
Property Description
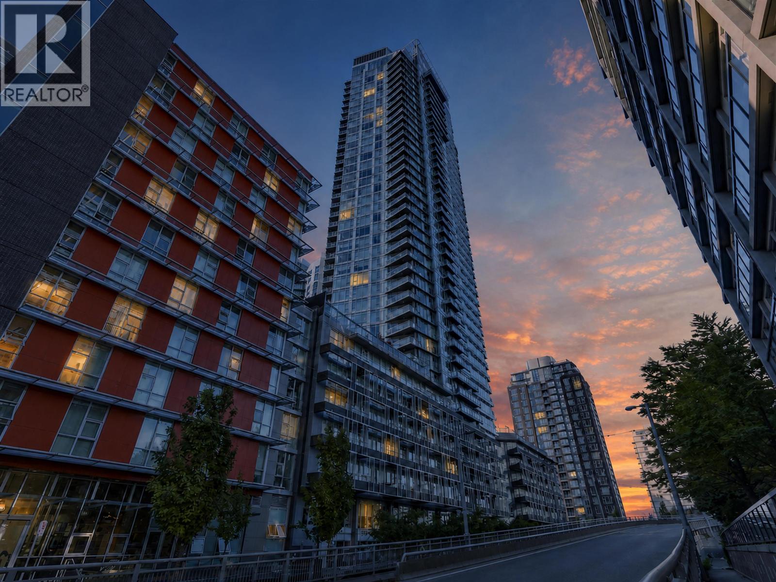
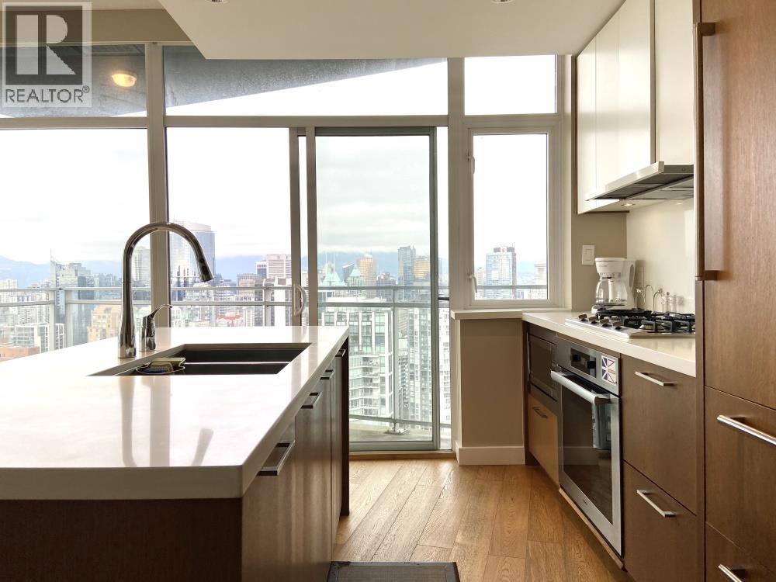
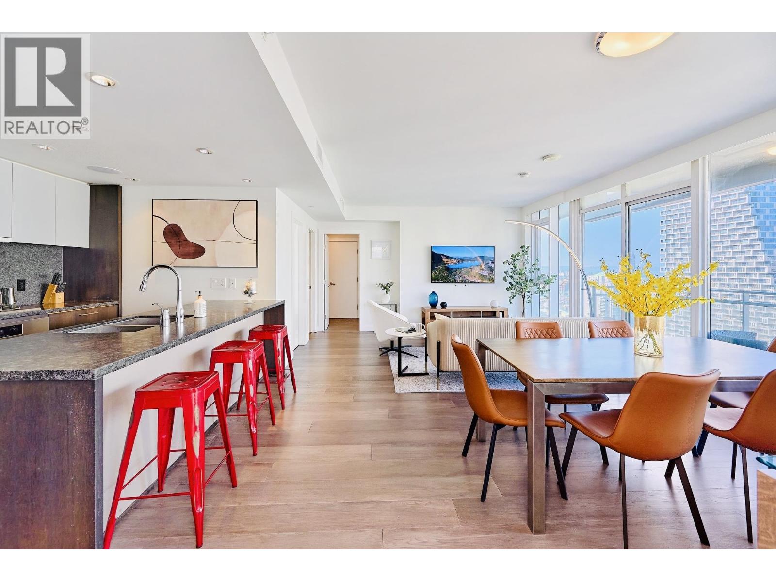
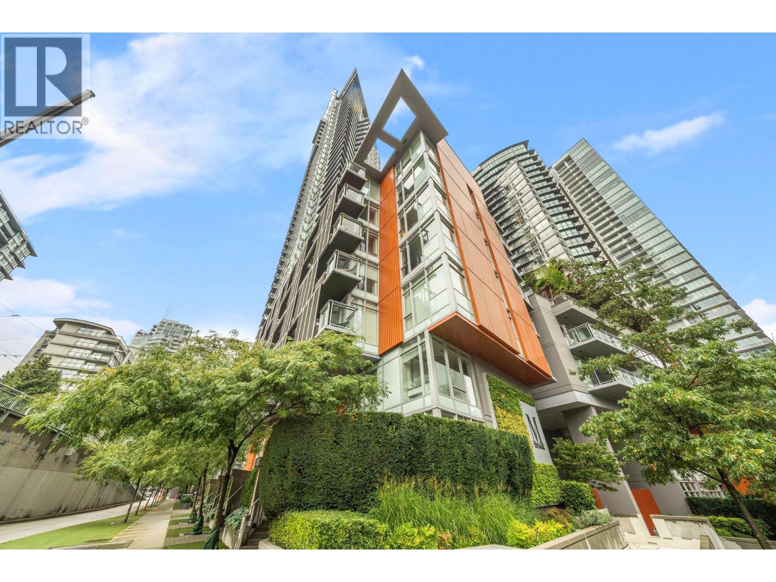
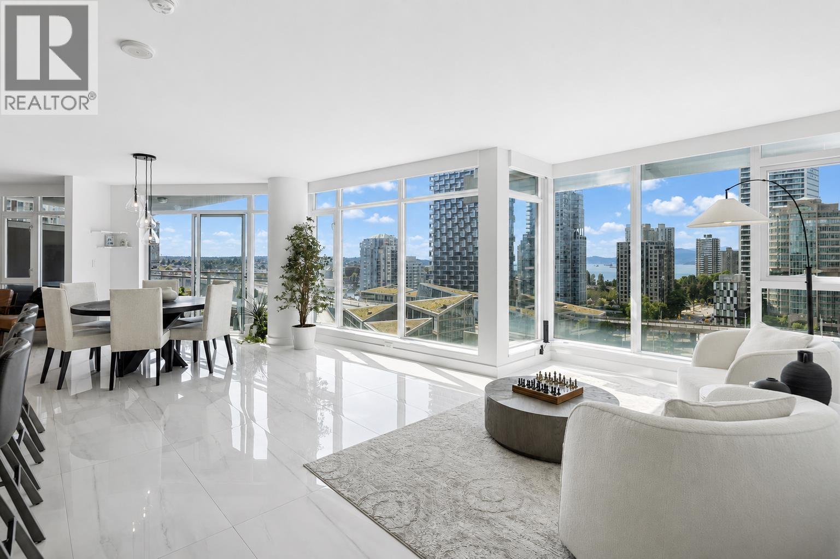
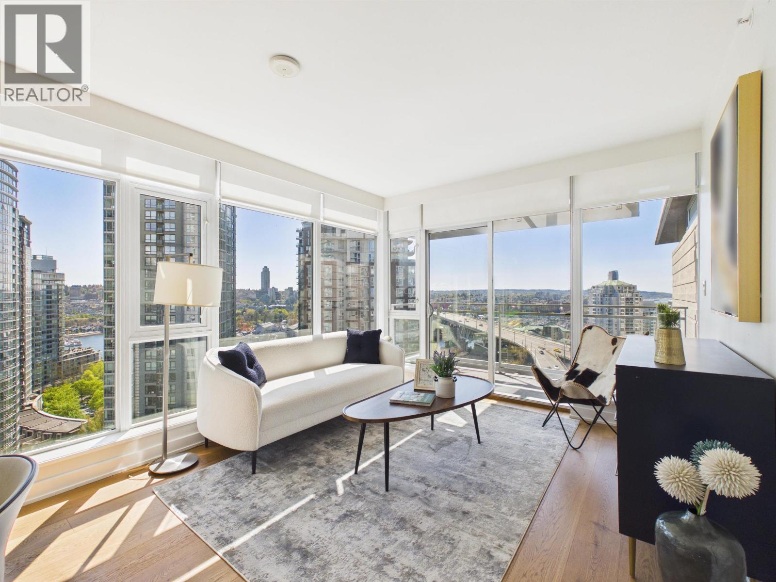

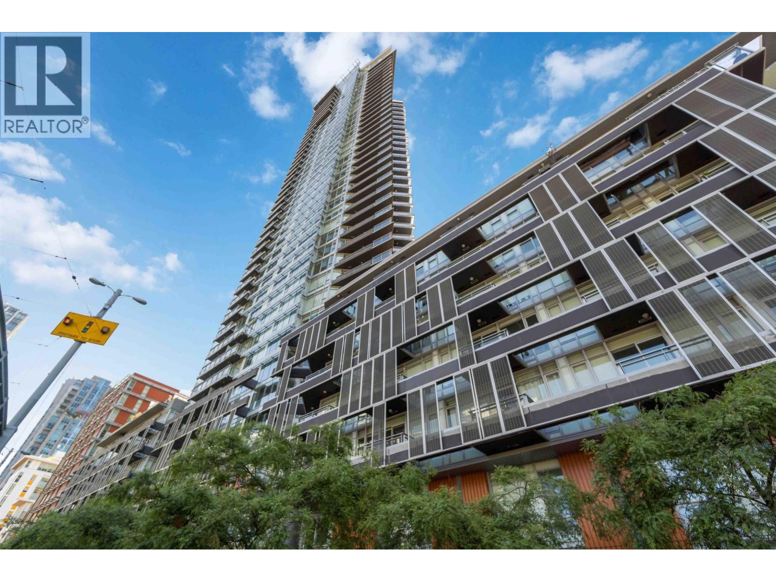
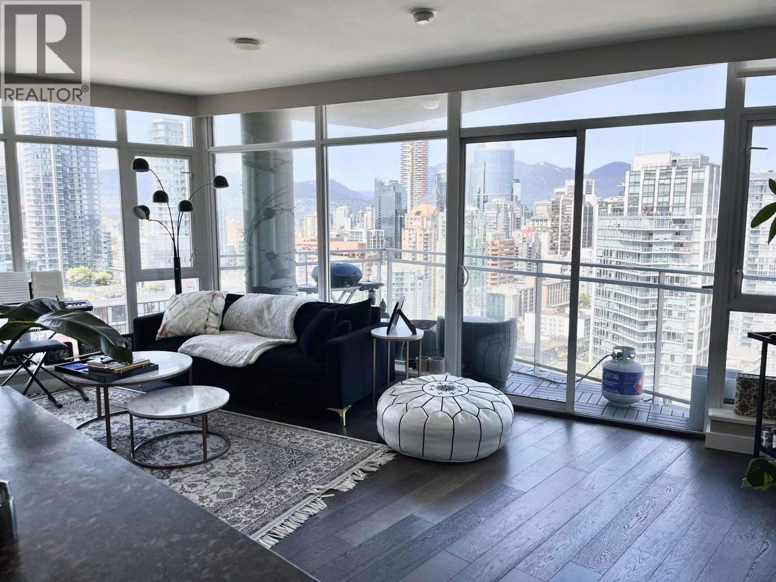
This exquisite corner unit is a 2 bed, 2 bath. This bright, SW-facing home offers nearly 1200 sq-ft of open living. It's located in an AirBnb-friendly building with stunning views of False Creek and English Bay. Enjoy beautiful sunsets, water view. Enjoy resort-style amenities including a 24-concierge, fitness centre with a yoga studio, sauna/steam room, outdoor pool/hot tub, party room and guest suites. Includes 2 parking and 2 storage lockers. Its excellent location allows for easy walking access to David Lam Park, Seawall and Yaletown Skytrain station. OPEN HOUSE Saturday & Sunday, August 1st & 2nd 11am-1pm. (id:48970)
Property Details
- Property Type
- Apartment Unit
- Style
- Multi Family,Residential Attached
- Title to Land
- Freehold Strata
- Year Built
- 2013
- Area
- Vancouver West · Downtown VW
- View
- False Creek, City, Ocean
- Exposure
- Southwest
- Outdoor
- Balcony
- Heating / Cooling
- Heat Pump
- Flooring
- Hardwood
- Construction
- Concrete,Concrete (Exterior),Glass (Exterior),Mixed (Exterior)
- Parking
- Underground (2 stalls)
- Water Supply
- Public
- Kitchens
- 1
- Units in Development
- 302
Financial
List Price$1,750,000
Gross Taxes$5,448 · 2025
Maintenance Fee$740/mo
✦ Included in the Maintenance Fee
- Exercise Centre
- Sauna/Steam Room
- Concierge
- Other
Rooms 7
Butlers Pantry
Foyer
Kitchen
Living Room
Dining Room
Bedroom
Primary Bedroom
Features & Appliances
✦ Appliances & Features
- 🧺Washer/Dryer
- 🧺Dishwasher
- 🧊Refrigerator
- 🍳Stove
- ❄️Central Air
- ❄️Air Conditioning
✦ Bylaws & Pets
- Cats OK
- Dogs OK
- Pets Allowed w/Rest
Location & Parcel
↑ Back to topFor Sale in Maple Park West & Complex
↑ Back to top| Date | Address | Status | Bed | Bath | Price | Sqft | DOM | Strata Fee | Tax | Listed By |
|---|---|---|---|---|---|---|---|---|---|---|
| 2026-09-17 | 2602 1372 Seymour Street | Active | 2 | 2 | $1,188,000 ($1206/sf) | 985 | 0 | $607 | $3,687 (2026) | Interlink Realty |
| 2026-09-01 | 3508 1372 Seymour Street | Active | 2 | 2 | $1,198,000 ($1245/sf) | 962 | 0 | $4,007 (2025) | RE/MAX Crest Realty | |
| 2026-08-10 | 3103 1372 Seymour Street | Active | 1 | 1 | $749,000 ($1142/sf) | 656 | 0 | $402 | $2,688 (2025) | Oakwyn Realty Ltd. |
| 2026-07-22 | 1701 1372 Seymour Street | Active | 3 | 3 | $2,800,000 ($1276/sf) | 2195 | 0 | $1,347 | $8,369 (2025) | Angell, Hasman & Associates Realty Ltd. |
| 2026-04-29 | 3501 1372 Seymour Street | Active | 2 | 2 | $1,750,000 ($1463/sf) | 1196 | 0 | $740 | $5,448 (2025) | Royal Pacific Realty (Kingsway) Ltd. |
| 2026-04-27 | 2108 1372 Seymour Street | Active | 2 | 2 | $1,099,900 ($1146/sf) | 960 | 0 | $594 | $3,907 (2025) | Nu Stream Realty Inc. |
| 2026-03-09 | 1205 1372 Seymour Street | Active | 1 | 1 | $938,000 ($1190/sf) | 788 | 0 | $487 | $2,802 (2024) | Oakwyn Realty Ltd. |
| 2026-03-04 | 2603 1372 Seymour Street | Active | 1 | 1 | $849,000 ($1320/sf) | 643 | 0 | $401 | $2,258 (2025) | Oakwyn Realty Ltd. |
| 2025-11-07 | 3503 1372 Seymour Street | Active | 1 | 1 | $818,000 ($1243/sf) | 658 | 0 | $370 | $2,716 (2025) | Unilife Realty Inc. |
| Avg | $1,265,544 ($1259/sf) | 1005 |
Nearby Buildings with Active Listings
↑ Back to topThe 501
501 Pacific St. · Vancouver
Aqua At The Park
550 Pacific St. · Vancouver
Azura II
1495 Richards St. · Vancouver
Rolston
1325 Rolston St. · Vancouver
The Charleson
499 Pacific St. · Vancouver
Azura I
1438 Richards St. · Vancouver
Park West 2
583 Beach Cres. · Vancouver
Maddox
1351 Continental St. · Vancouver
Where this information comes from:
Listing details, room sizes, features and financials are from the active MLS® listing
R3117953, Real Estate Board of Greater Vancouver, listed by Royal Pacific Realty (Kingsway) Ltd. (Pawadee Hartley).
Listed Apr 29, 2026. Feed last updated Aug 3, 2026.
Building-level information is from the BCCondos.net building database.
Measurements are provided by the listing brokerage and are approximate — buyer to verify all data.
3508 1372 SEYMOUR STREET
2 bed · 2 bath · MLS® R3160365
$1,198,000
4203 1372 SEYMOUR
2 bed · 2 bath · MLS® R3155410
Contact for price
2602 1372 SEYMOUR STREET
2 bed · 2 bath · MLS® R3166946
$1,188,000
3103 1372 SEYMOUR STREET
1 bed · 1 bath · MLS® R3154999
$749,000
1701 1372 SEYMOUR STREET
3 bed · 3 bath · MLS® R3149684
$2,800,000
2108 1372 SEYMOUR STREET
2 bed · 2 bath · MLS® R3118159
$1,099,900
2603 1372 SEYMOUR STREET
1 bed · 1 bath · MLS® R3098171
$849,000
1205 1372 SEYMOUR STREET
1 bed · 1 bath · MLS® R3097947
$938,000
3503 1372 SEYMOUR STREET
1 bed · 1 bath · MLS® R3065843
$818,000
Book a Showing
3501 1372 SEYMOUR STREET · Maple Park West · MLS® R3117953 · with Les Twarog

Les TwarogUsually replies within minutes
Building List Count by City
- Abbotsford - 447
- Agassiz - 28
- Burnaby - 54
- Burnaby East - 78
- Burnaby North - 367
- Burnaby South - 348
- Campbell River - 1
- Chilliwack - 221
- Cloverdale - 194
- Comox Valley - 10
- Coquitlam - 566
- Delta - 10
- Duncan - 42
- Esquimalt - 59
- Gulf Islands - 6
- Harrison Hot Springs - 13
- Harrison Mills - 1
- Hope - 22
- Ladner - 110
- Langford - 156
- Langley - 541
- Maple Ridge - 312
- Mill Bay - 2
- Mission - 65
- New Westminster - 444
- North Delta - 29
- North Island - 2
- North Saanich - 8
- North Surrey - 412
- North Vancouver - 747
- Oak Bay - 44
- Osoyoos - 1
- Parksville / Qualicum - 7
- Penticton - 8
- Pitt Meadows - 75
- Port Alberni - 2
- Port Coquitlam - 268
- Port Moody - 268
- Richmond - 1161
- Saanich East - 232
- Saanich West - 92
- Sardis - 154
- Sidney - 152
- Sooke - 39
- South Surrey White Rock - 719
- Surrey - 667
- Tsawwassen - 98
- Vancouver East - 1003
- Vancouver West - 2495
- Victoria - 666
- View Royal - 46
- West Vancouver - 231
Pages
About


MLS®, REALTOR® and the associated logos are trademarks of The Canadian Real Estate Association


The listing data is provided under copyright by the Chilliwack & District Real Estate Board, Fraser Valley Real Estate Board or Real Estate Board of Greater Vancouver.
The listing data is deemed reliable but is not guaranteed accurate by the Chilliwack & District Real Estate Board, Fraser Valley Real Estate Board, Real Estate Board of Greater Vancouver, nor BCCondos.