Maintenance Fees Include
Garbage Pickup
Gardening
Management
Snow Removal


 🔍 5 photos · slideshow
 +1
+1| Date | Address | Status | Bed | Bath | Price | Sqft | DOM | Strata Fee | Tax | Listed By |
|---|---|---|---|---|---|---|---|---|---|---|
| 2026-06-10 | 220 10838 Whalley Blvd. | Active | 3 | 2 | $656,000 ($596/sf) | 1101 | $579 | $2833 (2026) | RE/MAX Crest Realty | |
| 2026-06-15 | 502 10838 Whalley Blvd. | Active | 2 | 2 | $649,000 ($738/sf) | 880 | $480 | $2549 (2026) | 1NE Collective Realty Inc. | |
| 2026-07-08 | 210 10838 Whalley Blvd. | Active | 2 | 2 | $599,000 ($624/sf) | 960 | $520 | $2574 (2025) | Royal Pacific Realty (Kingsway) Ltd. | |
| 2026-03-24 | 111 10838 Whalley Blvd. | Active | 2 | 2 | $548,880 ($716/sf) | 767 | $415 | $2319 (2025) | Royal LePage Brent Roberts Realty | |
| 2026-09-11 | 211 10838 Whalley Blvd. | Active | 2 | 2 | $483,988 ($629/sf) | 769 | $427 | $2422 (2026) | Royal LePage Elite West | |
| 2026-09-10 | 516 10838 Whalley Blvd. | Active | 1 | 1 | $399,980 ($784/sf) | 510 | $280 | $1913 (2026) | Evermark Real Estate Services | |
| 2026-09-23 | 518 10838 Whalley Blvd. | Active | 1 | 1 | $399,000 ($695/sf) | 574 | $3441 | $2014 (2026) | Keller Williams Bold Realty | |
| Avg | $533,693 | 794 |
| Sold Date | Address | Bed | Bath | Sqft | Asking | Sold Price | DOM | Strata Fee | Tax | Listed By |
|---|---|---|---|---|---|---|---|---|---|---|
| 2026-04-20 | 124 10838 Whalley Blvd. | 2 | 2 | 880 | $615,000 | $595,000 ($676/sf) | $480 | $2449 (2025) | Oakwyn Realty Northwest | |
| 2026-04-13 | 316 10838 Whalley Blvd. | 1 | 1 | 510 | $368,000 | $342,500 ($672/sf) | $275 | $1849 (2025) | Royal First Realty | |
| 2026-04-07 | 203 10838 Whalley Blvd. | 1 | 1 | 515 | $349,900 | $344,000 ($668/sf) | $281 | $1852 (2025) | Royal LePage - Wolstencroft | |
| 2025-08-25 | 301 10838 Whalley Blvd. | 2 | 2 | 880 | $599,900 | $575,000 ($653/sf) | $448 | $2334 (2023) | RE/MAX Bozz Realty | |
| 2025-07-22 | 207 10838 Whalley Blvd. | 1 | 1 | 575 | $439,000 | $427,000 ($743/sf) | $290 | $1891 (2024) | Century 21 Coastal Realty Ltd. | |
| 2025-07-19 | 322 10838 Whalley Blvd. | 1 | 1 | 582 | $445,000 | $435,000 ($747/sf) | $290 | $1888 (2024) | Oakwyn Realty Ltd. | |
| 2025-06-15 | 404 10838 Whalley Blvd. | 1 | 1 | 583 | $454,900 | $440,000 ($755/sf) | $295 | $1900 (2024) | Oakwyn Realty Ltd. | |
| 2025-06-14 | 114 10838 Whalley Blvd. | 1 | 1 | 512 | $438,000 | $426,000 ($832/sf) | $265 | $1826 (2024) | Century 21 Coastal Realty Ltd. | |
| 2025-04-21 | 403 10838 Whalley Blvd. | 1 | 1 | 515 | $439,000 | $434,000 ($843/sf) | $262 | $1806 (2024) | Royal LePage Northstar Realty (S. Surrey) | |
| 2025-03-30 | 206 10838 Whalley Blvd. | 1 | 1 | 575 | $459,900 | $452,000 ($786/sf) | $290 | $1891 (2024) | eXp Realty | |
| 2025-01-18 | 302 10838 Whalley Blvd. | 2 | 2 | 903 | $599,900 | $665,000 ($736/sf) | $448 | $2334 (2024) | Woodhouse Realty | |
| 2024-11-20 | 504 10838 Whalley Blvd. | 1 | 1 | 592 | $488,000 | $479,000 ($809/sf) | $295 | $1900 (2024) |
Sold data from the MLS® feed for strata plan EPS7546. Showing the 15 most recent sales from the last 24 months; expand for up to 80.
Maverick at 13660 Grosvenor Rd. — currently 7 active listings averaging $533,693. In the past year 3 units sold at an average of $427,167.
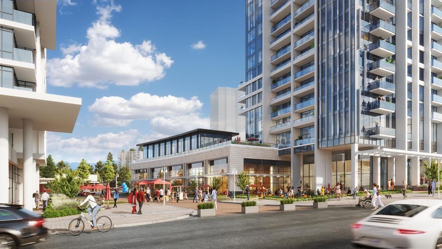
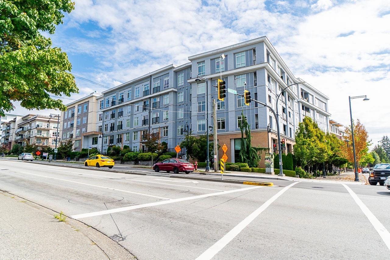
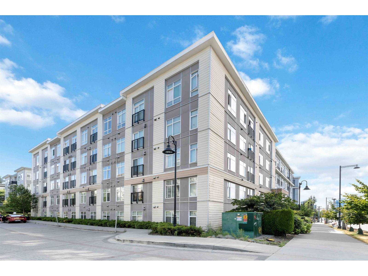
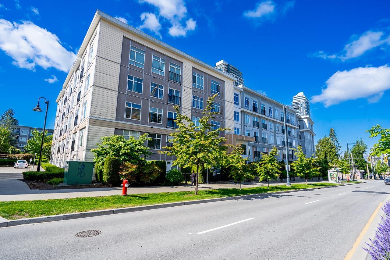
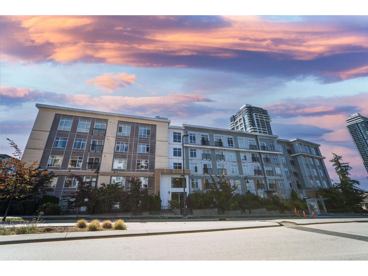

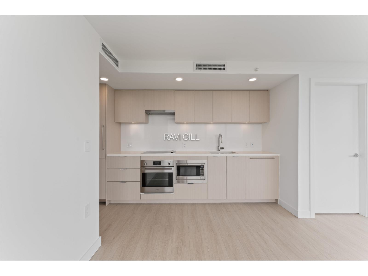
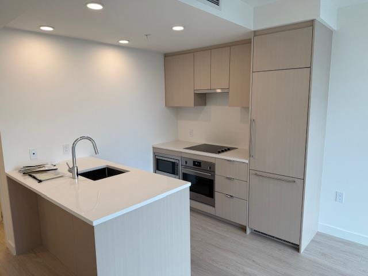
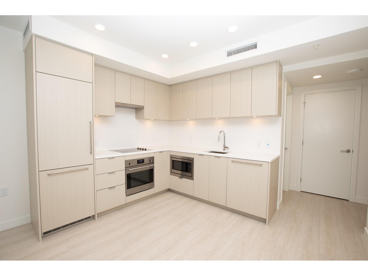
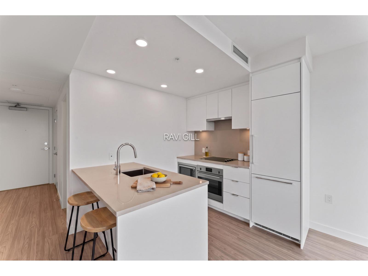
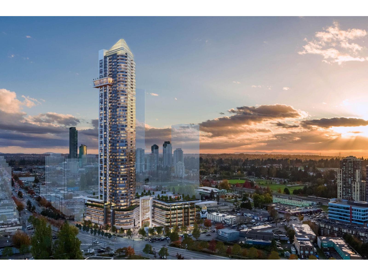
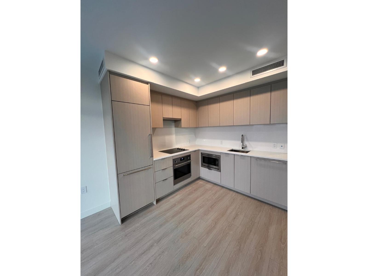
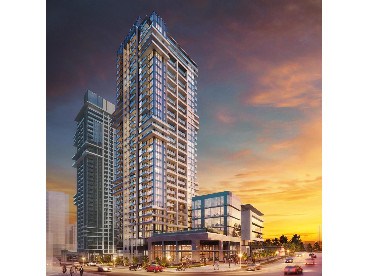
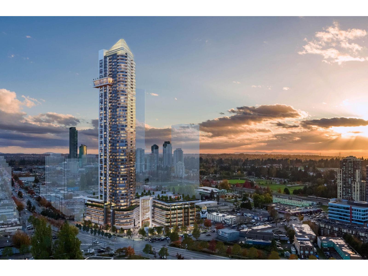
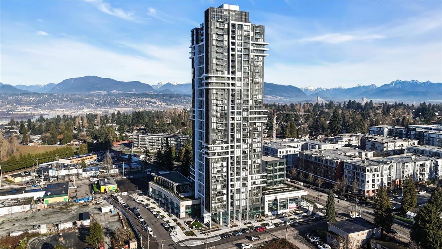
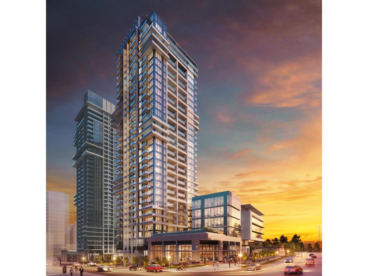
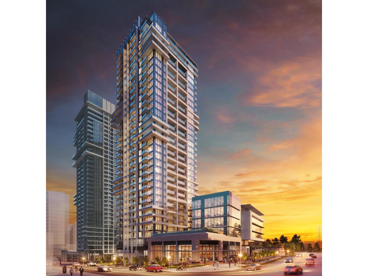
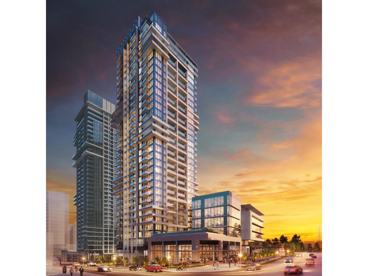
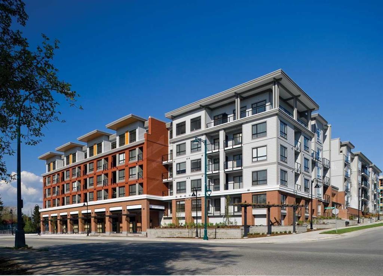
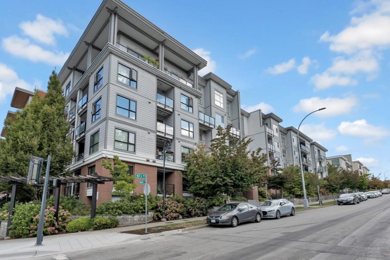
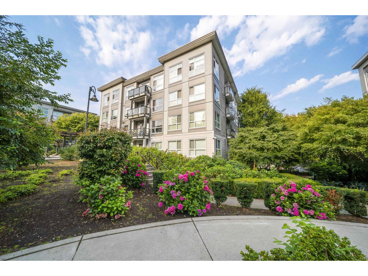
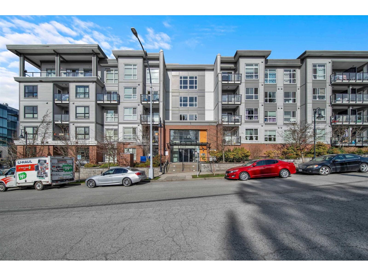
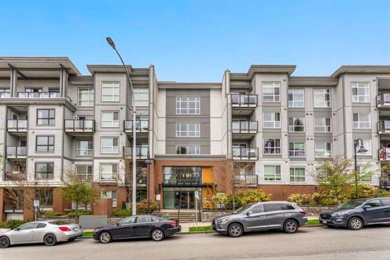
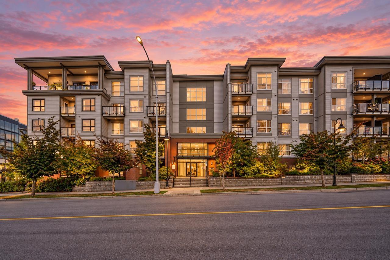
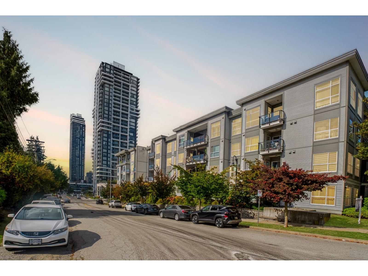
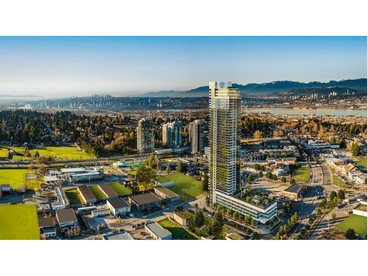
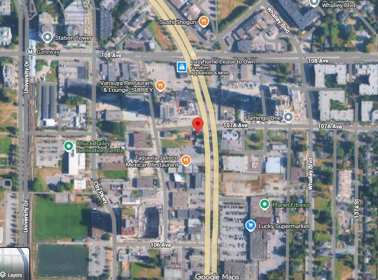
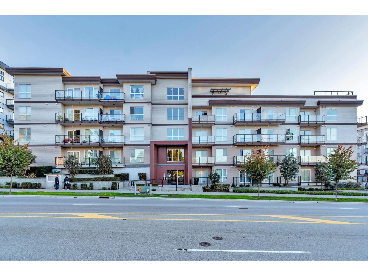
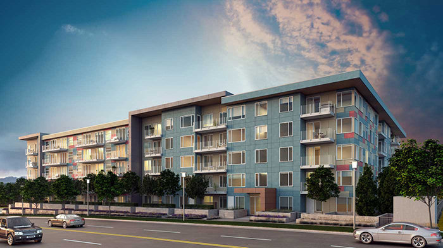
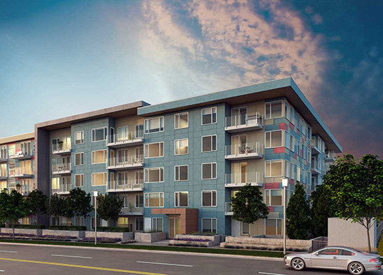
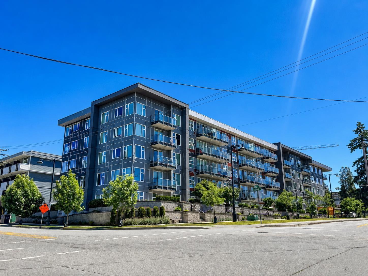
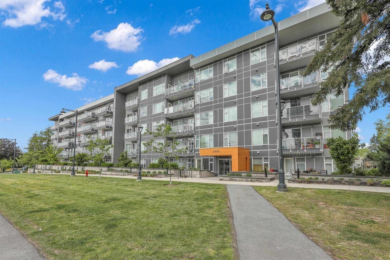
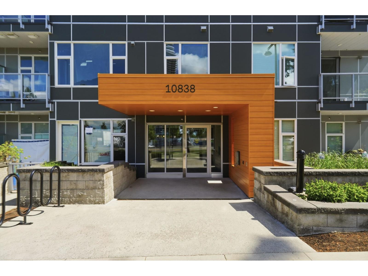
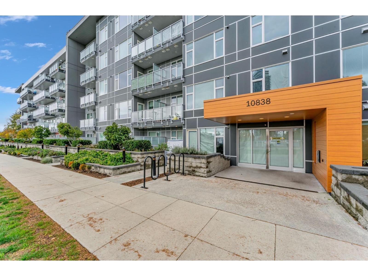
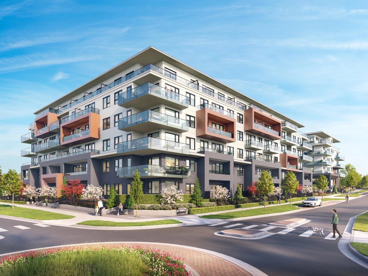
Maverick - 13660 Grosvenor Road, Surrey, BC V3R 5C9, Canada. Crossroads are Grosvenor Road and Whalley Boulevard. The development is a five storey wood frame building with two levels of underground parking. It consists of 125 condominium units ranging in size from 502 SF to 1,111 SF and offers one bedroom, one bedroom + flex, two bedroom, two bedroom + flex & three bedroom units. Ground level units feature individual entrances accessed via the street through private patios. Over 3,000 SF of amenity space is provided including a generous landscaped outdoor residents garden featuring a community garden, childrens play area and outdoor seating. A landscaped public corner with seating has been located at the north west corner of the site that provides public space for the community (source: Besharat Friars Architecture.) Developed by Tien Sher Group of Companies. Architecture by Besharat Friars Architects.
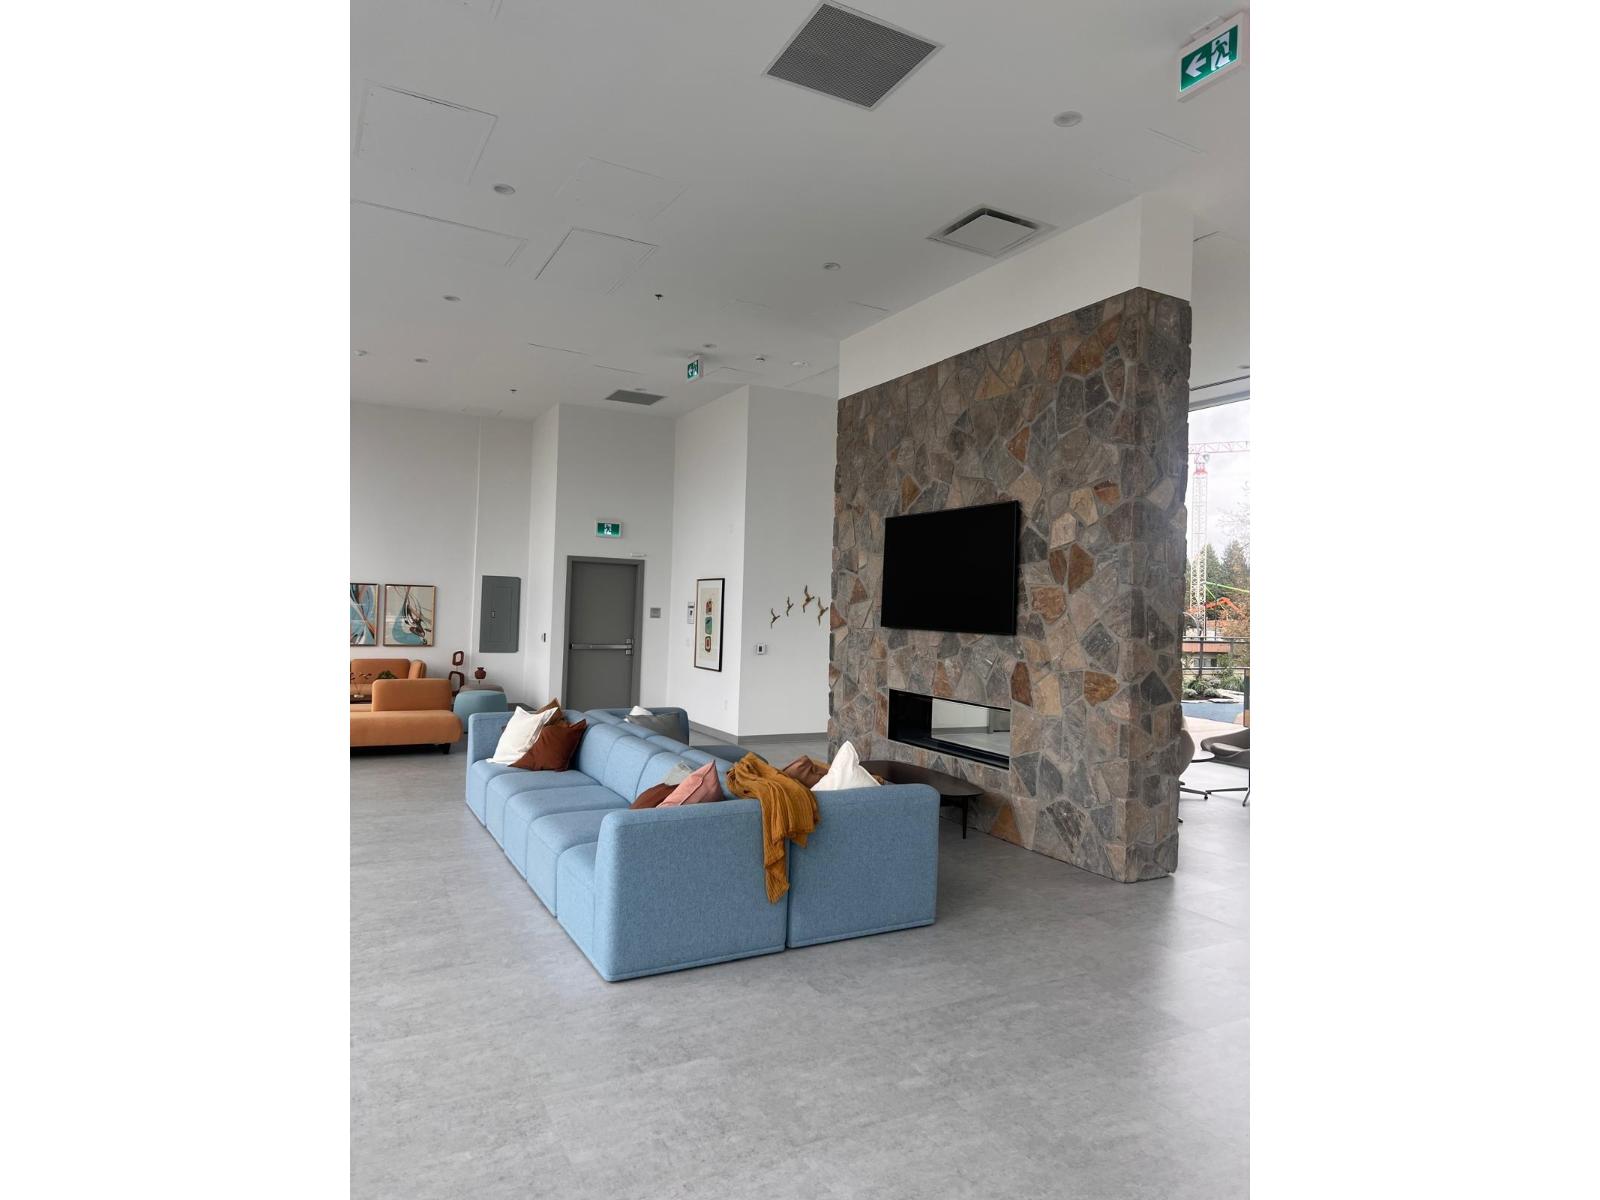
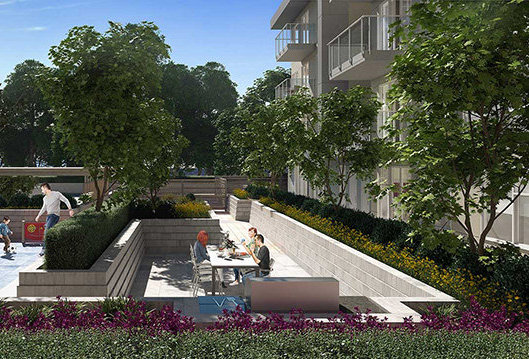
As a resident, youll have access to nearly 10,000 square feet of indoor and outdoor private amenity space, including a billiards and games room, lounges, fully equipped fitness and training space, and yoga area. A fully kitted-out community kitchen means you can make meals with your neighbours and friends. An enclosed courtyard with garden plots provides a protected place to grow your own vegetables and flowers, so get your salads ready. An outdoor bbq and seating area is perfect for entertaining friends and family as the sun sets.
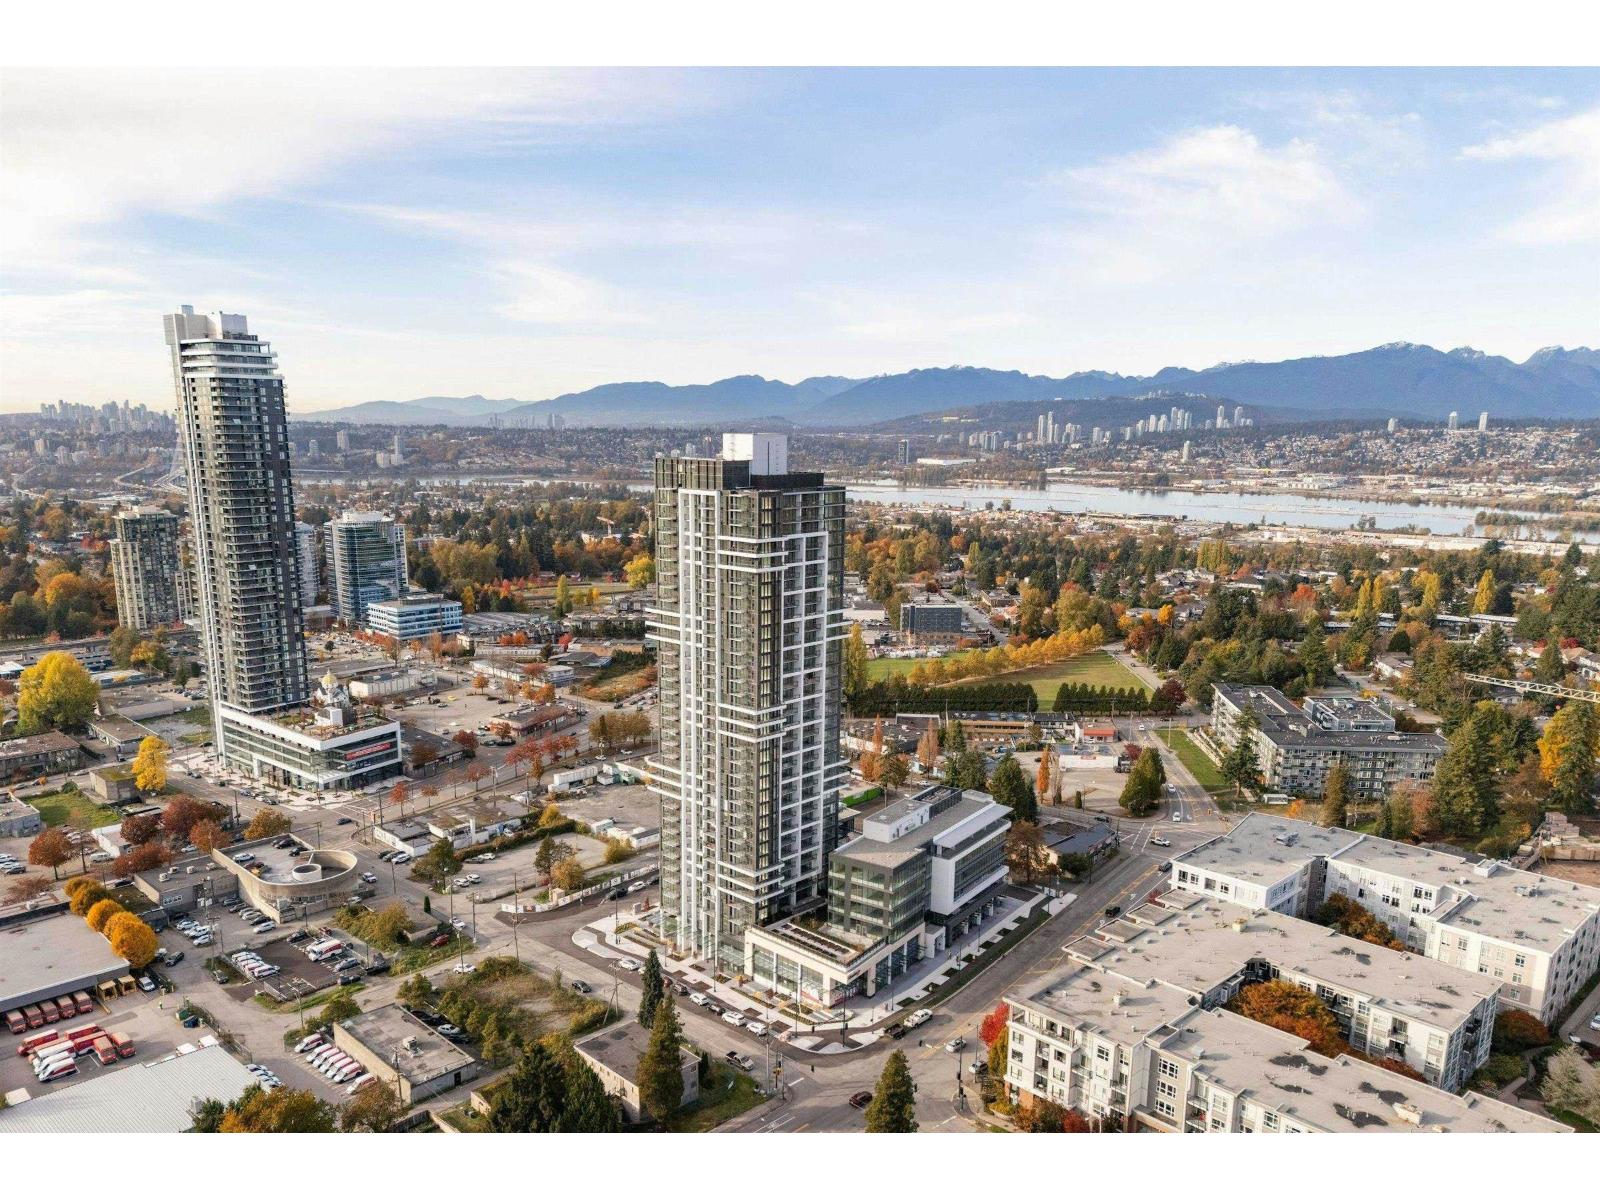
Parks nearby are Hawthorne Rotary Park, Forsyth Park, Poplar Park, Bolivar Park and Invergarry Bike Park. Schools nearby are Forsyth Road Elementary School, Our Lady of Good Counsel School, James Ardiel Elementary, Bright Star Montessori School, KB Woodward Elementary, Kwantlen Park Secondary School, Mary Jane Shannon Elementary, Guildford Park Secondary School, Simon Fraser University - Surrey Campus and Lena Shaw Elementary School. Grocery stores and supermarkets nearby are Surrey Natural Foods, GG Unisex African and Caribbean Store, Surrey, Soo's Market, African Market, Lucky Supermarket, 7 Days Seafood & Grocery, African Superstore, Nesters Market, Gateway Market and Safeway Surrey Central. Short drive to Gateway Station and Scott Road Station.
| Construction | Concrete |
|---|---|
| Exterior Finish | Mixed |
| Roof | Torch-on |
| Foundation | Concrete Perimeter |
| Rain Screen | Full |
| Architect | Besharat Friars Architects |
| Marketer | Key Marketing |
| Management Company | Bower Property Management Inc |
| Strata Plan | EPS7546 |
|---|---|
| Strata Web Site | www.mavericklife.ca/# |
| Building Type | Strata Condos |
| Title to Land | Freehold Strata |
| Units in Strata | 125 |
| Units in Development | 125 |
| Management Company | Riverwest Realty — 604-271-0220 |
| Parking / Storage | Garage; Underground |
Live market intelligence for this building's segments — active inventory, medians, ranges & trends. Opens in a new tab.
| Sales Website | www.mavericklife.ca/# |
|---|---|
| Sales Phone | 604.581.8000 |
| Sales Address | #114-10768 WHALLEY BOULEVARD |
| Address | Bed | Bath | Sqft | Price |
|---|---|---|---|---|
| 502 10838 Whalley Blvd. | 2 | 2 | 880 | $649,000 |
| 220 10838 Whalley Blvd. | 3 | 2 | 1101 | $656,000 |
| 101 13678 Grosvenor Rd. | 1 | 420 | $339,000 | |
| 410 13678 Grosvenor Rd. | 1 | 335 | $249,900 | |
| 211 10838 Whalley Blvd. | 2 | 2 | 769 | $483,988 |
| 518 10838 Whalley Blvd. | 1 | 1 | 574 | $399,000 |
| 516 10838 Whalley Blvd. | 1 | 1 | 510 | $399,980 |
| 210 10838 Whalley Blvd. | 2 | 2 | 960 | $599,000 |
| 13668 Larner Rd. | 8 | 4 | 3555 | $1,599,000 |
| 13703 Grosvenor Rd. | 5 | 3 | 2696 | $1,090,000 |
 $649,000
502 10838 Whalley Blvd. · 2bd/2ba · 880sf
$649,000
502 10838 Whalley Blvd. · 2bd/2ba · 880sf
 $656,000
220 10838 Whalley Blvd. · 3bd/2ba · 1101sf
$656,000
220 10838 Whalley Blvd. · 3bd/2ba · 1101sf
 $339,000
101 13678 Grosvenor Rd. · 0bd/1ba · 420sf
$339,000
101 13678 Grosvenor Rd. · 0bd/1ba · 420sf
 $249,900
410 13678 Grosvenor Rd. · 0bd/1ba · 335sf
$249,900
410 13678 Grosvenor Rd. · 0bd/1ba · 335sf
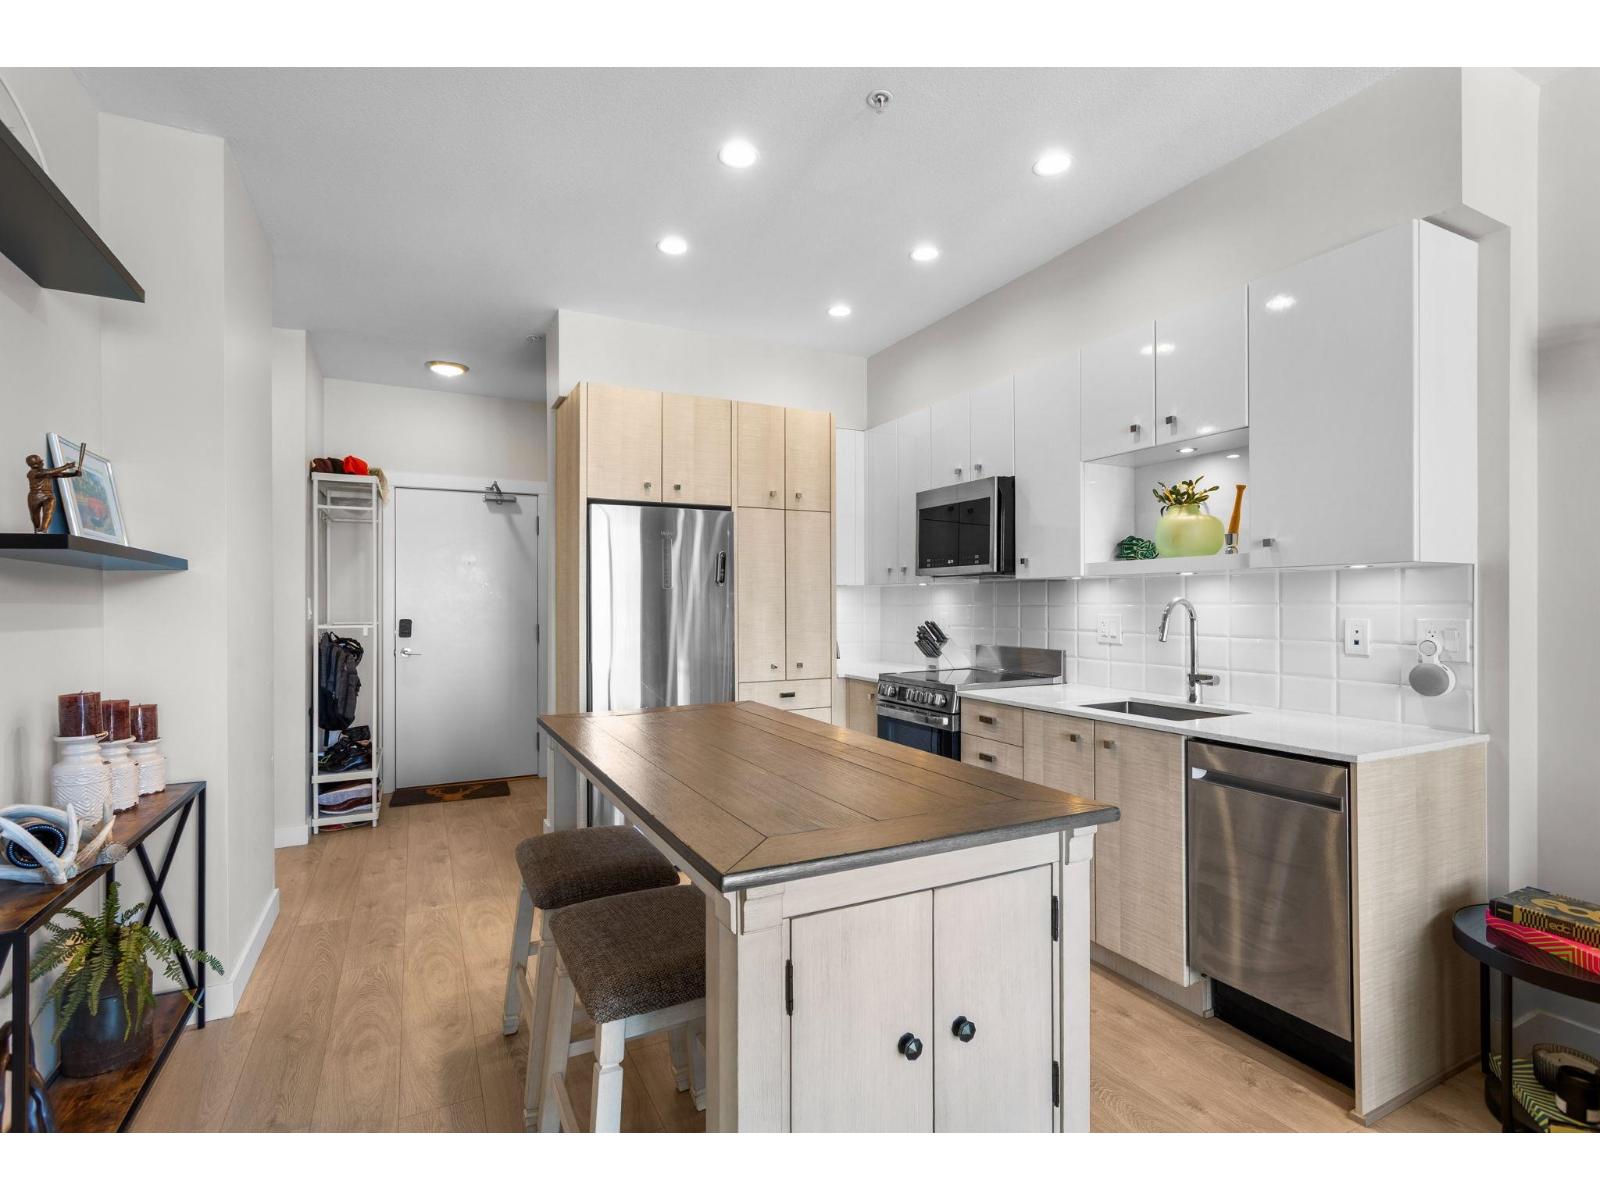
 $483,988
211 10838 Whalley Blvd. · 2bd/2ba · 769sf
$483,988
211 10838 Whalley Blvd. · 2bd/2ba · 769sf
 $399,000
518 10838 Whalley Blvd. · 1bd/1ba · 574sf
$399,000
518 10838 Whalley Blvd. · 1bd/1ba · 574sf
 $399,980
516 10838 Whalley Blvd. · 1bd/1ba · 510sf
$399,980
516 10838 Whalley Blvd. · 1bd/1ba · 510sf
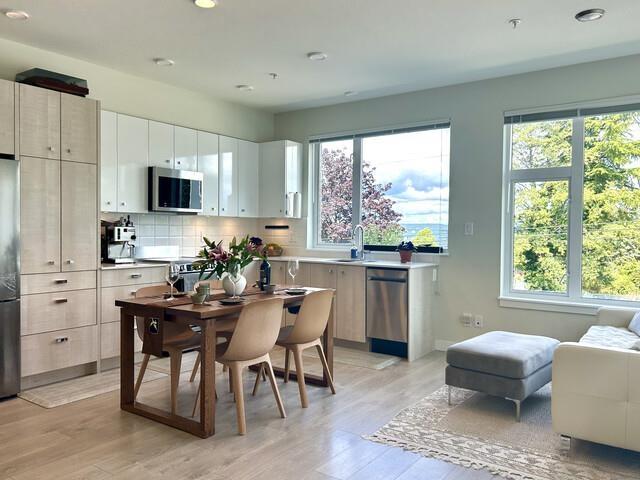 $599,000
210 10838 Whalley Blvd. · 2bd/2ba · 960sf
$599,000
210 10838 Whalley Blvd. · 2bd/2ba · 960sf
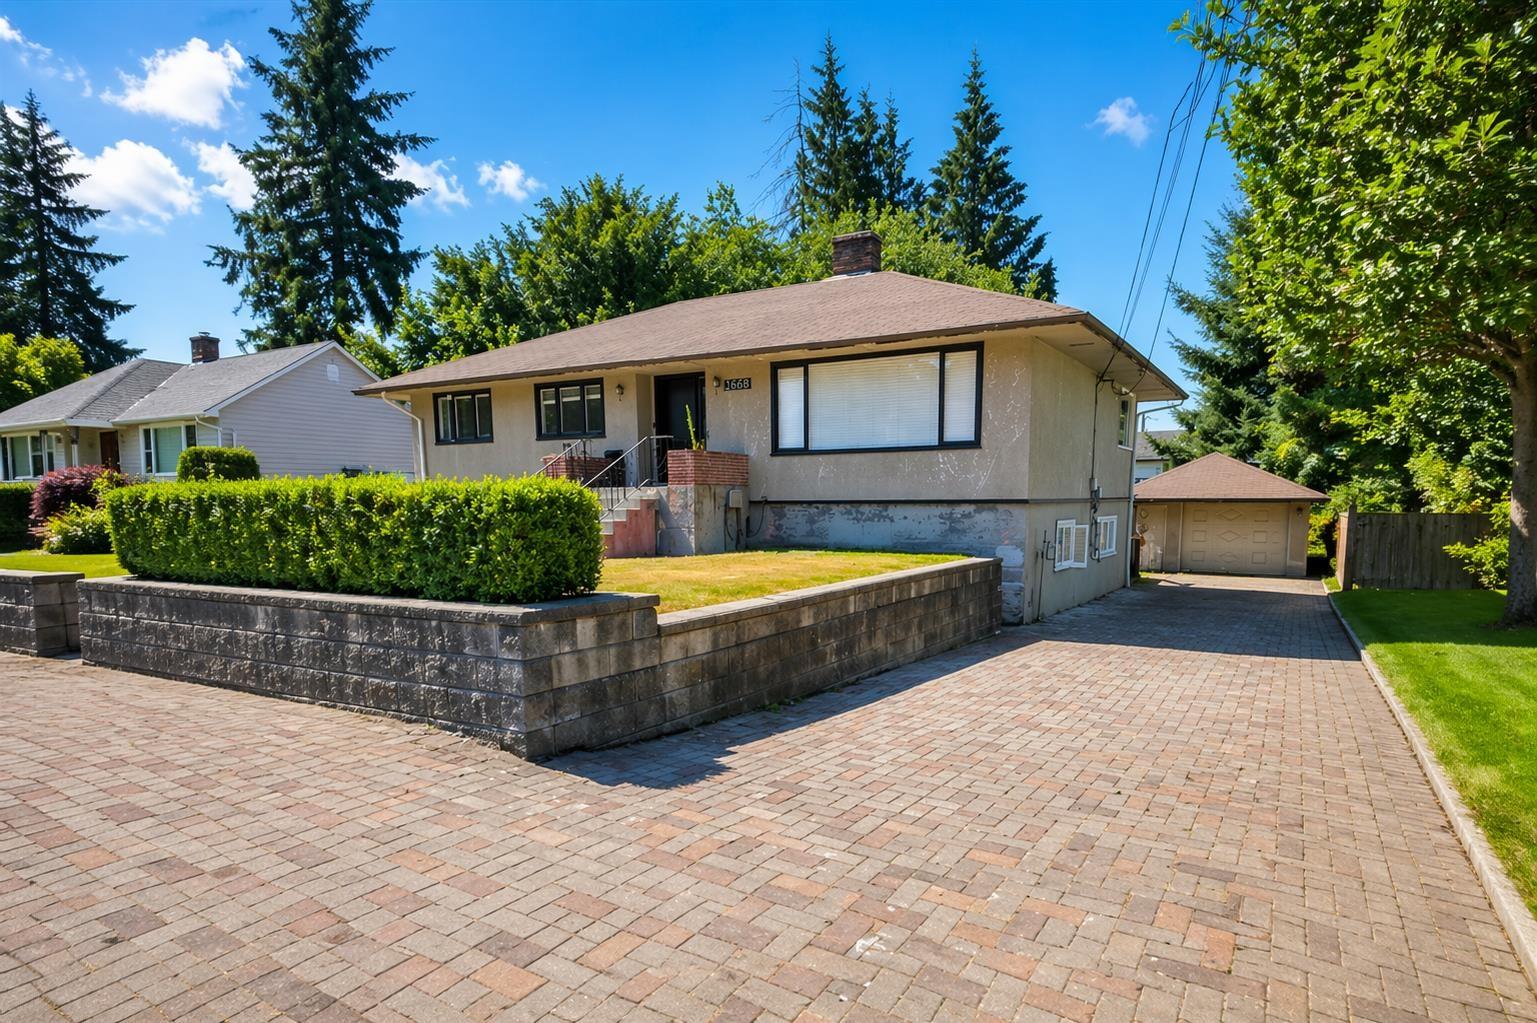 $1,599,000
13668 Larner Rd. · 8bd/4ba · 3555sf
$1,599,000
13668 Larner Rd. · 8bd/4ba · 3555sf
 $1,090,000
13703 Grosvenor Rd. · 5bd/3ba · 2696sf
$1,090,000
13703 Grosvenor Rd. · 5bd/3ba · 2696sf
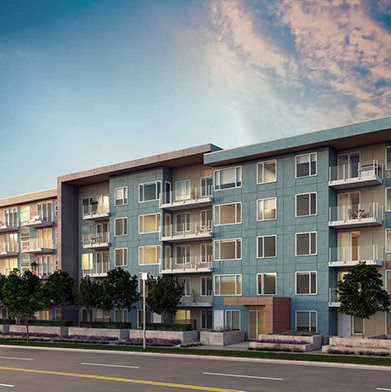 Maverick
10838 Whalley Blvd. · EPS7546
Maverick
10838 Whalley Blvd. · EPS7546
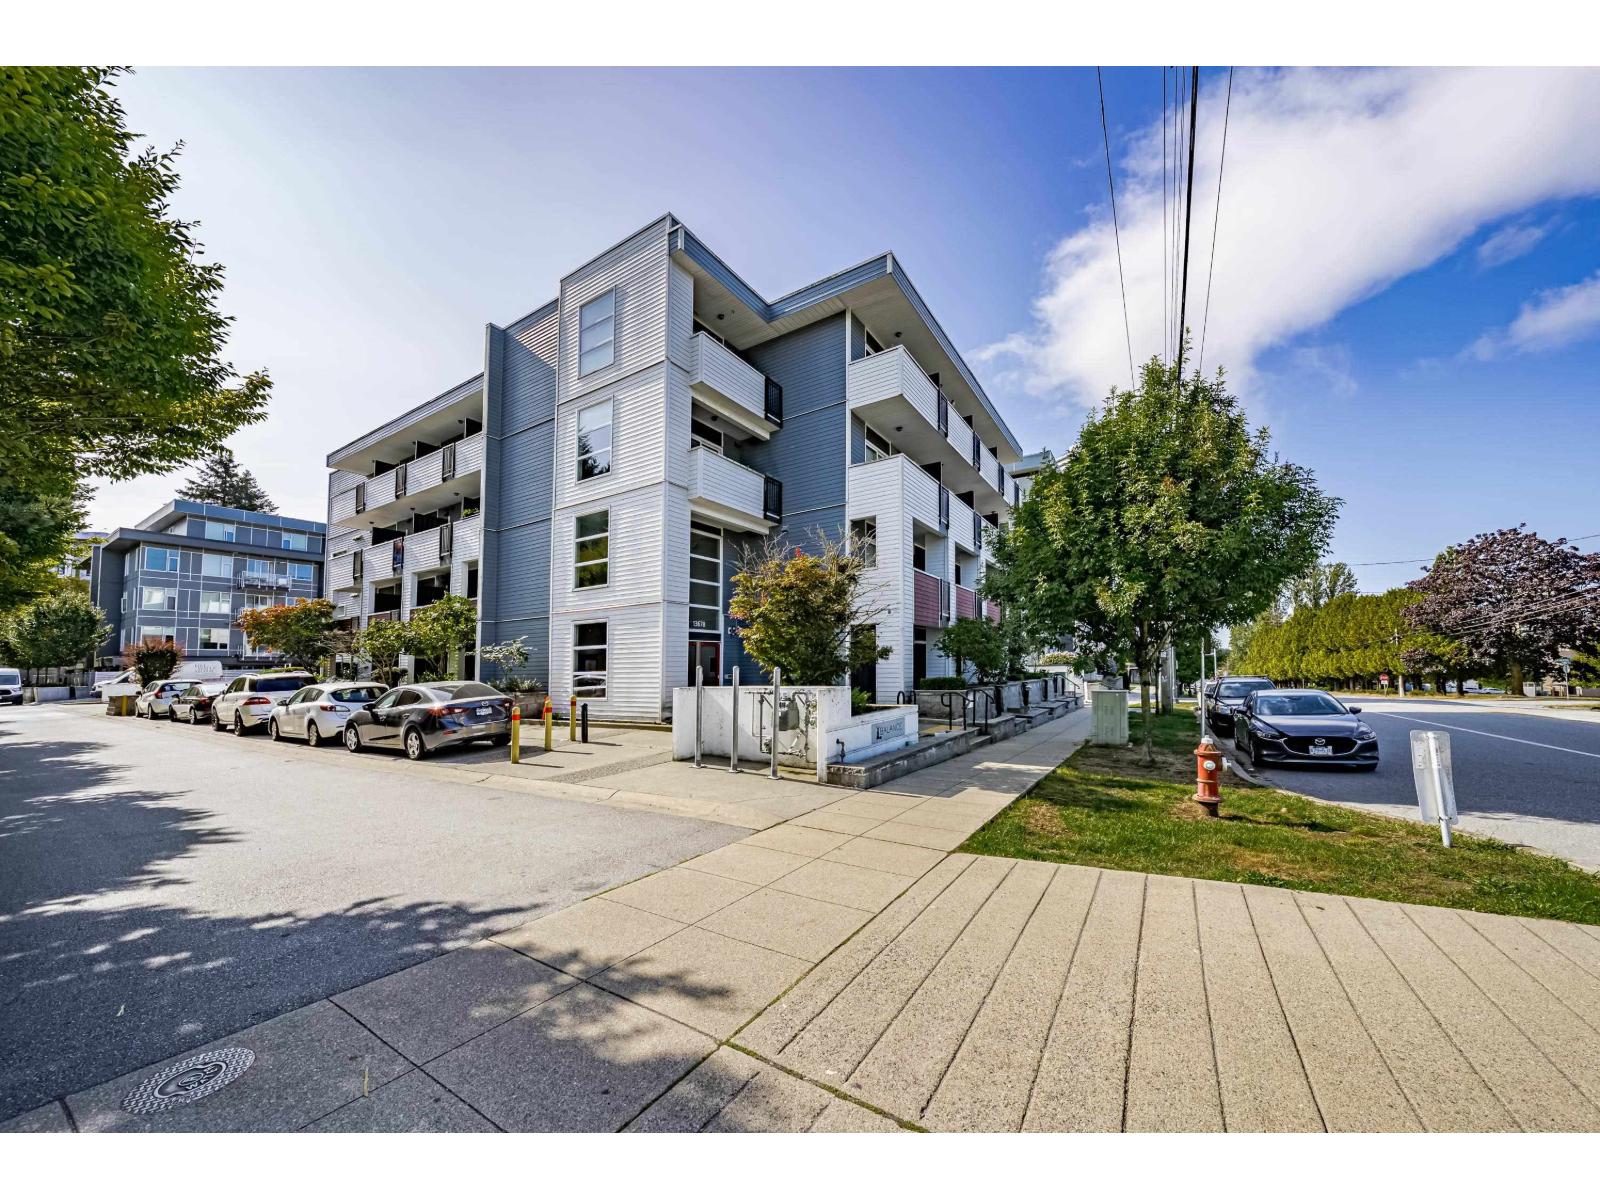
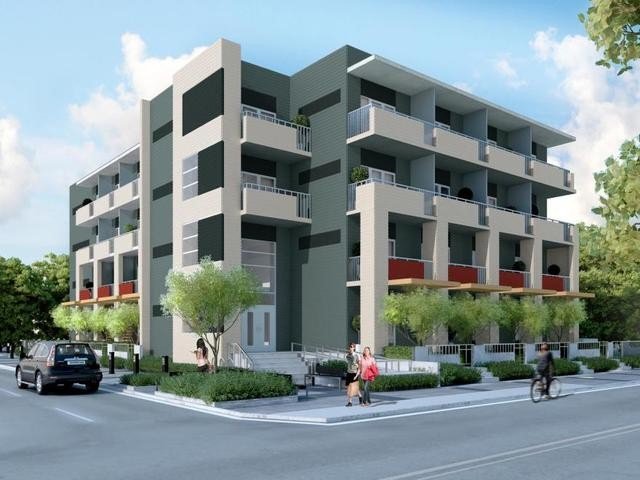 Balance
13678 Grosvenor Rd. · EPS2729
Balance
13678 Grosvenor Rd. · EPS2729
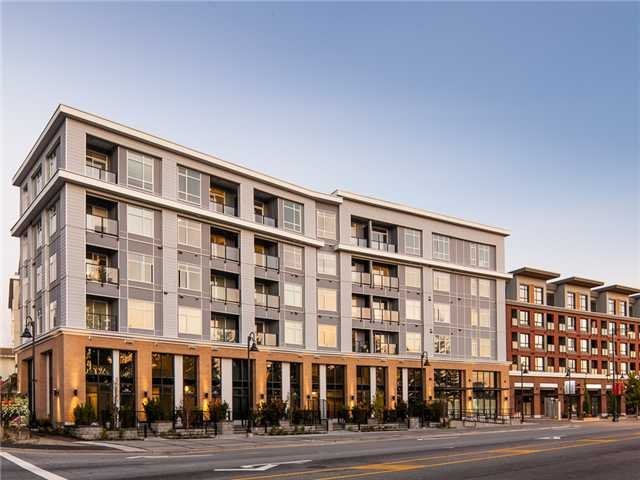 Quattro 3
10788 Whalley Blvd. · EPS935
Quattro 3
10788 Whalley Blvd. · EPS935
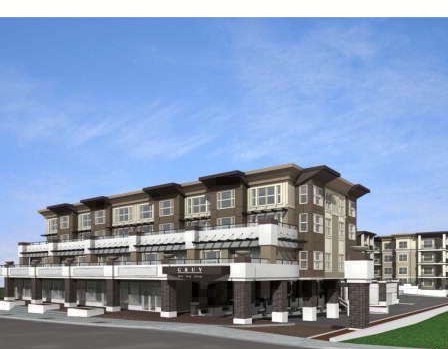 Gruv
9643 King George Hwy.
Gruv
9643 King George Hwy.
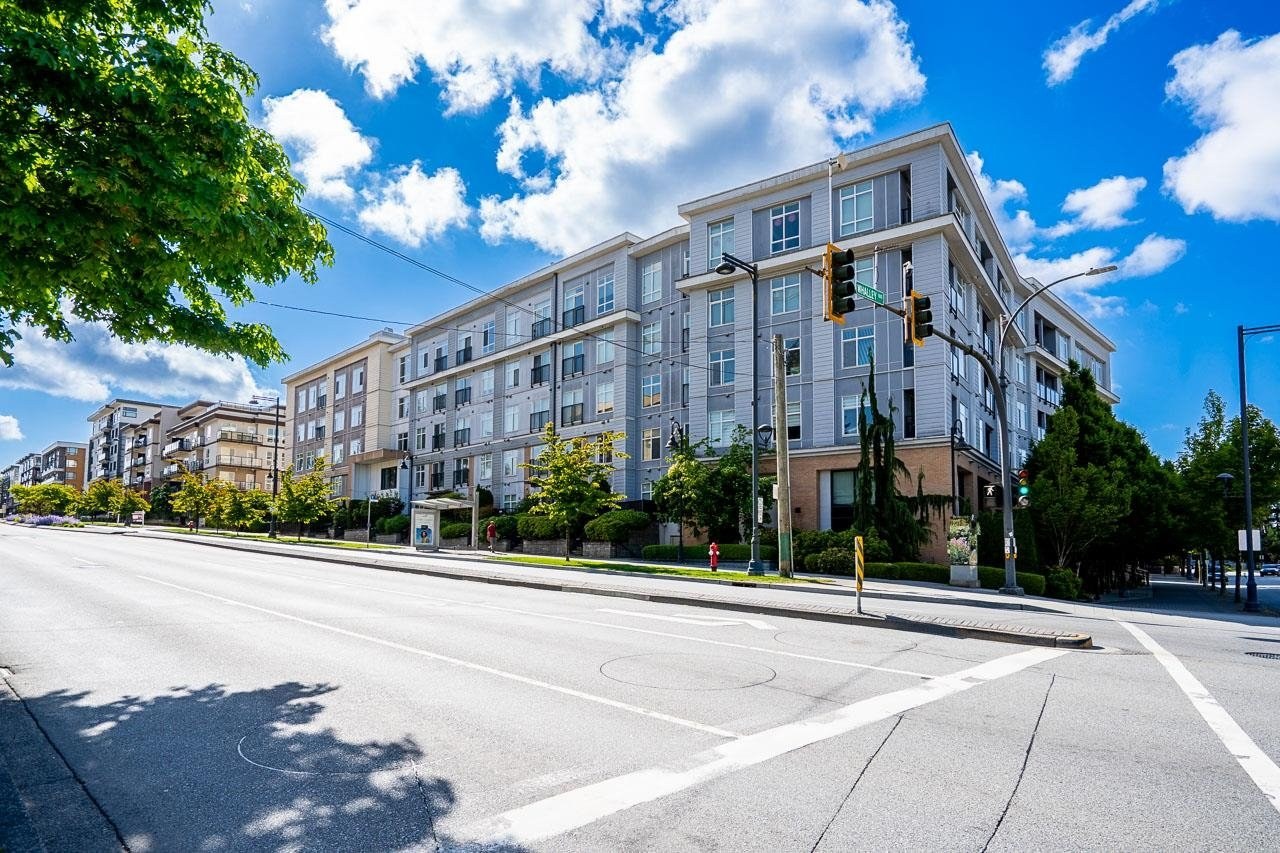 Quattro 3
13728 108th Ave. · EPS935
Quattro 3
13728 108th Ave. · EPS935
 Flamingo One
13675 107A Ave.
Flamingo One
13675 107A Ave.
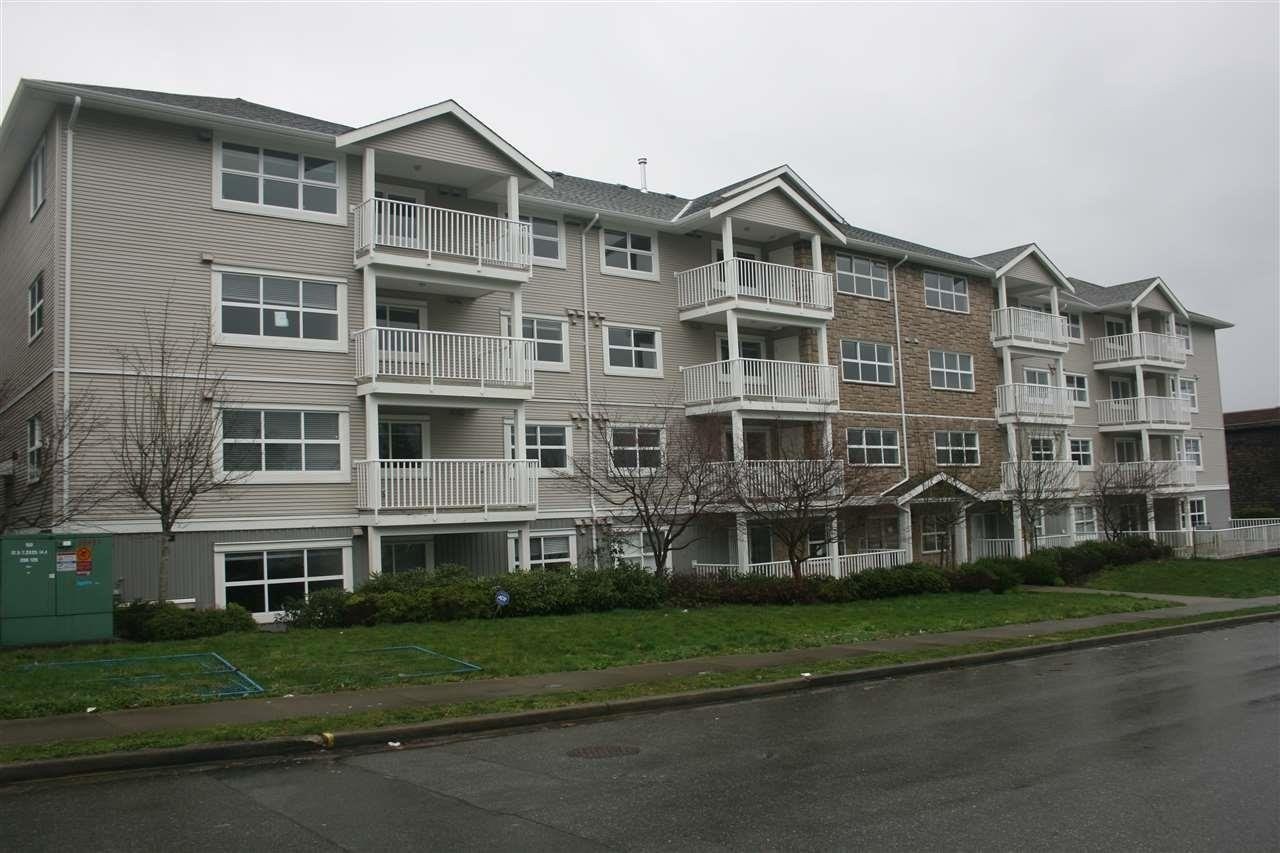 Summit
13550 Hilton Rd. · BCS1734
Summit
13550 Hilton Rd. · BCS1734
 1100.jpg) Quattro
13733 107A Ave. · BCS3381
Quattro
13733 107A Ave. · BCS3381
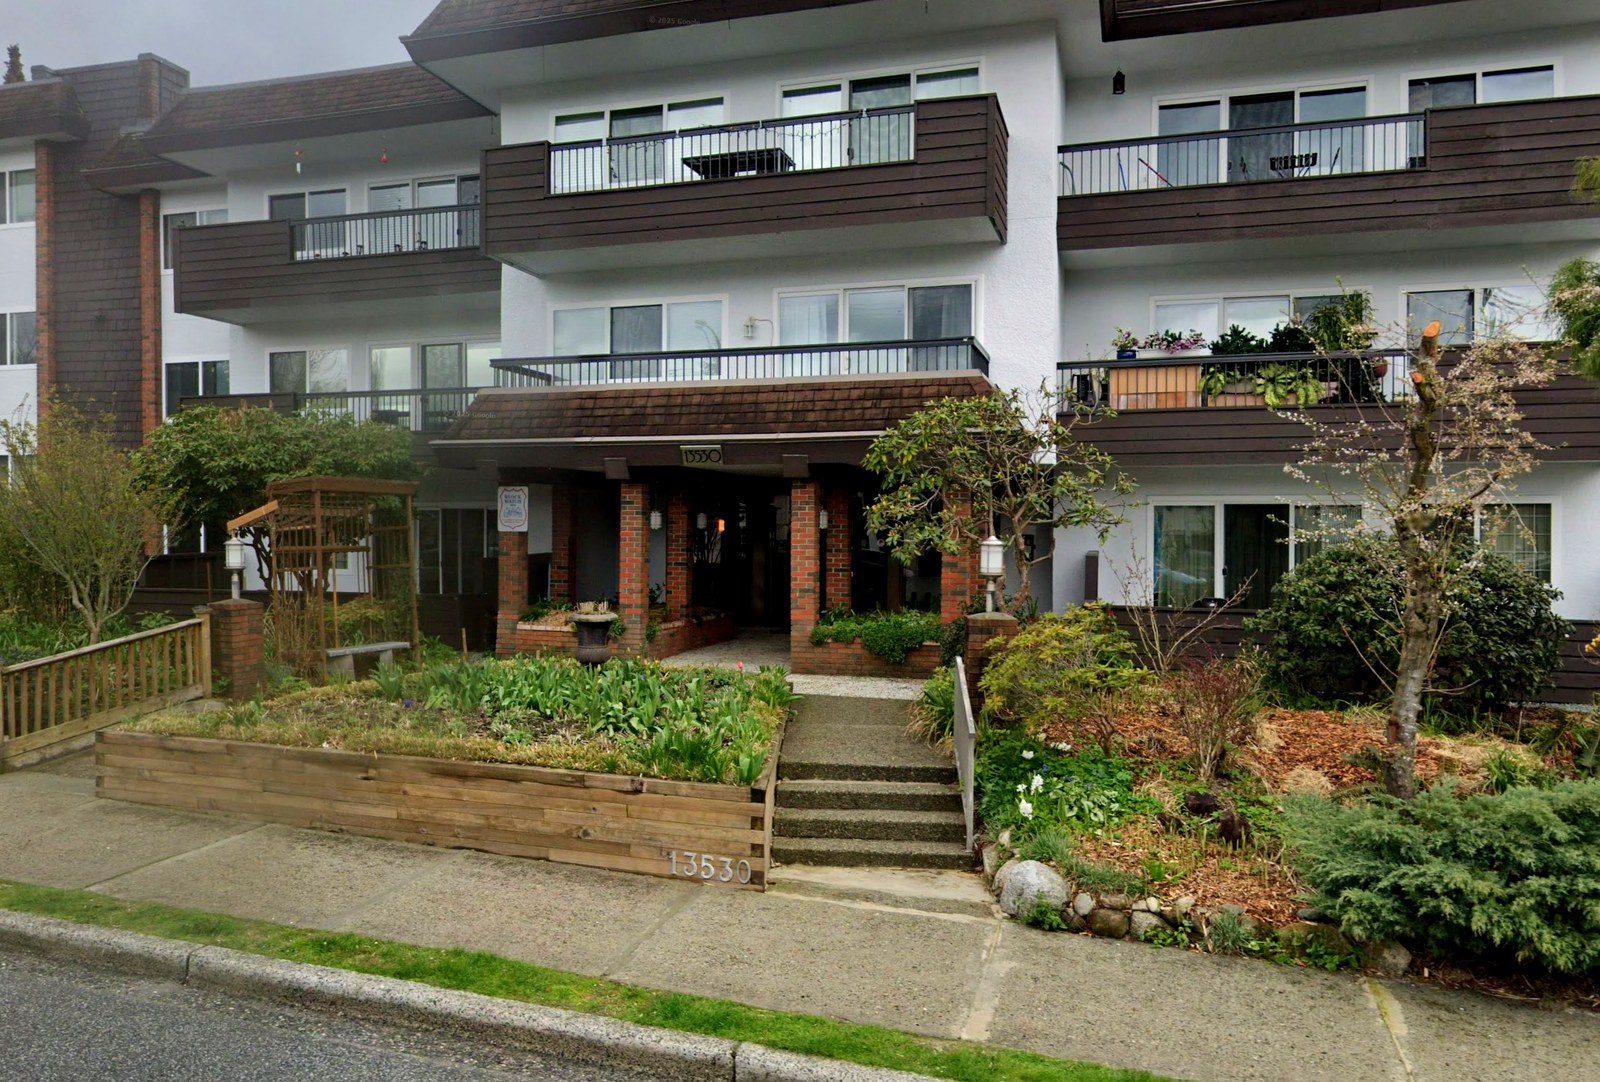 Hilton House
13530 Hilton Rd. · NWS213
Hilton House
13530 Hilton Rd. · NWS213
 Victory Surrey
13744 Bentley Rd.
Victory Surrey
13744 Bentley Rd.
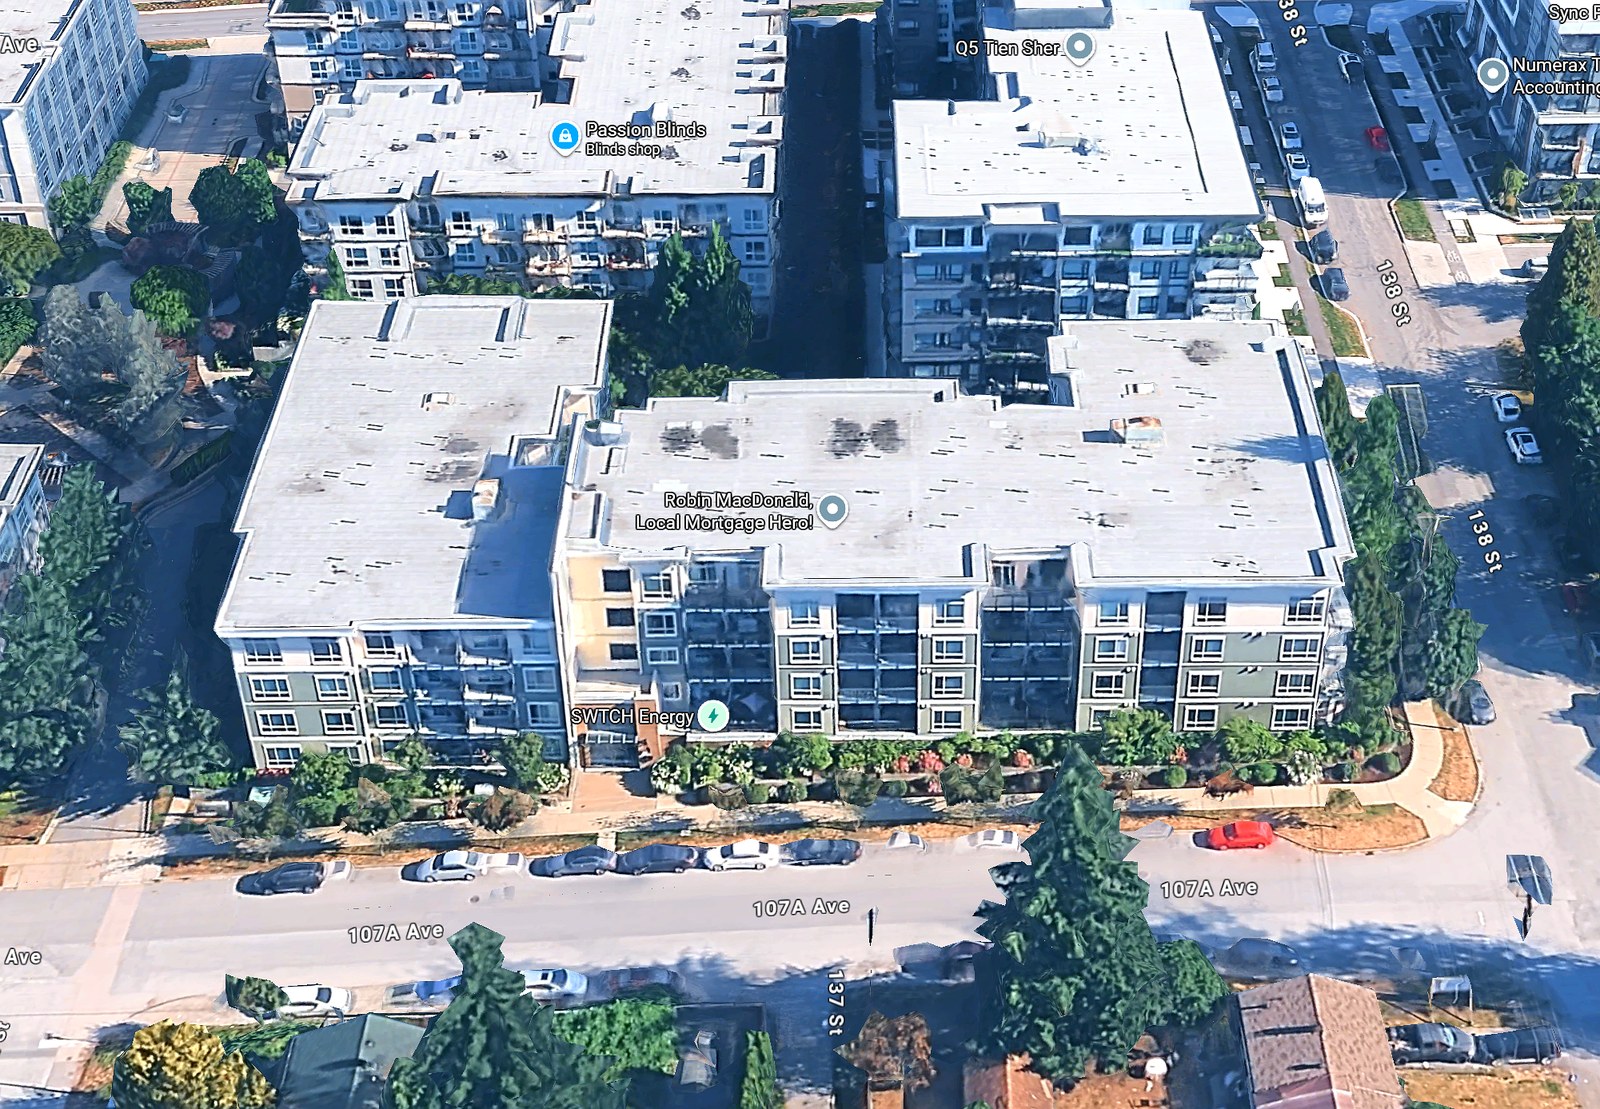 Quattro 2
13798 107A Ave. · BCS3689
Quattro 2
13798 107A Ave. · BCS3689
 270.jpg) Vista Ridge
10756 138th St. · NWS3201
Vista Ridge
10756 138th St. · NWS3201
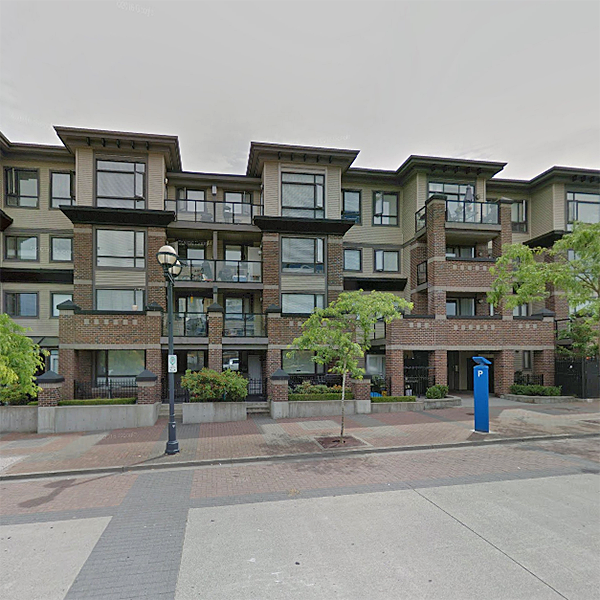 Access
10822 City Pkwy. · LMS4634
Access
10822 City Pkwy. · LMS4634
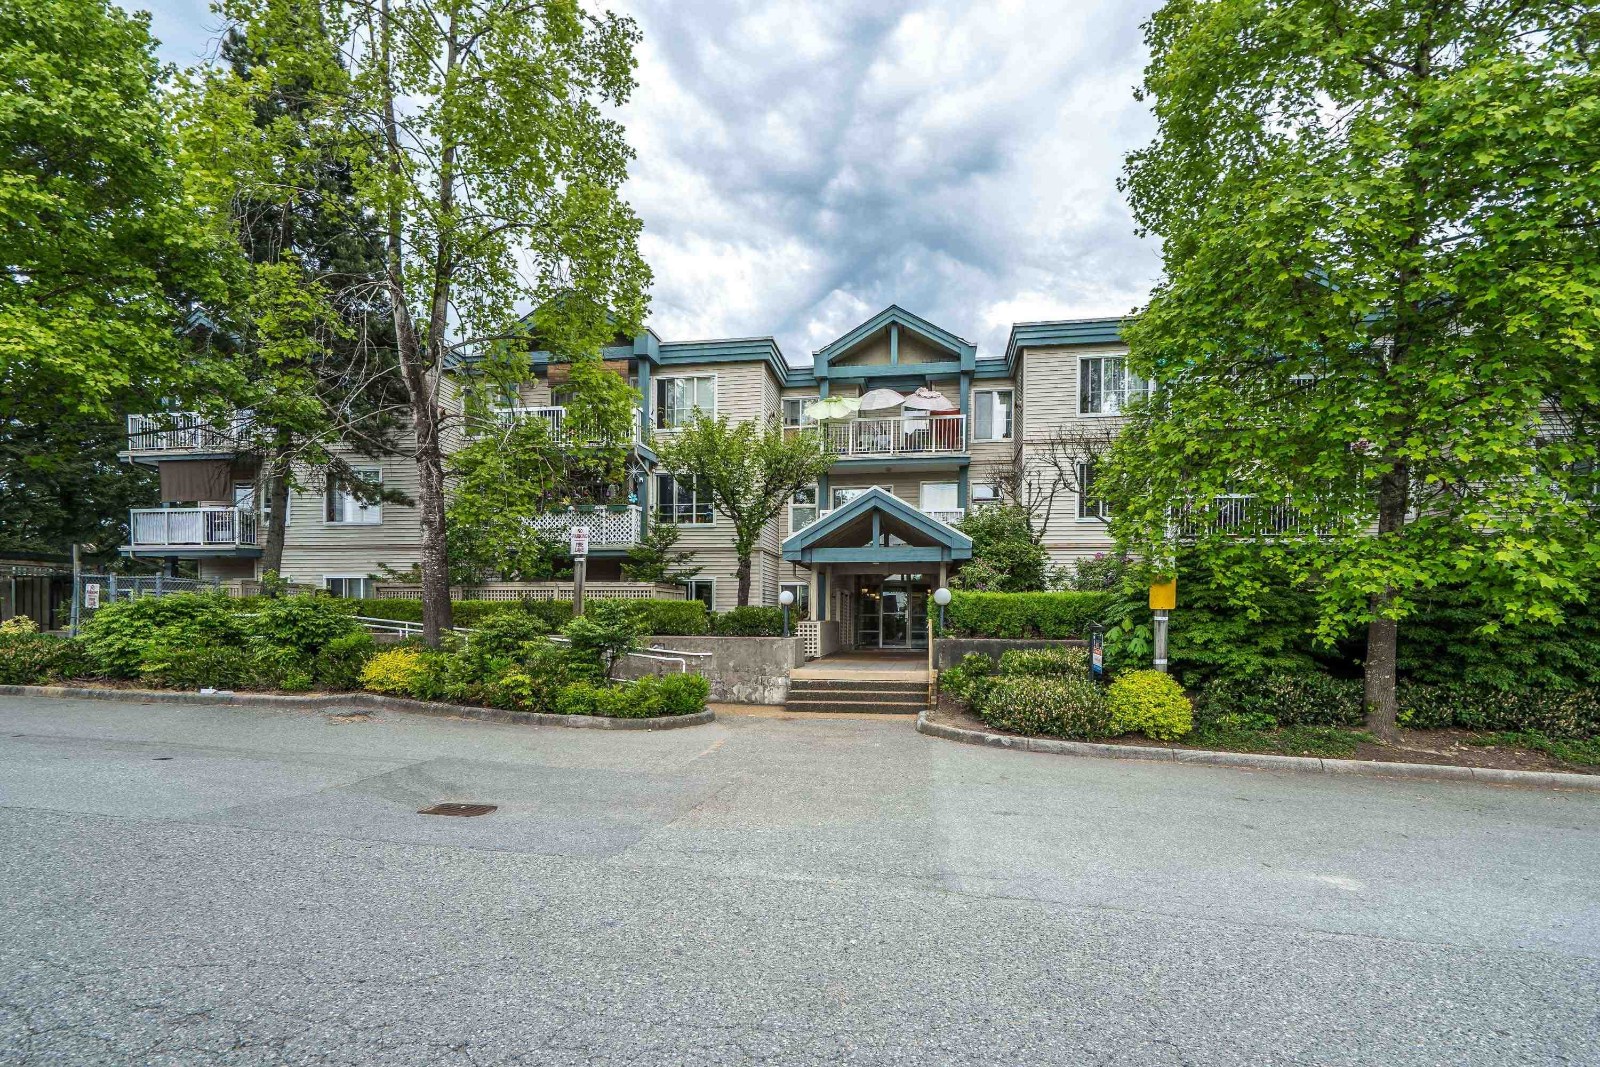 Crestview Garden
10668 138th St. · LMS1024
Crestview Garden
10668 138th St. · LMS1024
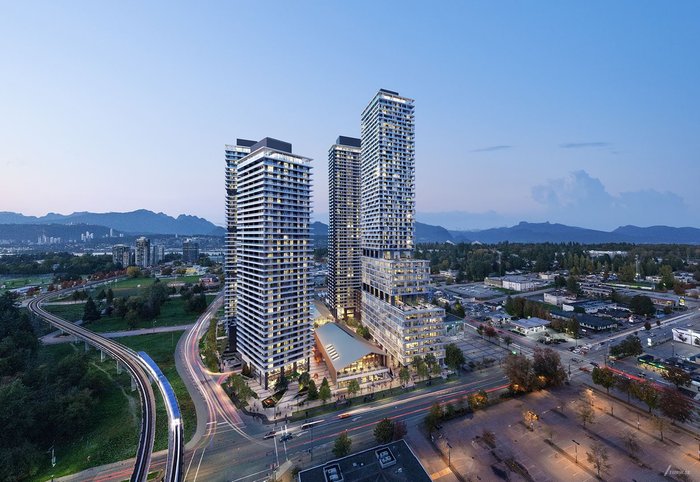 Parkway
10460 City Pkwy.
Parkway
10460 City Pkwy.
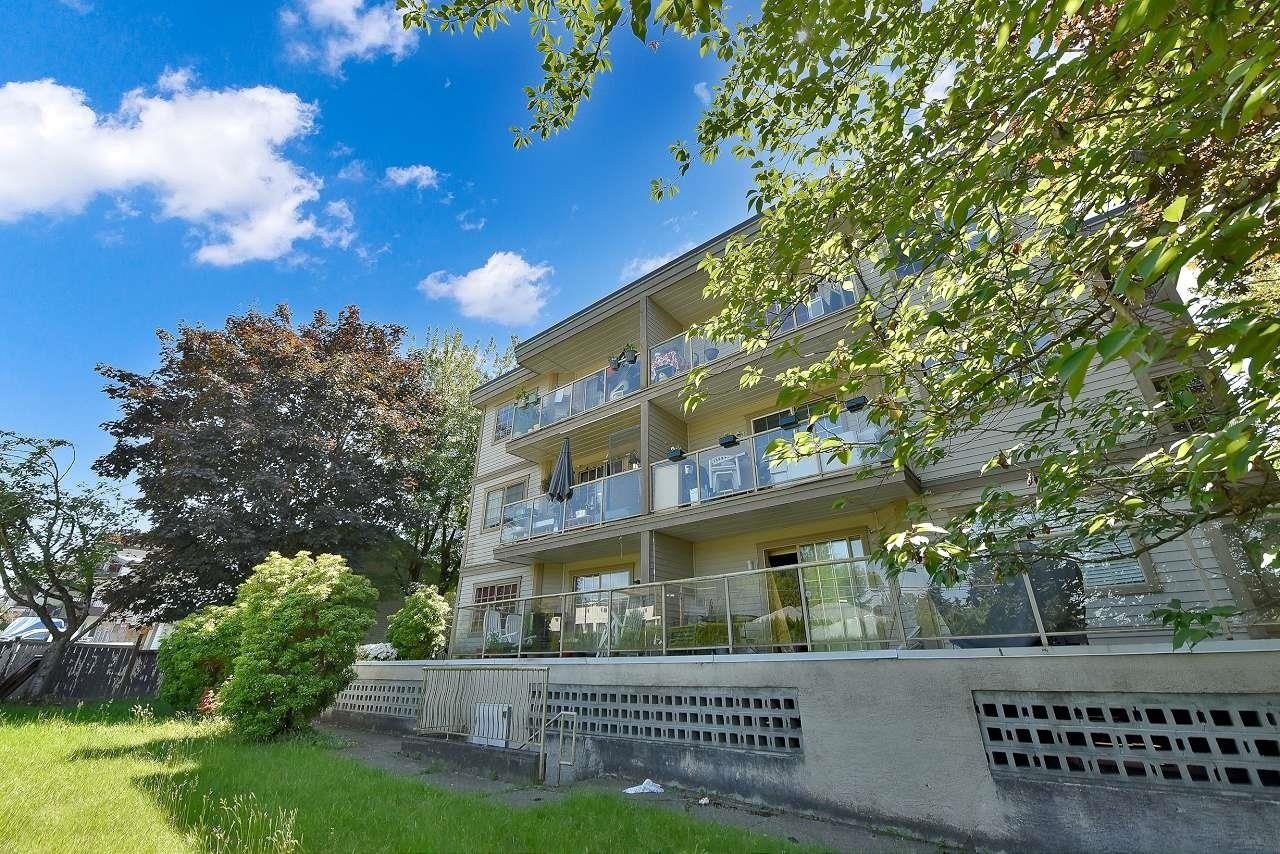 Hilton View Manor
13490 Hilton Rd. · NWS3227
Hilton View Manor
13490 Hilton Rd. · NWS3227
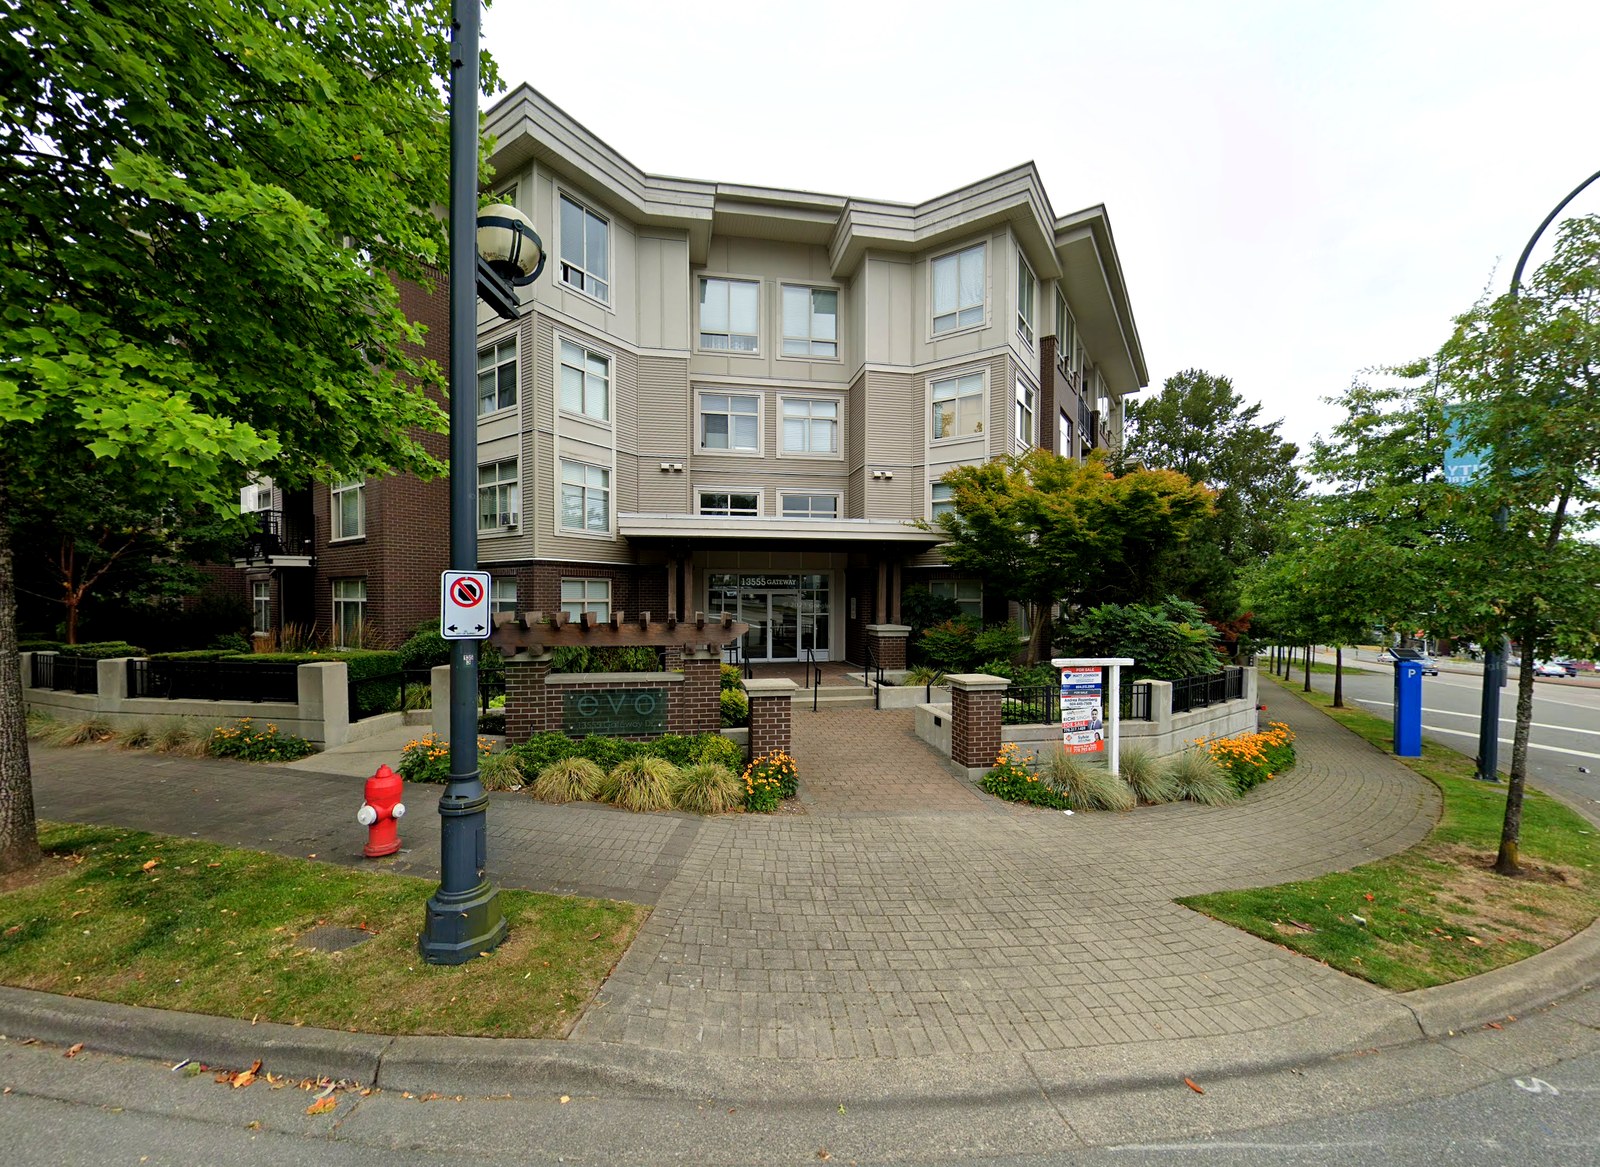 Evo
13555 Gateway Dr. · BCS3188
Evo
13555 Gateway Dr. · BCS3188
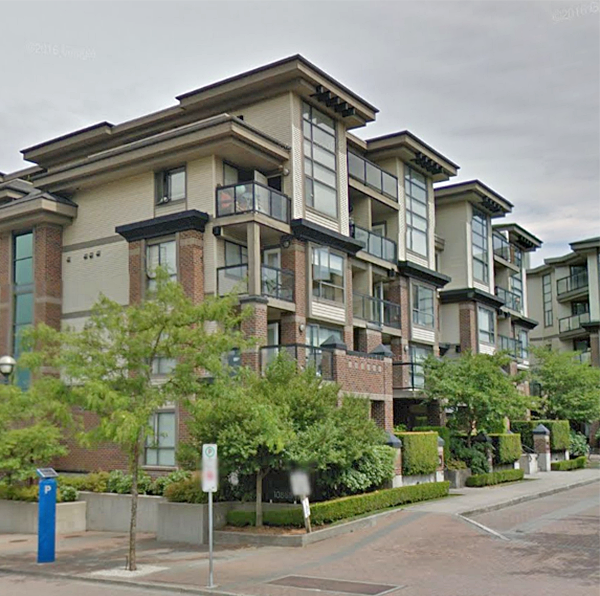 Access
10866 City Pkwy. · LMS4634
Access
10866 City Pkwy. · LMS4634