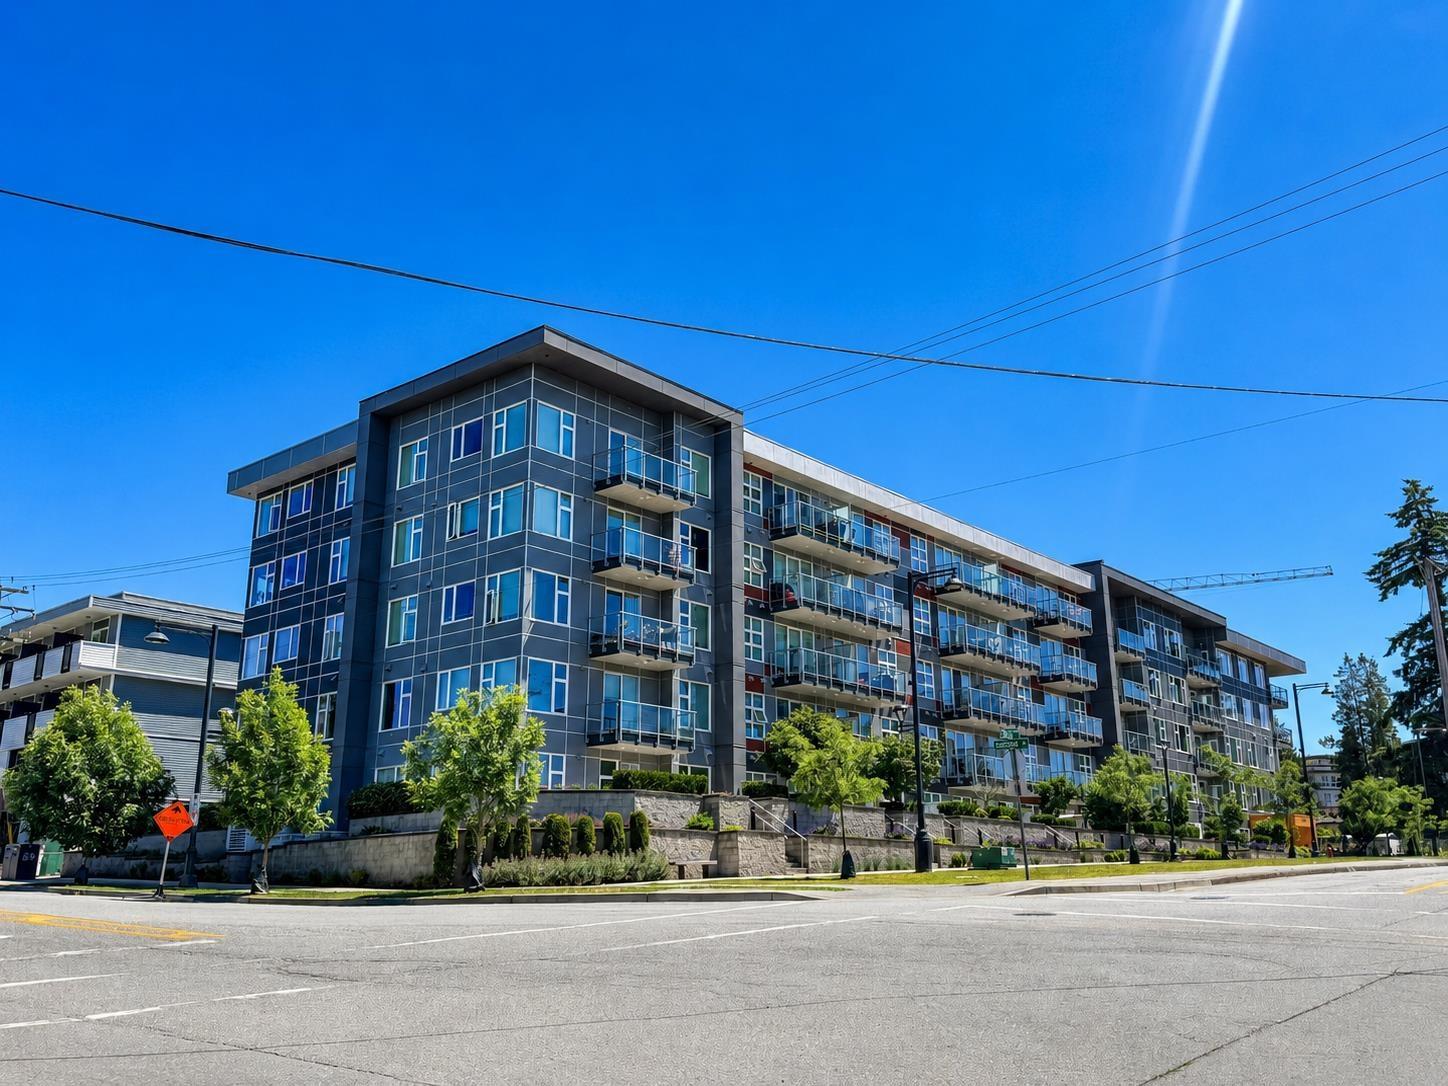
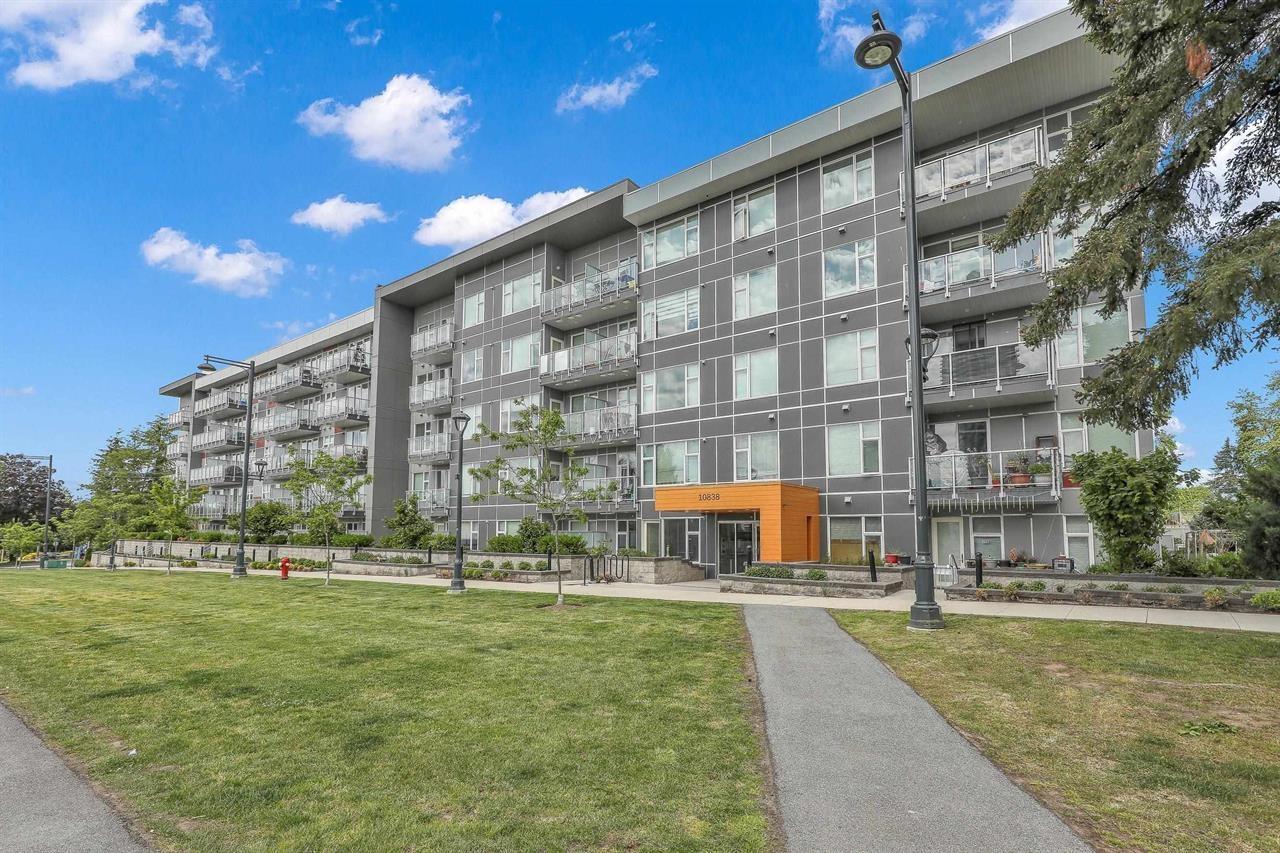
504 10838 Whalley BLVD
- 1 Beds
- 1 Baths
- 592 Sqft
- 1 Parking
- Built 2021
 1/14
1/14




Property Description
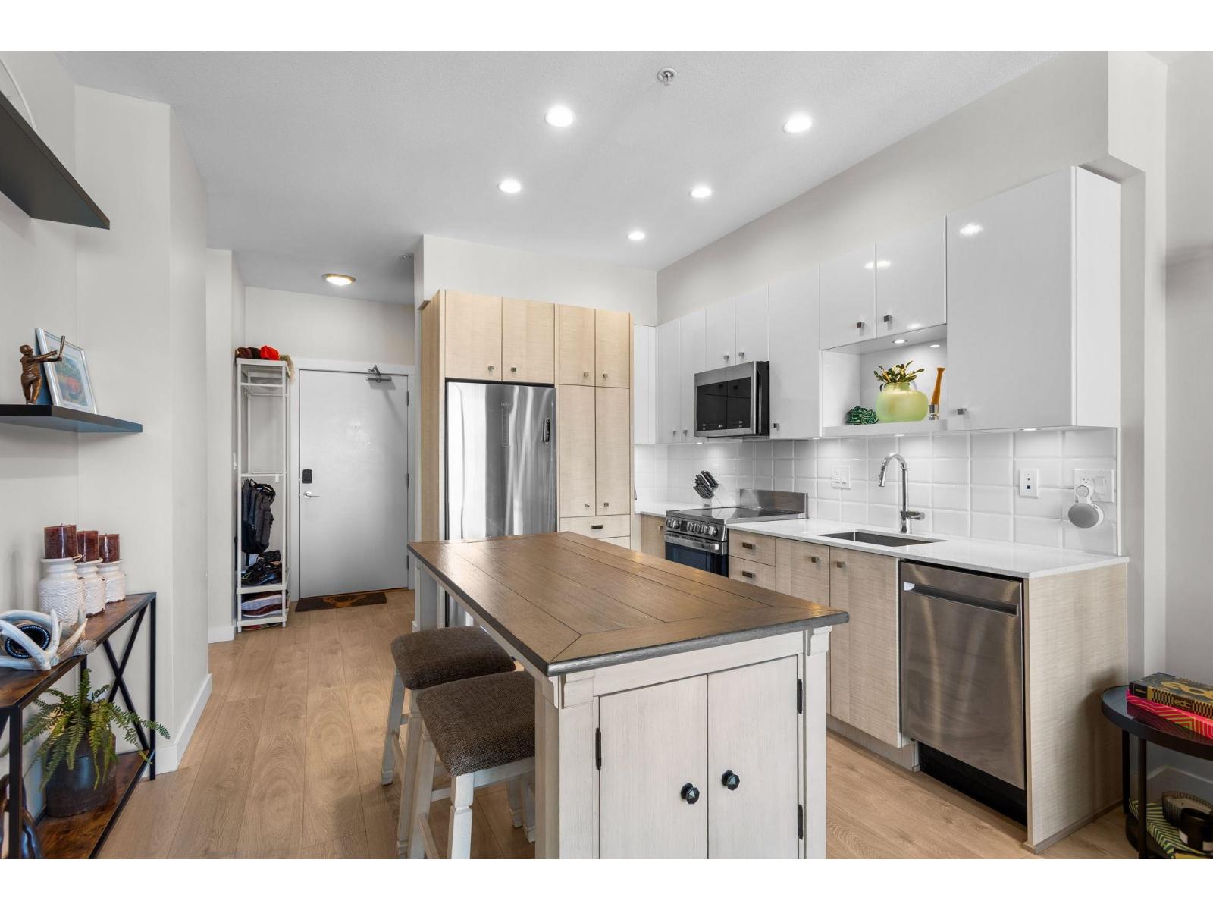
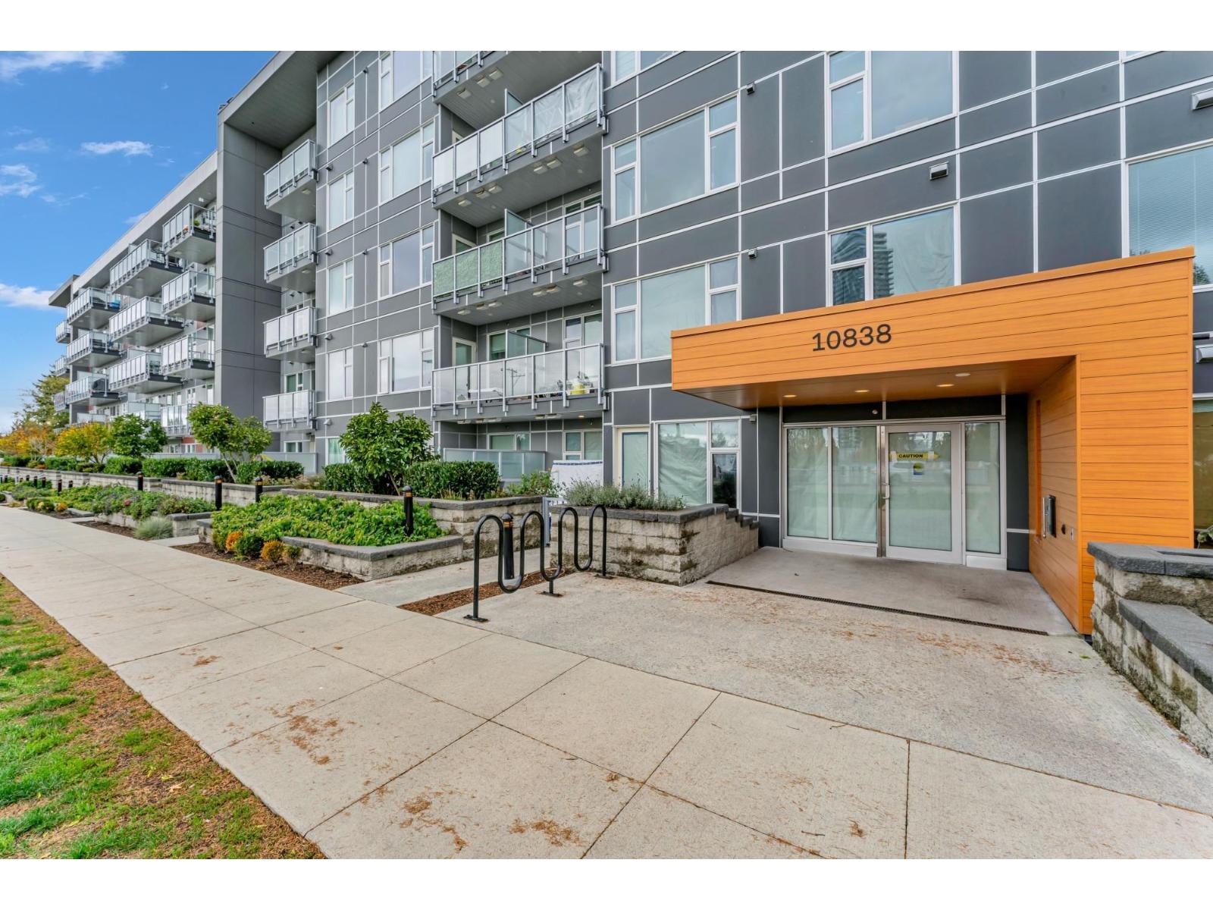
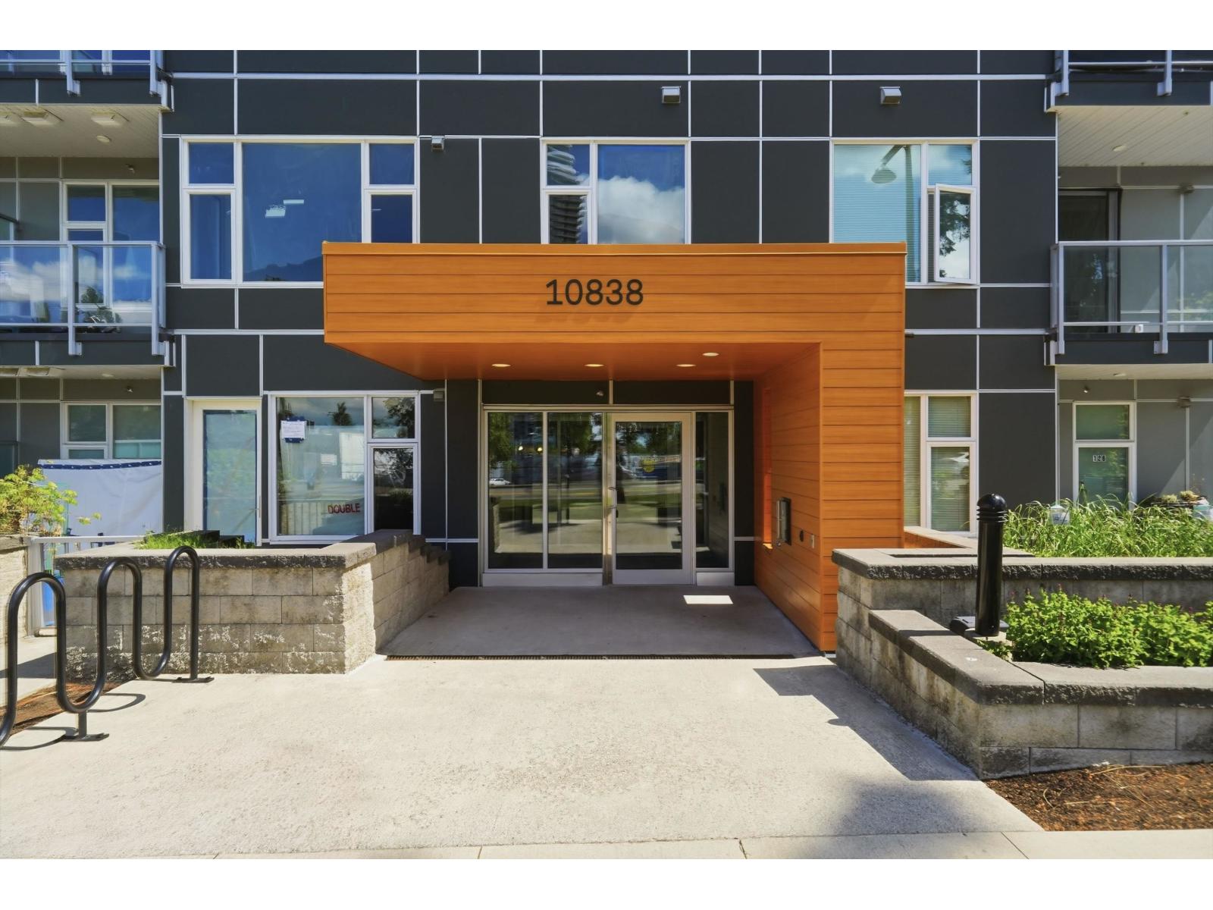
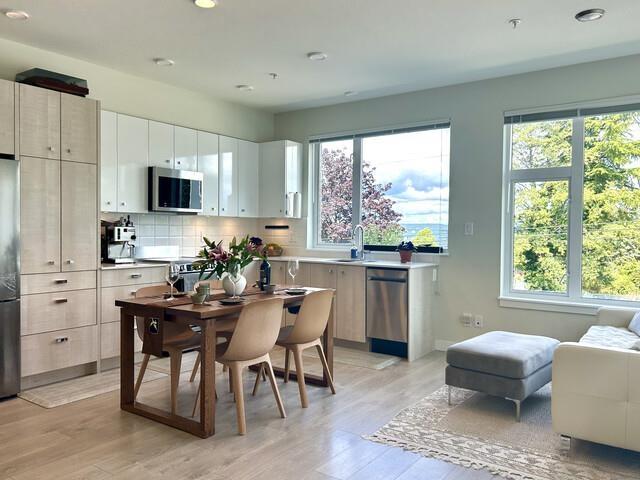
Maverick, Top Floor modern and stylish 1 bedroom and den opportunity in a convenient location. This 1-bedroom plus den unit offers 592 square feet of thoughtfully designed living space, including 9-foot ceilings, soundproofing between floors and homes, and wide plank laminate flooring. The kitchen is equipped with stainless steel appliances, high-quality cabinetry, and quartz countertops. 10,000 s/f of amenities, including a fully equipped gym, a communal courtyard, fireside lounge, and a community kitchen perfect for hosting large gatherings. Location is advantageous, with a short walk to Gateway Station, Surrey Central Mall, Simon Fraser University, and Library. Included is a parking stall, storage locker and balance of the 2-5-10 warranty.
Property Details
- Property Type
- Apartment Unit
- Style
- Multi Family,Residential Attached
- Title to Land
- Freehold Strata
- Year Built
- 2021
- Area
- North Surrey · Whalley
- View
- City, Mountain
- Exposure
- Southwest
- Outdoor
- Garden,Playground,Balcony
- Heating / Cooling
- Baseboard,Electric
- Flooring
- Laminate,Tile
- Construction
- Frame Wood,Mixed (Exterior)
- Parking
- Underground,Rear Access (1 stall)
- Water Supply
- Public
- Kitchens
- 1
Financial
- Clubhouse
- Exercise Centre
- Trash
- Maintenance Grounds
- Hot Water
- Management
- Recreation Facilities
- Sewer
- Snow Removal
- Water
Rooms 5
Features & Appliances
- 🧺Washer/Dryer
- 🧺Dishwasher
- 🧊Refrigerator
- 🍳Cooktop
- 🚨Smoke Detector(s)
- 🪟Window Coverings
- Cats OK
- Dogs OK
- Number Limit (Two)
- Pets Allowed w/Rest
Location & Parcel
↑ Back to topFor Sale in Maverick & Complex
↑ Back to top| Date | Address | Status | Bed | Bath | Price | Sqft | DOM | Strata Fee | Tax | Listed By |
|---|---|---|---|---|---|---|---|---|---|---|
| 2026-09-23 | 518 10838 Whalley Boulevard | Active | 1 | 1 | $399,000 ($695/sf) | 574 | 0 | $3,441 | $2,014 (2026) | Keller Williams Bold Realty |
| 2026-09-11 | 211 10838 Whalley Boulevard | Active | 2 | 2 | $483,988 ($629/sf) | 769 | 0 | $427 | $2,422 (2026) | Royal LePage Elite West |
| 2026-09-10 | 516 10838 Whalley Boulevard | Active | 1 | 1 | $399,980 ($784/sf) | 510 | 0 | $280 | $1,913 (2026) | Evermark Real Estate Services |
| 2026-07-08 | 210 10838 Whalley Boulevard | Active | 2 | 2 | $599,000 ($624/sf) | 960 | 0 | $520 | $2,574 (2025) | Royal Pacific Realty (Kingsway) Ltd. |
| 2026-06-15 | 502 10838 Whalley Boulevard | Active | 2 | 2 | $649,000 ($738/sf) | 880 | 0 | $480 | $2,549 (2026) | 1NE Collective Realty Inc. |
| 2026-06-10 | 220 10838 Whalley Boulevard | Active | 3 | 2 | $656,000 ($596/sf) | 1101 | 0 | $579 | $2,833 (2026) | RE/MAX Crest Realty |
| 2026-03-24 | 111 10838 Whalley Boulevard | Active | 2 | 2 | $548,880 ($716/sf) | 767 | 0 | $415 | $2,319 (2025) | Royal LePage Brent Roberts Realty |
| Avg | $533,693 ($672/sf) | 794 |
Nearby Buildings with Active Listings
↑ Back to top

Book a Showing

- Abbotsford - 447
- Agassiz - 28
- Burnaby - 54
- Burnaby East - 78
- Burnaby North - 367
- Burnaby South - 348
- Campbell River - 1
- Chilliwack - 221
- Cloverdale - 194
- Comox Valley - 10
- Coquitlam - 566
- Delta - 10
- Duncan - 42
- Esquimalt - 59
- Gulf Islands - 6
- Harrison Hot Springs - 13
- Harrison Mills - 1
- Hope - 22
- Ladner - 110
- Langford - 156
- Langley - 541
- Maple Ridge - 312
- Mill Bay - 2
- Mission - 65
- New Westminster - 444
- North Delta - 29
- North Island - 2
- North Saanich - 8
- North Surrey - 412
- North Vancouver - 747
- Oak Bay - 44
- Osoyoos - 1
- Parksville / Qualicum - 7
- Penticton - 8
- Pitt Meadows - 75
- Port Alberni - 2
- Port Coquitlam - 268
- Port Moody - 268
- Richmond - 1161
- Saanich East - 232
- Saanich West - 92
- Sardis - 154
- Sidney - 152
- Sooke - 39
- South Surrey White Rock - 719
- Surrey - 667
- Tsawwassen - 98
- Vancouver East - 1003
- Vancouver West - 2495
- Victoria - 666
- View Royal - 46
- West Vancouver - 231



