MAVERICKListing Information
Sold · MLS® R2765301
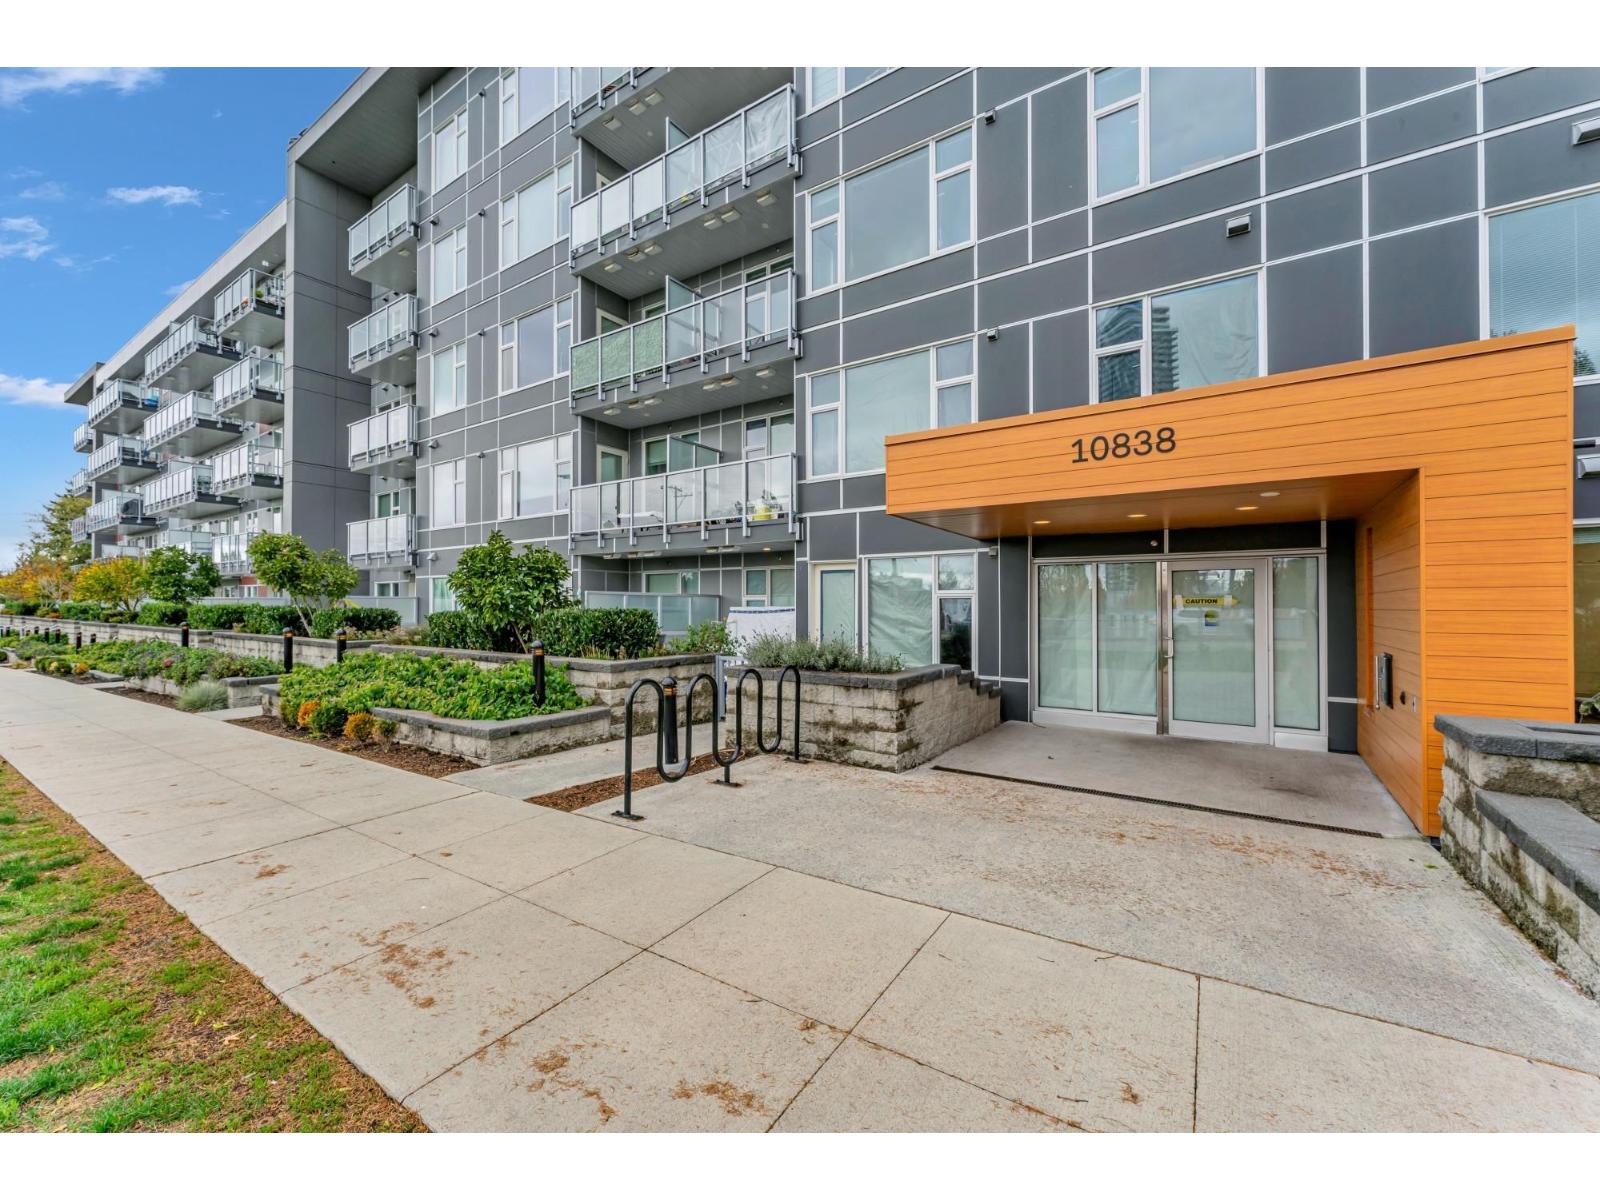
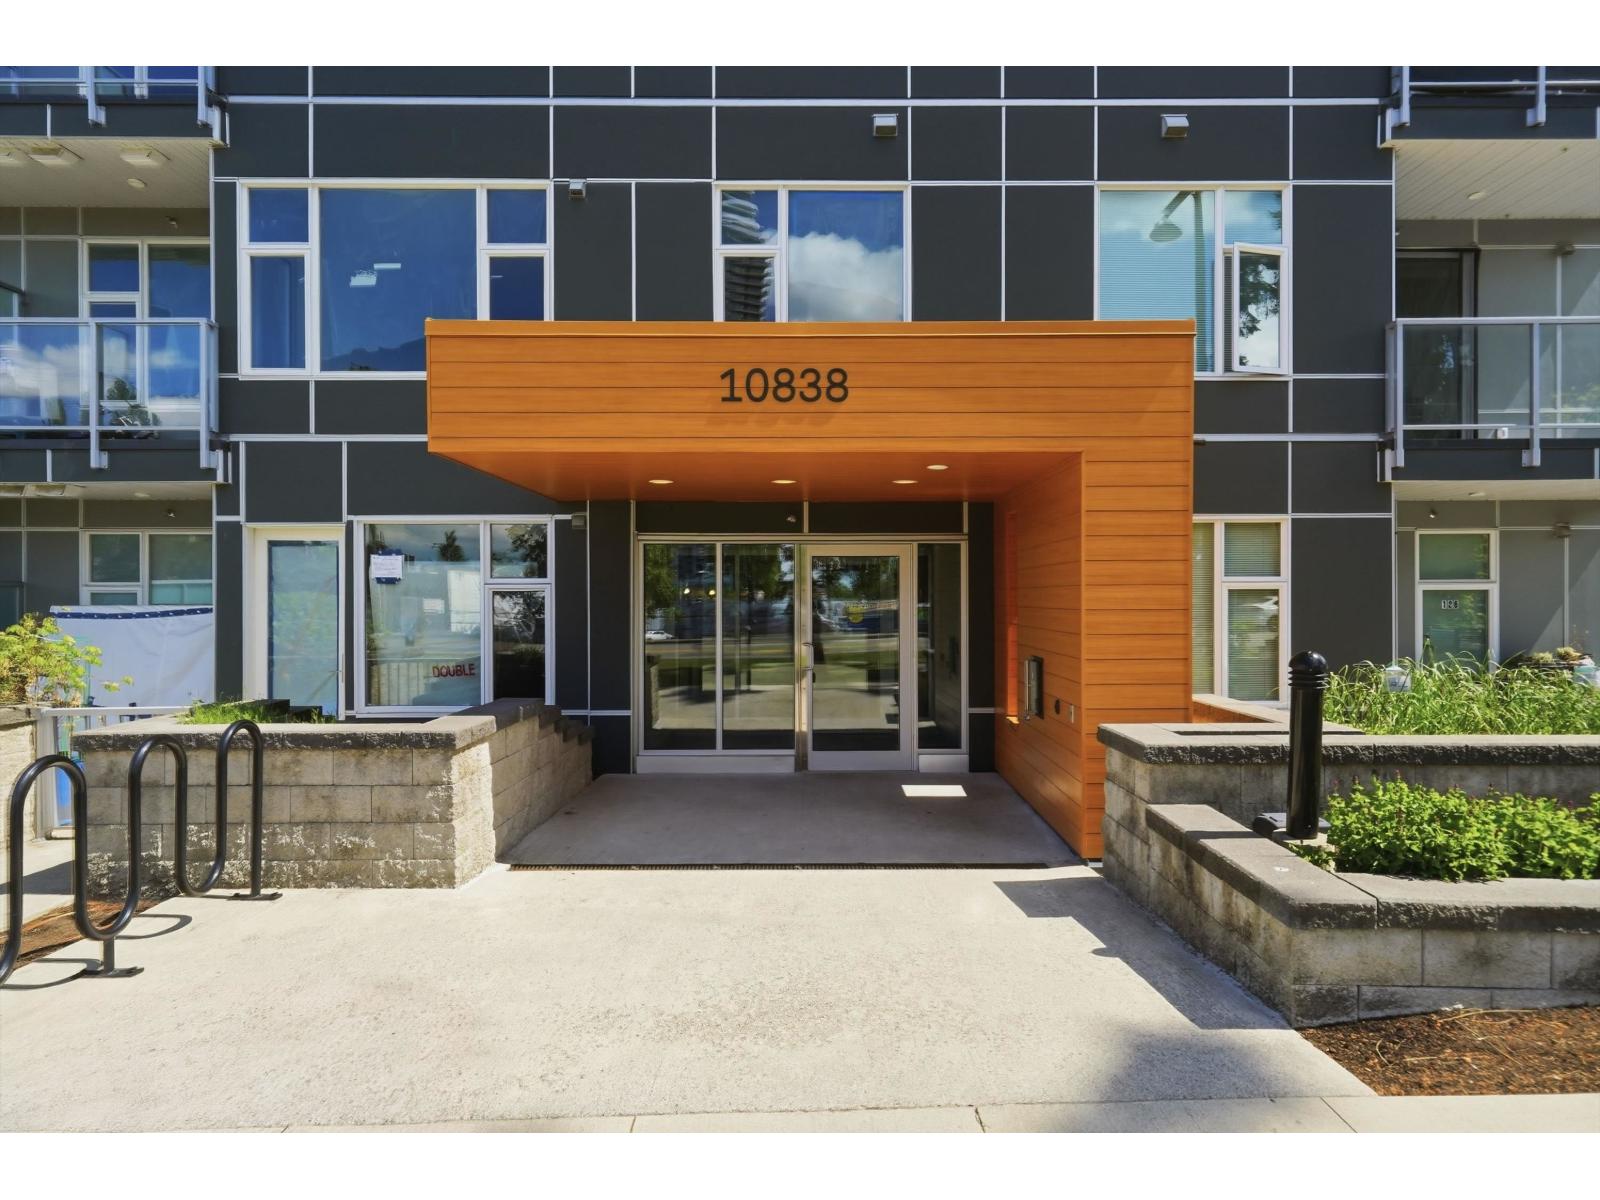
315 10838 Whalley BLVD
Surrey · Whalley · North Surrey V3R 0G8
$461,000 (Sold Tue May 02 2023 00:00:00 GMT+0000 (Coordinated Universal Time))
- 1 Beds
- 1 Baths
- 506 Sqft
- 1 Parking
- Built 2021
 1/18
1/18



★ Building Specialist
Les Twarog
RE/MAX Crest Realty (Westside)
30+ Years Downtown & Westside Expert
604.671.7000
les@6717000.com
Property Description
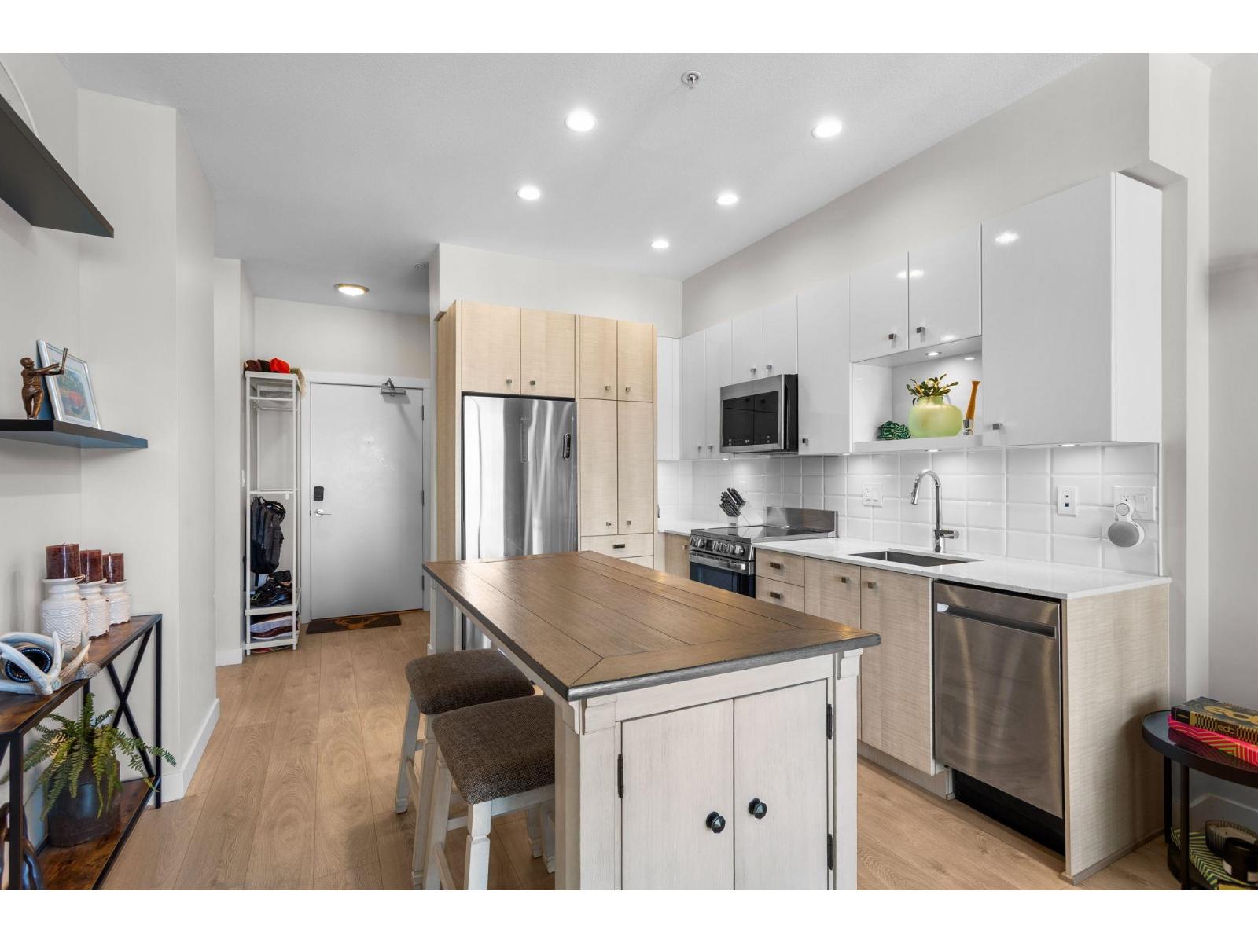
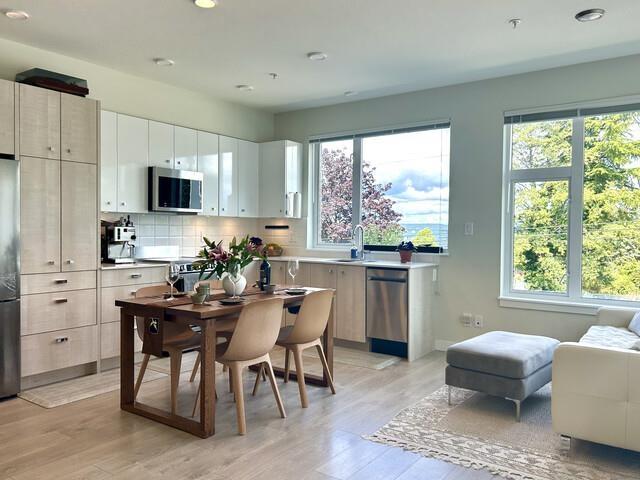
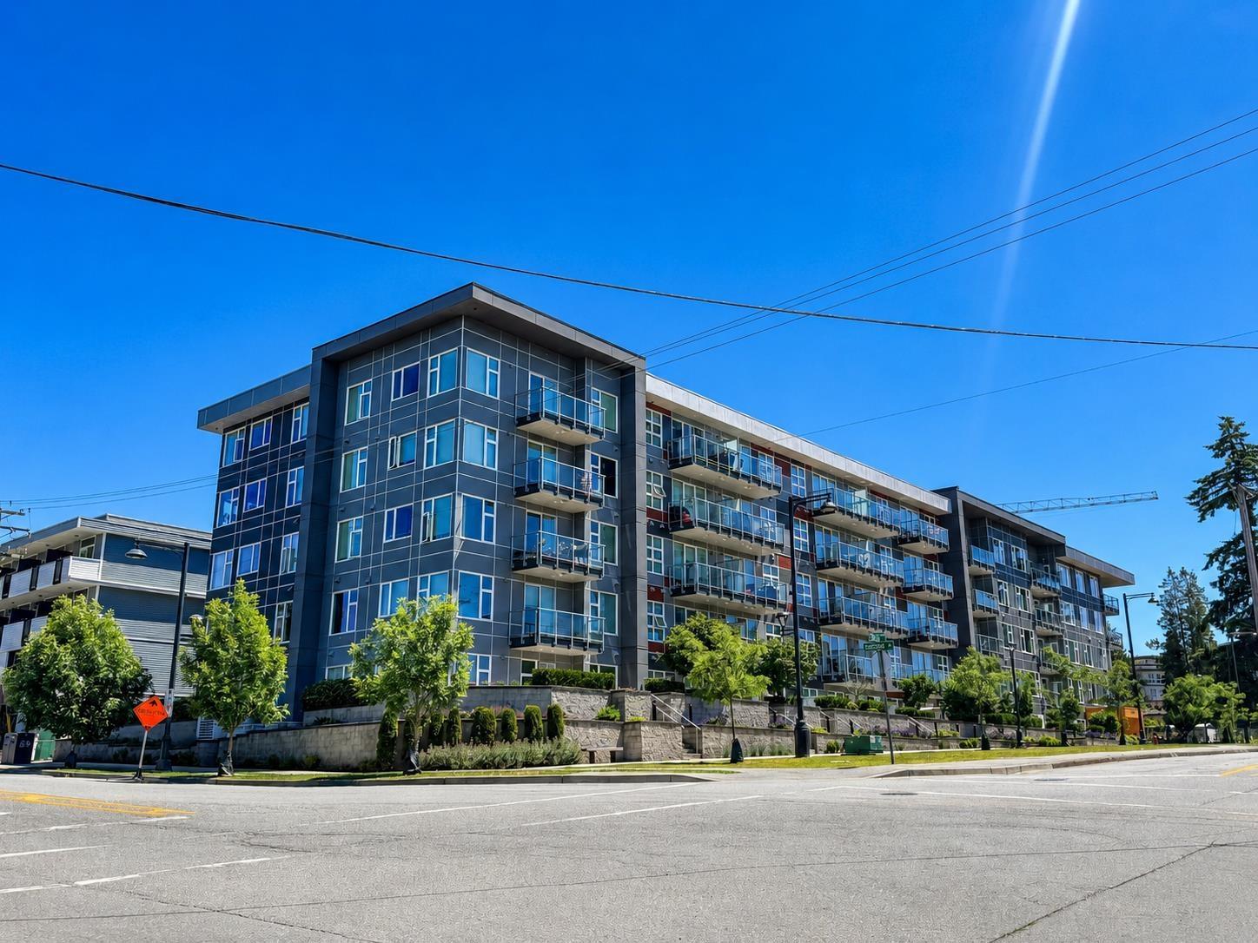
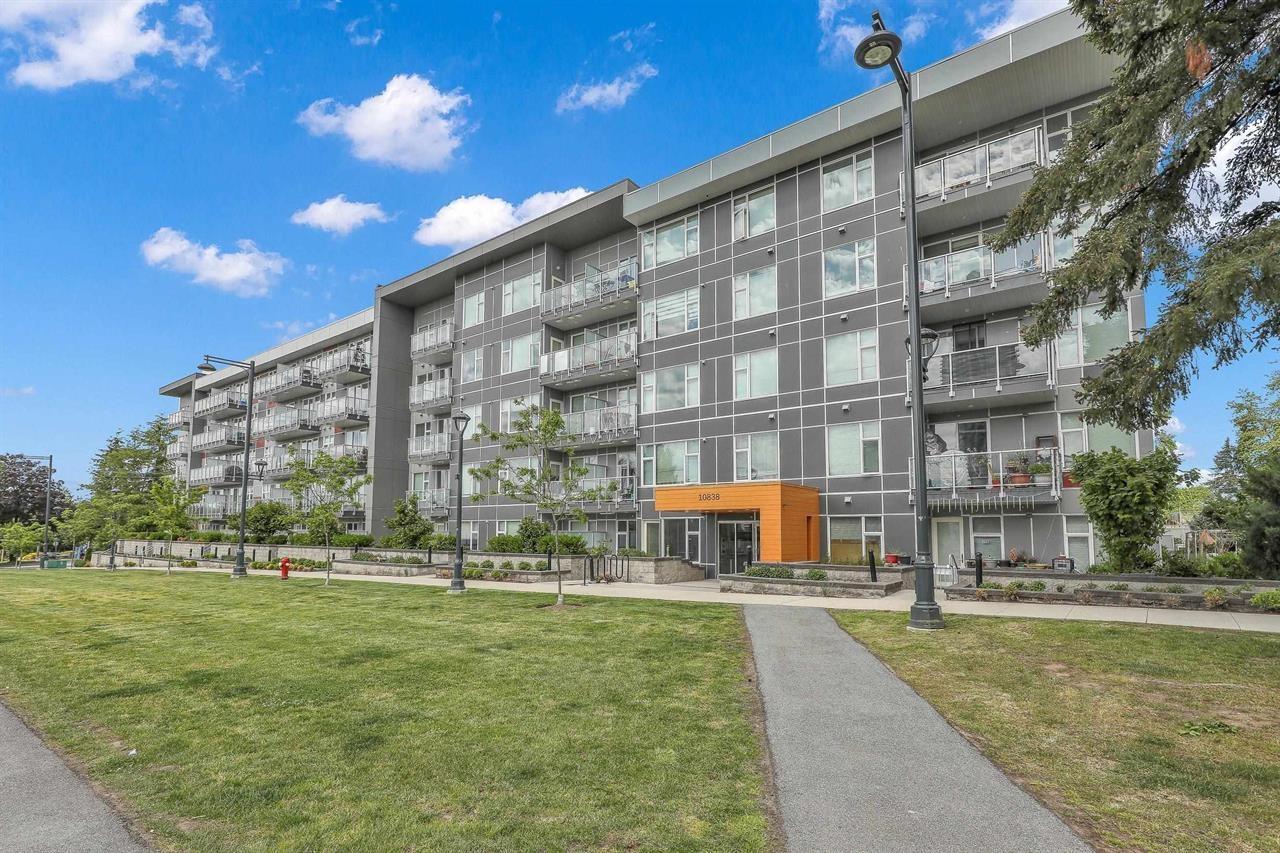
Welcome to Maverick built by the Tien Sher Group. This home features 9ft ceilings, laminate floors throughout, modern finishes, stainless steel appliances and in-suite laundry. Great amenities such as gym with yoga space, massive entertainment space with full kitchen, pool table and extended to kids playground and garden. Maverick is centrally located with a short walk to the Gateway Skytrain Station, Central City Mall, Guildford Town Centre, trendy restaurants, coffee shops and parks, James Ardiel Elementary, Surrey Traditional School, Kwantlen Polytechnic University, SFU Surrey Campus. The unit comes with 1 parking and 1 storage locker. Call and book your private showings.
Property Details
- Property Type
- Apartment Unit
- Style
- Multi Family,Residential Attached
- Title to Land
- Freehold Strata
- Year Built
- 2021
- Area
- North Surrey · Whalley
- View
- Court Yard
- Outdoor
- Garden,Playground,Balcony
- Heating / Cooling
- Baseboard,Electric
- Flooring
- Laminate
- Construction
- Frame Wood,Concrete (Exterior),Fibre Cement (Exterior),Mixed (Exterior)
- Parking
- Underground,Guest,Garage Door Opener (1 stall)
- Water Supply
- Public
- Kitchens
- 1
- Units in Development
- 125
Financial
List Price$461,000
Gross Taxes$1,592 · 2022
Maintenance Fee$226/mo
✦ Included in the Maintenance Fee
- Clubhouse
- Exercise Centre
- Trash
- Maintenance Grounds
- Management
- Snow Removal
Rooms 4
Kitchen
Dining Room
Living Room
Primary Bedroom
Features & Appliances
✦ Appliances & Features
- 🧺Washer/Dryer
- 🧺Dishwasher
- 🧊Refrigerator
- 🍳Cooktop
- 🍲Microwave
- 🔥Oven
- 🧯Sprinkler - Inground
- 🚨Smoke Detector(s)
✦ Bylaws & Pets
- Cats OK
- Dogs OK
- Number Limit (Two)
- Pets Allowed w/Rest
Location & Parcel
↑ Back to topFor Sale in Maverick & Complex
↑ Back to top| Date | Address | Status | Bed | Bath | Price | Sqft | DOM | Strata Fee | Tax | Listed By |
|---|---|---|---|---|---|---|---|---|---|---|
| 2026-09-23 | 518 10838 Whalley Boulevard | Active | 1 | 1 | $399,000 ($695/sf) | 574 | 0 | $3,441 | $2,014 (2026) | Keller Williams Bold Realty |
| 2026-09-11 | 211 10838 Whalley Boulevard | Active | 2 | 2 | $483,988 ($629/sf) | 769 | 0 | $427 | $2,422 (2026) | Royal LePage Elite West |
| 2026-09-10 | 516 10838 Whalley Boulevard | Active | 1 | 1 | $399,980 ($784/sf) | 510 | 0 | $280 | $1,913 (2026) | Evermark Real Estate Services |
| 2026-07-08 | 210 10838 Whalley Boulevard | Active | 2 | 2 | $599,000 ($624/sf) | 960 | 0 | $520 | $2,574 (2025) | Royal Pacific Realty (Kingsway) Ltd. |
| 2026-06-15 | 502 10838 Whalley Boulevard | Active | 2 | 2 | $649,000 ($738/sf) | 880 | 0 | $480 | $2,549 (2026) | 1NE Collective Realty Inc. |
| 2026-06-10 | 220 10838 Whalley Boulevard | Active | 3 | 2 | $656,000 ($596/sf) | 1101 | 0 | $579 | $2,833 (2026) | RE/MAX Crest Realty |
| 2026-03-24 | 111 10838 Whalley Boulevard | Active | 2 | 2 | $548,880 ($716/sf) | 767 | 0 | $415 | $2,319 (2025) | Royal LePage Brent Roberts Realty |
| Avg | $533,693 ($672/sf) | 794 |
Nearby Buildings with Active Listings
↑ Back to top
Where this information comes from:
Listing details, room sizes, features and financials are from the active MLS® listing
R2765301, Fraser Valley Real Estate Board, listed by Royal Pacific Realty Corp..
Listed Apr 3, 2023. Feed last updated May 23, 2023.
Building-level information is from the BCCondos.net building database.
Measurements are provided by the listing brokerage and are approximate — buyer to verify all data.
518 10838 WHALLEY BOULEVARD
1 bed · 1 bath · MLS® R3168624
$399,000
516 10838 WHALLEY BOULEVARD
1 bed · 1 bath · MLS® R3164188
$399,980
211 10838 WHALLEY BOULEVARD
2 bed · 2 bath · MLS® R3164568
$483,988
210 10838 WHALLEY BOULEVARD
2 bed · 2 bath · MLS® R3144804
$599,000
502 10838 WHALLEY BOULEVARD
2 bed · 2 bath · MLS® R3136069
$649,000
220 10838 WHALLEY BOULEVARD
3 bed · 2 bath · MLS® R3134696
$656,000

111 10838 WHALLEY BOULEVARD
2 bed · 2 bath · MLS® R3103110
$548,880
Book a Showing
315 10838 Whalley Boulevard · Maverick · MLS® R2765301 · with Les Twarog

Les TwarogUsually replies within minutes
Building List Count by City
- Abbotsford - 447
- Agassiz - 28
- Burnaby - 54
- Burnaby East - 78
- Burnaby North - 367
- Burnaby South - 348
- Campbell River - 1
- Chilliwack - 221
- Cloverdale - 194
- Comox Valley - 10
- Coquitlam - 566
- Delta - 10
- Duncan - 42
- Esquimalt - 59
- Gulf Islands - 6
- Harrison Hot Springs - 13
- Harrison Mills - 1
- Hope - 22
- Ladner - 110
- Langford - 156
- Langley - 541
- Maple Ridge - 312
- Mill Bay - 2
- Mission - 65
- New Westminster - 444
- North Delta - 29
- North Island - 2
- North Saanich - 8
- North Surrey - 412
- North Vancouver - 747
- Oak Bay - 44
- Osoyoos - 1
- Parksville / Qualicum - 7
- Penticton - 8
- Pitt Meadows - 75
- Port Alberni - 2
- Port Coquitlam - 268
- Port Moody - 268
- Richmond - 1161
- Saanich East - 232
- Saanich West - 92
- Sardis - 154
- Sidney - 152
- Sooke - 39
- South Surrey White Rock - 719
- Surrey - 667
- Tsawwassen - 98
- Vancouver East - 1003
- Vancouver West - 2495
- Victoria - 666
- View Royal - 46
- West Vancouver - 231
Pages
About


MLS®, REALTOR® and the associated logos are trademarks of The Canadian Real Estate Association


The listing data is provided under copyright by the Chilliwack & District Real Estate Board, Fraser Valley Real Estate Board or Real Estate Board of Greater Vancouver.
The listing data is deemed reliable but is not guaranteed accurate by the Chilliwack & District Real Estate Board, Fraser Valley Real Estate Board, Real Estate Board of Greater Vancouver, nor BCCondos.