Maintenance Fees Include
Caretaker
Garbage Pickup
Gardening
Gas
Heat
Management
Recreation Facility


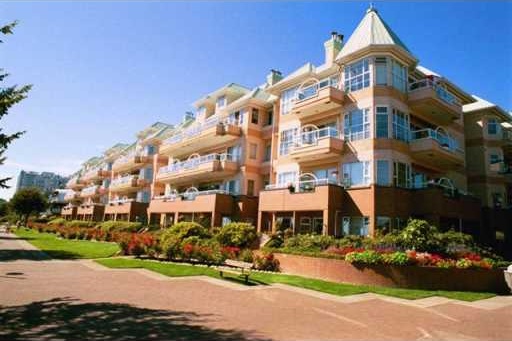 🔍 6 photos · slideshow
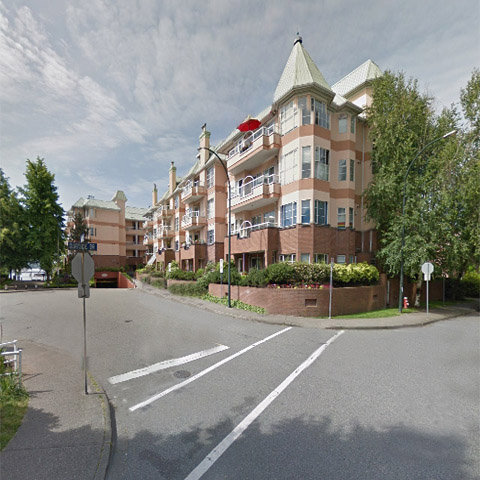
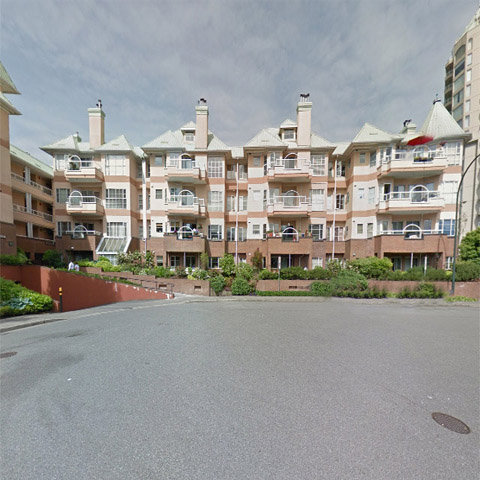
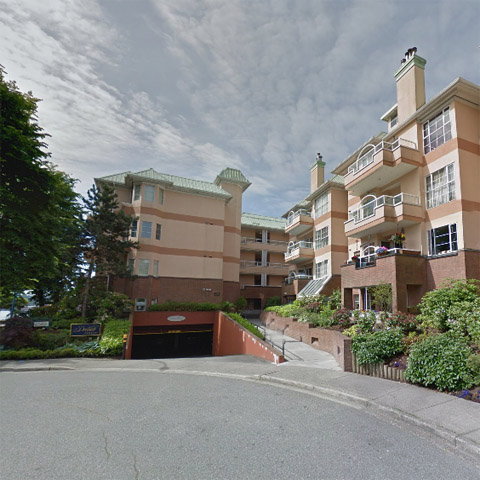 +2
+2| Date | Address | Status | Bed | Bath | Price | Sqft | DOM | Strata Fee | Tax | Listed By |
|---|---|---|---|---|---|---|---|---|---|---|
| 2026-08-06 | 313 12 K De K Court | Active | 2 | 2 | $598,000 ($552/sf) | 1084 | $668 | $2889 (2025) | Grand Central Realty | |
| 2026-09-24 | 313 12 K De K Court | Active | 2 | 2 | $598,000 ($552/sf) | 1084 | $668 | $2889 (2025) | Grand Central Realty | |
| 2026-09-10 | 317 12 K De K Court | Active | 2 | 2 | $589,000 ($561/sf) | 1049 | $3020 (2025) | Royal LePage Sterling Realty | ||
| Avg | $595,000 | 1072 |
| Sold Date | Address | Bed | Bath | Sqft | Asking | Sold Price | DOM | Strata Fee | Tax | Listed By |
|---|---|---|---|---|---|---|---|---|---|---|
| 2025-09-28 | 309 12 K De K Court | 2 | 2 | 1300 | $908,000 | $800,000 ($615/sf) | $780 | $3823 (2025) | RE/MAX All Points Realty | |
| 2025-08-19 | 202 12 K De K Court | 2 | 2 | 1251 | $874,900 | $850,000 ($679/sf) | $764 | $3407 (2024) | Macdonald Realty (Surrey/152) | |
| 2025-06-09 | 114 12 K De K Court | 3 | 2 | 1200 | $699,000 | $690,000 ($575/sf) | $704 | $2901 (2024) | RE/MAX Crest Realty | |
| 2025-04-16 | 101 12 K De K Court | 3 | 2 | 1300 | $899,900 | $870,000 ($669/sf) | $781 | $3485 (2024) | RE/MAX All Points Realty | |
| 2025-02-06 | 207 12 K De K Court | 2 | 2 | 1253 | $899,999 | $879,000 ($702/sf) | $740 | $3399 (2024) | RE/MAX 2000 Realty |
Sold data from the MLS® feed for strata plan NWS2459. Showing the 15 most recent sales from the last 24 months; expand for up to 80.
Dockside at 12 K De K Crt. — currently 3 active listings averaging $595,000. In the past year 1 unit sold at an average of $800,000.
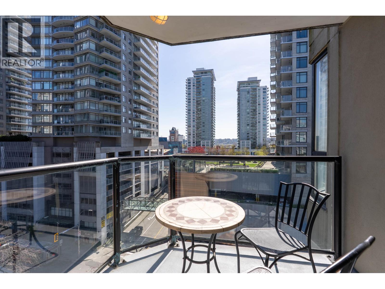
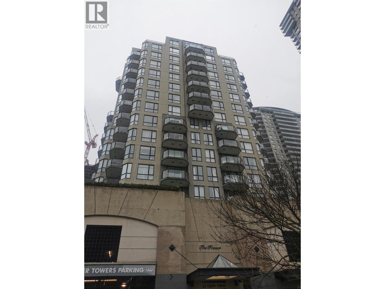
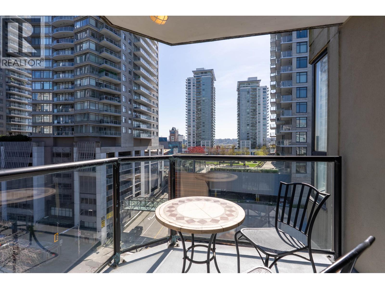
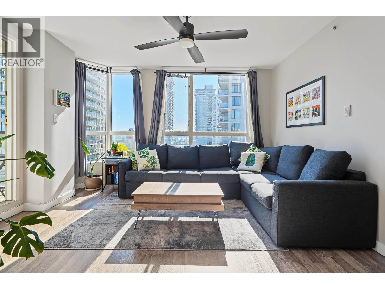
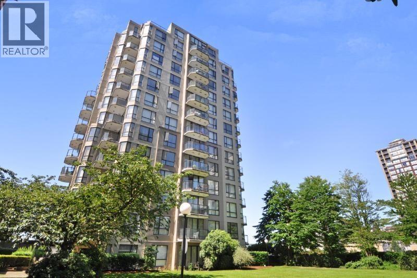
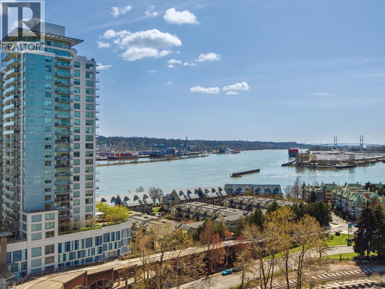
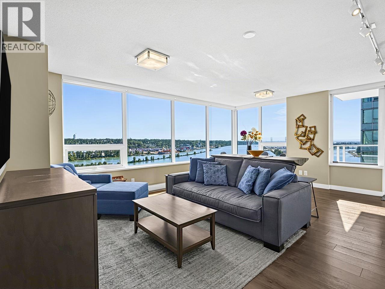
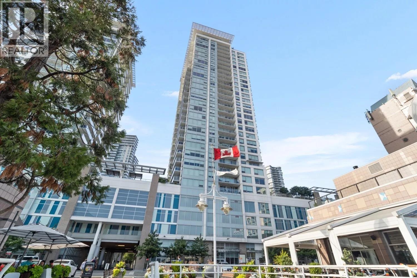
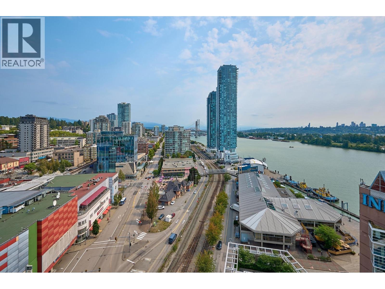
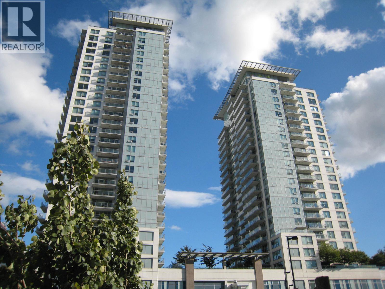
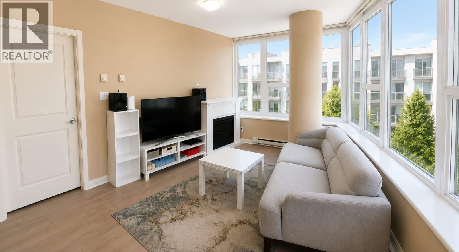
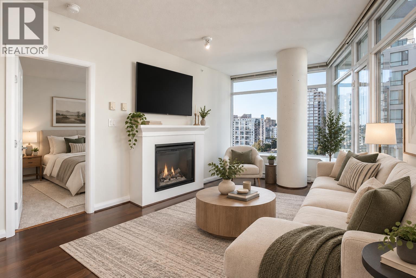
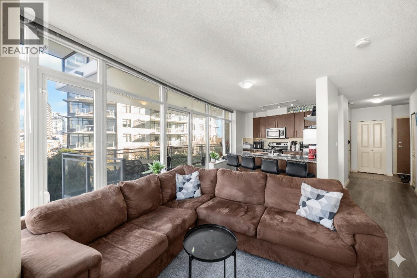
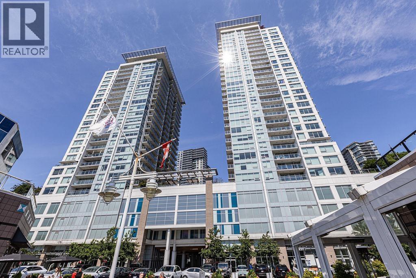
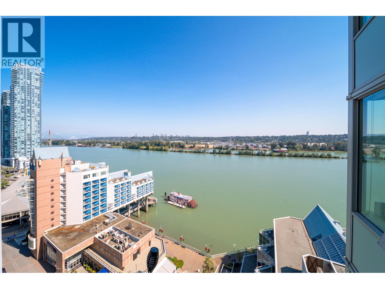
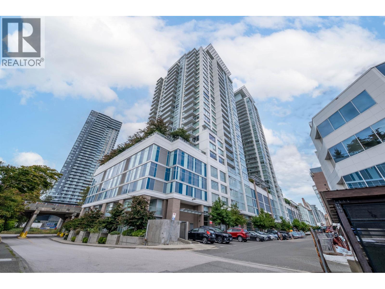
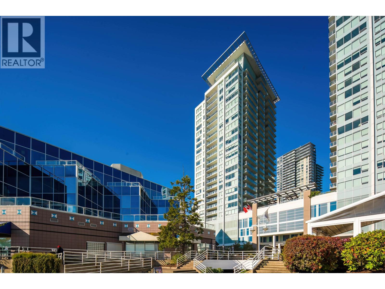
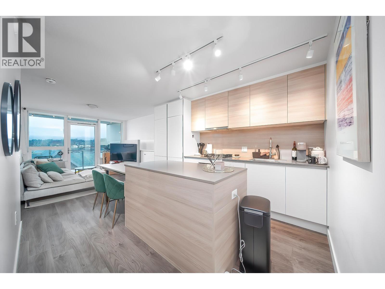
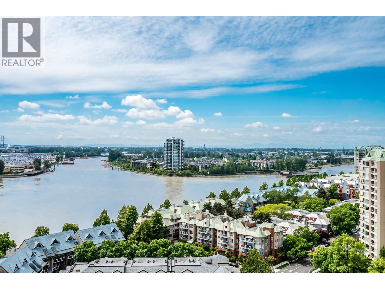
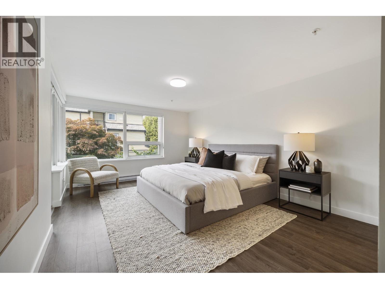
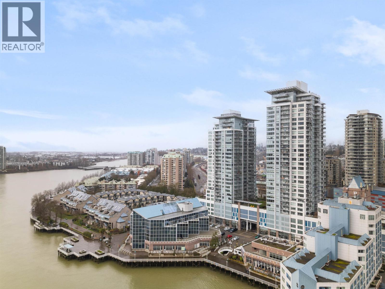
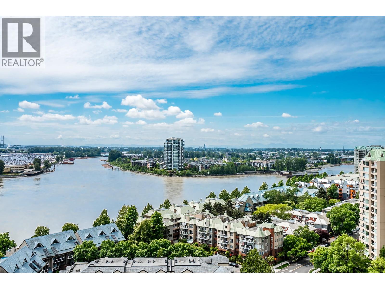
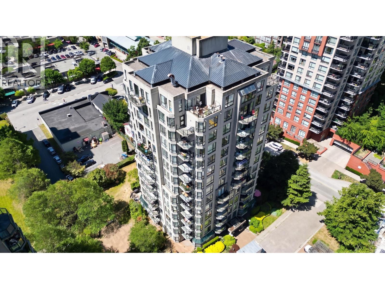
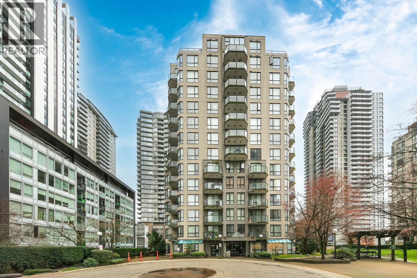
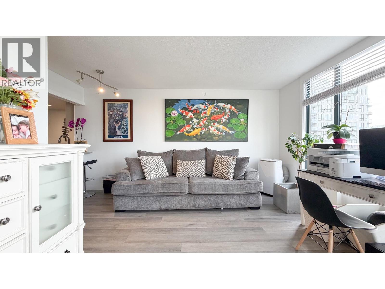
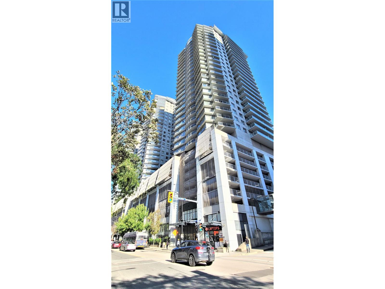
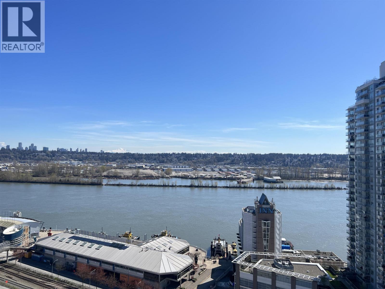
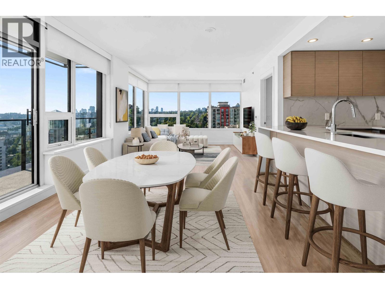
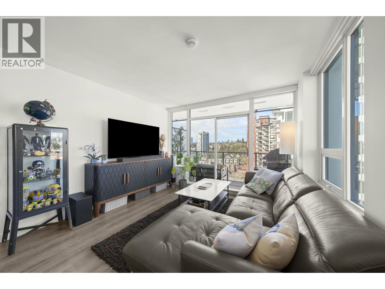
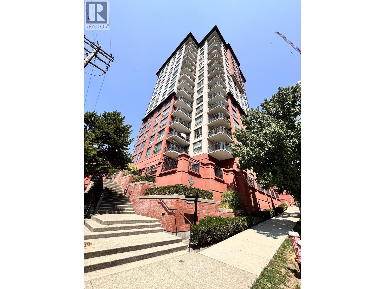
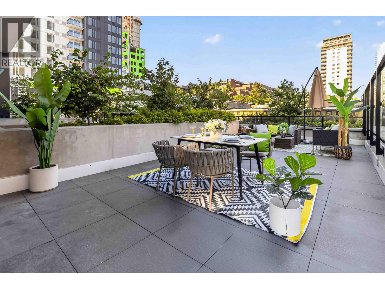
Dockside - 12 K De K Court New Westminster, BC V3M 6C5, Canada. Strata Plan NWS2459 - Located in the heart of the Quay in New Westminster on K De K Court and Quayside Drive. This is a central location that is steps to transit, Quay Boardwalk, restaurants, schools at all levels including Douglas College, IGA, Queens Park, Royal City Shopping Centre, coffee shops, medical services, recreation and more. Direct access to highways allows an easy commute to surrounding destinations including Richmond, Ladner and Surrey. Dockside offers 71 luxury homes that were quality built by United Properties in 1986. Most homes feature one or two levels, spacious living rooms with cozy gas fireplaces, wet bars, insuite laundry, ample storage space, walk-in pantry, large balconies with water views and rooftop decks for penthouse suites. This is a well maintained and secure building with on-site security, an excellent contingency fund, secured parking, manicured courtyard, wheelchair access, storage lockers, elevators and visitor parking. Residents can enjoy the private rooftop patio, a unique artistic feature of an etched glass whale wall. recreational activities including a pool table, exercise room, lounge area, kitchen facilities, hot tub, steam room and sauna. This is a desirable location that overlooks the river where residents can enjoy walks along the Quay boardwalk, watching sunsets, marine life and more! Dockside welcomes all ages, is pet friendly with restrictions and rentals are permitted with restrictions. This is luxury condo living suited for every lifestyle - Live at Dockside!
| Construction | Frame - Wood |
|---|---|
| Exterior Finish | Stucco |
| Roof | Other |
| Foundation | Concrete Perimeter |
| Rain Screen | No |
| Developer | United Properties Ltd |
| Management Company | Martello Property Services Inc. |
| Strata Plan | NWS2459 |
|---|---|
| Building Type | Strata Condos |
| Title to Land | Freehold Strata |
| Units in Strata | 71 |
| Units in Development | 71 |
| Management Company | Martello — 604-681-6544 |
| Bylaws / Restrictions | PETS ALLOWED W/REST.,RENTALS NOT ALLOWED |
| Parking / Storage | Garage; Underground |
Live market intelligence for this building's segments — active inventory, medians, ranges & trends. Opens in a new tab.
| Address | Bed | Bath | Sqft | Price |
|---|---|---|---|---|
| 313 12 K De K Court | 2 | 2 | 1084 | $598,000 |
| 317 12 K De K Court | 2 | 2 | 1049 | $589,000 |
| 313 12 K De K Court | 2 | 2 | 1084 | $598,000 |
| 1606 1045 Quayside Dr. | 3 | 2 | 1314 | $899,000 |
| 1606 1045 Quayside Dr. | 3 | 2 | 1264 | $930,000 |
| 1206 1045 Quayside Dr. | 3 | 2 | 1334 | $699,000 |
| 409 5 K De K Court | 2 | 2 | 1512 | $1,160,000 |
| 11693 Confidential | 932 | $228,000 | ||
| 1211 988 Quayside Dr. | 2 | 2 | 890 | $739,900 |
| 1906 988 Quayside Dr. | 1 | 1 | 554 | $495,000 |
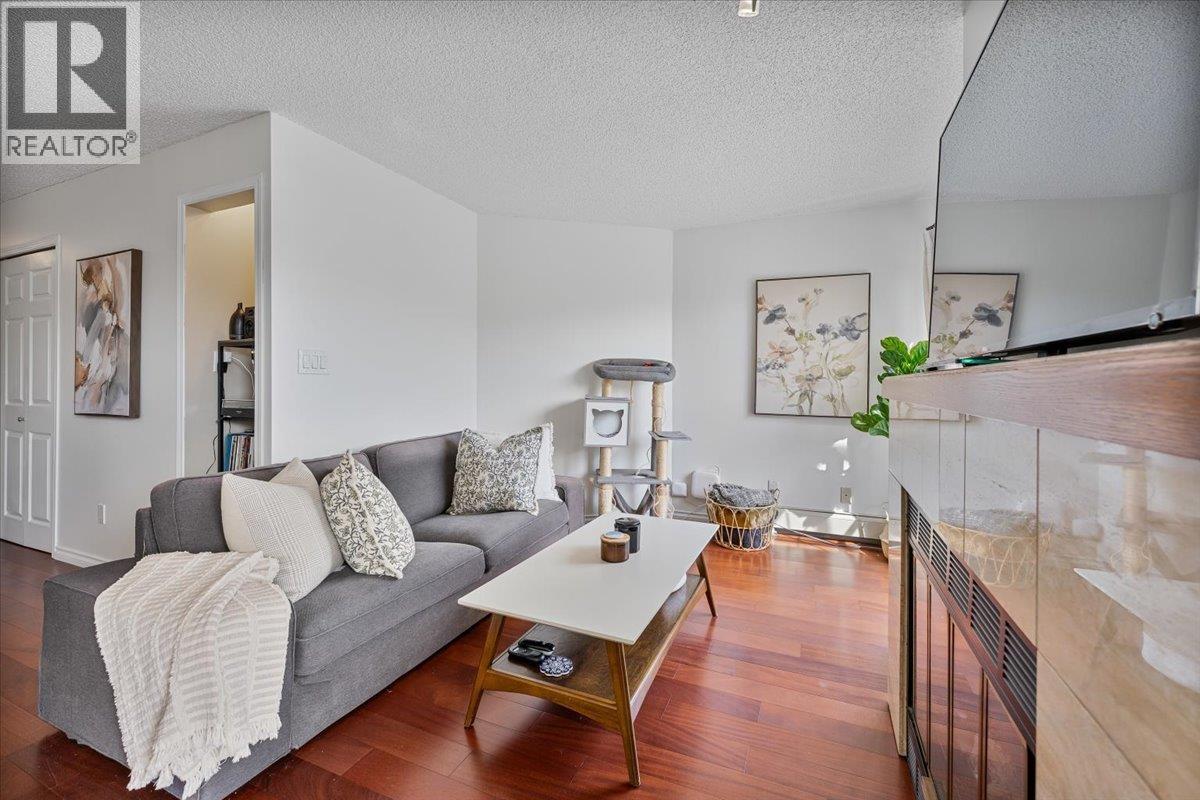
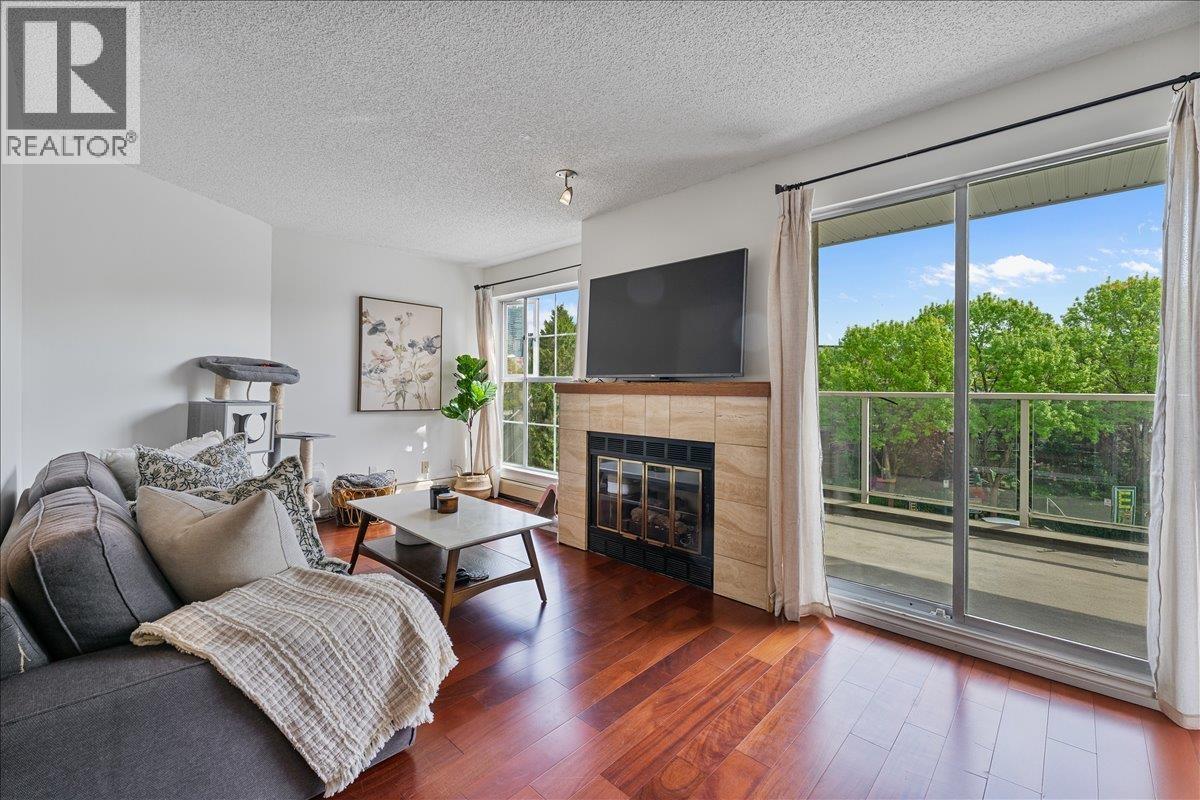 $598,000
313 12 K De K Court · 2bd/2ba · 1084sf
$598,000
313 12 K De K Court · 2bd/2ba · 1084sf
 $589,000
317 12 K De K Court · 2bd/2ba · 1049sf
$589,000
317 12 K De K Court · 2bd/2ba · 1049sf
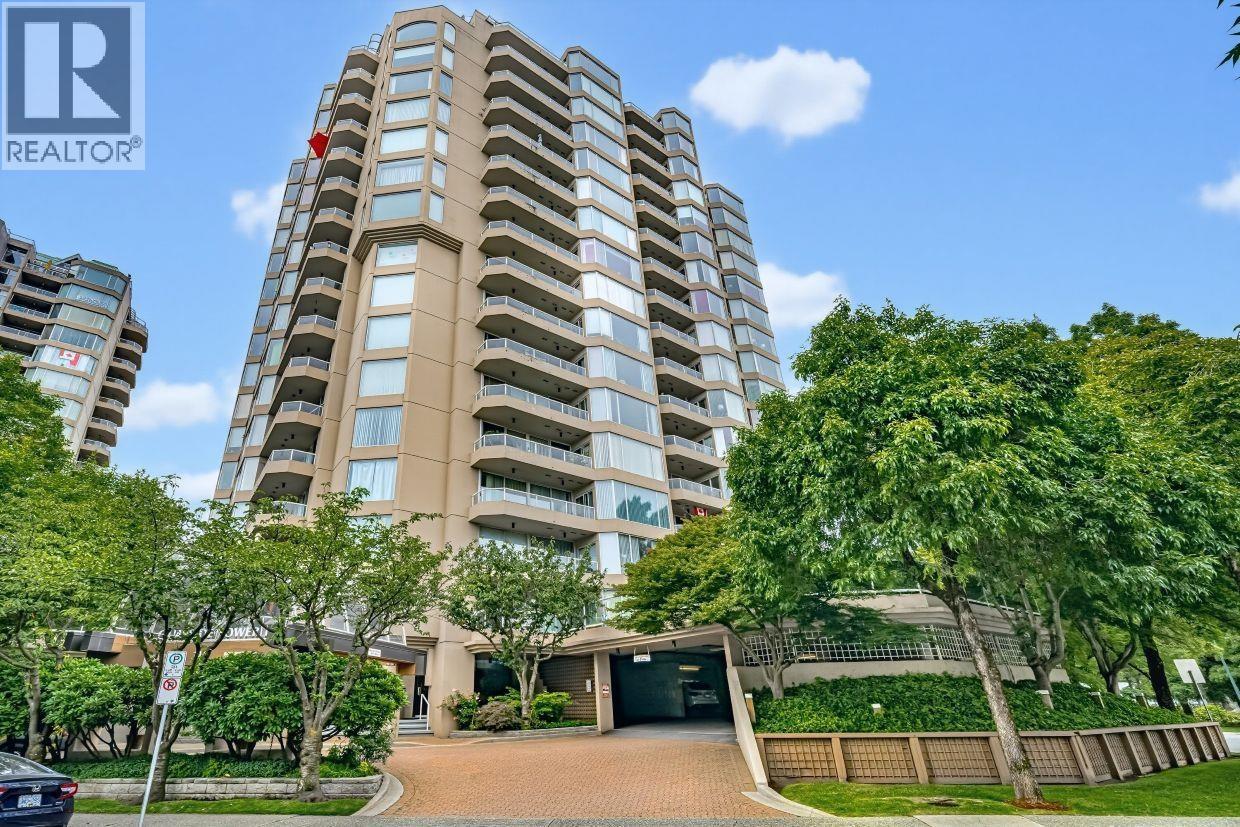
 $598,000
313 12 K De K Court · 2bd/2ba · 1084sf
$598,000
313 12 K De K Court · 2bd/2ba · 1084sf
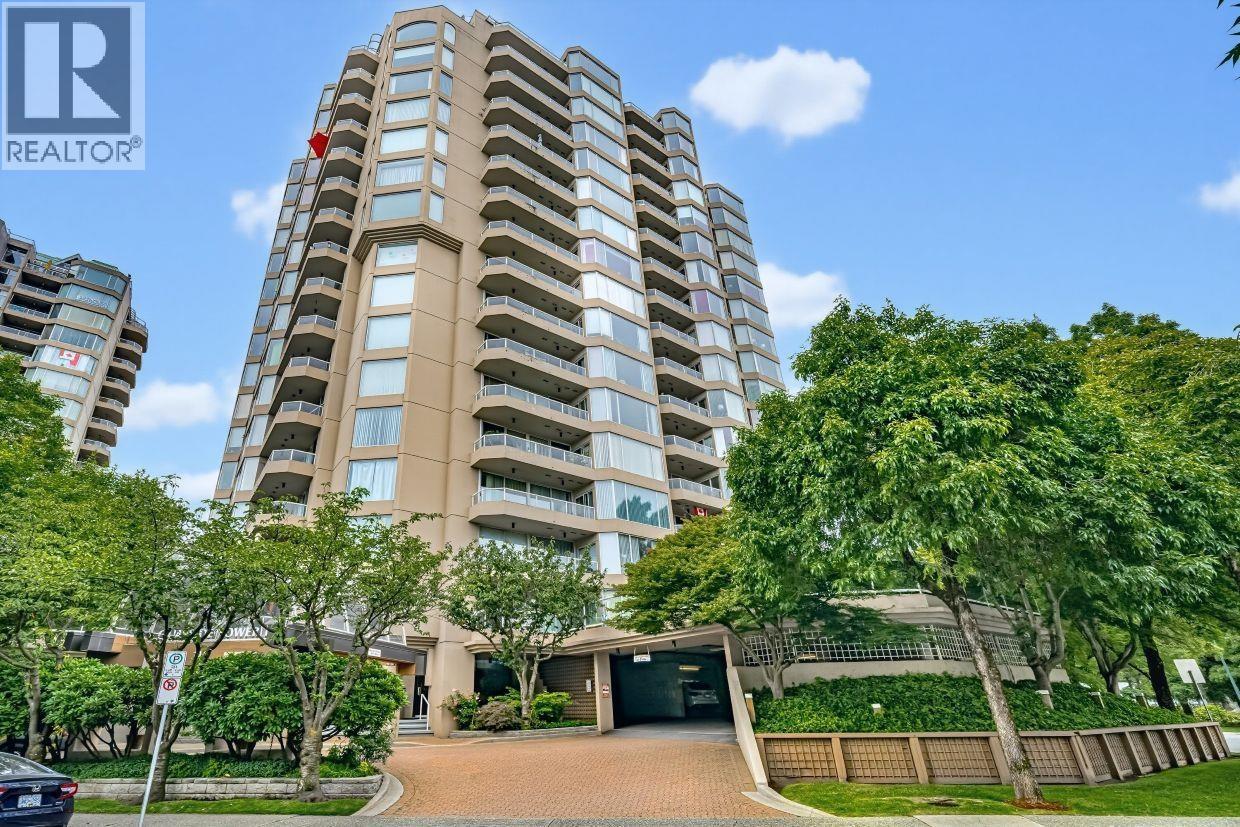
 $899,000
1606 1045 Quayside Dr. · 3bd/2ba · 1314sf
$899,000
1606 1045 Quayside Dr. · 3bd/2ba · 1314sf
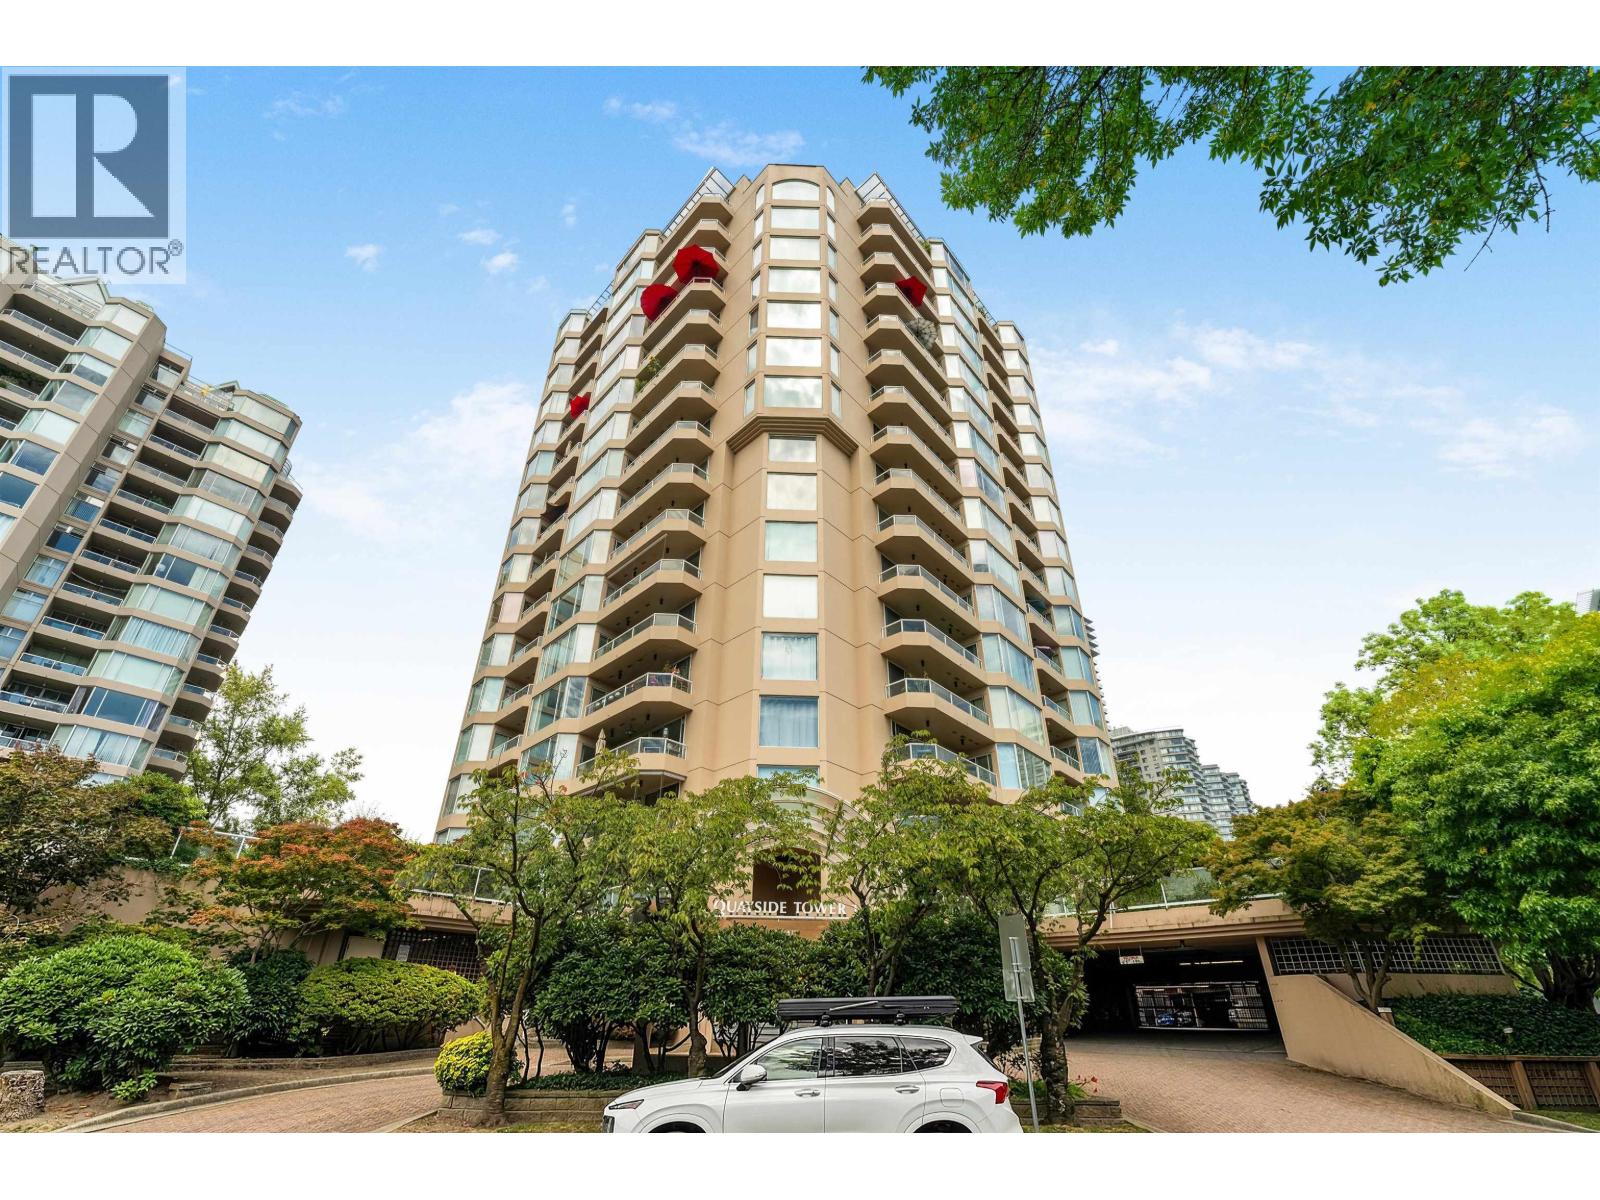
 $930,000
1606 1045 Quayside Dr. · 3bd/2ba · 1264sf
$930,000
1606 1045 Quayside Dr. · 3bd/2ba · 1264sf
 $699,000
1206 1045 Quayside Dr. · 3bd/2ba · 1334sf
$699,000
1206 1045 Quayside Dr. · 3bd/2ba · 1334sf
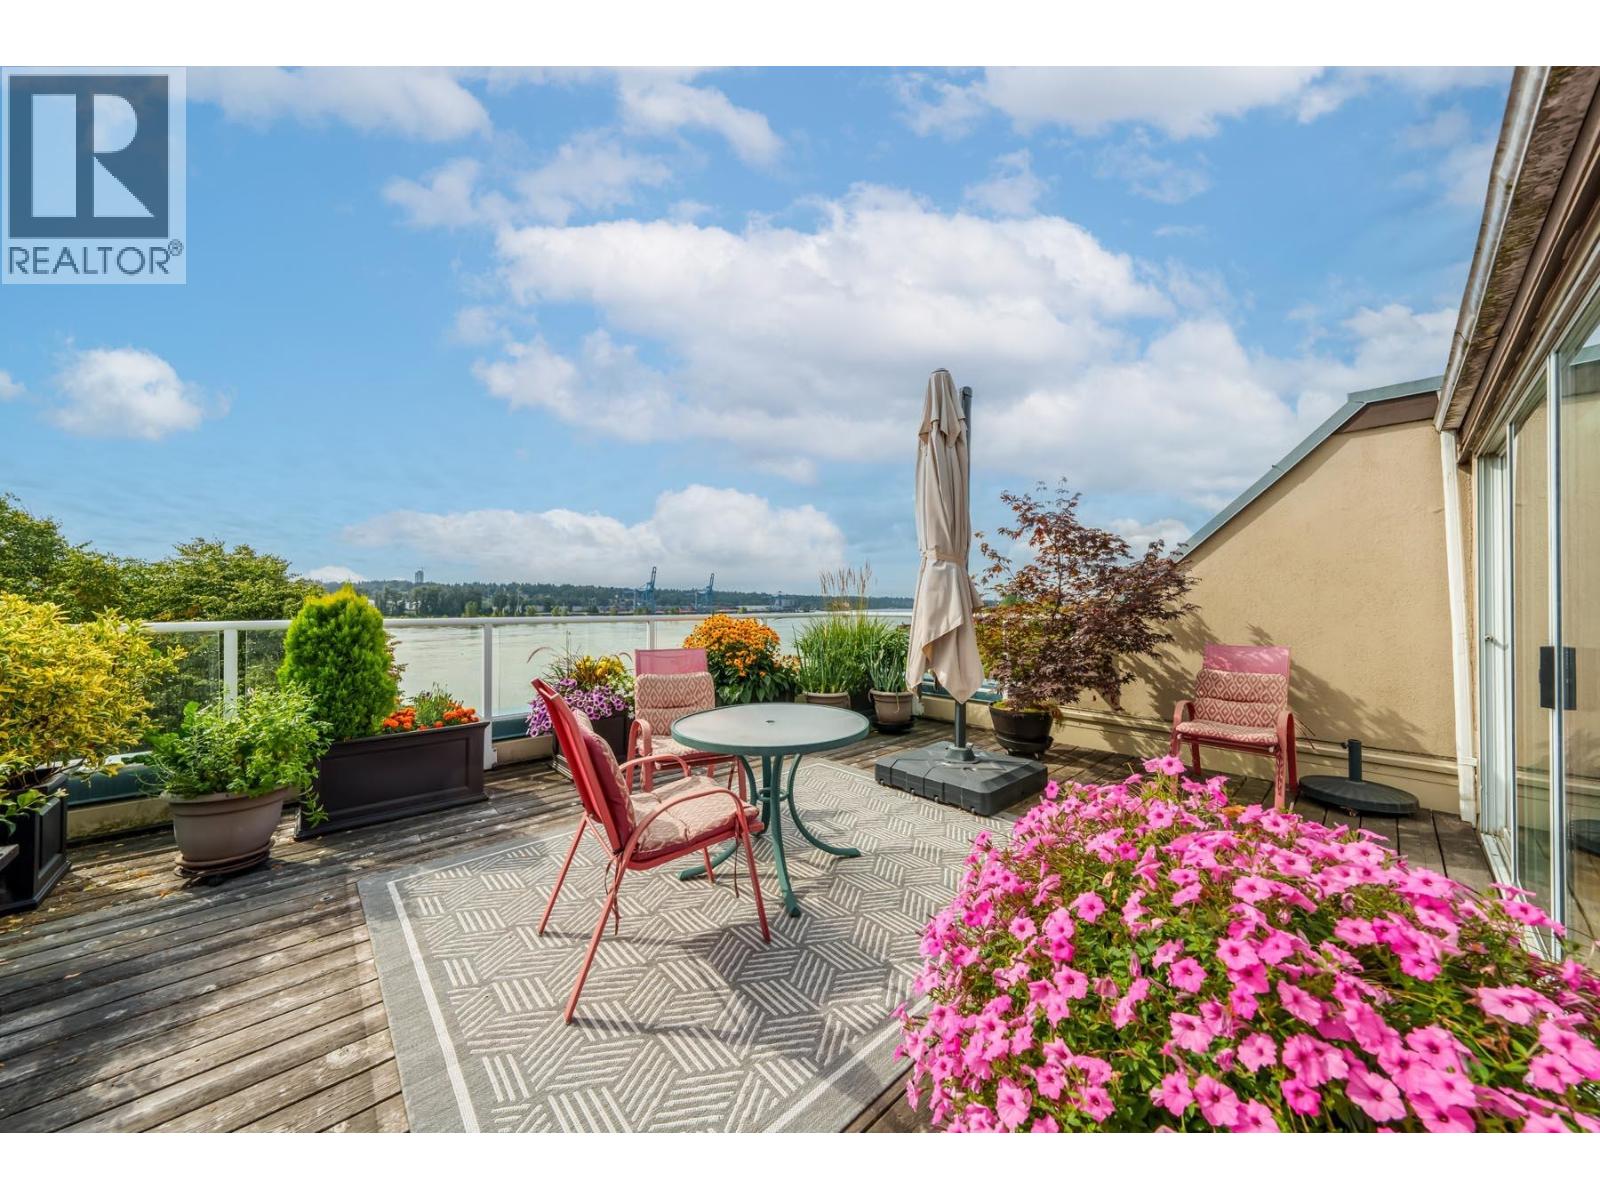 $1,160,000
409 5 K De K Court · 2bd/2ba · 1512sf
$1,160,000
409 5 K De K Court · 2bd/2ba · 1512sf
 $228,000
11693 Confidential · 0bd/0ba · 932sf
$228,000
11693 Confidential · 0bd/0ba · 932sf
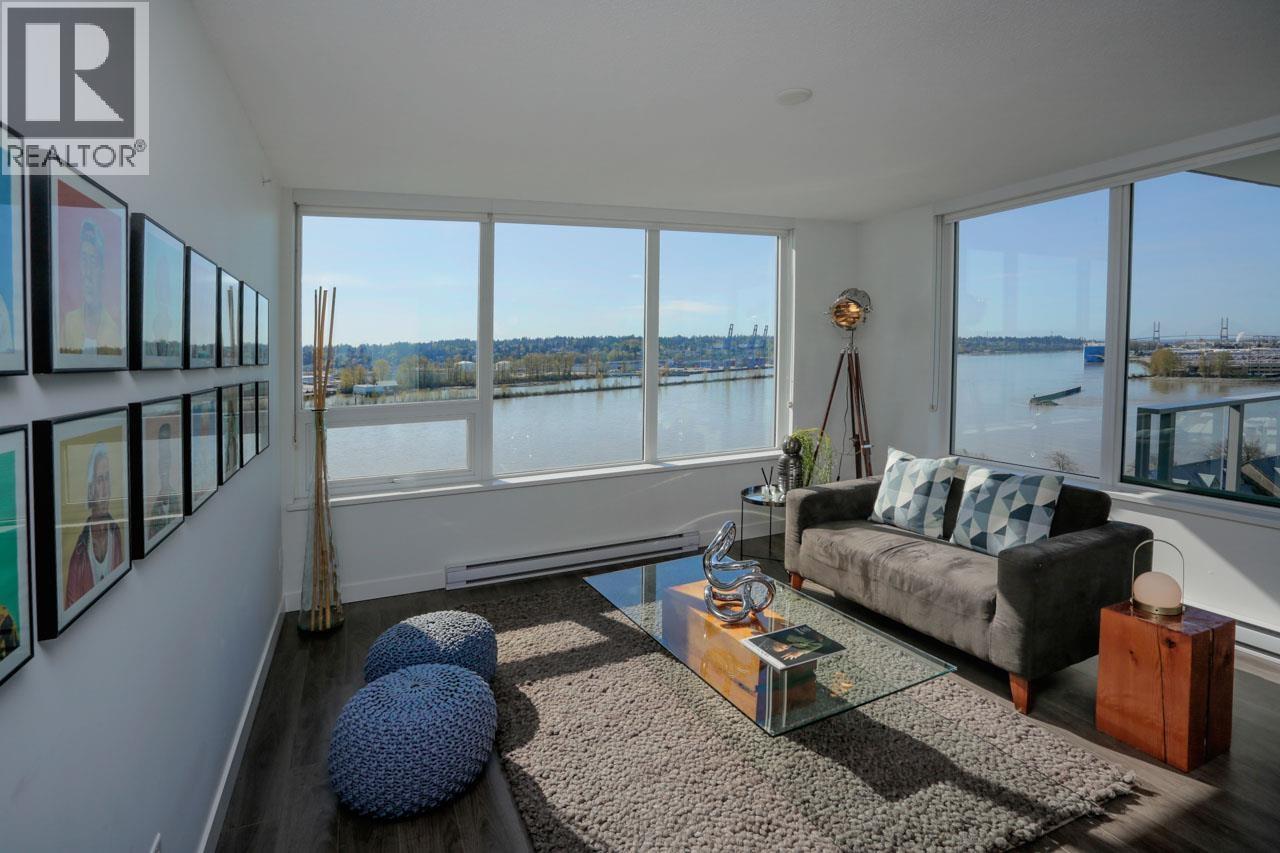 $739,900
1211 988 Quayside Dr. · 2bd/2ba · 890sf
$739,900
1211 988 Quayside Dr. · 2bd/2ba · 890sf
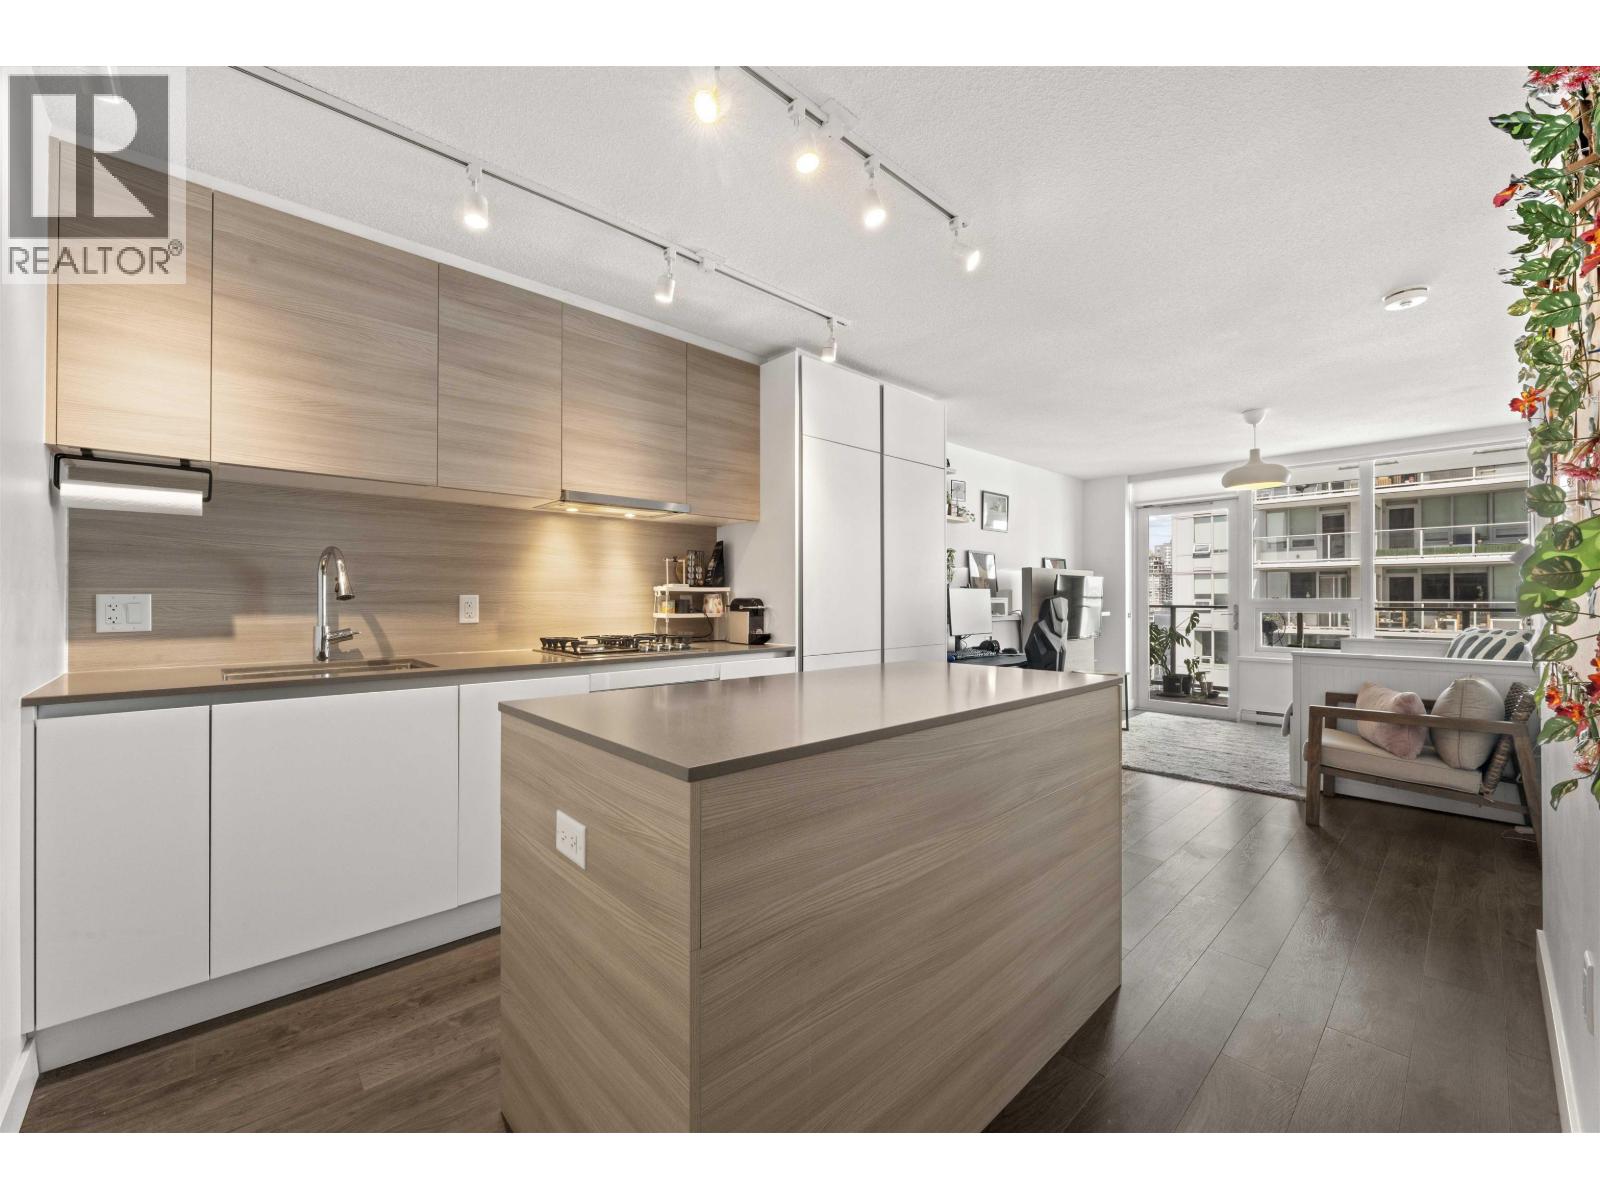 $495,000
1906 988 Quayside Dr. · 1bd/1ba · 554sf
$495,000
1906 988 Quayside Dr. · 1bd/1ba · 554sf
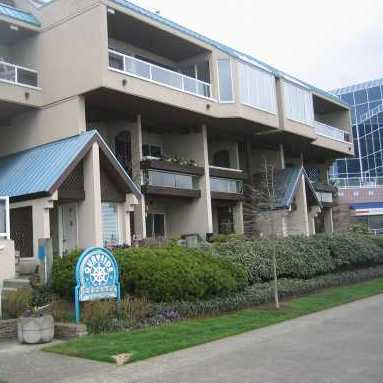 Quayside Terrace
3 K De K Crt. · NWS2363
Quayside Terrace
3 K De K Crt. · NWS2363
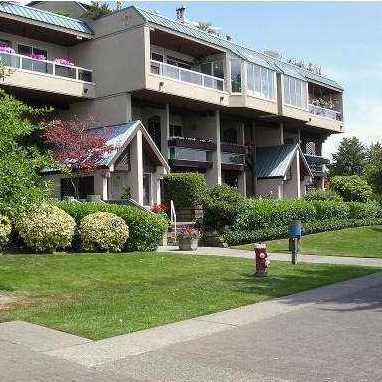 Quayside Terrace
5 K De K Crt. · NWS2363
Quayside Terrace
5 K De K Crt. · NWS2363
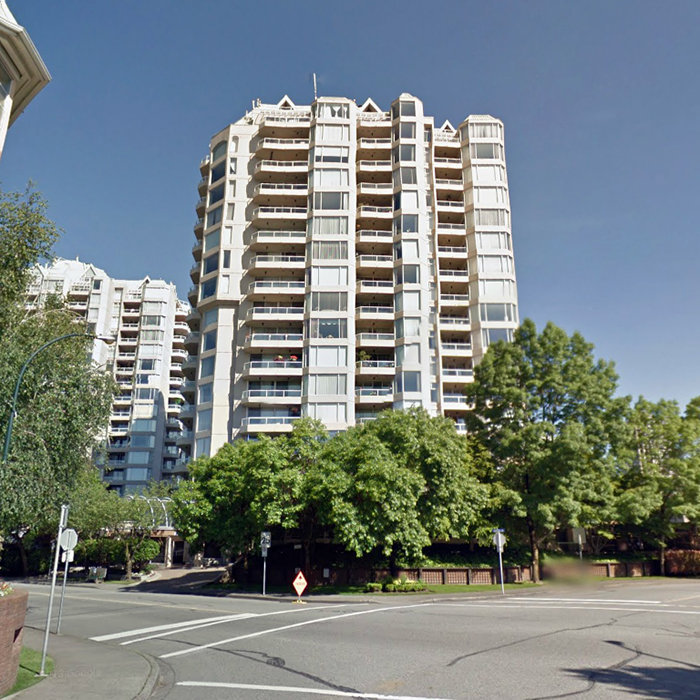 Quayside Tower 1
1045 Quayside Dr. · NWS2636
Quayside Tower 1
1045 Quayside Dr. · NWS2636
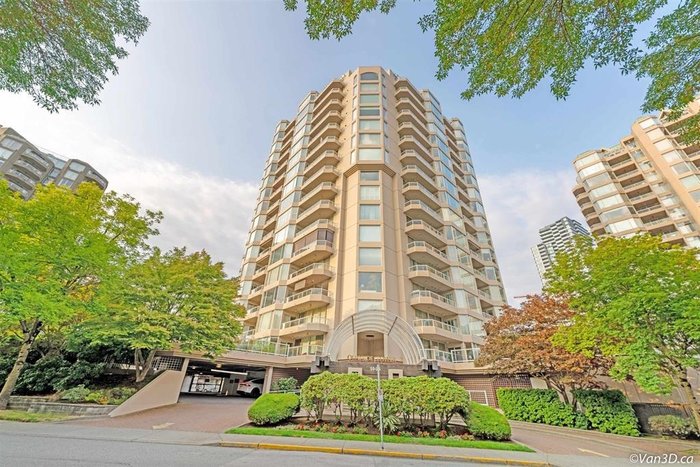 Quayside Tower 2
1065 Quayside Dr. · NWS2797
Quayside Tower 2
1065 Quayside Dr. · NWS2797
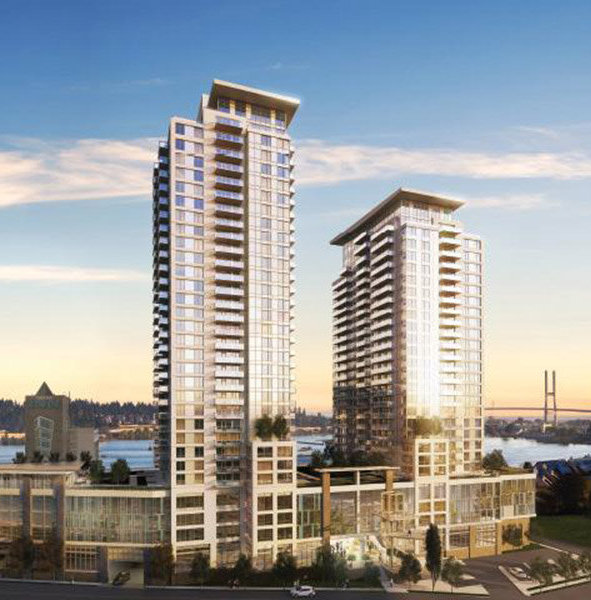 Riversky
1000 Quayside Dr.
Riversky
1000 Quayside Dr.
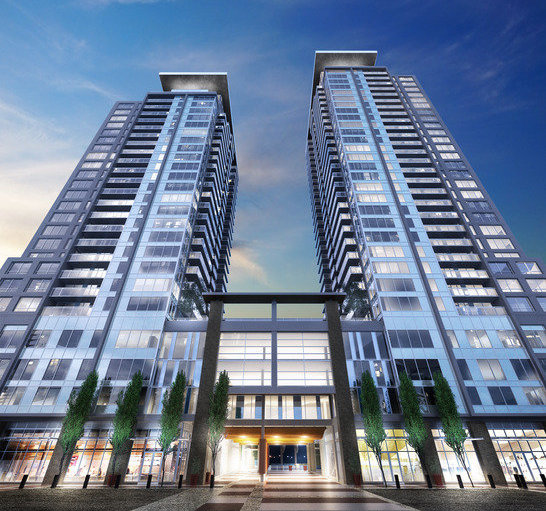 Riversky2
988 Quayside Dr. · EPS5412
Riversky2
988 Quayside Dr. · EPS5412
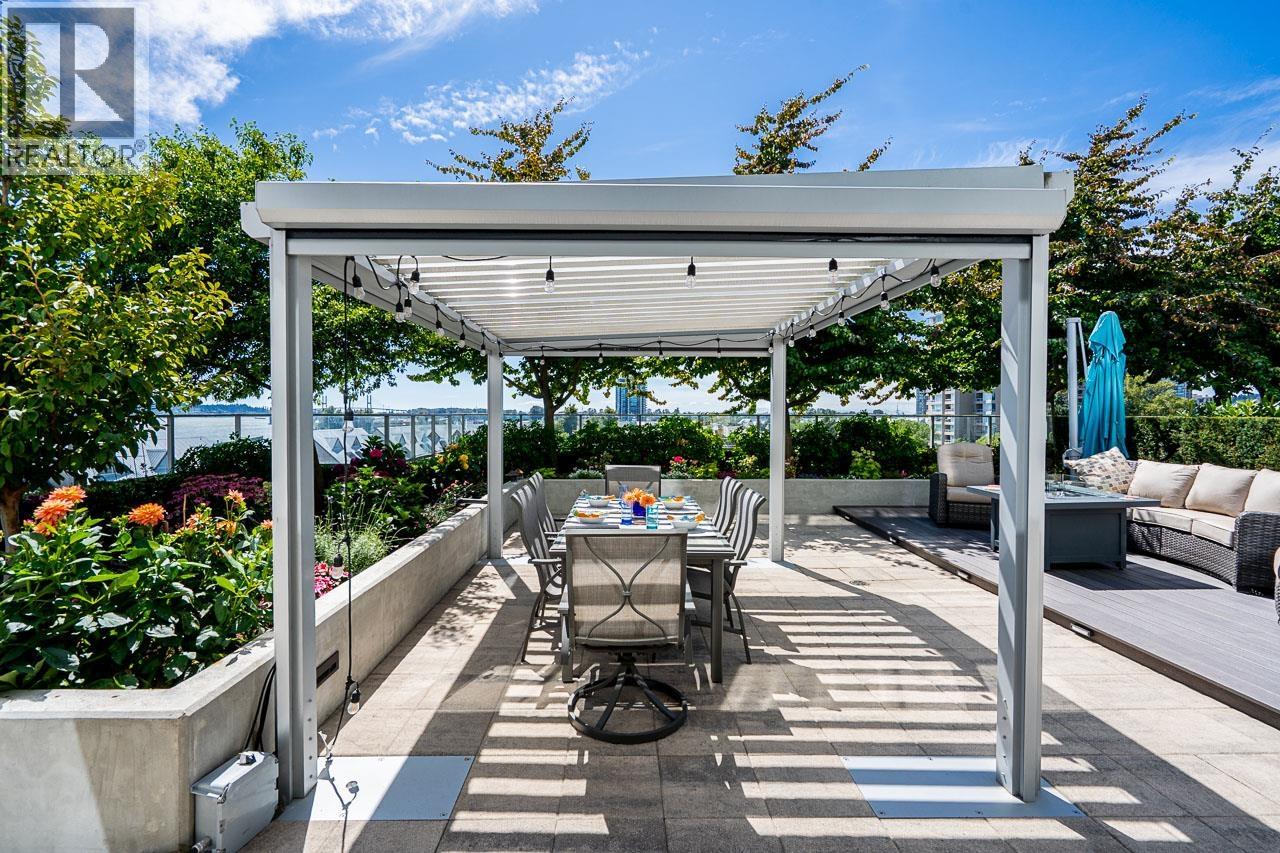 Riversky 2
988 Quayside Dr. · EPS5412
Riversky 2
988 Quayside Dr. · EPS5412
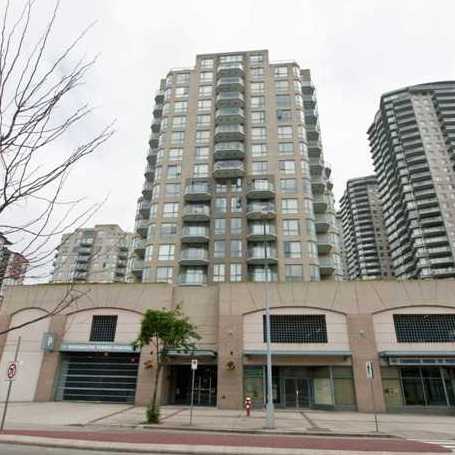 Westminster Towers
55 10th St. · LMS729
Westminster Towers
55 10th St. · LMS729
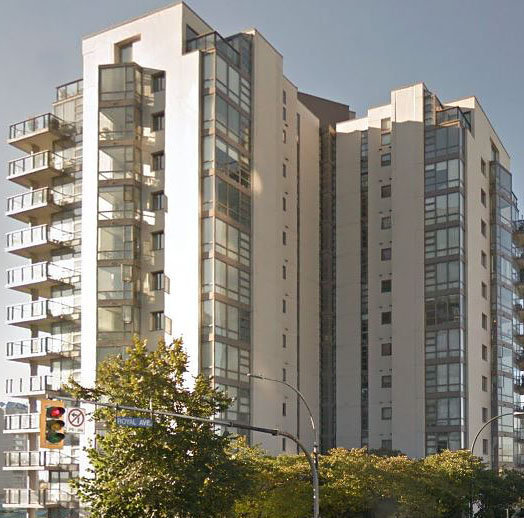 Plaza Pointe
98 10th St. · NWS3436
Plaza Pointe
98 10th St. · NWS3436
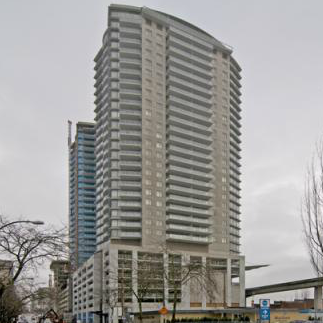 Azure Ii
892 Carnarvon St. · BCS3411
Azure Ii
892 Carnarvon St. · BCS3411
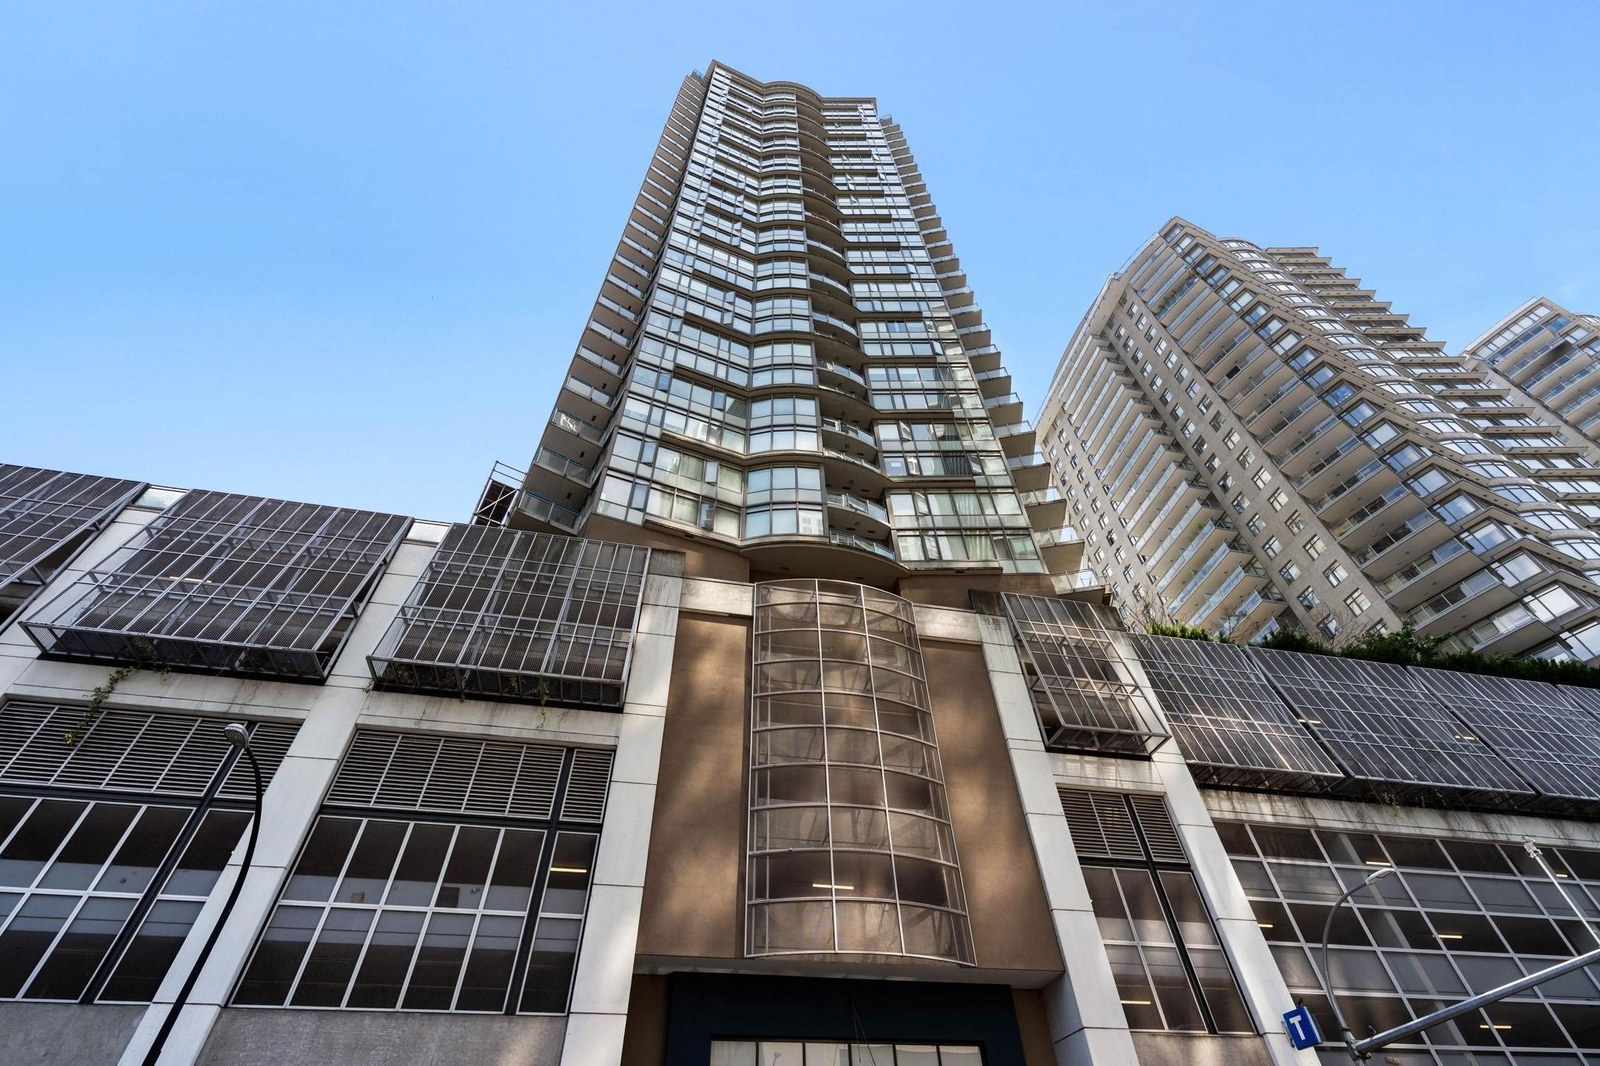 Marinus at Plaza 88
888 Carnarvon St. · BCS3644
Marinus at Plaza 88
888 Carnarvon St. · BCS3644
 RiverSky Tower 1
908 Quayside Dr. · EPS5413
RiverSky Tower 1
908 Quayside Dr. · EPS5413
 Quaywest
31 Reliance Crt Crt. · NWS2494
Quaywest
31 Reliance Crt Crt. · NWS2494
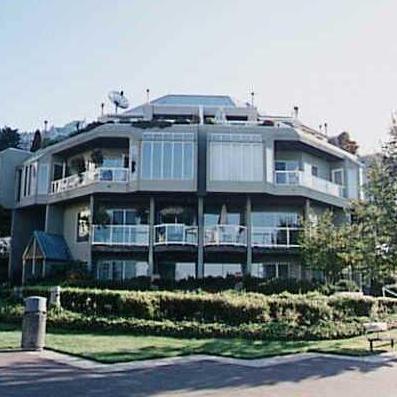 Quaywest
31 Reliance Crt. · NWS2494
Quaywest
31 Reliance Crt. · NWS2494
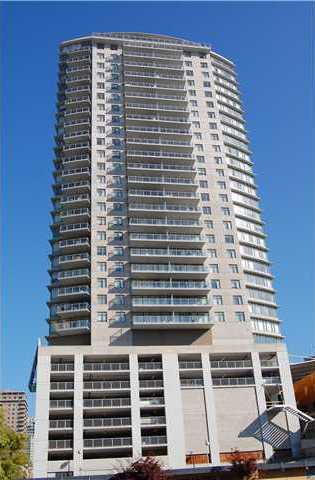 Azure 1
898 Carnarvon St. · BCS3203
Azure 1
898 Carnarvon St. · BCS3203
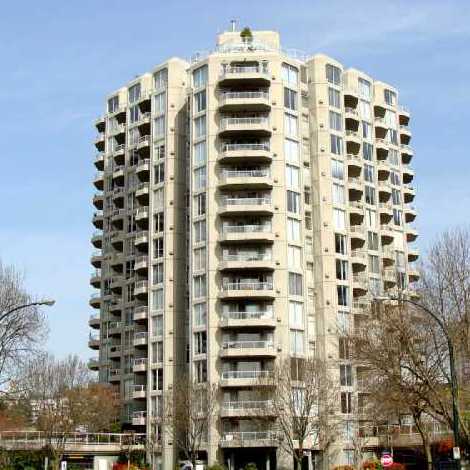 Anchor Pointe
1135 Quayside Dr. · NWS3089
Anchor Pointe
1135 Quayside Dr. · NWS3089
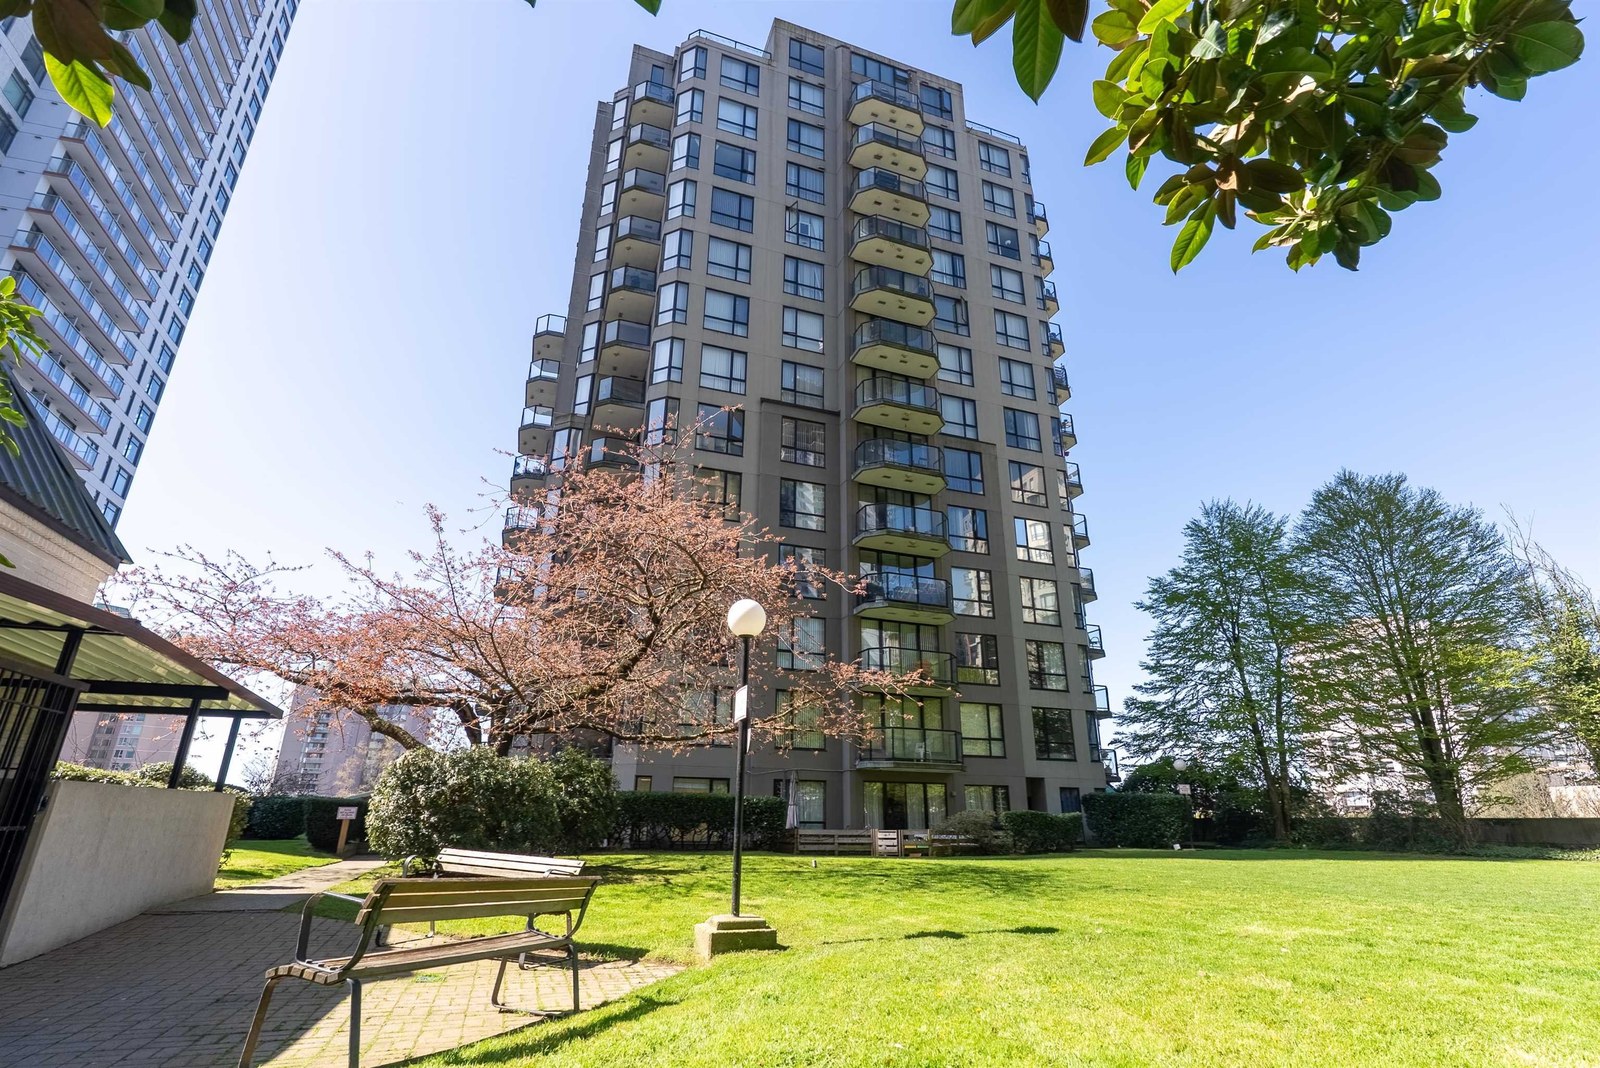 Westminster Towers
828 Agnes St. · LMS729
Westminster Towers
828 Agnes St. · LMS729
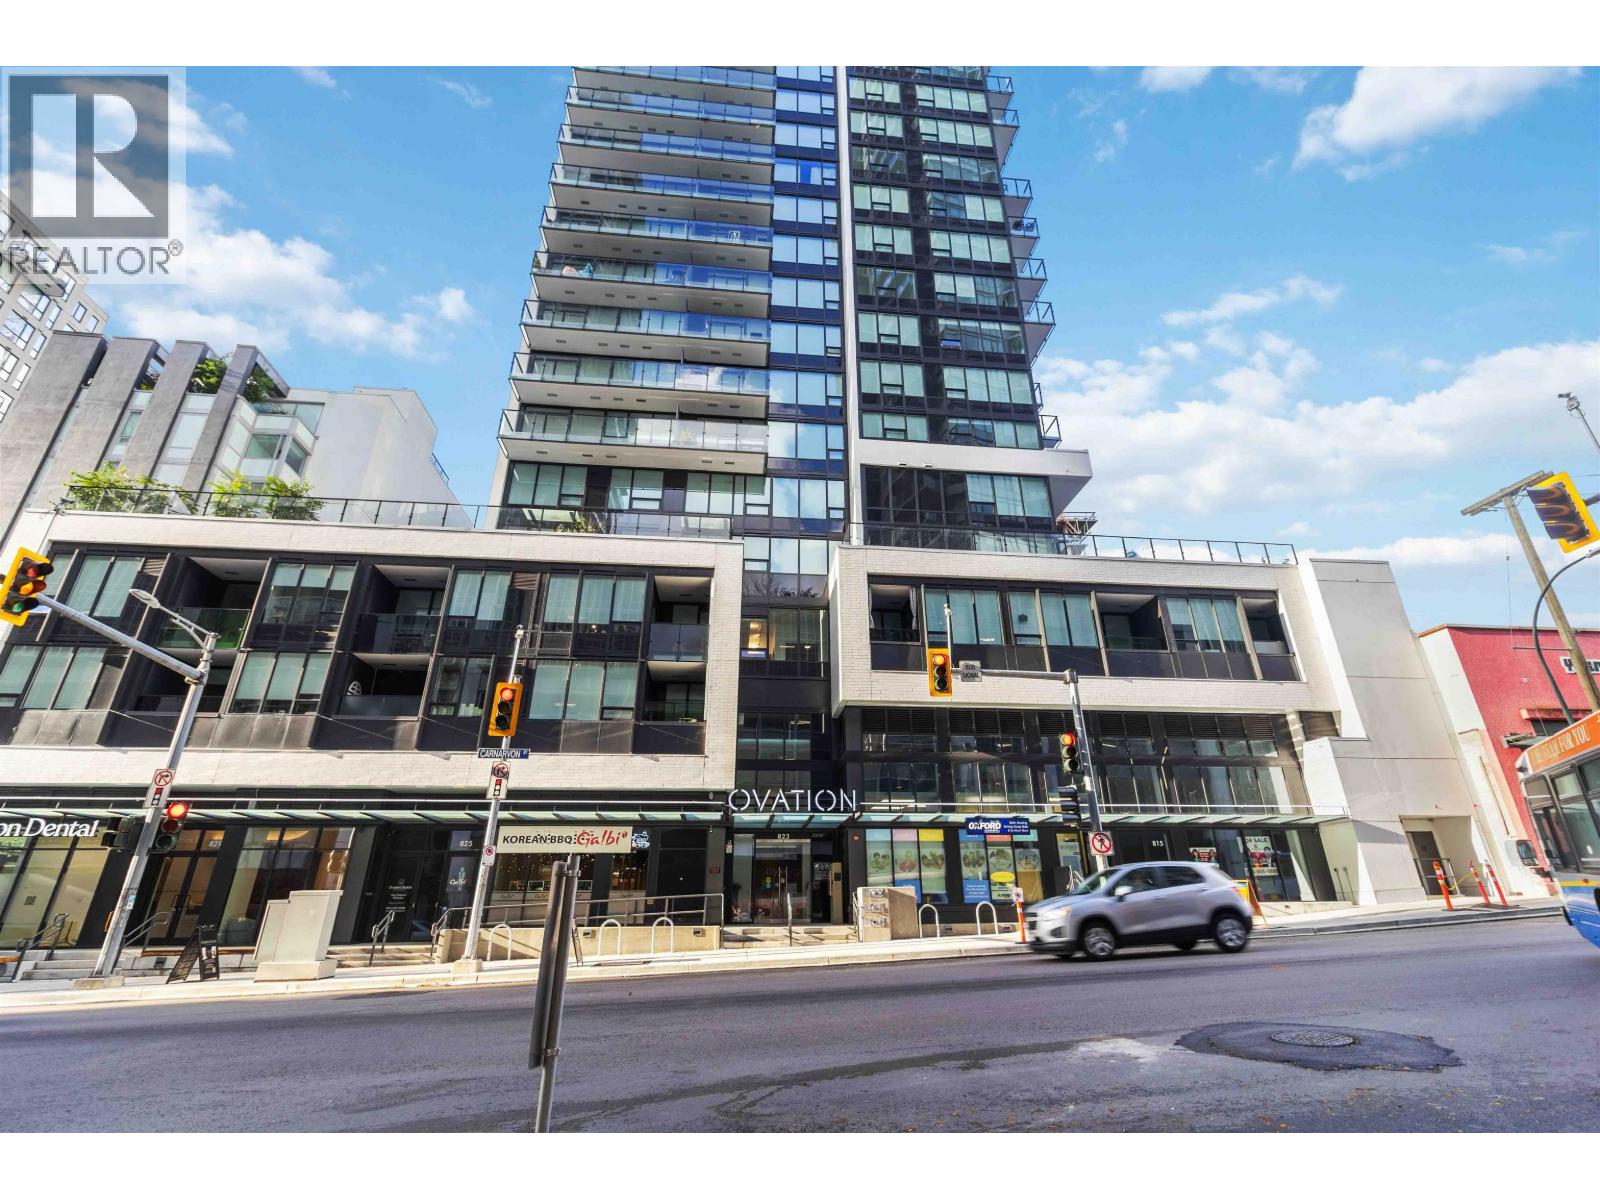
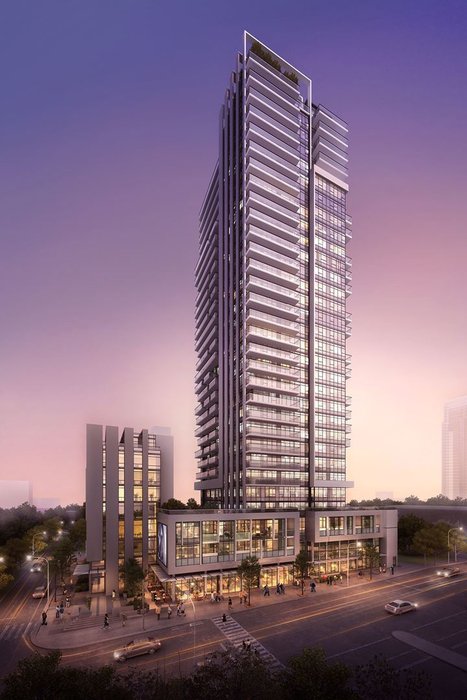 Ovation
813 Carnarvon St.
Ovation
813 Carnarvon St.