405 55 TENTH ST
- 1 Beds
- 1 Baths
- 598 Sqft
- 1 Parking
- Built 1993
 1/23
1/23




Property Description
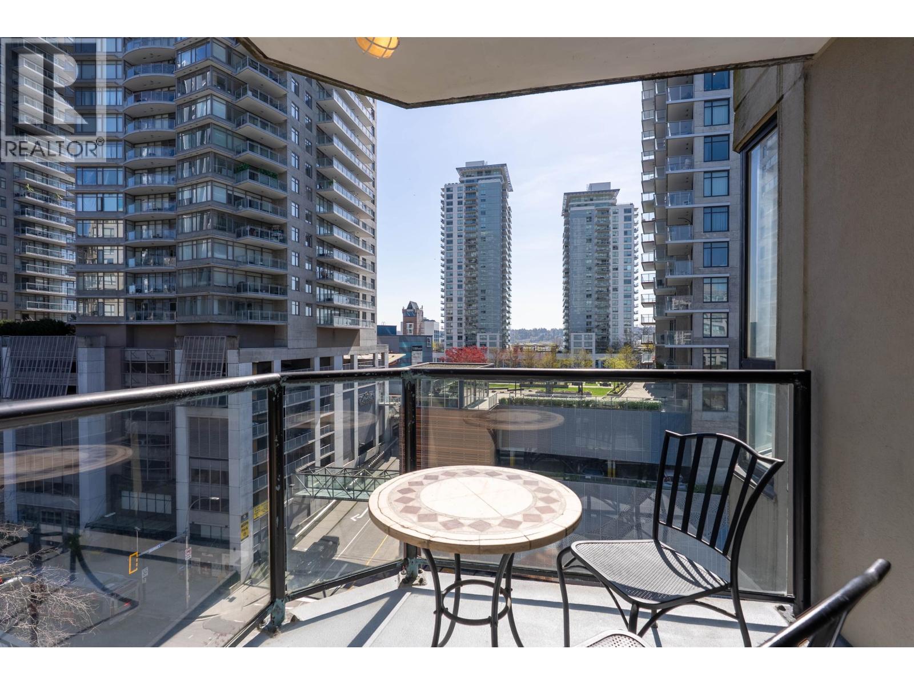
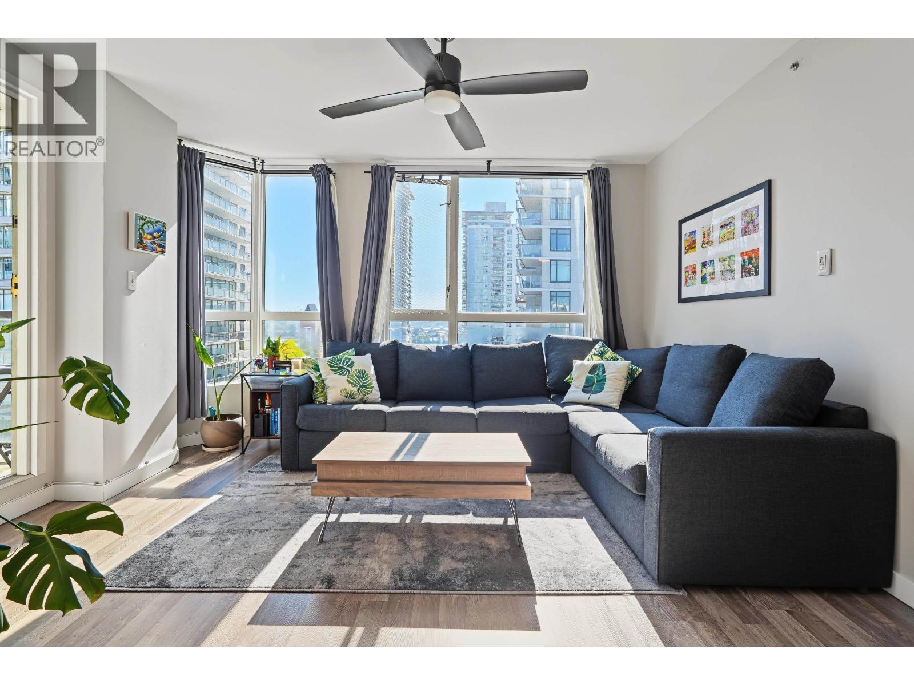
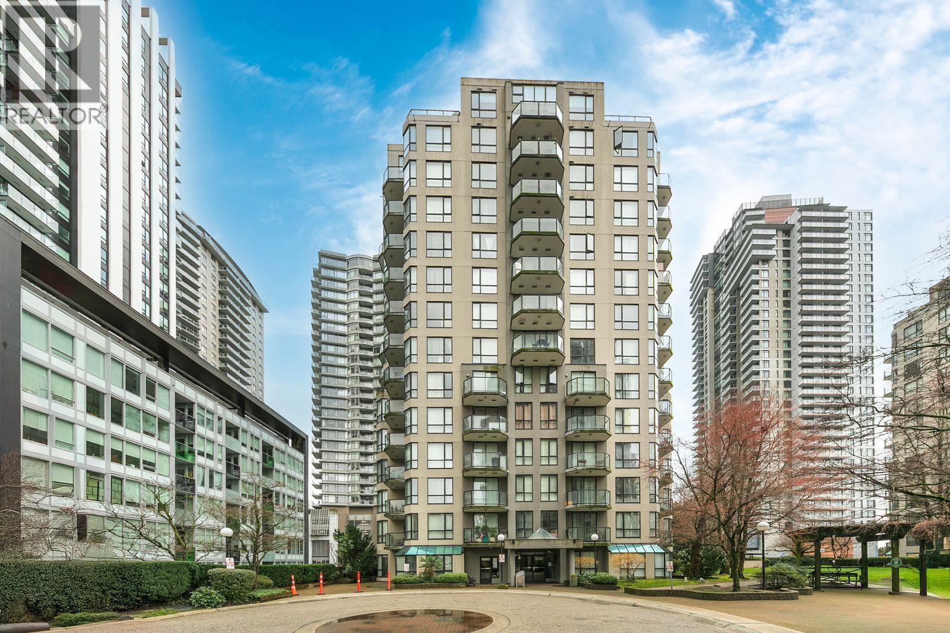
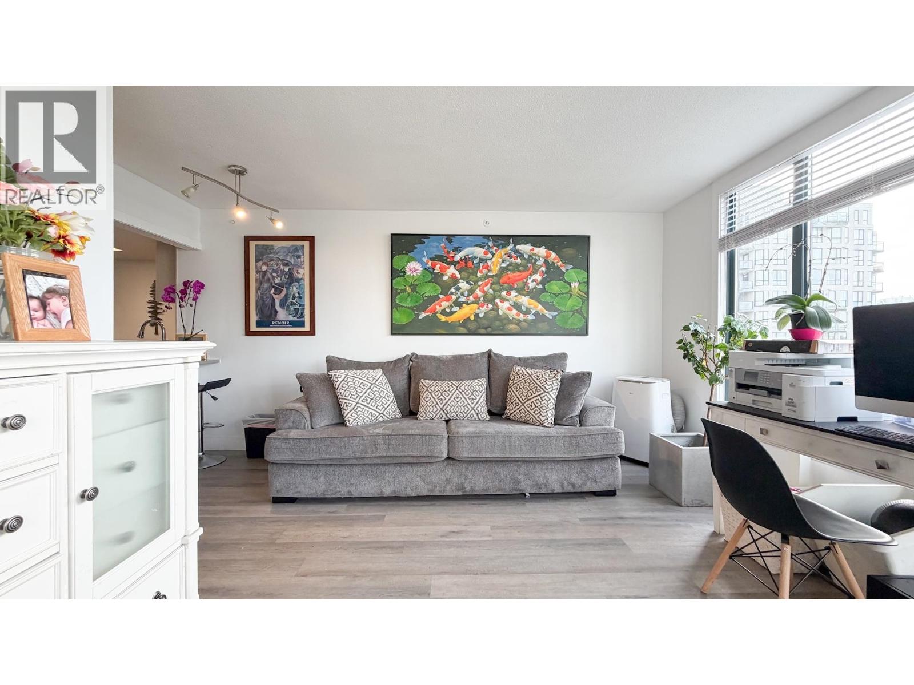
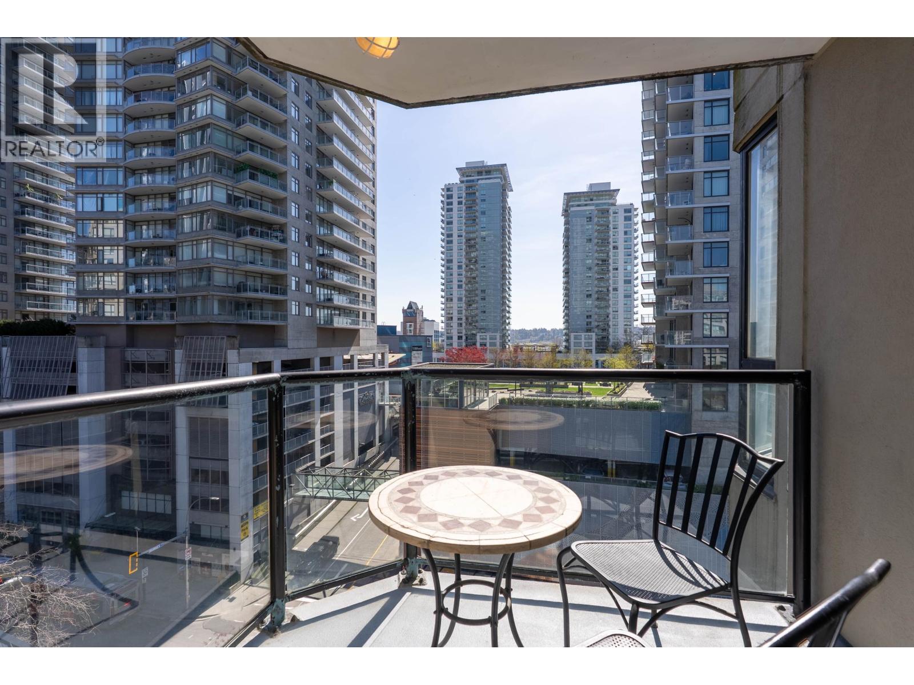
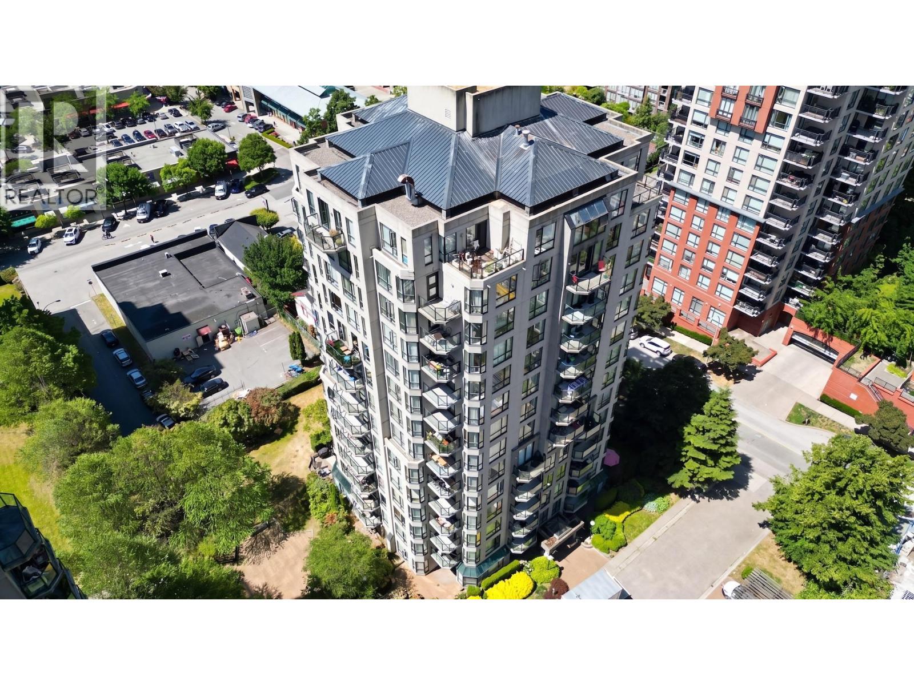
Priced sharply in the heart of Downtown New West, this 1 bedroom corner home offers exceptional value for first-time buyers, investors, and renovators. Offering nearly 600 sq. ft. of living space, the open floor plan and large windows make this home feel bright and spacious. A great opportunity to build equity and add your own personal touches over time. Pet lovers will appreciate this pet-friendly building with NO size restrictions for dogs, making it easy to bring your furry companion(s) along. Currently tenanted, this home is conveniently located just steps from transit, Columbia Street, The Quay, Douglas College, Save-On-Foods, cafés, Pier Park, restaurants, and more- there's no need for a car. Well-managed building with low maintenance fees. (id:48970)
Property Details
- Property Type
- Apartment Unit
- Style
- Multi Family,Residential Attached
- Title to Land
- Freehold Strata
- Year Built
- 1993
- Area
- New Westminster · Downtown NW
- Outdoor
- Garden,Balcony
- Heating / Cooling
- Baseboard
- Flooring
- Laminate,Mixed
- Construction
- Concrete,Concrete (Exterior),Mixed (Exterior)
- Parking
- Underground,Side Access (1 stall)
- Water Supply
- Public
- Kitchens
- 1
Financial
- Caretaker
- Trash
- Maintenance Grounds
- Hot Water
- Management
- Snow Removal
Rooms 4
Features & Appliances
- 🧺Dishwasher
- 🧊Refrigerator
- 🍳Stove
- 🪟Window Coverings
- Pets Allowed w/Rest
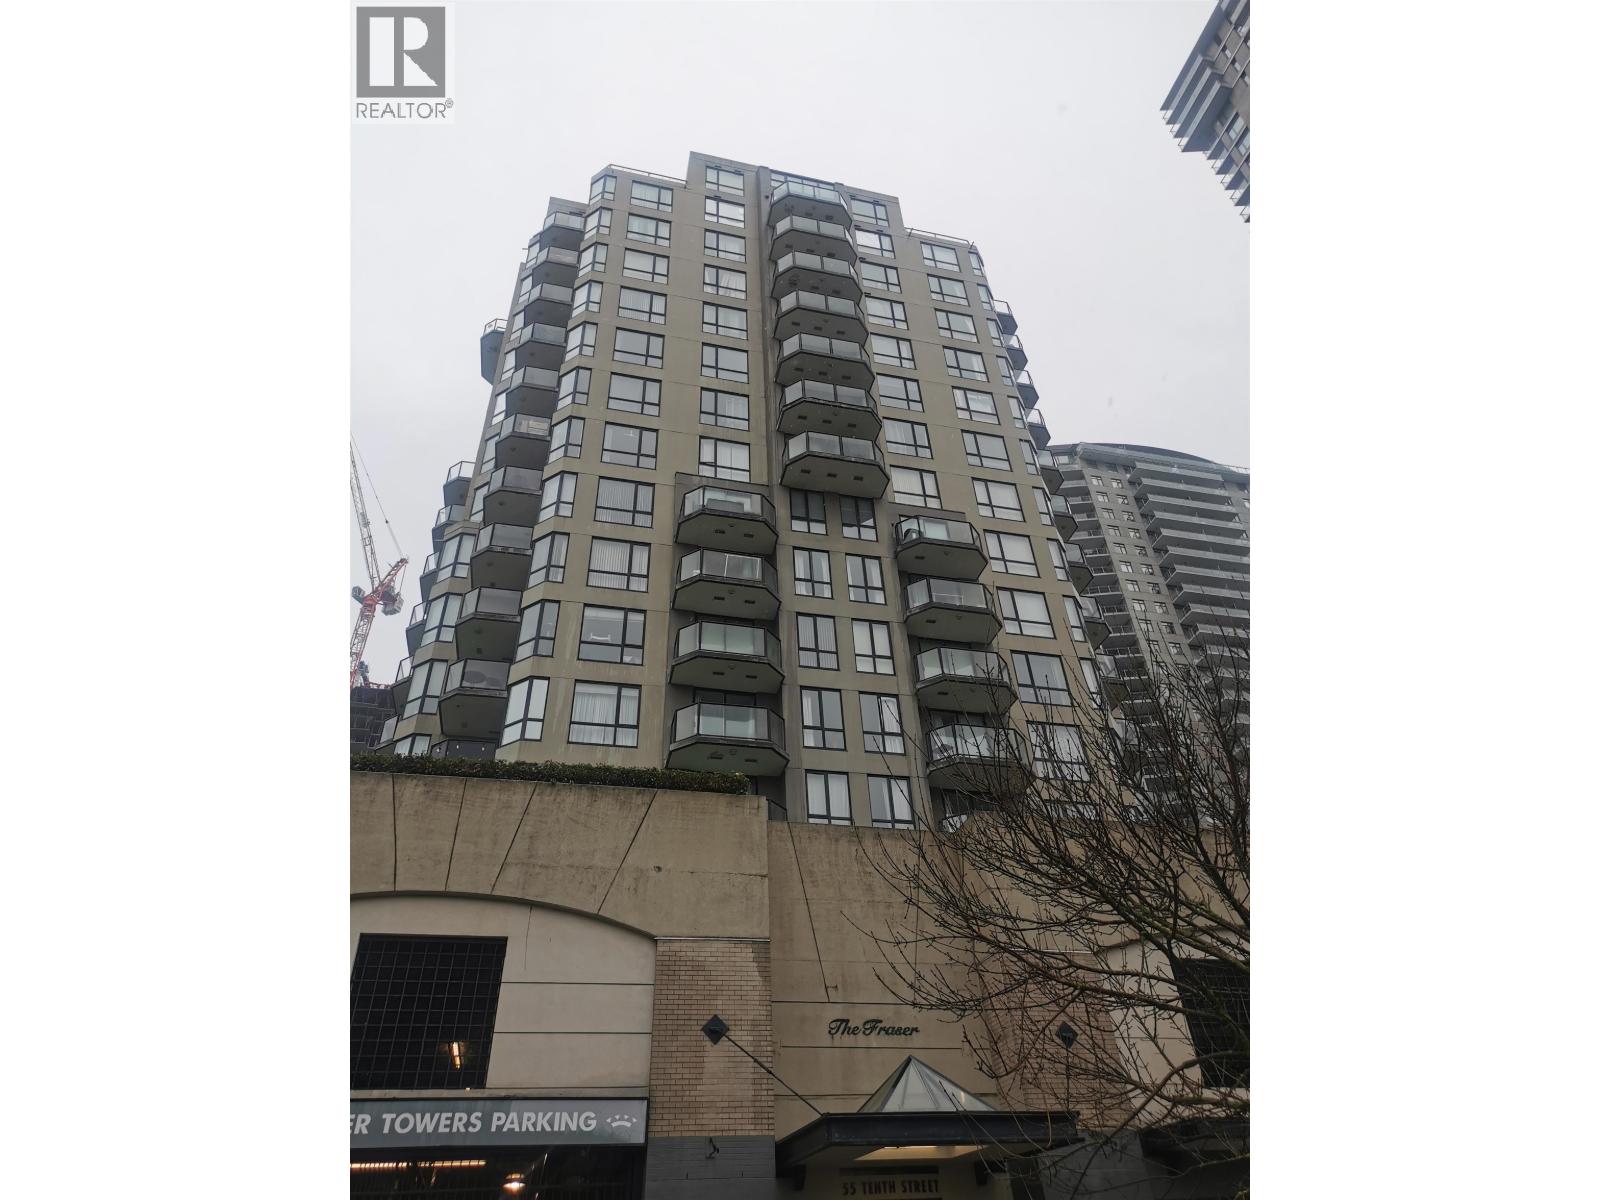
For Sale in Westminster Towers & Complex
↑ Back to top| Date | Address | Status | Bed | Bath | Price | Sqft | DOM | Strata Fee | Tax | Listed By |
|---|---|---|---|---|---|---|---|---|---|---|
| 2026-09-23 | 607 55 Tenth Street | Active | 1 | 1 | $359,000 ($589/sf) | 610 | 0 | $321 | $1,929 (2025) | Team 3000 Realty Ltd. |
| 2026-09-21 | 1105 55 Tenth Street | Active | 2 | 2 | $629,900 ($745/sf) | 846 | 0 | $457 | $2,631 (2025) | Sutton Centre Realty |
| 2026-09-18 | 101 828 Agnes Street | Active | 2 | 2 | $528,800 ($580/sf) | 911 | 0 | $493 | $2,597 (2025) | Sutton Group-West Coast Realty |
| 2026-07-24 | 807 838 Agnes Street | Active | 1 | 1 | $377,000 ($690/sf) | 546 | 0 | $305 | $1,841 (2025) | Sotheby's International Realty Canada |
| 2026-07-15 | 607 55 Tenth Street | Active | 1 | 1 | $364,500 ($598/sf) | 610 | 0 | $321 | $1,929 (2025) | Team 3000 Realty Ltd. |
| 2026-06-15 | 405 55 Tenth Street | Active | 1 | 1 | $379,000 ($634/sf) | 598 | 0 | $321 | $1,870 (2025) | Oakwyn Realty Ltd. |
| 2026-06-10 | 1405 838 Agnes Street | Active | 2 | 2 | $639,000 ($781/sf) | 818 | 0 | $457 | $2,032 (2026) | Sutton Premier Realty |
| 2026-03-23 | 402 55 Tenth Street | Active | 1 | 1 | $399,900 ($735/sf) | 544 | 0 | $305 | $1,794 (2025) | Team 3000 Realty Ltd. |
| Avg | $459,638 ($671/sf) | 685 |
Nearby Buildings with Active Listings
↑ Back to top
Book a Showing

- Abbotsford - 447
- Agassiz - 28
- Burnaby - 54
- Burnaby East - 78
- Burnaby North - 367
- Burnaby South - 348
- Campbell River - 1
- Chilliwack - 221
- Cloverdale - 194
- Comox Valley - 10
- Coquitlam - 566
- Delta - 10
- Duncan - 42
- Esquimalt - 59
- Gulf Islands - 6
- Harrison Hot Springs - 13
- Harrison Mills - 1
- Hope - 22
- Ladner - 110
- Langford - 156
- Langley - 541
- Maple Ridge - 312
- Mill Bay - 2
- Mission - 65
- New Westminster - 444
- North Delta - 29
- North Island - 2
- North Saanich - 8
- North Surrey - 412
- North Vancouver - 747
- Oak Bay - 44
- Osoyoos - 1
- Parksville / Qualicum - 7
- Penticton - 8
- Pitt Meadows - 75
- Port Alberni - 2
- Port Coquitlam - 268
- Port Moody - 268
- Richmond - 1161
- Saanich East - 232
- Saanich West - 92
- Sardis - 154
- Sidney - 152
- Sooke - 39
- South Surrey White Rock - 719
- Surrey - 667
- Tsawwassen - 98
- Vancouver East - 1003
- Vancouver West - 2495
- Victoria - 666
- View Royal - 46
- West Vancouver - 231



