AZURE IIListing Information
Active Listing · MLS® R3147646
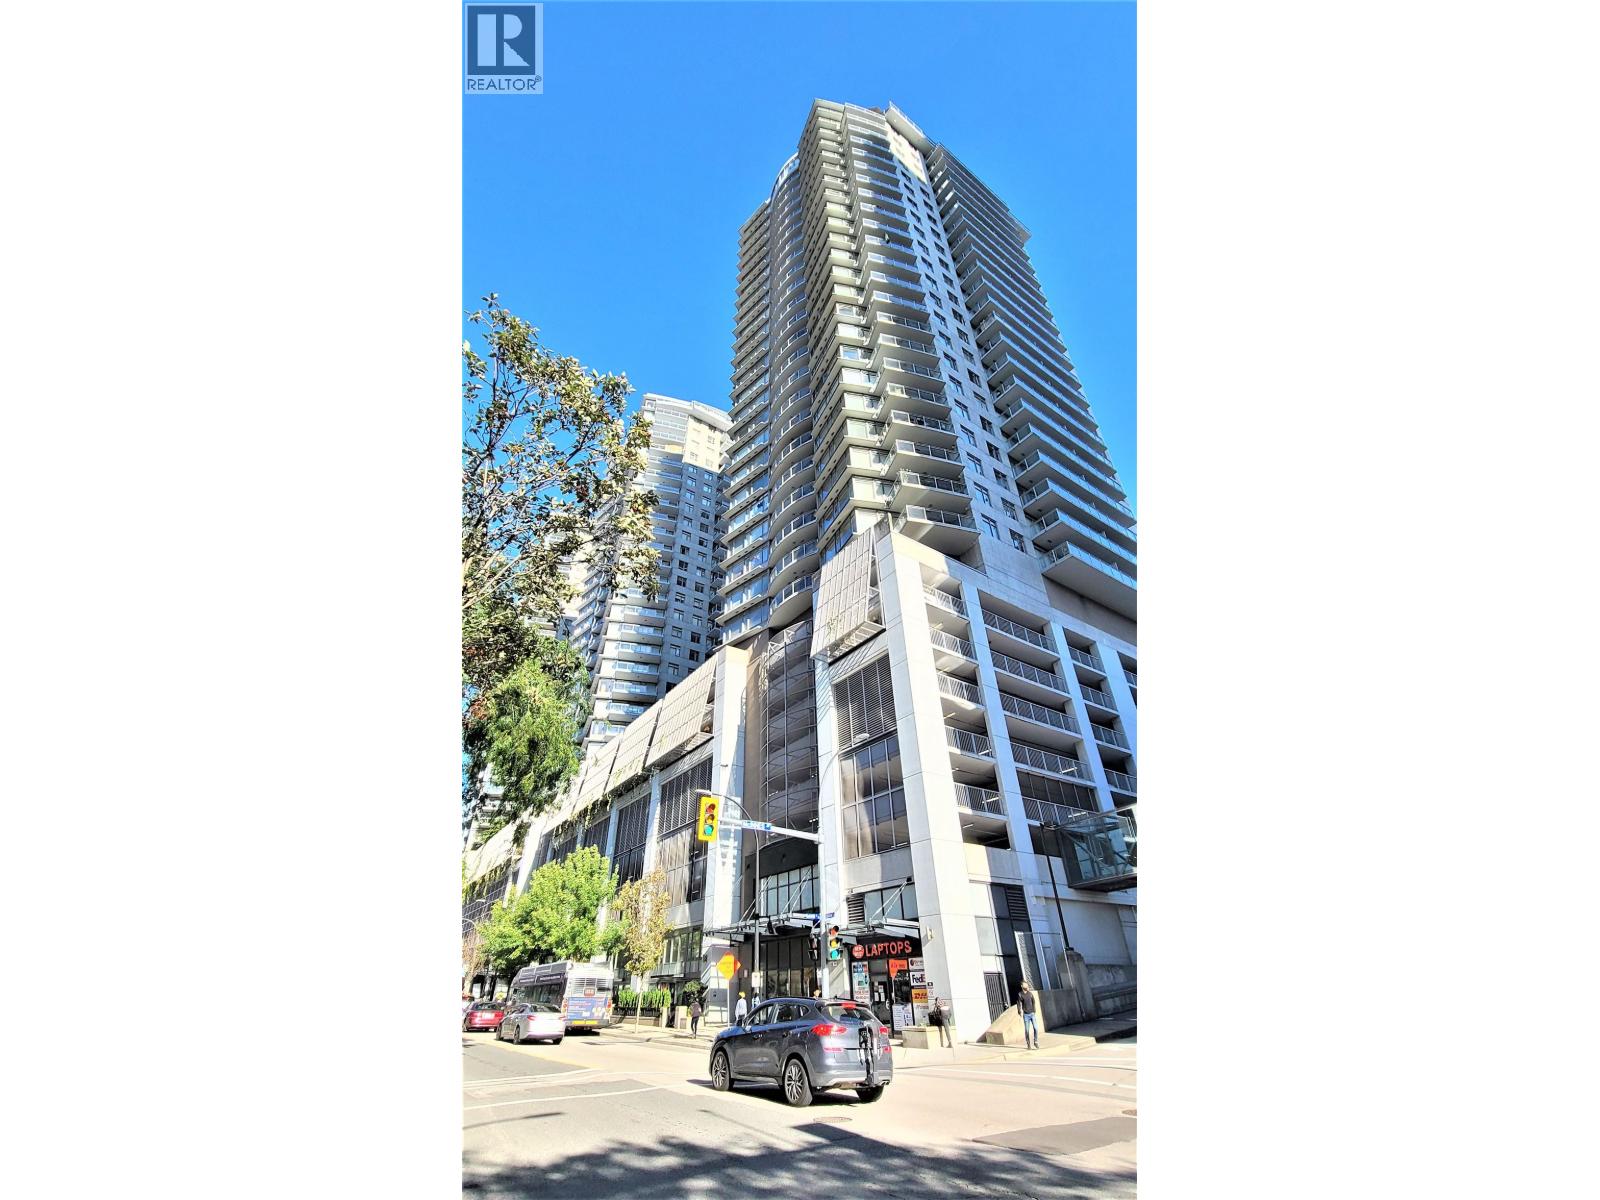
2602 892 CARNARVON ST
New Westminster · Downtown NW V3M0C5
$699,000
- 2 Beds
- 2 Baths
- 1,152 Sqft
- 1 Parking
- Built 2009

★ Building Specialist
Les Twarog
RE/MAX Crest Realty (Westside)
30+ Years Downtown & Westside Expert
604.671.7000
les@6717000.com
Property Description
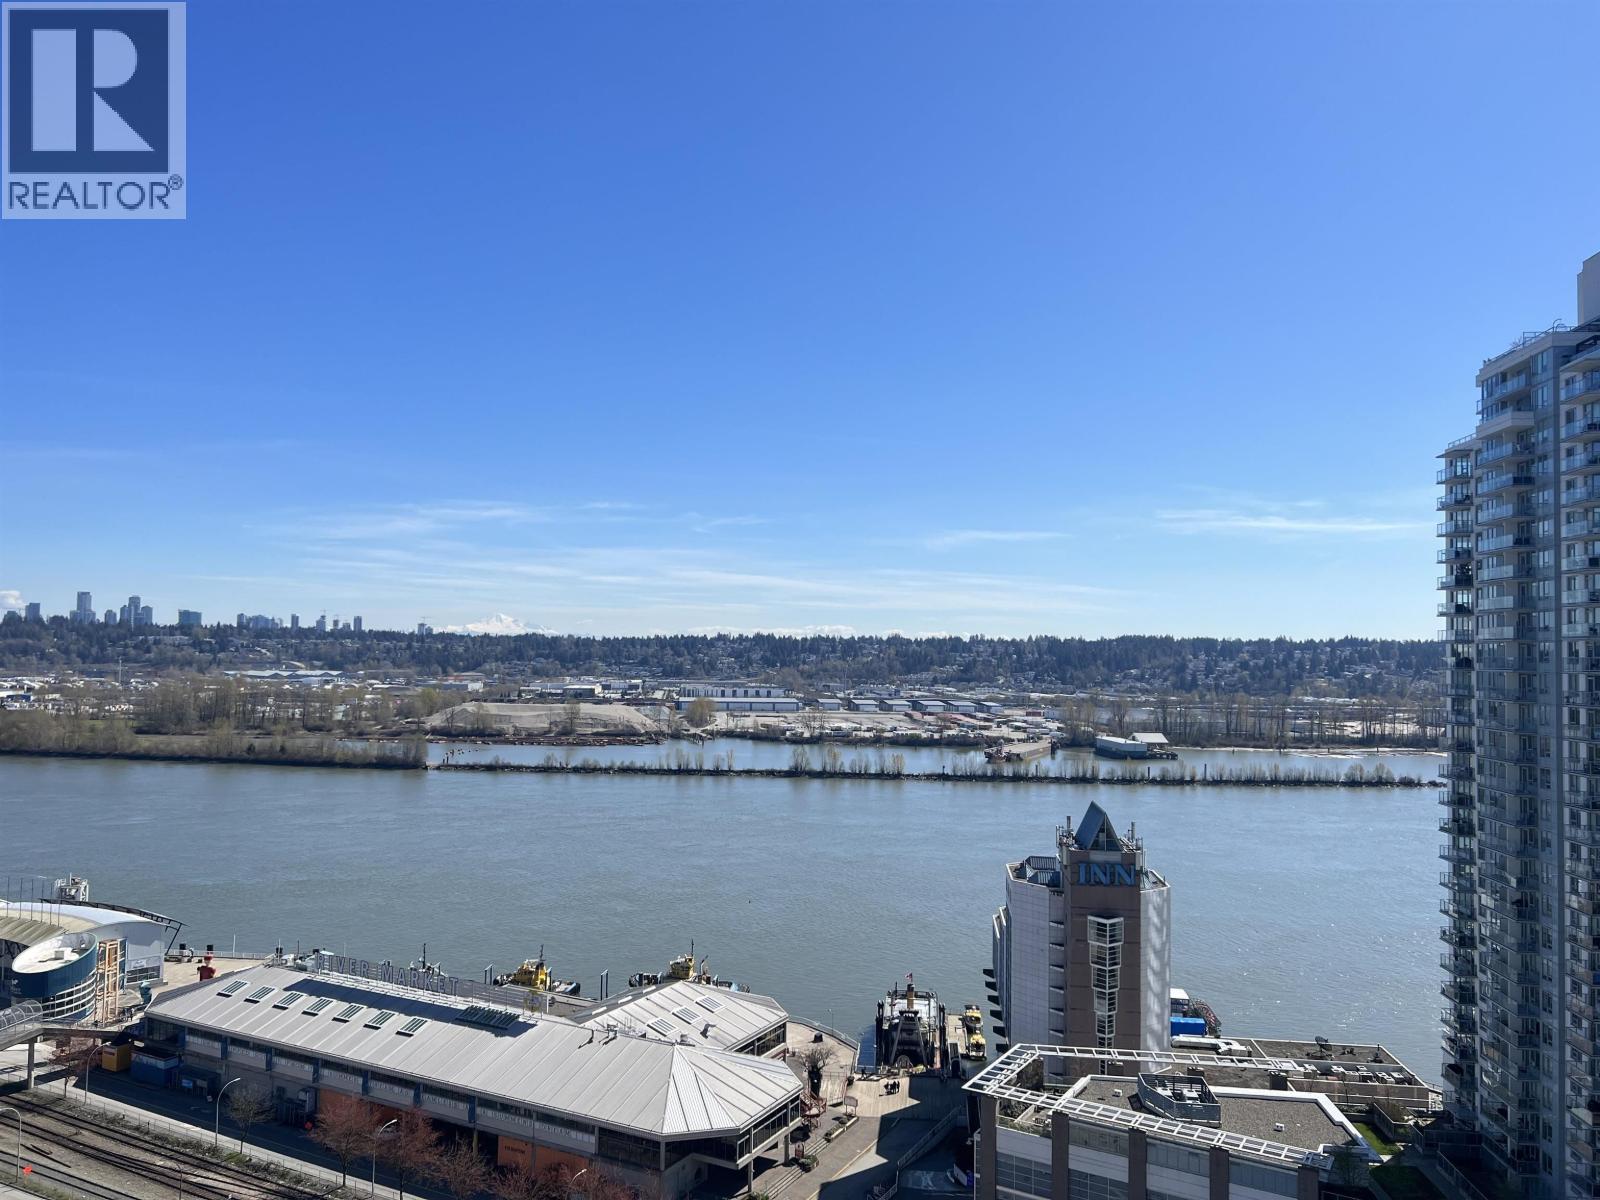
Live at the centre of it all in vibrant New Westminster. This sunny, south-facing 2-bedroom plus den, 2-bath home offers 1,152 sq.ft. of comfortable living and an oversized balcony where city lights, bridges, and Fraser River views become part of your daily routine. Start your mornings in the fitness centre, unwind in the steam room, or host friends in the party lounge-all just steps from your door. With SkyTrain access directly connected to the building, plus a shopping centre, Cineplex, banks, and dining below, everything you need is within reach. Effortless urban living with water views and unmatched convenience. (id:48970)
Property Details
- Property Type
- Apartment Unit
- Style
- Multi Family,Residential Attached
- Title to Land
- Freehold Strata
- Year Built
- 2009
- Area
- New Westminster · Downtown NW
- View
- Water, River, City
- Outdoor
- Balcony
- Heating / Cooling
- Baseboard
- Flooring
- Laminate,Tile,Carpet
- Construction
- Concrete,Concrete (Exterior),Mixed (Exterior)
- Parking
- Additional Parking,Garage Under Building,Side Access (1 stall)
- Water Supply
- Public
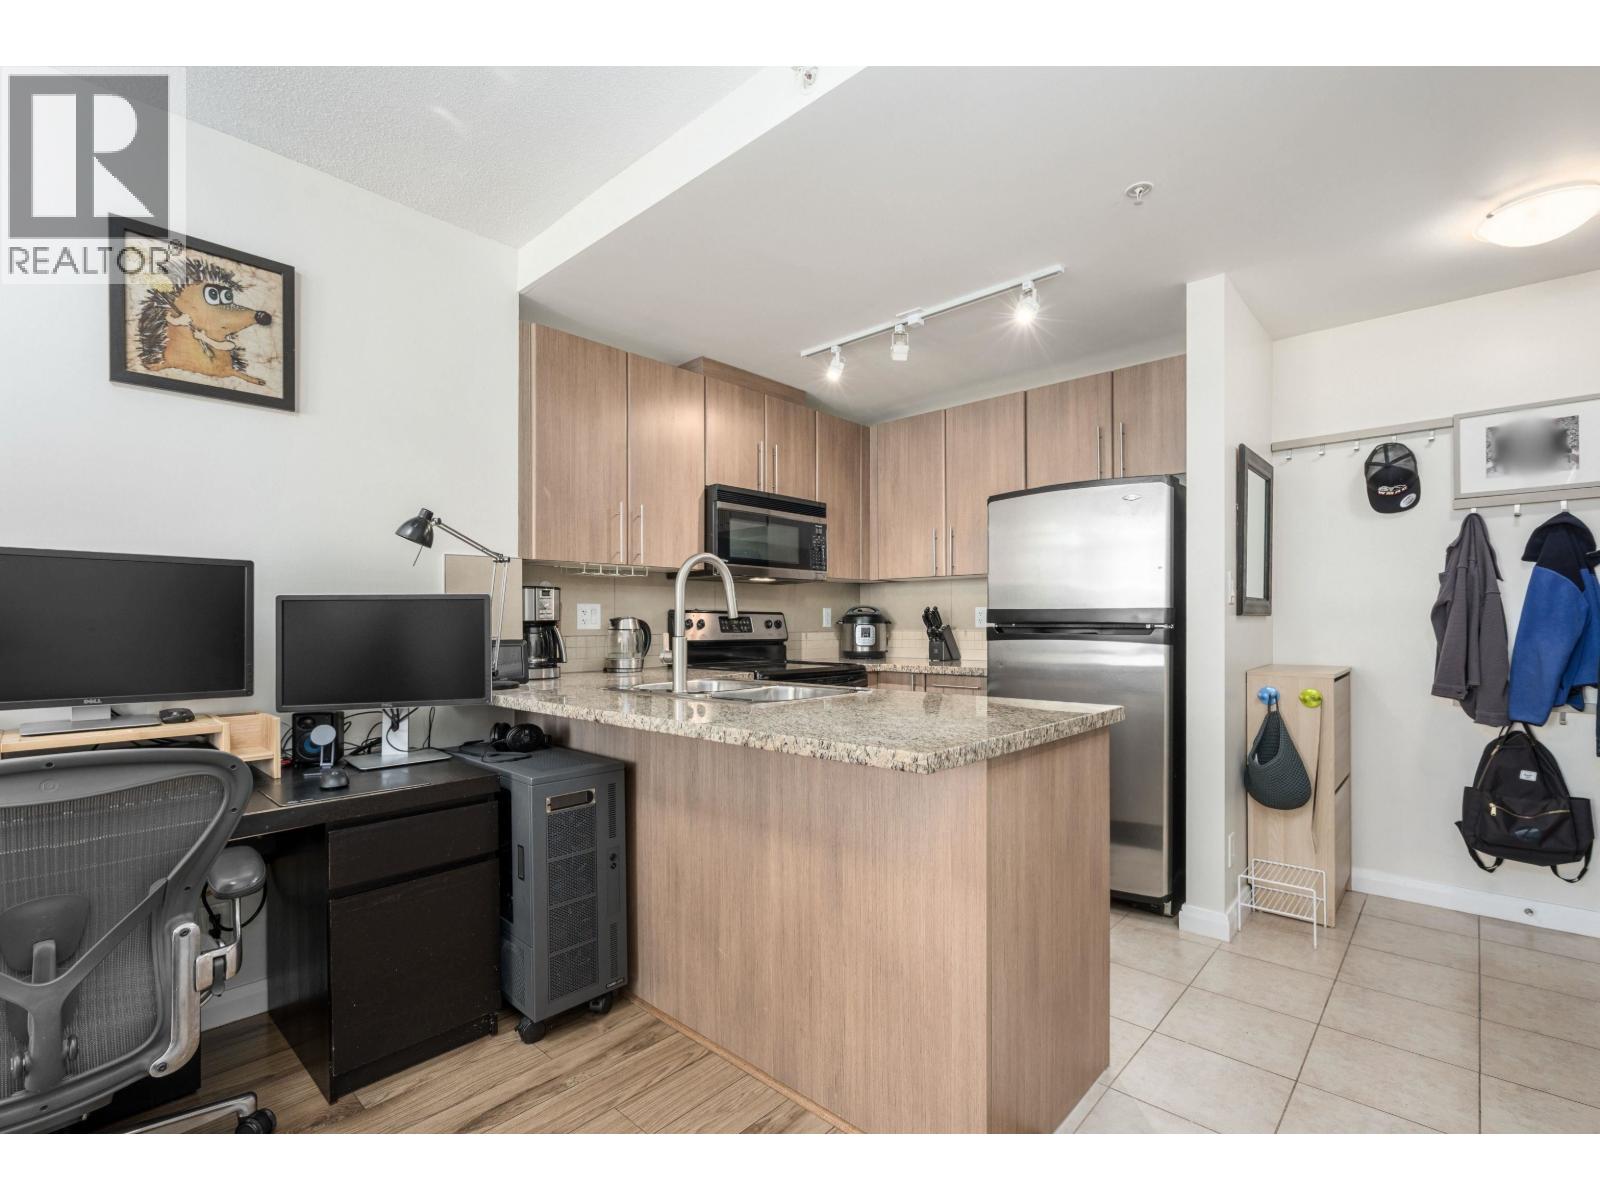
- Kitchens
- 1
- Units in Development
- 204
Financial
List Price$699,000
Gross Taxes$3,736 · 2025
Maintenance Fee$629/mo
✦ Included in the Maintenance Fee
- Bike Room
- Clubhouse
- Trash
- Maintenance Grounds
- Hot Water
- Management
- Sewer
- Snow Removal
Rooms 7
Dining Room
Foyer
Den
Living Room
Kitchen
Bedroom
Primary Bedroom
Features & Appliances
✦ Appliances & Features
- 🧺Washer/Dryer
- 🧺Dishwasher
- 🧊Refrigerator
- 🍳Stove
✦ Bylaws & Pets
- Pets Allowed w/Rest
For Sale in Azure Ii & Complex
↑ Back to top| Date | Address | Status | Bed | Bath | Price | Sqft | DOM | Strata Fee | Tax | Listed By |
|---|---|---|---|---|---|---|---|---|---|---|
| 2026-07-17 | 2602 892 Carnarvon Street | Active | 2 | 2 | $699,000 ($607/sf) | 1152 | 0 | $629 | $3,736 (2025) | RE/MAX Select Properties |
| 2026-07-06 | 3105 892 Carnarvon Street | Active | 2 | 2 | $575,000 ($730/sf) | 788 | 0 | $461 | $2,767 (2025) | Team 3000 Realty Ltd. |
| 2026-06-09 | 3309 892 Carnarvon Street | Active | 2 | 2 | $599,000 ($733/sf) | 817 | 0 | $476 | $2,863 (2025) | Sutton Group-West Coast Realty |
| Avg | $624,333 ($679/sf) | 919 |
Nearby Buildings with Active Listings
↑ Back to topAzure 1
898 Carnarvon St. · New Westminster
Marinus at Plaza 88
888 Carnarvon St. · New Westminster
RiverSky Tower 1
908 Quayside Dr. · New Westminster
Westminster Towers
55 10th St. · New Westminster
Riversky2
988 Quayside Dr. · New Westminster
News
813 Agnes St. · New Westminster
News North
814 Royal Ave. · New Westminster
Brickstone Walk
828 Royal Ave. · New Westminster
Where this information comes from:
Listing details, room sizes, features and financials are from the active MLS® listing
R3147646, Real Estate Board of Greater Vancouver, listed by RE/MAX Select Properties (Sherri Xi PREC*).
Listed Jul 17, 2026. Feed last updated Aug 17, 2026.
Building-level information is from the BCCondos.net building database.
Measurements are provided by the listing brokerage and are approximate — buyer to verify all data.
Book a Showing
2602 892 CARNARVON STREET · Azure Ii · MLS® R3147646 · with Les Twarog

Les TwarogUsually replies within minutes
Building List Count by City
- Abbotsford - 447
- Agassiz - 28
- Burnaby - 54
- Burnaby East - 78
- Burnaby North - 367
- Burnaby South - 348
- Campbell River - 1
- Chilliwack - 221
- Cloverdale - 194
- Comox Valley - 10
- Coquitlam - 566
- Delta - 10
- Duncan - 42
- Esquimalt - 59
- Gulf Islands - 6
- Harrison Hot Springs - 13
- Harrison Mills - 1
- Hope - 22
- Ladner - 110
- Langford - 156
- Langley - 541
- Maple Ridge - 312
- Mill Bay - 2
- Mission - 65
- New Westminster - 444
- North Delta - 29
- North Island - 2
- North Saanich - 8
- North Surrey - 412
- North Vancouver - 747
- Oak Bay - 44
- Osoyoos - 1
- Parksville / Qualicum - 7
- Penticton - 8
- Pitt Meadows - 75
- Port Alberni - 2
- Port Coquitlam - 268
- Port Moody - 268
- Richmond - 1161
- Saanich East - 232
- Saanich West - 92
- Sardis - 154
- Sidney - 152
- Sooke - 39
- South Surrey White Rock - 719
- Surrey - 667
- Tsawwassen - 98
- Vancouver East - 1003
- Vancouver West - 2495
- Victoria - 666
- View Royal - 46
- West Vancouver - 231
Pages
About


MLS®, REALTOR® and the associated logos are trademarks of The Canadian Real Estate Association


The listing data is provided under copyright by the Chilliwack & District Real Estate Board, Fraser Valley Real Estate Board or Real Estate Board of Greater Vancouver.
The listing data is deemed reliable but is not guaranteed accurate by the Chilliwack & District Real Estate Board, Fraser Valley Real Estate Board, Real Estate Board of Greater Vancouver, nor BCCondos.