Active Listing · MLS® R3158409
8085 10TH AVE
Burnaby · East Burnaby · Burnaby East V3N2S4
$1,399,000
- 3 Beds
- 2 Baths
- 1,814 Sqft
- 6,984 Lot Sqft
- 51.28 Lot (ft)
- 4 Parking
- Built 1973
 1/37
1/37



★ Building Specialist
Les Twarog
RE/MAX Crest Realty (Westside)
30+ Years Downtown & Westside Expert
604.671.7000
les@6717000.com
Property Description
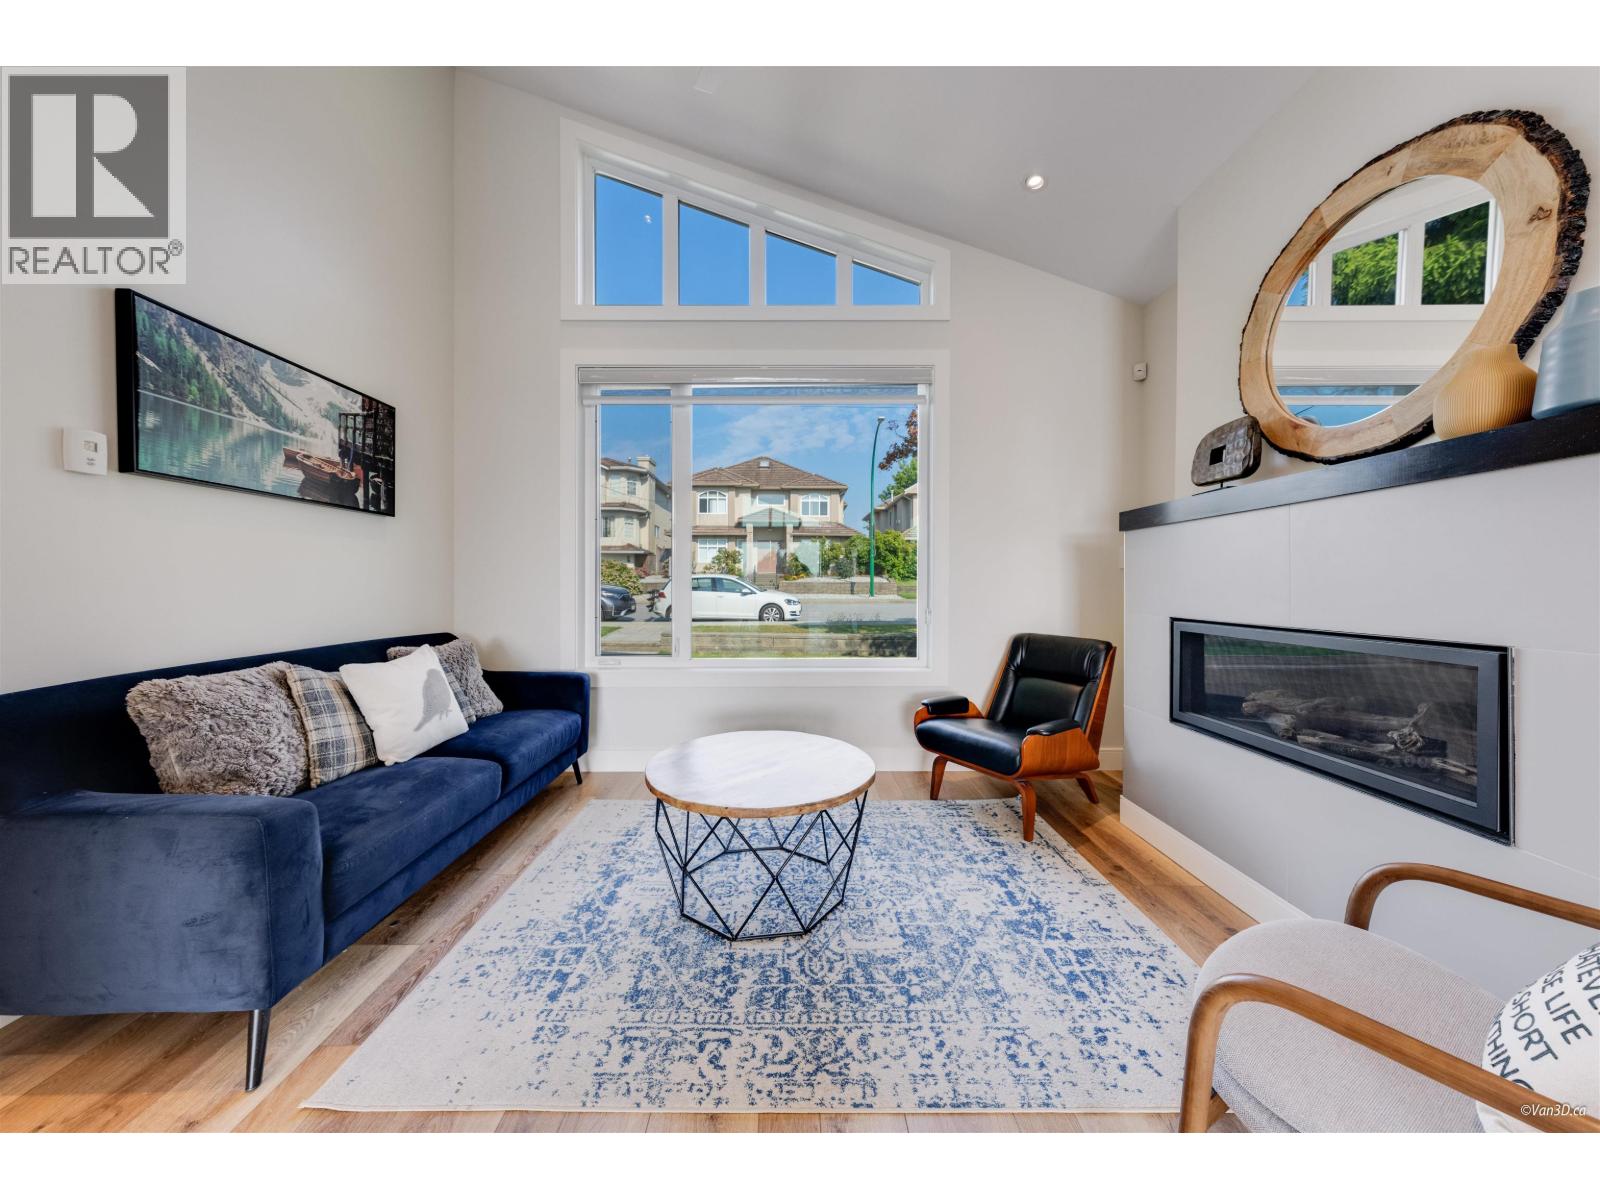
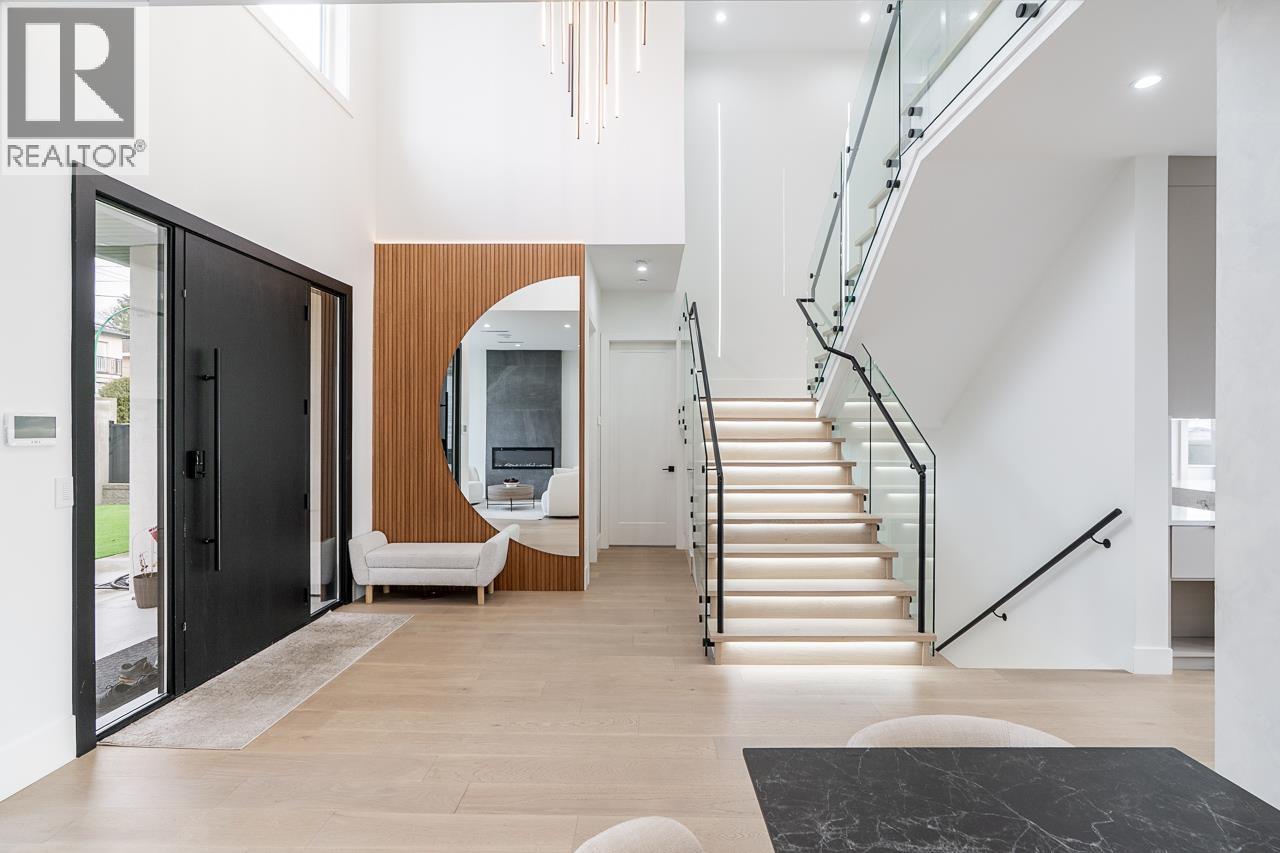
Welcome to 8085 10th Avenue, a beautifully updated Burnaby home blending modern luxury with everyday convenience. Featuring a brand new roof, state of the art kitchen renovation, and smart home technology with fingertip control of security and climate, this home is truly move in ready. Enjoy easy access to New Westminster, the new pool and beautiful Queen´s Park amenities, while benefiting from Burnaby´s lower property taxes. Just 2 km to Our Lady of Mercy, walking distance to John Knox Elementary and Second Street Elementary, and close to STM High School. Plus, a brand new bus stop right across the street on 10th Avenue! (id:48970)
Property Details
- Property Type
- House/Single Family
- Style
- Residential Detached
- Title to Land
- Freehold NonStrata
- Year Built
- 1973
- Area
- Burnaby East · East Burnaby
- Outdoor
- Patio,Deck, Balcony
- Heating / Cooling
- Forced Air
- Flooring
- Laminate,Tile
- Construction
- Frame Wood,Wood Siding
- Parking
- Carport Single,Other,Rear Access,Asphalt (4 stalls)
- Water Supply
- Public
- Kitchens
- 1
Financial
List Price$1,399,000
Gross Taxes$5,101 · 2025
Rooms 12
Kitchen
Dining Room
Pantry
Storage
Laundry
Bedroom
Bedroom
Foyer
Walk-In Closet
Other
Primary Bedroom
Living Room
Features & Appliances
✦ Appliances & Features
- 🧺Washer/Dryer
- 🧺Dishwasher
- 🧊Refrigerator
- 🍳Stove
- 🍲Microwave
- 🔥Oven
- 🔒Security System
- 🪟Window Coverings
- ❄️Air Conditioning
For Sale in 8085 10TH AVENUE & Complex
↑ Back to top| Date | Address | Status | Bed | Bath | Price | Sqft | DOM | Strata Fee | Tax | Listed By |
|---|---|---|---|---|---|---|---|---|---|---|
| 2026-08-24 | 8085 10th Avenue | Active | 3 | 2 | $1,399,000 ($771/sf) | 1814 | 0 | $5,101 (2025) | 1NE Collective Realty Inc. | |
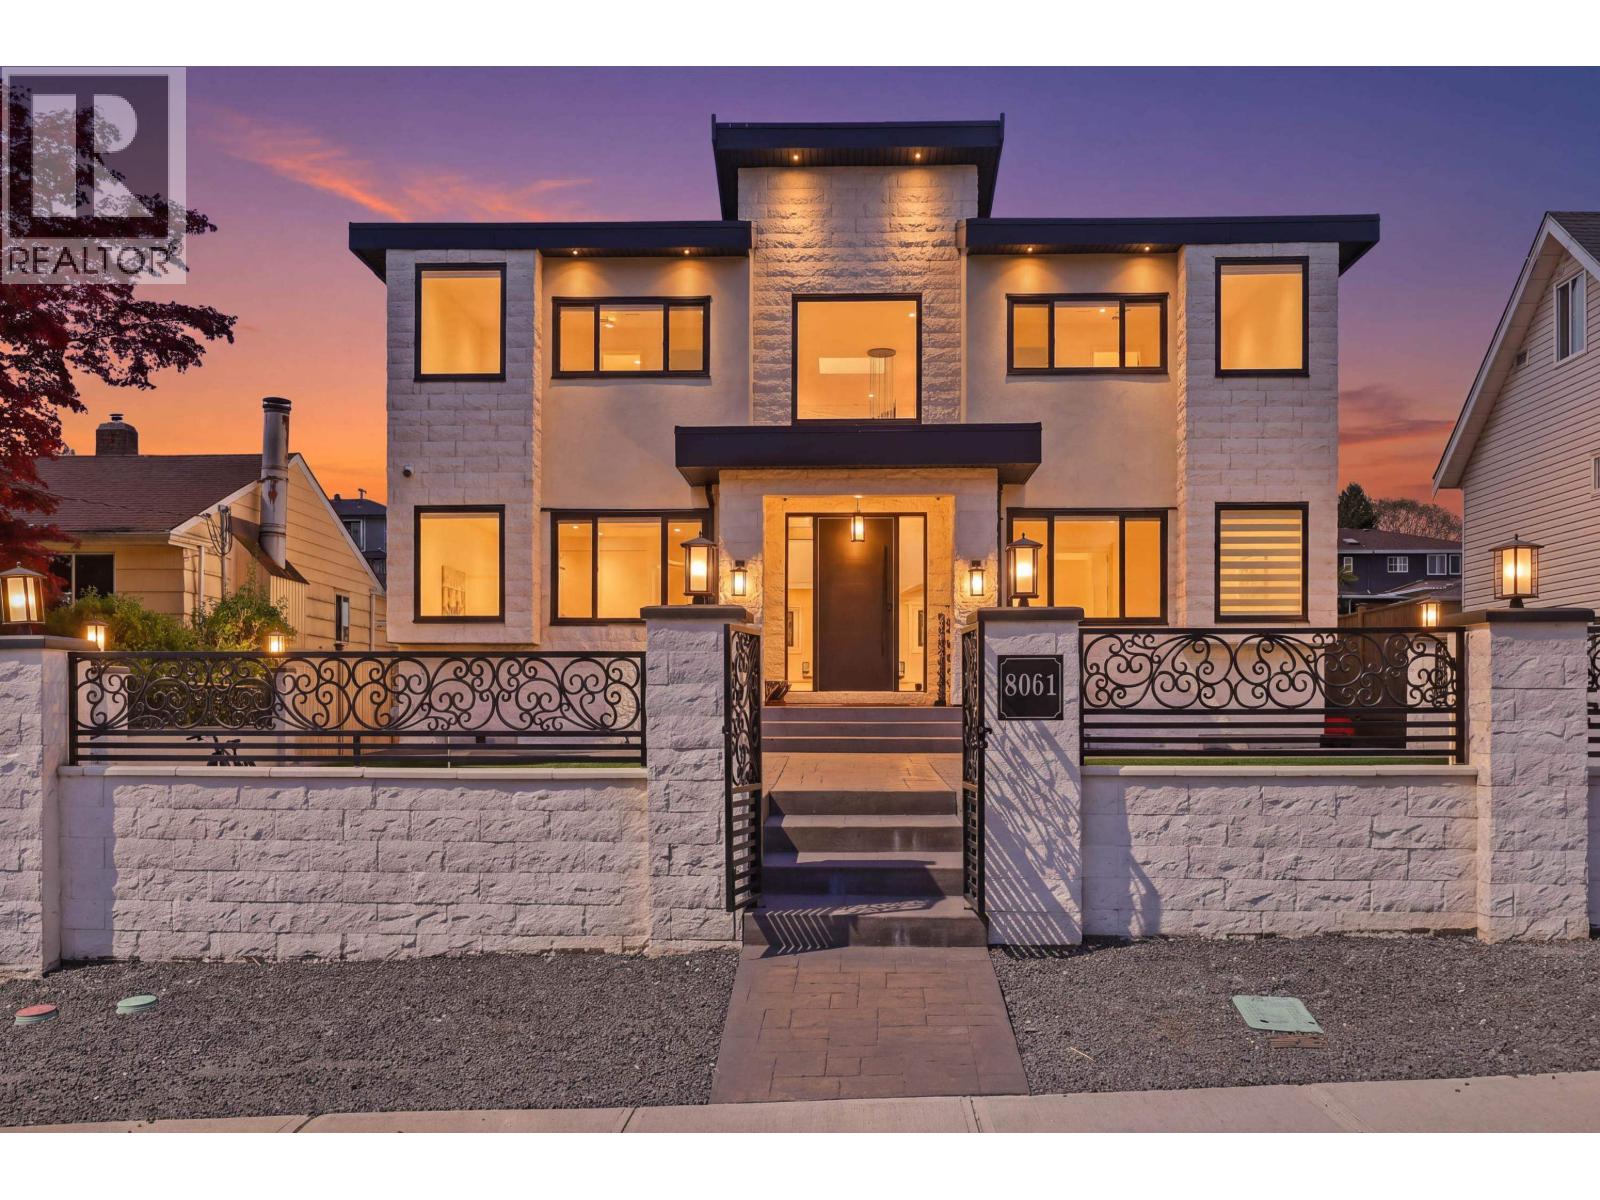
| 2026-08-22 | 8061 11th Avenue | Active | 9 | 9 | $2,999,999 ($663/sf) | 4528 | 0 | $9,377 (2025) | Nu Stream Realty Inc. | |
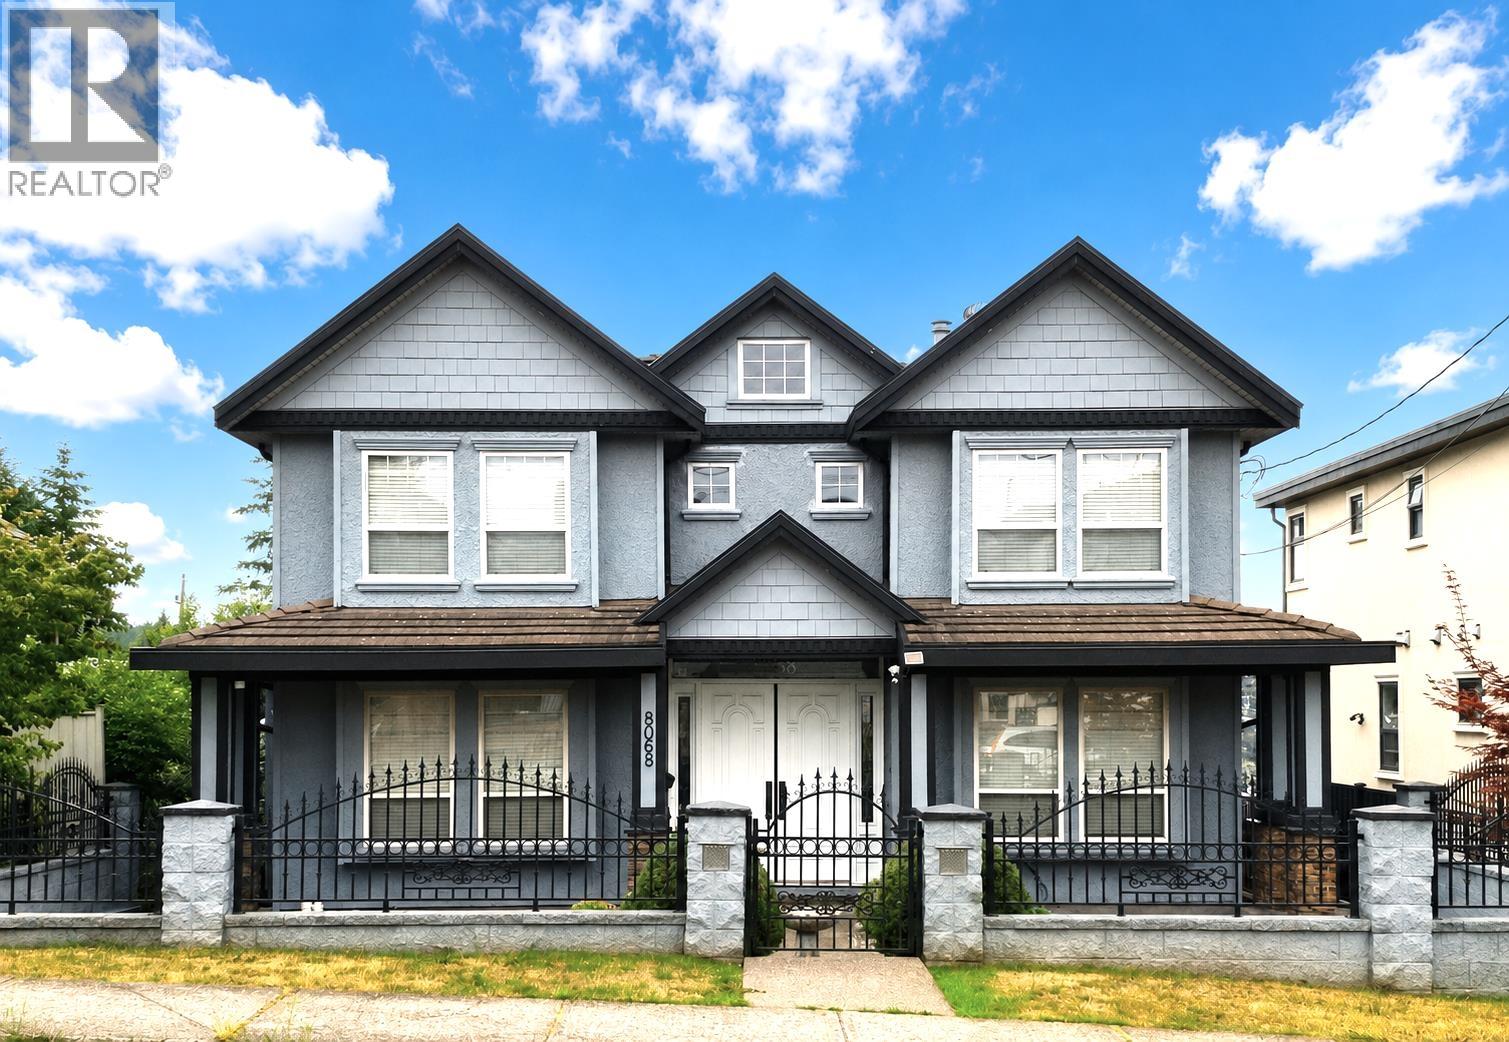
| 2026-07-21 | 8068 11th Avenue | Active | 6 | 7 | $2,399,000 ($603/sf) | 3977 | 0 | $8,320 (2025) | Oakwyn Realty Ltd. | |
| 2026-07-06 | 8008 13th Avenue | Active | 6 | 4 | $2,388,000 ($705/sf) | 3388 | 0 | $8,472 (2025) | Multiple Realty Ltd. | |
| 2026-05-12 | 8175 10th Avenue | Active | 7 | 6 | $2,298,888 ($833/sf) | 2759 | 0 | $7,376 (2024) | Planet Group Realty Inc. | |
| 2026-02-09 | 8056 12th Avenue | Active | 9 | 9 | $3,249,800 ($689/sf) | 4718 | 0 | $9,005 (2025) | SRS Panorama Realty | |
| Avg | $2,455,781 ($695/sf) | 3531 |
Nearby Buildings with Active Listings
↑ Back to topChesham Walk
815 First St. · New Westminster
Dominion
68 Sixth St. · New Westminster
The Uptown
615 Hamilton St. · New Westminster
Eight West
85 8th Ave. · New Westminster
The Doncaster
620 8th Ave. · New Westminster
Eight West
55 8th Ave. · New Westminster
Villa Franciscan
708 8th Ave. · New Westminster
Casa Diann
707 WEST Hamilton St. · New Westminster
Where this information comes from:
Listing details, room sizes, features and financials are from the active MLS® listing
R3158409, Real Estate Board of Greater Vancouver, listed by 1NE Collective Realty Inc. (Karen McVie).
Listed Aug 24, 2026. Feed last updated Sep 14, 2026.
Measurements are provided by the listing brokerage and are approximate — buyer to verify all data.
Book a Showing
8085 10TH AVENUE · MLS® R3158409 · with Les Twarog

Les TwarogUsually replies within minutes
Building List Count by City
- Abbotsford - 447
- Agassiz - 28
- Burnaby - 54
- Burnaby East - 78
- Burnaby North - 367
- Burnaby South - 348
- Campbell River - 1
- Chilliwack - 221
- Cloverdale - 194
- Comox Valley - 10
- Coquitlam - 566
- Delta - 10
- Duncan - 42
- Esquimalt - 59
- Gulf Islands - 6
- Harrison Hot Springs - 13
- Harrison Mills - 1
- Hope - 22
- Ladner - 110
- Langford - 156
- Langley - 541
- Maple Ridge - 312
- Mill Bay - 2
- Mission - 65
- New Westminster - 444
- North Delta - 29
- North Island - 2
- North Saanich - 8
- North Surrey - 412
- North Vancouver - 747
- Oak Bay - 44
- Osoyoos - 1
- Parksville / Qualicum - 7
- Penticton - 8
- Pitt Meadows - 75
- Port Alberni - 2
- Port Coquitlam - 268
- Port Moody - 268
- Richmond - 1161
- Saanich East - 232
- Saanich West - 92
- Sardis - 154
- Sidney - 152
- Sooke - 39
- South Surrey White Rock - 719
- Surrey - 667
- Tsawwassen - 98
- Vancouver East - 1003
- Vancouver West - 2495
- Victoria - 666
- View Royal - 46
- West Vancouver - 231
Pages
About


MLS®, REALTOR® and the associated logos are trademarks of The Canadian Real Estate Association


The listing data is provided under copyright by the Chilliwack & District Real Estate Board, Fraser Valley Real Estate Board or Real Estate Board of Greater Vancouver.
The listing data is deemed reliable but is not guaranteed accurate by the Chilliwack & District Real Estate Board, Fraser Valley Real Estate Board, Real Estate Board of Greater Vancouver, nor BCCondos.