8068 11TH AVE
- 6 Beds
- 7 Baths
- 3,977 Sqft
- 7,446 Lot Sqft
- 51 Lot (ft)
- 6 Parking
- Built 2007
 1/24
1/24




Property Description
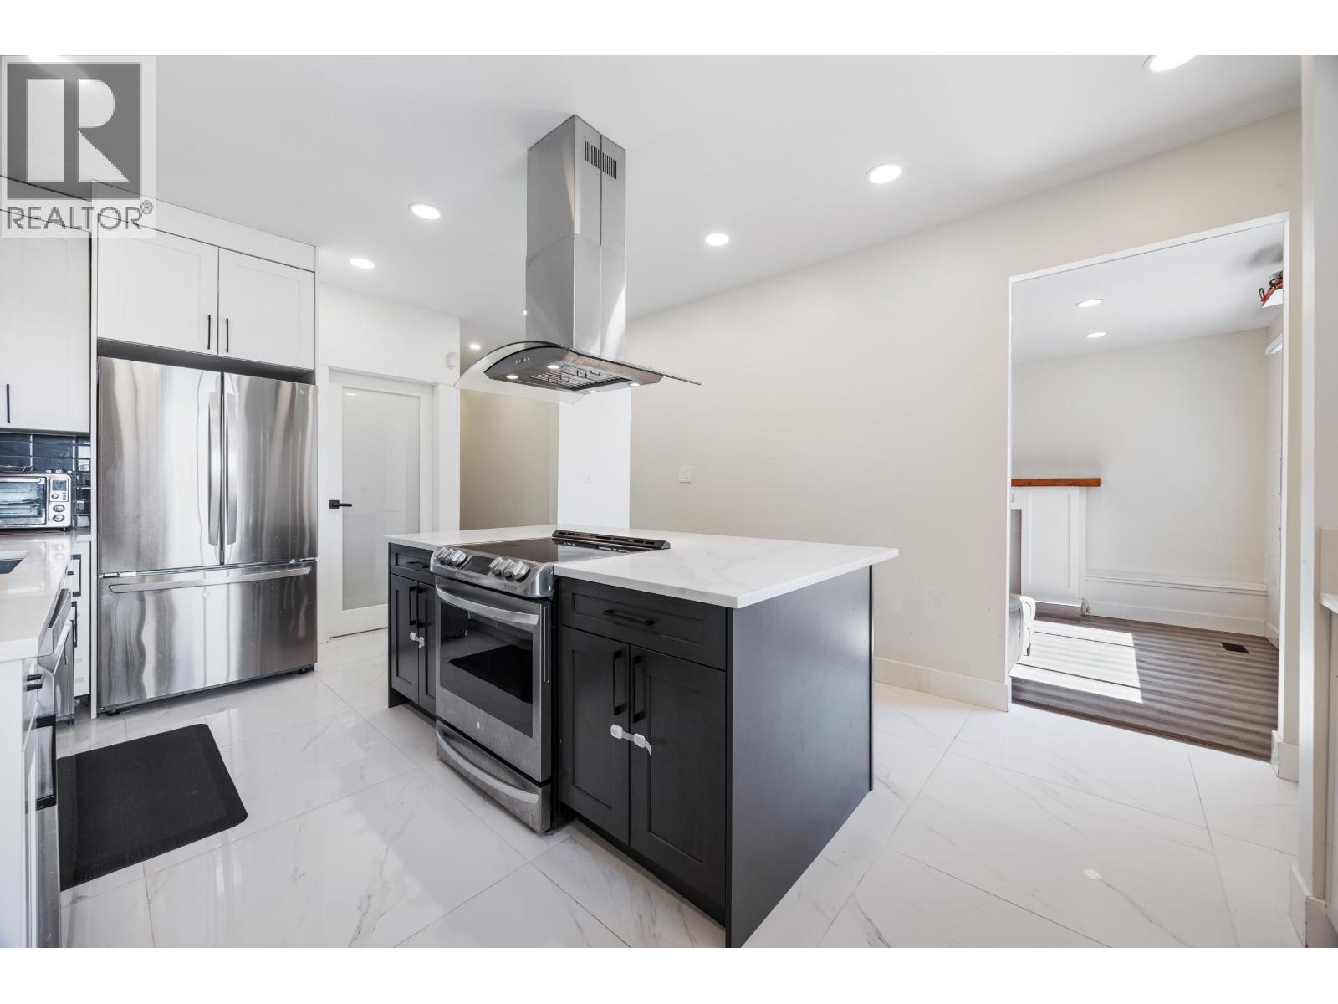
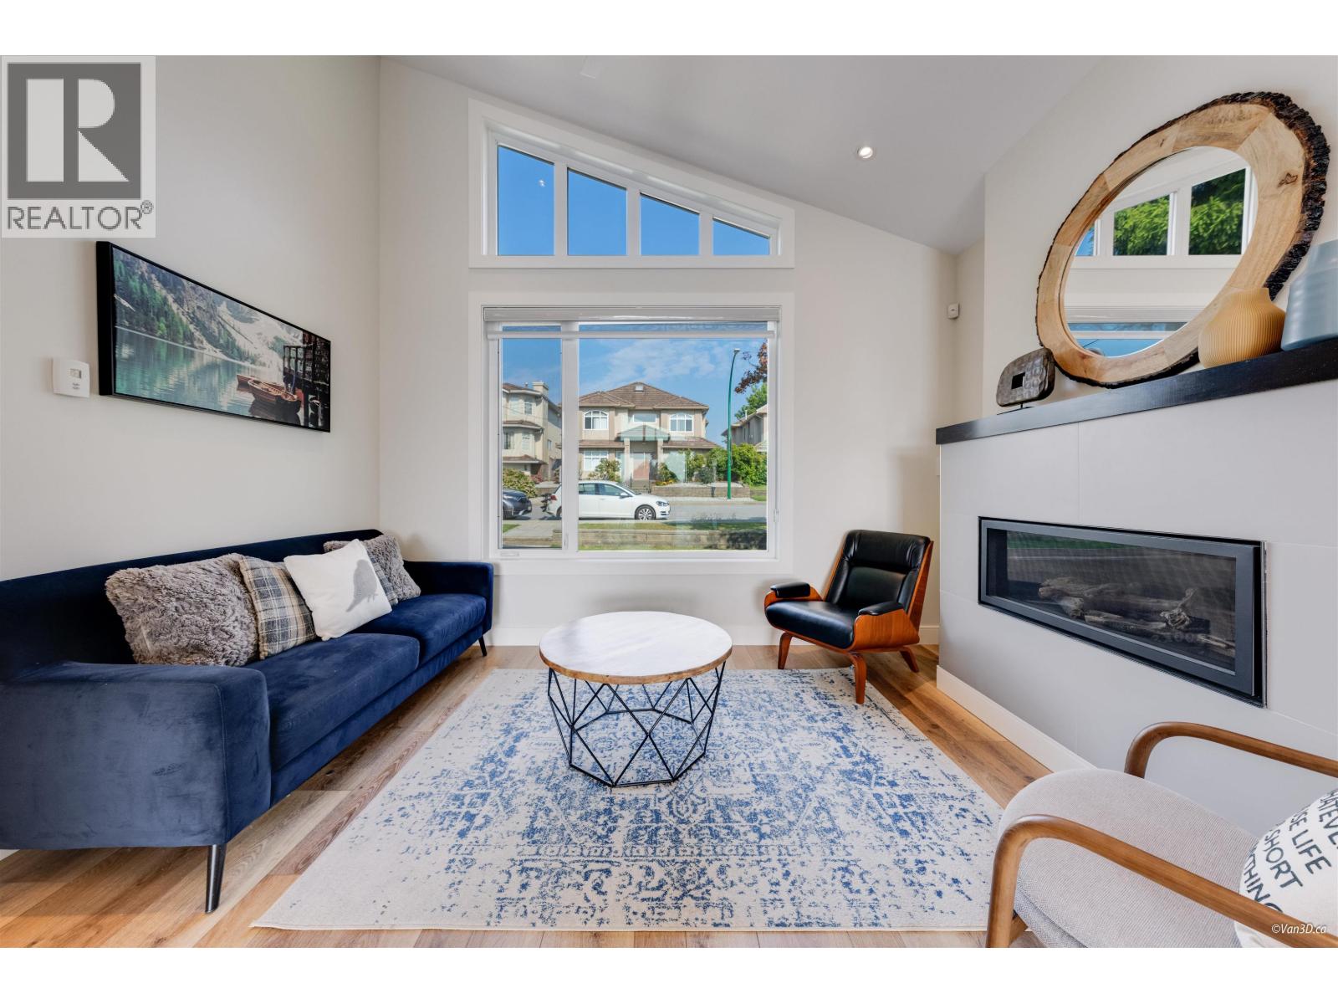
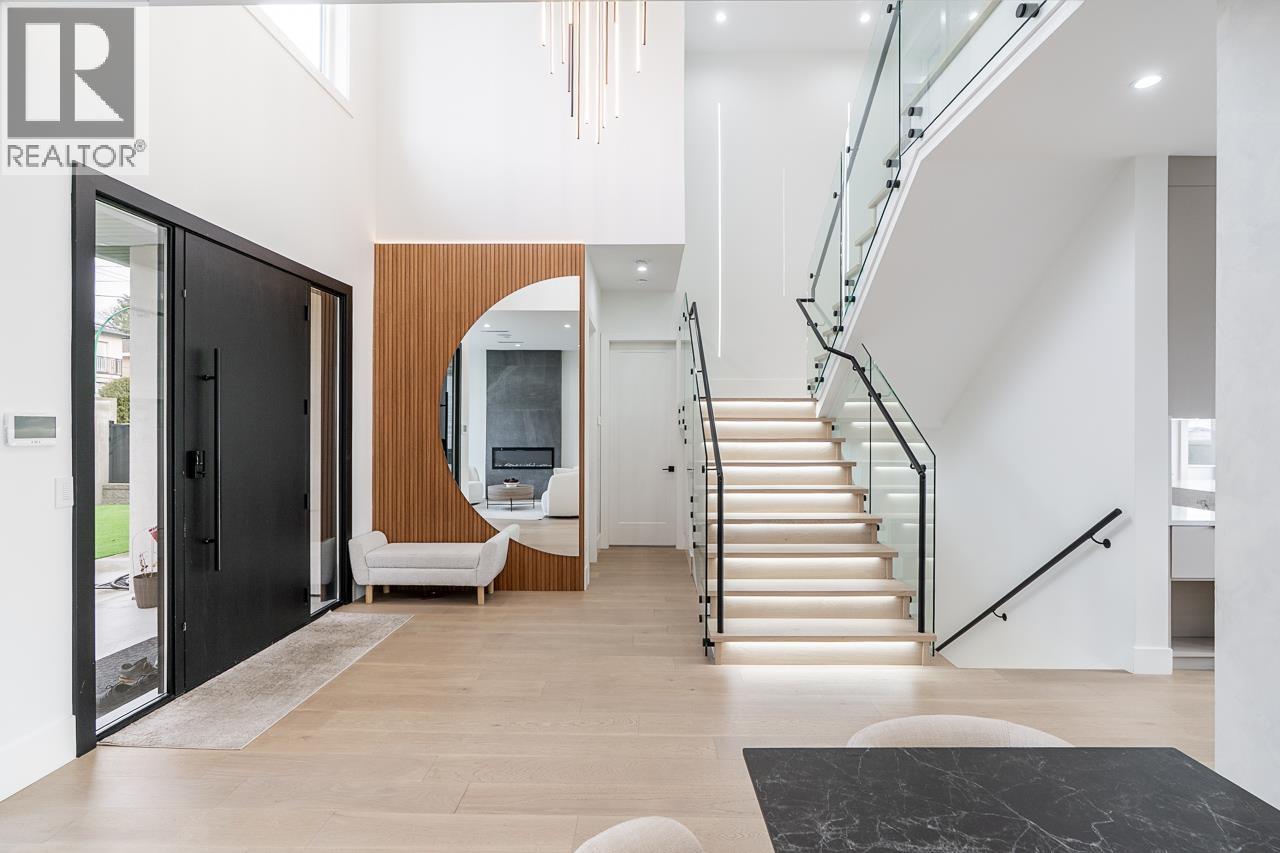
Discover the perfect blend of space and style in this expansive 6-bedroom, 6.5-bathroom detached home. Situated on a generous 51´ x 146´ lot with coveted back-lane access, this property offers excellent potential for a future laneway house. The residence has been thoughtfully upgraded, showcasing quality finishes from the interior paint and flooring to the fixtures and plumbing throughout. The main floor is an entertainer´s dream, featuring a formal living and dining room, plus a chef´s kitchen equipped with granite counters, maple cabinetry, and a secondary wok kitchen. A versatile family room with custom built-ins and a guest bedroom with an ensuite complete the main level. The upper floor hosts 4 spacious bedrooms, including two master suites and two sharing a Jack-and-Jill bath. With a private 1-bedroom basement suite and a large media room, this home is built for modern family living. Enjoy a landscaped yard, 6-car parking, and an unbeatable location near schools, Skytrain, and Metrotown. (id:48970)
Property Details
- Property Type
- House/Single Family
- Style
- Residential Detached
- Title to Land
- Freehold NonStrata
- Year Built
- 2007
- Area
- Burnaby East · East Burnaby
- Outdoor
- Patio,Deck
- Heating / Cooling
- Heat Pump,Hot Water,Radiant
- Construction
- Frame Wood,Stone (Exterior),Stucco
- Parking
- Garage Double (6 stalls)
- Water Supply
- Public
- Kitchens
- 3
- Fireplaces
- 2
Financial
Rooms 16
For Sale in 8068 11TH AVENUE & Complex
↑ Back to top| Date | Address | Status | Bed | Bath | Price | Sqft | DOM | Strata Fee | Tax | Listed By |
|---|---|---|---|---|---|---|---|---|---|---|
| 2026-08-24 | 8085 10th Avenue | Active | 3 | 2 | $1,399,000 ($771/sf) | 1814 | 0 | $5,101 (2025) | 1NE Collective Realty Inc. | |
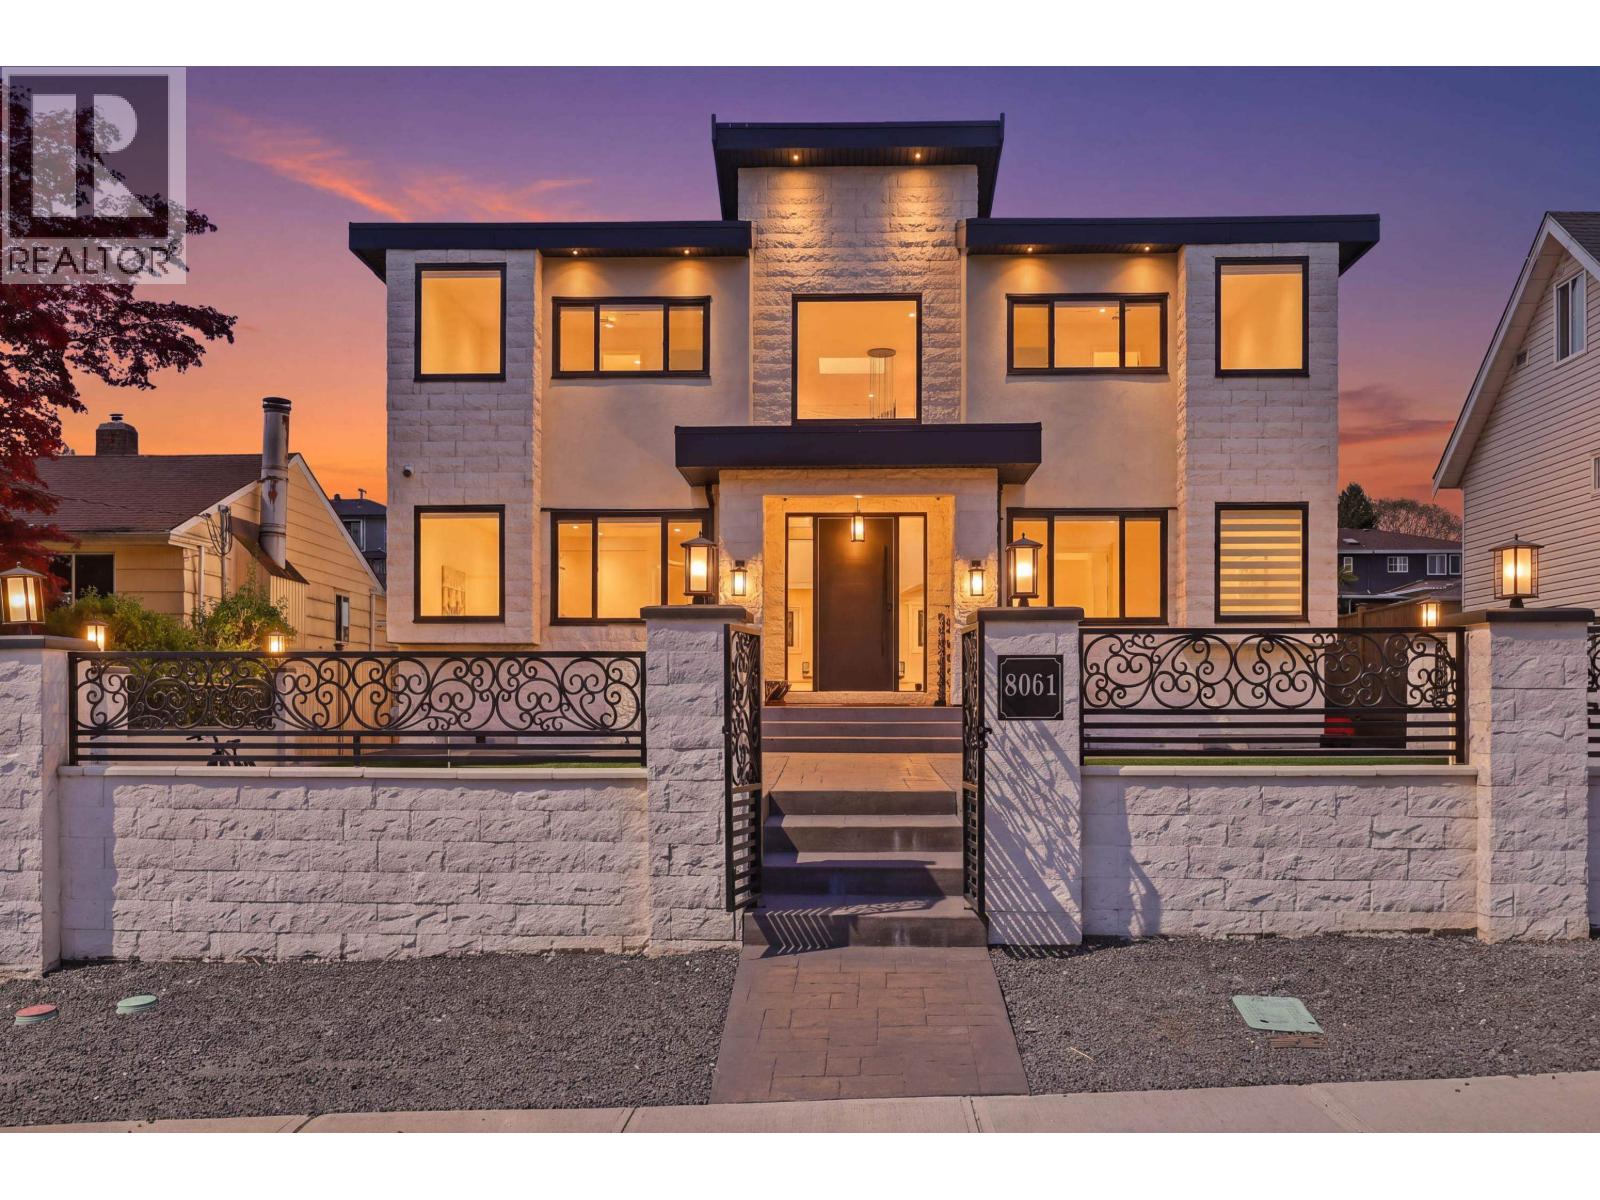
| 2026-08-22 | 8061 11th Avenue | Active | 9 | 9 | $2,999,999 ($663/sf) | 4528 | 0 | $9,377 (2025) | Nu Stream Realty Inc. | |
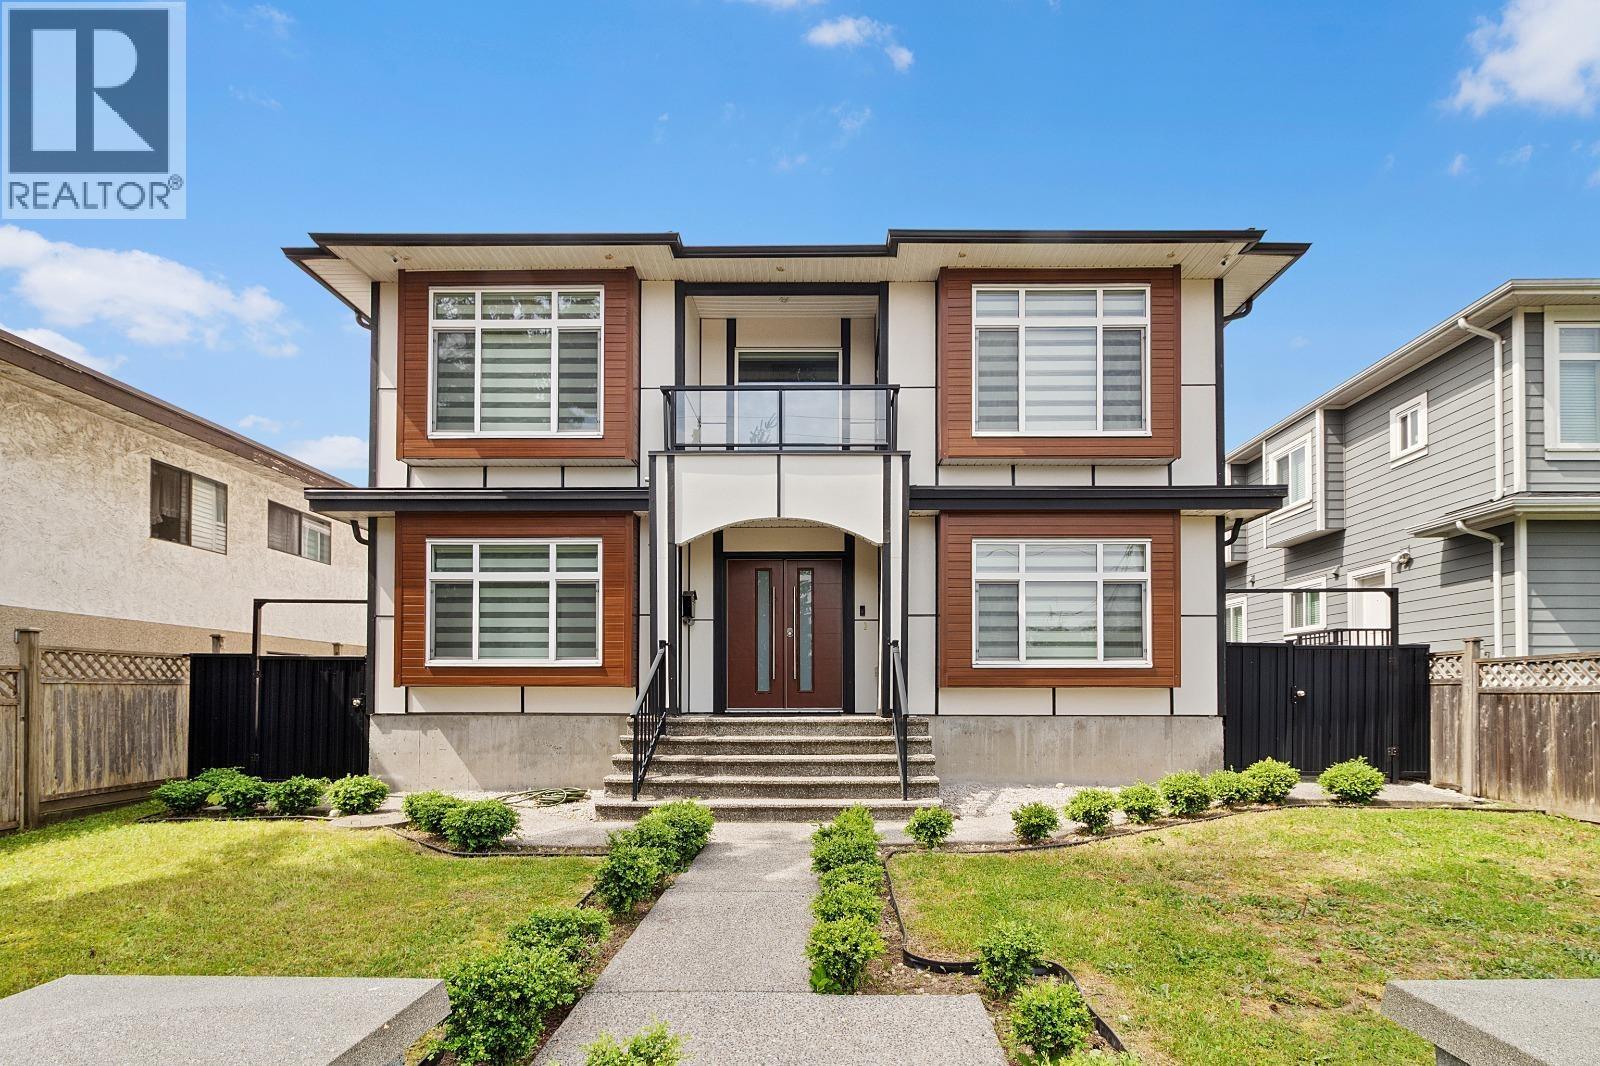
| 2026-07-21 | 8068 11th Avenue | Active | 6 | 7 | $2,399,000 ($603/sf) | 3977 | 0 | $8,320 (2025) | Oakwyn Realty Ltd. | |
| 2026-07-06 | 8008 13th Avenue | Active | 6 | 4 | $2,388,000 ($705/sf) | 3388 | 0 | $8,472 (2025) | Multiple Realty Ltd. | |
| 2026-05-12 | 8175 10th Avenue | Active | 7 | 6 | $2,298,888 ($833/sf) | 2759 | 0 | $7,376 (2024) | Planet Group Realty Inc. | |
| 2026-02-09 | 8056 12th Avenue | Active | 9 | 9 | $3,249,800 ($689/sf) | 4718 | 0 | $9,005 (2025) | SRS Panorama Realty | |
| Avg | $2,455,781 ($695/sf) | 3531 |
Nearby Buildings with Active Listings
↑ Back to top
Book a Showing

- Abbotsford - 447
- Agassiz - 28
- Burnaby - 54
- Burnaby East - 78
- Burnaby North - 367
- Burnaby South - 348
- Campbell River - 1
- Chilliwack - 221
- Cloverdale - 194
- Comox Valley - 10
- Coquitlam - 566
- Delta - 10
- Duncan - 42
- Esquimalt - 59
- Gulf Islands - 6
- Harrison Hot Springs - 13
- Harrison Mills - 1
- Hope - 22
- Ladner - 110
- Langford - 156
- Langley - 541
- Maple Ridge - 312
- Mill Bay - 2
- Mission - 65
- New Westminster - 444
- North Delta - 29
- North Island - 2
- North Saanich - 8
- North Surrey - 412
- North Vancouver - 747
- Oak Bay - 44
- Osoyoos - 1
- Parksville / Qualicum - 7
- Penticton - 8
- Pitt Meadows - 75
- Port Alberni - 2
- Port Coquitlam - 268
- Port Moody - 268
- Richmond - 1161
- Saanich East - 232
- Saanich West - 92
- Sardis - 154
- Sidney - 152
- Sooke - 39
- South Surrey White Rock - 719
- Surrey - 667
- Tsawwassen - 98
- Vancouver East - 1003
- Vancouver West - 2495
- Victoria - 666
- View Royal - 46
- West Vancouver - 231



