905 1342 JOHNSTON RD
- 2 Beds
- 2 Baths
- 1,440 Sqft
- 2 Parking
- Built 2025


Property Description
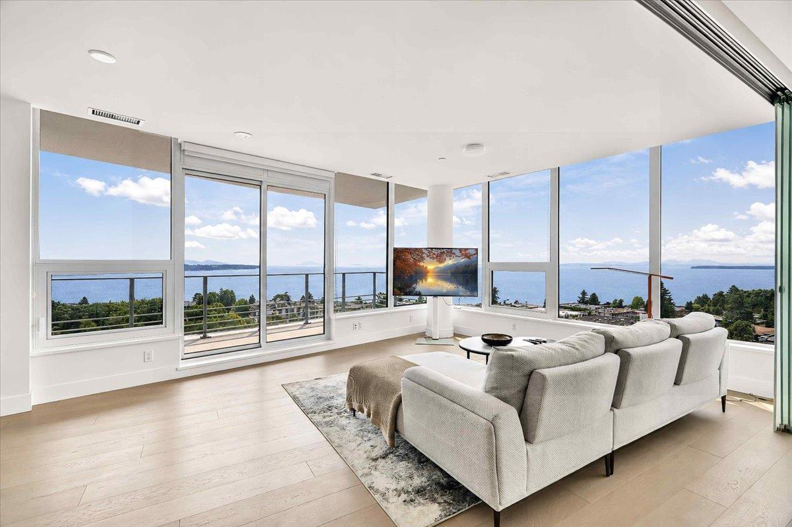
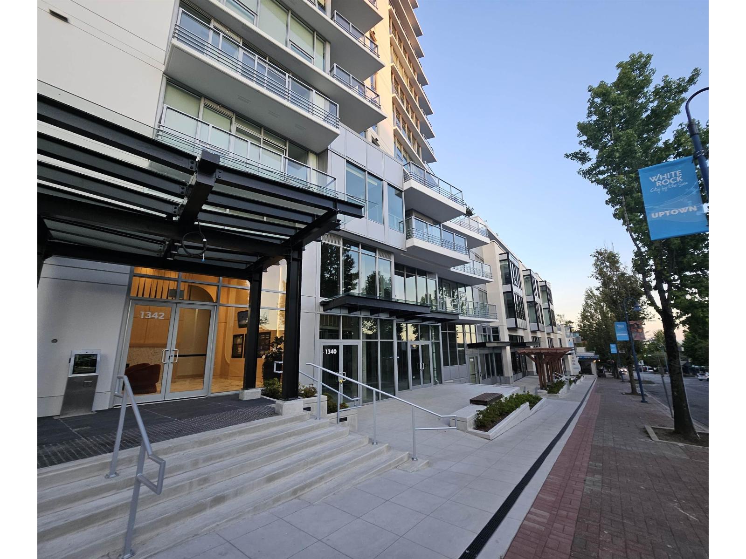
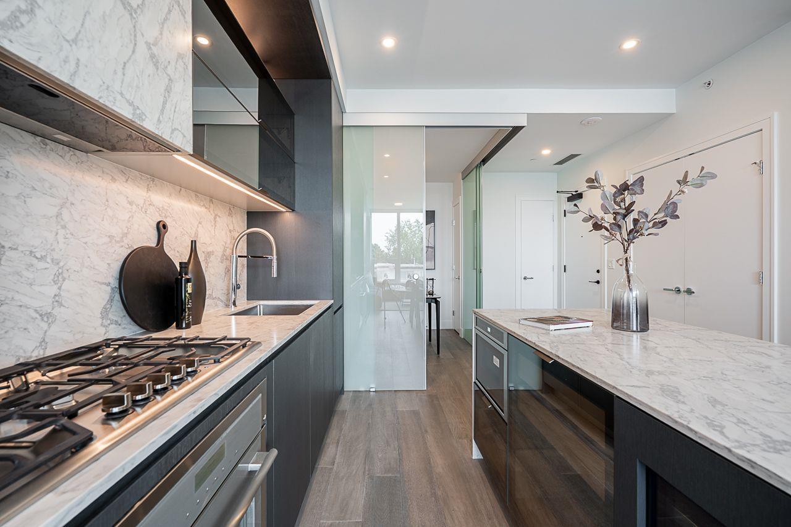
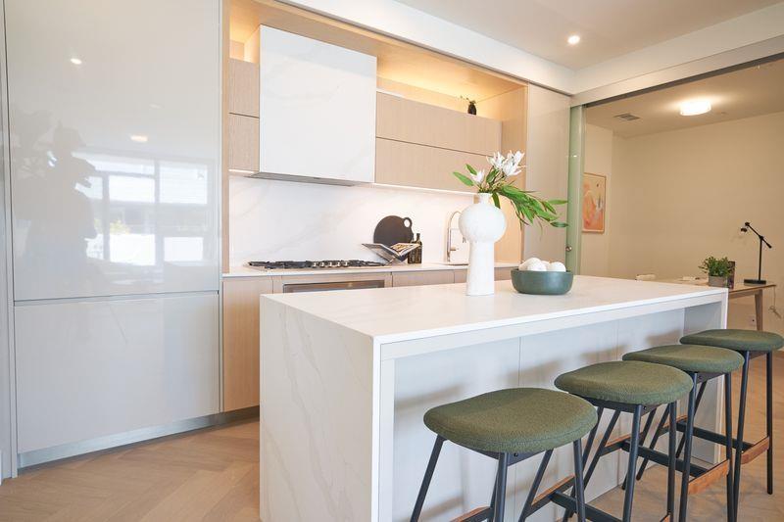
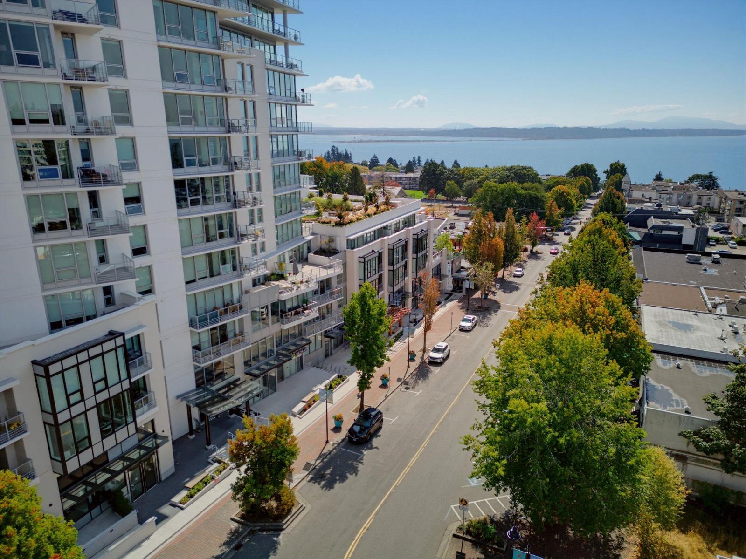
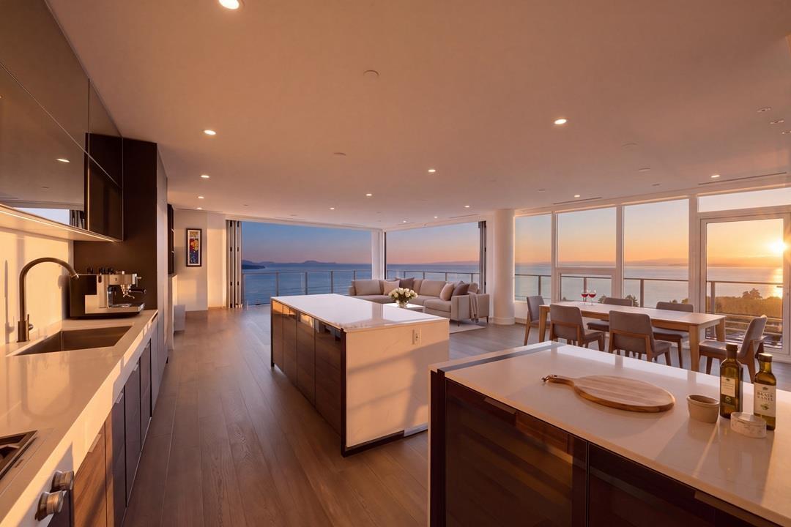
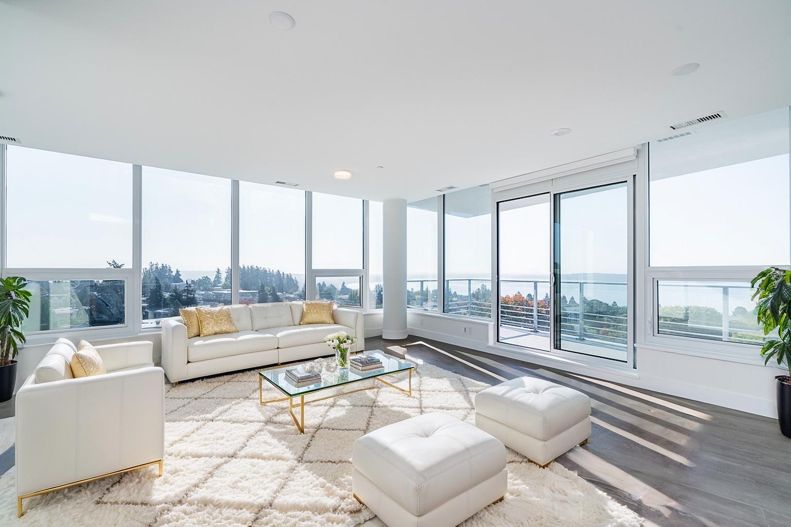
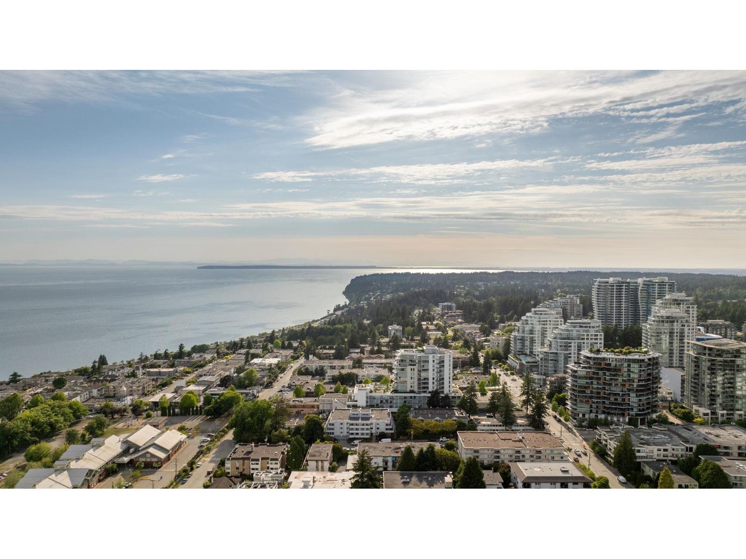
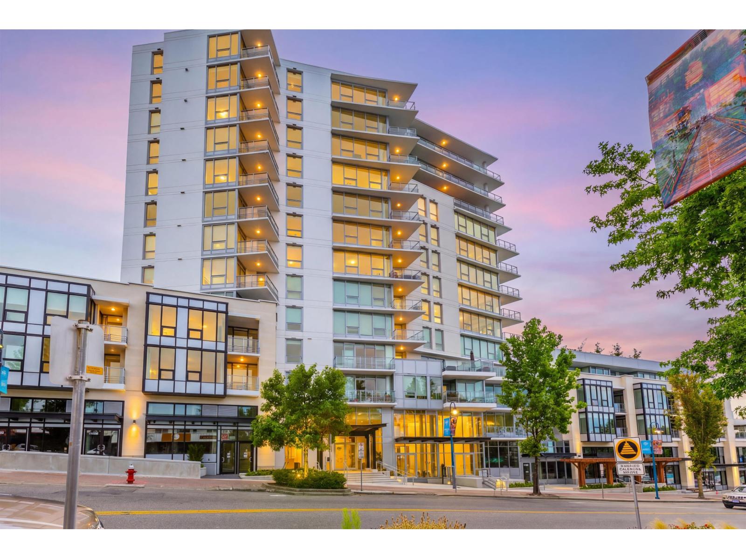
Urban luxury meets coastal living at Monaco. Panoramic South West exposure with breathtaking ocean views & nightly sunsets. 13-level concrete boutique tower with fitness/yoga room/lounge & rooftop amenities including putting green & community BBQ. This oversized, open-concept unit has a sleek glass flex room, beautifully designed kitchen with seamless quartz slab backsplash and integrated hood. Complete Gaggenau appliance package: 36" integrated fridge, convection oven, 5-burner gas range, microwave drawer, plus 24" beverage cooler. Resort-caliber primary ensuite: double vanity, radiant-heated tile floors, freestanding soaker tub & expansive glass shower. Full-size storage/bonus room can double as office. 2 parking stalls with EV RI. Walk to great restaurants, shopping & the beach. (id:48970)
Property Details
- Property Type
- Apartment Unit
- Style
- Multi Family,Residential Attached
- Title to Land
- Freehold Strata
- Year Built
- 2025
- Area
- South Surrey White Rock · White Rock
- View
- Spectacular 180* Ocean View
- Outdoor
- Balcony
- Heating / Cooling
- Forced Air,Radiant
- Flooring
- Hardwood,Mixed,Tile
- Construction
- Concrete,Concrete (Exterior)
- Parking
- Underground,Concrete,Garage Door Opener (2 stalls)
- Water Supply
- Public
- Kitchens
- 1
- Units in Development
- 97
Financial
- Bike Room
- Clubhouse
- Exercise Centre
- Concierge
- Trash
- Maintenance Grounds
- Heat
- Hot Water
- Management
- Recreation Facilities
- Snow Removal
Rooms 9
Features & Appliances
- 🧺Washer/Dryer
- 🧺Dishwasher
- 🧊Refrigerator
- 🍳Stove
- 🍲Microwave
- 🍷Wine Cooler
- 🚨Smoke Detector(s)
- 🧯Fire Sprinkler System
- ❄️Central Air
- ❄️Air Conditioning
- Cats OK
- Dogs OK
- Number Limit (Two)
- Pets Allowed w/Rest
For Sale in 905 1342 JOHNSTON ROAD & Complex
↑ Back to top| Date | Address | Status | Bed | Bath | Price | Sqft | DOM | Strata Fee | Tax | Listed By |
|---|---|---|---|---|---|---|---|---|---|---|
| 2026-09-17 | 804 1342 Johnston Road | Active | 2 | 3 | $1,550,000 ($1139/sf) | 1361 | 0 | $902 | $5,983 (2026) | Sutton Group-West Coast Realty (Surrey/24) |
| 2026-09-15 | 212 1342 Johnston Road | Active | 2 | 2 | $1,129,000 ($823/sf) | 1372 | 0 | $909 | $5,620 (2026) | Hugh & McKinnon Realty Ltd. |
| 2026-09-11 | 208 1342 Johnston Road | Active | 2 | 3 | $969,000 ($757/sf) | 1280 | 0 | $845 | $3,693 (2025) | Multiple Realty Ltd. |
| 2026-09-11 | 317 1342 Johnston Road | Active | 2 | 2 | $889,000 ($863/sf) | 1030 | 0 | $681 | $3,068 (2025) | Multiple Realty Ltd. |
| 2026-09-10 | 1302 1342 Johnston Road | Active | 3 | 4 | $5,086,000 ($1646/sf) | 3090 | 0 | $2,052 | $28,492 (2026) | Hugh & McKinnon Realty Ltd. |
| 2026-08-20 | 905 1342 Johnston Road | Active | 2 | 2 | $1,799,000 ($1249/sf) | 1440 | 0 | $894 | $7,119 (2026) | Saba Realty Ltd. |
| 2026-06-10 | 502 1342 Johnston Road | Active | 2 | 2 | $999,900 ($1106/sf) | 904 | 0 | $589 | $2,714 (2025) | LPT Realty ULC |
| 2026-05-31 | 314 1342 Johnston Street | Active | 2 | 2 | $1,199,900 ($875/sf) | 1371 | 0 | $902 | $2,025 | Macdonald Realty (Surrey/152) |
| Avg | $1,702,725 ($1150/sf) | 1481 |
Nearby Buildings with Active Listings
↑ Back to top
Book a Showing

- Abbotsford - 447
- Agassiz - 28
- Burnaby - 54
- Burnaby East - 78
- Burnaby North - 367
- Burnaby South - 348
- Campbell River - 1
- Chilliwack - 221
- Cloverdale - 194
- Comox Valley - 10
- Coquitlam - 566
- Delta - 10
- Duncan - 42
- Esquimalt - 59
- Gulf Islands - 6
- Harrison Hot Springs - 13
- Harrison Mills - 1
- Hope - 22
- Ladner - 110
- Langford - 156
- Langley - 541
- Maple Ridge - 312
- Mill Bay - 2
- Mission - 65
- New Westminster - 444
- North Delta - 29
- North Island - 2
- North Saanich - 8
- North Surrey - 412
- North Vancouver - 747
- Oak Bay - 44
- Osoyoos - 1
- Parksville / Qualicum - 7
- Penticton - 8
- Pitt Meadows - 75
- Port Alberni - 2
- Port Coquitlam - 268
- Port Moody - 268
- Richmond - 1161
- Saanich East - 232
- Saanich West - 92
- Sardis - 154
- Sidney - 152
- Sooke - 39
- South Surrey White Rock - 719
- Surrey - 667
- Tsawwassen - 98
- Vancouver East - 1003
- Vancouver West - 2495
- Victoria - 666
- View Royal - 46
- West Vancouver - 231



