314 1342 JOHNSTON ST
- 2 Beds
- 2 Baths
- 1,371 Sqft
- 2 Parking
- Built 2025
 1/33
1/33




Property Description
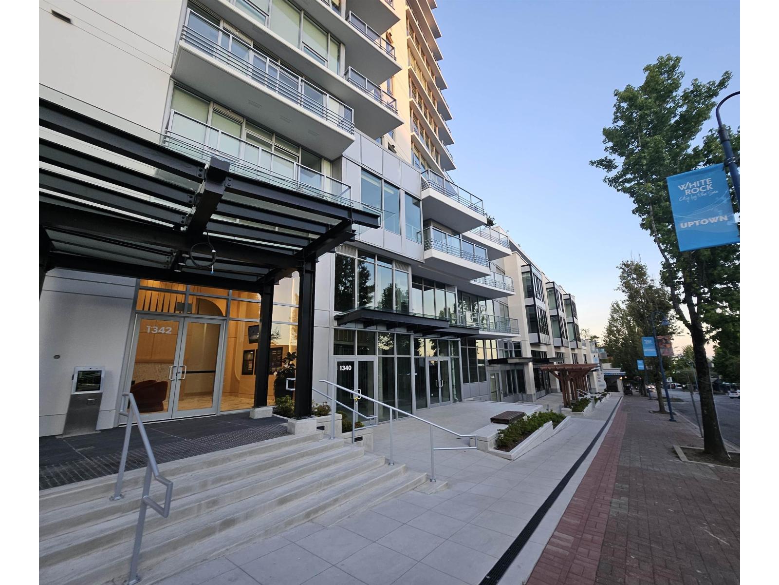
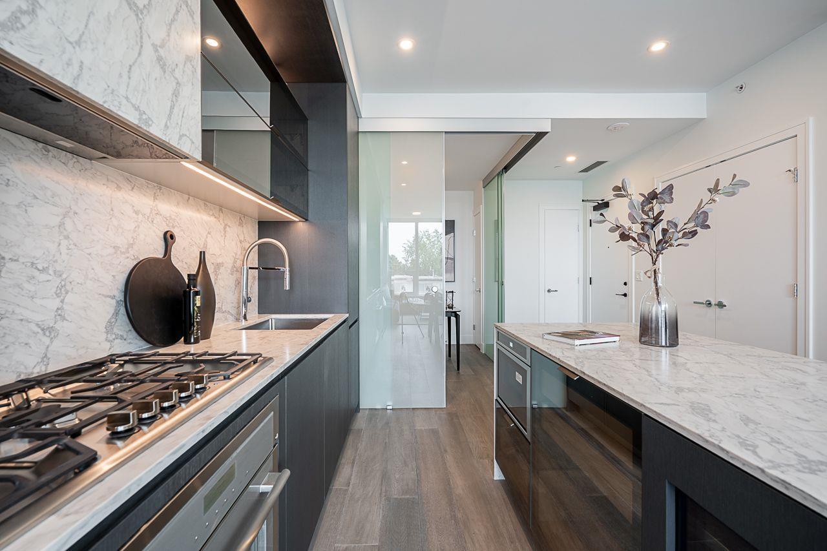
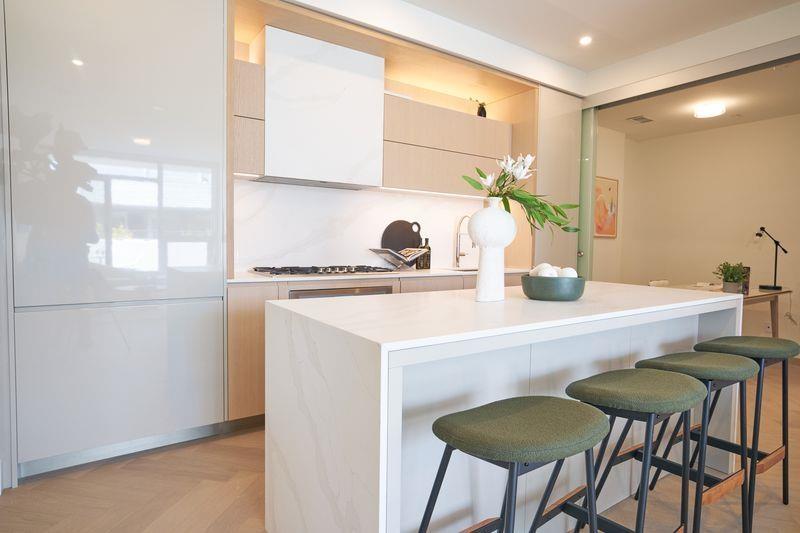
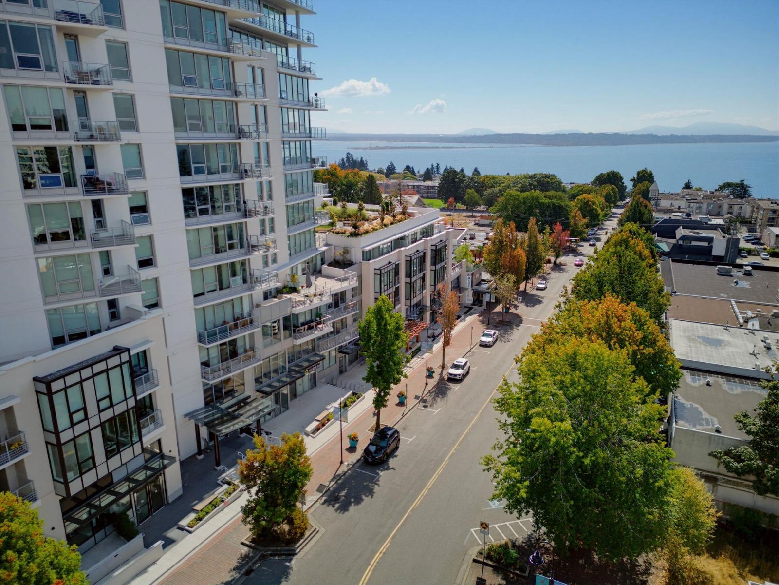
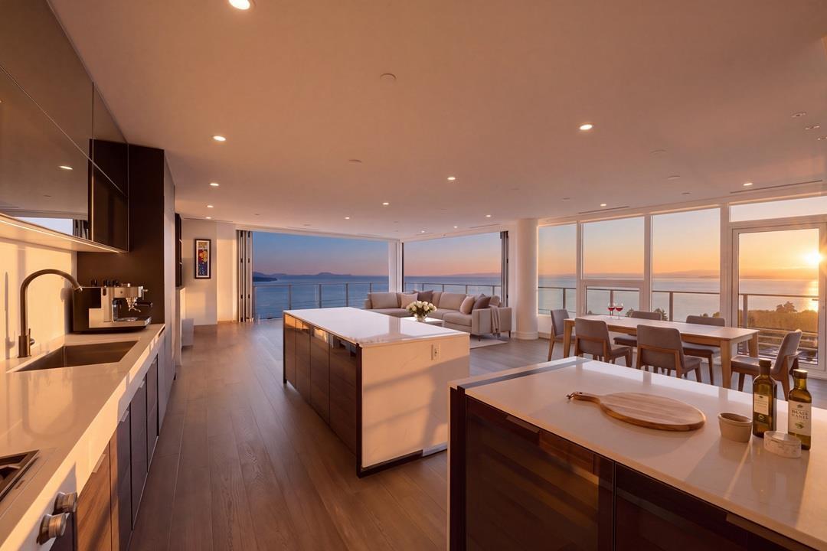
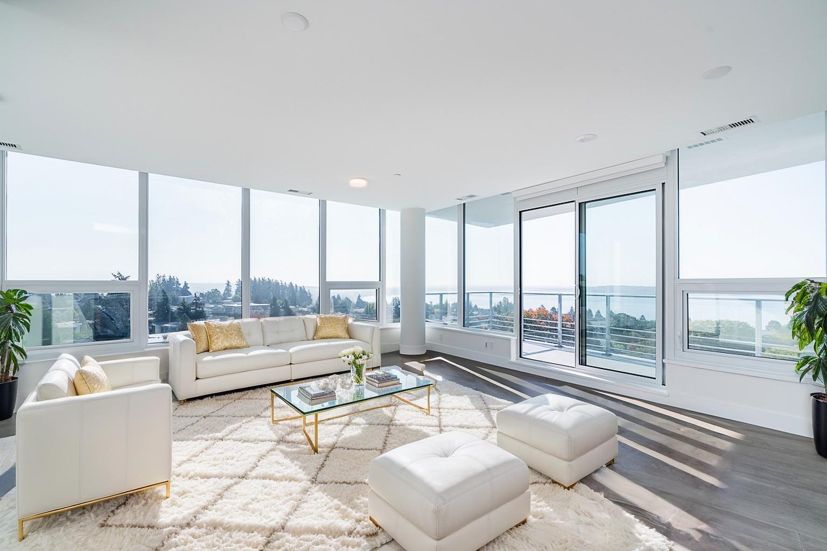
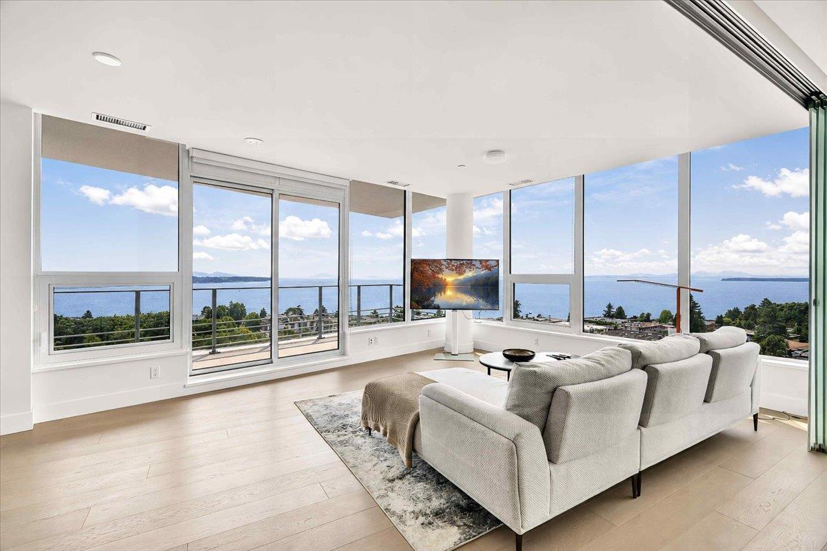
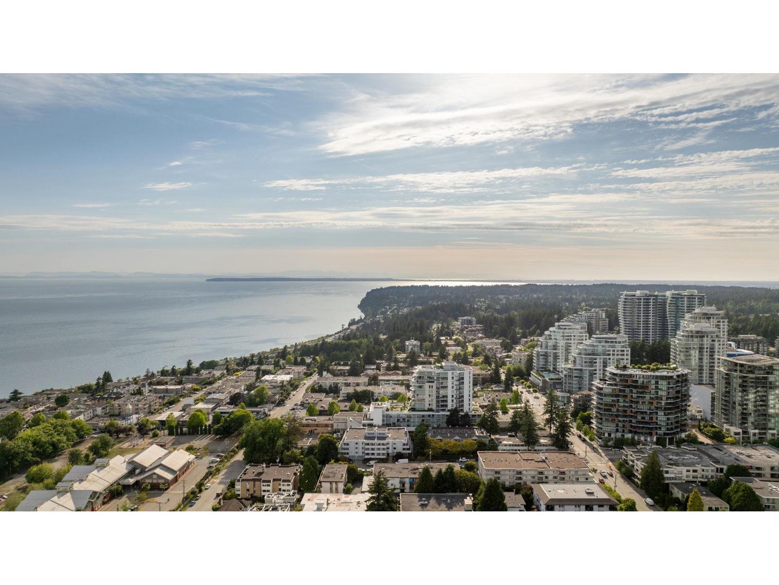
Welcome to Monaco, White Rocks newest and most luxurious Highrise. This 2 bdrm and den 1391 sq ft west facing ocean view residence features premium master suite, with spa inspired ensuite. The gourmet kitchen has a large center island and built in fridge, wine fridge, wall oven, microwave and gas cook top by Thermidor. Plenty of closet space in both bedrooms. Ensuite with heated floors, bidet, upscale lighting and medicine cabinets. Flex space can be set up as formal dining room, office or bedroom for out of town guests. Building features include daytime concierge, excellent gym, massive rooftop deck with sweeping ocean views and entertainment area for happy hour or BBQ with your guests...don't forget the herb garden. 2 parking spots with easy elevator access and R/I for EV. (id:48970)
Property Details
- Property Type
- Apartment Unit
- Style
- Multi Family,Residential Attached
- Title to Land
- Freehold Strata
- Year Built
- 2025
- Area
- South Surrey White Rock · White Rock
- View
- Ocean
- Exposure
- West
- Outdoor
- Balcony
- Heating / Cooling
- Forced Air
- Flooring
- Laminate,Tile
- Construction
- Concrete,Mixed (Exterior)
- Parking
- Underground,Rear Access,Concrete (2 stalls)
- Water Supply
- Public
Financial
- Exercise Centre
- Recreation Facilities
- Concierge
- Maintenance Grounds
- Water
Rooms 5
Features & Appliances
- 🧺Washer/Dryer
- 🧺Dishwasher
- 🧊Refrigerator
- 🍳Stove
- 🍷Wine Cooler
- 🚨Smoke Detector(s)
- 🧯Fire Sprinkler System
- 🪟Window Coverings
- ❄️Central Air
- ❄️Air Conditioning
- Cats OK
- Dogs OK
- Number Limit (Two)
- Pets Allowed w/Rest
For Sale in 314 1342 JOHNSTON STREET & Complex
↑ Back to top| Date | Address | Status | Bed | Bath | Price | Sqft | DOM | Strata Fee | Tax | Listed By |
|---|---|---|---|---|---|---|---|---|---|---|
| 2026-09-17 | 804 1342 Johnston Road | Active | 2 | 3 | $1,550,000 ($1139/sf) | 1361 | 0 | $902 | $5,983 (2026) | Sutton Group-West Coast Realty (Surrey/24) |
| 2026-09-15 | 212 1342 Johnston Road | Active | 2 | 2 | $1,129,000 ($823/sf) | 1372 | 0 | $909 | $5,620 (2026) | Hugh & McKinnon Realty Ltd. |
| 2026-09-11 | 208 1342 Johnston Road | Active | 2 | 3 | $969,000 ($757/sf) | 1280 | 0 | $845 | $3,693 (2025) | Multiple Realty Ltd. |
| 2026-09-11 | 317 1342 Johnston Road | Active | 2 | 2 | $889,000 ($863/sf) | 1030 | 0 | $681 | $3,068 (2025) | Multiple Realty Ltd. |
| 2026-09-10 | 1302 1342 Johnston Road | Active | 3 | 4 | $5,086,000 ($1646/sf) | 3090 | 0 | $2,052 | $28,492 (2026) | Hugh & McKinnon Realty Ltd. |
| 2026-08-20 | 905 1342 Johnston Road | Active | 2 | 2 | $1,799,000 ($1249/sf) | 1440 | 0 | $894 | $7,119 (2026) | Saba Realty Ltd. |
| 2026-06-10 | 502 1342 Johnston Road | Active | 2 | 2 | $999,900 ($1106/sf) | 904 | 0 | $589 | $2,714 (2025) | LPT Realty ULC |
| 2026-05-31 | 314 1342 Johnston Street | Active | 2 | 2 | $1,199,900 ($875/sf) | 1371 | 0 | $902 | $2,025 | Macdonald Realty (Surrey/152) |
| Avg | $1,702,725 ($1150/sf) | 1481 |
Nearby Buildings with Active Listings
↑ Back to top
Book a Showing

- Abbotsford - 447
- Agassiz - 28
- Burnaby - 54
- Burnaby East - 78
- Burnaby North - 367
- Burnaby South - 348
- Campbell River - 1
- Chilliwack - 221
- Cloverdale - 194
- Comox Valley - 10
- Coquitlam - 566
- Delta - 10
- Duncan - 42
- Esquimalt - 59
- Gulf Islands - 6
- Harrison Hot Springs - 13
- Harrison Mills - 1
- Hope - 22
- Ladner - 110
- Langford - 156
- Langley - 541
- Maple Ridge - 312
- Mill Bay - 2
- Mission - 65
- New Westminster - 444
- North Delta - 29
- North Island - 2
- North Saanich - 8
- North Surrey - 412
- North Vancouver - 747
- Oak Bay - 44
- Osoyoos - 1
- Parksville / Qualicum - 7
- Penticton - 8
- Pitt Meadows - 75
- Port Alberni - 2
- Port Coquitlam - 268
- Port Moody - 268
- Richmond - 1161
- Saanich East - 232
- Saanich West - 92
- Sardis - 154
- Sidney - 152
- Sooke - 39
- South Surrey White Rock - 719
- Surrey - 667
- Tsawwassen - 98
- Vancouver East - 1003
- Vancouver West - 2495
- Victoria - 666
- View Royal - 46
- West Vancouver - 231



