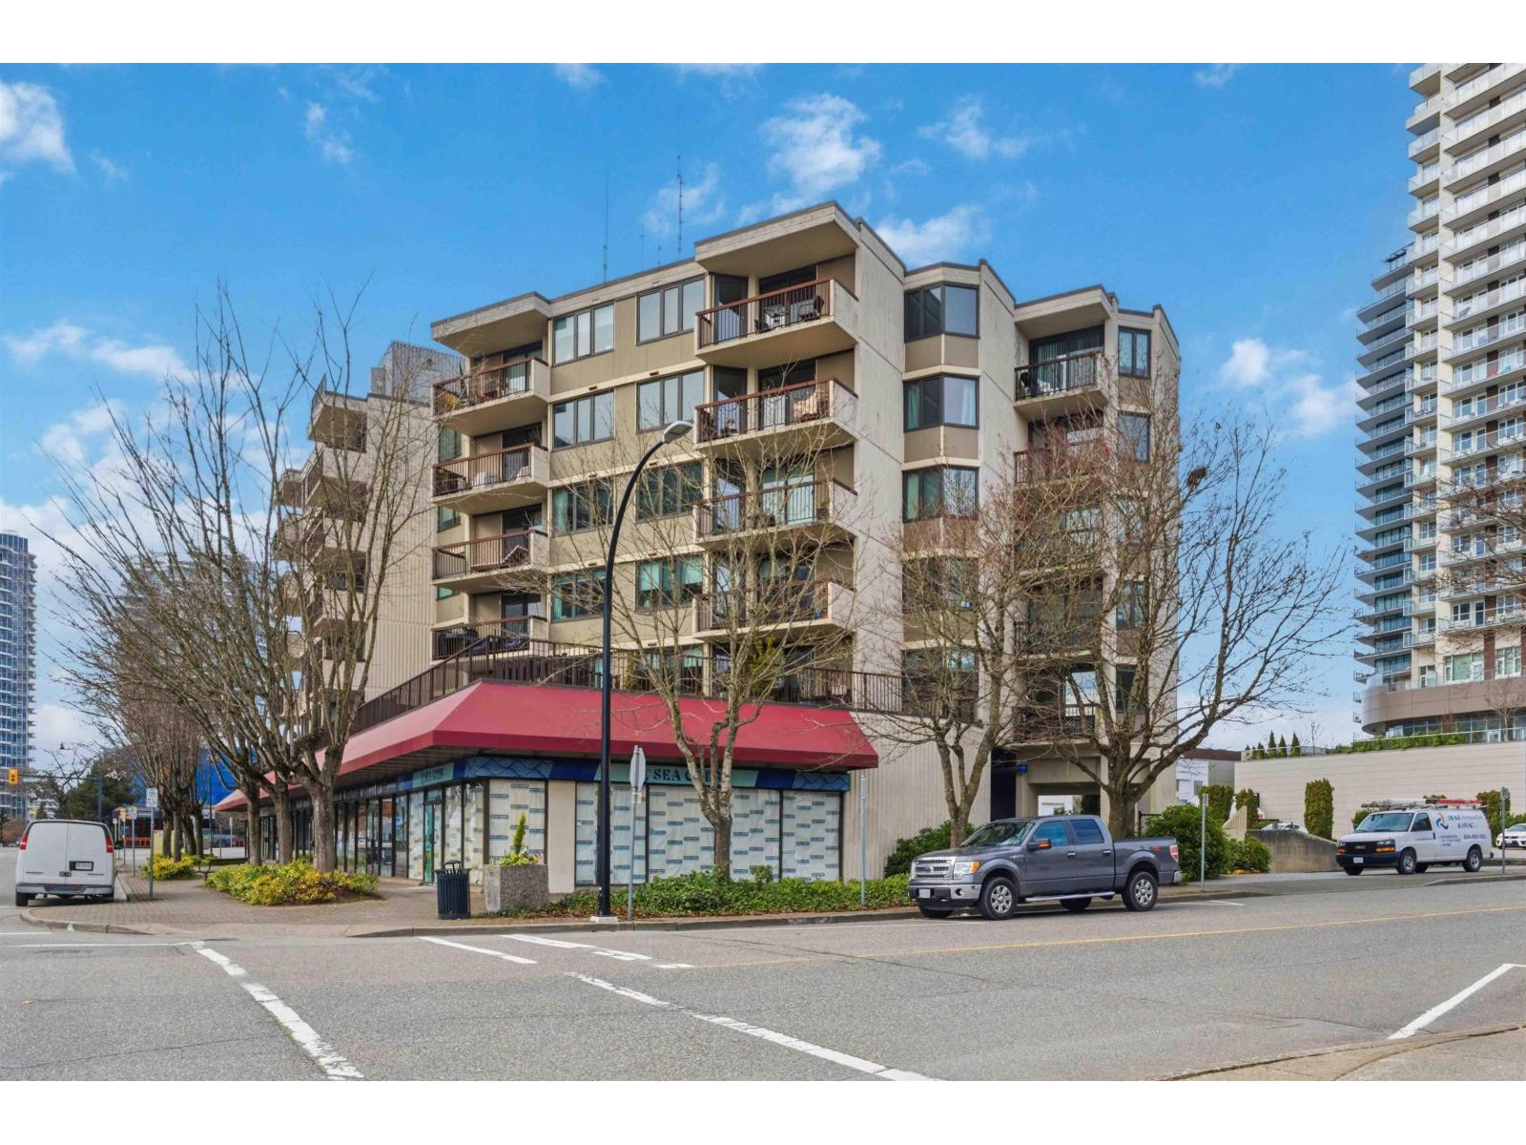
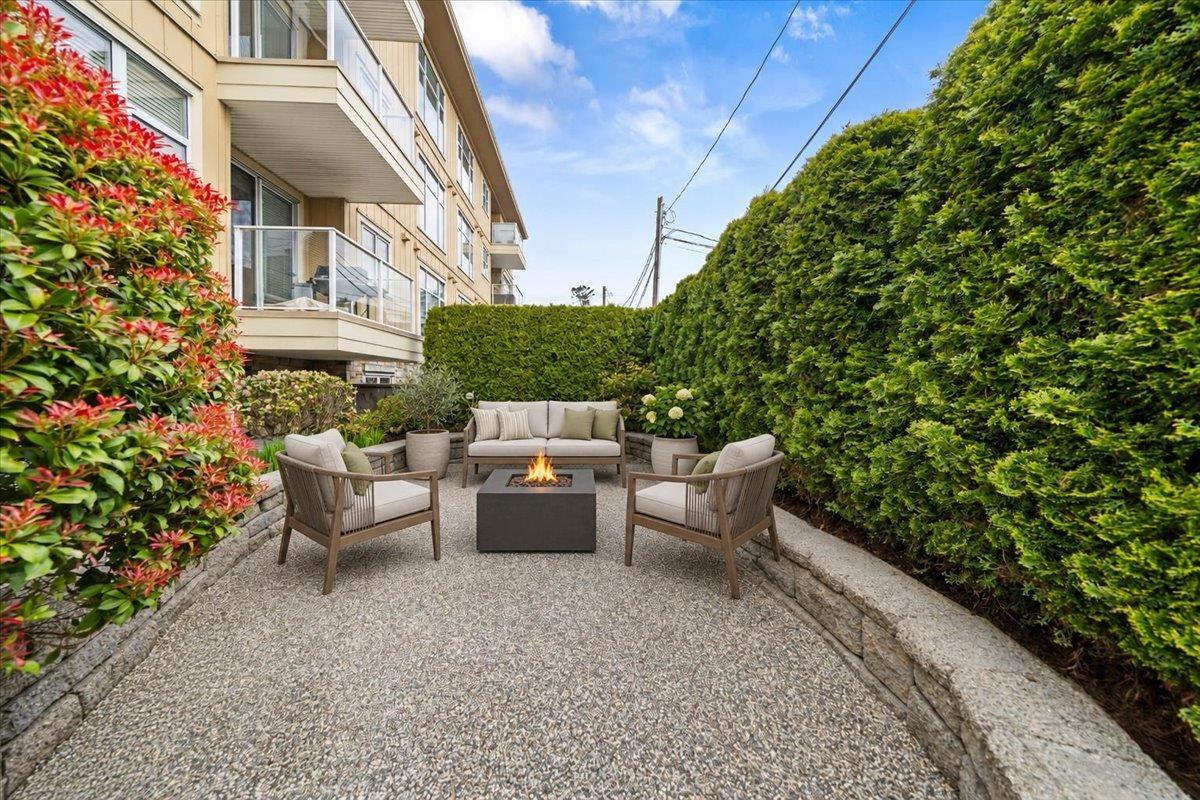
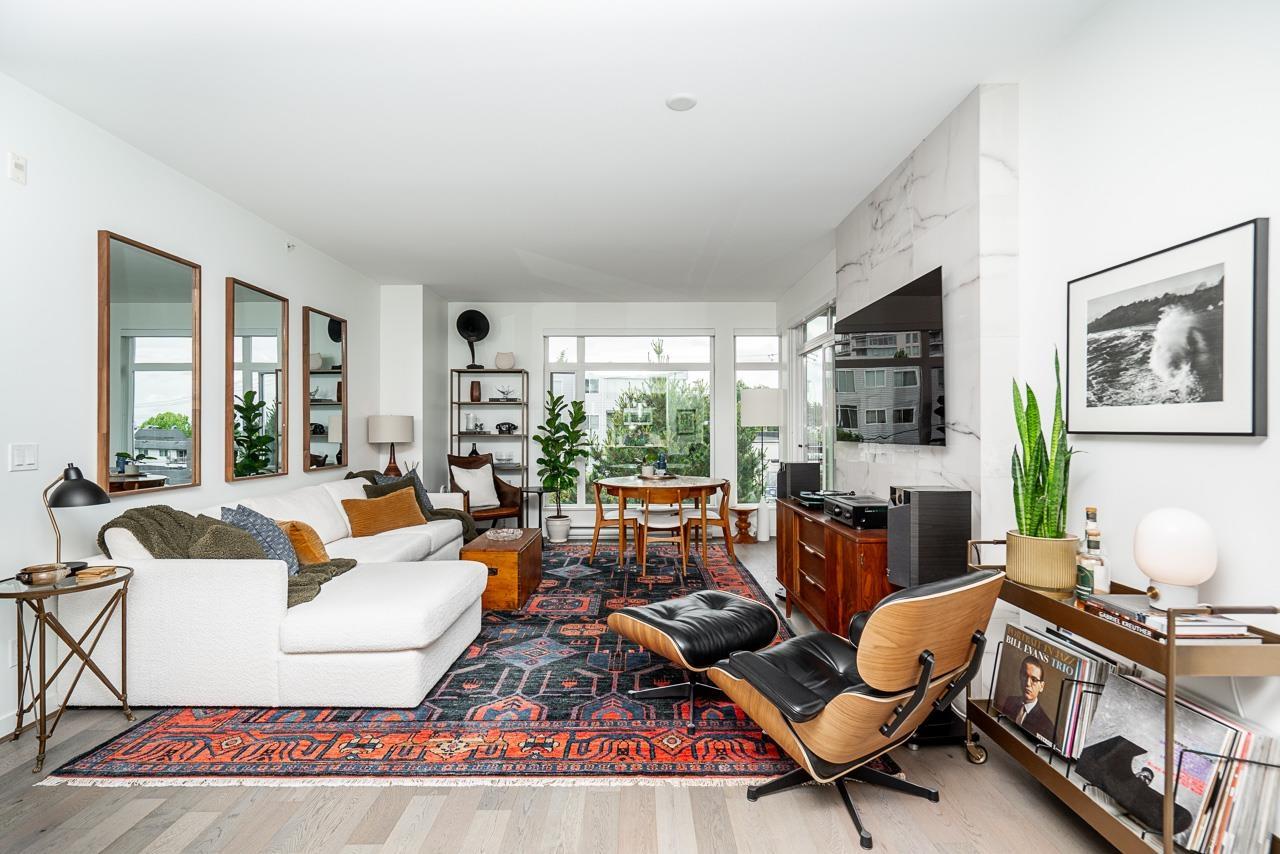
Maintenance Fees Include
Garbage Pickup
Gardening
Management
Recreation Facility


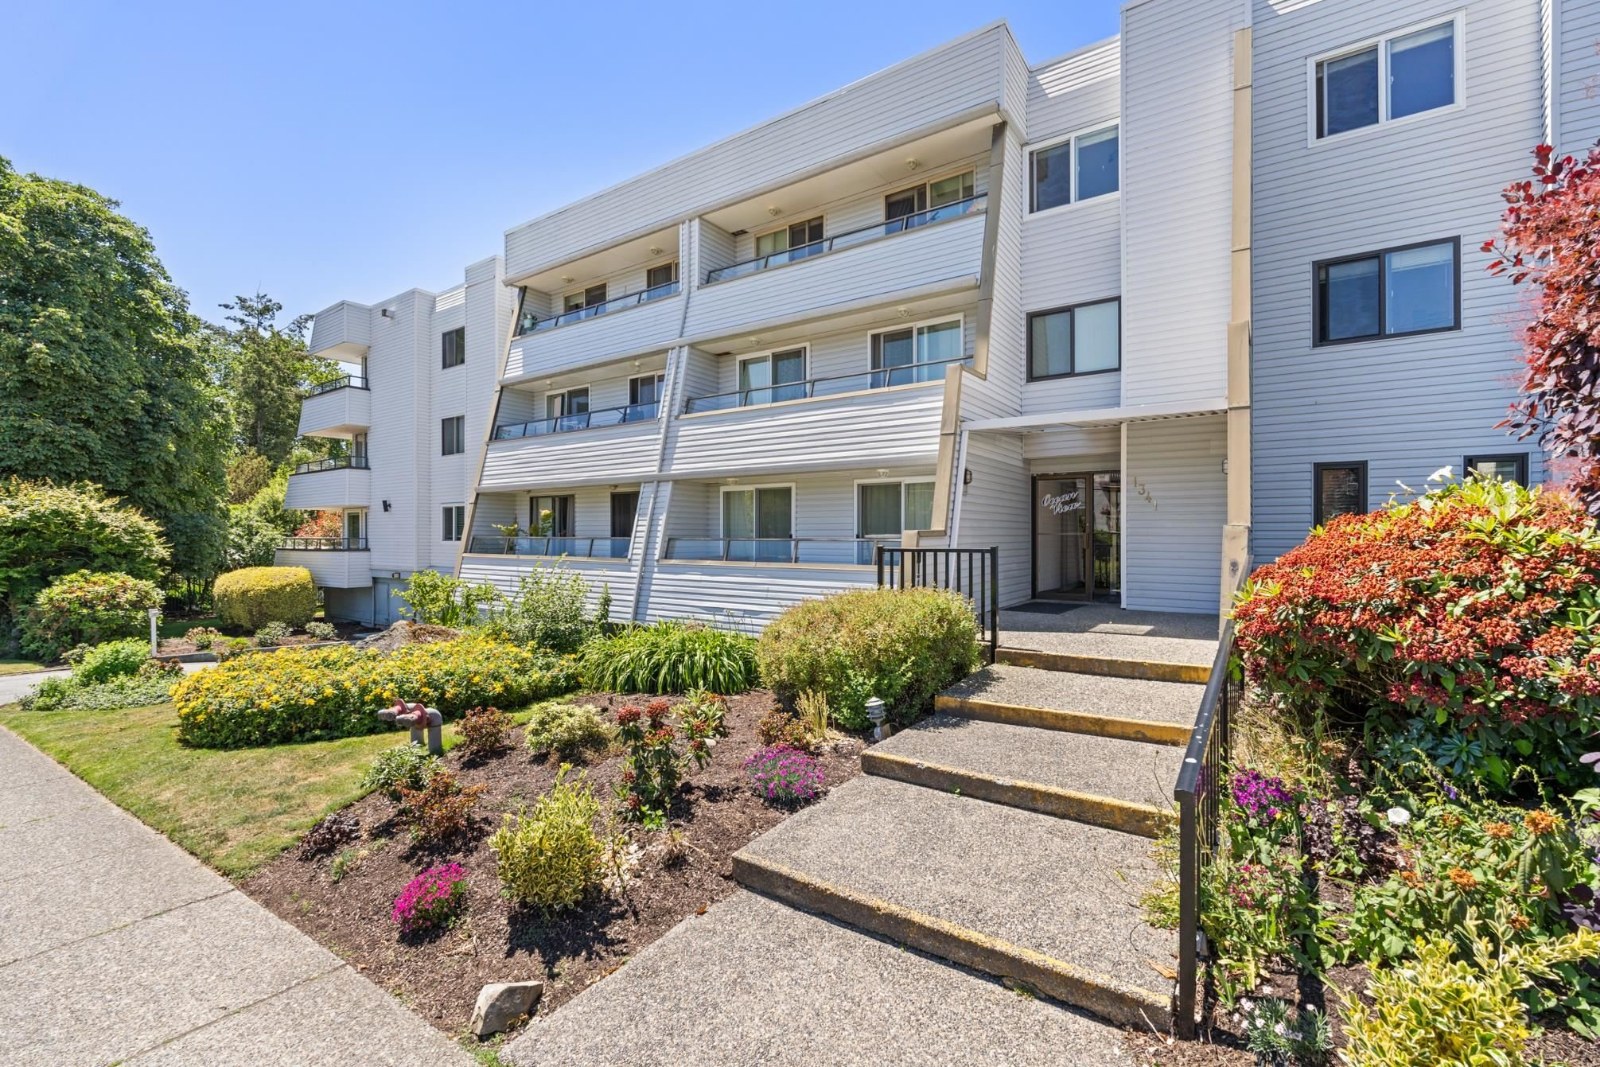 🔍 1 photo · slideshow
| Date | Address | Status | Bed | Bath | Price | Sqft | DOM | Strata Fee | Tax | Listed By |
|---|---|---|---|---|---|---|---|---|---|---|
| 2026-06-19 | 111 1341 George St. | Active | 1 | 1 | $375,000 ($447/sf) | 839 | $428 | $2145 (2025) | The Agency White Rock |
| Sold Date | Address | Bed | Bath | Sqft | Asking | Sold Price | DOM | Strata Fee | Tax | Listed By |
|---|---|---|---|---|---|---|---|---|---|---|
| 2025-10-28 | 312 1341 George St. | 2 | 1 | 784 | $420,000 | $345,000 ($440/sf) | $420 | $2016 (2024) | Sotheby''s International Realty Canada | |
| 2025-03-14 | 211 1341 George St. | 1 | 1 | 771 | $399,000 | $390,000 ($506/sf) | $367 | $1910 (2024) | Hugh & McKinnon Realty Ltd. |
Sold data from the MLS® feed for strata plan NWS1662. Showing the 15 most recent sales from the last 24 months; expand for up to 80.
Ocean View at 1341 George St. — currently 1 active listing averaging $375,000. In the past year 1 unit sold at an average of $345,000.
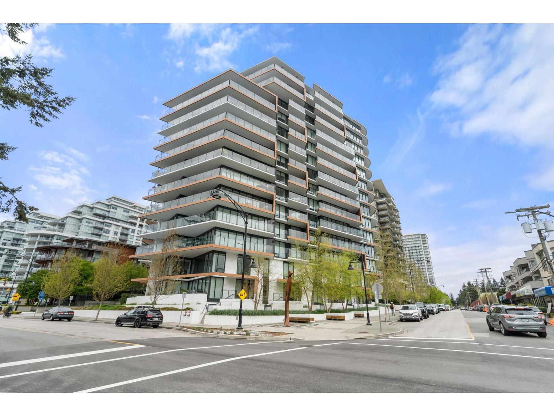
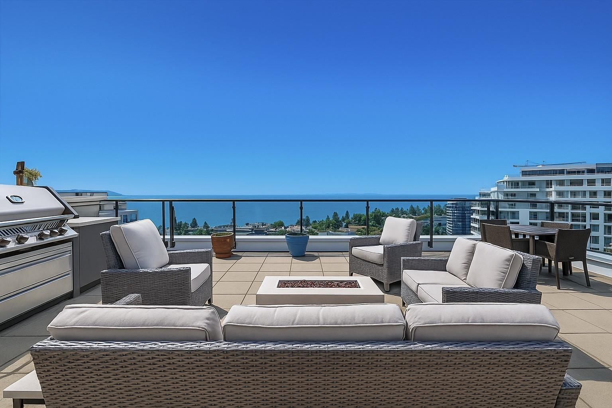
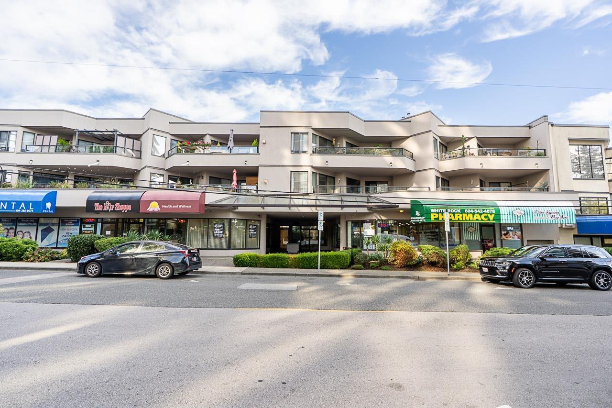
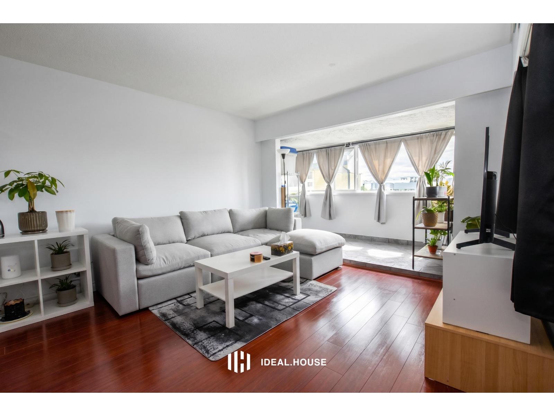
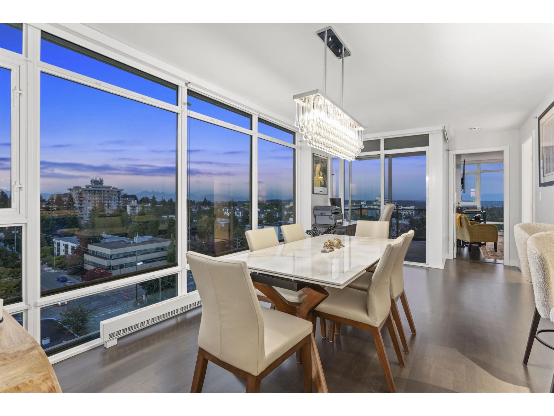
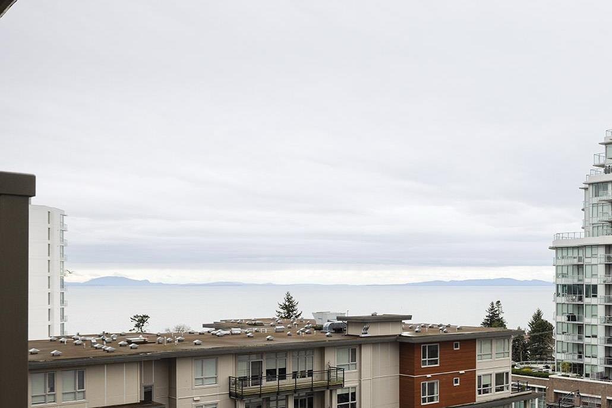
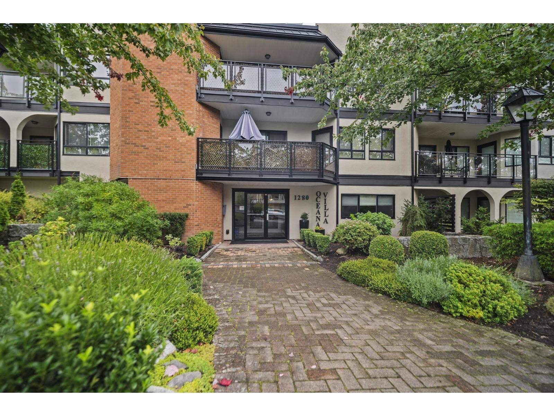
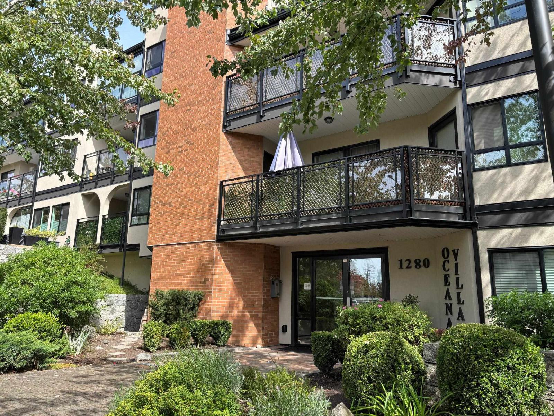
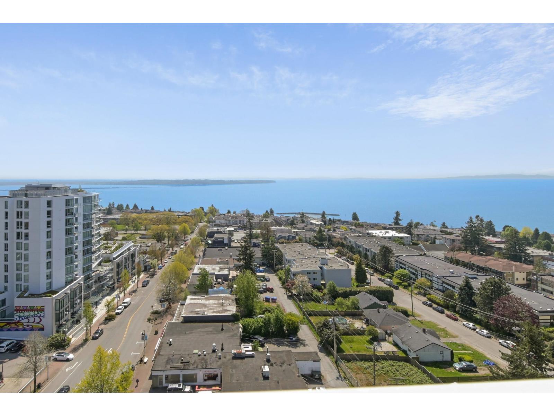
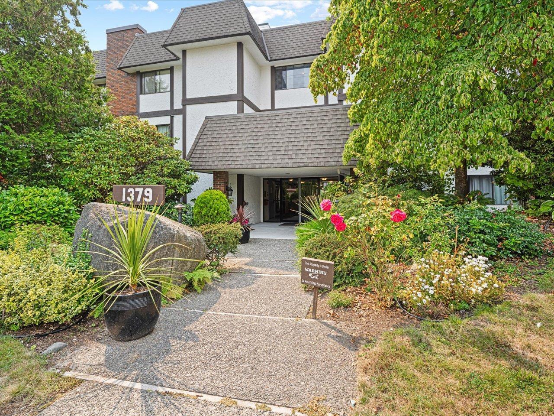
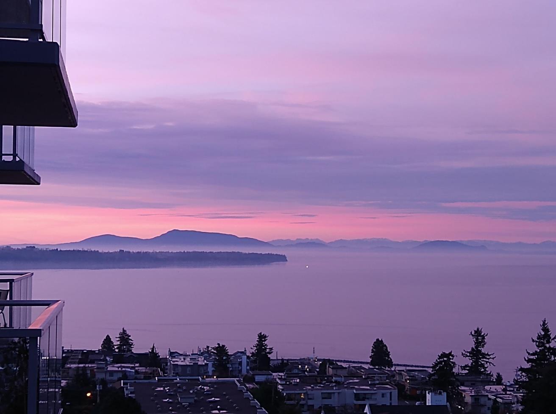
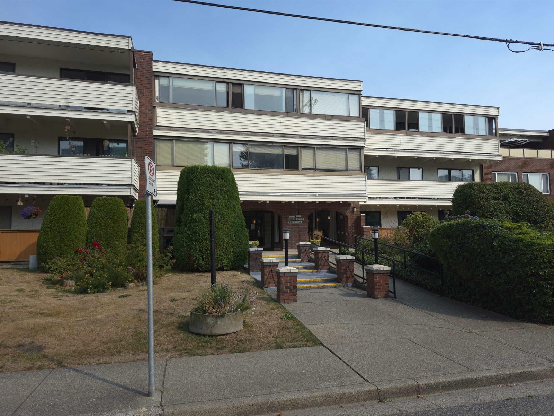
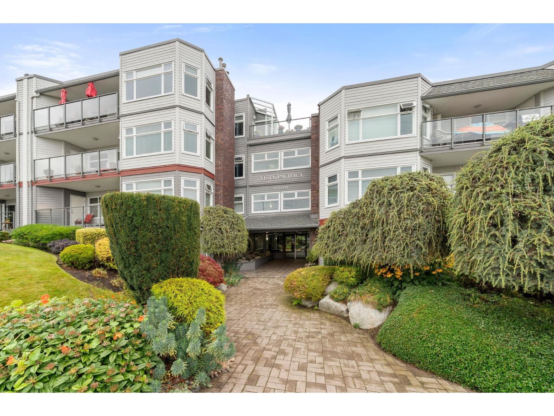
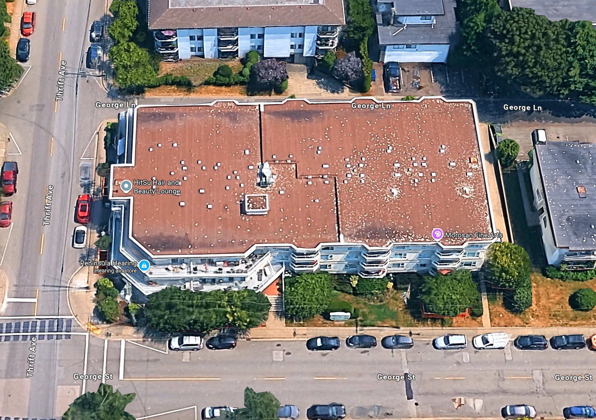
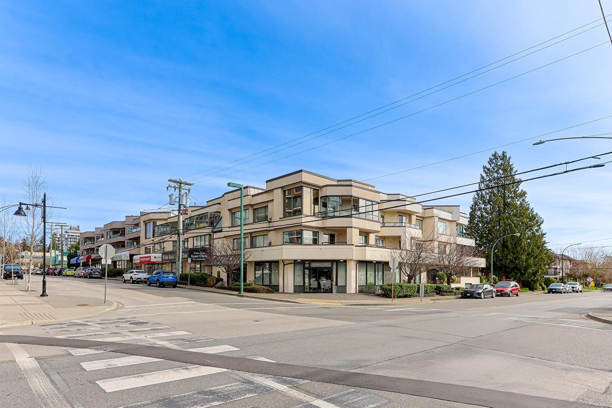
Ocean View - 1341 George Street, White Rock, BC V4B 4A1, Canada. Strata Plan NWS1662, 3 levels, 36 units, built 1981 - located at the corner of Thrift Avenue and George Street in Uptown White Rock. With a combination of exceptional convenience and remarkable oceanfront living, the Ocean View homes include spacious floor plans, galley style kitchens with white tiled counter tops with large storage area, deluxe crown mouldings in living room and dining area, large solarium (Solarium not incl in sqft), insuite laundry, and stunning ocean views from some homes. Other great features of the building have large penthouse recreation center and common area roof top deck on top floor with view of oceans and sunsets, underground parking stalls, convenient elevator and beautifully landscaped gardens to enjoy. Centrally located in Downtown White Rock, Ocean View is a short walk away from Semiahmoo Town Centre, Centennial Park, Southmere Village Park and White Rock beach. Also central to additional shopping, major grocery stores, restaurants, Hwy #99 and just 45 minutes away from downtown Vancouver. Ocean View is a well managed and maintained building by Homelife Peninsula management 604-536-0220. Pets Not Allowed, Rentals Not Allowed.
| Construction | Frame - Wood |
|---|---|
| Exterior Finish | Vinyl |
| Roof | Tar And Gravel |
| Foundation | Concrete Perimeter |
| Rain Screen | No |
| Management Company | Self Managed |
| Strata Plan | NWS1662 |
|---|---|
| Building Type | Strata Condos |
| Title to Land | Freehold Strata |
| Units in Strata | 36 |
| Units in Development | 36 |
| Management Company | CrossRoads Management Ltd. — 778-578-4445 |
| Bylaws / Restrictions | PETS NOT ALLOWED,RENTALS NOT ALLOWED |
| Parking / Storage | Garage; Underground |
Live market intelligence for this building's segments — active inventory, medians, ranges & trends. Opens in a new tab.
| Address | Bed | Bath | Sqft | Price |
|---|---|---|---|---|
| 111 1341 George St. | 1 | 1 | 839 | $375,000 |
| 204 1369 George St. | 2 | 2 | 1079 | $515,000 |
| 106 15265 Roper Ave. | 1 | 1 | 693 | $429,888 |
| 15258-15260 Thrift Ave. | $1,488,000 | |||
| 502 1342 Johnston Rd. | 2 | 2 | 904 | $999,900 |
| 314 1342 Johnston St. | 2 | 2 | 1371 | $1,199,900 |
| 804 1342 Johnston Rd. | 2 | 3 | 1361 | $1,550,000 |
| 1302 1342 Johnston Rd. | 3 | 4 | 3090 | $5,086,000 |
| 317 1342 Johnston Rd. | 2 | 2 | 1030 | $889,000 |
| 212 1342 Johnston Rd. | 2 | 2 | 1372 | $1,129,000 |
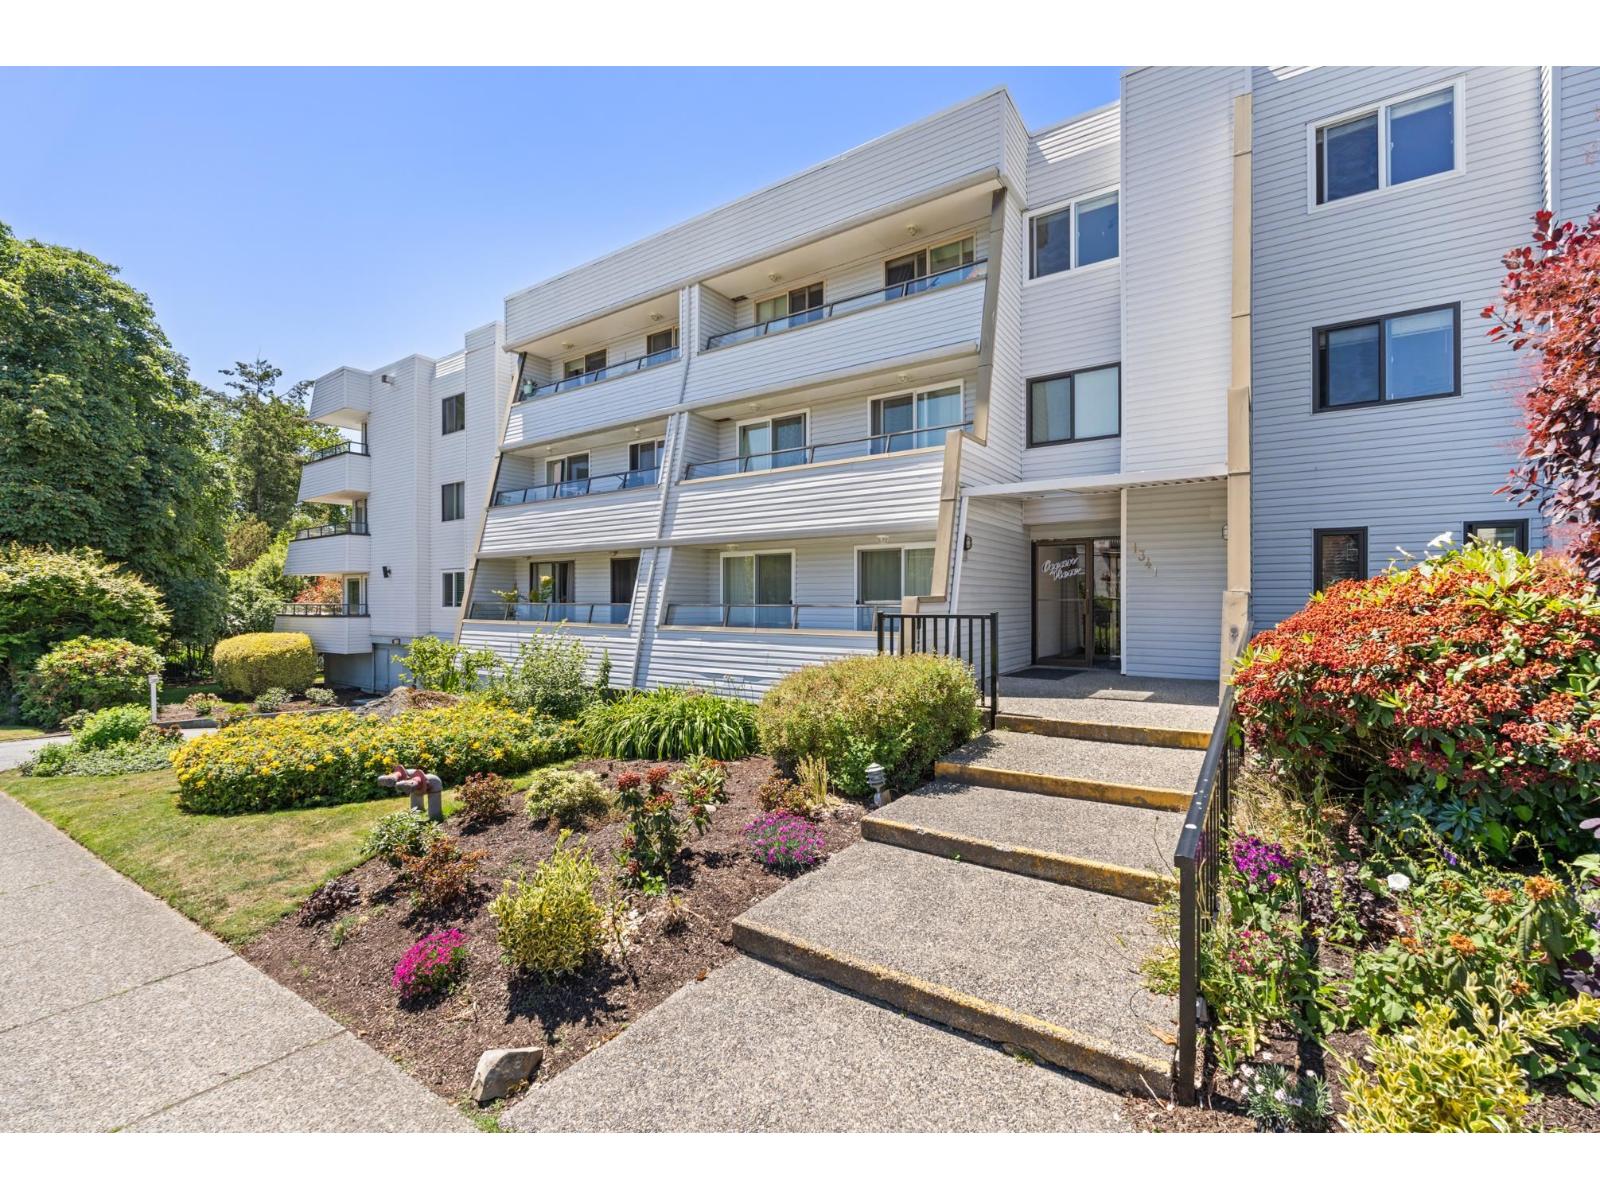 $375,000
111 1341 George St. · 1bd/1ba · 839sf
$375,000
111 1341 George St. · 1bd/1ba · 839sf
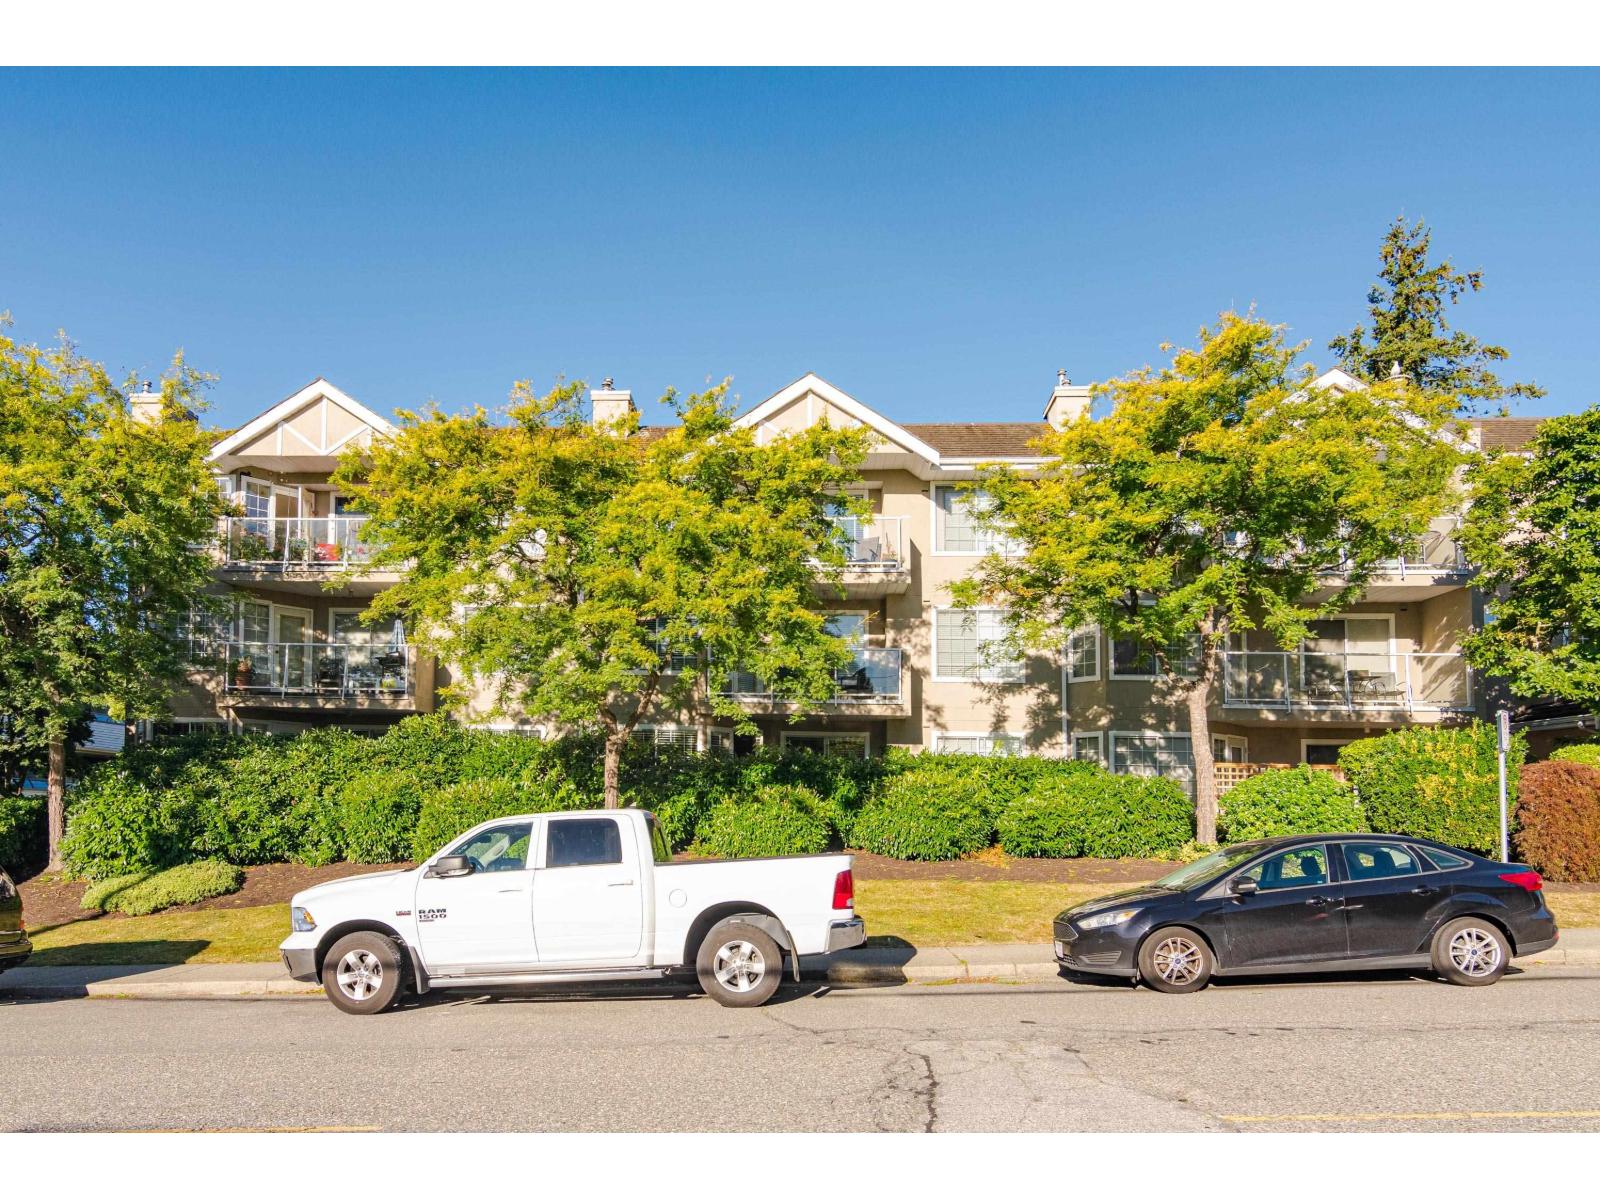 $515,000
204 1369 George St. · 2bd/2ba · 1079sf
$515,000
204 1369 George St. · 2bd/2ba · 1079sf
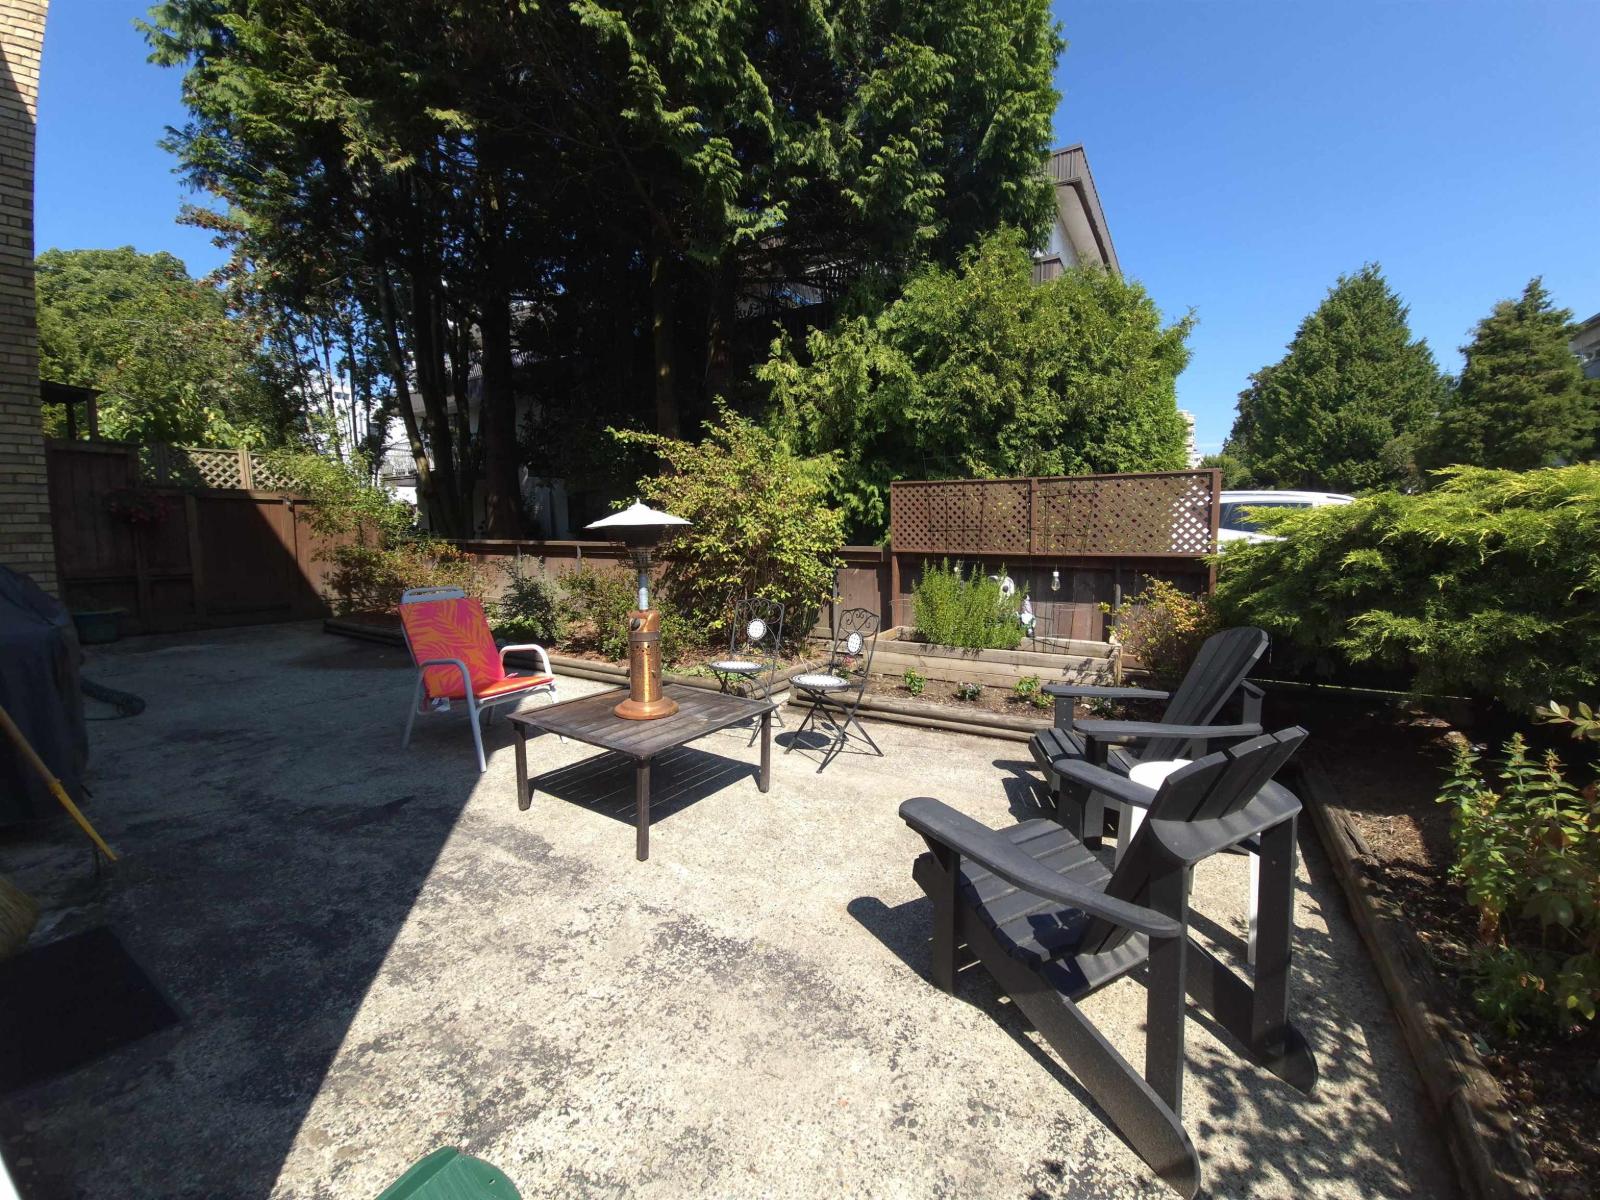 $429,888
106 15265 Roper Ave. · 1bd/1ba · 693sf
$429,888
106 15265 Roper Ave. · 1bd/1ba · 693sf
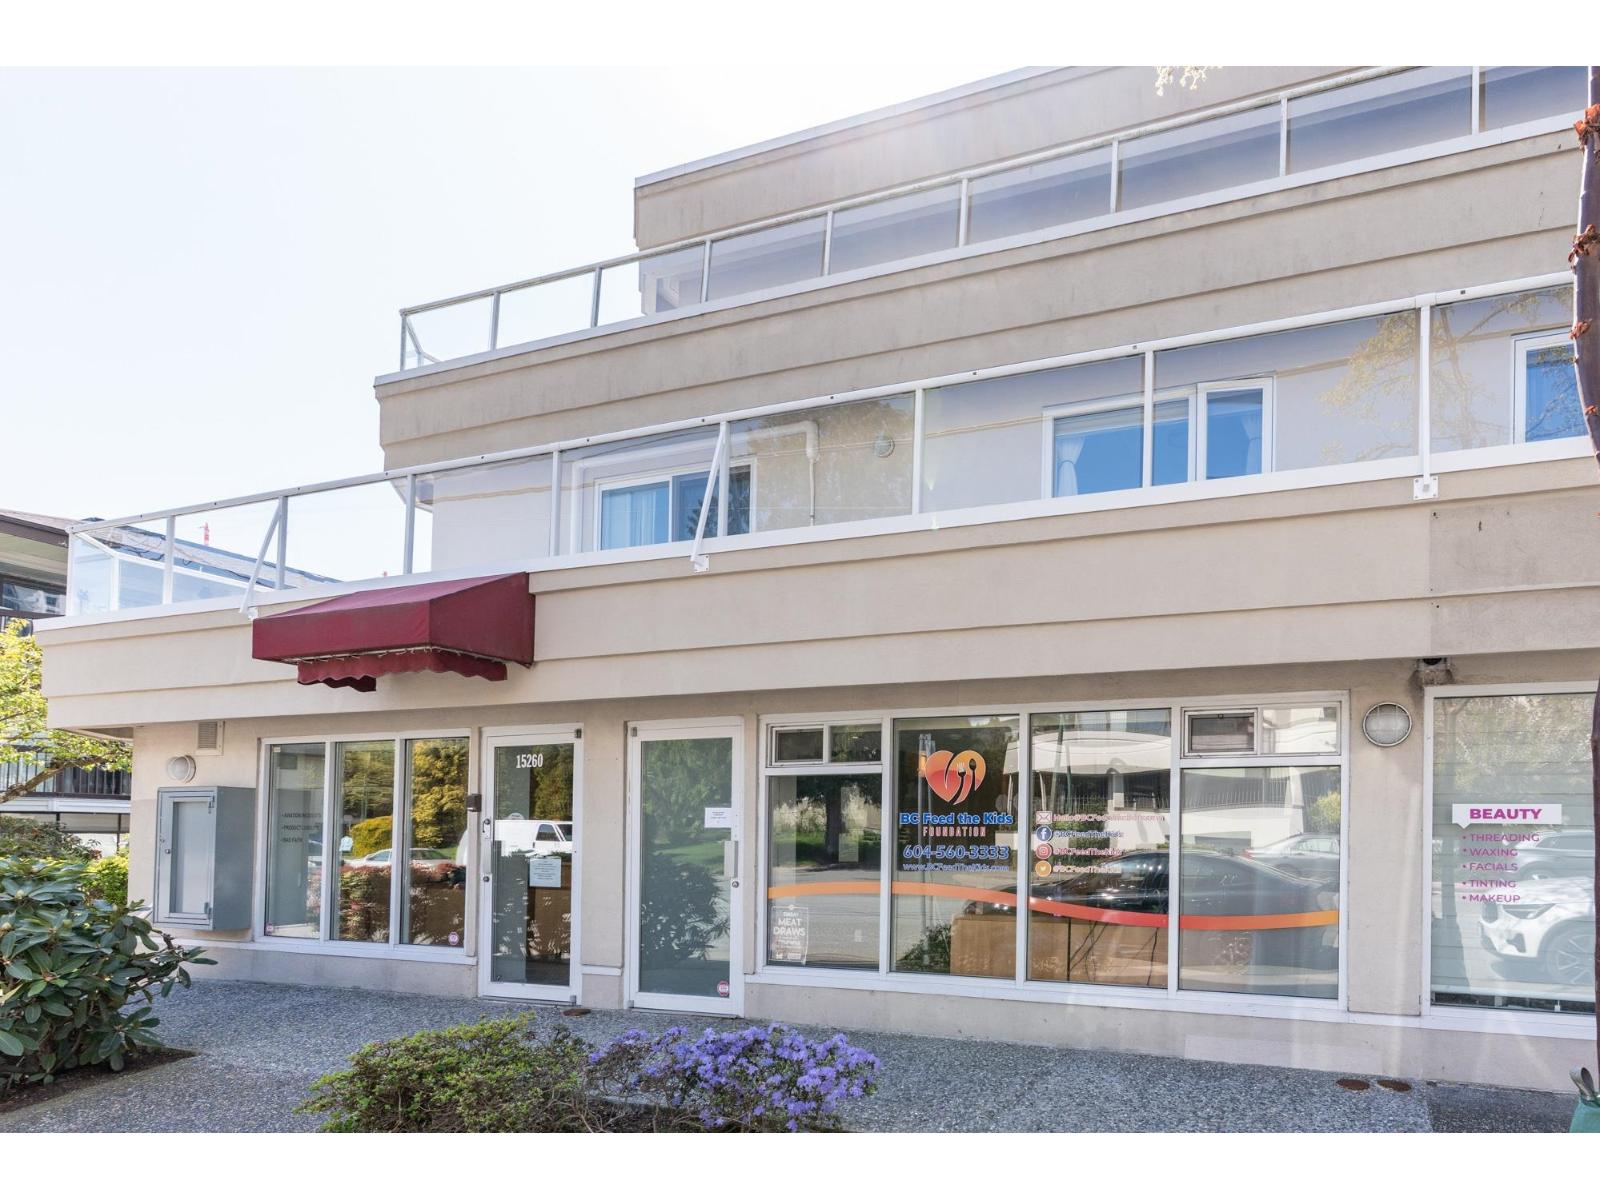 $1,488,000
15258-15260 Thrift Ave. · 0bd/0ba
$1,488,000
15258-15260 Thrift Ave. · 0bd/0ba
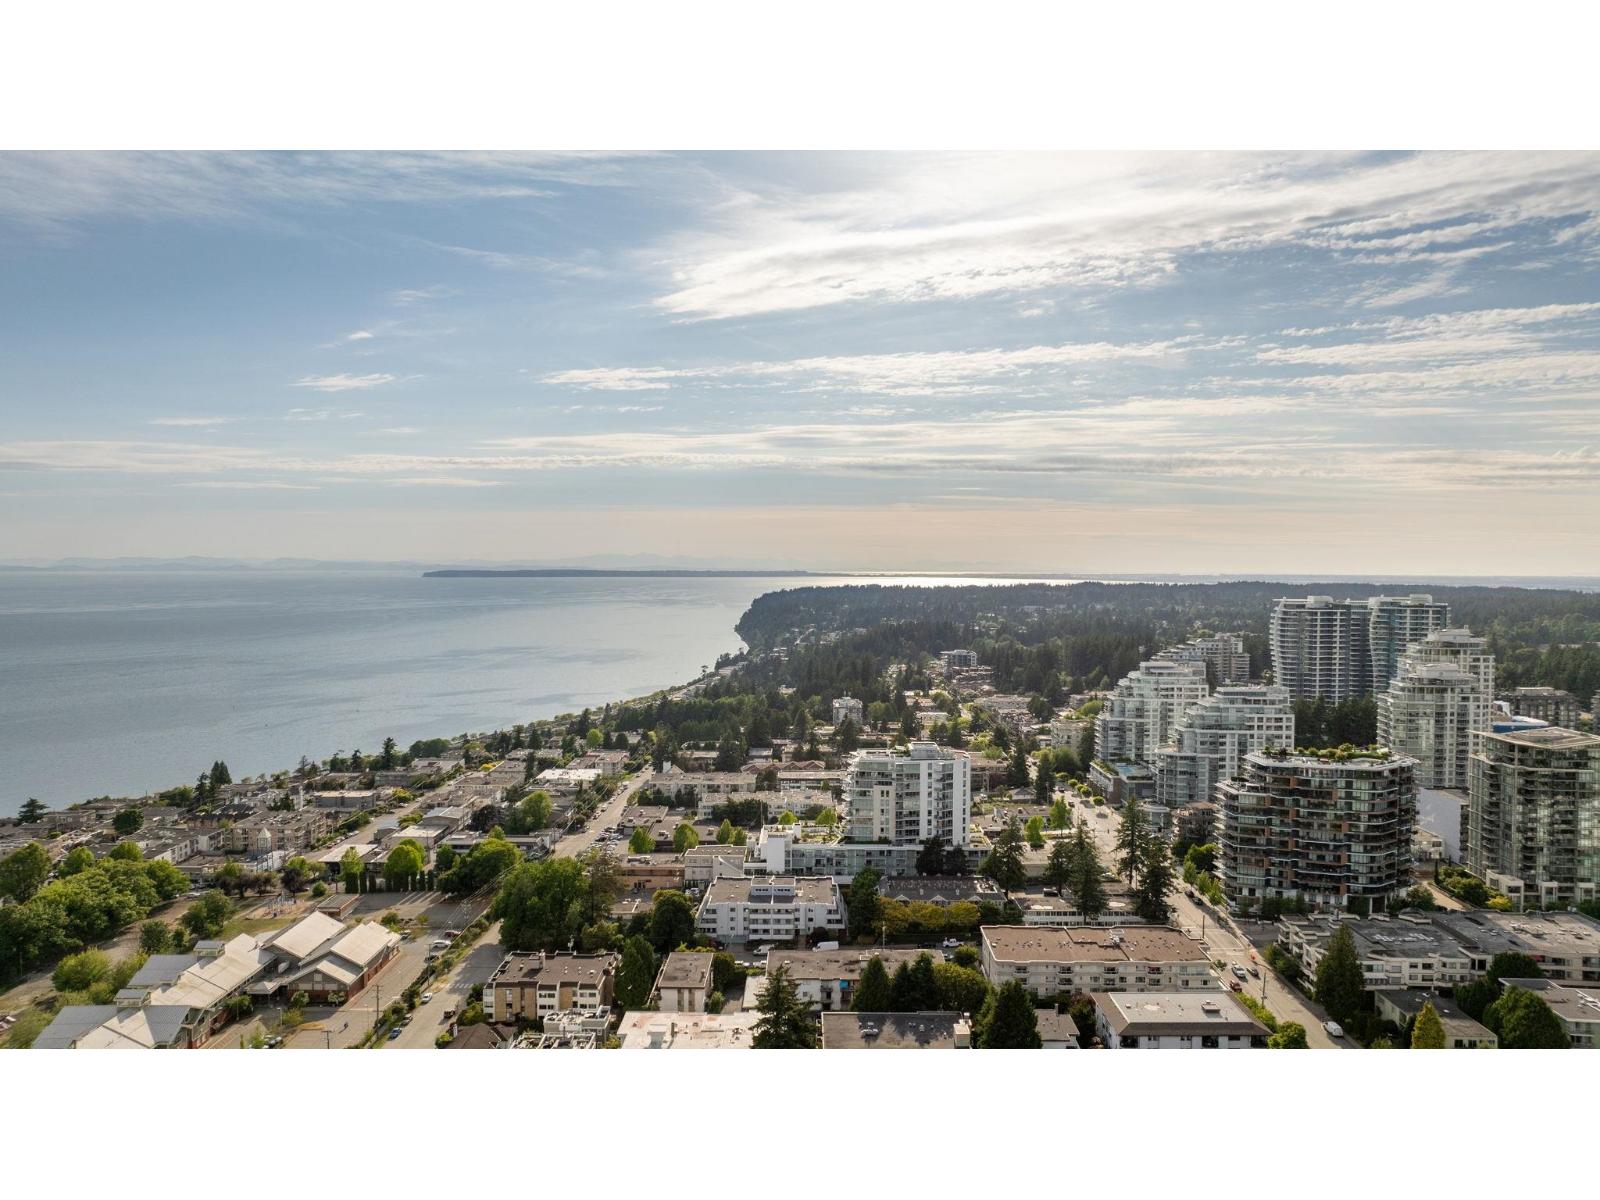 $999,900
502 1342 Johnston Rd. · 2bd/2ba · 904sf
$999,900
502 1342 Johnston Rd. · 2bd/2ba · 904sf
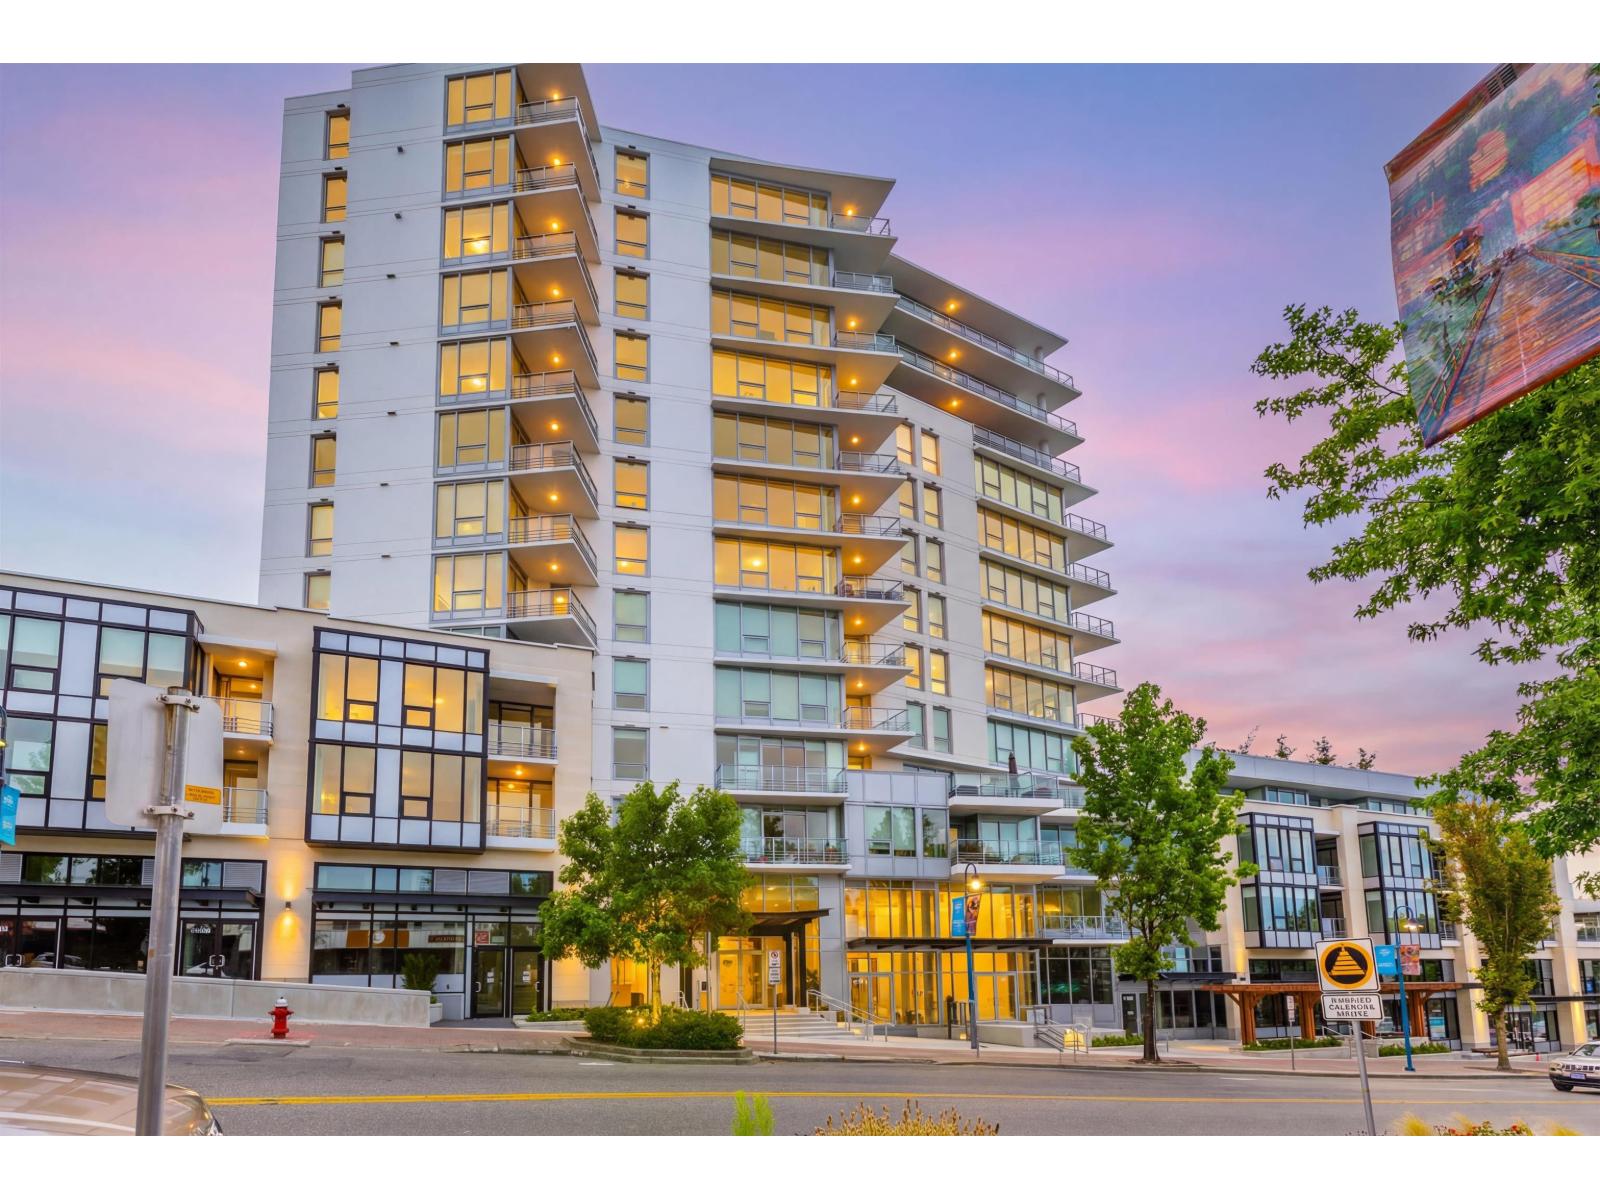 $1,199,900
314 1342 Johnston St. · 2bd/2ba · 1371sf
$1,199,900
314 1342 Johnston St. · 2bd/2ba · 1371sf
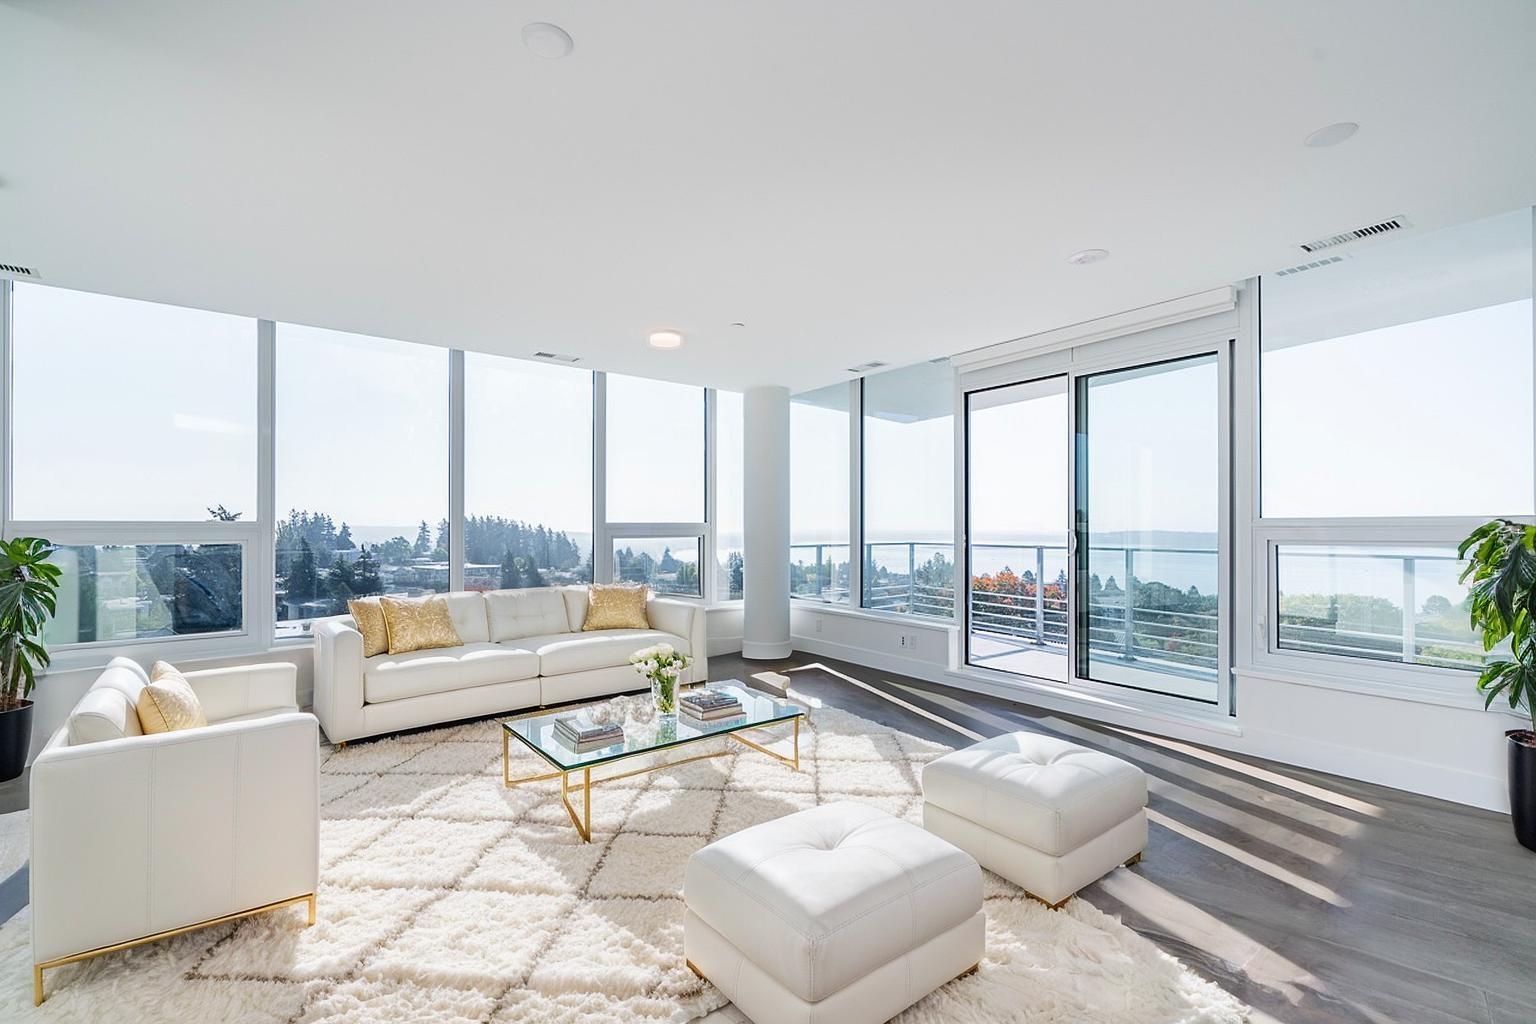 $1,550,000
804 1342 Johnston Rd. · 2bd/3ba · 1361sf
$1,550,000
804 1342 Johnston Rd. · 2bd/3ba · 1361sf
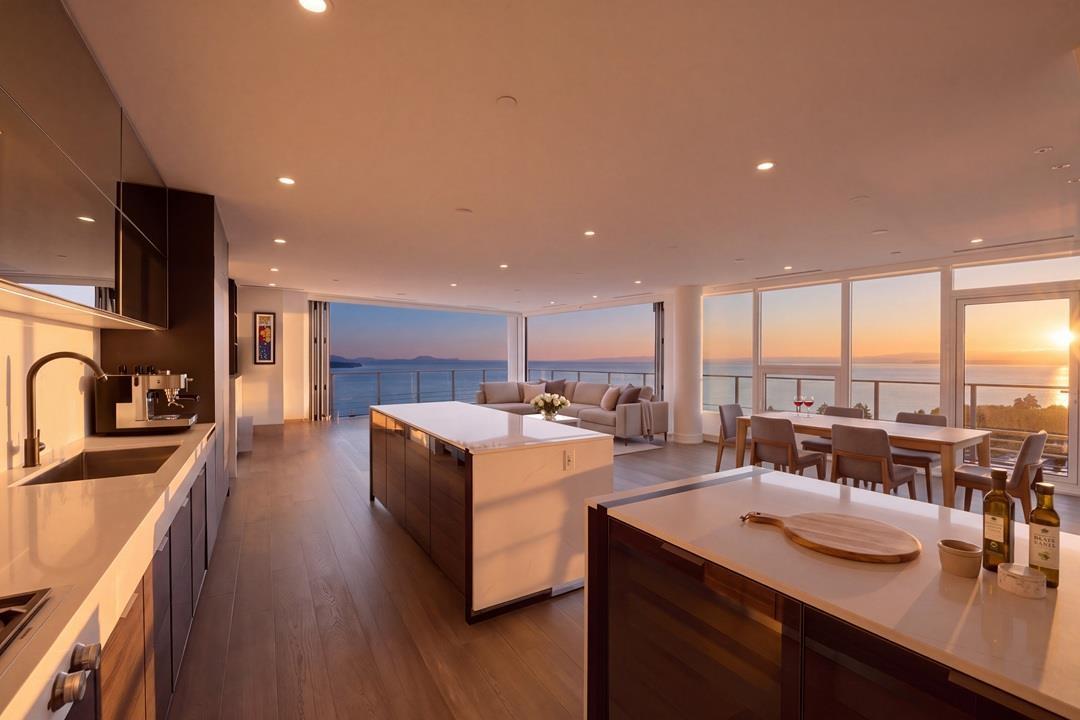 $5,086,000
1302 1342 Johnston Rd. · 3bd/4ba · 3090sf
$5,086,000
1302 1342 Johnston Rd. · 3bd/4ba · 3090sf
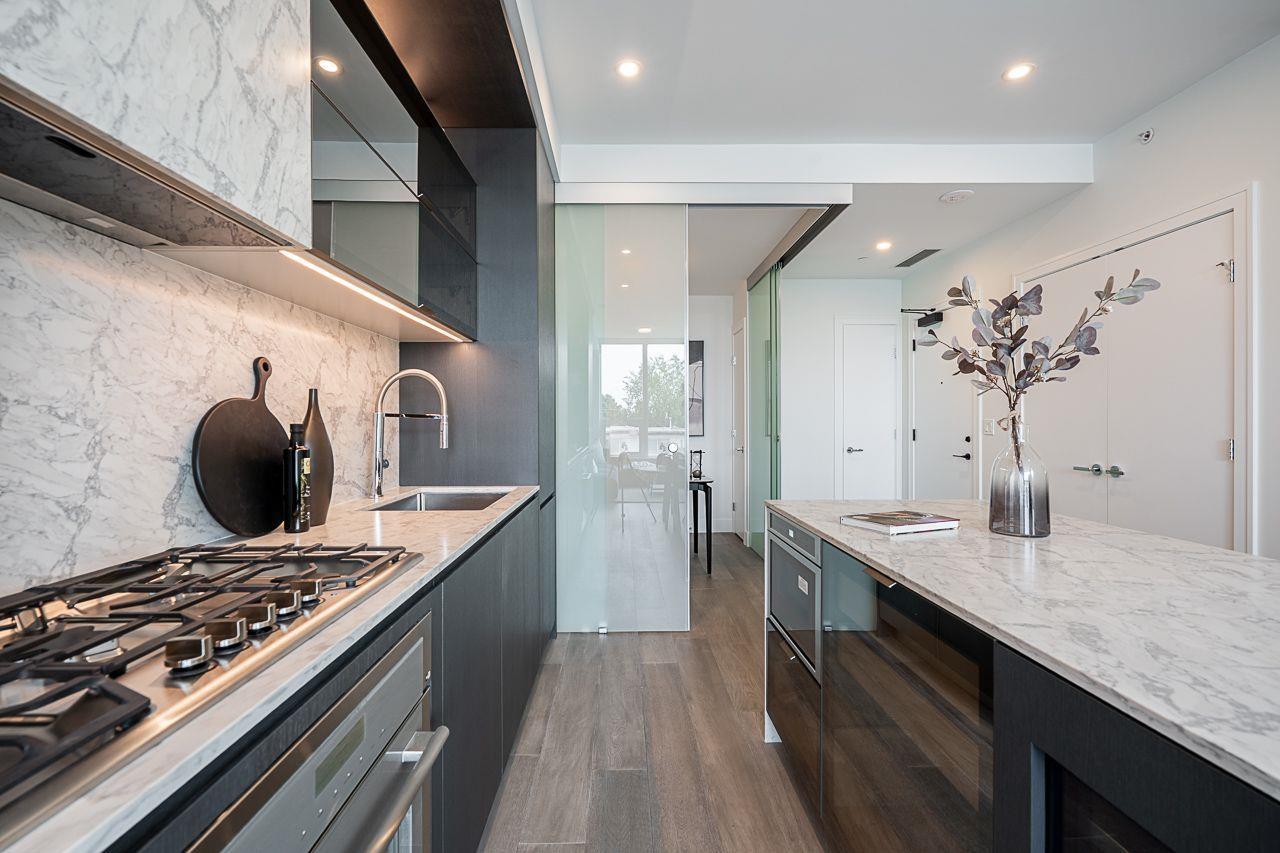 $889,000
317 1342 Johnston Rd. · 2bd/2ba · 1030sf
$889,000
317 1342 Johnston Rd. · 2bd/2ba · 1030sf
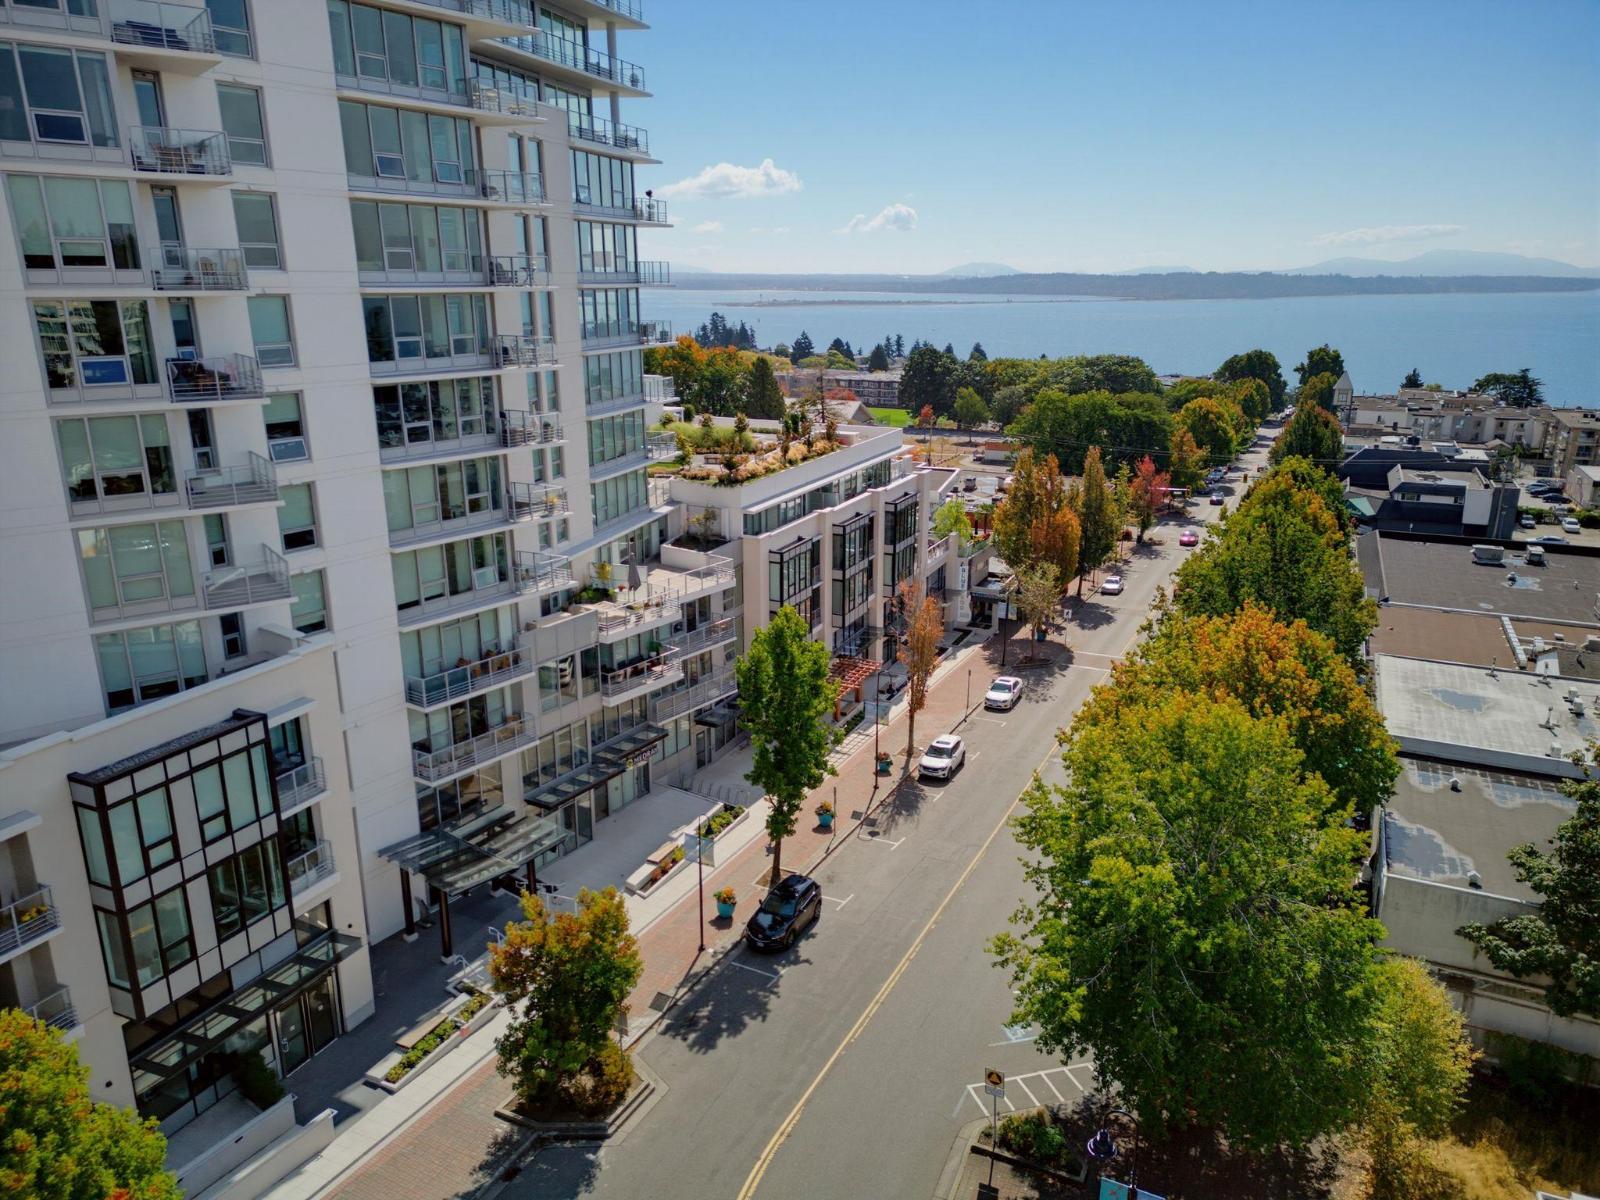 $1,129,000
212 1342 Johnston Rd. · 2bd/2ba · 1372sf
$1,129,000
212 1342 Johnston Rd. · 2bd/2ba · 1372sf
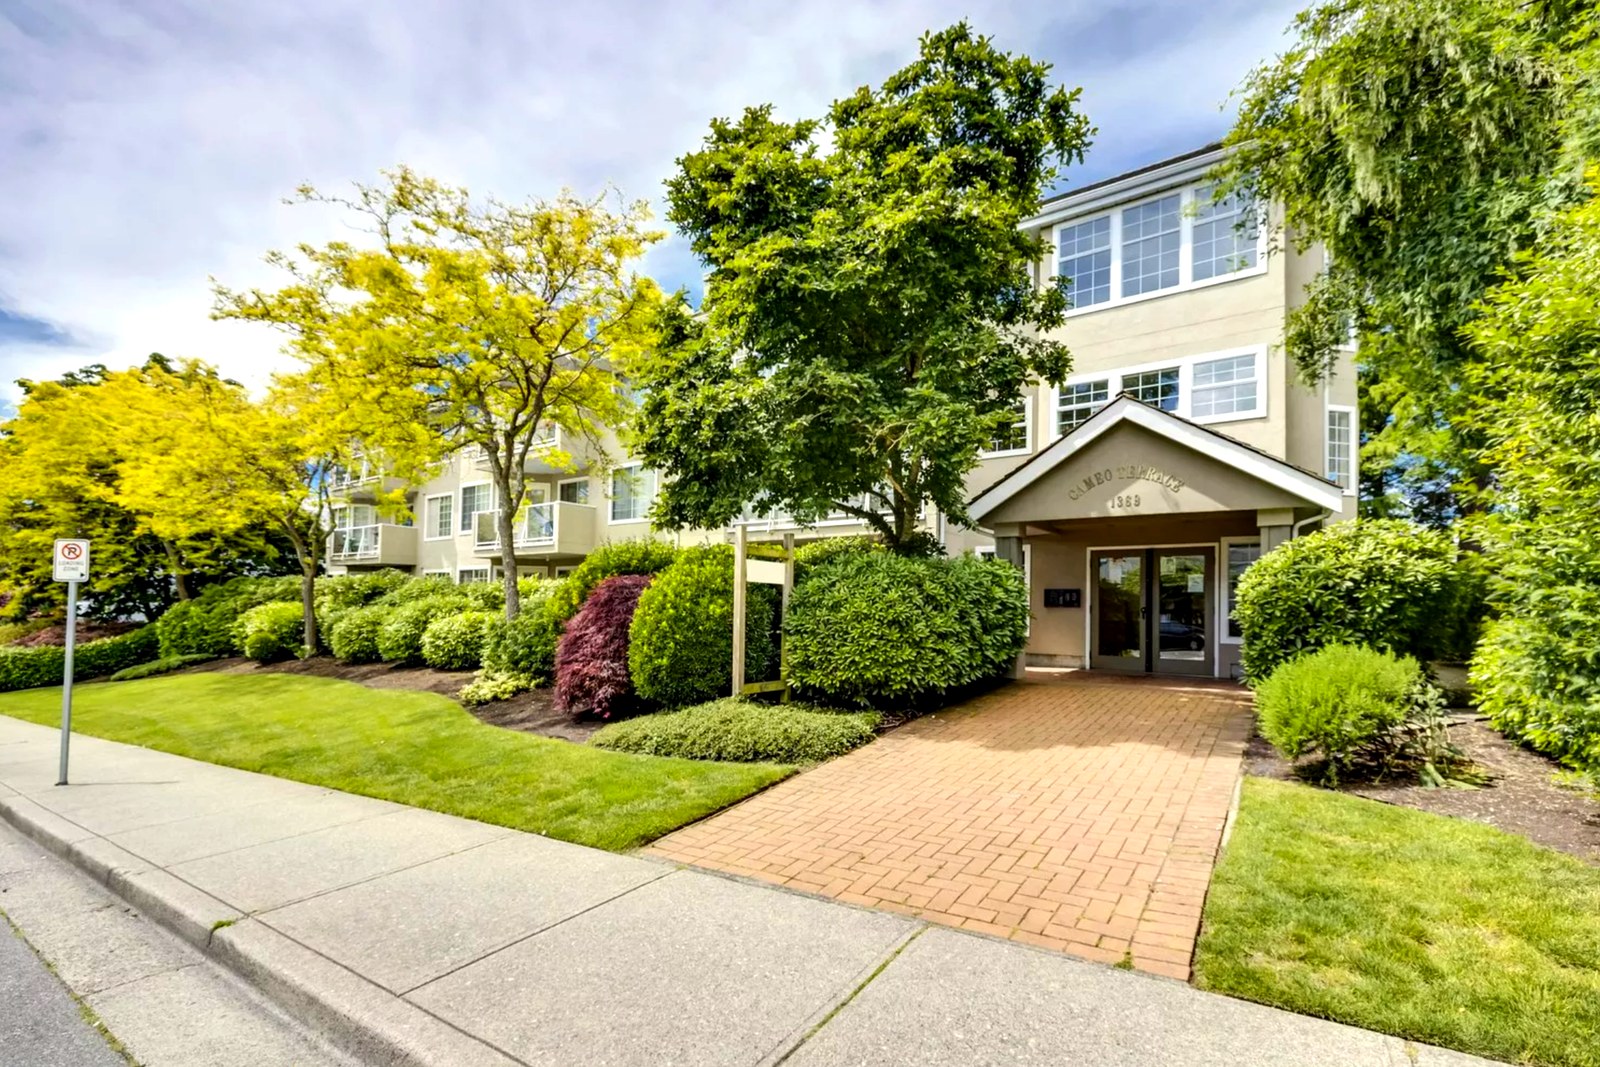 Cameo Terrace
1369 George St. · NWS3264
Cameo Terrace
1369 George St. · NWS3264
 1631.jpg) Wiltshire House
15265 Roper Ave. · NWS222
Wiltshire House
15265 Roper Ave. · NWS222
 956.jpg) The Willows
1320 Fir St. · NWS240
The Willows
1320 Fir St. · NWS240
 Franklin Place
1378 George St. · LMS827
Franklin Place
1378 George St. · LMS827
 Georgian Place
1400 George St. · NWS3100
Georgian Place
1400 George St. · NWS3100
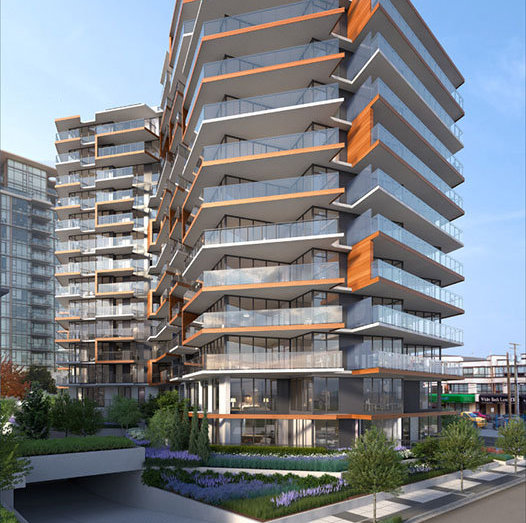 Semiah
1439 George St. · EPS7071
Semiah
1439 George St. · EPS7071
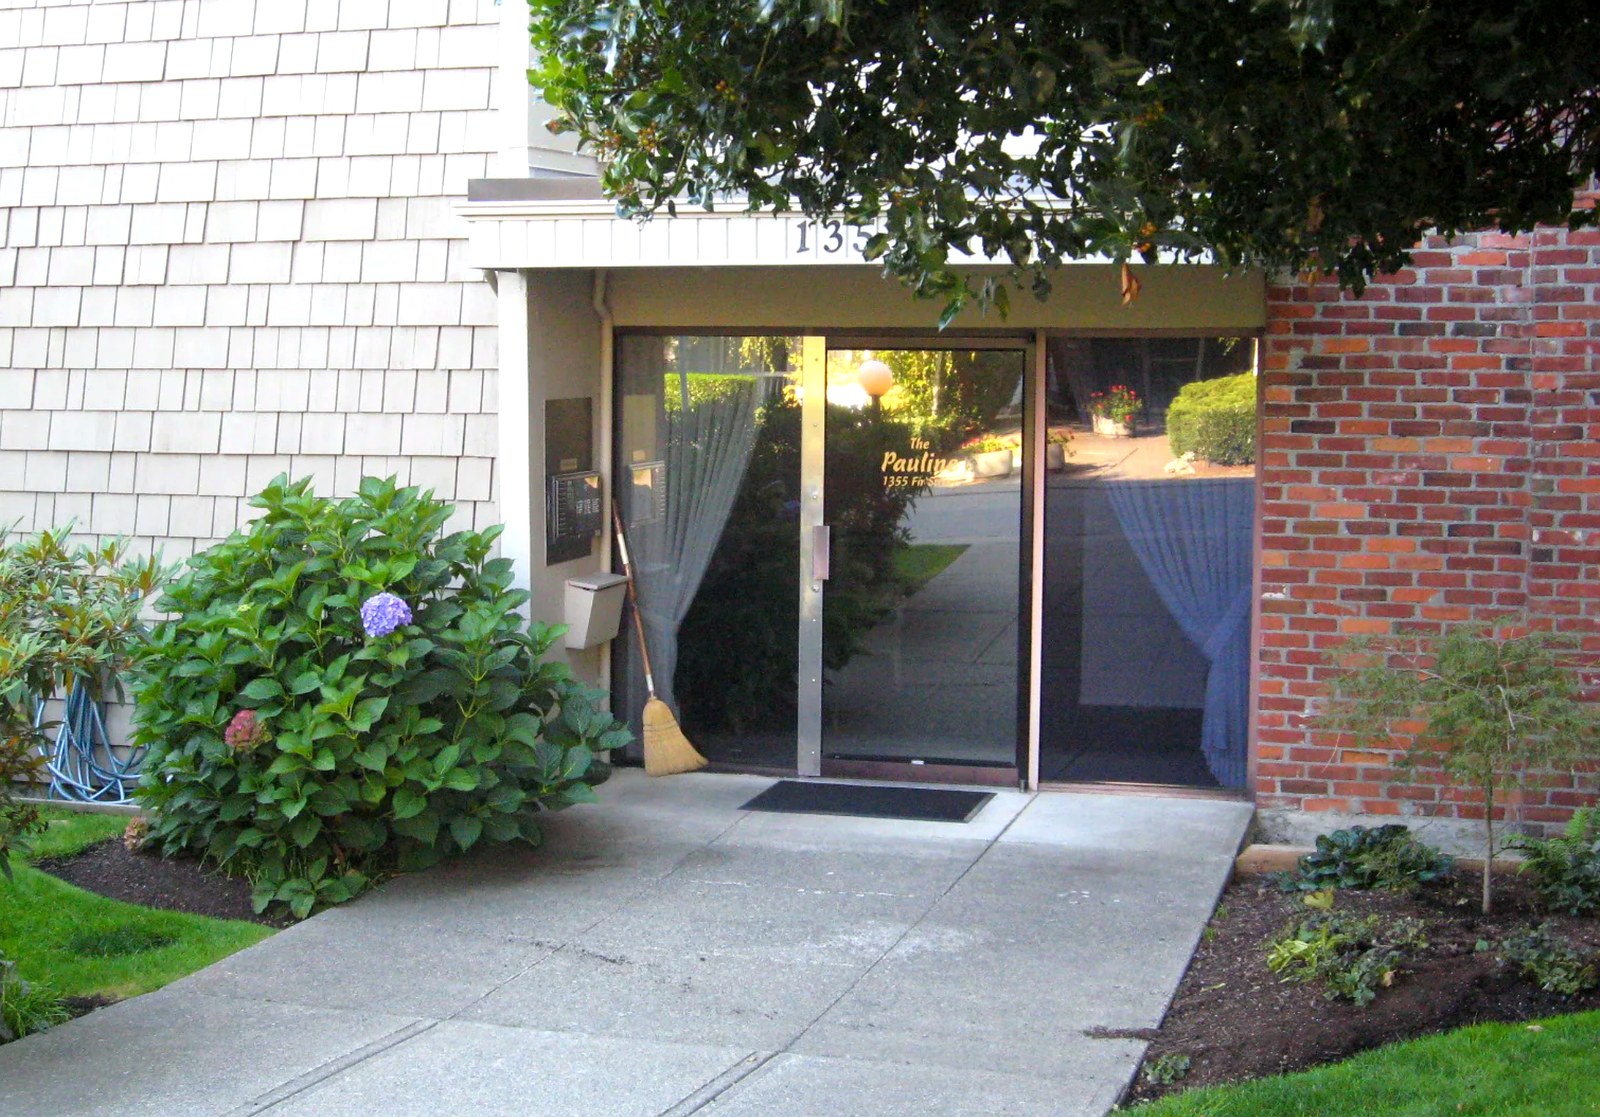 The Pauline
1355 Fir Ave. · NWS21
The Pauline
1355 Fir Ave. · NWS21
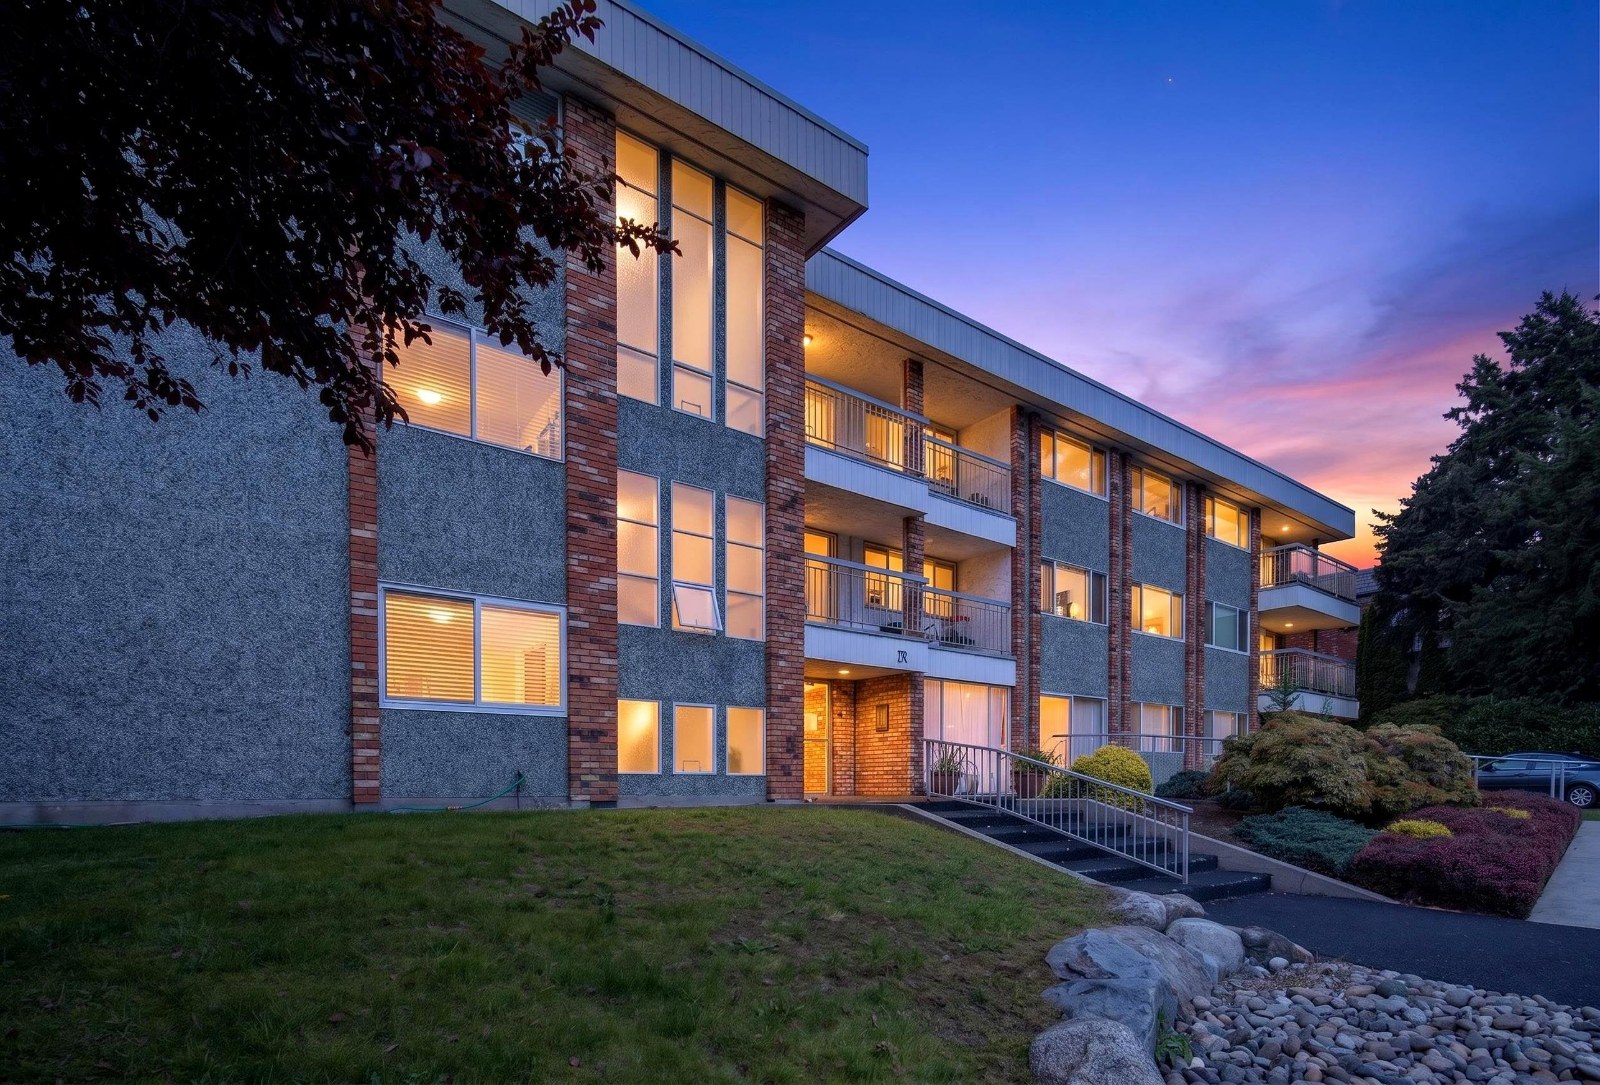 The Barclay
1331 Fir St. · NWS156
The Barclay
1331 Fir St. · NWS156
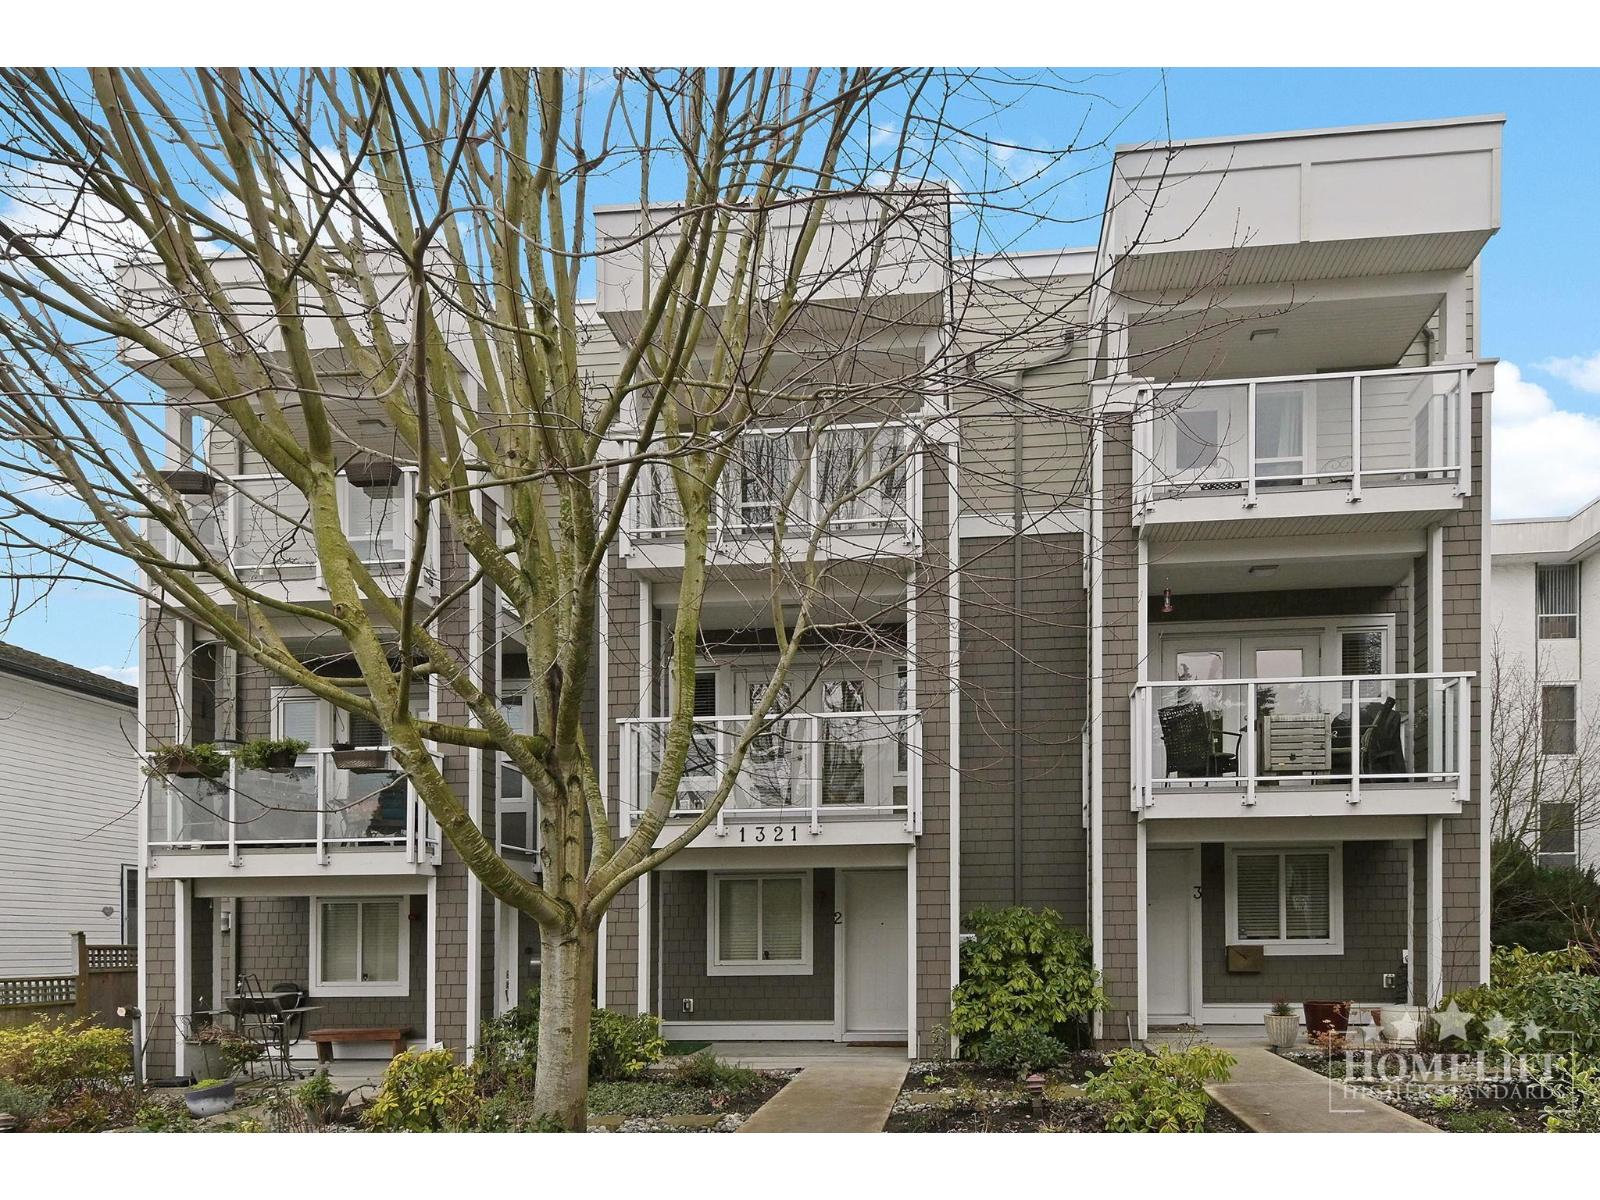 4 On Fir Street
1321 Fir St. · EPS1776
4 On Fir Street
1321 Fir St. · EPS1776
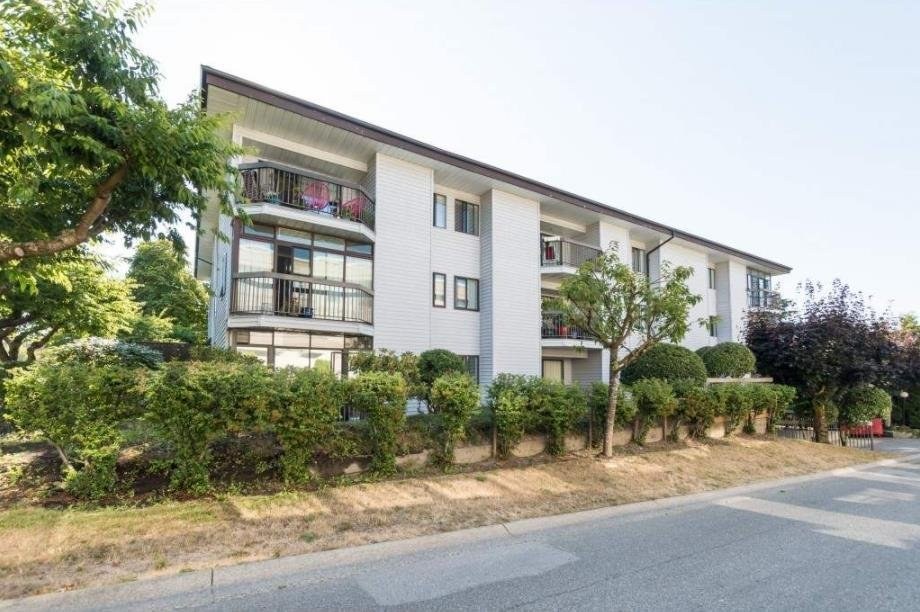 Windermere
15290 Thrift Ave. · NWS2098
Windermere
15290 Thrift Ave. · NWS2098
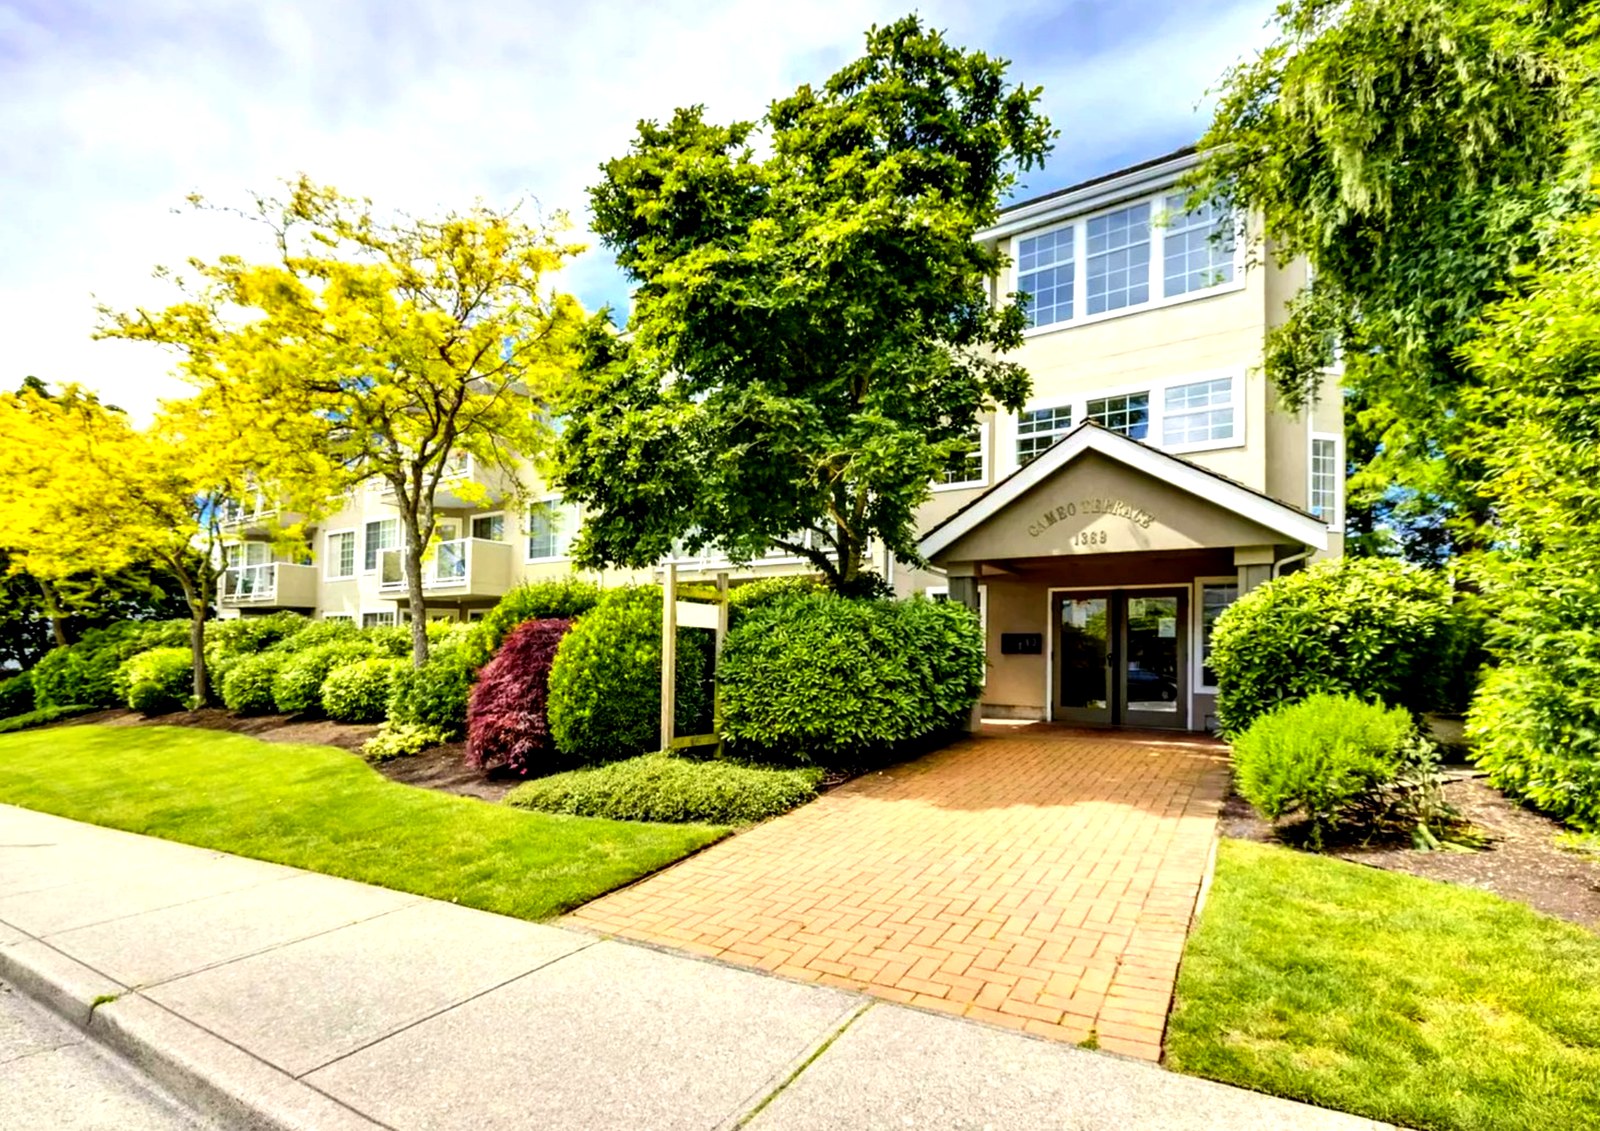 Chatsworth Manor
1378 Fir St. · NWS2445
Chatsworth Manor
1378 Fir St. · NWS2445
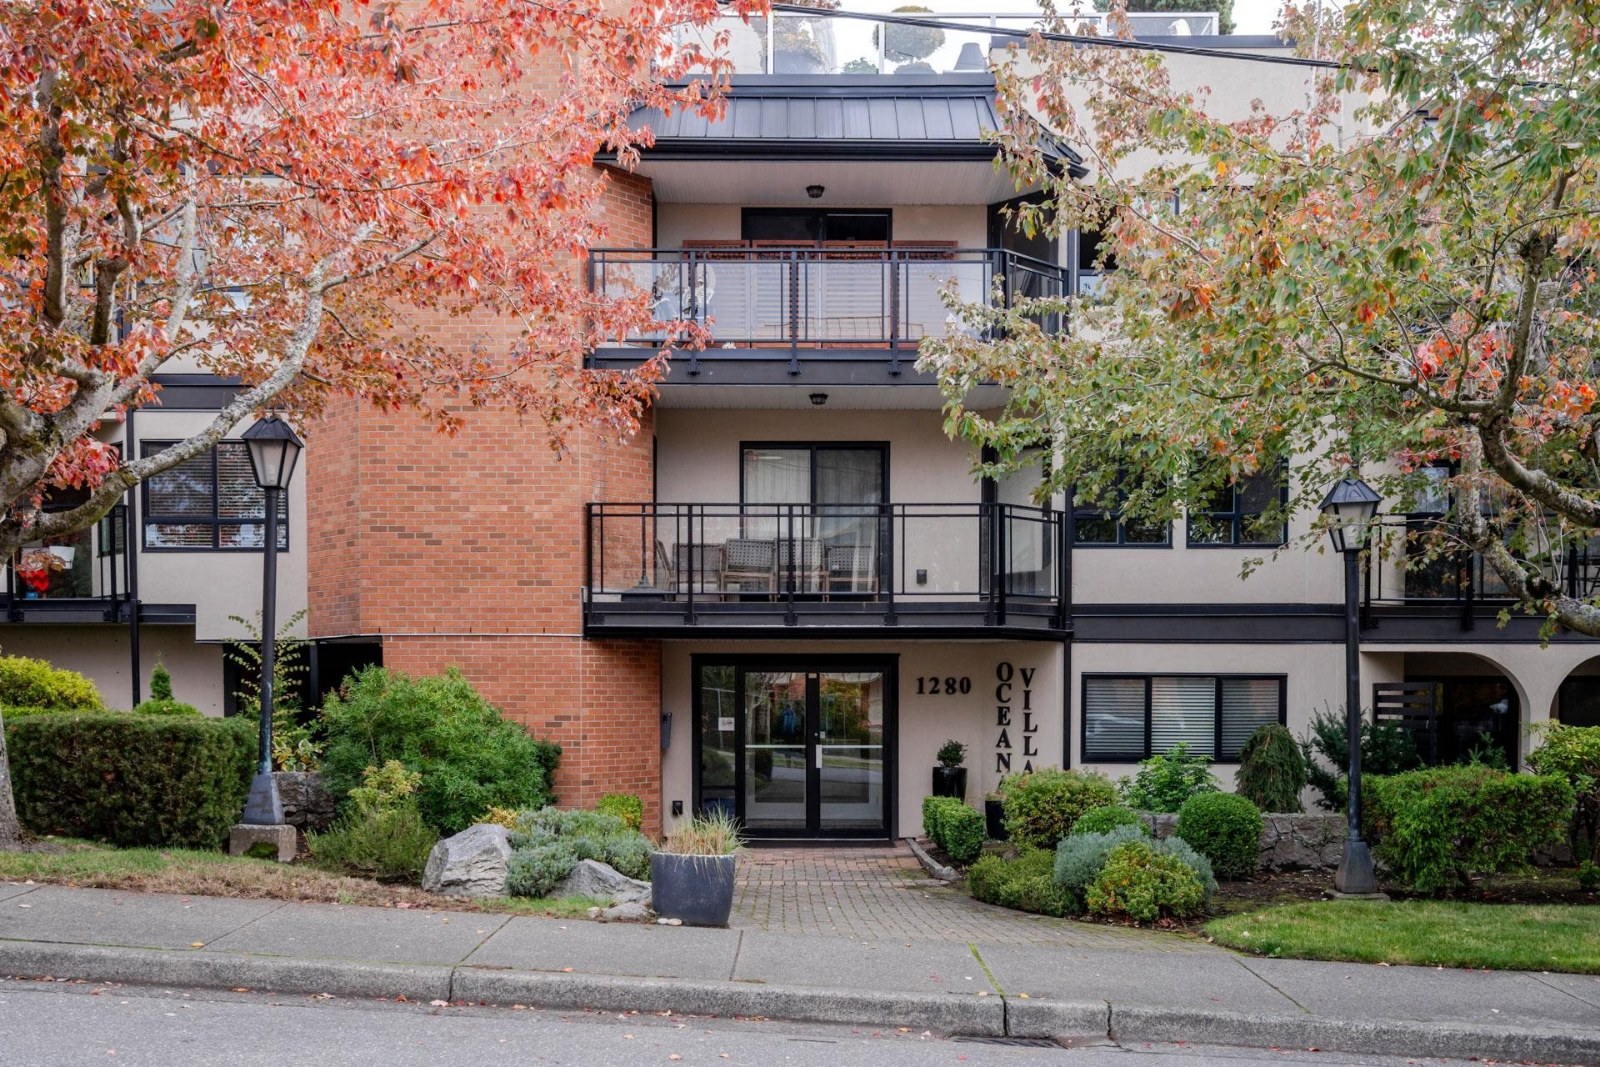 Ocean Villa
1280 Fir St. · NWS2382
Ocean Villa
1280 Fir St. · NWS2382
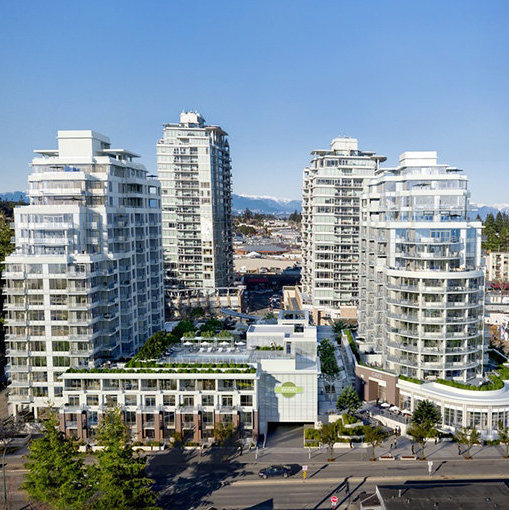 Miramar Village 3
15177 Thrift Ave. · BCS3236
Miramar Village 3
15177 Thrift Ave. · BCS3236
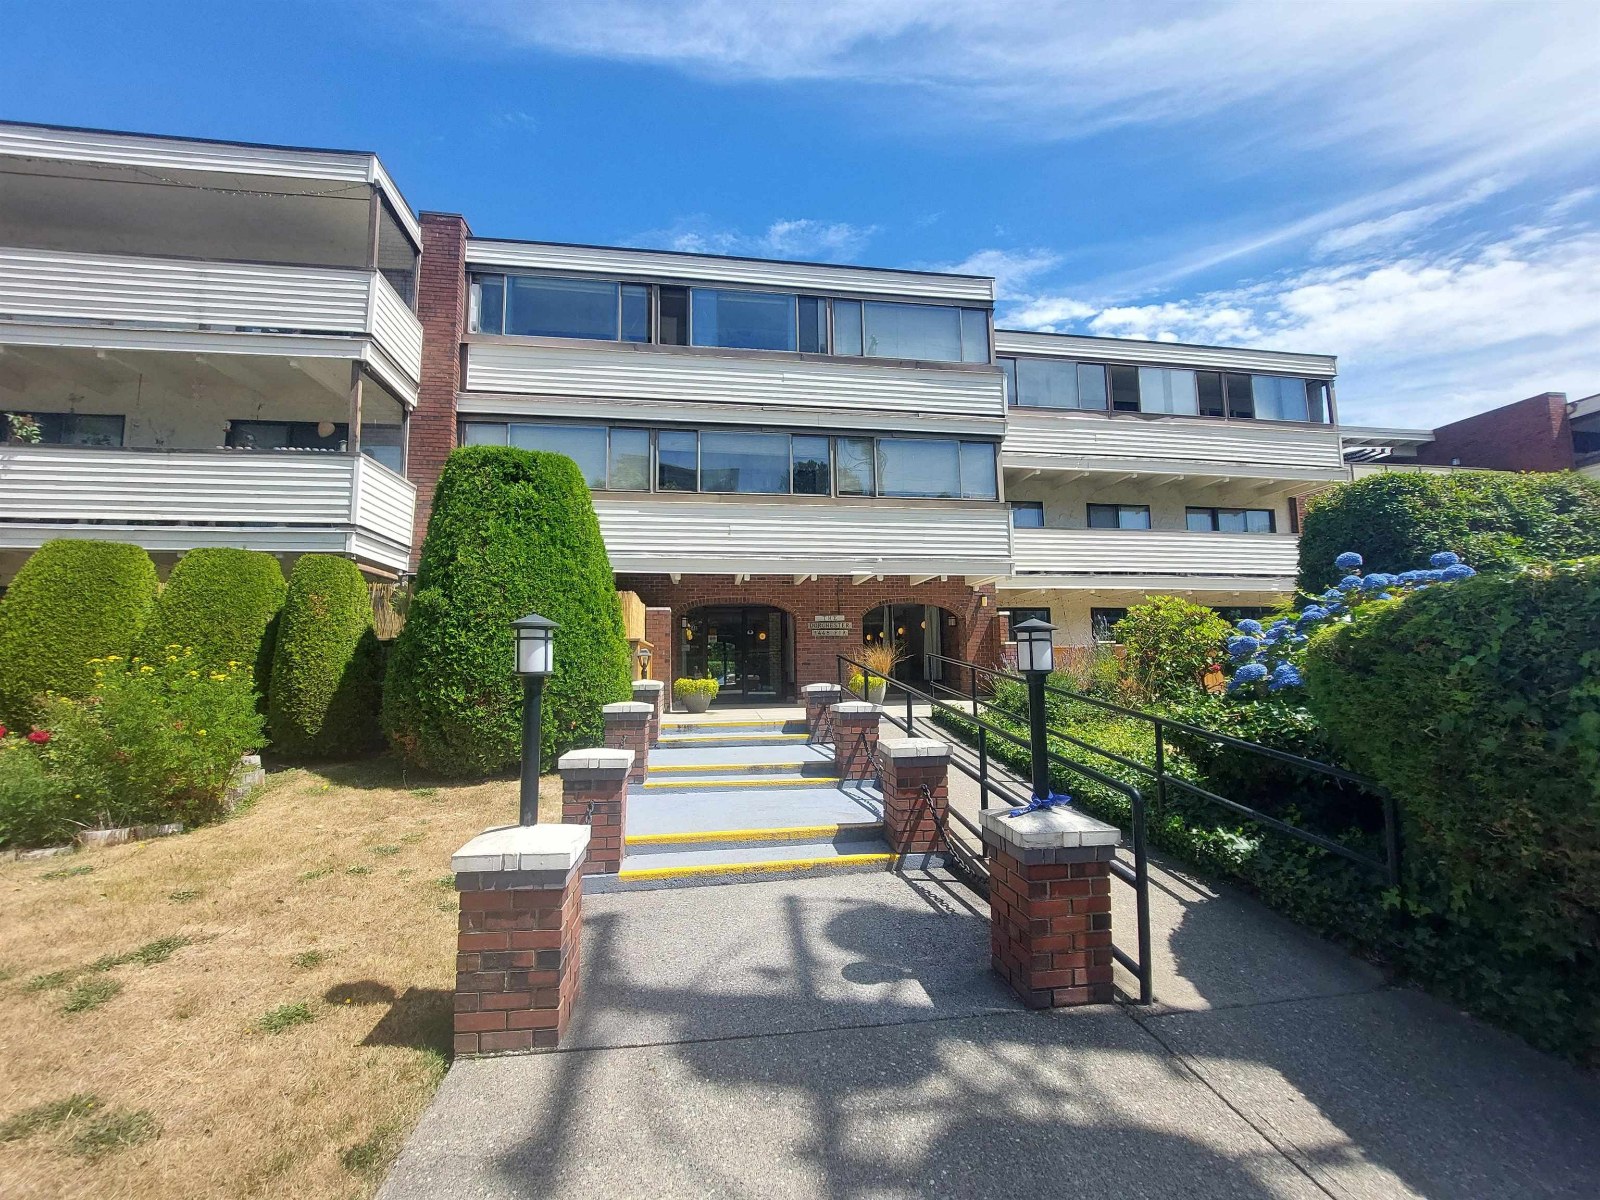 The Dorchester
1448 Fir St. · NWS254
The Dorchester
1448 Fir St. · NWS254
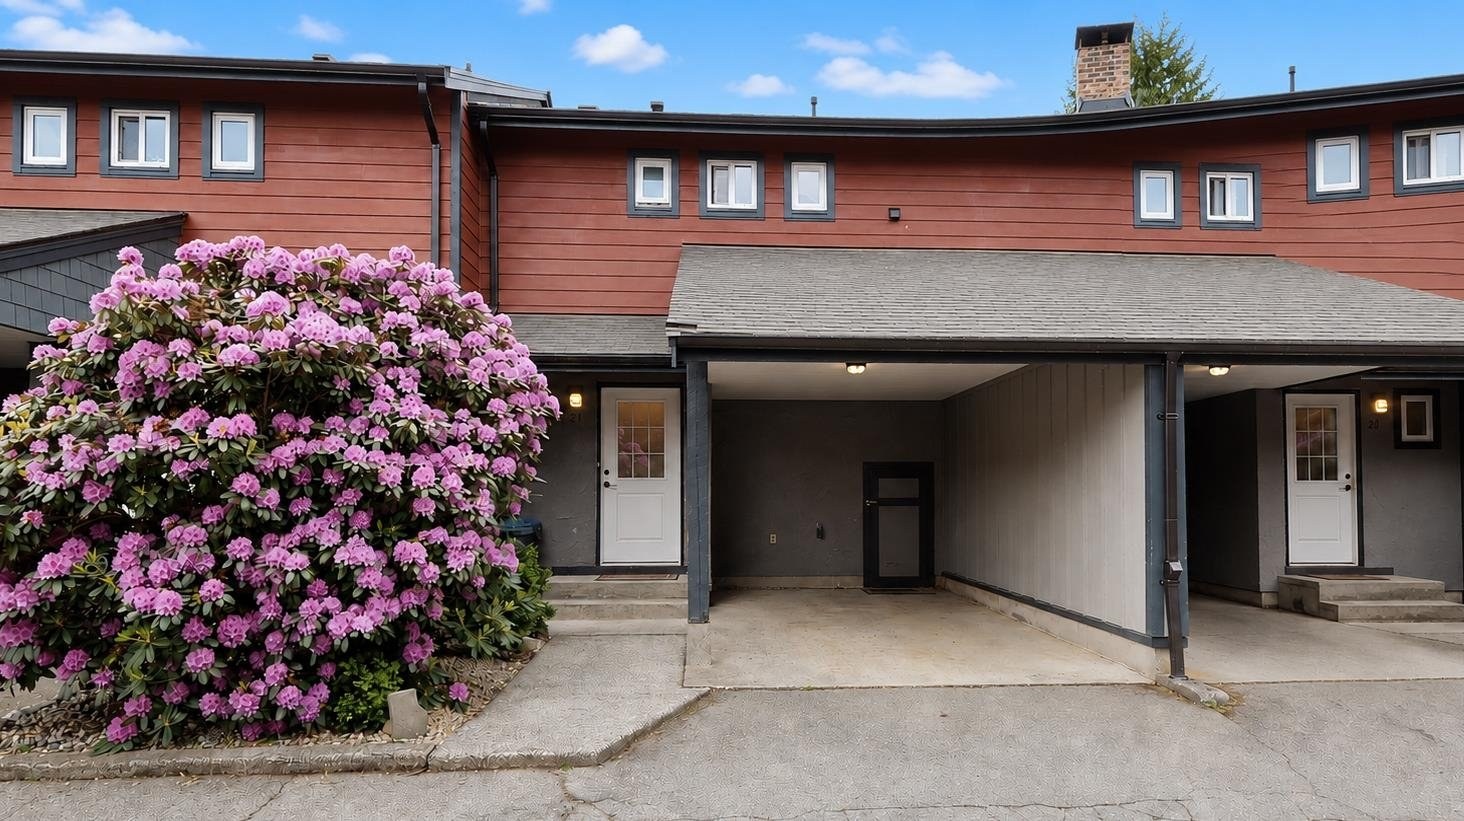 Georgian Square
1440 George St. · LMS159
Georgian Square
1440 George St. · LMS159
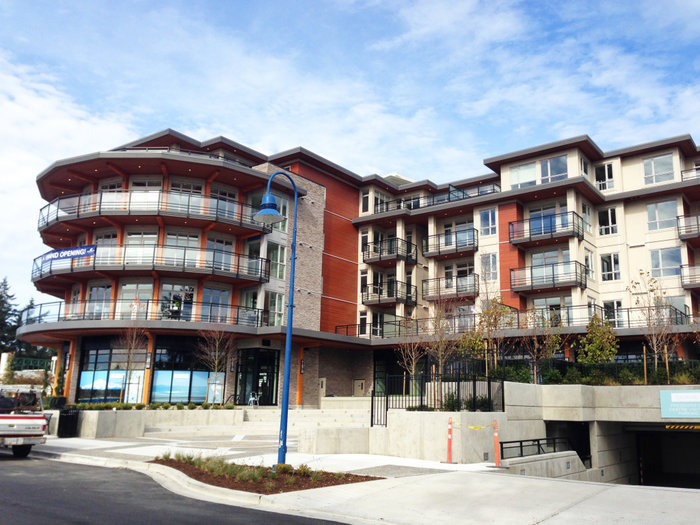 Saltaire
1420 Johnston Rd. · EPS1650
Saltaire
1420 Johnston Rd. · EPS1650
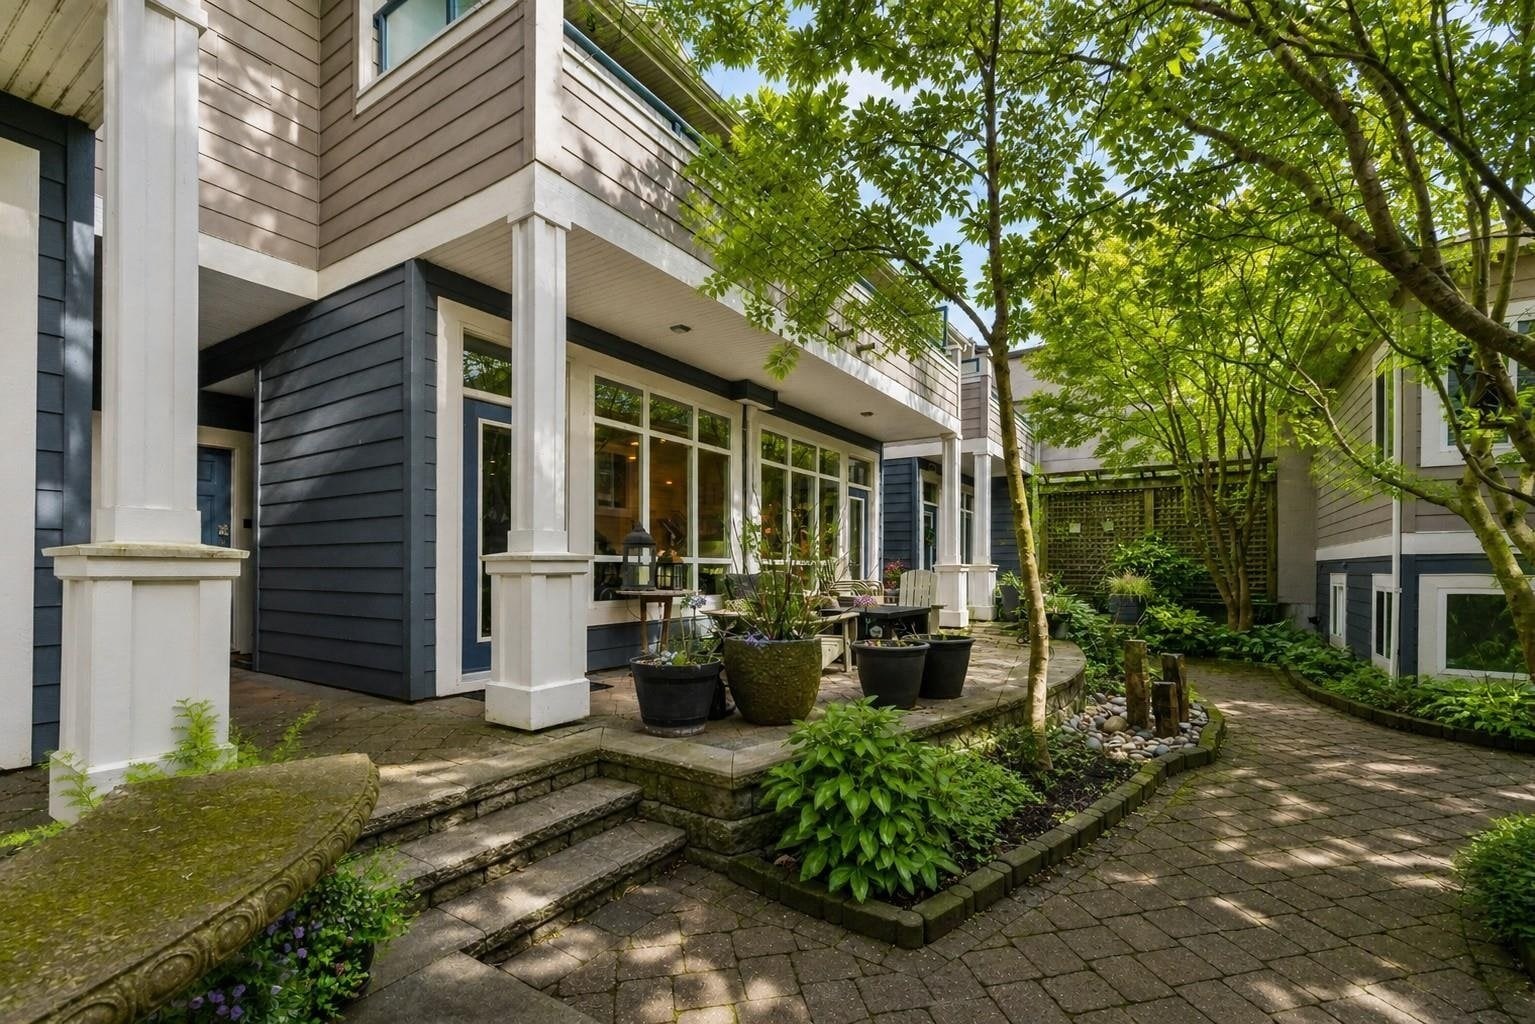 Ocean Wynd
15161 Prospect Ave. · LMS4015
Ocean Wynd
15161 Prospect Ave. · LMS4015
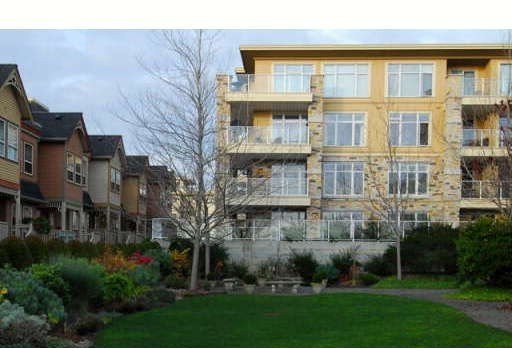 Waterford Place
15164 Prospect Ave. · BCS2228
Waterford Place
15164 Prospect Ave. · BCS2228