1415 DUNCAN DR
- 3 Beds
- 3 Baths
- 1,747 Sqft
- 6,632 Lot Sqft
- 50 Lot (ft)
- 4 Parking
- Built 1953


Property Description
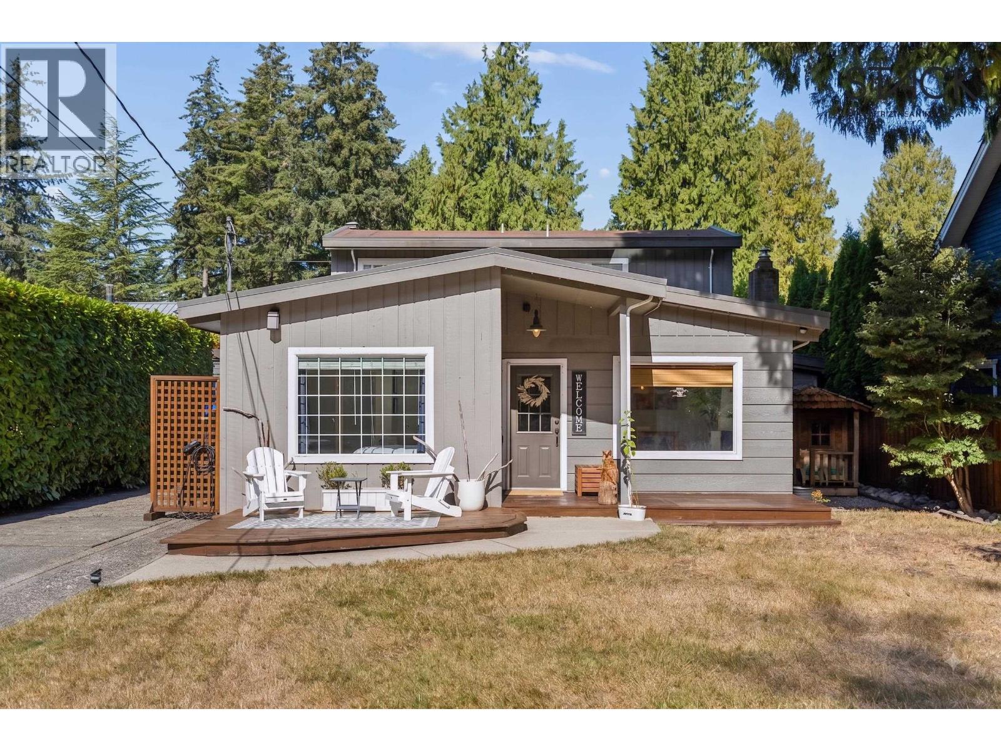
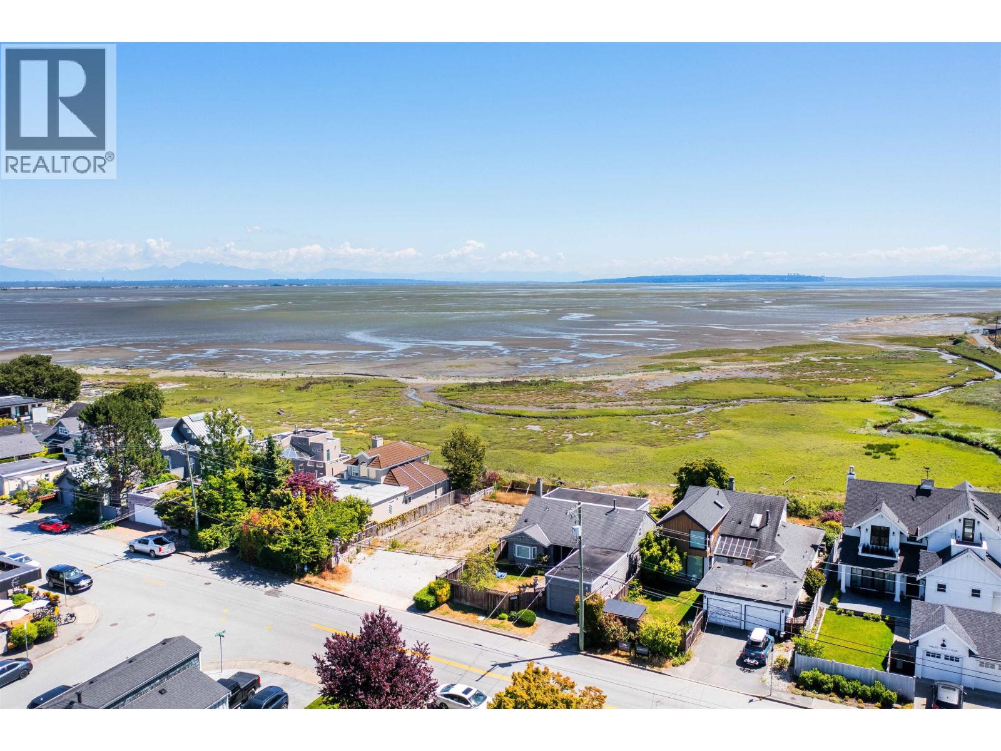
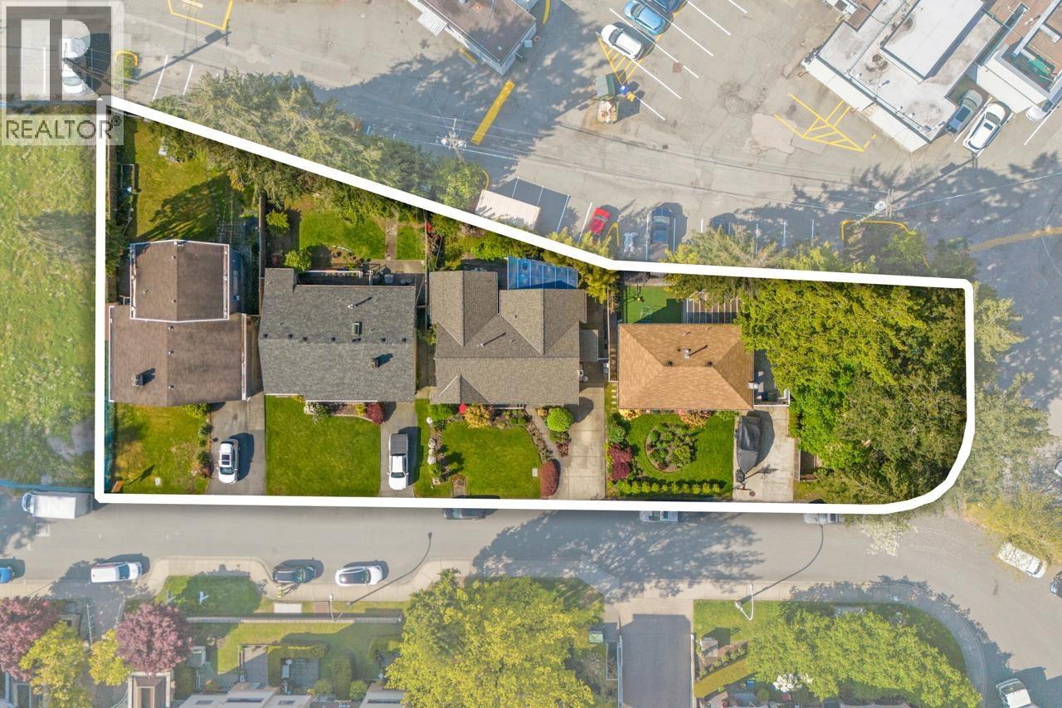
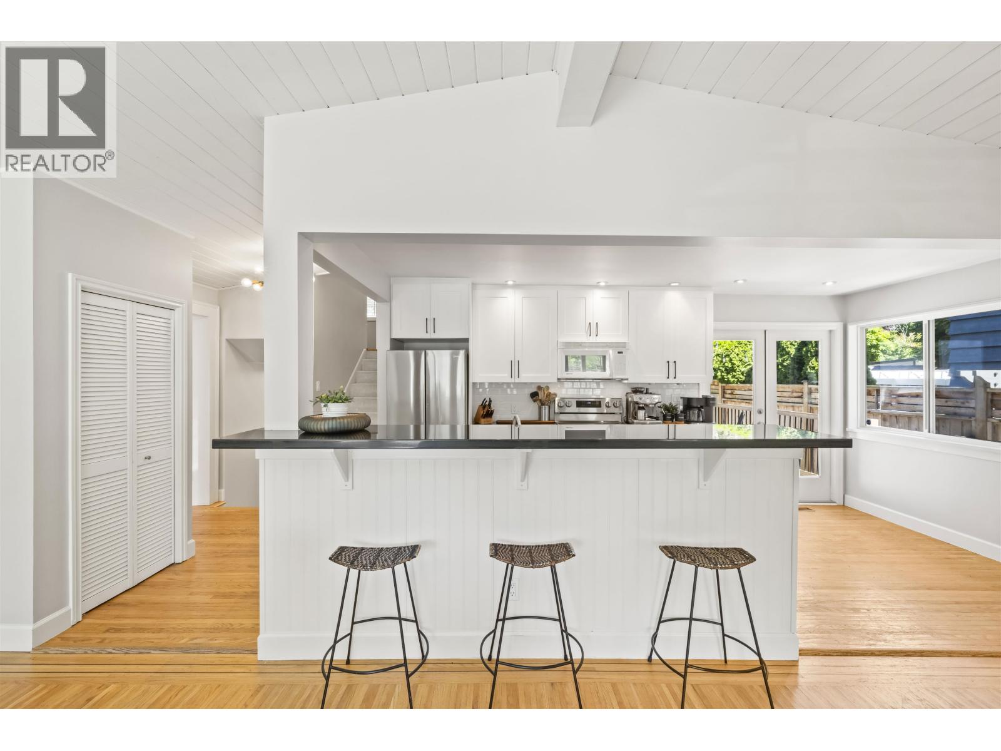
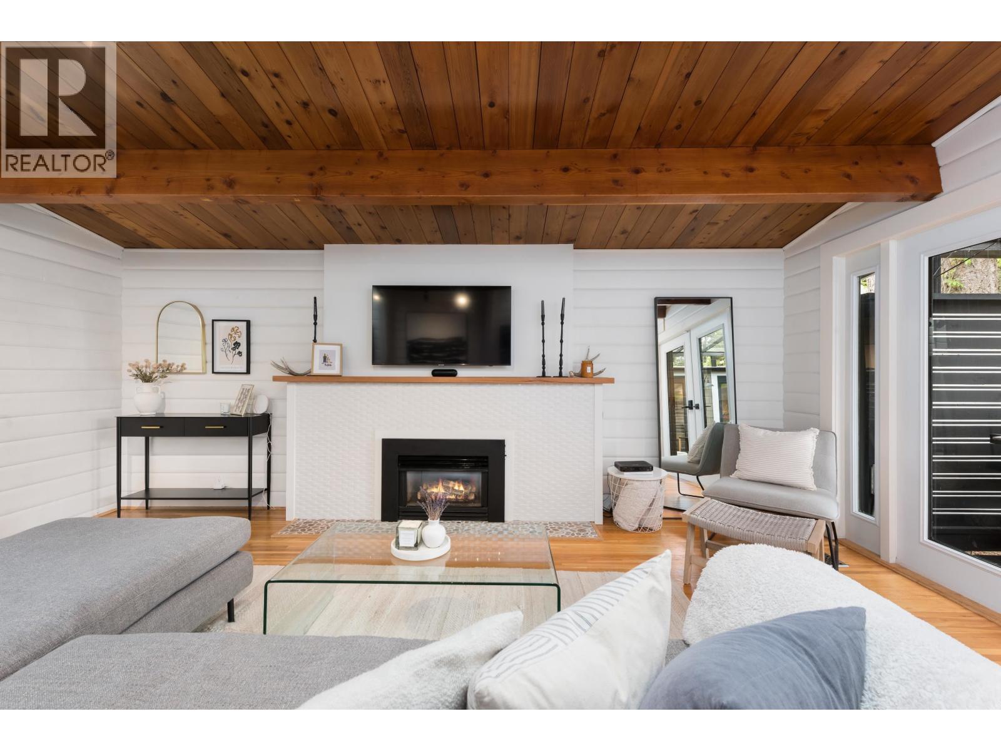
This charming Beach Grove home offers the perfect blend of character, space and functionality. Fully renovated with main-floor living, including a spacious living/dining room; updated kitchen with gas range and French doors opening to cozy outdoor dining and lounge areas; plus a large primary bedroom with a full ensuite. Skylights bring an abundance of natural light throughout, adding to the bright, open feel and making this home feel surprisingly spacious. Upstairs, you´ll find two additional bedrooms sharing a Jack-and-Jill ensuite bathroom. Work-from-home options include a main-floor den and a backyard studio space. Enjoy a private, fenced yard with inviting outdoor spaces. A short walk to beach access, local parks, Beach Grove Elementary and Southpointe Academy. (id:48970)
Property Details
- Property Type
- House/Single Family
- Style
- Residential Detached
- Title to Land
- Freehold NonStrata
- Year Built
- 1953
- Area
- Tsawwassen · Beach Grove
- Outdoor
- Patio,Deck, Private Yard
- Heating / Cooling
- Baseboard,Electric,Radiant
- Flooring
- Laminate,Mixed
- Construction
- Frame Wood,Metal Siding,Wood Siding
- Parking
- Open,Front Access,Concrete (4 stalls)
- Water Supply
- Public
- Kitchens
- 1
- Fireplaces
- 1
Financial
Rooms 7
Features & Appliances
- 🧺Washer/Dryer
- 🧺Dishwasher
- 🧊Refrigerator
- 🍳Stove
- 🍲Microwave
- 🚨Smoke Detector(s)
For Sale in 1415 DUNCAN DRIVE & Complex
↑ Back to top| Date | Address | Status | Bed | Bath | Price | Sqft | DOM | Strata Fee | Tax | Listed By |
|---|---|---|---|---|---|---|---|---|---|---|
| 2026-08-13 | 1415 Duncan Drive | Active | 3 | 3 | $1,499,000 ($858/sf) | 1747 | 0 | $5,706 (2025) | Rennie & Associates Realty Ltd. | |
| 2026-07-21 | 1269 Hunter Road | Active | 3 | 2 | $1,290,000 ($815/sf) | 1583 | 0 | $4,002 (2024) | Engel & Volkers Vancouver (Branch) | |
| 2026-07-21 | 1263 Hunter Road | Active | 2 | 2 | $1,550,000 ($1462/sf) | 1060 | 0 | $4,204 (2024) | Engel & Volkers Vancouver (Branch) | |
| 2026-07-21 | 1253 Hunter Road | Active | 4 | 2 | $1,660,000 ($756/sf) | 2196 | 0 | $4,333 (2024) | Engel & Volkers Vancouver (Branch) | |
| 2026-06-30 | 1244 Beach Grove Road | Active | 0 | 0 | $1,999,000 | 0 | 0 | $7,424 (2025) | Engel & Volkers Vancouver | |
| 2026-06-11 | 1448 Farrell Avenue | Active | 3 | 2 | $1,549,000 ($718/sf) | 2156 | 0 | $5,302 (2025) | Engel & Volkers Vancouver | |
| 2026-05-07 | 1336 Duncan Drive | Active | 3 | 2 | $1,465,000 ($772/sf) | 1898 | 0 | $5,273 (2024) | Oakwyn Realty Ltd. | |
| 2025-11-05 | 5845 Whitcomb Place | Active | 3 | 4 | $2,179,000 ($853/sf) | 2554 | 0 | $6,727 (2024) | Sutton Group Seafair Realty | |
| Avg | $1,648,875 ($875/sf) | 1885 |
Nearby Buildings with Active Listings
↑ Back to top
Book a Showing

- Abbotsford - 447
- Agassiz - 28
- Burnaby - 54
- Burnaby East - 78
- Burnaby North - 367
- Burnaby South - 348
- Campbell River - 1
- Chilliwack - 221
- Cloverdale - 194
- Comox Valley - 10
- Coquitlam - 566
- Delta - 10
- Duncan - 42
- Esquimalt - 59
- Gulf Islands - 6
- Harrison Hot Springs - 13
- Harrison Mills - 1
- Hope - 22
- Ladner - 110
- Langford - 156
- Langley - 541
- Maple Ridge - 312
- Mill Bay - 2
- Mission - 65
- New Westminster - 444
- North Delta - 29
- North Island - 2
- North Saanich - 8
- North Surrey - 412
- North Vancouver - 747
- Oak Bay - 44
- Osoyoos - 1
- Parksville / Qualicum - 7
- Penticton - 8
- Pitt Meadows - 75
- Port Alberni - 2
- Port Coquitlam - 268
- Port Moody - 268
- Richmond - 1161
- Saanich East - 232
- Saanich West - 92
- Sardis - 154
- Sidney - 152
- Sooke - 39
- South Surrey White Rock - 719
- Surrey - 667
- Tsawwassen - 98
- Vancouver East - 1003
- Vancouver West - 2495
- Victoria - 666
- View Royal - 46
- West Vancouver - 231



