Maintenance Fees Include
Gardening
Gas
Heat
Hot Water
Management
Recreation Facility


 🔍 5 photos · slideshow
 +1
+1| Date | Address | Status | Bed | Bath | Price | Sqft | DOM | Strata Fee | Tax | Listed By |
|---|---|---|---|---|---|---|---|---|---|---|
| 2026-08-11 | 110 1350 View Cres. | Active | 2 | 2 | $799,000 ($543/sf) | 1472 | $809 | $2591 (2025) | Royal LePage Regency Realty | |
| 2026-09-14 | 511 1350 View Cres. | Active | 2 | 2 | $689,000 ($504/sf) | 1367 | $708341 | $2398 (2025) | RE/MAX City Realty | |
| 2026-08-14 | 408 1350 View Cres. | Active | 2 | 2 | $599,900 ($435/sf) | 1379 | $725 | $2387 (2025) | RE/MAX City Realty | |
| 2026-09-03 | 508 1350 View Cres. | Active | 2 | 2 | $549,000 ($397/sf) | 1382 | $726 | $2399 (2025) | RE/MAX Westcoast | |
| Avg | $659,225 | 1400 |
| Sold Date | Address | Bed | Bath | Sqft | Asking | Sold Price | DOM | Strata Fee | Tax | Listed By |
|---|---|---|---|---|---|---|---|---|---|---|
| 2025-05-12 | 509 1350 View Cres. | 1 | 2 | 1101 | $605,000 | $590,000 ($536/sf) | $573 | $2126 (2024) | RE/MAX Westcoast | |
| 2025-05-03 | 409 1350 View Cres. | 1 | 2 | 1255 | $624,800 | $602,000 ($480/sf) | $639 | $2084 (2024) | Oakwyn Realty Ltd. | |
| 2025-03-10 | 201 1350 View Cres. | 2 | 2 | 1517 | $829,000 | $800,000 ($527/sf) | $781 | $2539 (2024) | Royal LePage Regency Realty | |
| 2025-02-23 | 502 1350 View Cres. | 2 | 2 | 1707 | $969,900 | $969,900 ($568/sf) | $917 | $3005 (2024) | Royal LePage Regency Realty | |
| 2024-11-10 | 507 1350 View Cres. | 2 | 2 | 1389 | $675,000 | $650,000 ($468/sf) | $675 | $2111 (2023) | Royal LePage Regency Realty |
Sold data from the MLS® feed for strata plan NWS2211. Showing the 15 most recent sales from the last 24 months; expand for up to 80.
The Classic at 1350 View Cres. — currently 4 active listings averaging $659,225.
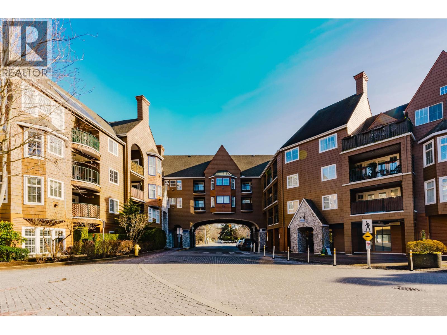
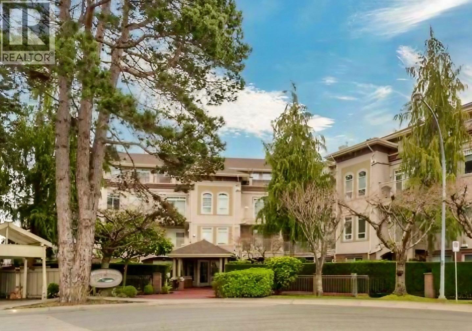
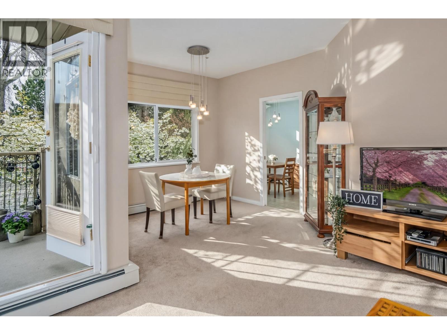
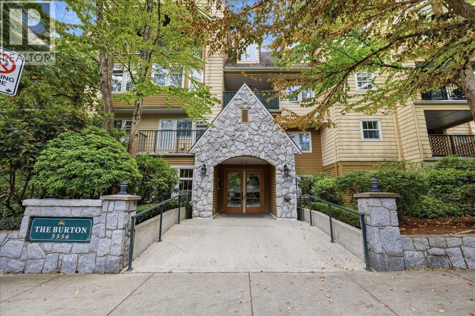
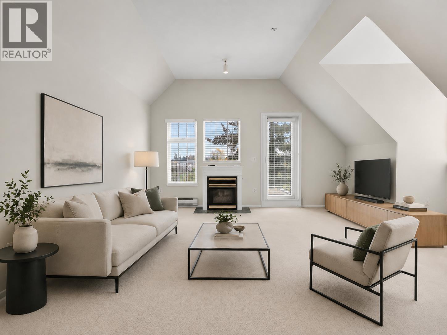
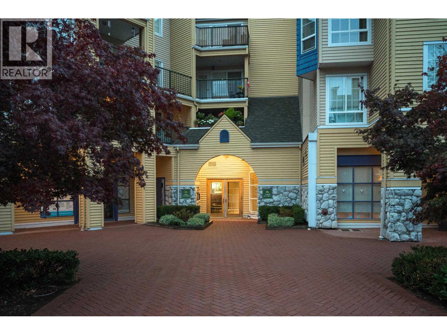
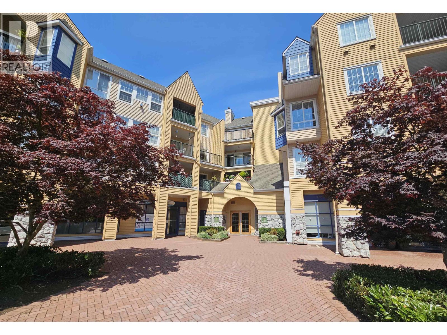
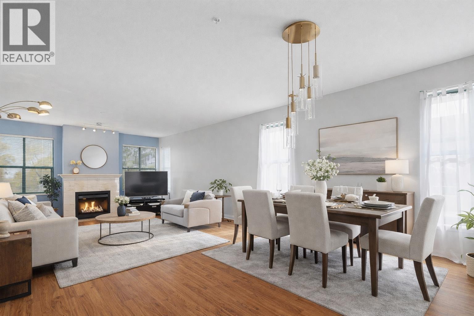
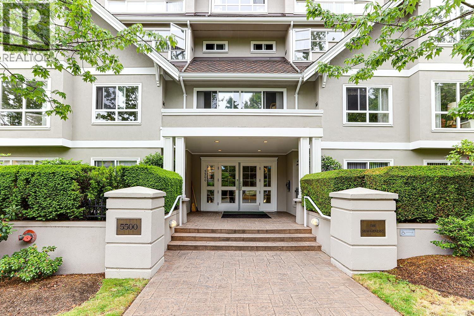
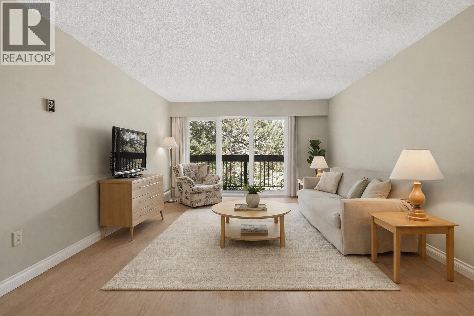
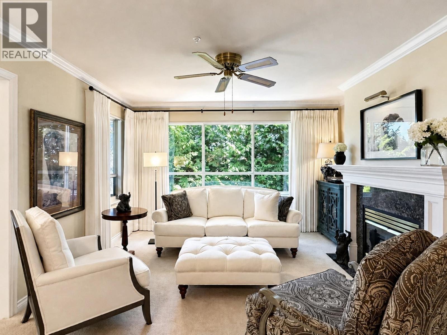
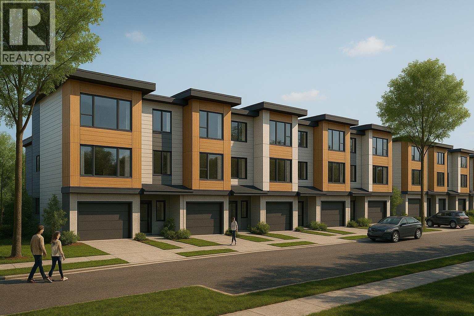
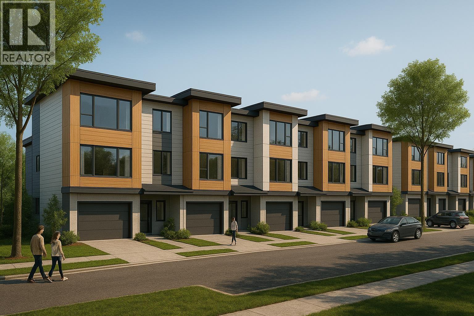
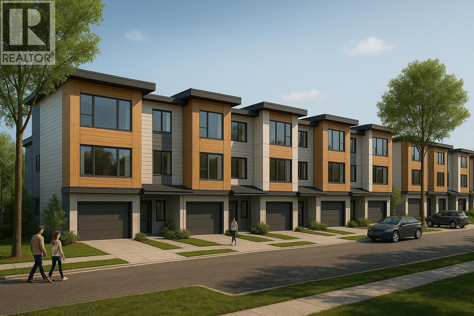
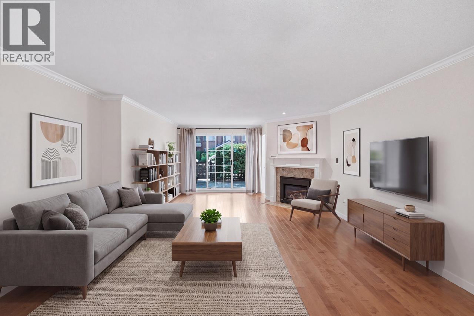
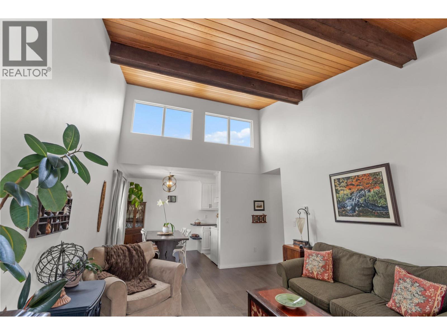
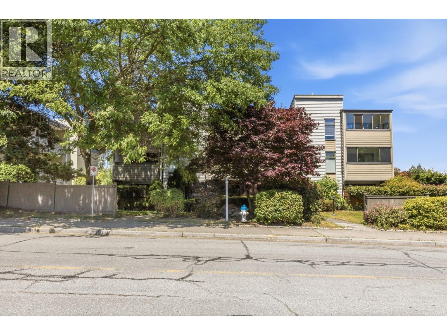
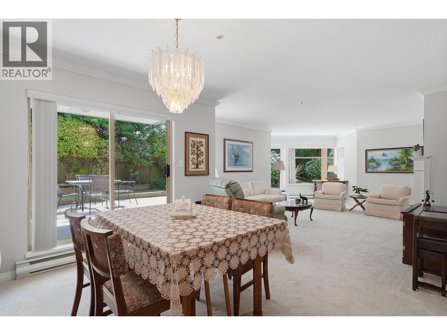
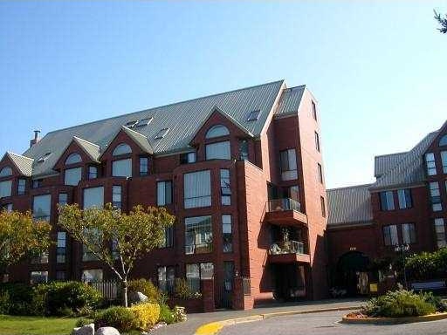
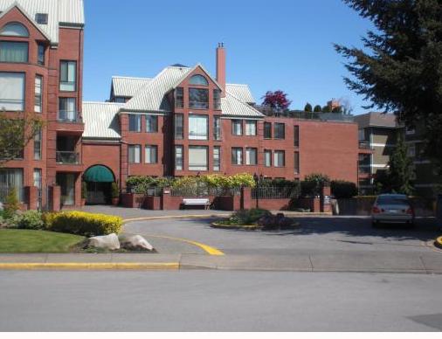
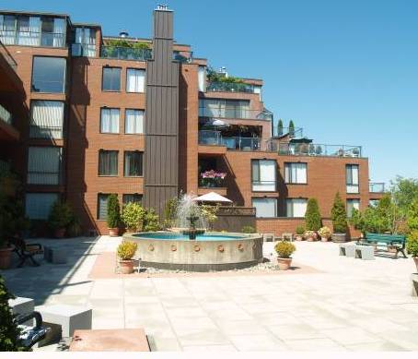
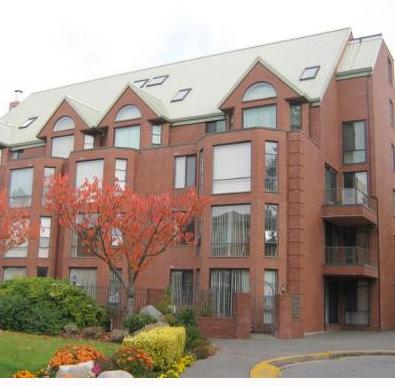
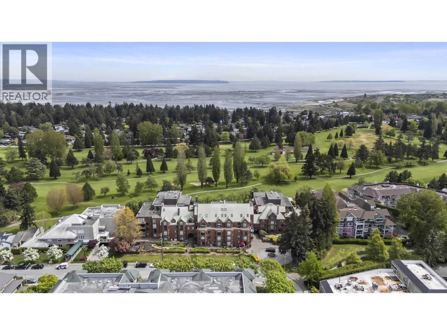
The Classic - 1350 View Crescent, Delta, BC V4L 2K3, Canada. Strata Plan NWS2211 - located in the Beach Grove neighborhood of Tsawwassen, near the crossroads of View Crescent and 56 Street. Walk to Starbucks to buy your favorite coffee, do your groceries at Safeway or Thrifty Foods that are in the neighbourhood. There are also banks, medical and dental clinics and the pharmacy close to the complex. Walking distance to Golf Club, Bowling Club, South Delta Recreation Centre and Tsawwassen Skatepark. Beach Grove Elementary, South Park Elementary and South Delta Secondary schools are close to the complex. There are a lot of restaurants in the neighbourhood such as Browns Socialhouse, Kon Thai, Dairy Queen, Domino's Pizza, White Sport, Mario's Kitchen. The bus stops are minutes away and they can take you to Canada Line. The Classic was built in 1984. This is established, solid, prestigious concrete and brick building noted for its impressive entrance, courtyard, wide hallways and generous room sizes. There are 72 units in development and in strata. There are no age restrictions at this complex. Two pets are allowed with restrictions. Small dogs only that have to be carried in. Rentals are permitted, but no AirBNB. The common areas include a wonderful workshop, recreation room with dance floor, fitness centre, sauna and jacuzzi spa, courtyard gardens, and a beautiful hotel-like lobby to greet your guests. The homes have great views of Beach Grove Golf Course, North Shore Mountains, and Mt Baker. Most homes offer spacious rooms, open floorplans, laminate floors and crown mouldings. The ground floor units have patios. Some units offer hardwood floors and walk-in closets.
| Construction | Concrete |
|---|---|
| Exterior Finish | Brick |
| Roof | Metal |
| Foundation | Concrete Perimeter |
| Rain Screen | No |
| Strata Plan | NWS2211 |
|---|---|
| Building Type | Strata Condos |
| Title to Land | Freehold Strata |
| Units in Strata | 72 |
| Units in Development | 72 |
| Management Company | Crossroads Management — 778-578-4445 |
| Bylaws / Restrictions | PETS ALLOWED W/REST.,RENTALS ALLOWED W/RESTRICTIONS |
| Parking / Storage | Garage; Underground |
Live market intelligence for this building's segments — active inventory, medians, ranges & trends. Opens in a new tab.
| Address | Bed | Bath | Sqft | Price |
|---|---|---|---|---|
| 508 1350 View Cres. | 2 | 2 | 1382 | $549,000 |
| 303 1375 View Cres. | 2 | 2 | 1015 | $669,000 |
| 1342 56 St. | 1600 | $189,900 | ||
| 511 1350 View Cres. | 2 | 2 | 1367 | $689,000 |
| 110 1350 View Cres. | 2 | 2 | 1472 | $799,000 |
| 408 1350 View Cres. | 2 | 2 | 1379 | $599,900 |
| 404 1400 View Cres. | 2 | 2 | 1270 | $649,900 |
| 203 1330 Hunter Rd. | 2 | 2 | 1717 | $969,900 |
| 207 1428 56 St. | 1 | 1 | 684 | $424,900 |
| 109 1369 56 St. | 1 | 1 | 696 | $465,000 |
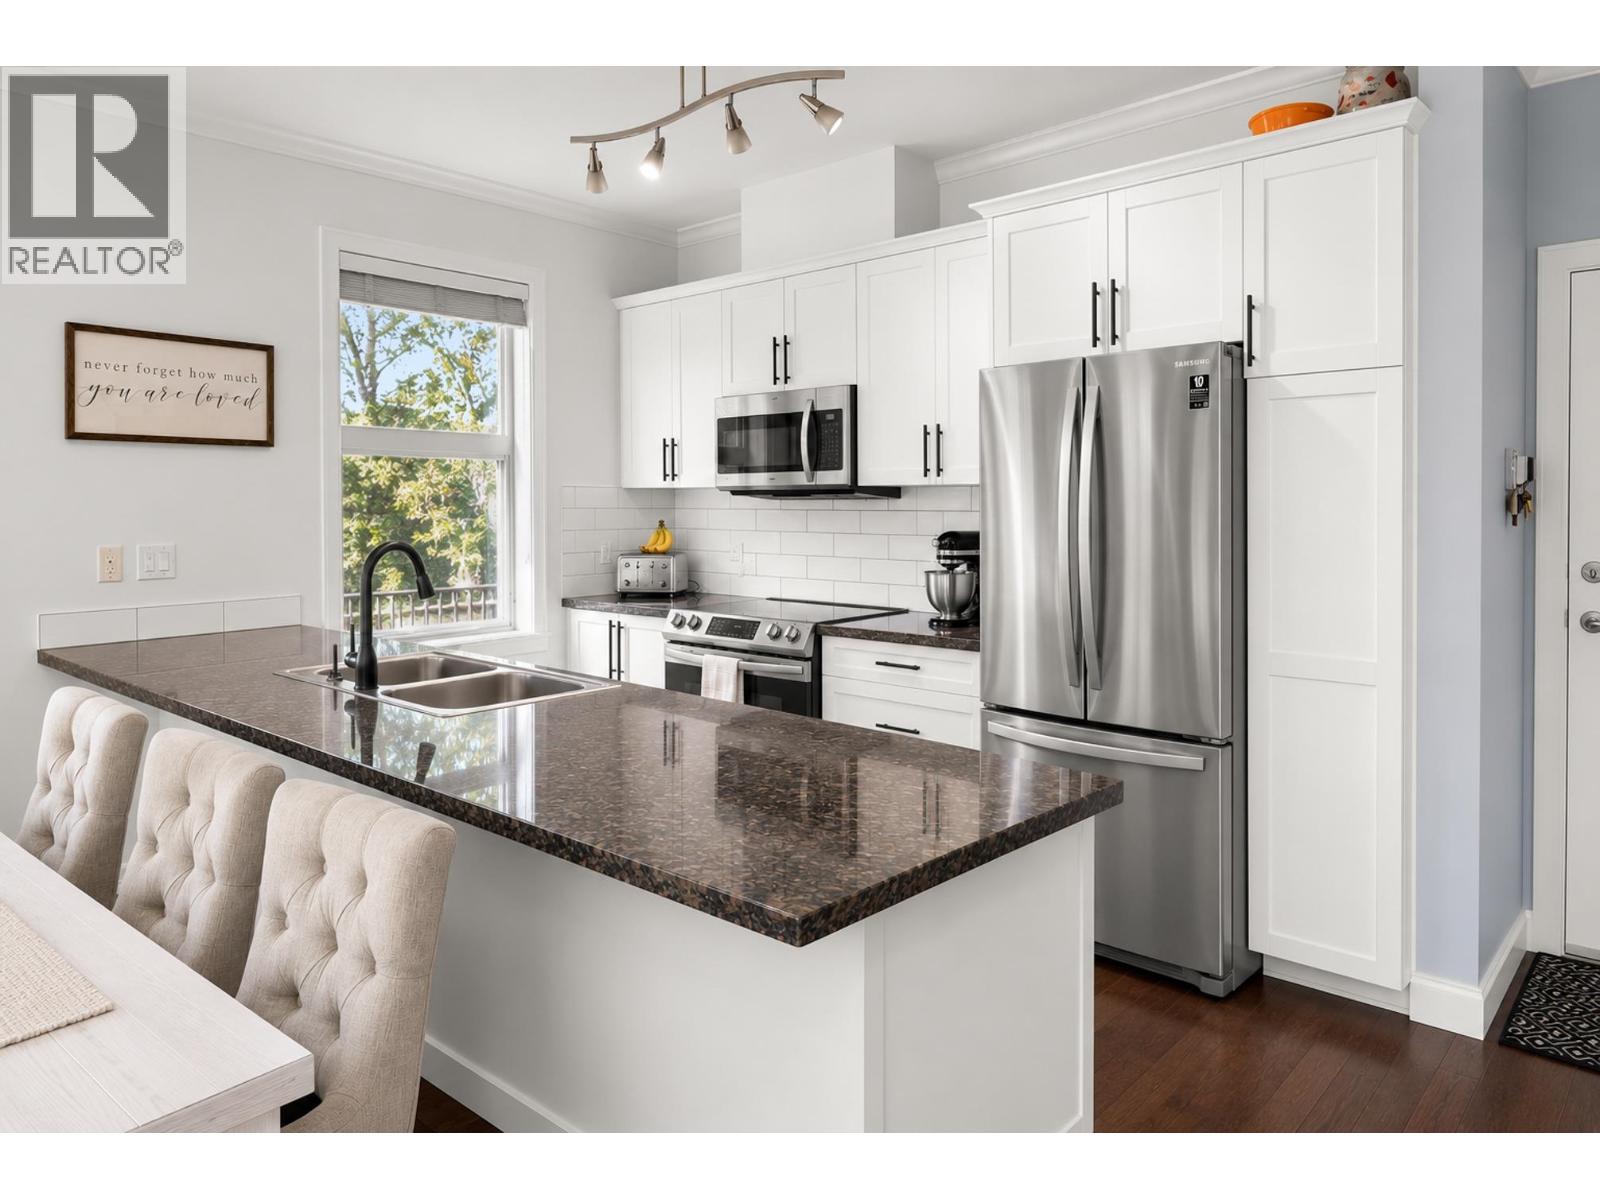
 $549,000
508 1350 View Cres. · 2bd/2ba · 1382sf
$549,000
508 1350 View Cres. · 2bd/2ba · 1382sf
 $669,000
303 1375 View Cres. · 2bd/2ba · 1015sf
$669,000
303 1375 View Cres. · 2bd/2ba · 1015sf
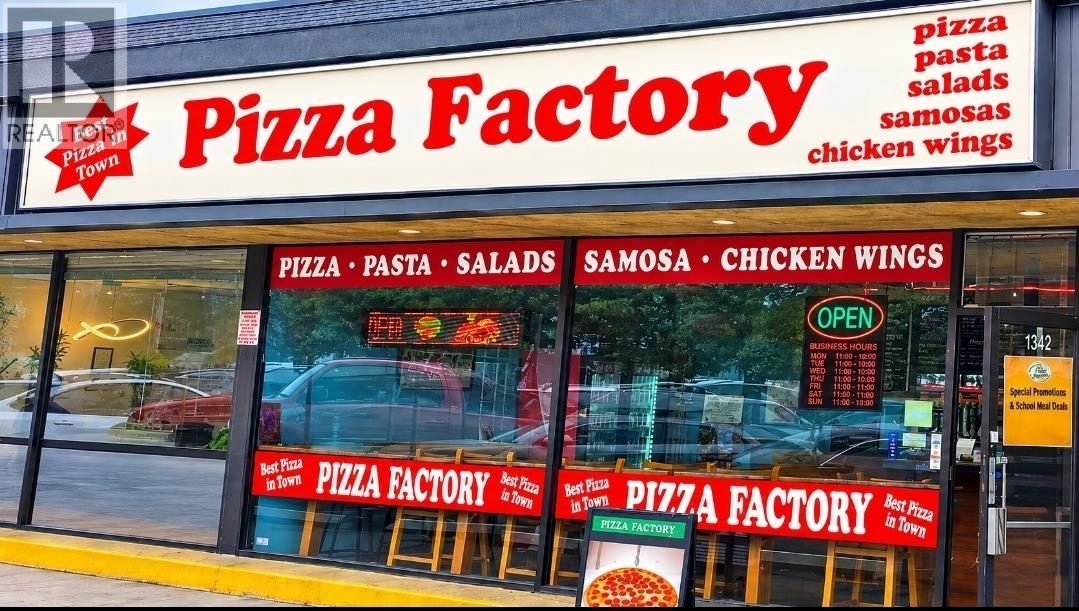 $189,900
1342 56 St. · 0bd/0ba · 1600sf
$189,900
1342 56 St. · 0bd/0ba · 1600sf
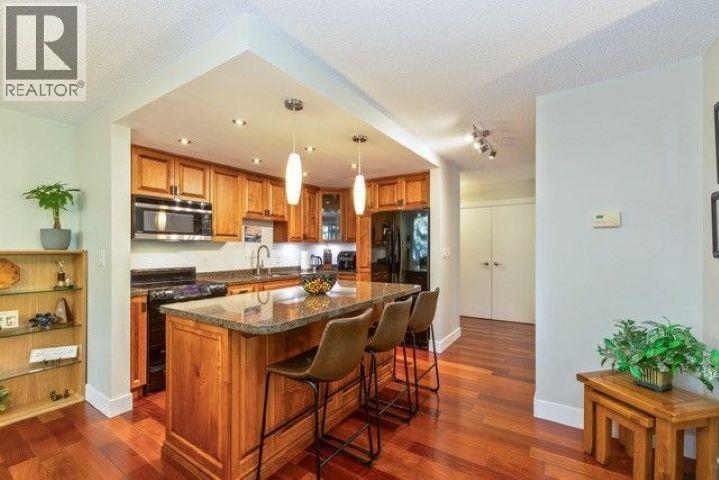 $689,000
511 1350 View Cres. · 2bd/2ba · 1367sf
$689,000
511 1350 View Cres. · 2bd/2ba · 1367sf
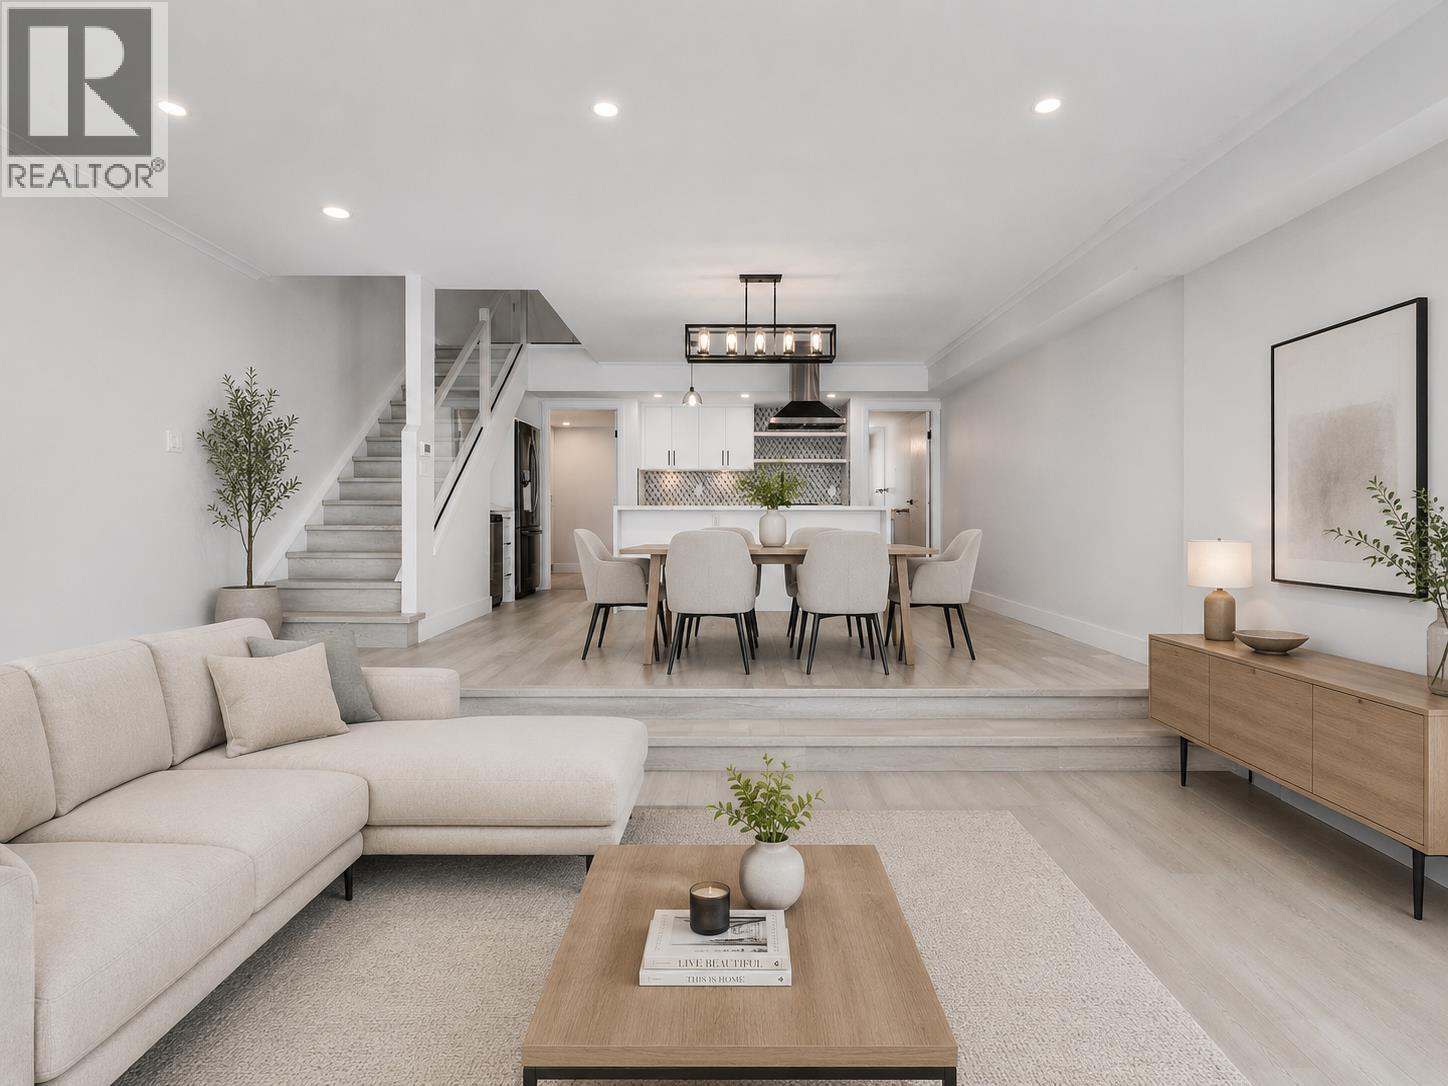 $799,000
110 1350 View Cres. · 2bd/2ba · 1472sf
$799,000
110 1350 View Cres. · 2bd/2ba · 1472sf
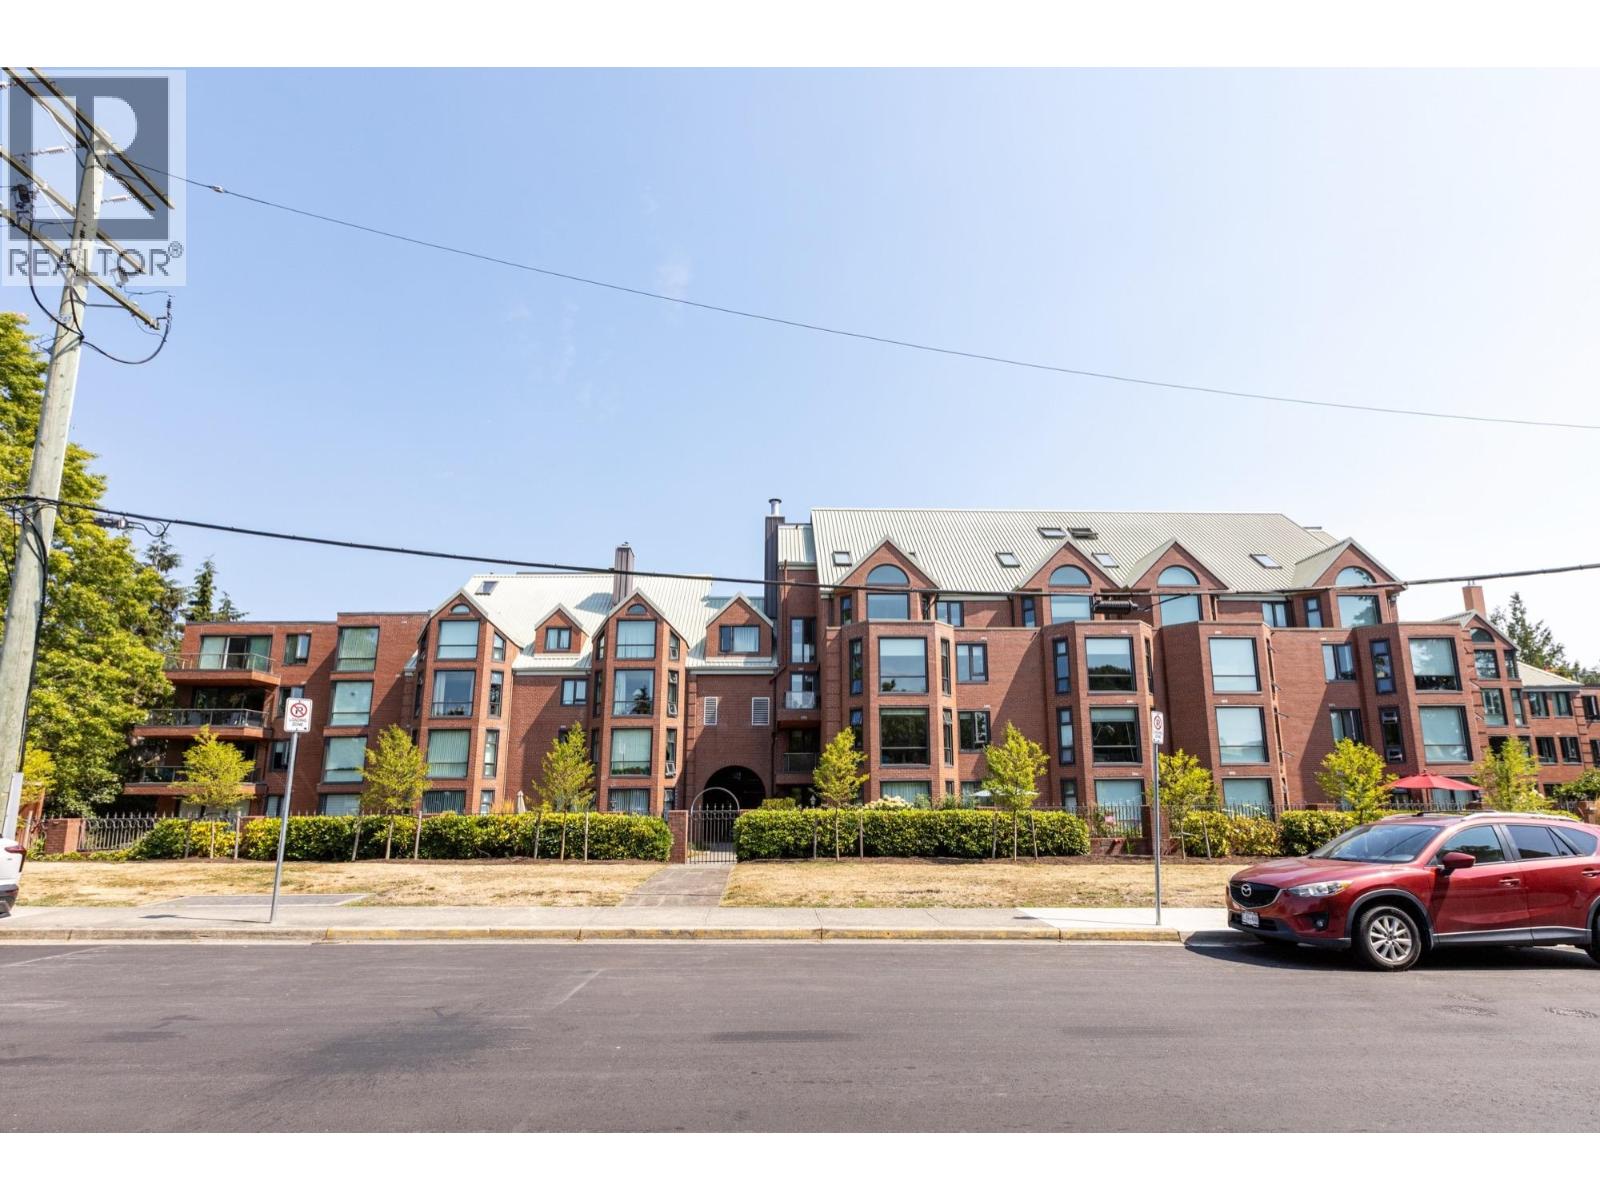 $599,900
408 1350 View Cres. · 2bd/2ba · 1379sf
$599,900
408 1350 View Cres. · 2bd/2ba · 1379sf
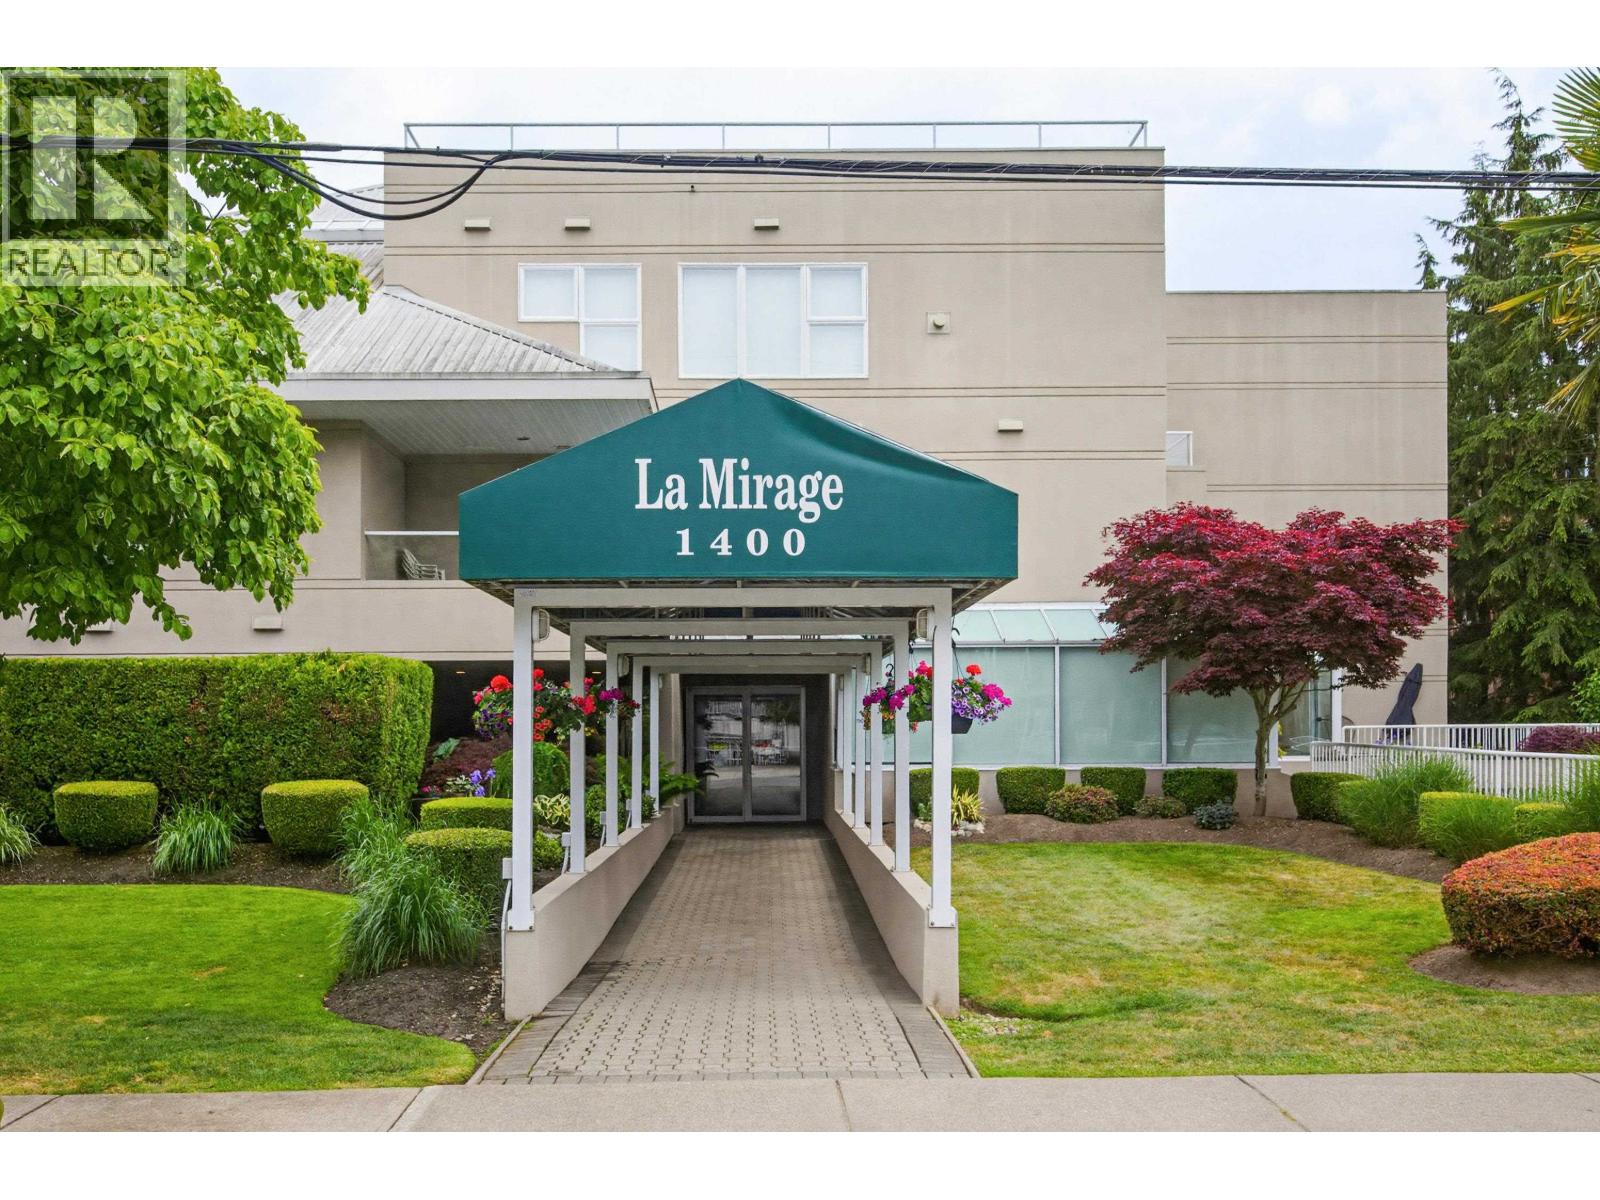 $649,900
404 1400 View Cres. · 2bd/2ba · 1270sf
$649,900
404 1400 View Cres. · 2bd/2ba · 1270sf
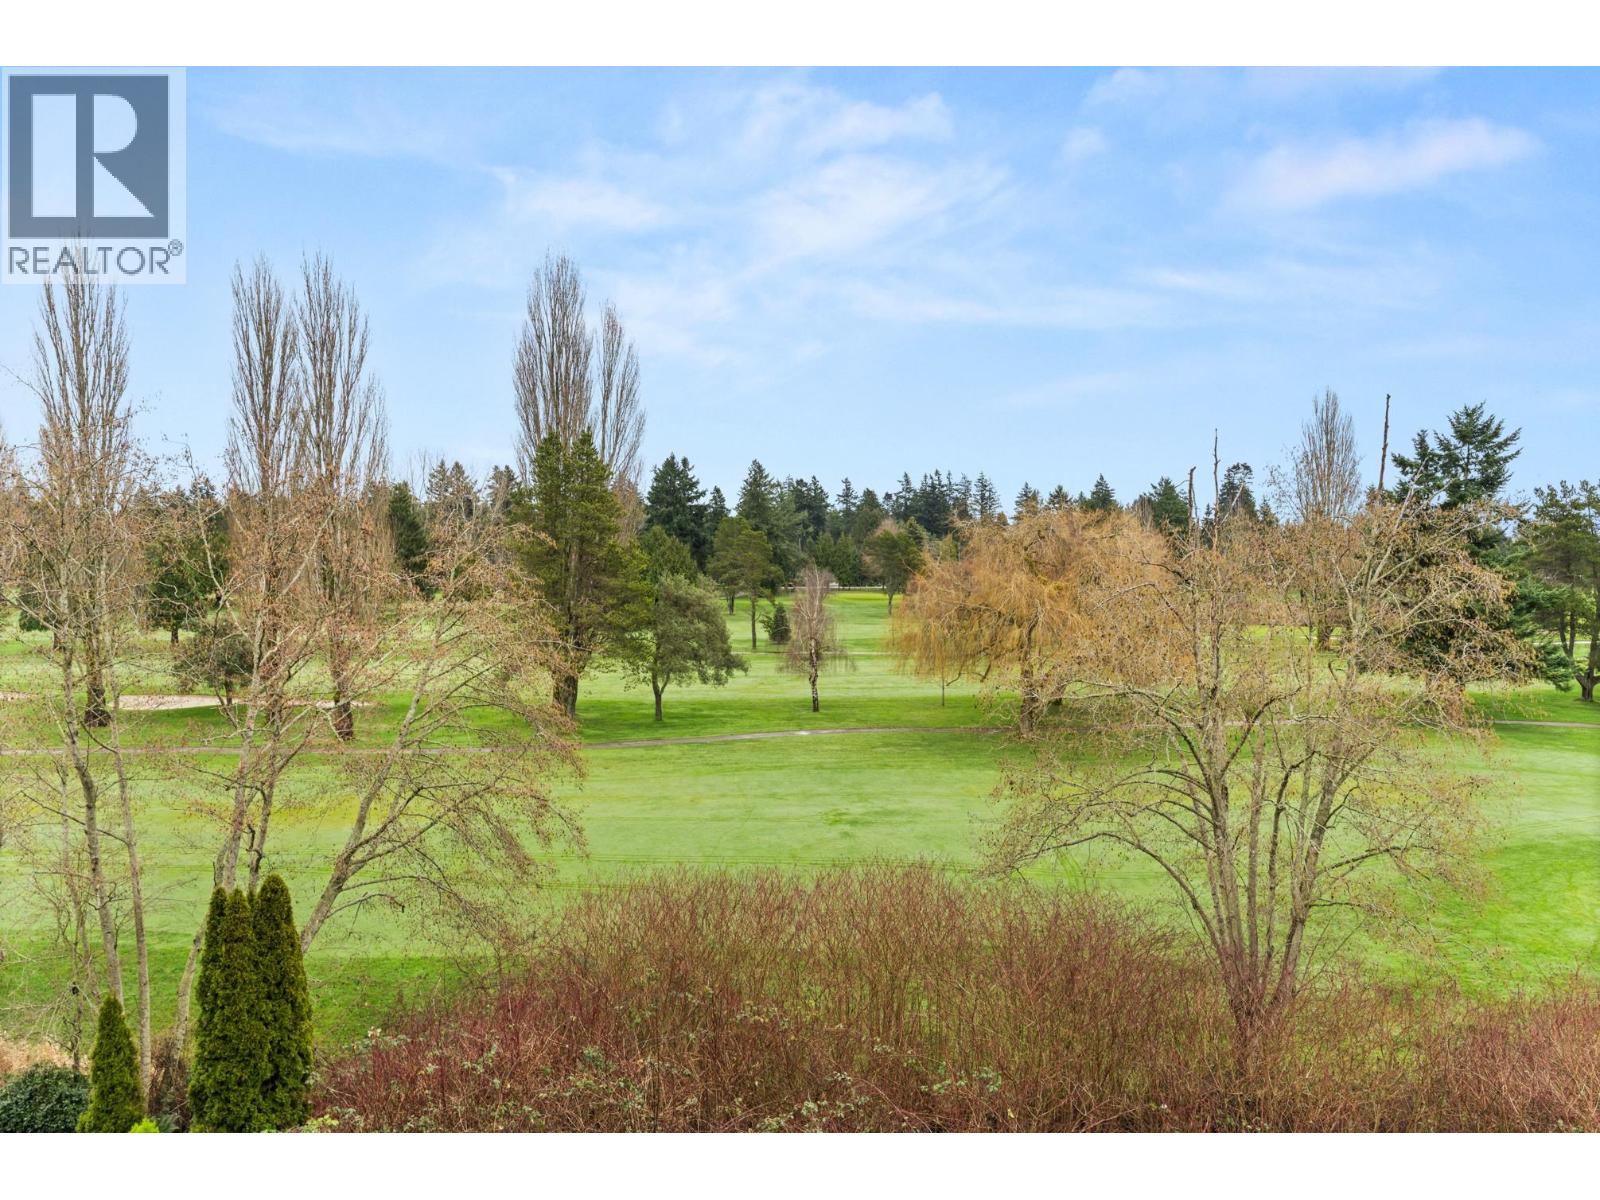 $969,900
203 1330 Hunter Rd. · 2bd/2ba · 1717sf
$969,900
203 1330 Hunter Rd. · 2bd/2ba · 1717sf
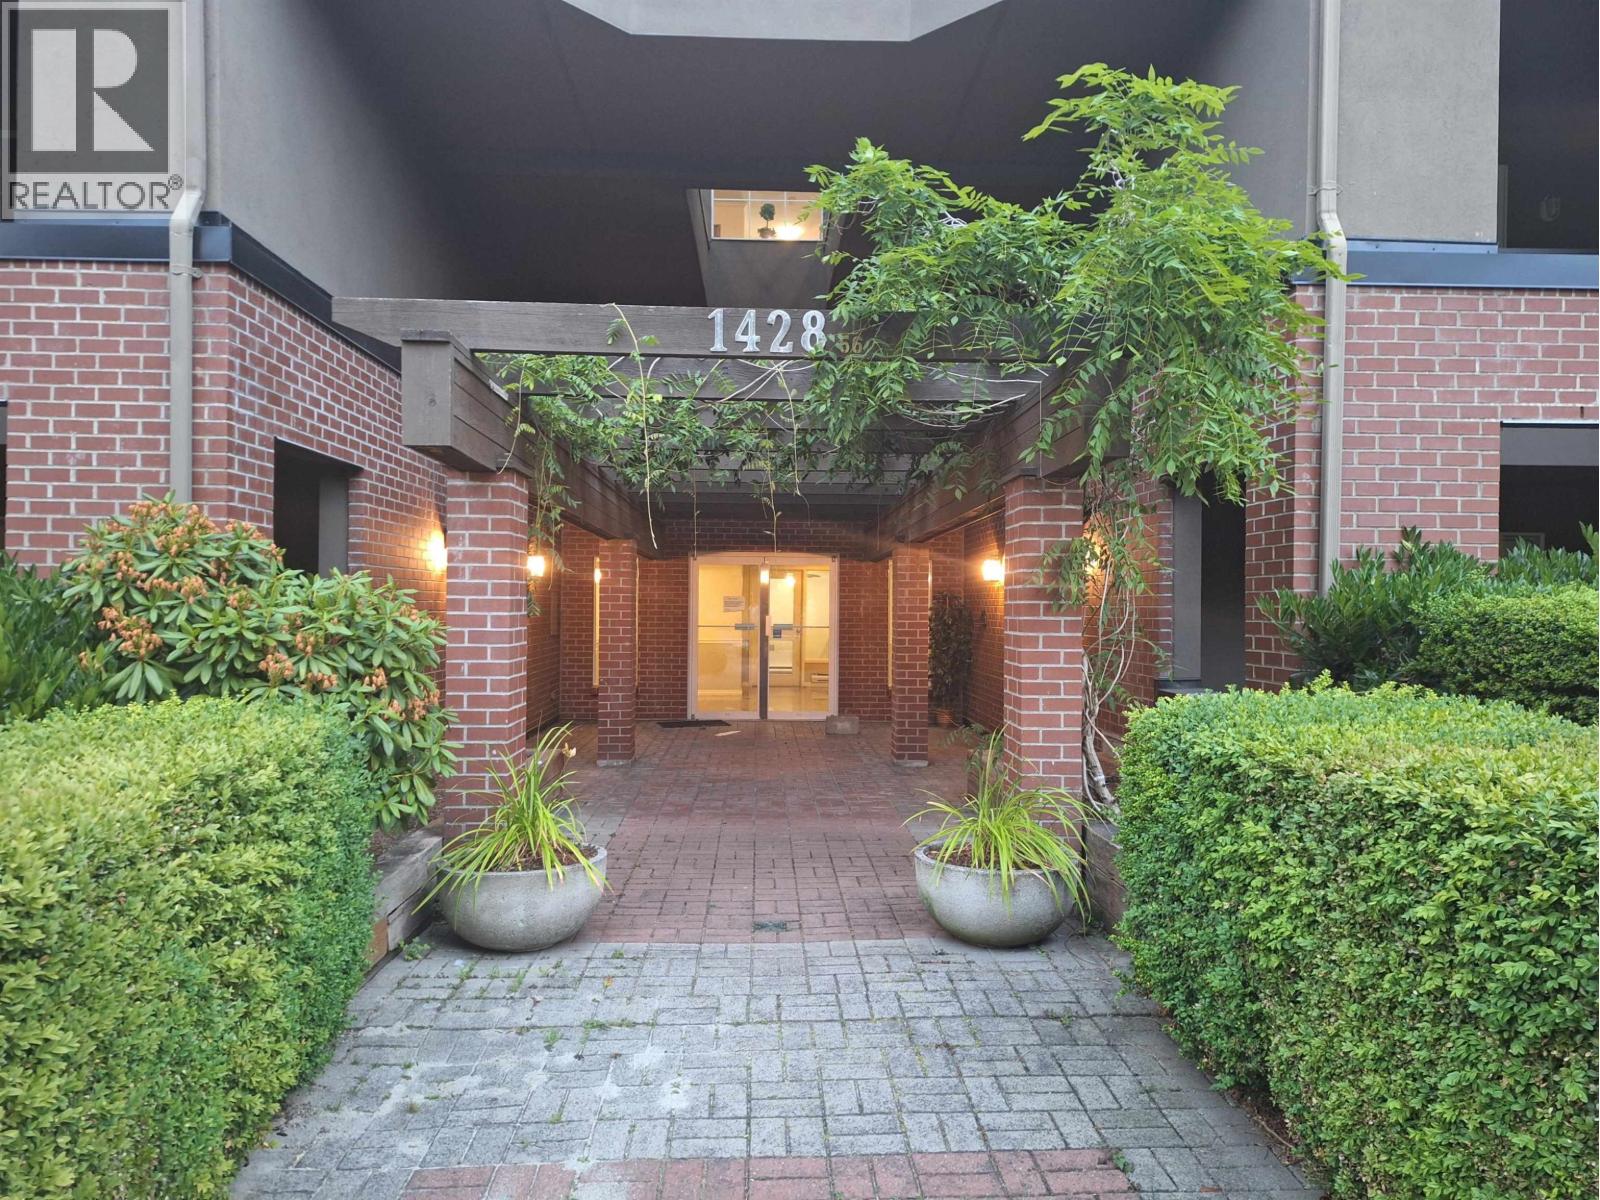 $424,900
207 1428 56 St. · 1bd/1ba · 684sf
$424,900
207 1428 56 St. · 1bd/1ba · 684sf
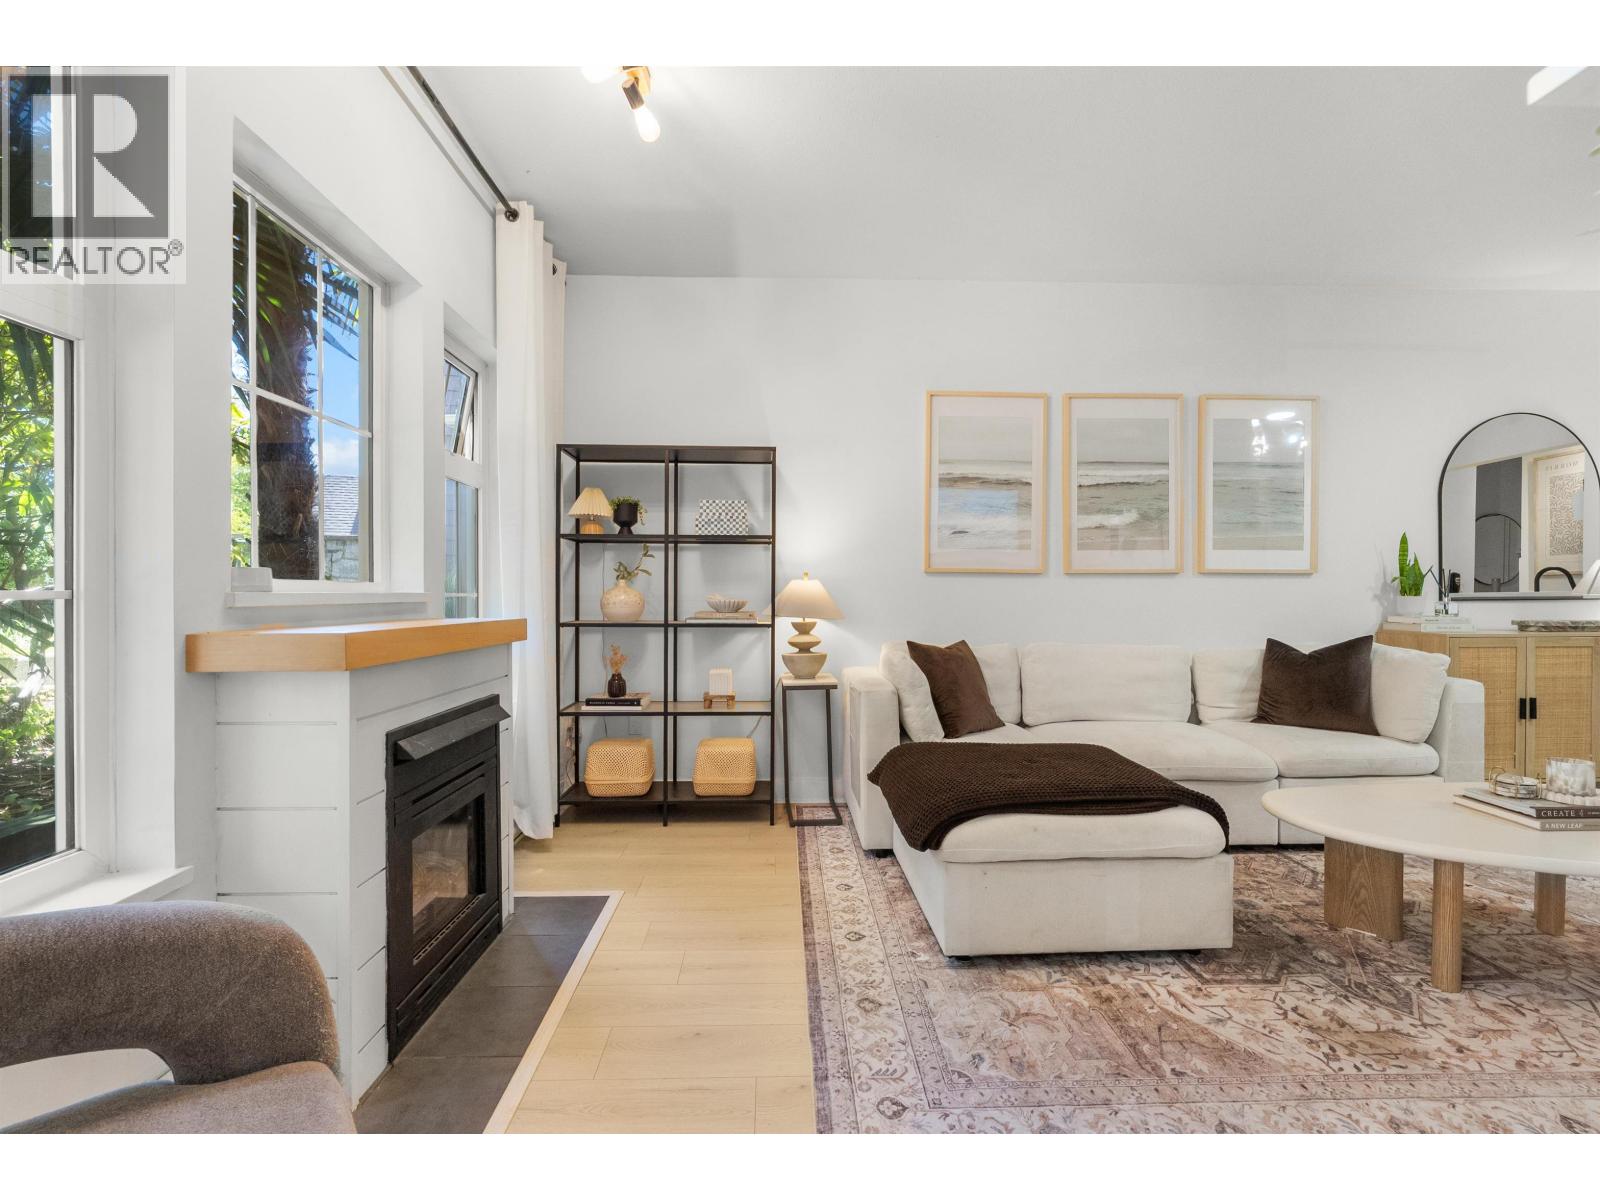 $465,000
109 1369 56 St. · 1bd/1ba · 696sf
$465,000
109 1369 56 St. · 1bd/1ba · 696sf
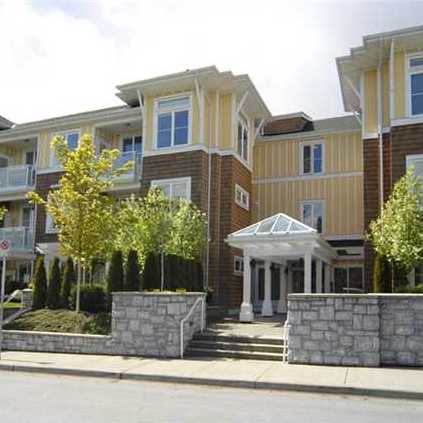 Fairview 56
1375 View Cres. · BCS1926
Fairview 56
1375 View Cres. · BCS1926
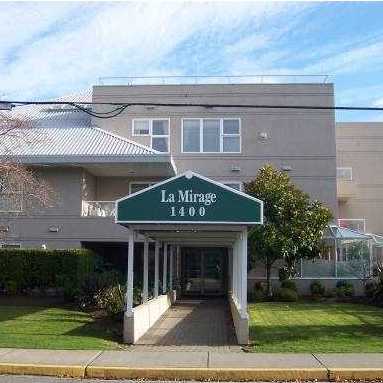 La Mirage
1400 View Cres. · LMS2215
La Mirage
1400 View Cres. · LMS2215
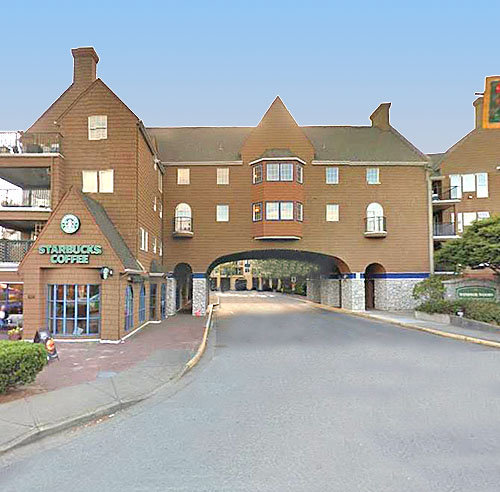 Windsor Woods
1363 56th St. · LMS1318
Windsor Woods
1363 56th St. · LMS1318
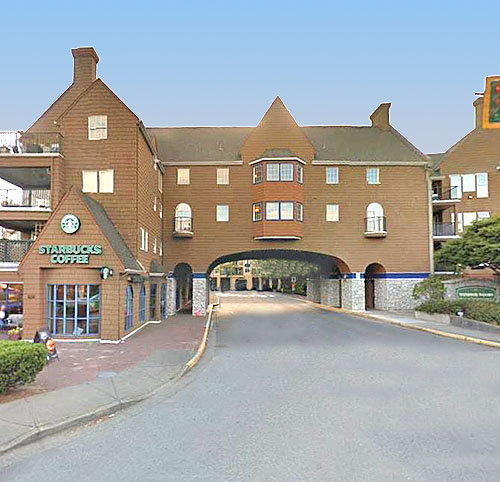 Windsor Woods
1359 56th St. · LMS1318
Windsor Woods
1359 56th St. · LMS1318
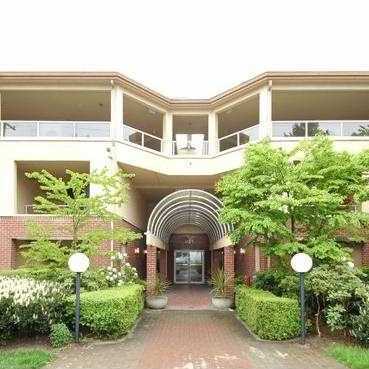 Bayview Villa
1428 56th St. · LMS1339
Bayview Villa
1428 56th St. · LMS1339
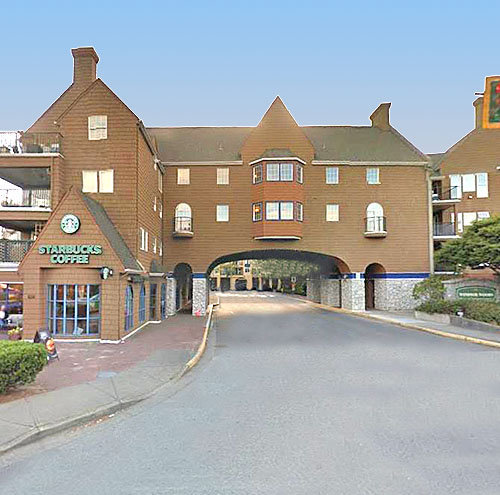 Windsor Woods
1369 56th St. · LMS1318
Windsor Woods
1369 56th St. · LMS1318
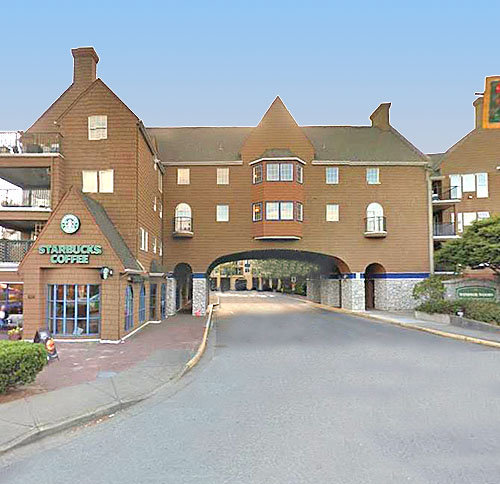 Windsor Woods
5556 14th Ave. · LMS1318
Windsor Woods
5556 14th Ave. · LMS1318
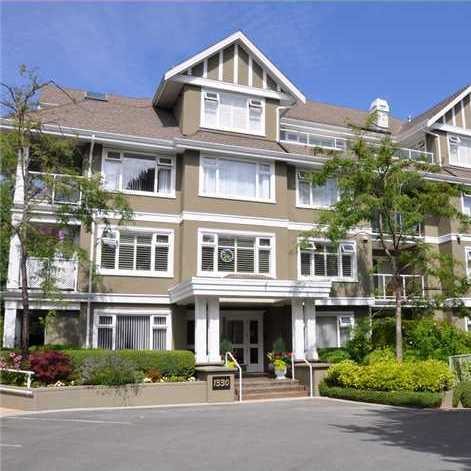 Sahalee
1330 Hunter Rd.
Sahalee
1330 Hunter Rd.
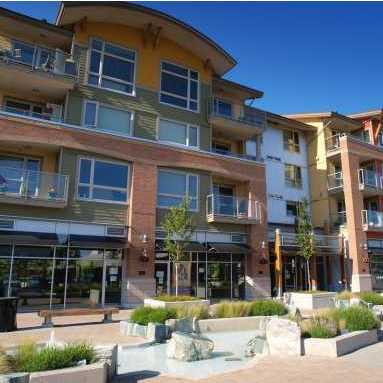 The Oliva
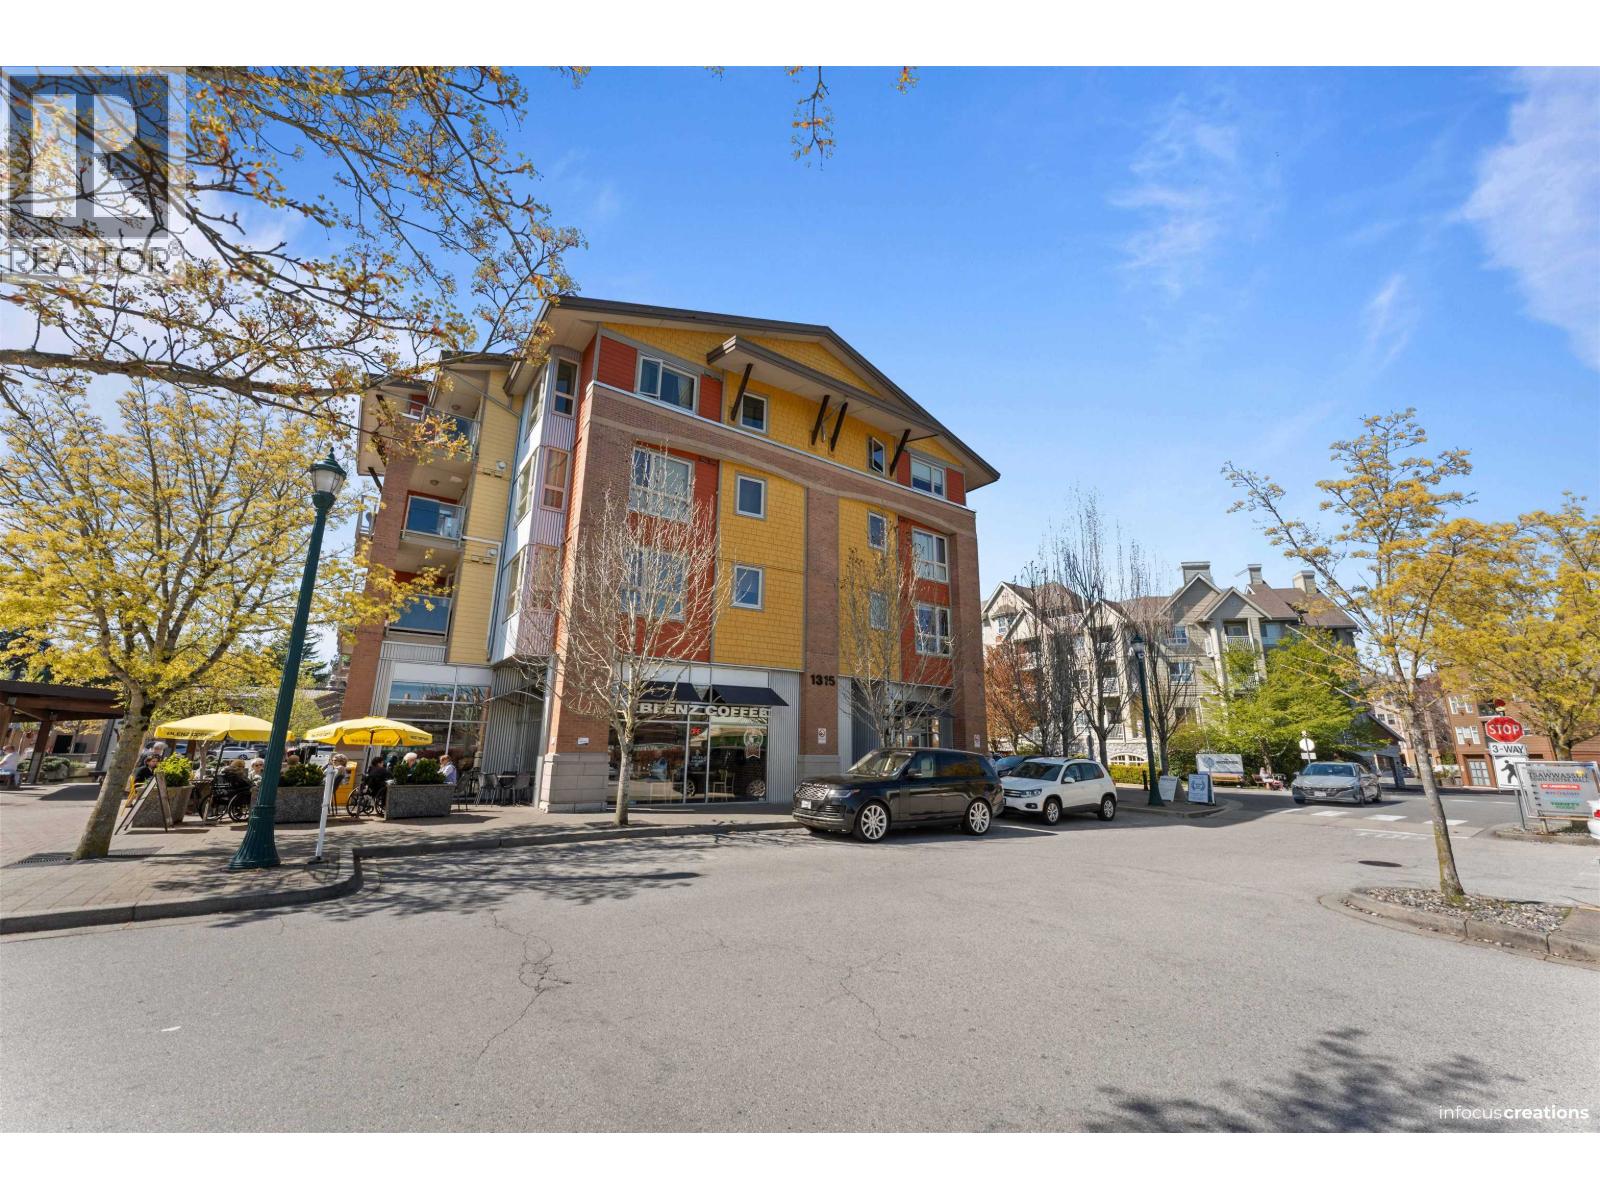
1315 56th St. · BCS2381
The Oliva
1315 56th St. · BCS2381
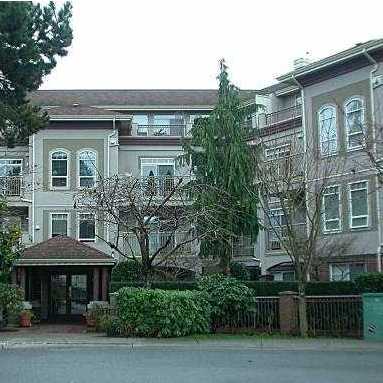 Hunter Green
1300 Hunter Rd. · LMS1731
Hunter Green
1300 Hunter Rd. · LMS1731
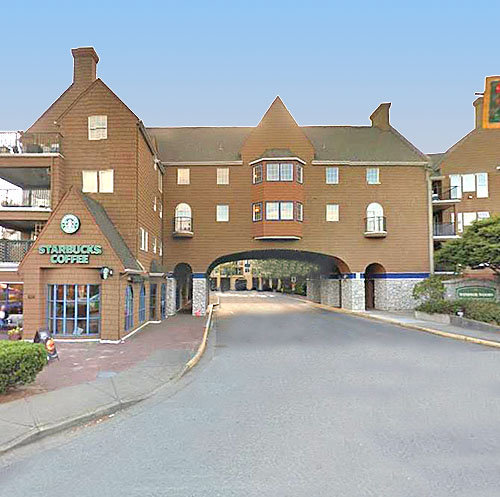 Windsor Woods
5518 14th Ave. · LMS1318
Windsor Woods
5518 14th Ave. · LMS1318
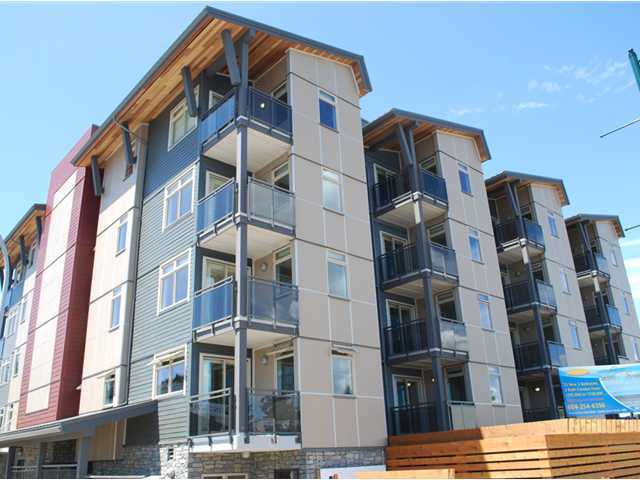 Solei Terrace
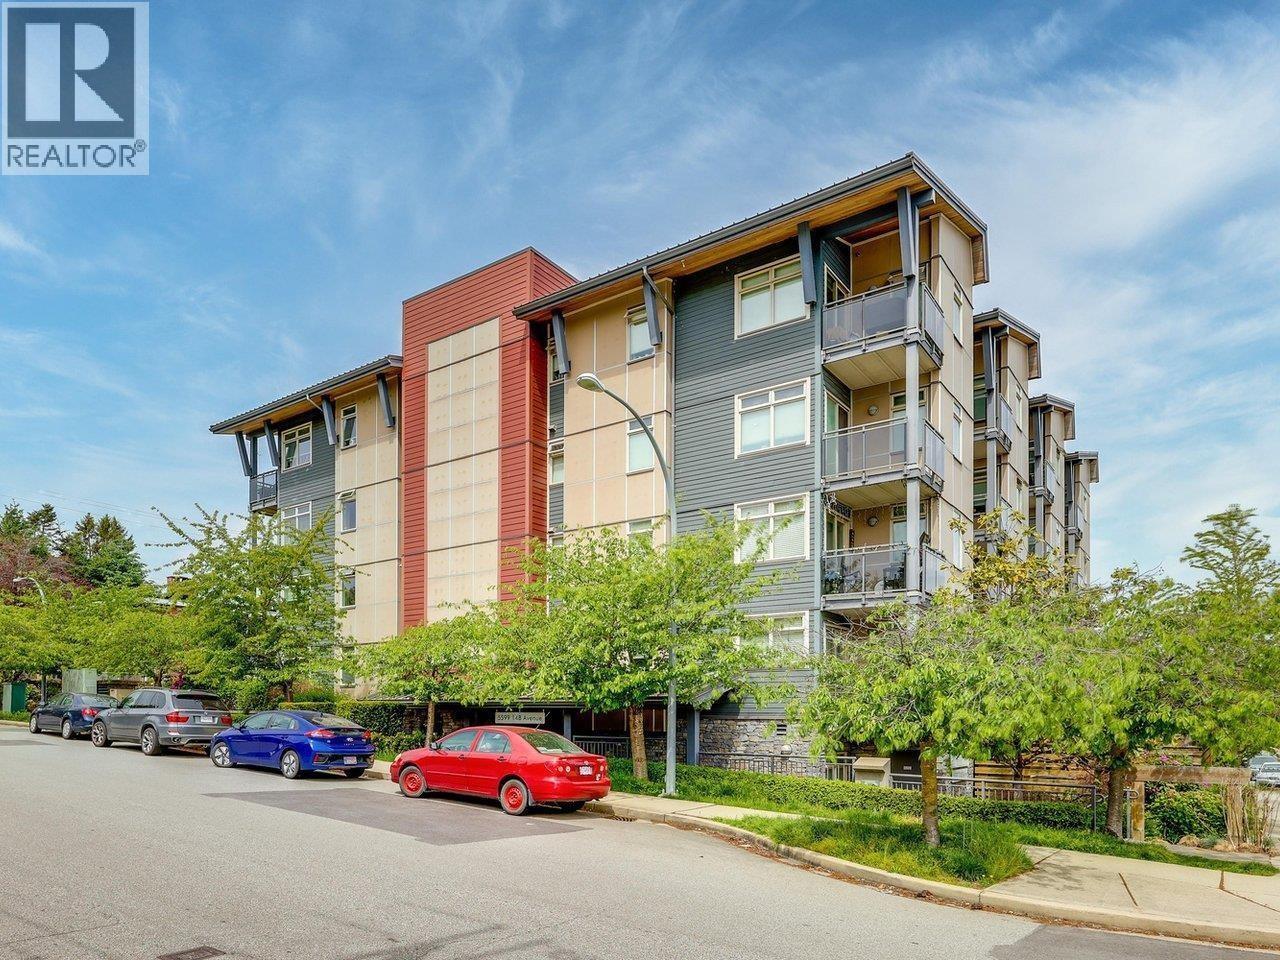
5599 14B Ave. · BCS4144
Solei Terrace
5599 14B Ave. · BCS4144
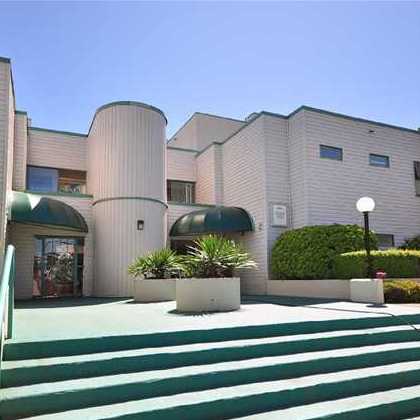 Highland Terrace
5550 14B Ave. · NWS2991
Highland Terrace
5550 14B Ave. · NWS2991
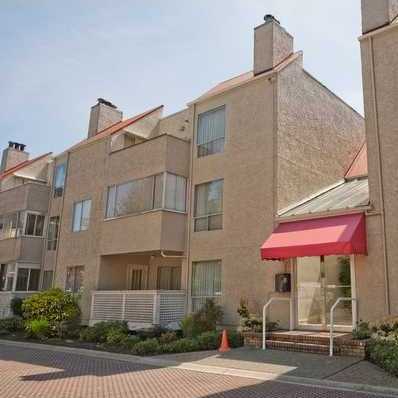 Garden Place
1440 Garden Pl. · NWS1841
Garden Place
1440 Garden Pl. · NWS1841
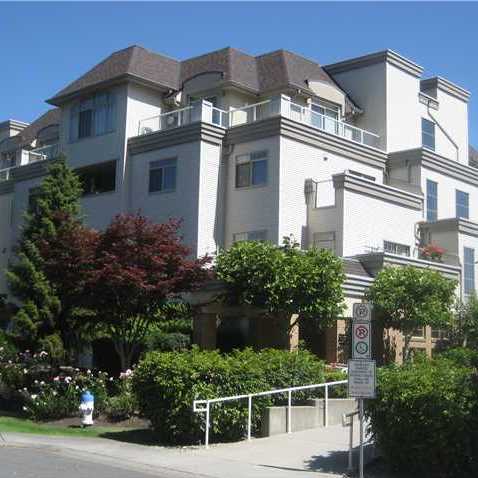 Fairway Estates
1258 Hunter Rd. · LMS2325
Fairway Estates
1258 Hunter Rd. · LMS2325
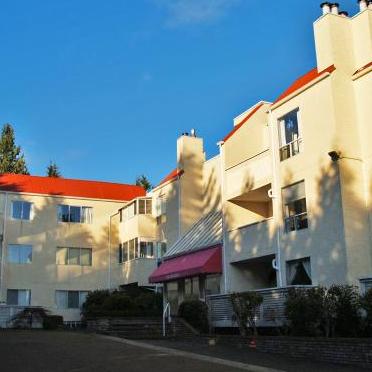 Magnolia
1441 Garden Pl. · NWS1841
Magnolia
1441 Garden Pl. · NWS1841
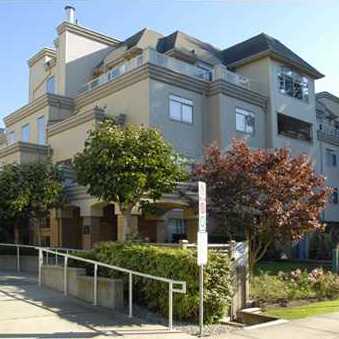 Fairway Estates
1248 Hunter Rd. · LMS2325
Fairway Estates
1248 Hunter Rd. · LMS2325
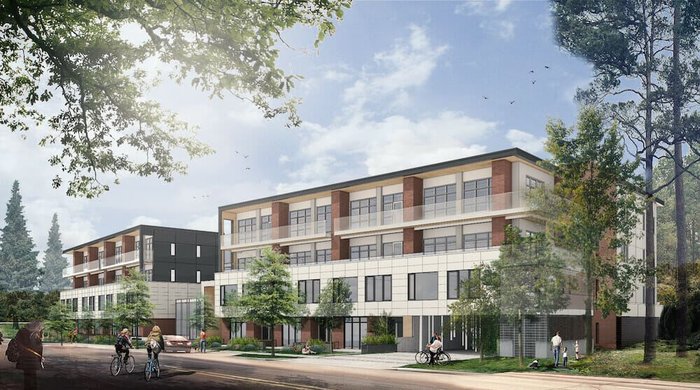 The Madison at Hunter Road
1217 Hunter Rd.
The Madison at Hunter Road
1217 Hunter Rd.