107 5555 13A AVE
- 2 Beds
- 2 Baths
- 894 Sqft
- 1 Parking
- Built 1996
 1/17
1/17




Property Description
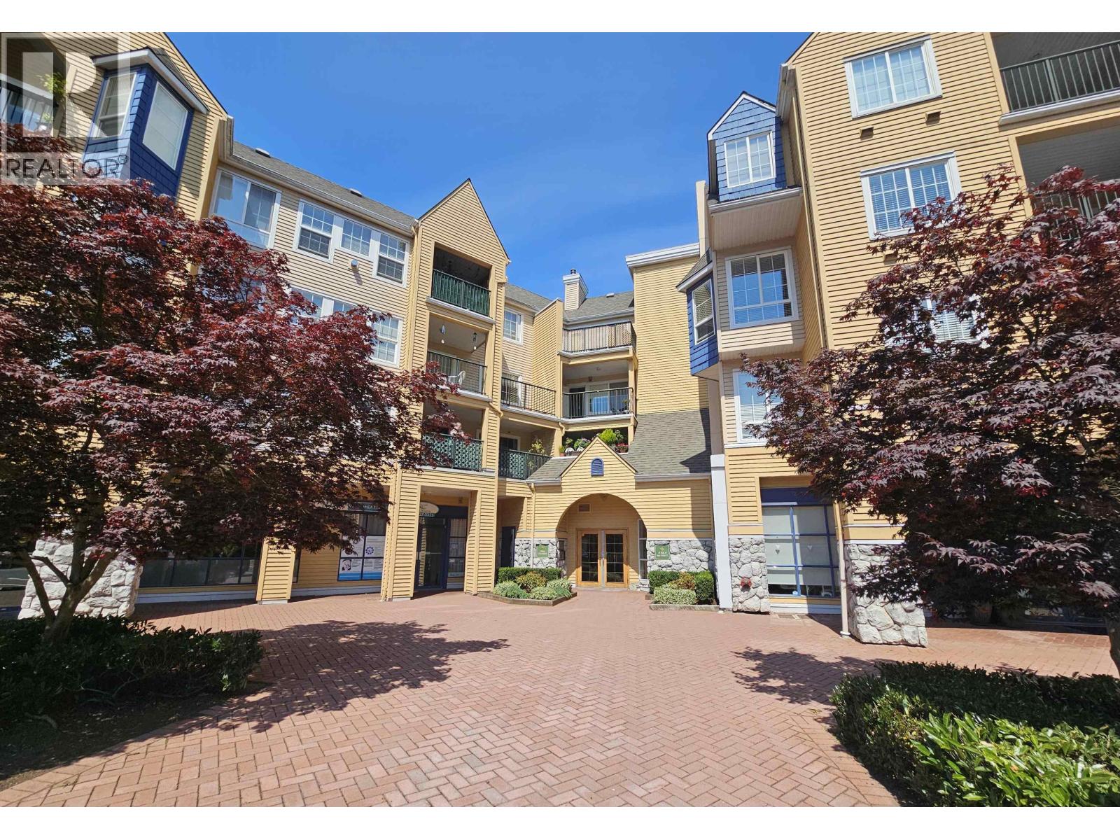
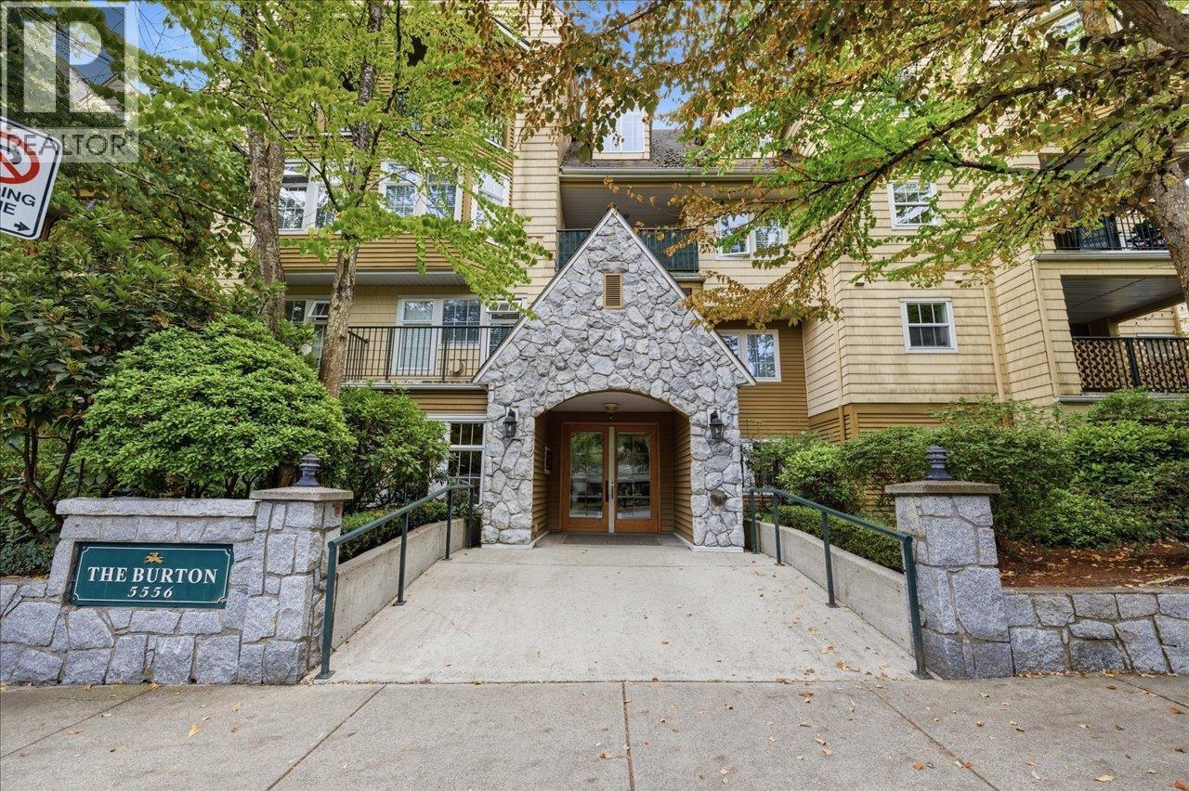
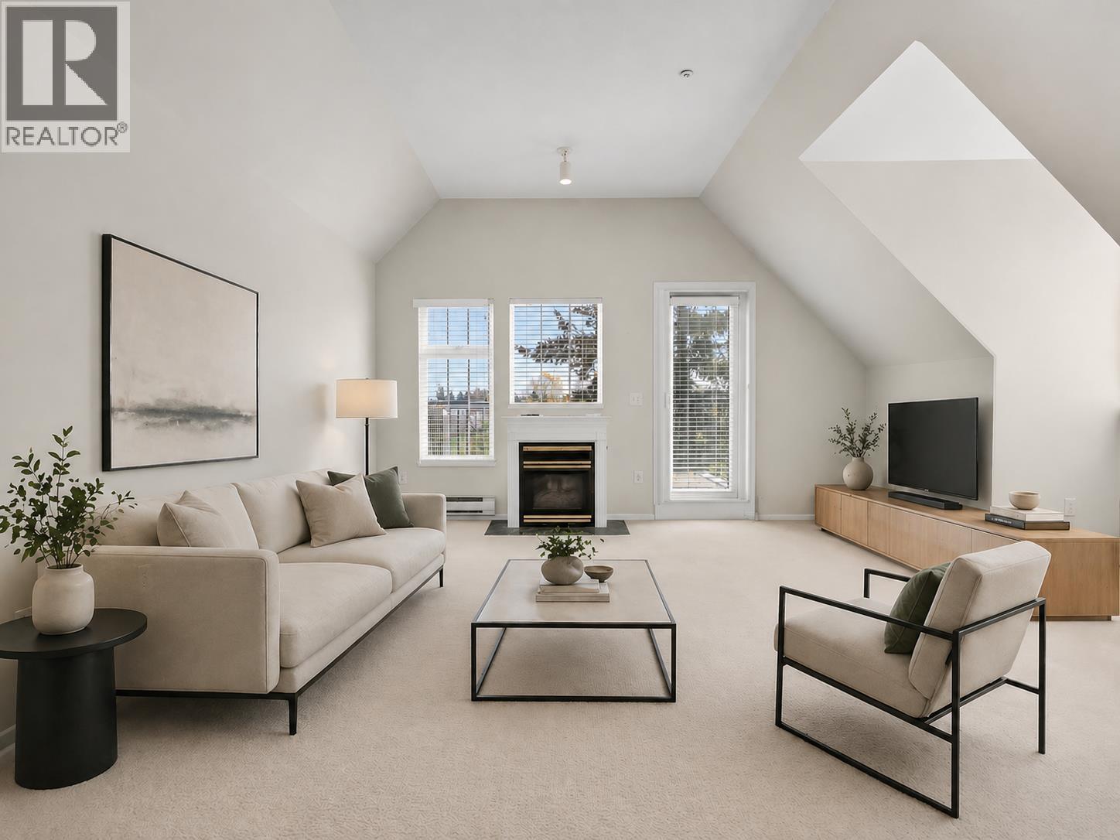
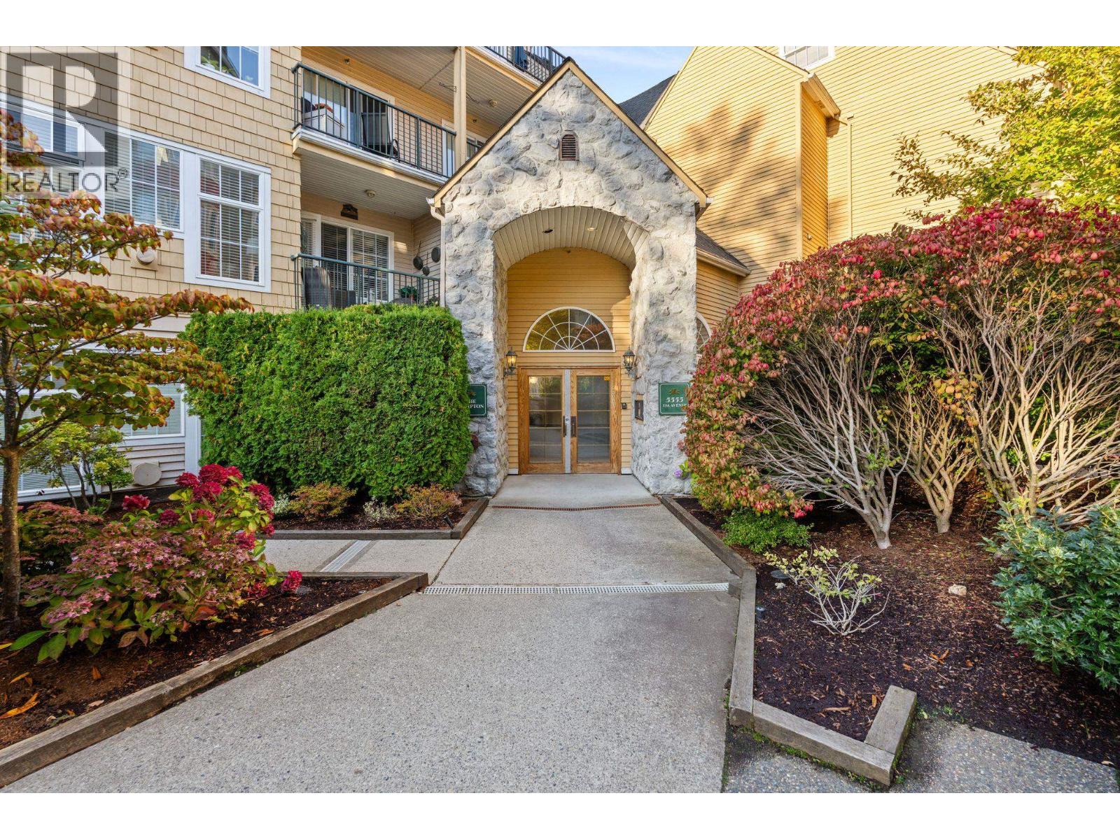
Quiet cul-de-sac location at the Compton at Windsor Woods, this bright 2-bedroom, 2-bath garden suite offers direct access to Highland Park and a large, sun-drenched gated patio, partially covered for year-round use, creating a peaceful and private setting. Engineered hardwood floors throughout, and the entire suite is complemented by large picture windows. The living room features a gas fireplace and overlooks the patio. The updated kitchen includes granite countertops and stainless steel appliances. The primary bedroom offers generous closet space and an ensuite, with bedrooms positioned on opposite sides for added separation. In-suite laundry, 1 parking, and 1 storage locker included. Windsor Woods is a well-established Tsawwassen community known for its water features, landscaped pathways, and convenient walkable access to shops, restaurants, and everyday amenities. (id:48970)
Property Details
- Property Type
- Apartment Unit
- Style
- Multi Family,Residential Attached
- Title to Land
- Freehold Strata
- Year Built
- 1996
- Area
- Tsawwassen · Cliff Drive
- Exposure
- South
- Outdoor
- Patio, Garden
- Heating / Cooling
- Baseboard,Electric,Natural Gas
- Flooring
- Hardwood,Mixed,Tile
- Construction
- Frame Wood,Mixed (Exterior),Stone (Exterior),Wood Siding
- Parking
- Underground,Guest,Concrete,Garage Door Opener (1 stall)
- Water Supply
- Public
- Kitchens
- 1
- Fireplaces
- 1
Financial
- Bike Room
- Exercise Centre
- Sauna/Steam Room
- Caretaker
- Trash
- Maintenance Grounds
- Gas
- Hot Water
- Management
- Water
Rooms 7
Features & Appliances
- 🧺Washer/Dryer
- 🧺Dishwasher
- 🧊Refrigerator
- 🍳Stove
- 🚨Smoke Detector(s)
- 🪟Window Coverings
- Cats OK
- Dogs OK
- Number Limit (Two)
- Pets Allowed w/Rest
For Sale in Windsor Woods & Complex
↑ Back to top| Date | Address | Status | Bed | Bath | Price | Sqft | DOM | Strata Fee | Tax | Listed By |
|---|---|---|---|---|---|---|---|---|---|---|
| 2026-07-16 | 218 1363 56 Street | Active | 2 | 2 | $518,800 ($554/sf) | 936 | 0 | $531 | $2,341 (2025) | Sutton Group Seafair Realty |
| 2026-07-15 | 105 5556 14 Avenue | Active | 2 | 2 | $699,900 ($561/sf) | 1247 | 0 | $620 | $2,893 (2025) | Sutton Group Seafair Realty |
| 2026-04-30 | 406 5556 14 Avenue | Active | 2 | 2 | $574,000 ($504/sf) | 1140 | 0 | $650 | $2,570 (2025) | Royal LePage Regency Realty |
| 2026-04-09 | 107 5555 13a Avenue | Active | 2 | 2 | $575,000 ($643/sf) | 894 | 0 | $478 | $2,027 (2024) | Royal LePage Regency Realty |
| 2025-09-30 | Ph5 5555 13a Avenue | Active | 2 | 2 | $625,000 ($710/sf) | 880 | 0 | $363 | $2,077 (2024) | Sutton Group Seafair Realty |
| Avg | $598,540 ($587/sf) | 1019 |
Nearby Buildings with Active Listings
↑ Back to top
Book a Showing

- Abbotsford - 447
- Agassiz - 28
- Burnaby - 54
- Burnaby East - 78
- Burnaby North - 367
- Burnaby South - 348
- Campbell River - 1
- Chilliwack - 221
- Cloverdale - 194
- Comox Valley - 10
- Coquitlam - 566
- Delta - 10
- Duncan - 42
- Esquimalt - 59
- Gulf Islands - 6
- Harrison Hot Springs - 13
- Harrison Mills - 1
- Hope - 22
- Ladner - 110
- Langford - 156
- Langley - 541
- Maple Ridge - 312
- Mill Bay - 2
- Mission - 65
- New Westminster - 444
- North Delta - 29
- North Island - 2
- North Saanich - 8
- North Surrey - 412
- North Vancouver - 747
- Oak Bay - 44
- Osoyoos - 1
- Parksville / Qualicum - 7
- Penticton - 8
- Pitt Meadows - 75
- Port Alberni - 2
- Port Coquitlam - 268
- Port Moody - 268
- Richmond - 1161
- Saanich East - 232
- Saanich West - 92
- Sardis - 154
- Sidney - 152
- Sooke - 39
- South Surrey White Rock - 719
- Surrey - 667
- Tsawwassen - 98
- Vancouver East - 1003
- Vancouver West - 2495
- Victoria - 666
- View Royal - 46
- West Vancouver - 231



