409 1350 VIEW CRES
- 1 Beds
- 2 Baths
- 1,250 Sqft
- 0.00 Lot (ft)
- 1 Parking
- Built 1983
 1/16
1/16




Property Description
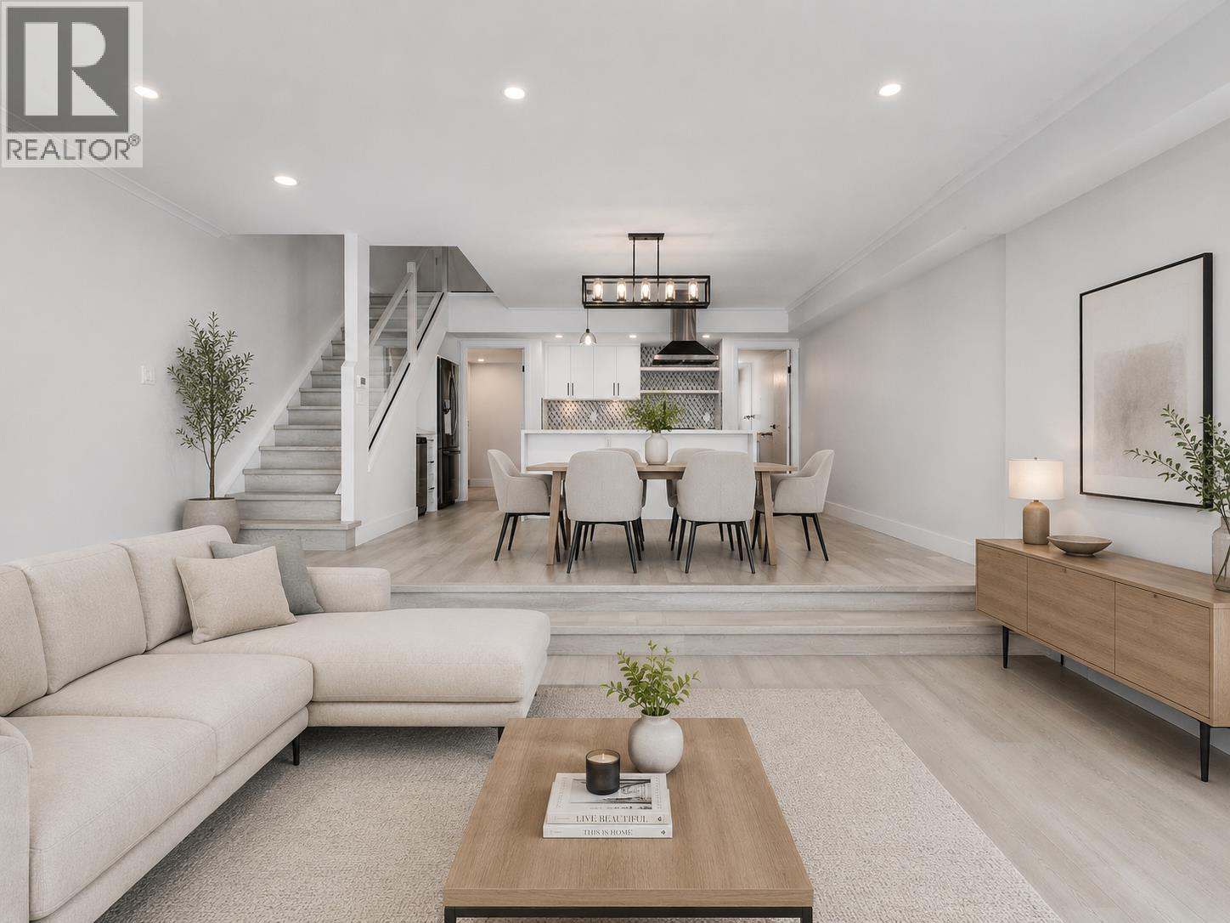
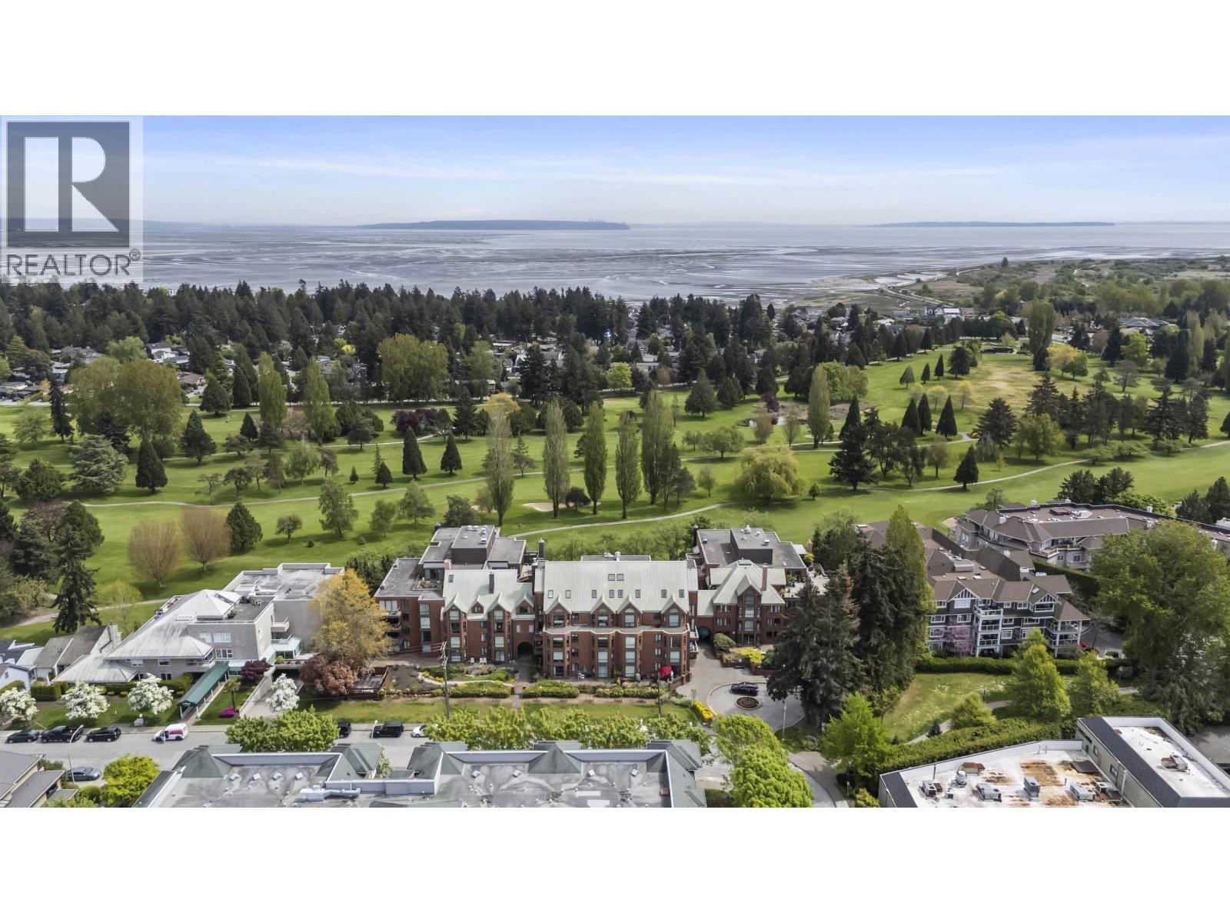
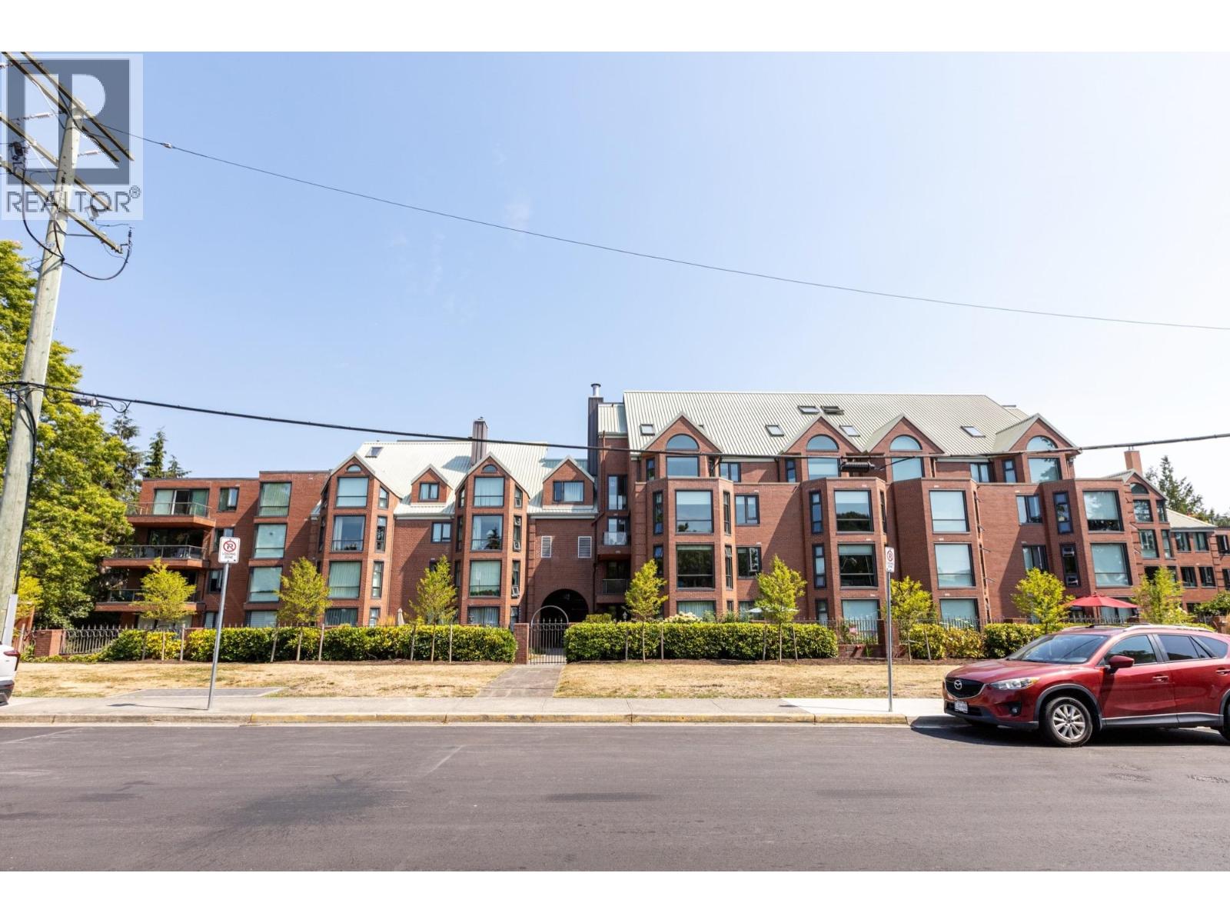
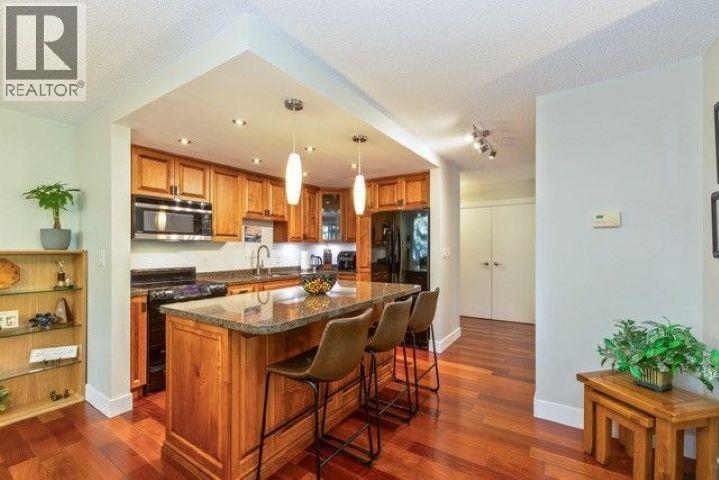
MUST SEE Sunny corner unit in the CLASSIC (concrete building) featuring stunning everlasting views of the golf course, mountains & courtyard gardens with water fountain. Do you appreciate quality? This is essentially a new home. Beautifully renovated (nearly $100,000 in renos) to open plan concept with top of line flooring, new gourmet kitchen (all appliances) with huge island, new cabinets, quartz countertops, lavish bathrooms, new doors, it's all been done, just move in and ENJOY! Building features car wash, hobby room with carpentry tools, exercise room etc. Enjoy the panoramic view from all the living areas or the spacious balcony. Located just steps from shopping, restaurants in sunny Tsawwassen. Everything is included in your strata fees (heat, gas, hot water, recycling).
Property Details
- Property Type
- Apartment Unit
- Style
- 1 Storey,Corner Unit
- Title to Land
- Freehold Strata
- Year Built
- 1983
- Area
- Tsawwassen · Beach Grove
- View
- Golf Course, Mountains, C/yard
- Exposure
- Southeast
- Outdoor
- Balcony(s)
- Heating / Cooling
- Baseboard,Hot Water
- Flooring
- Hardwood,Mixed
- Construction
- Brick,Concrete
- Parking
- Garage; Underground (1 stall)
- Water Supply
- City/Municipal
- Kitchens
- 1
- Units in Development
- 72
Financial
- Caretaker
- Garbage Pickup
- Gardening
- Gas
- Heat
- Hot Water
- Management
- Recreation Facility
- Snow removal
Rooms 6
Features & Appliances
- ✨ClthWsh/Dryr/Frdg/Stve/DW
- Pets Allowed w/Rest.
- Rentals Allwd w/Restrctns
For Sale in The Classic & Complex
↑ Back to top| Date | Address | Status | Bed | Bath | Price | Sqft | DOM | Strata Fee | Tax | Listed By |
|---|---|---|---|---|---|---|---|---|---|---|
| 2026-09-14 | 511 1350 View Crescent | Active | 2 | 2 | $689,000 ($504/sf) | 1367 | 0 | $708,341 | $2,398 (2025) | RE/MAX City Realty |
| 2026-09-03 | 508 1350 View Crescent | Active | 2 | 2 | $549,000 ($397/sf) | 1382 | 0 | $726 | $2,399 (2025) | RE/MAX Westcoast |
| 2026-08-14 | 408 1350 View Crescent | Active | 2 | 2 | $599,900 ($435/sf) | 1379 | 0 | $725 | $2,387 (2025) | RE/MAX City Realty |
| 2026-08-11 | 110 1350 View Crescent | Active | 2 | 2 | $799,000 ($543/sf) | 1472 | 0 | $809 | $2,591 (2025) | Royal LePage Regency Realty |
| Avg | $659,225 ($471/sf) | 1400 |
Nearby Buildings with Active Listings
↑ Back to top
Book a Showing

- Abbotsford - 447
- Agassiz - 28
- Burnaby - 54
- Burnaby East - 78
- Burnaby North - 367
- Burnaby South - 348
- Campbell River - 1
- Chilliwack - 221
- Cloverdale - 194
- Comox Valley - 10
- Coquitlam - 566
- Delta - 10
- Duncan - 42
- Esquimalt - 59
- Gulf Islands - 6
- Harrison Hot Springs - 13
- Harrison Mills - 1
- Hope - 22
- Ladner - 110
- Langford - 156
- Langley - 541
- Maple Ridge - 312
- Mill Bay - 2
- Mission - 65
- New Westminster - 444
- North Delta - 29
- North Island - 2
- North Saanich - 8
- North Surrey - 412
- North Vancouver - 747
- Oak Bay - 44
- Osoyoos - 1
- Parksville / Qualicum - 7
- Penticton - 8
- Pitt Meadows - 75
- Port Alberni - 2
- Port Coquitlam - 268
- Port Moody - 268
- Richmond - 1161
- Saanich East - 232
- Saanich West - 92
- Sardis - 154
- Sidney - 152
- Sooke - 39
- South Surrey White Rock - 719
- Surrey - 667
- Tsawwassen - 98
- Vancouver East - 1003
- Vancouver West - 2495
- Victoria - 666
- View Royal - 46
- West Vancouver - 231



