1336 DUNCAN DR
- 3 Beds
- 2 Baths
- 1,898 Sqft
- 6,286 Lot Sqft
- 3 Parking
- Built 1959
 1/40
1/40




Property Description
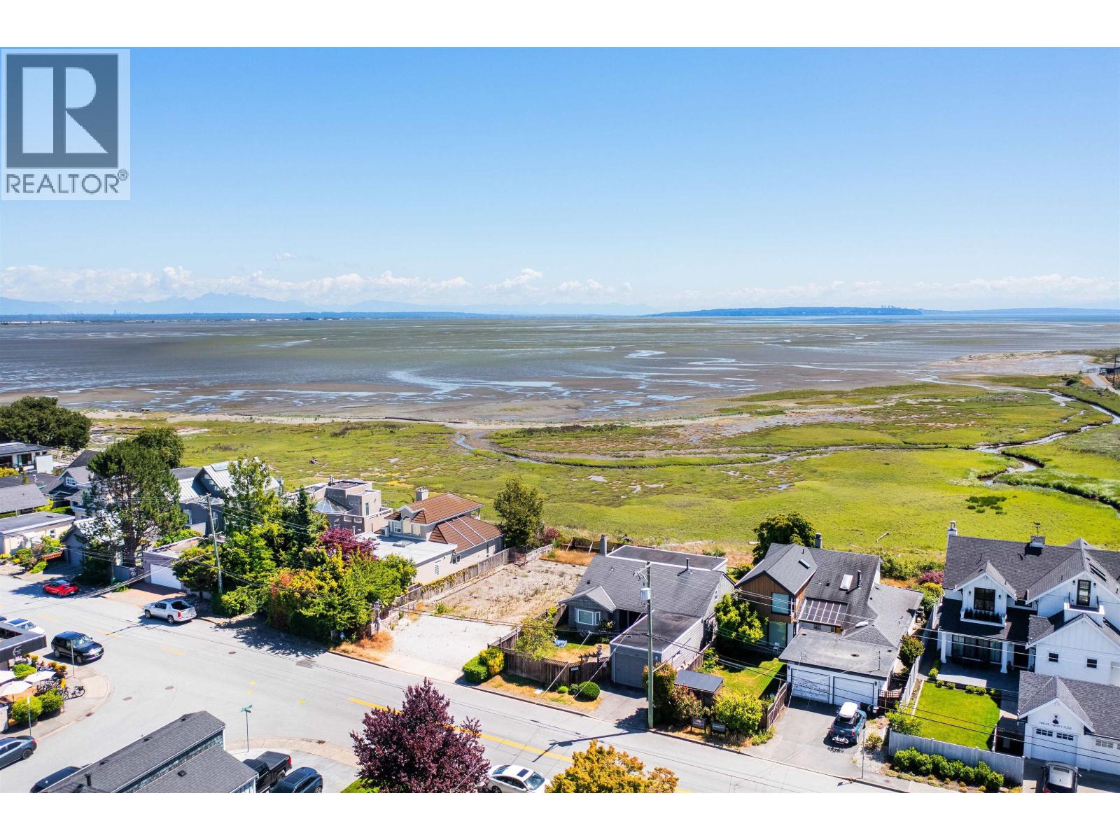
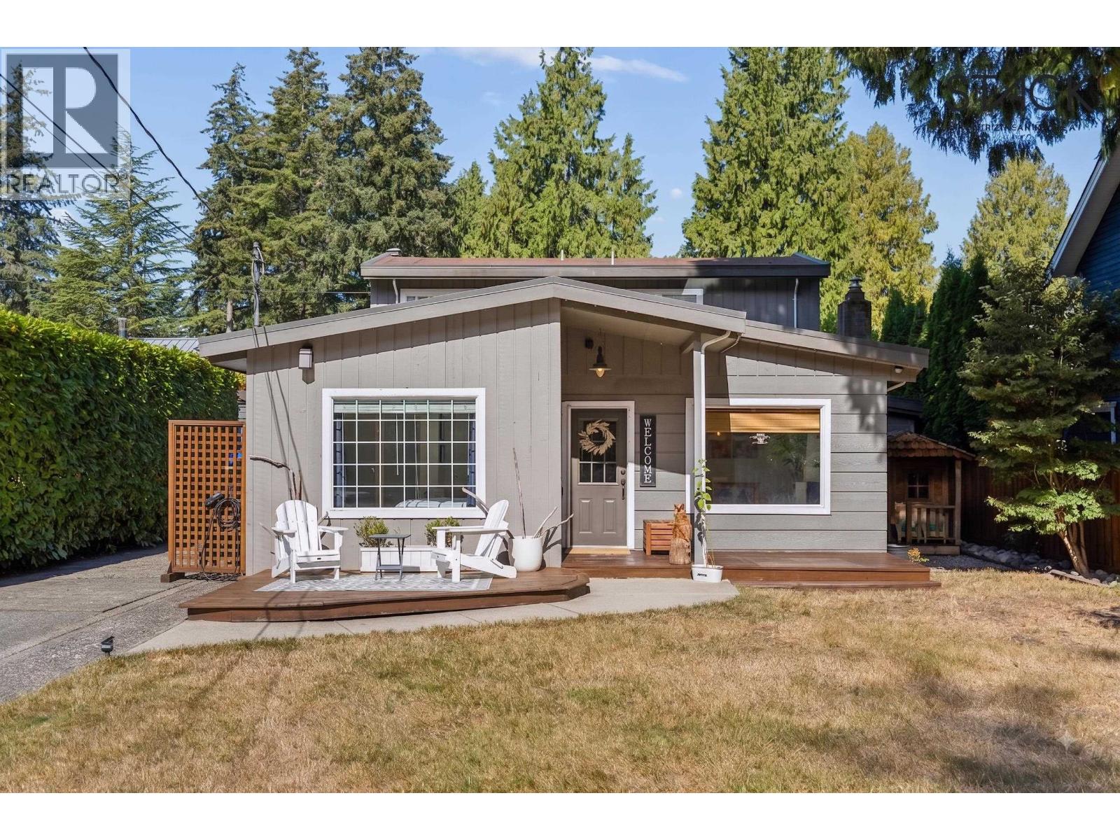
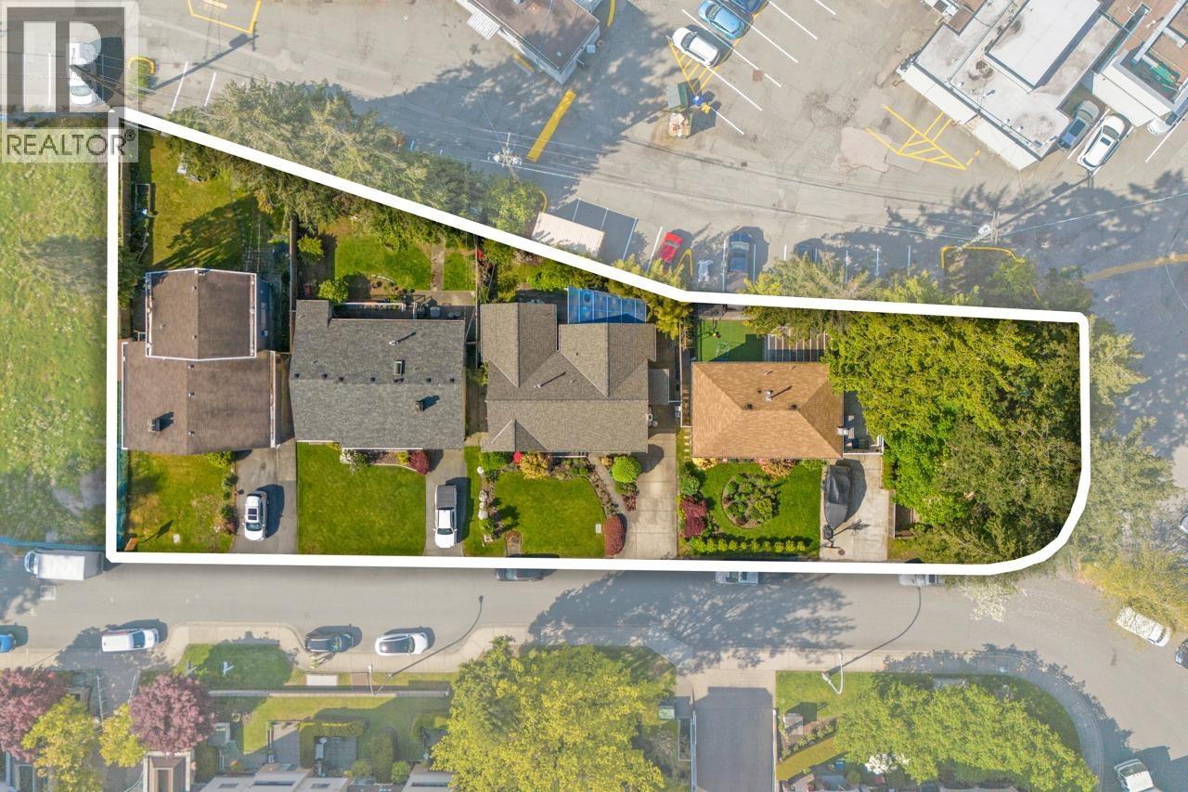
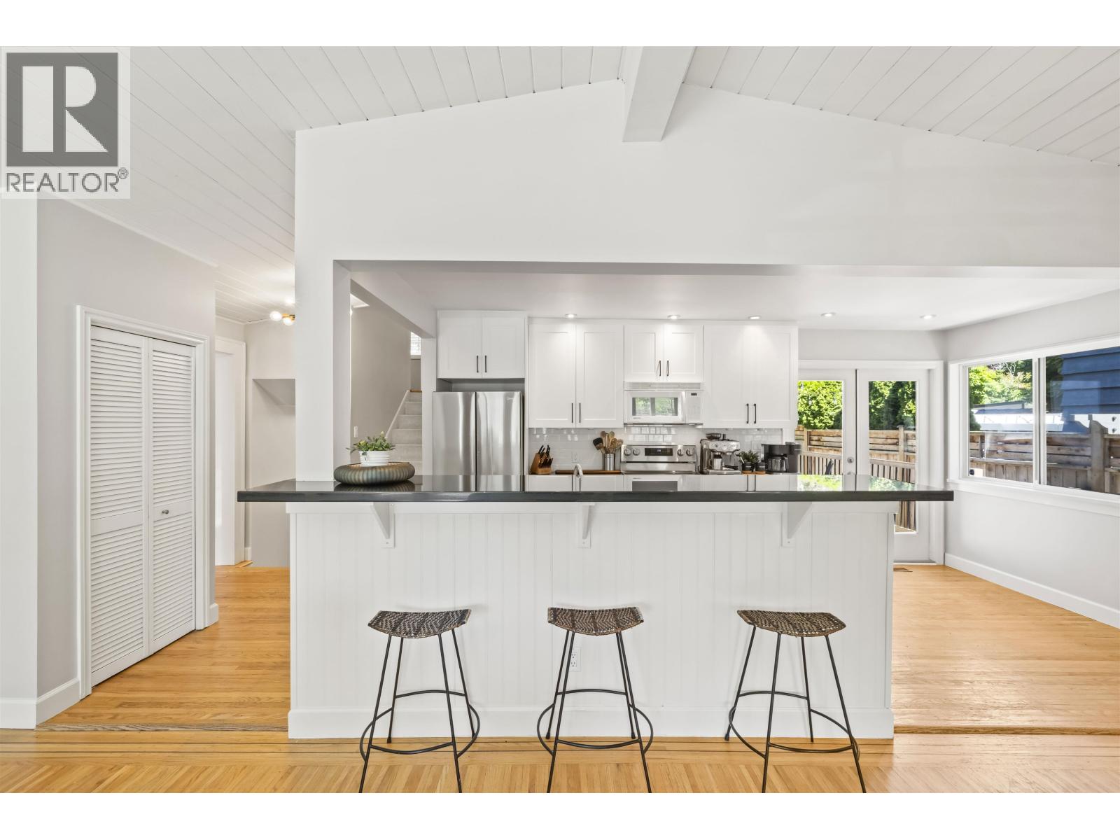
A beautifully updated panabode rancher in the heart of Beach Grove, one of Tsawwassen´s most loved oceanside communities. Tucked away on quiet, family-friendly Duncan Dr, this home offers the lifestyle everyone is looking for, walk to the beach, school, parks, golf course and town centre. Inside, you´ll find generous living and dining spaces, a custom kitchen with upgraded cabinetry, countertops, pantry and KitchenAid appliances, renovated bathrooms, heated floors, and thoughtful updates throughout. You´ll also appreciate the large indoor storage room, perfect for tools, seasonal items, bikes, gear, and all the extras that make daily life easier. The 6,000+ sq. ft. lot is built for entertaining, featuring a large private deck, newer hot tub, detached studio perfect for guests, gym, or creative space, plus a separate bedroom or home office. Charming, functional, and full of Beach Grove character. OPEN HOUSE CANCELLED. (id:48970)
Property Details
- Property Type
- House/Single Family
- Style
- Residential Detached
- Title to Land
- Freehold NonStrata
- Year Built
- 1959
- Area
- Tsawwassen · Beach Grove
- Outdoor
- Patio,Deck, Private Yard
- Heating / Cooling
- Forced Air
- Construction
- Frame Wood,Wood Siding
- Parking
- Additional Parking,Open (3 stalls)
- Water Supply
- Public
- Kitchens
- 1
- Fireplaces
- 2
Financial
Rooms 8
Features & Appliances
- 🧺Washer/Dryer
- 🧺Dishwasher
- 🧊Refrigerator
- 🍳Stove
- 🚨Smoke Detector(s)
- 🛁Swirlpool/Hot Tub
For Sale in 1336 DUNCAN DRIVE & Complex
↑ Back to top| Date | Address | Status | Bed | Bath | Price | Sqft | DOM | Strata Fee | Tax | Listed By |
|---|---|---|---|---|---|---|---|---|---|---|
| 2026-08-13 | 1415 Duncan Drive | Active | 3 | 3 | $1,499,000 ($858/sf) | 1747 | 0 | $5,706 (2025) | Rennie & Associates Realty Ltd. | |
| 2026-07-21 | 1269 Hunter Road | Active | 3 | 2 | $1,290,000 ($815/sf) | 1583 | 0 | $4,002 (2024) | Engel & Volkers Vancouver (Branch) | |
| 2026-07-21 | 1263 Hunter Road | Active | 2 | 2 | $1,550,000 ($1462/sf) | 1060 | 0 | $4,204 (2024) | Engel & Volkers Vancouver (Branch) | |
| 2026-07-21 | 1253 Hunter Road | Active | 4 | 2 | $1,660,000 ($756/sf) | 2196 | 0 | $4,333 (2024) | Engel & Volkers Vancouver (Branch) | |
| 2026-06-30 | 1244 Beach Grove Road | Active | 0 | 0 | $1,999,000 | 0 | 0 | $7,424 (2025) | Engel & Volkers Vancouver | |
| 2026-06-11 | 1448 Farrell Avenue | Active | 3 | 2 | $1,549,000 ($718/sf) | 2156 | 0 | $5,302 (2025) | Engel & Volkers Vancouver | |
| 2026-05-07 | 1336 Duncan Drive | Active | 3 | 2 | $1,465,000 ($772/sf) | 1898 | 0 | $5,273 (2024) | Oakwyn Realty Ltd. | |
| 2025-11-05 | 5845 Whitcomb Place | Active | 3 | 4 | $2,179,000 ($853/sf) | 2554 | 0 | $6,727 (2024) | Sutton Group Seafair Realty | |
| Avg | $1,648,875 ($875/sf) | 1885 |
Nearby Buildings with Active Listings
↑ Back to top
Book a Showing

- Abbotsford - 447
- Agassiz - 28
- Burnaby - 54
- Burnaby East - 78
- Burnaby North - 367
- Burnaby South - 348
- Campbell River - 1
- Chilliwack - 221
- Cloverdale - 194
- Comox Valley - 10
- Coquitlam - 566
- Delta - 10
- Duncan - 42
- Esquimalt - 59
- Gulf Islands - 6
- Harrison Hot Springs - 13
- Harrison Mills - 1
- Hope - 22
- Ladner - 110
- Langford - 156
- Langley - 541
- Maple Ridge - 312
- Mill Bay - 2
- Mission - 65
- New Westminster - 444
- North Delta - 29
- North Island - 2
- North Saanich - 8
- North Surrey - 412
- North Vancouver - 747
- Oak Bay - 44
- Osoyoos - 1
- Parksville / Qualicum - 7
- Penticton - 8
- Pitt Meadows - 75
- Port Alberni - 2
- Port Coquitlam - 268
- Port Moody - 268
- Richmond - 1161
- Saanich East - 232
- Saanich West - 92
- Sardis - 154
- Sidney - 152
- Sooke - 39
- South Surrey White Rock - 719
- Surrey - 667
- Tsawwassen - 98
- Vancouver East - 1003
- Vancouver West - 2495
- Victoria - 666
- View Royal - 46
- West Vancouver - 231



