406 1661 ONTARIO ST
- 1 Beds
- 1 Baths
- 866 Sqft
- 1 Parking
- Built 2010


Property Description
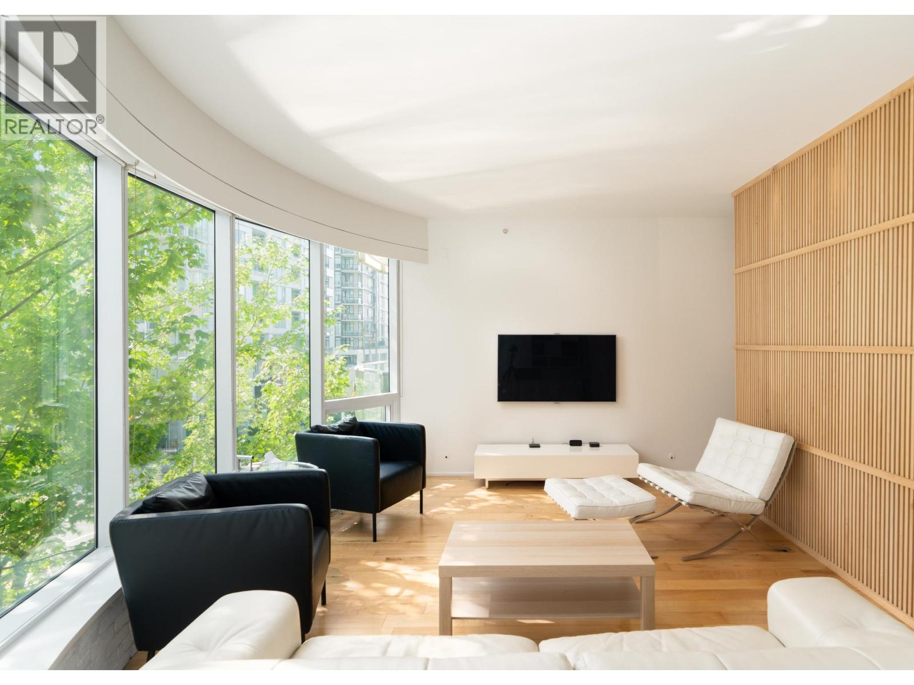
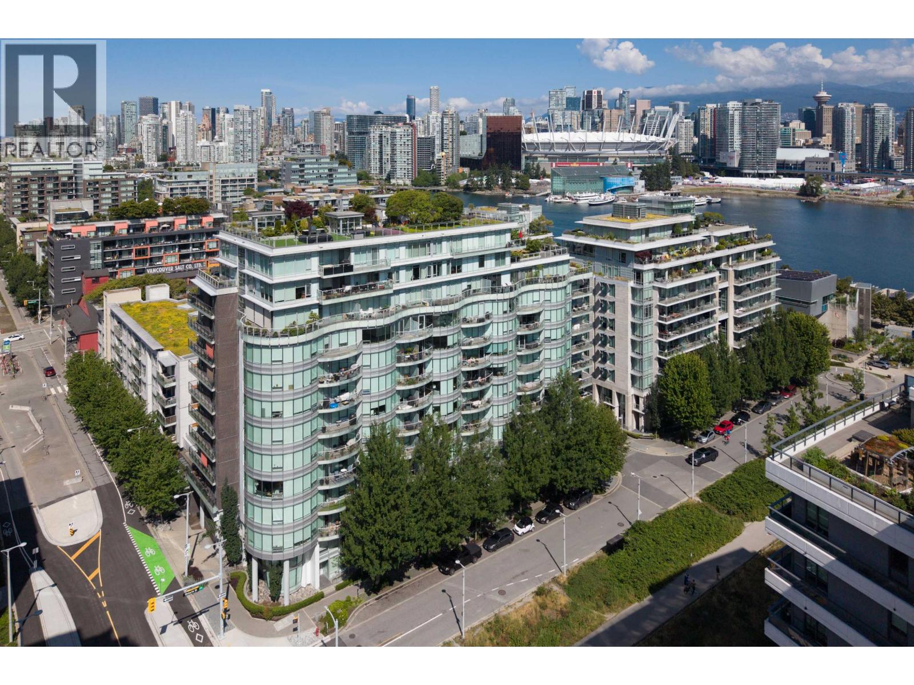
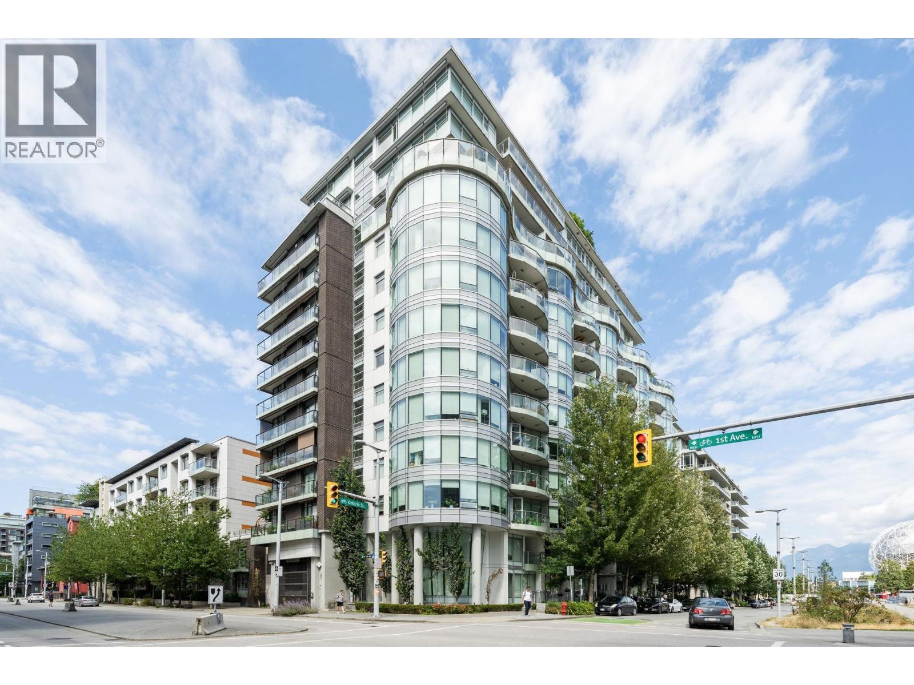
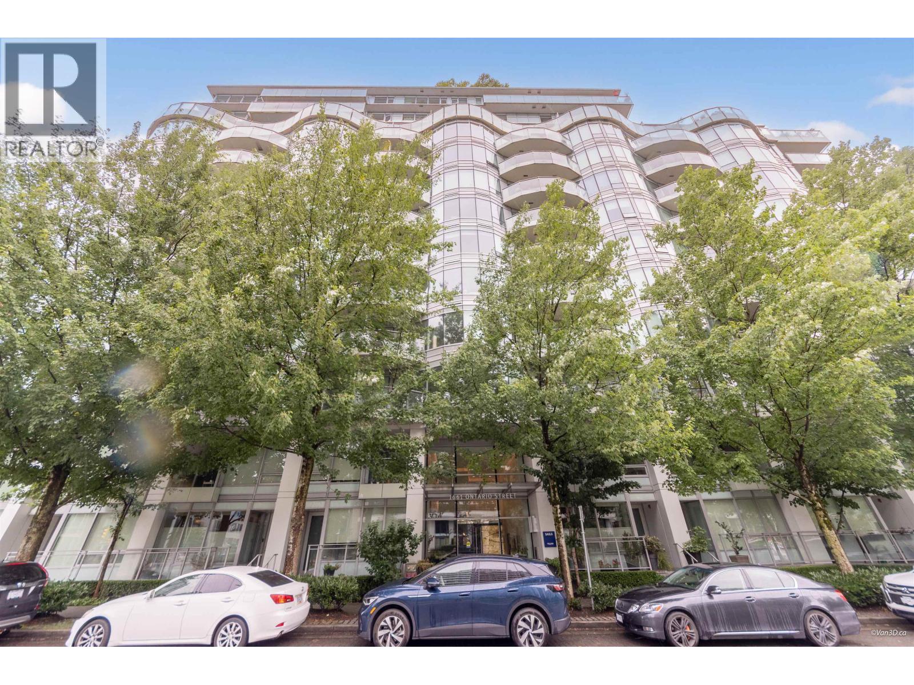
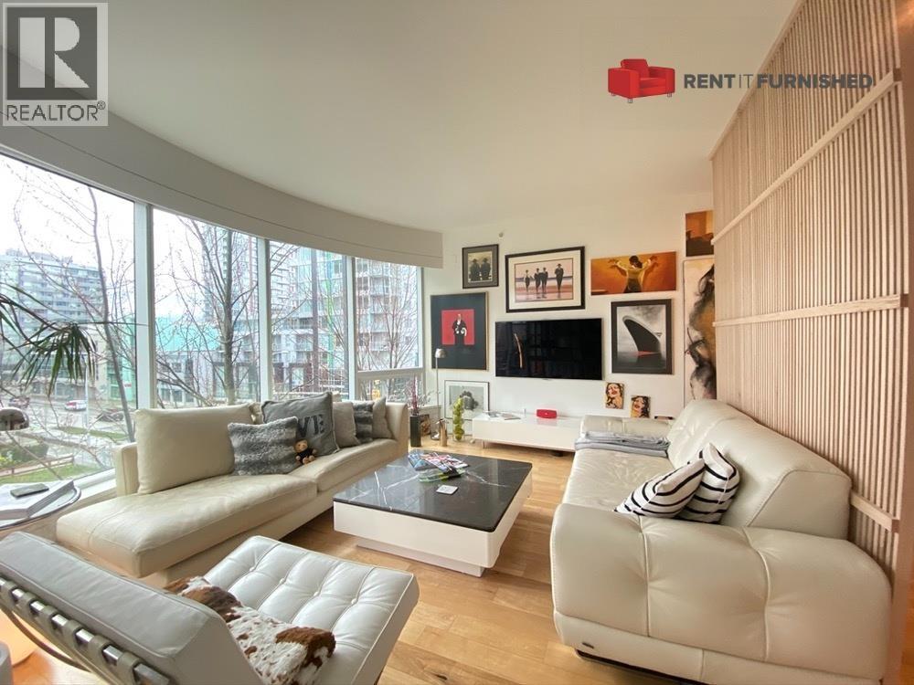
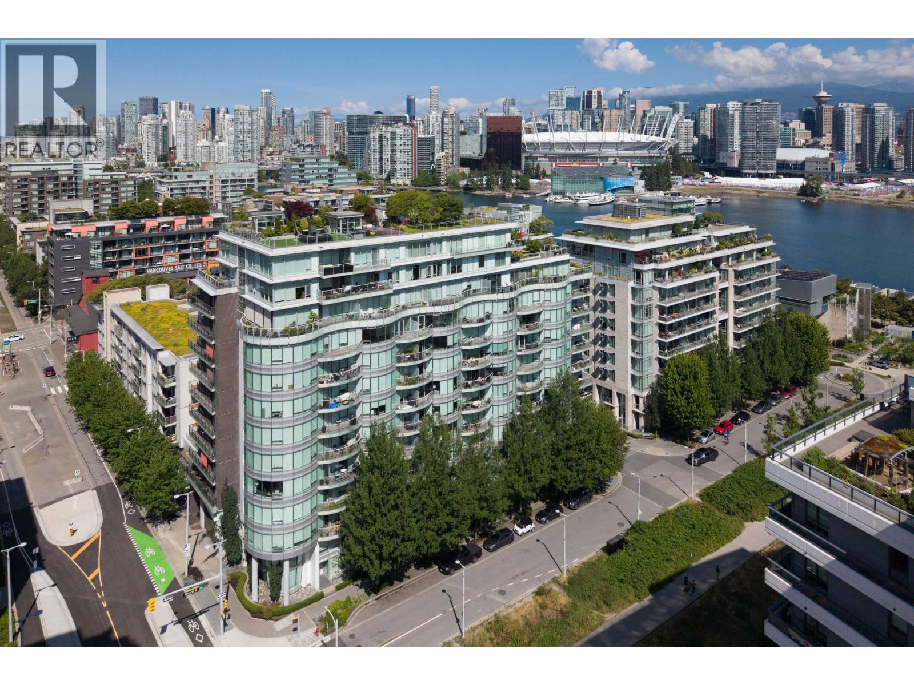
Welcome to Sails at the Village on False Creek, waterfront living with the city at your doorstep. This bright, oversized 866sf 1 bedroom home is smartly laid out with an open-concept living space, over-height ceilings and a beautifully appointed kitchen with Miele and Sub-Zero appliances. The home provides space to WFH overlooking the greenway and treetops, while the flex gives you the extra storage every city home needs. Outside your door, enjoy groceries, restaurants, Creekside Community Centre, the seawall, Aquabus and SkyTrain. Residents also enjoy a fitness centre, lounge, garden and BONUS access to the Gold Medal Club with pool, hot tub, sauna and steam room. Includes 1 parking and 1 storage locker. Call today for your private showing! (id:48970)
Property Details
- Property Type
- Apartment Unit
- Style
- Multi Family,Residential Attached
- Title to Land
- Freehold Strata
- Year Built
- 2010
- Area
- Vancouver West · False Creek
- View
- Treetops, City & Greenway
- Exposure
- East
- Outdoor
- Patio,Deck, Garden,Balcony
- Heating / Cooling
- Radiant
- Flooring
- Hardwood,Mixed,Tile
- Construction
- Concrete,Concrete (Exterior),Glass (Exterior),Mixed (Exterior)
- Parking
- Underground,Side Access,Concrete (1 stall)
- Water Supply
- Public
- Kitchens
- 1
- Units in Development
- 114
Financial
- Bike Room
- Exercise Centre
- Recreation Facilities
- Sauna/Steam Room
- Concierge
- Caretaker
- Trash
- Maintenance Grounds
- Gas
- Management
Rooms 6
Features & Appliances
- 🧺Washer/Dryer
- 🧺Dishwasher
- 🧊Refrigerator
- 🍳Stove
- 🍲Microwave
- 🪟Window Coverings
- ❄️Central Air
- ❄️Air Conditioning
- Cats OK
- Dogs OK
- Number Limit (One)
- Pets Allowed w/Rest
Location & Parcel
↑ Back to topFor Sale in Sails - Village on False Creek & Complex
↑ Back to top| Date | Address | Status | Bed | Bath | Price | Sqft | DOM | Strata Fee | Tax | Listed By |
|---|---|---|---|---|---|---|---|---|---|---|
| 2026-09-24 | 1103 1661 Ontario Street | Active | 1 | 1 | $828,000 ($1258/sf) | 658 | 0 | $492 | $2,504 (2025) | Macdonald Realty |
| 2026-09-21 | 606 1661 Ontario Street | Active | 1 | 1 | $949,000 ($1143/sf) | 830 | 0 | $621 | $2,951 (2026) | Rennie & Associates Realty Ltd. |
| 2026-09-02 | 803 1661 Ontario Street | Active | 2 | 2 | $1,295,000 ($1178/sf) | 1099 | 0 | $823 | $3,808 (2025) | Royal LePage Westside |
| 2026-08-10 | 406 1661 Ontario Street | Active | 1 | 1 | $979,000 ($1130/sf) | 866 | 0 | $646 | $2,984 (2026) | Engel & Volkers Vancouver |
| 2026-07-07 | 1103 1661 Ontario Street | Active | 1 | 1 | $848,000 ($1289/sf) | 658 | 0 | $2,504 (2025) | Macdonald Realty | |
| Avg | $979,800 ($1192/sf) | 822 |
Nearby Buildings with Active Listings
↑ Back to top
Book a Showing

- Abbotsford - 447
- Agassiz - 28
- Burnaby - 54
- Burnaby East - 78
- Burnaby North - 367
- Burnaby South - 348
- Campbell River - 1
- Chilliwack - 221
- Cloverdale - 194
- Comox Valley - 10
- Coquitlam - 566
- Delta - 10
- Duncan - 42
- Esquimalt - 59
- Gulf Islands - 6
- Harrison Hot Springs - 13
- Harrison Mills - 1
- Hope - 22
- Ladner - 110
- Langford - 156
- Langley - 541
- Maple Ridge - 312
- Mill Bay - 2
- Mission - 65
- New Westminster - 444
- North Delta - 29
- North Island - 2
- North Saanich - 8
- North Surrey - 412
- North Vancouver - 747
- Oak Bay - 44
- Osoyoos - 1
- Parksville / Qualicum - 7
- Penticton - 8
- Pitt Meadows - 75
- Port Alberni - 2
- Port Coquitlam - 268
- Port Moody - 268
- Richmond - 1161
- Saanich East - 232
- Saanich West - 92
- Sardis - 154
- Sidney - 152
- Sooke - 39
- South Surrey White Rock - 719
- Surrey - 667
- Tsawwassen - 98
- Vancouver East - 1003
- Vancouver West - 2495
- Victoria - 666
- View Royal - 46
- West Vancouver - 231



