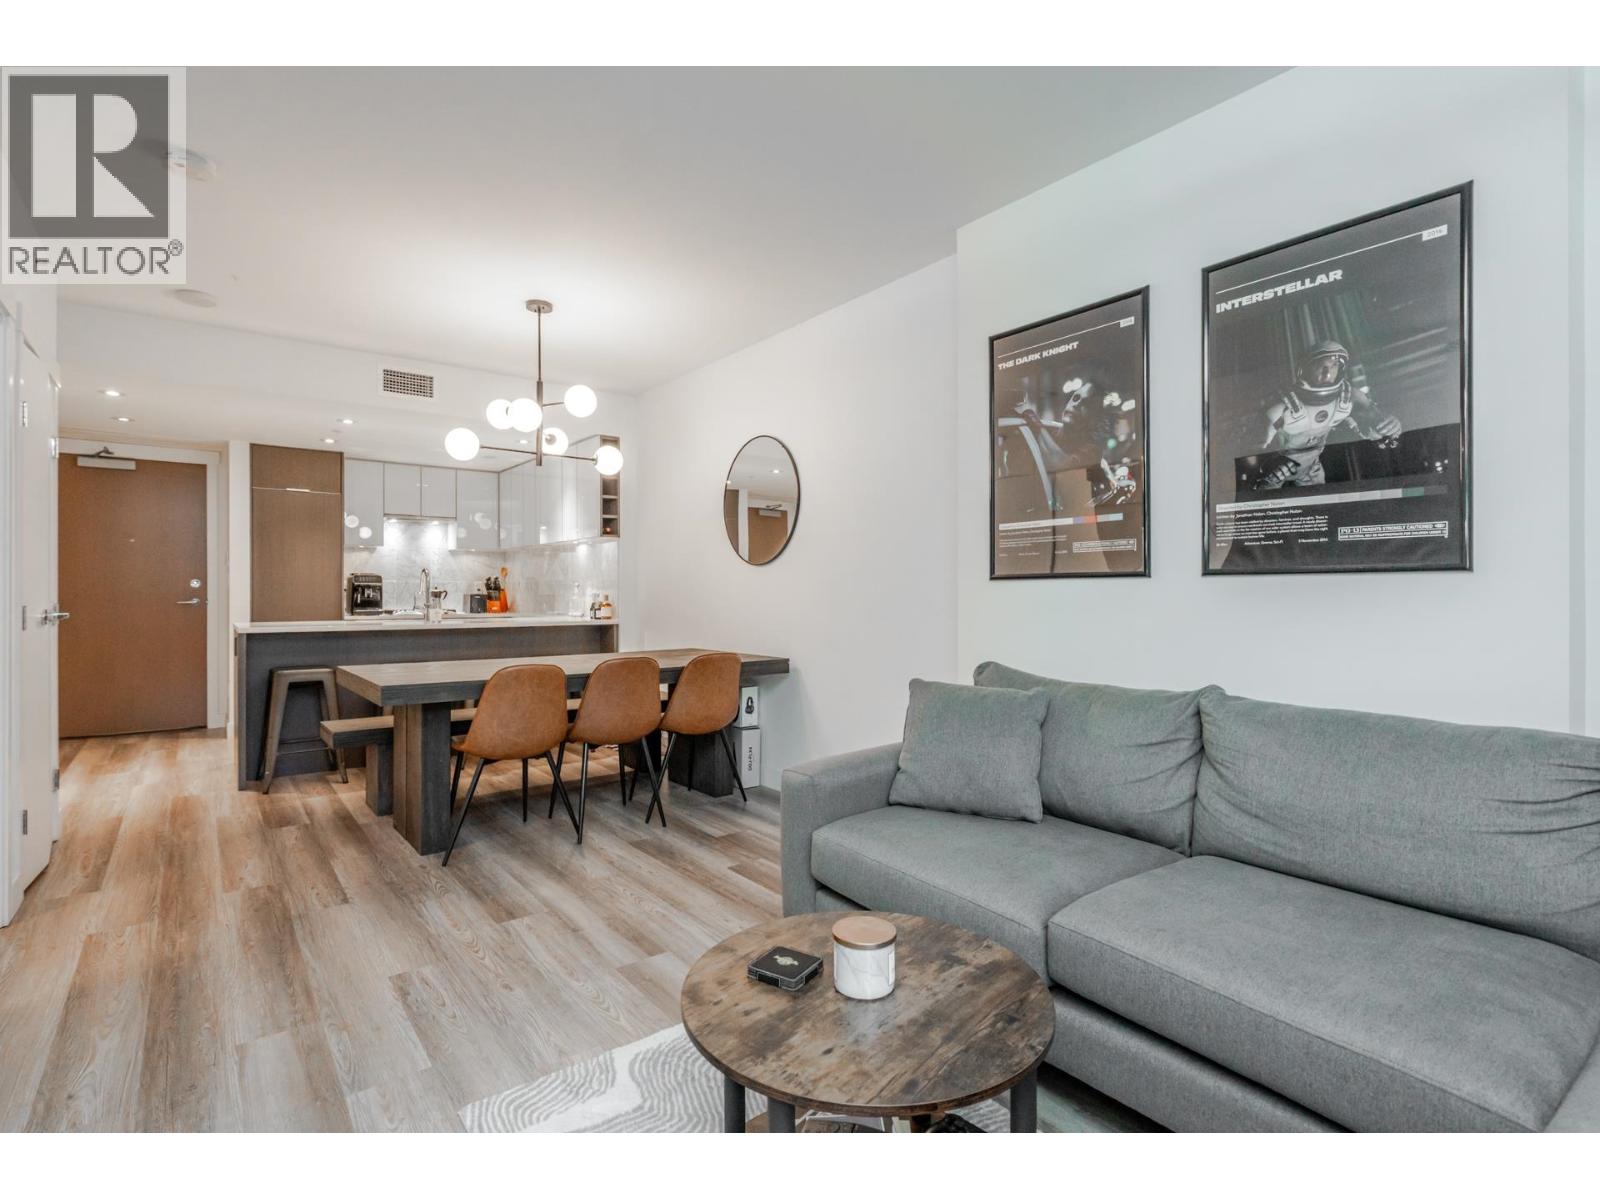
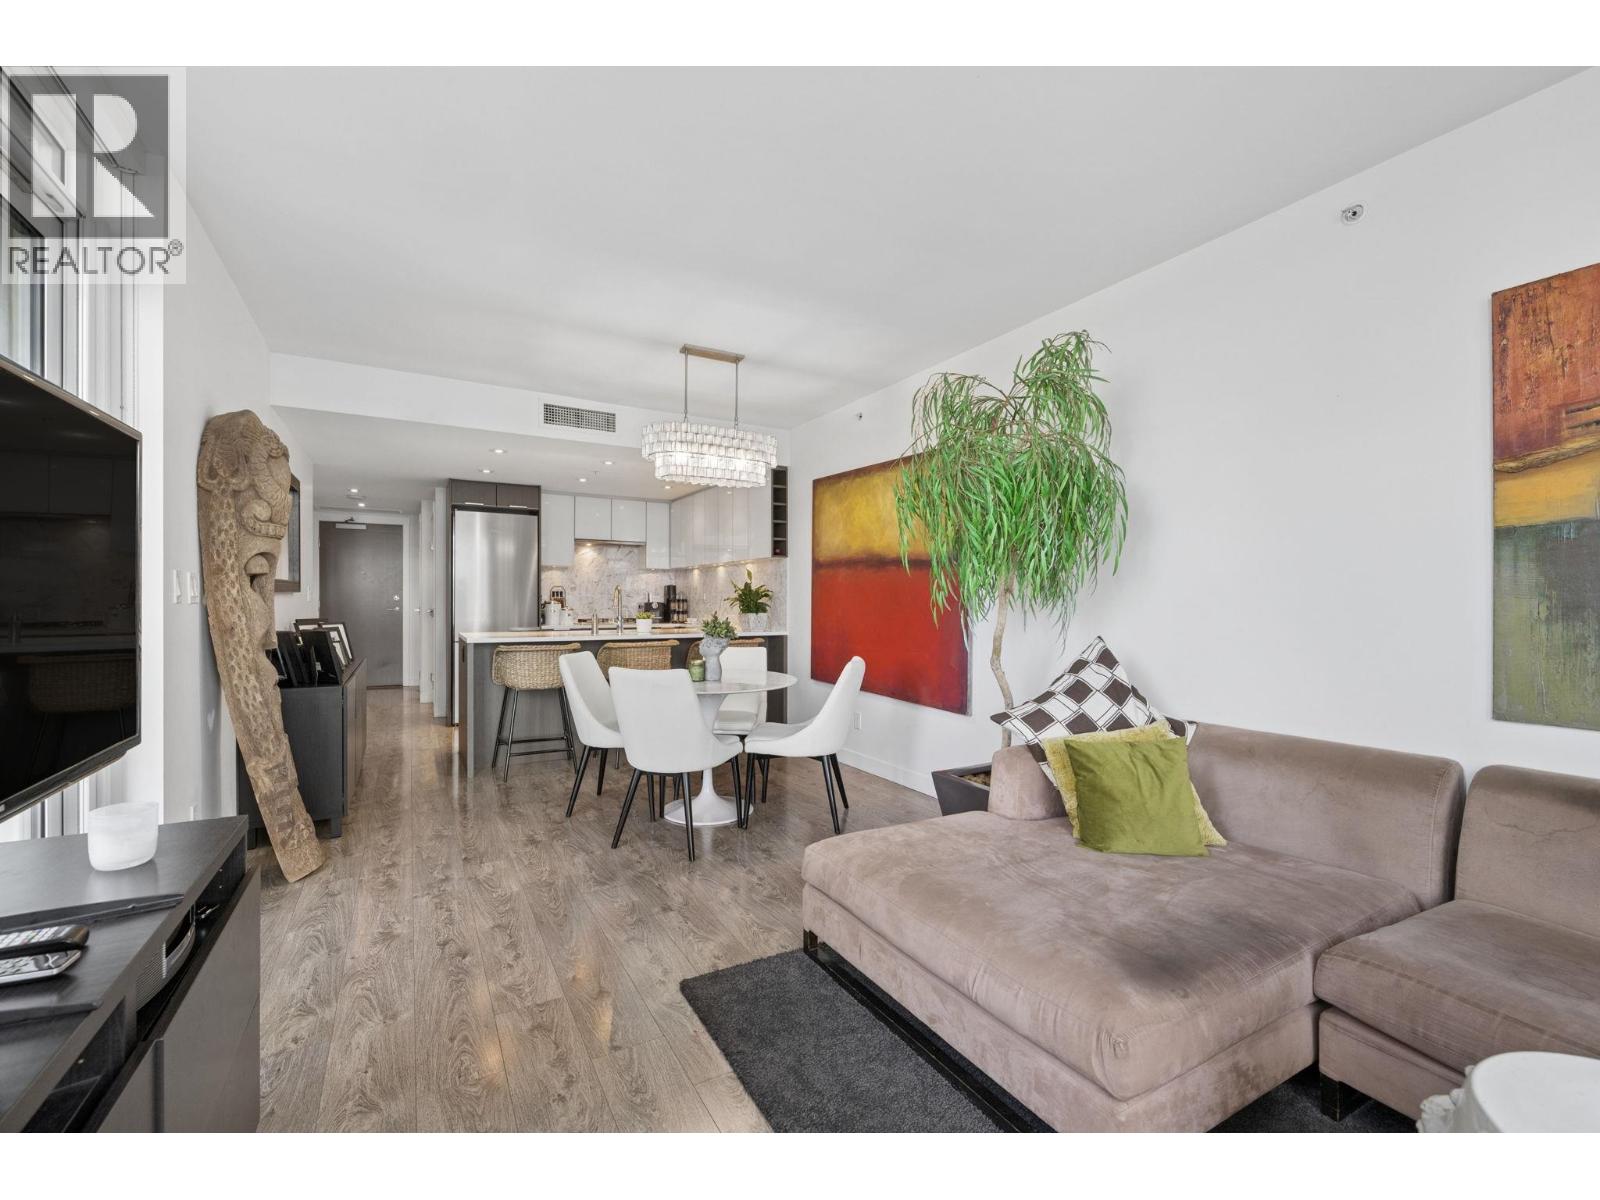
Maintenance Fees Include
Garbage Pickup
Gardening
Management
Recreation Facility


 🔍 47 photos · slideshow
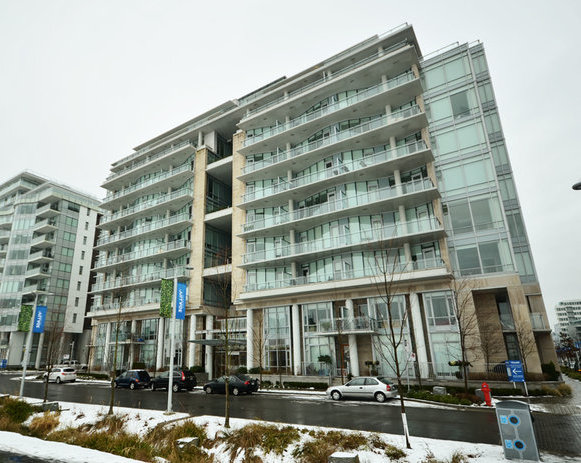
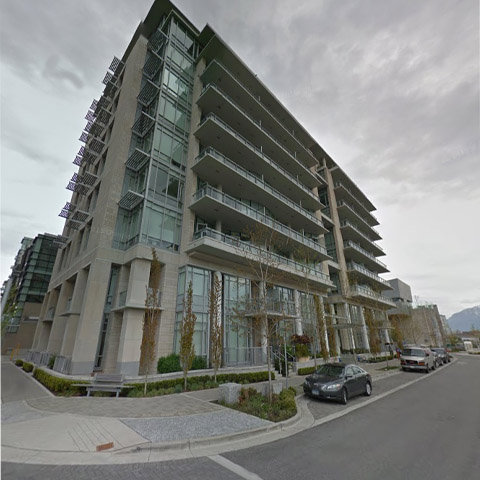 +43
+43| Date | Address | Status | Bed | Bath | Price | Sqft | DOM | Strata Fee | Tax | Listed By |
|---|---|---|---|---|---|---|---|---|---|---|
| 2026-05-18 | 905 1633 Ontario St. | Active | 3 | 3 | $4,995,000 ($2,935/sf) | 1702 | $1173 | $5596 (2023) | Rennie Marketing Systems | |
| 2026-08-03 | 806 1633 Ontario St. | Active | 1 | 1 | $839,999 ($1,300/sf) | 646 | $444 | $2577 (2025) | Royal LePage Global Force Realty | |
| 2026-09-22 | 806 1633 Ontario St. | Active | 1 | 1 | $799,000 ($1,237/sf) | 646 | $542 | $2577 (2025) | Royal LePage Global Force Realty | |
| 2026-08-12 | 406 1633 Ontario St. | Active | 1 | 1 | $749,000 ($1,158/sf) | 647 | $542 | $2454 (2026) | RE/MAX Select Realty | |
| Avg | $1,845,750 | 910 |
| Sold Date | Address | Bed | Bath | Sqft | Asking | Sold Price | DOM | Strata Fee | Tax | Listed By |
|---|---|---|---|---|---|---|---|---|---|---|
| 2026-06-26 | 306 1633 Ontario St. | 1 | 1 | 646 | $734,000 | $734,000 ($1,136/sf) | $542 | $2524 (2025) | Rennie & Associates Realty Ltd. | |
| 2026-05-22 | 801 77 Walter Hardwick Ave. | 2 | 2 | 1540 | $2,450,000 | $2,480,000 ($1,610/sf) | $1291 | $6754 (2025) | Rennie & Associates Realty Ltd. | |
| 2026-03-30 | 407 77 Walter Hardwick Ave. | 1 | 1 | 702 | $755,800 | $730,000 ($1,040/sf) | $587 | $2630 (2025) | Oakwyn Realty Ltd. | |
| 2026-03-26 | 313 77 Walter Hardwick Ave. | 3 | 2 | 1318 | $1,768,000 | $1,750,000 ($1,328/sf) | $1083 | $4549 (2025) | Stilhavn Real Estate Services | |
| 2026-03-02 | 404 1633 Ontario St. | 1 | 1 | 584 | $668,000 | $638,000 ($1,092/sf) | $487 | $2293 (2025) | eXp Realty | |
| 2025-08-20 | 311 1633 Ontario St. | 1 | 1 | 776 | $899,999 | $900,000 ($1,160/sf) | $635 | $2569 (2024) | RE/MAX Crest Realty | |
| 2025-07-19 | 701 77 Walter Hardwick Ave. | 2 | 2 | 1175 | $1,245,000 | $1,165,000 ($991/sf) | $904 | $3632 (2024) | Oakwyn Realty Ltd. | |
| 2025-05-23 | 206 12 Athletes Way | 1 | 1 | 845 | $888,000 | $886,888 ($1,050/sf) | $687 | $2697 (2024) | Oakwyn Realty Ltd. | |
| 2025-04-16 | 708 77 Walter Hardwick Ave. | 1 | 1 | 698 | $869,000 | $853,600 ($1,223/sf) | $556 | $2349 (2024) | RE/MAX Select Properties | |
| 2025-02-10 | 504 77 Walter Hardwick Ave. | 2 | 2 | 1298 | $1,750,000 | $1,723,500 ($1,328/sf) | $1043 | $5128 (2024) | ||
| 2024-12-01 | 203 12 Athletes Way | 1 | 1 | 710 | $775,000 | $759,000 ($1,069/sf) | $574 | $2334 (2024) | Grand Central Realty | |
| 2024-10-06 | 709 1633 Ontario St. | 1 | 1 | 823 | $985,000 | $957,000 ($1,163/sf) | $652 | $2670 (2024) | Engel & Volkers Vancouver |
Sold data from the MLS® feed for strata plan BCS3859. Showing the 15 most recent sales from the last 24 months; expand for up to 80.
Kayak - Village on False Creek at 1633 Ontario St. — currently 4 active listings averaging $1,845,750. In the past year 5 units sold at an average of $1,266,400.
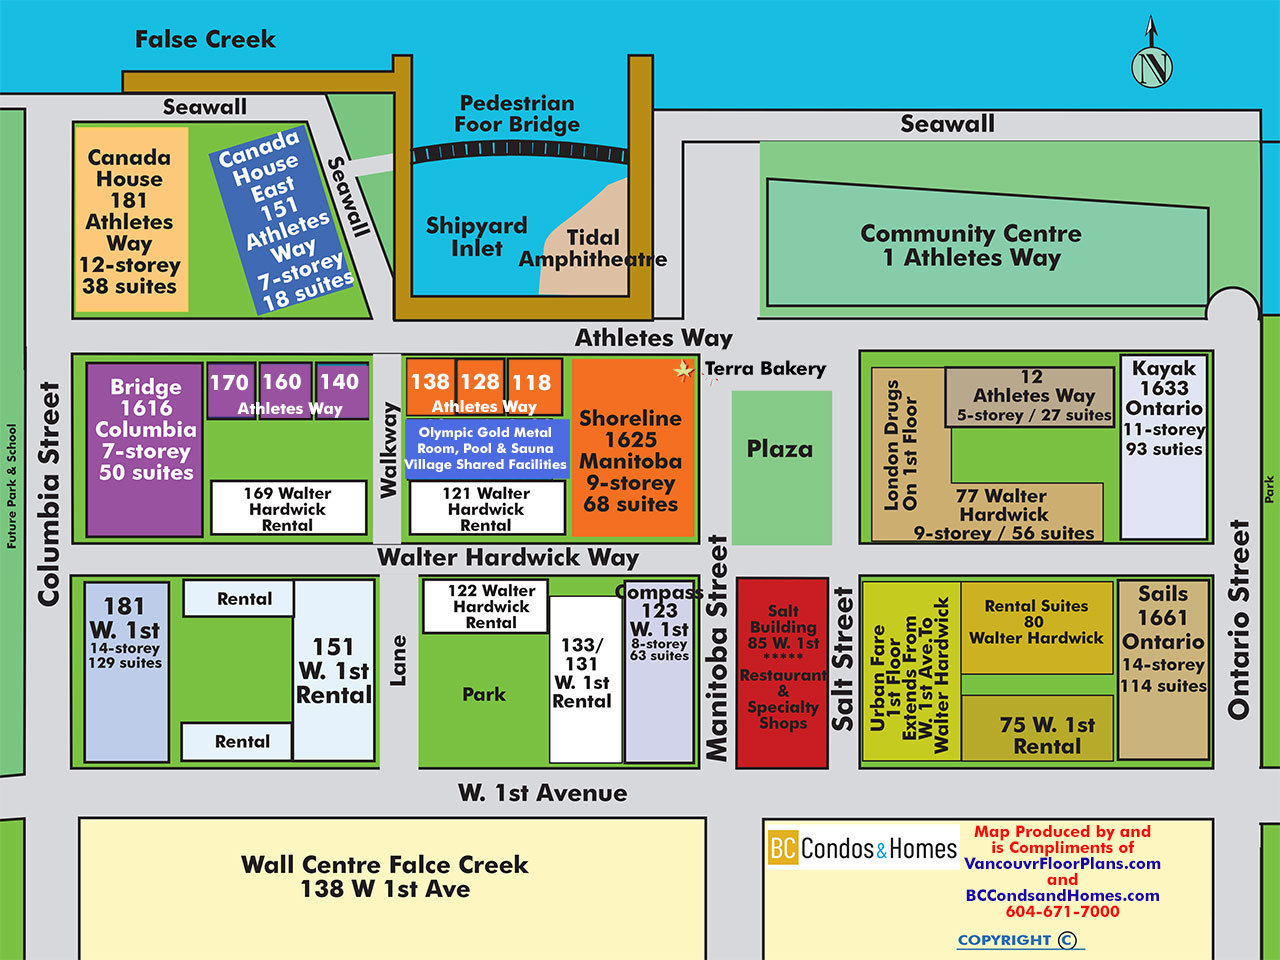
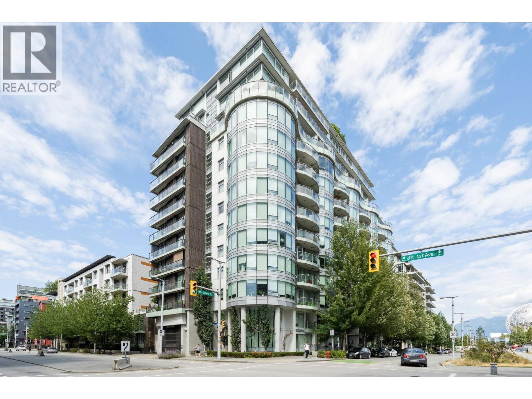
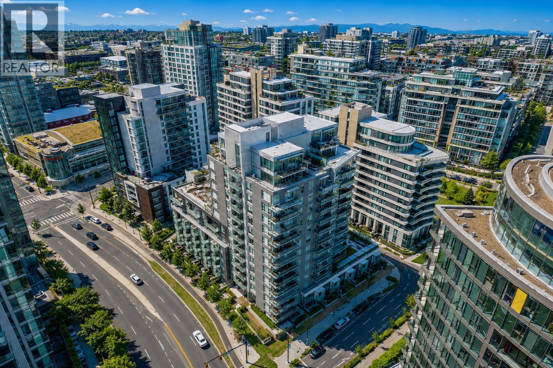
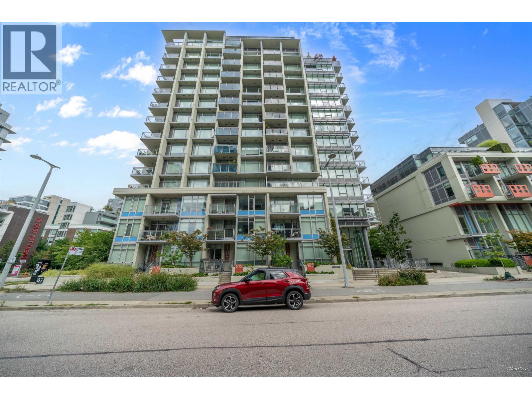
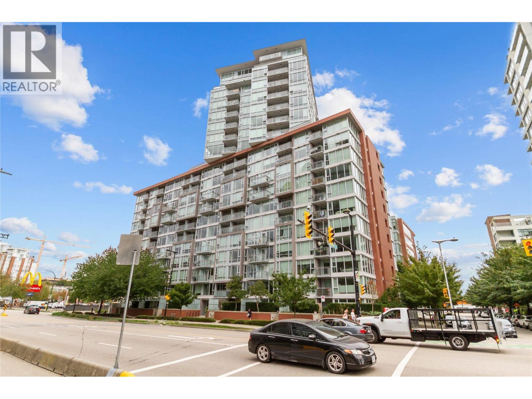
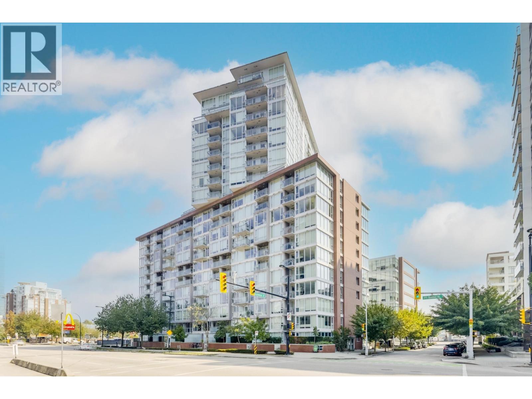
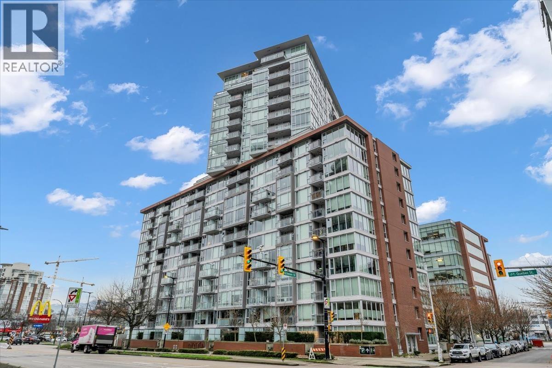
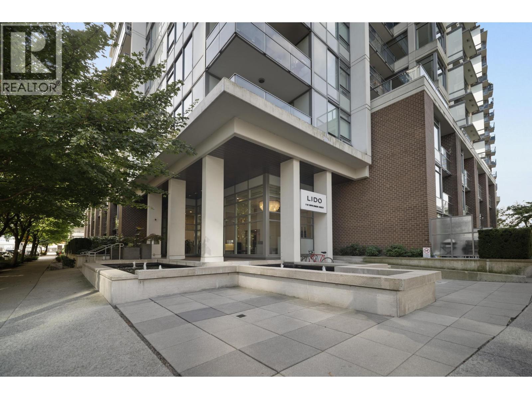
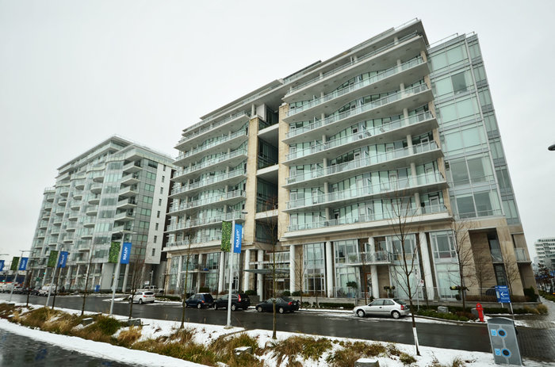
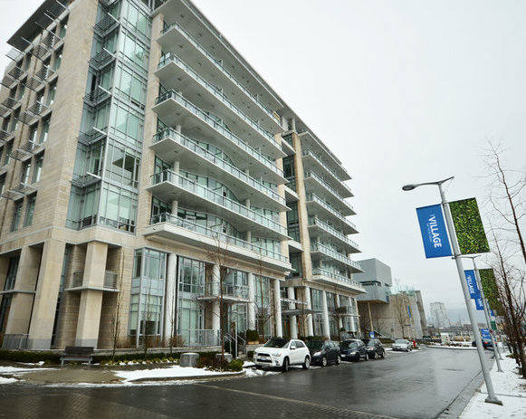
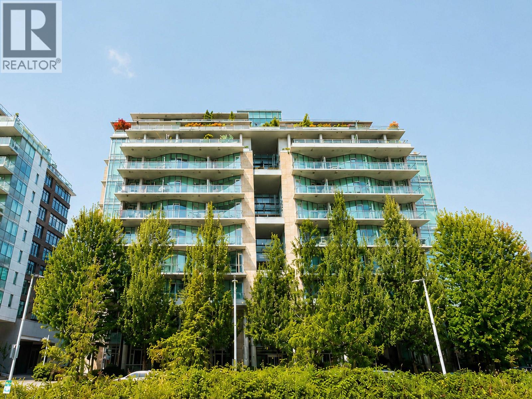
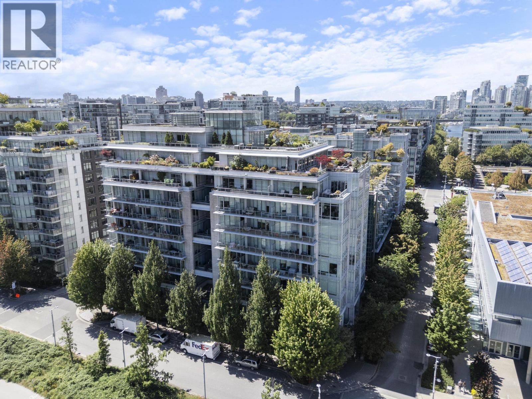
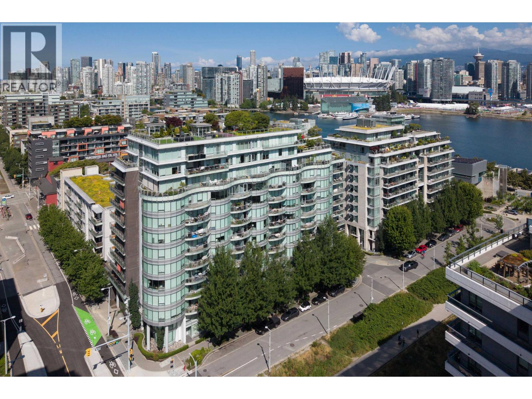
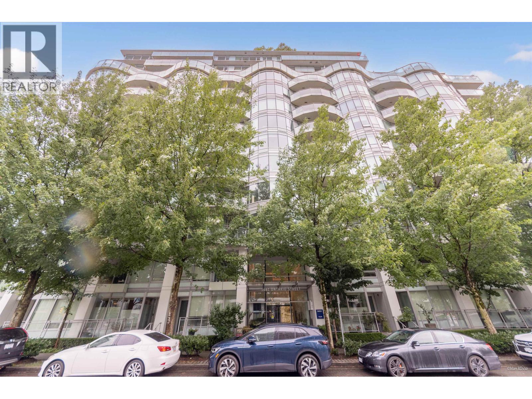
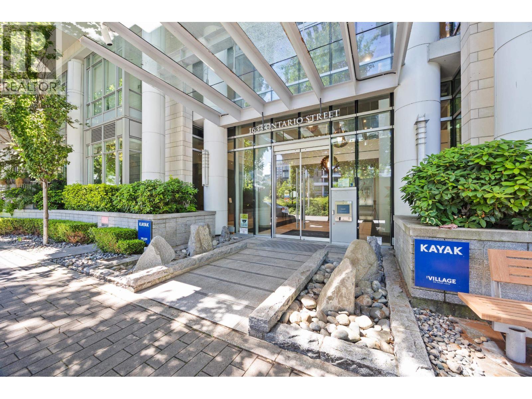
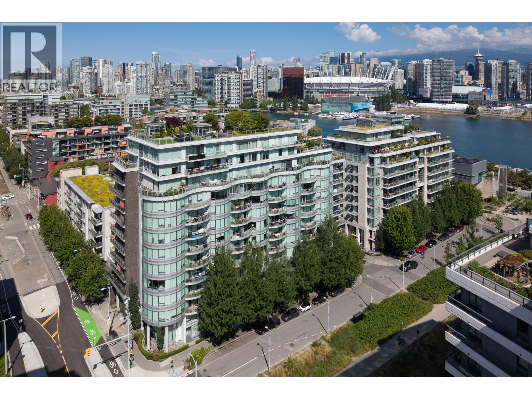
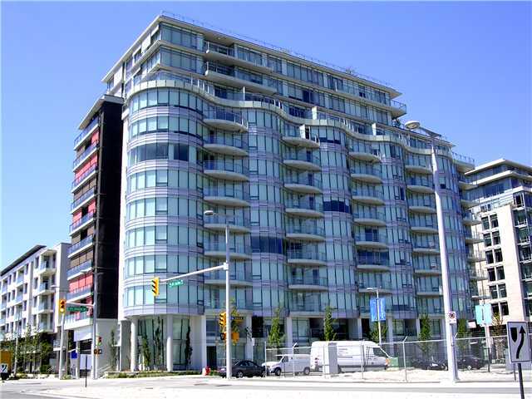
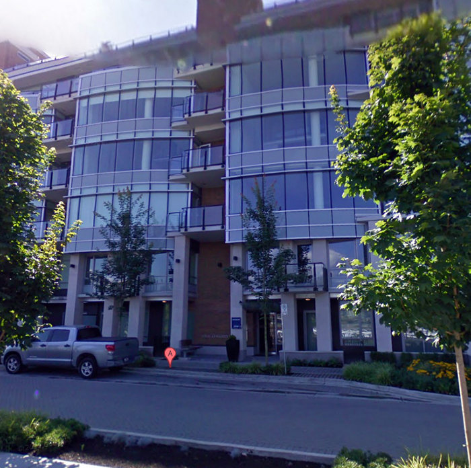
Kayak - Village on False Creek - 1633 Ontario Street, Vancouver, BC V5Y 0C2, Strata Plan No. BCS3859, 11 levels, 185 units, built 2010, crossing roads: Ontario Street and Athletes Way.
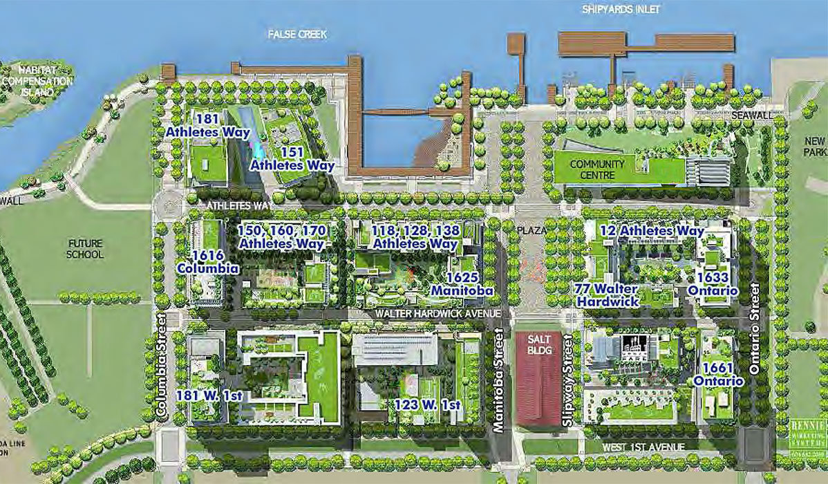
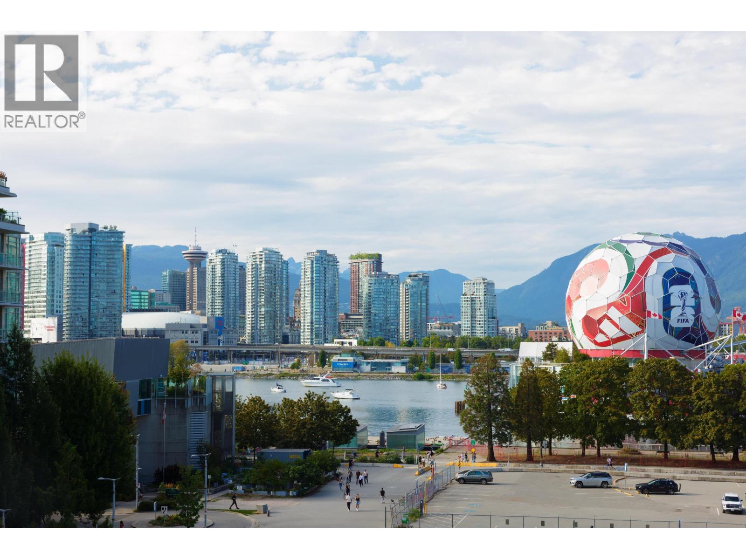
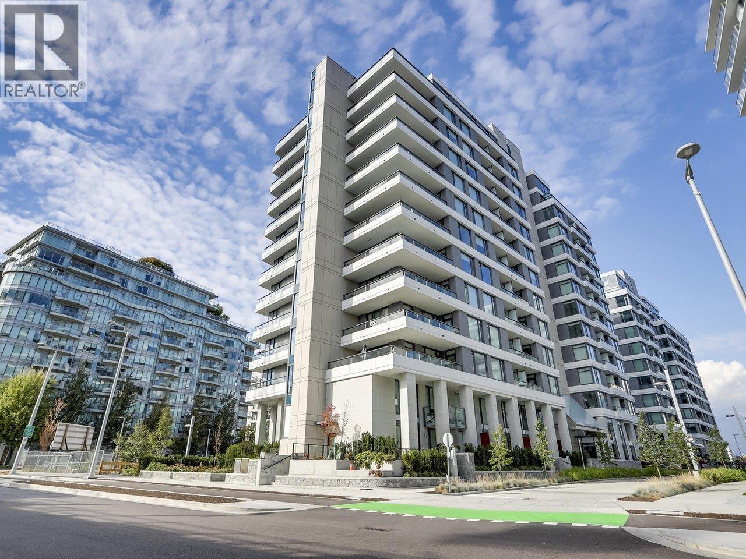
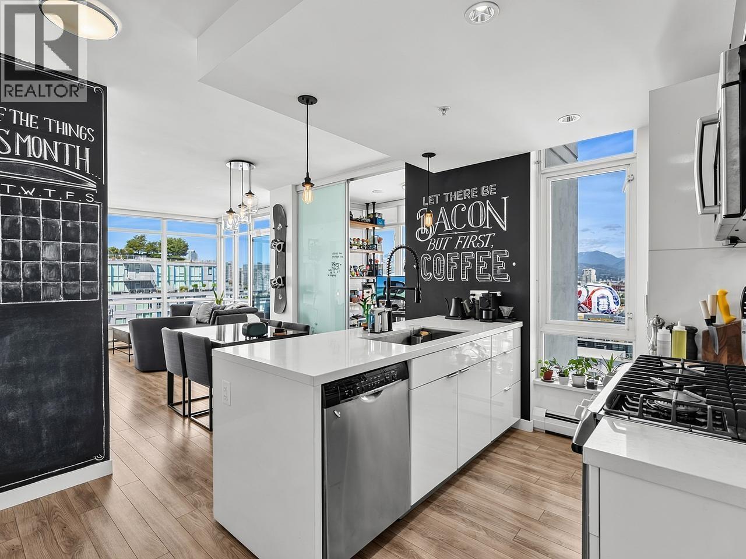
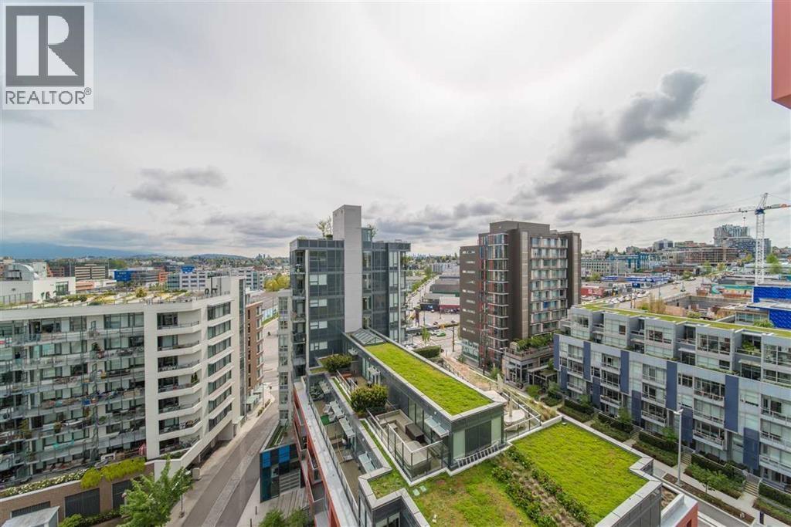
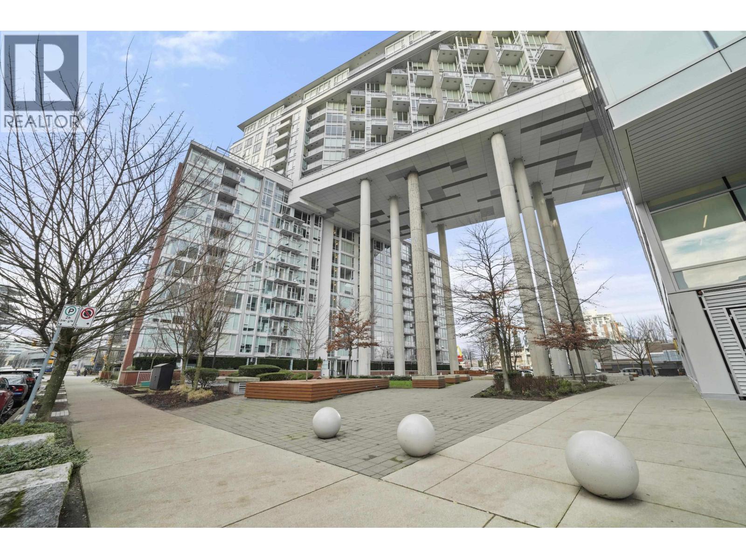
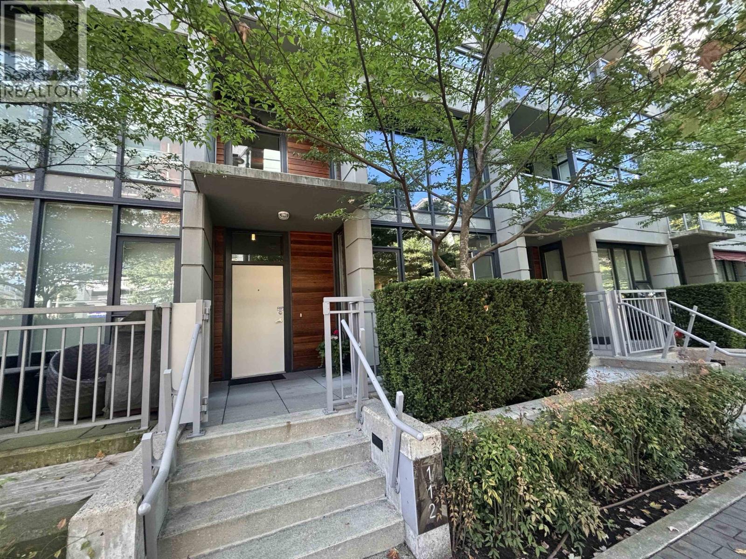
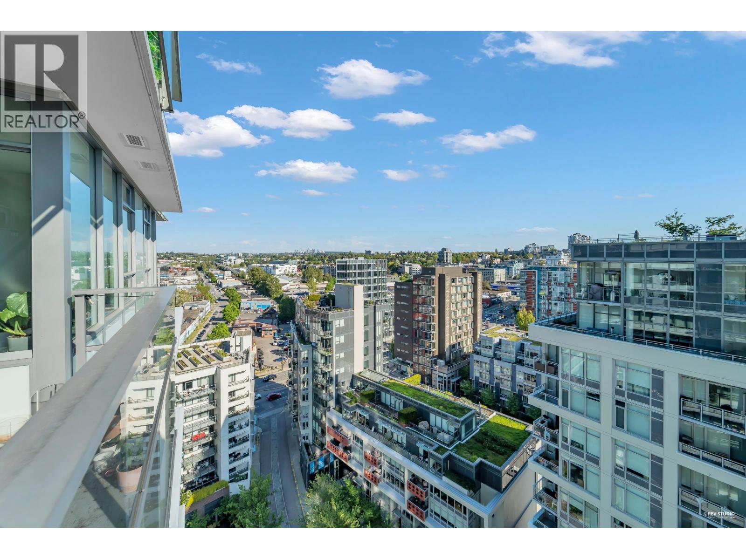
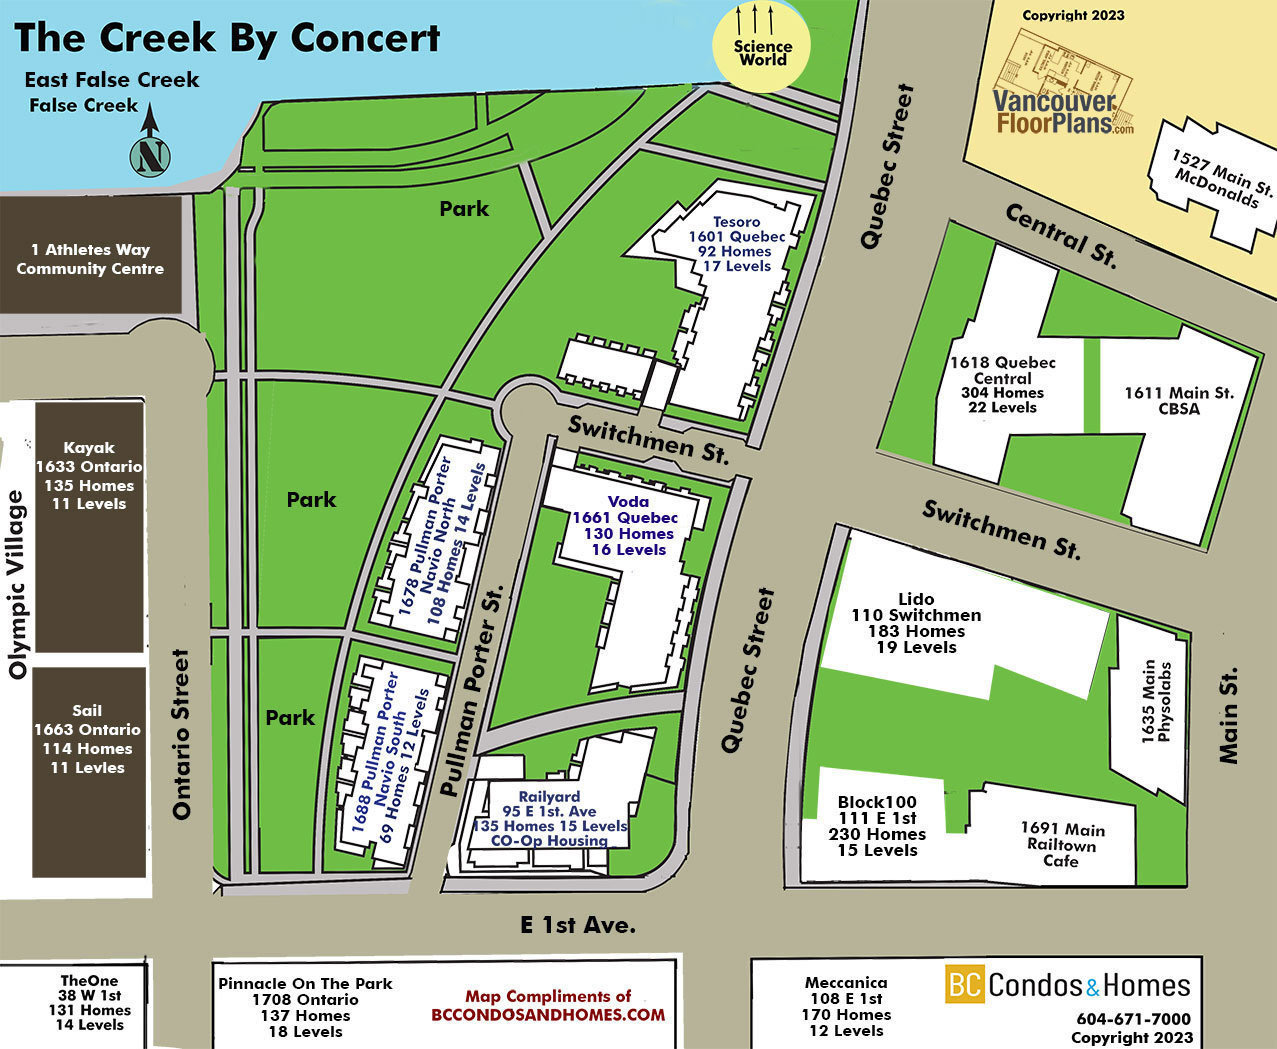
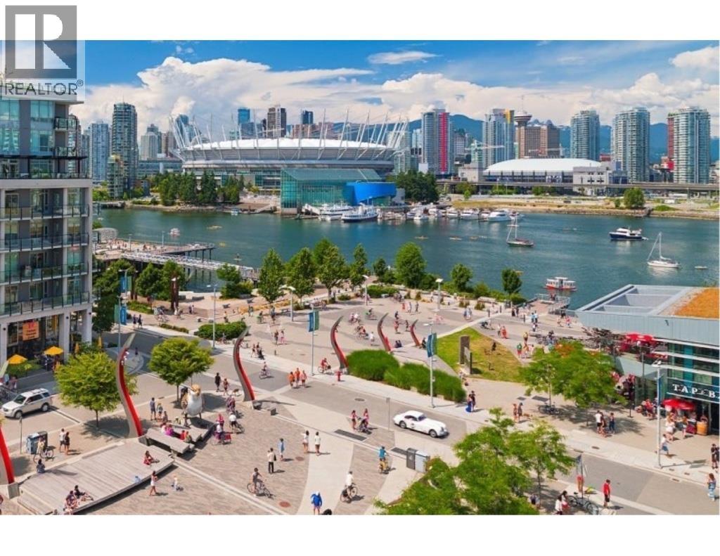
Perched at the edge of False Creek with stunning views of downtown Vancouver and Science World, Village on False Creek is a 7 city blocks, mixed use phased development with 16 residential buildings that includes Kayak, a 185 unit complex at 1633 Ontario Street, 77 Walter Hardwick Avenue, and 12 Athletes Way; Bridge, a 119 unit complex at 1616 Columbia Street and 150, 160, and 170 Athletes Way; Compass, a 63 unit condo project at 123 West First Avenue; Brook, a 129 unit condo project at 181 West 1st Avenue; Sails, a 114 unit condo project at 1661 Ontario Street; Shoreline, a 35 unit condo project at 1625 Manitoba Street; 70,000 square feet of commercial space with future Aquabus
Station, children's play areas, Creekside Community Recreation Center, and a dynamic Euro-style urban plaza including the restored red Salt Building.
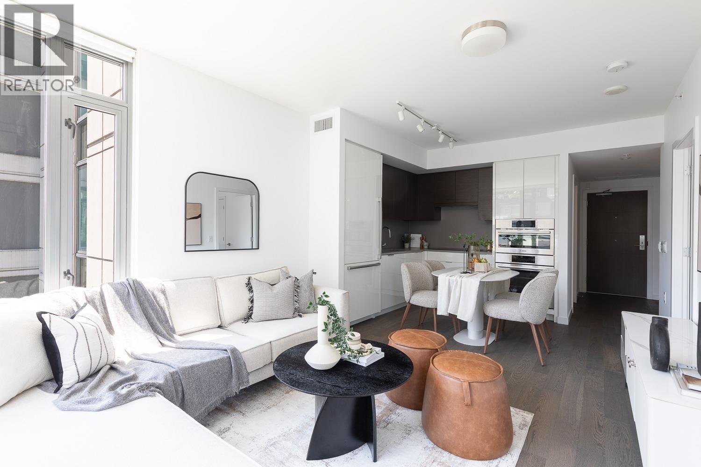
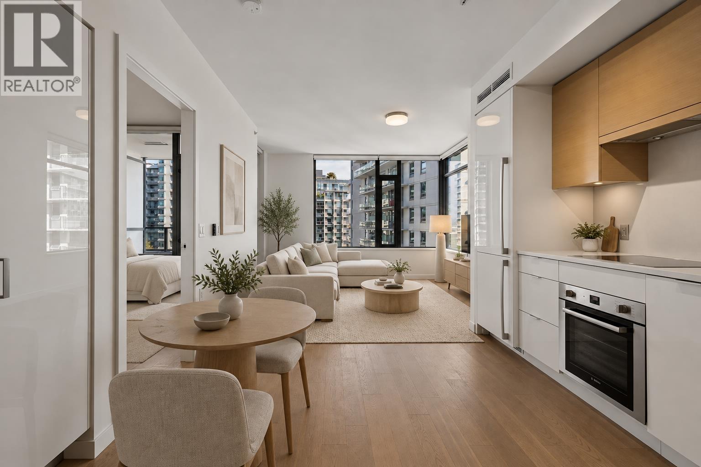
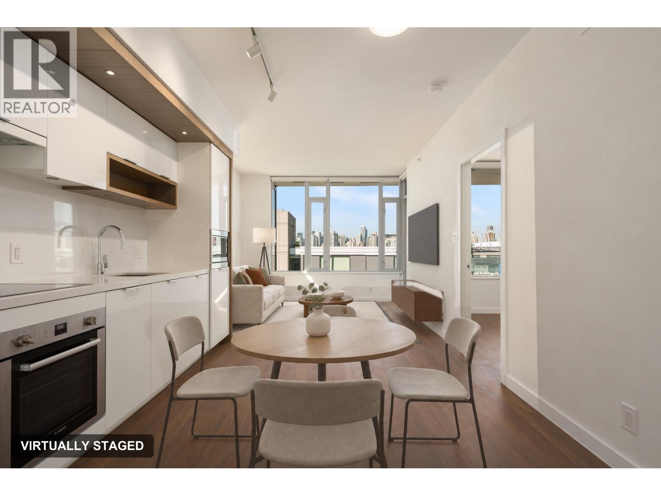
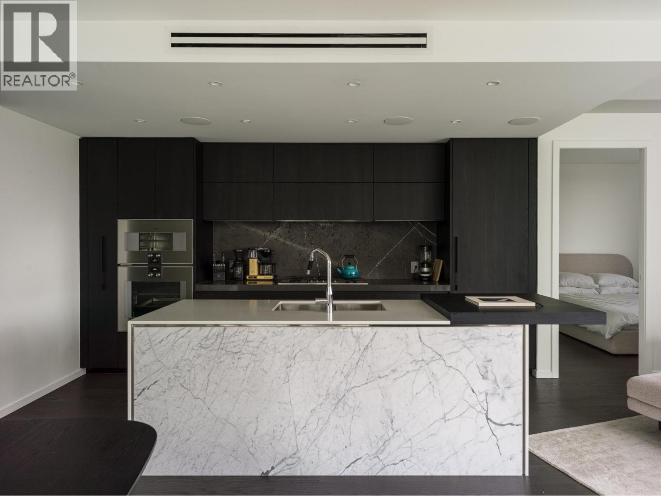
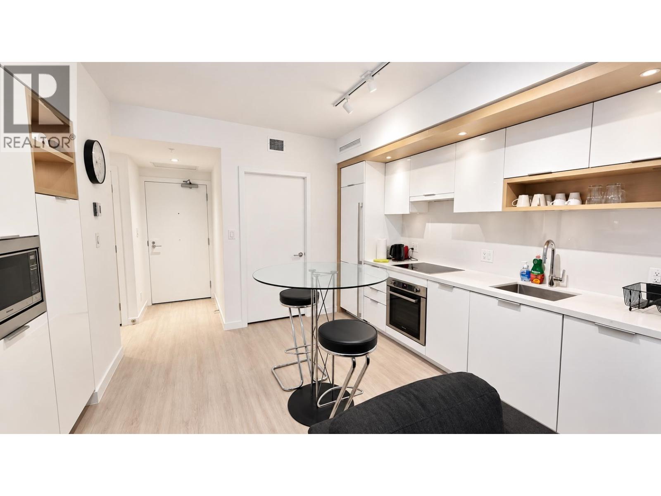
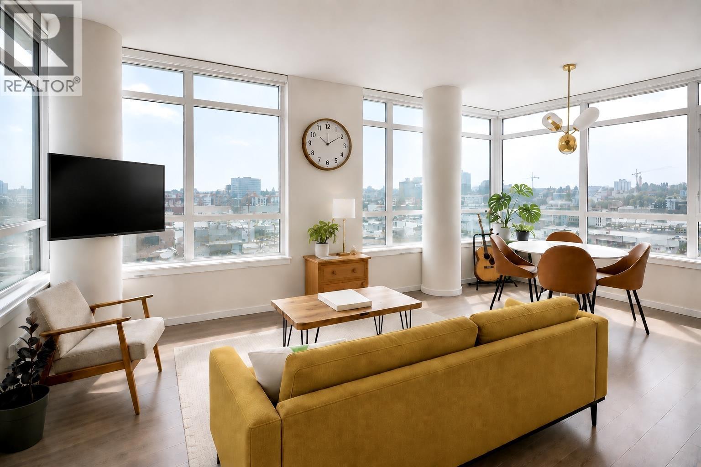
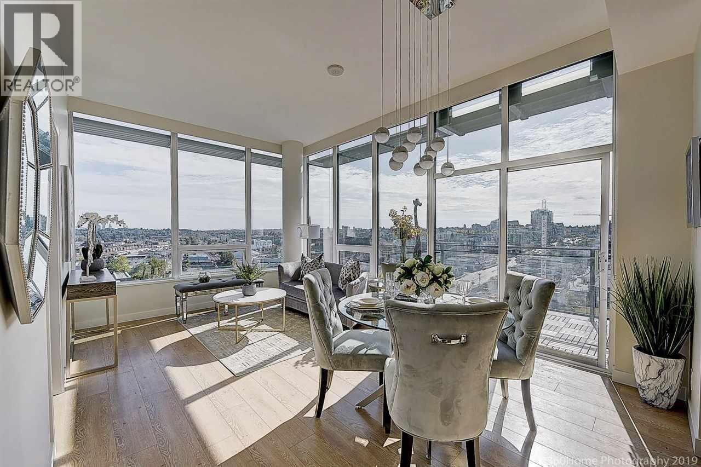
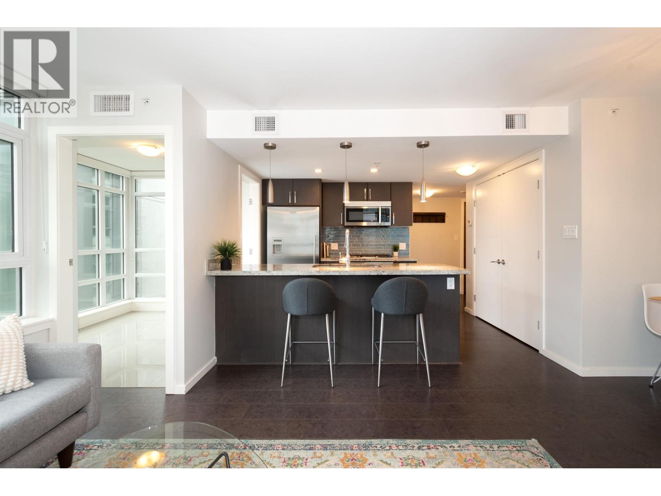
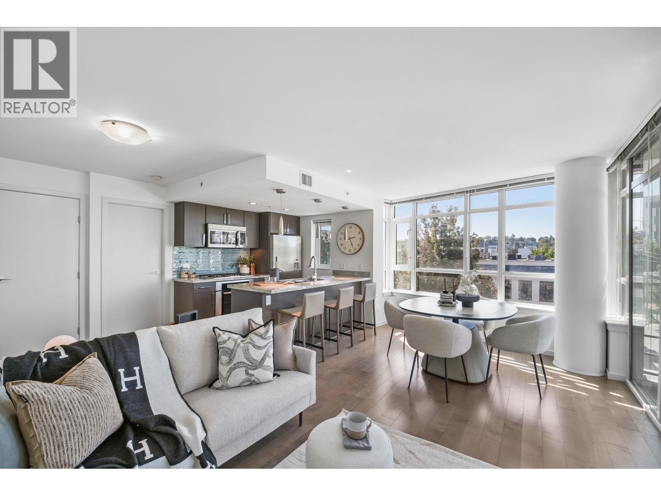
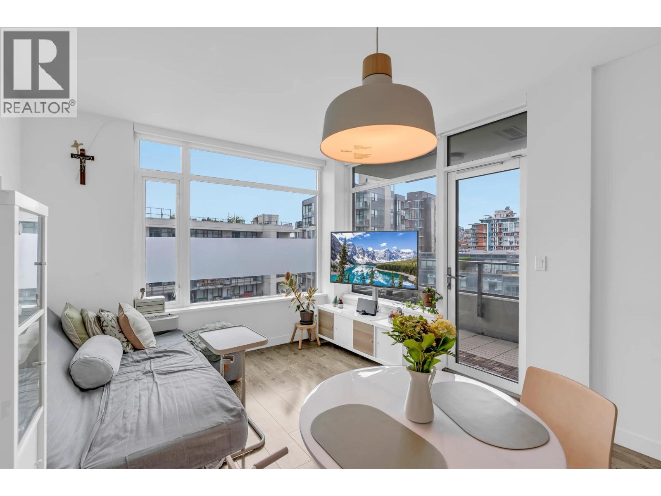
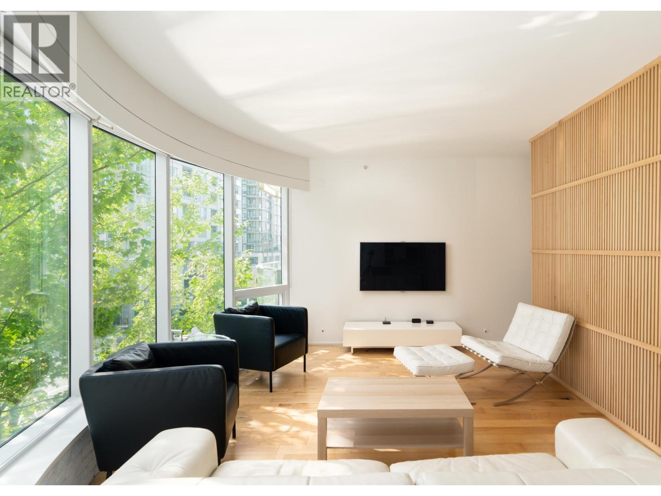
Designed by Canada's renowned Arthur Erickson, in collaboration with Nick Milkovich Architects, Gomberoff Bell Lyon Architects, Lawerence Doyle Young + Wright Architects, Merrick Architecture and Walter Francl Architect Inc., this waterfront community is defining a new landmark of living in Vancouver. Village on False Creek is LEED certified, and includes Eggersmann of Germany cabinetry, FSC certified solid hardwood floors, Eco-wool carpeting, composite stone countertops, sleek stainless steel appliances, and natural limestone bathrooms. Expansive floor-to-ceiling windows bring in natural light and large balconies provide extra space for outdoor living.
Residents at Village on False Creek have exclusive acess to the Gold Medical Club - a spectacular 6,500 square foot private clubhouse which includes indoor pool, hot tub, sauna, steam room and change rooms, fitness center, Co-op car sharing program, and hrybrid car-charging facility and great room lounges offered in each residential building. Also, residents can enjoy the Creekside Community Recreation Centre and its 18,000- square-feet acilities.
Village on False Creek is adjacent to Science World, across from Vancouver Seawall and the new Canada Line Olympic Village station, blocks away from Creekside Park, Main Street, and Chinatown, and within minutes drive away to downtown Vancouver, Yaletown, Granville Island, and English Bay. And with three skytrain stations, Vancouver International Airport, Richmond, and Burnaby are just minutes away.
Owners who wish to purchase a locker or parking stall may contact Gina Sahota at 604-899-4975 or via email: gina.sahota@aquilini.com. Those available will be assigned on a first come-first served basis.
The strata maintenance fee does not include heat (or cooling) or hot water (or cold water). These are separately charged to the unit owner monthly and run about $100/month in total.
Concierge coverage either five or six days a week from about 9:00am to about 5:30pm at the front desk. After that, the 24/7 security group use the front desk as a base, but go out on patrols constantly, so coverage at the desk after 5:30 is sporadic.
| Construction | Concrete |
|---|---|
| Exterior Finish | Concrete |
| Roof | Other |
| Foundation | Concrete Perimeter |
| Rain Screen | Full |
| Architect | Arthur Erickson Architectural Corporation |
| Designer | B+H CHIL Design |
| Marketer | Rennie Marketing Systems |
| Management Company | First Service Residential |
| Strata Plan | BCS3859 |
|---|---|
| Strata Web Site | www.thevillageonfalsecreek.com |
| Building Type | Strata |
| Title to Land | Freehold |
| Units in Strata | 185 |
| Units in Development | 185 |
| Management Company | First Service Residential — 604-683-8900 |
| PID | 100000000 |
| Bylaws / Restrictions | NO RESTRICTIONS |
| Contingency Reserve Fund | $708429.34 (2020) |
| Parking / Storage | Garage; Underground |
| Concierge |
Roman
— 778-888-4273
vansecatvillage@gmail.com |
|---|---|
| Manager |
Ingrid Kurilova
ingrid.kurilova@fsresidential.com |
| Caretaker |
778-888-4273
vancouversecurityltd@telus.net |
Live market intelligence for this building's segments — active inventory, medians, ranges & trends. Opens in a new tab.
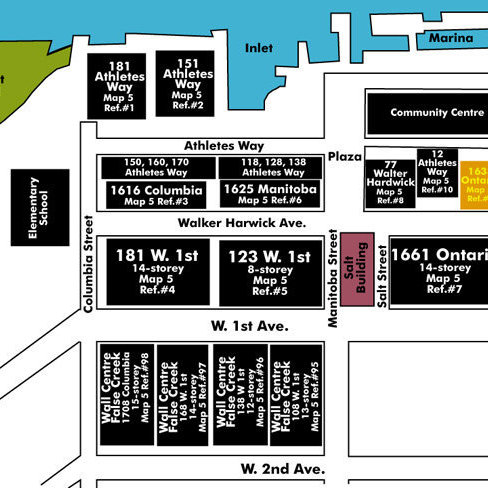 Open Full View
 © BC Condos & Homes
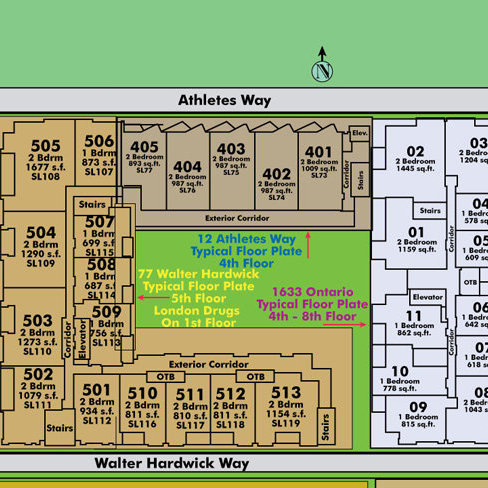 Open Full View
© BC Condos & Homes
Open Full View
© BC Condos & Homes
 Open Full View
© BC Condos & Homes
Open Full View
© BC Condos & Homes
| Sales Website | www.thevillageonfalsecreek.com |
|---|---|
| Sales Phone | 604.733.2010 |
| Sales Email | info@thevillageonfalsecreek.com |
| Sales Address | 1693 Manitoba Street Vancouver |
| Address | Bed | Bath | Sqft | Price |
|---|---|---|---|---|
| 406 1633 Ontario St. | 1 | 1 | 647 | $749,000 |
| 806 1633 Ontario St. | 1 | 1 | 646 | $799,000 |
| 905 1633 Ontario St. | 3 | 3 | 1702 | $4,995,000 |
| 38 Athletes Way | 1 | 1 | 695 | $779,000 |
| 1103 1661 Ontario St. | 1 | 1 | 658 | $828,000 |
| 406 1661 Ontario St. | 1 | 1 | 866 | $979,000 |
| 803 1661 Ontario St. | 2 | 2 | 1099 | $1,295,000 |
| 806 1633 Ontario St. | 1 | 1 | 646 | $839,999 |
| 1103 1661 Ontario St. | 1 | 1 | 658 | $848,000 |
| 806 1678 Pullman Porter St. | 2 | 2 | 1203 | $1,499,000 |
 $749,000
406 1633 Ontario St. · 1bd/1ba · 647sf
$749,000
406 1633 Ontario St. · 1bd/1ba · 647sf
 $799,000
806 1633 Ontario St. · 1bd/1ba · 646sf
$799,000
806 1633 Ontario St. · 1bd/1ba · 646sf
 $4,995,000
905 1633 Ontario St. · 3bd/3ba · 1702sf
$4,995,000
905 1633 Ontario St. · 3bd/3ba · 1702sf
 $779,000
38 Athletes Way · 1bd/1ba · 695sf
$779,000
38 Athletes Way · 1bd/1ba · 695sf
 $828,000
1103 1661 Ontario St. · 1bd/1ba · 658sf
$828,000
1103 1661 Ontario St. · 1bd/1ba · 658sf
 $979,000
406 1661 Ontario St. · 1bd/1ba · 866sf
$979,000
406 1661 Ontario St. · 1bd/1ba · 866sf
 $1,295,000
803 1661 Ontario St. · 2bd/2ba · 1099sf
$1,295,000
803 1661 Ontario St. · 2bd/2ba · 1099sf
 $839,999
806 1633 Ontario St. · 1bd/1ba · 646sf
$839,999
806 1633 Ontario St. · 1bd/1ba · 646sf
 $848,000
1103 1661 Ontario St. · 1bd/1ba · 658sf
$848,000
1103 1661 Ontario St. · 1bd/1ba · 658sf
 $1,499,000
806 1678 Pullman Porter St. · 2bd/2ba · 1203sf
$1,499,000
806 1678 Pullman Porter St. · 2bd/2ba · 1203sf
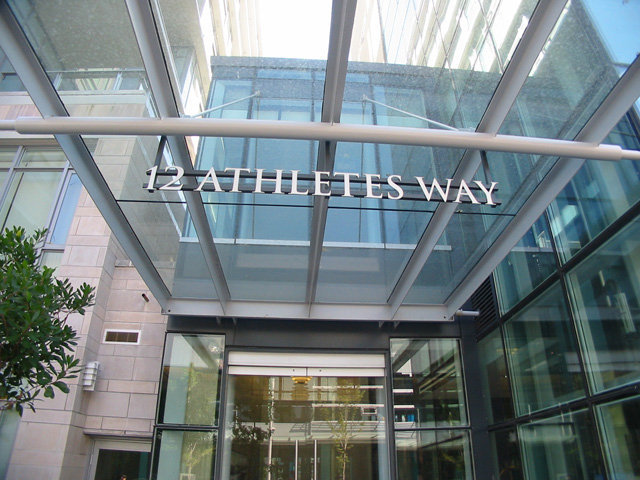 Kayak At The Village
12 Athletes Way · BCS3859
Kayak At The Village
12 Athletes Way · BCS3859
 Sails - Village on False Creek
1661 Ontario St. · BCS3841
Sails - Village on False Creek
1661 Ontario St. · BCS3841
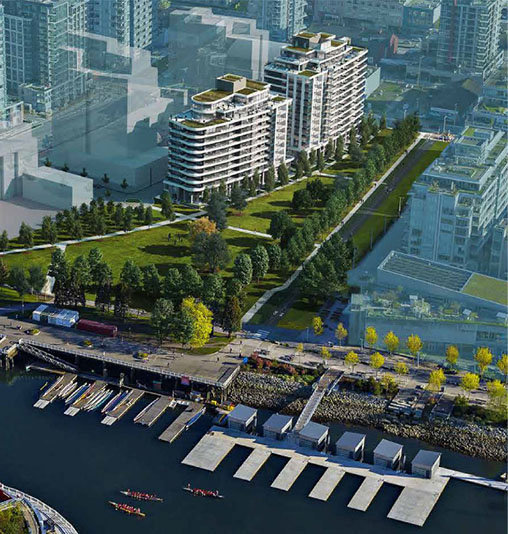 Navio At The Creek
1678 Pullman Porter St. · EPS4932
Navio at The Creek (South)
1688 Pullman Porter St. · EPS4932
Navio At The Creek
1678 Pullman Porter St. · EPS4932
Navio at The Creek (South)
1688 Pullman Porter St. · EPS4932
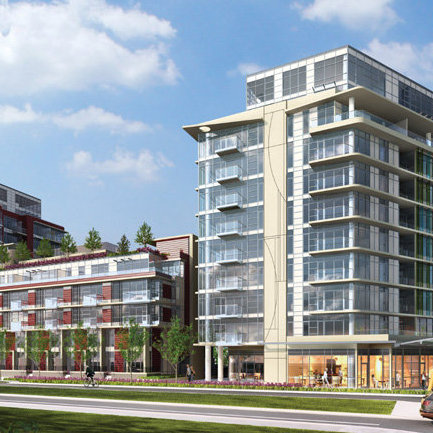 The One
38 WEST 1st Ave. · EPS2983
The One
38 WEST 1st Ave. · EPS2983
 PINNACLE ON THE PARK
28 1st Ave. · EPS5871
PINNACLE ON THE PARK
28 1st Ave. · EPS5871
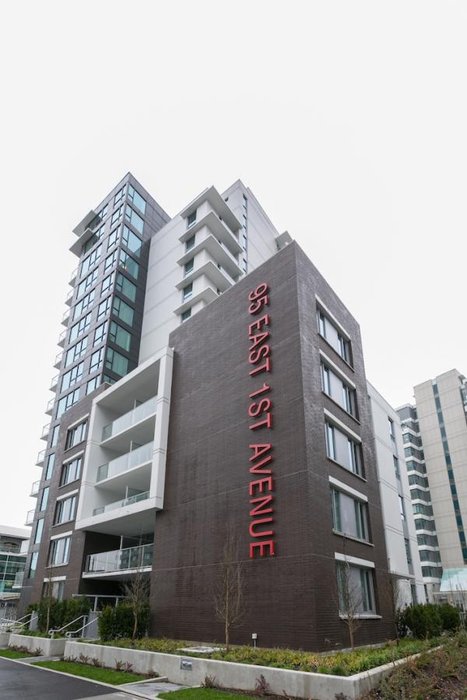 Railyard
95 EAST 1st Ave.
Railyard
95 EAST 1st Ave.
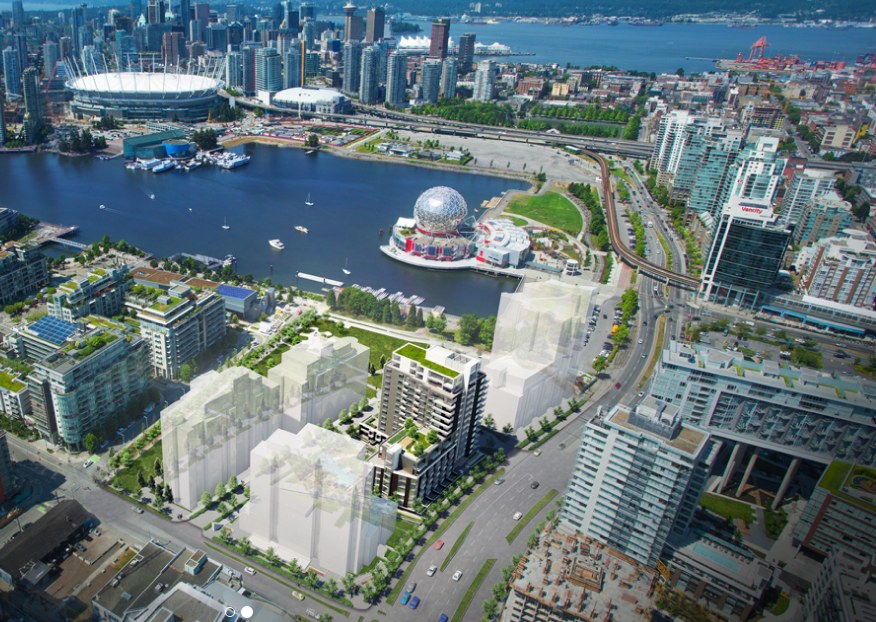 Concertfalsecreek
95 East 1st Ave.
Concertfalsecreek
95 East 1st Ave.
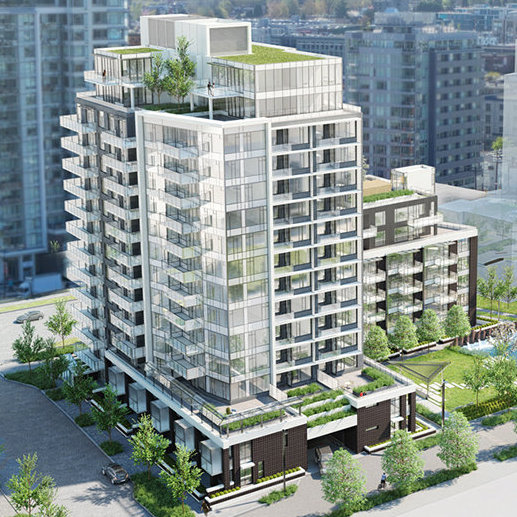 Voda at The Creek
1661 Quebec St. · EPS4651
Voda at The Creek
1661 Quebec St. · EPS4651
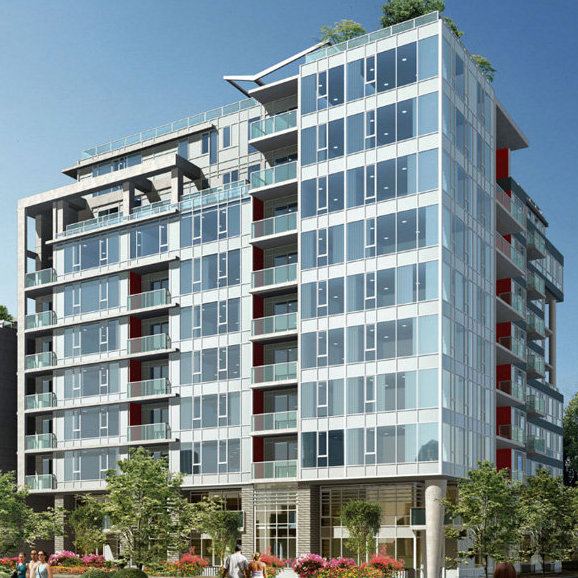 The One
88 WEST 1st Ave. · EPS2983
The One
88 WEST 1st Ave. · EPS2983
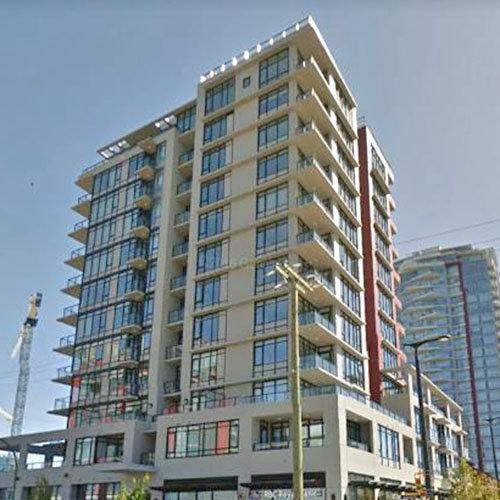 Proximity
1788 Ontario St. · EPS2426
Proximity
1788 Ontario St. · EPS2426
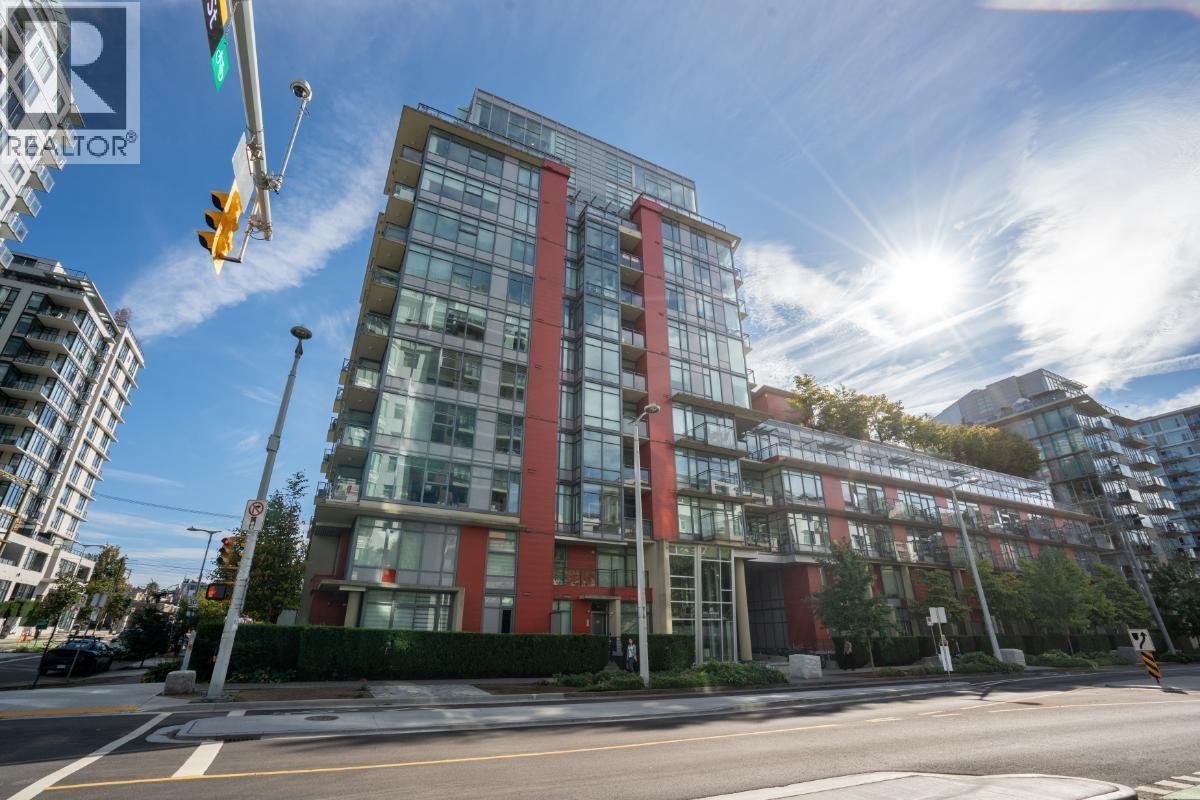 The One
88 WEST 1st Ave. · EPS2983
The One
88 WEST 1st Ave. · EPS2983
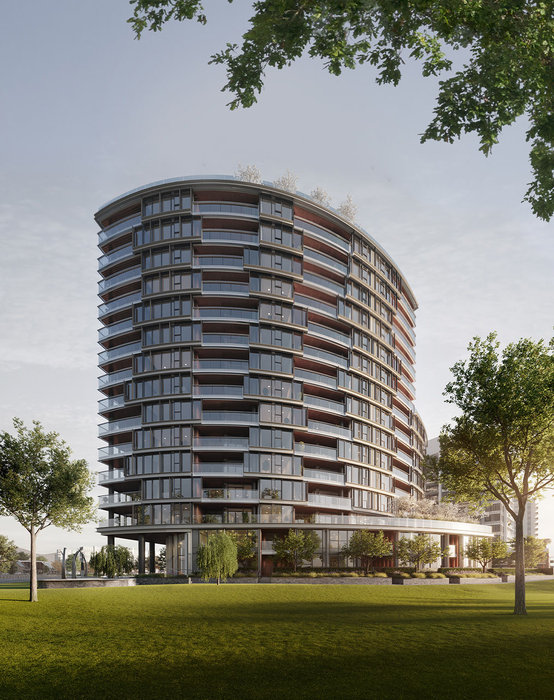 Tesoro by Concert
1601 Quebec St. · EPS9485
Tesoro by Concert
1601 Quebec St. · EPS9485
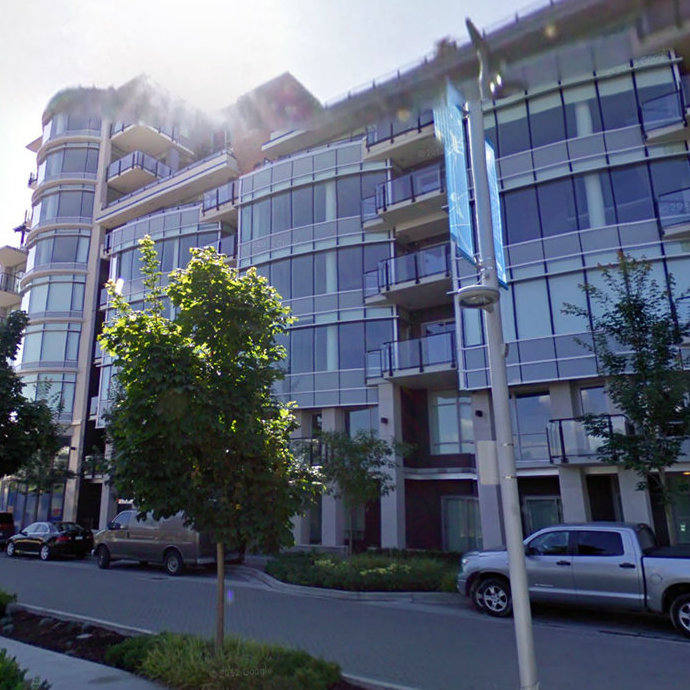 Village on False Creek - 118 Athletes
118 Athletes Ave. · BCS3849
Village on False Creek - 118 Athletes
118 Athletes Ave. · BCS3849
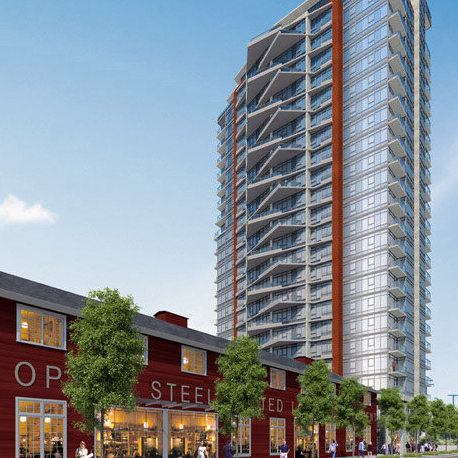 Opsal
1775 Quebec St. · EPS1238
Opsal
1775 Quebec St. · EPS1238
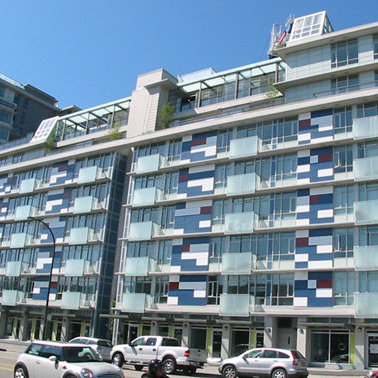 Pinnacle Living False Creek
63 WEST 2nd Ave. · EPS1218
Pinnacle Living False Creek
63 WEST 2nd Ave. · EPS1218
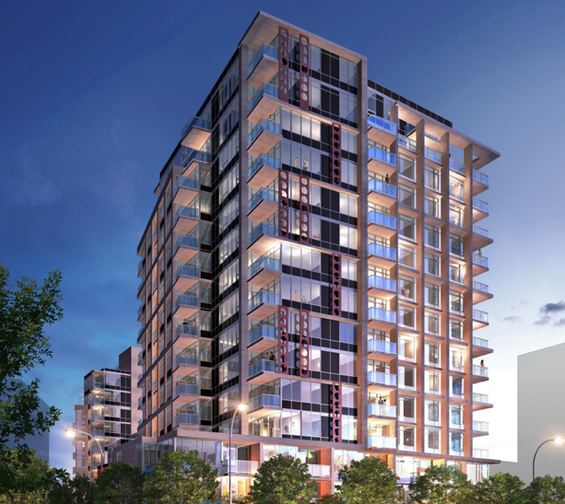 Block 100
111 EAST 1st Ave. · EPS3495
Block 100
111 EAST 1st Ave. · EPS3495
 Village on False Creek - 128 Athletes
128 Athletes Way · BCS3849
Village on False Creek - 128 Athletes
128 Athletes Way · BCS3849