1123 KEITH RD
- 6 Beds
- 7 Baths
- 4,260 Sqft
- 7,139 Lot Sqft
- 34 Lot (ft)
- 4 Parking
- Built 2010



Property Description
Exceptional opportunity in the heart of Ambleside! Built in 2010, this beautifully designed residence offers over 4,200 sqft of living space across 3 levels, featuring 6 bedrooms and 7 bathrooms, including a bright walk-out 1-bedroom suite. Enjoy lovely water & Lions Gate Bridge views, 9-foot ceilings on the main floor, a well-appointed wok kitchen and a spacious primary suite with vaulted ceilings. Outdoor living is enhanced by two front-facing decks and a private rear patio. The 7,000 sqft low-maintenance lot is ideally situated on a quiet one-way street, just a short stroll to Ambleside''s shops, restaurants, parks, and the waterfront. Complete with a detached 2 car garage off the lane plus two additional open parking spaces. Agent Open Thurs Aug 6th 10am-12pm & Open House Sat/Sun 2-4pm.
Property Details
- Property Type
- House/Single Family
- Style
- Residential Detached
- Title to Land
- Freehold NonStrata
- Year Built
- 2010
- Area
- West Vancouver · Ambleside
- View
- Partial Ocean View
- Outdoor
- Patio,Deck, Garden,Balcony
- Heating / Cooling
- Radiant
- Flooring
- Mixed
- Construction
- Frame Wood,Fibre Cement (Exterior),Mixed (Exterior)
- Parking
- Lane Access,Rear Access (4 stalls)
- Water Supply
- Public
- Kitchens
- 3
- Fireplaces
- 1
Financial
Rooms 18
Features & Appliances
- 🧺Washer/Dryer
- 🧺Dishwasher
- 🧊Refrigerator
- 🍳Stove
For Sale in 1123 KEITH ROAD & Complex
↑ Back to top| Date | Address | Status | Bed | Bath | Price | Sqft | DOM | Strata Fee | Tax | Listed By |
|---|---|---|---|---|---|---|---|---|---|---|
| 2026-08-04 | 1123 Keith Road | Active | 6 | 7 | $3,950,000 ($927/sf) | 4260 | 0 | $13,876 (2026) | Behroyan & Associates Real Estate Services | |
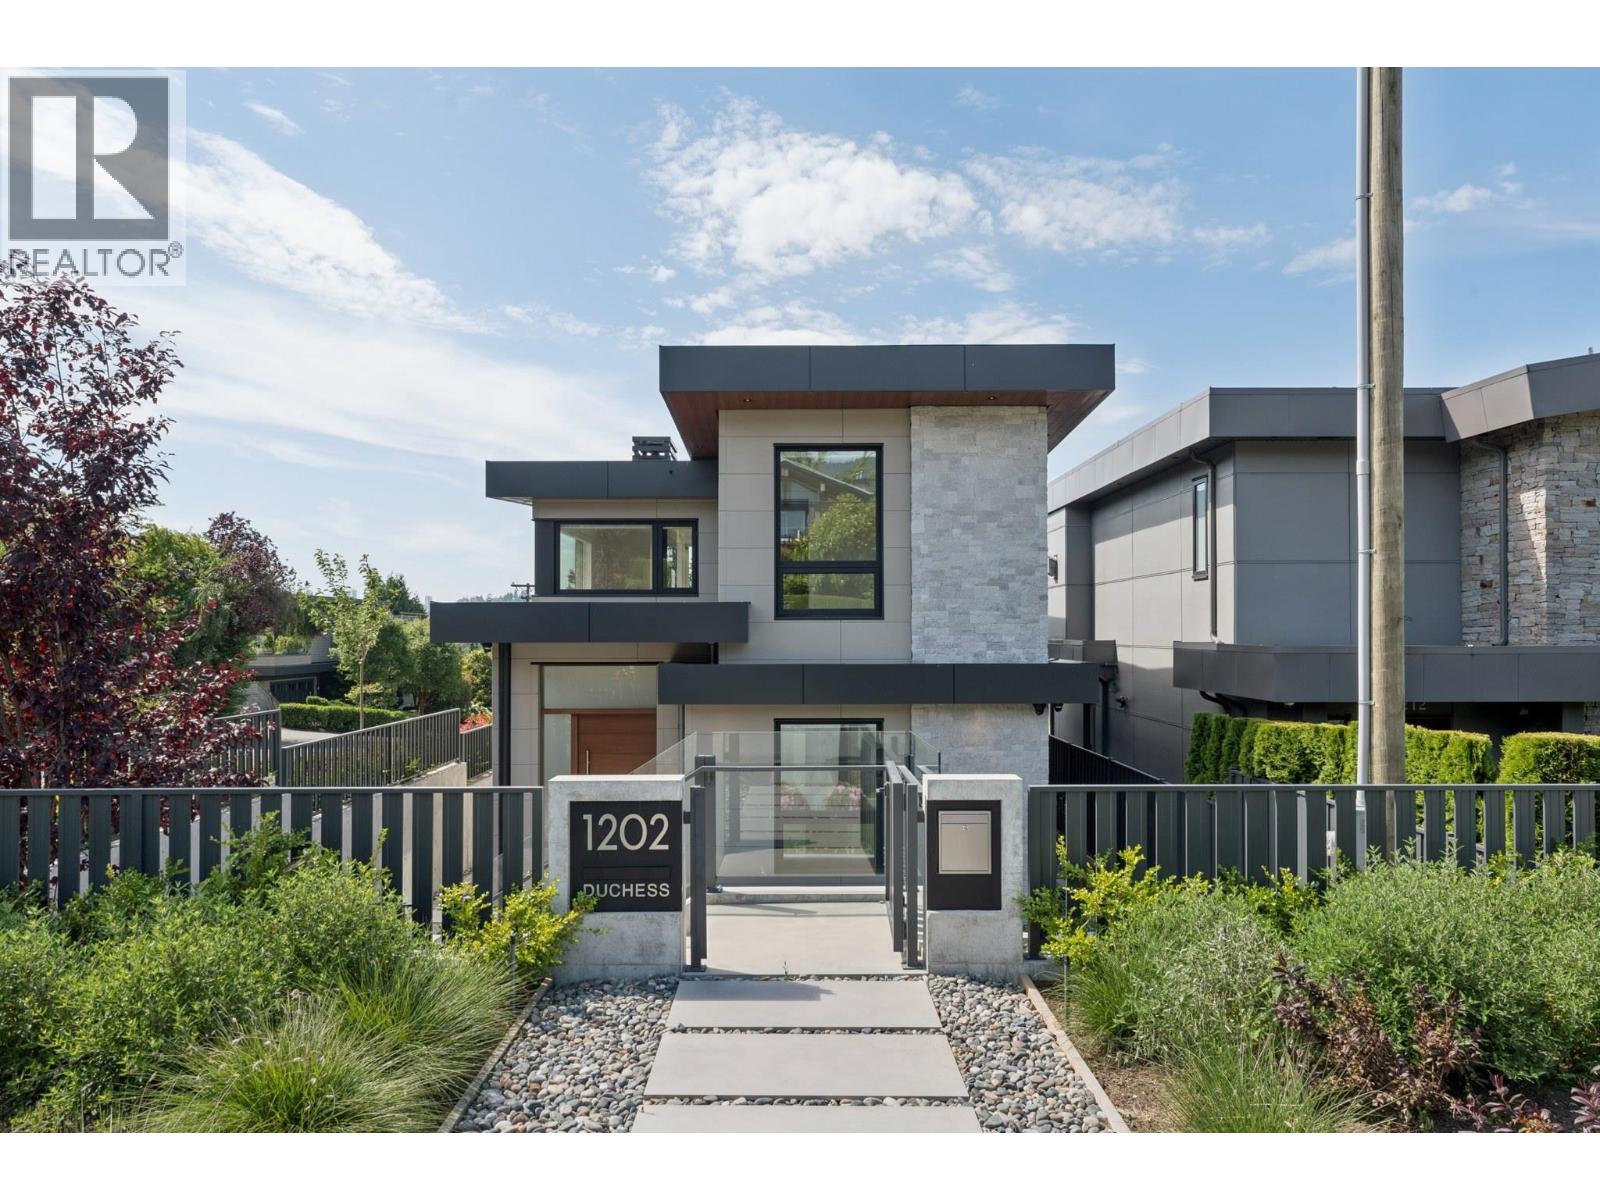
| 2026-07-20 | 1202 Duchess Avenue | Active | 5 | 5 | $4,998,000 ($1561/sf) | 3202 | 0 | $6,306 (2024) | Royal Pacific Lions Gate Realty Ltd. | |
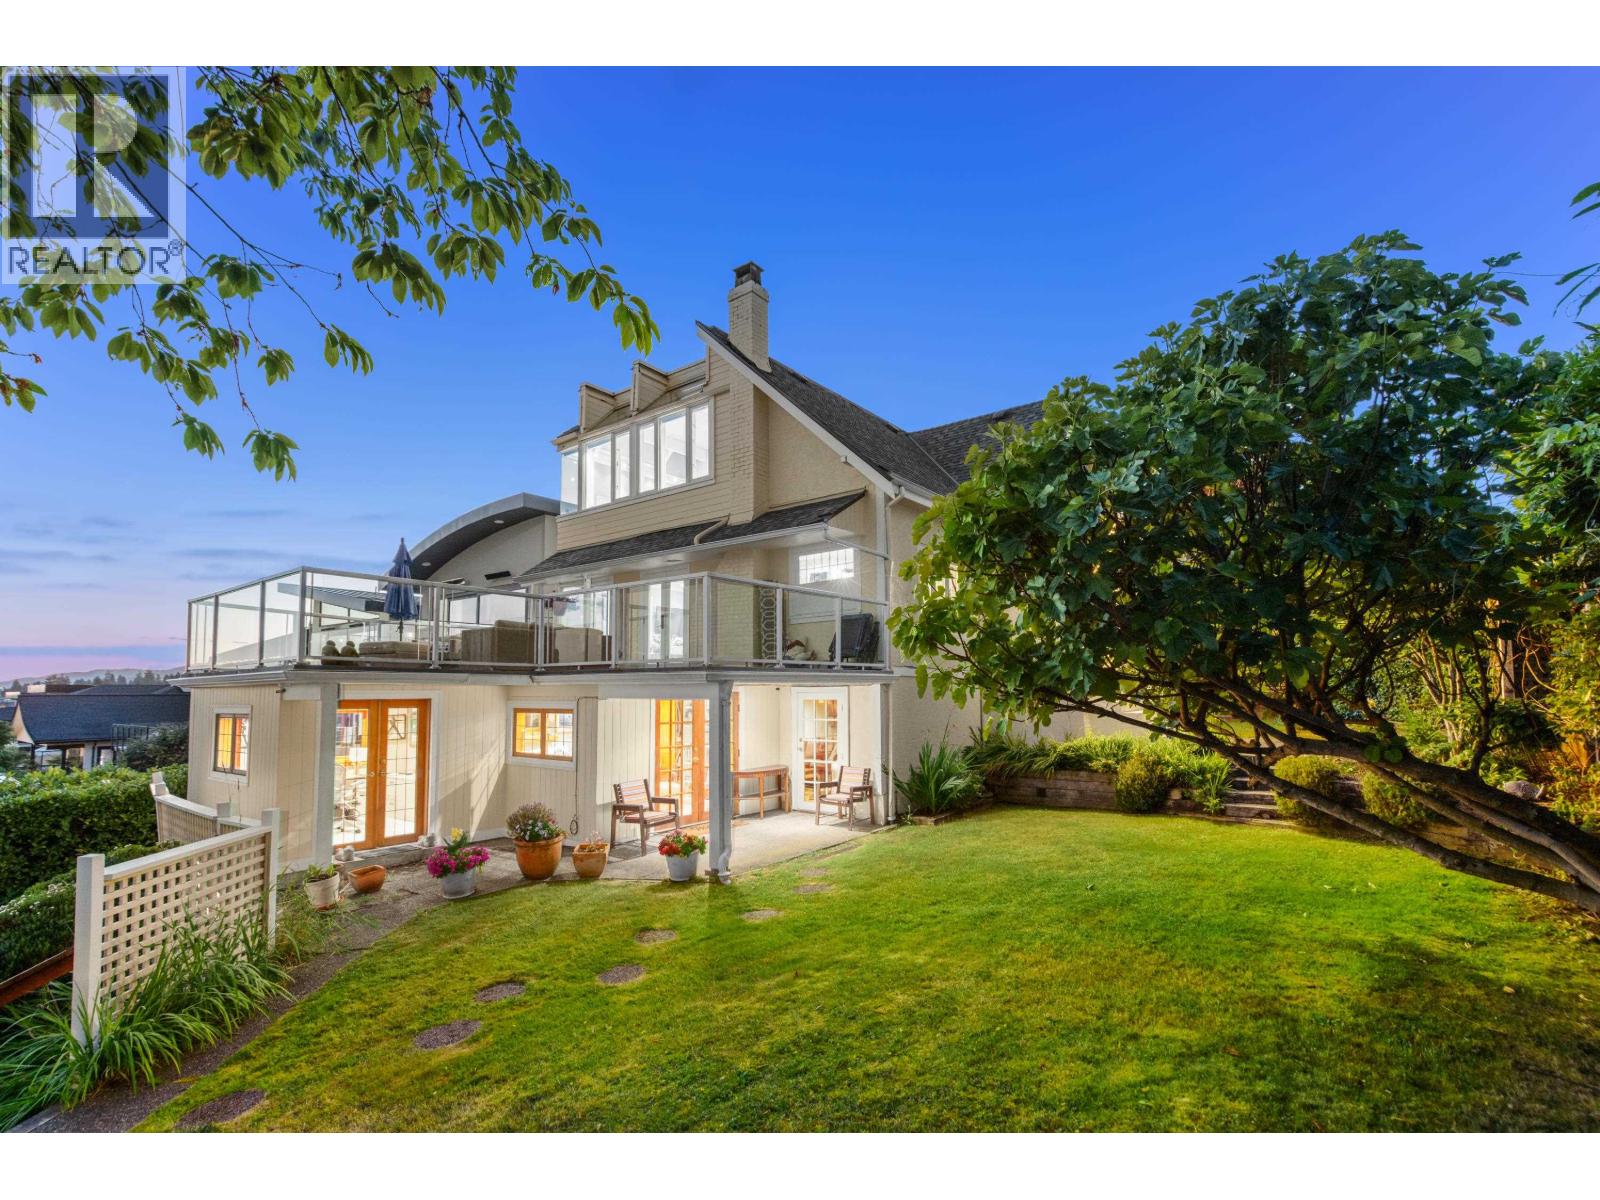
| 2026-06-22 | 1104 Esquimalt Avenue | Active | 5 | 3 | $2,685,000 ($864/sf) | 3108 | 0 | $6,566 (2024) | The Agency Vancouver | |
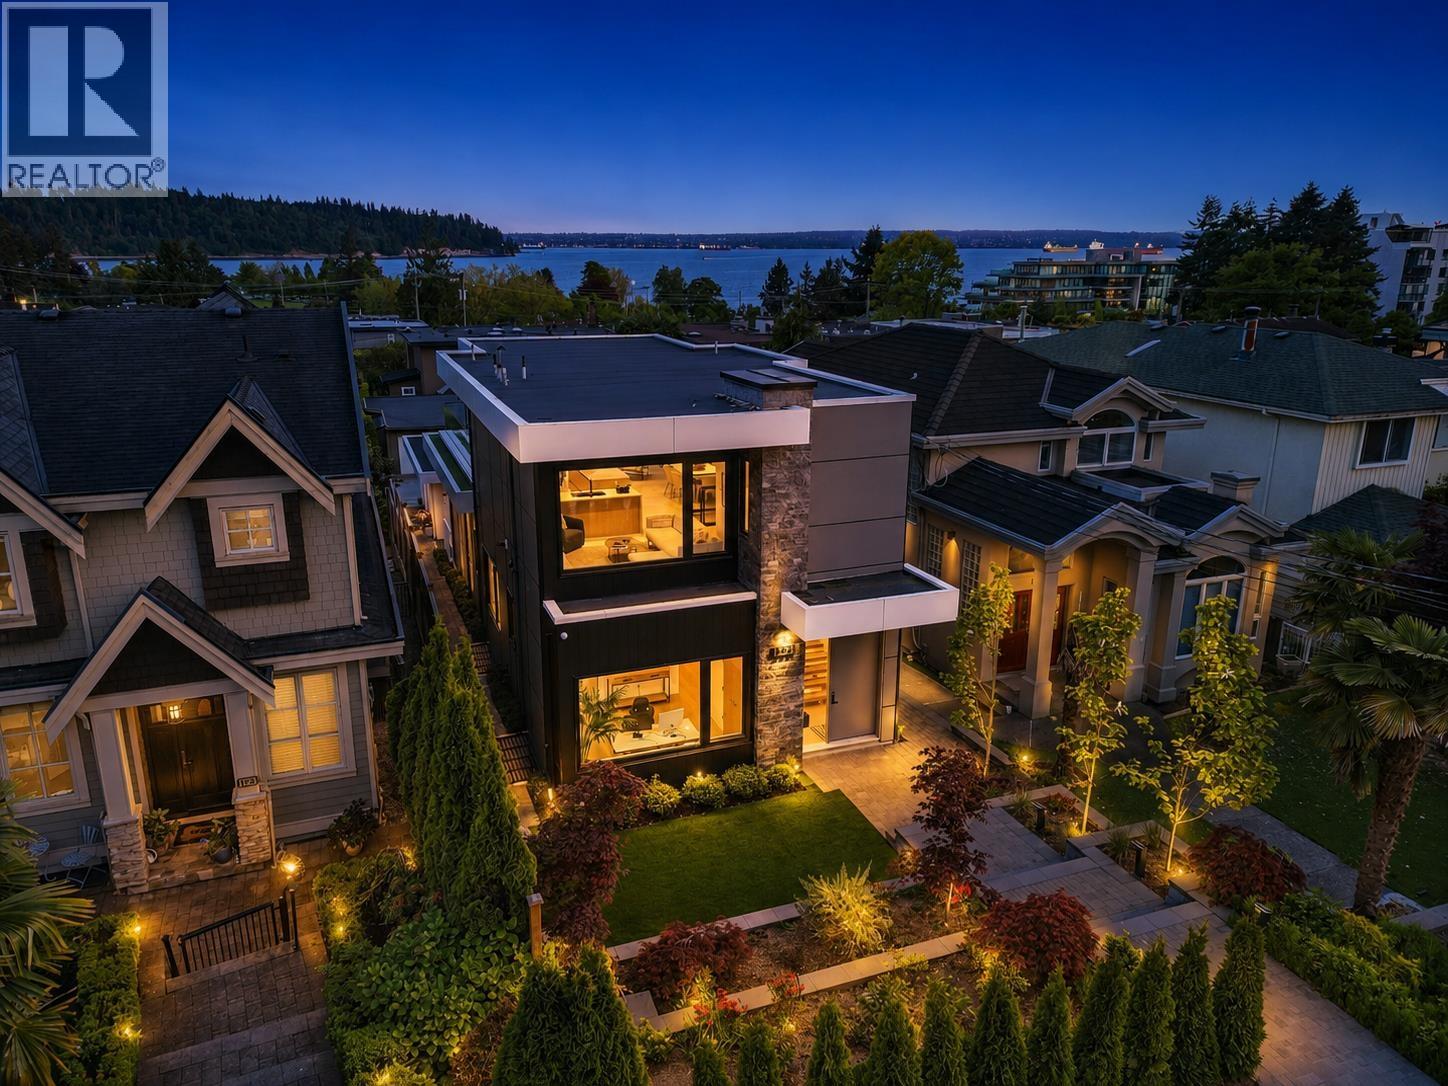
| 2026-06-18 | 1236 Duchess Avenue | Active | 5 | 6 | $3,788,000 ($1238/sf) | 3059 | 0 | $9,626 (2024) | 88West Realty | |
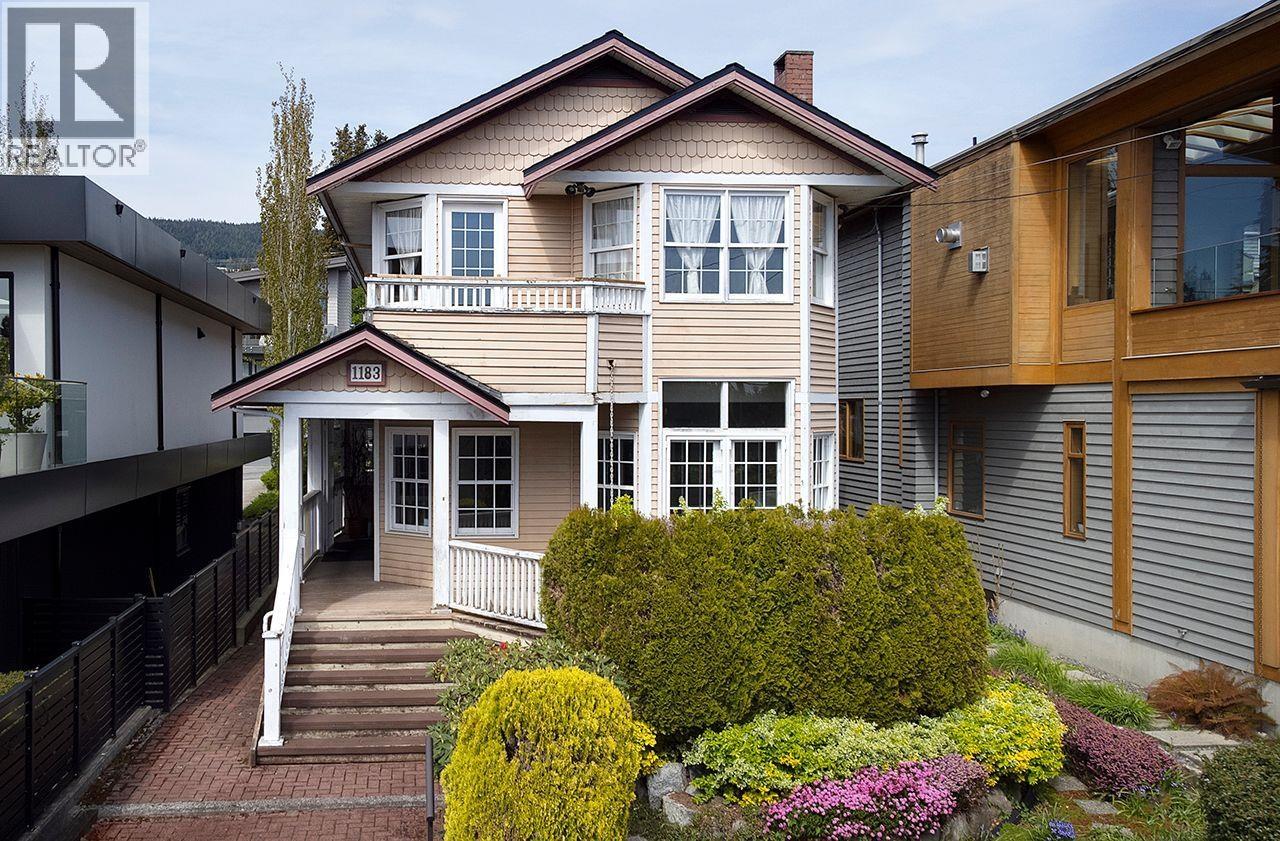
| 2026-04-21 | 1183 Duchess Avenue | Active | 3 | 3 | $2,398,000 ($906/sf) | 2647 | 0 | $6,450 (2024) | RE/MAX Masters Realty | |
| Avg | $3,563,800 ($1095/sf) | 3255 |
Nearby Buildings with Active Listings
↑ Back to top
Book a Showing

- Abbotsford - 447
- Agassiz - 28
- Burnaby - 54
- Burnaby East - 78
- Burnaby North - 367
- Burnaby South - 348
- Campbell River - 1
- Chilliwack - 221
- Cloverdale - 194
- Comox Valley - 10
- Coquitlam - 566
- Delta - 10
- Duncan - 42
- Esquimalt - 59
- Gulf Islands - 6
- Harrison Hot Springs - 13
- Harrison Mills - 1
- Hope - 22
- Ladner - 110
- Langford - 156
- Langley - 541
- Maple Ridge - 312
- Mill Bay - 2
- Mission - 65
- New Westminster - 444
- North Delta - 29
- North Island - 2
- North Saanich - 8
- North Surrey - 412
- North Vancouver - 747
- Oak Bay - 44
- Osoyoos - 1
- Parksville / Qualicum - 7
- Penticton - 8
- Pitt Meadows - 75
- Port Alberni - 2
- Port Coquitlam - 268
- Port Moody - 268
- Richmond - 1161
- Saanich East - 232
- Saanich West - 92
- Sardis - 154
- Sidney - 152
- Sooke - 39
- South Surrey White Rock - 719
- Surrey - 667
- Tsawwassen - 98
- Vancouver East - 1003
- Vancouver West - 2495
- Victoria - 666
- View Royal - 46
- West Vancouver - 231



