1202 DUCHESS AVE
- 5 Beds
- 5 Baths
- 3,202 Sqft
- 4,050 Lot Sqft
- 33 Lot (ft)
- 2 Parking
- Built 2026


Property Description
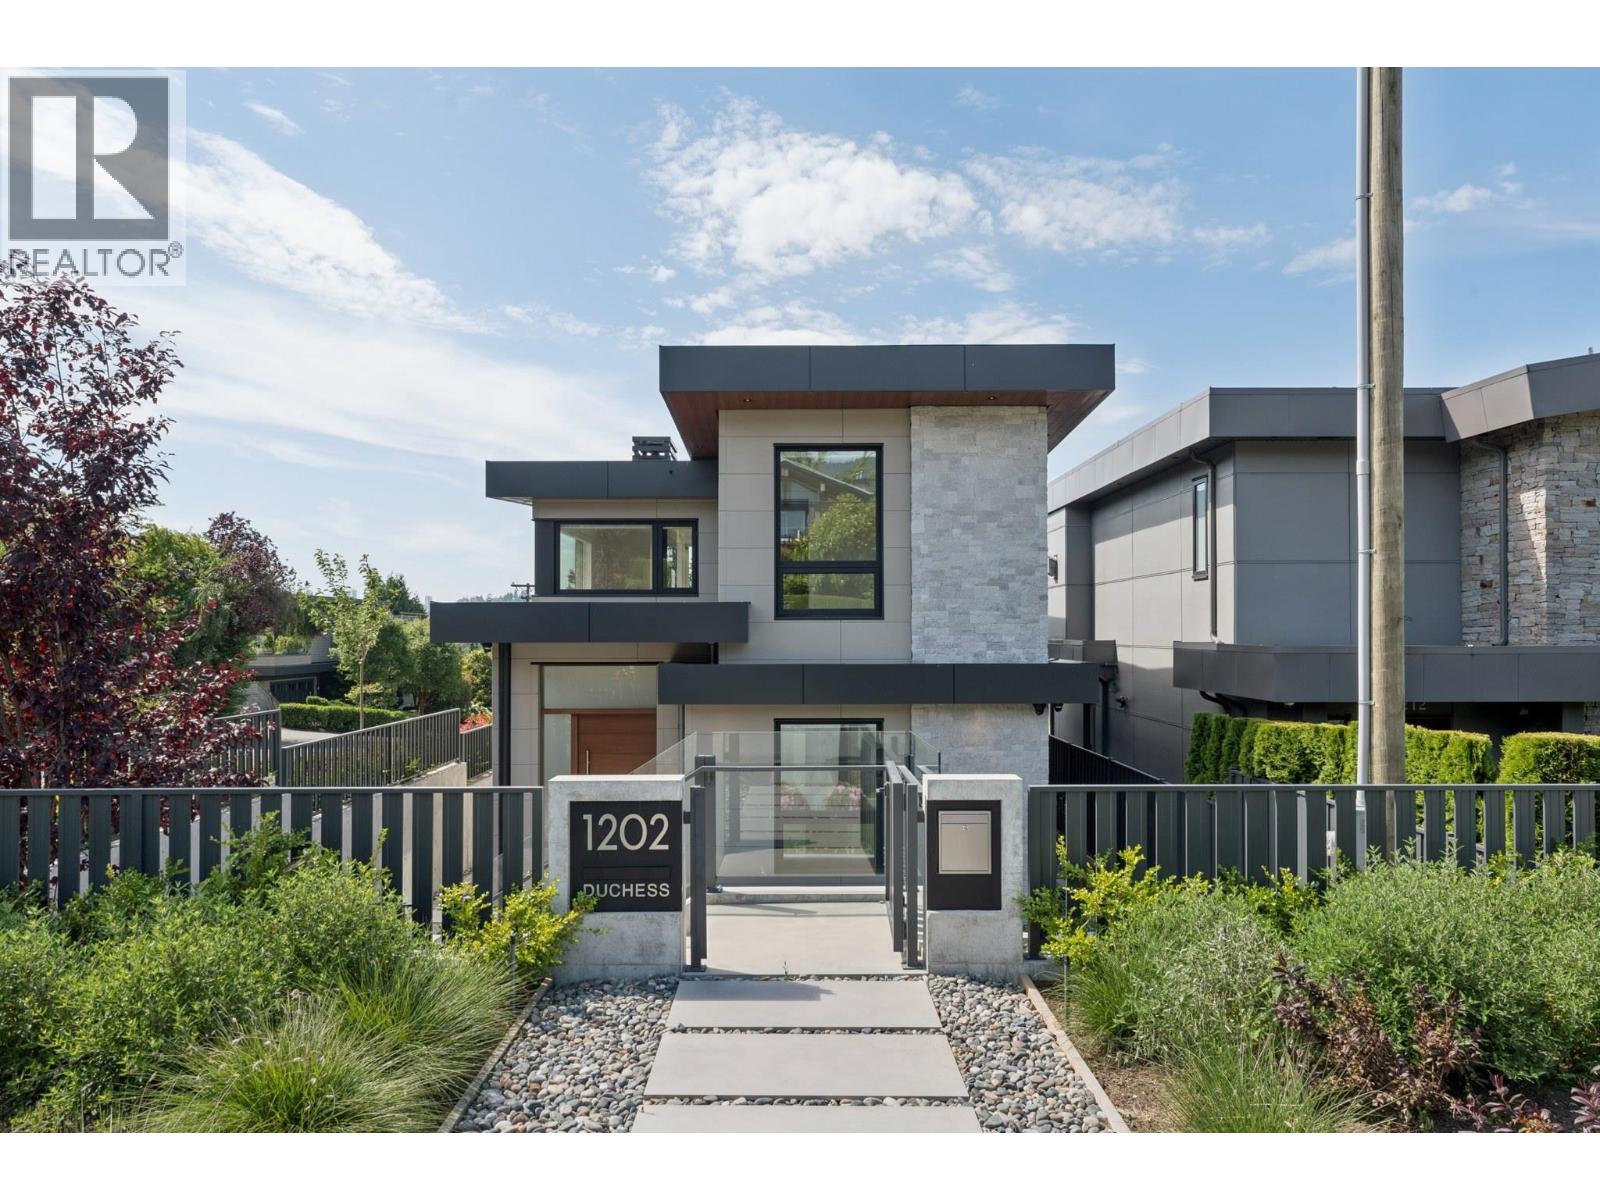
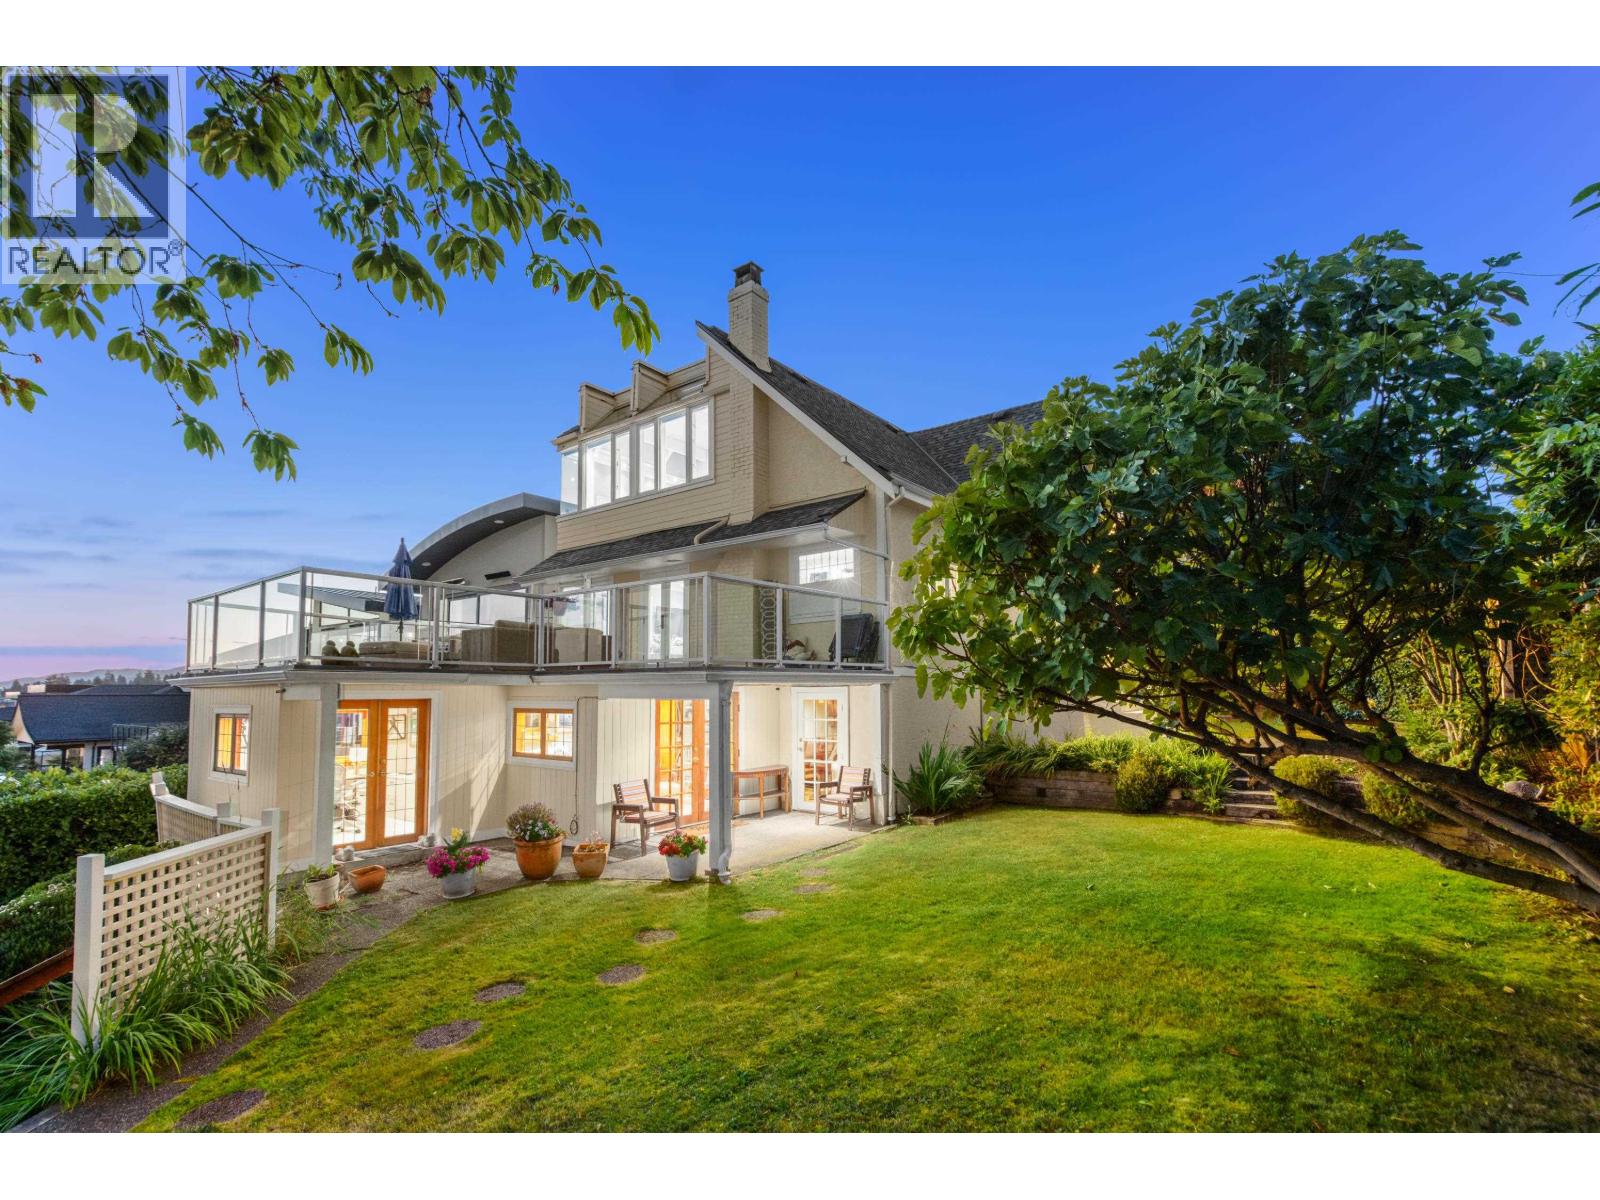
Located on a corner lot in central Ambleside, this brand-new residence features 5 BD, 5 BA, and a licensed 1 BD legal suite with southerly ocean views. Built to strict Step 5 Energy Code, triple-glazed Euroline windows and acoustic interior insulation create an exceptionally quiet, peaceful indoor sanctuary. Warm engineered hardwood floors and clean modern finishes run throughout the bright, light-filled layout. The upper living space offers a Miele chef´s kitchen, wine bar, gas FP, auto shades, and wide Euroline sliders opening to sunlit decks with outdoor speakers and gas BBQ line for effortless indoor-outdoor living. The master retreat feels like a private spa with steam shower, jet tub, heated towel rack, and radiant bath floors. Multi-zone heat pump AC, HRV air purification, backup generator, solar prep, auto water shut-off, and a 1.5-car garage plus 2nd stall (both with EV chargers) provide complete comfort. Short walk to Ambleside Beach, Seawalk, Marine Dr cafes, Park Royal, Hollyburn Elem, and West Van Sec. (id:48970)
Property Details
- Property Type
- House/Single Family
- Style
- Residential Detached
- Title to Land
- Freehold NonStrata
- Year Built
- 2026
- Area
- West Vancouver · Ambleside
- View
- Beautiful Southerly Ocean View
- Outdoor
- Patio,Deck, Balcony
- Heating / Cooling
- Heat Pump
- Flooring
- Hardwood,Tile
- Construction
- Frame Wood,Fibre Cement (Exterior),Mixed (Exterior)
- Parking
- Lane Access,Concrete,Garage Door Opener (2 stalls)
- Water Supply
- Public
- Kitchens
- 2
- Fireplaces
- 1
Financial
Rooms 14
Features & Appliances
- 🧺Washer/Dryer
- 🧺Dishwasher
- 🧊Refrigerator
- 🍳Stove
- 🍲Microwave
- 🍷Wine Cooler
- ✨Prewired
- 🔒Security System
- 🚨Smoke Detector(s)
- ✨Bath
- 🪟Window Coverings
- ❄️Air Conditioning
For Sale in 1202 DUCHESS AVENUE & Complex
↑ Back to top| Date | Address | Status | Bed | Bath | Price | Sqft | DOM | Strata Fee | Tax | Listed By |
|---|---|---|---|---|---|---|---|---|---|---|
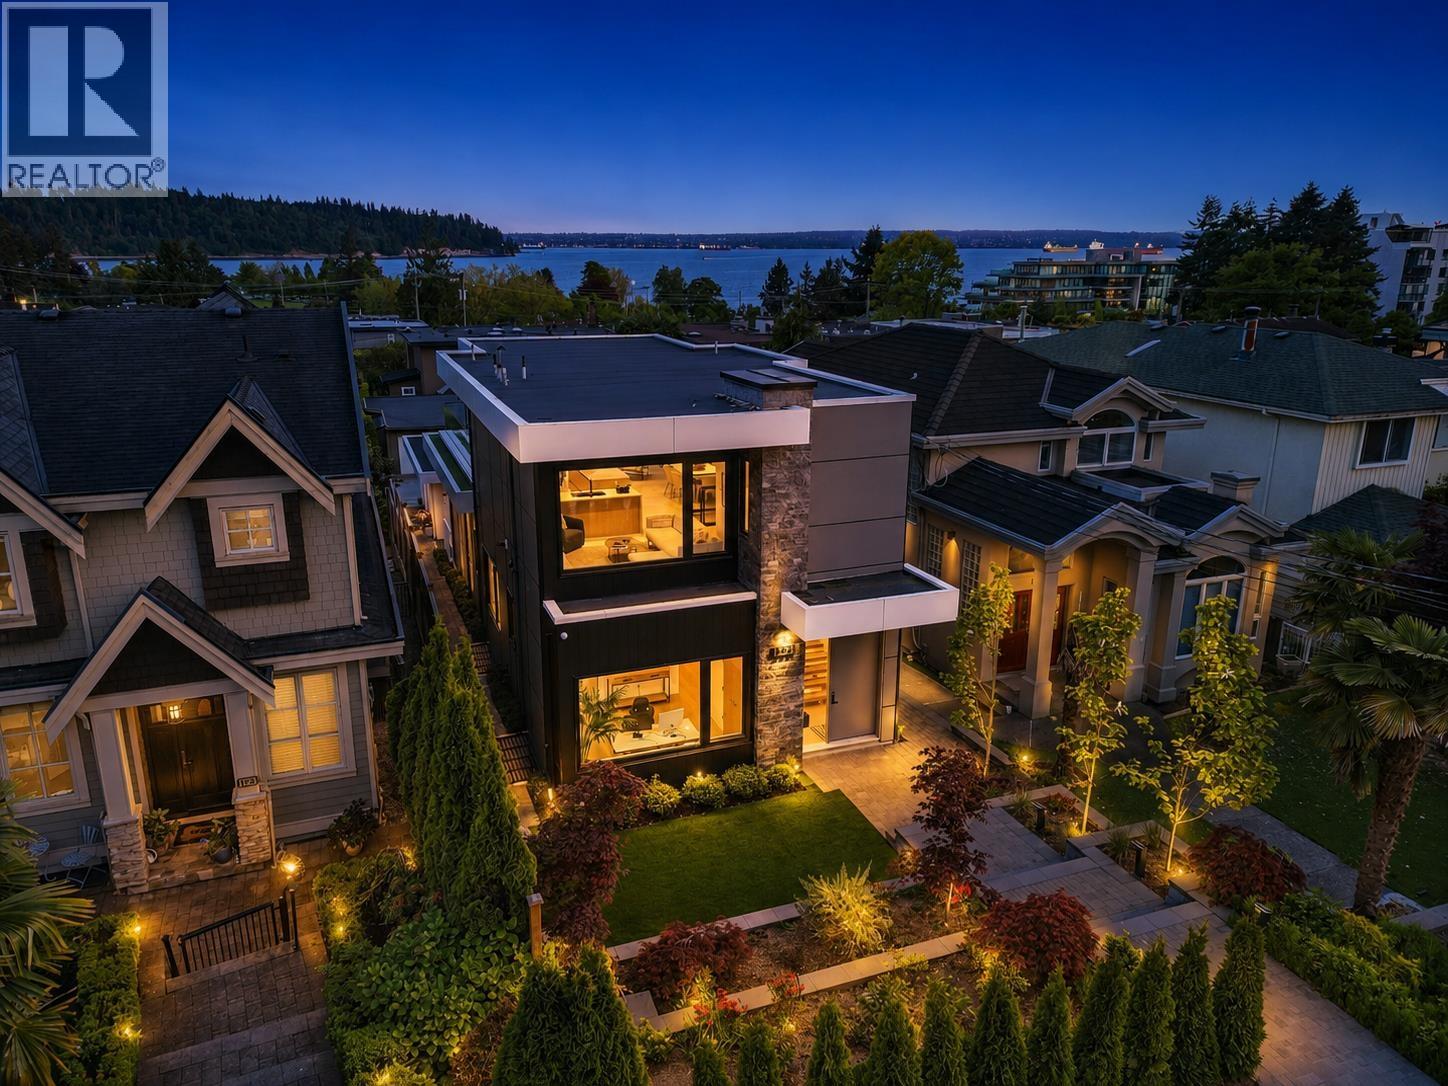
| 2026-08-04 | 1123 Keith Road | Active | 6 | 7 | $3,950,000 ($927/sf) | 4260 | 0 | $13,876 (2026) | Behroyan & Associates Real Estate Services | |
| 2026-07-20 | 1202 Duchess Avenue | Active | 5 | 5 | $4,998,000 ($1561/sf) | 3202 | 0 | $6,306 (2024) | Royal Pacific Lions Gate Realty Ltd. | |
| 2026-06-22 | 1104 Esquimalt Avenue | Active | 5 | 3 | $2,685,000 ($864/sf) | 3108 | 0 | $6,566 (2024) | The Agency Vancouver | |
| 2026-06-18 | 1236 Duchess Avenue | Active | 5 | 6 | $3,788,000 ($1238/sf) | 3059 | 0 | $9,626 (2024) | 88West Realty | |
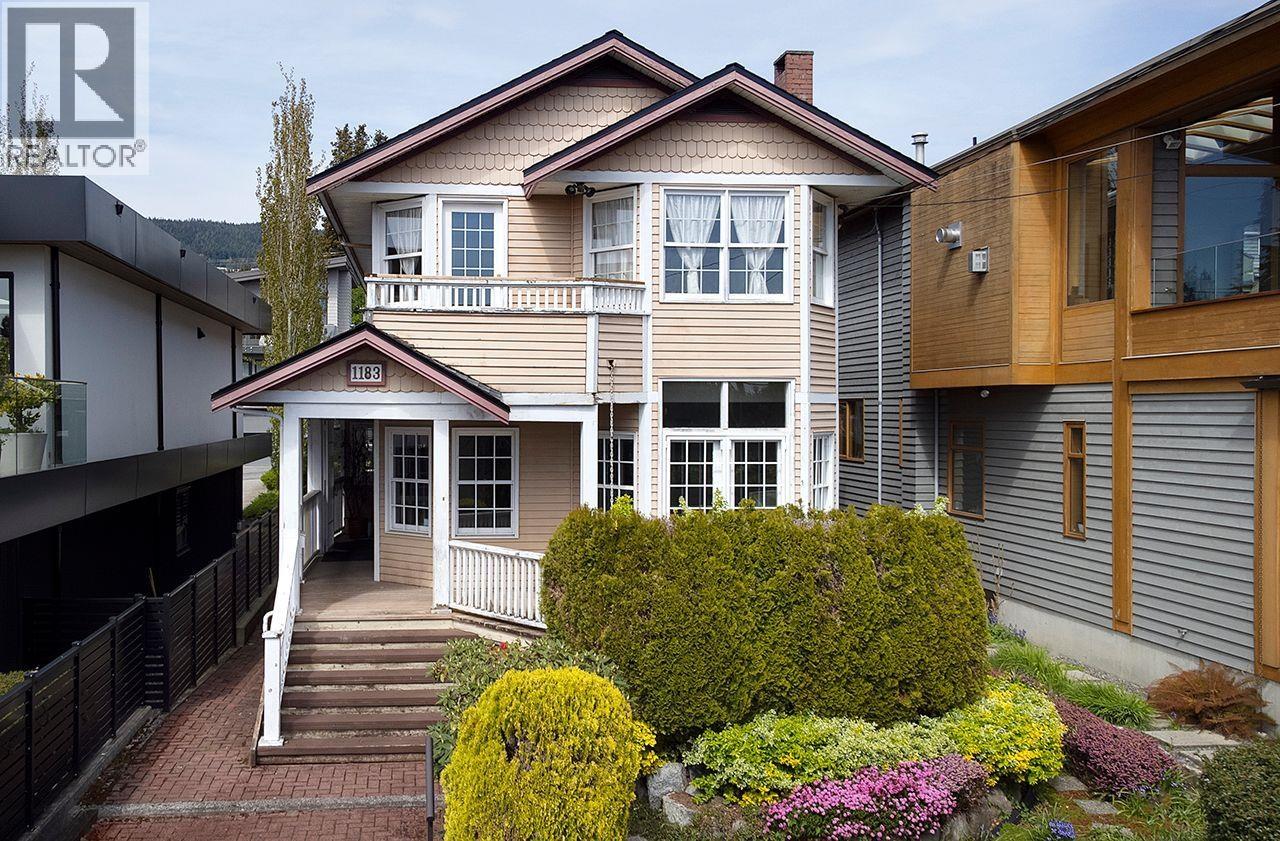
| 2026-04-21 | 1183 Duchess Avenue | Active | 3 | 3 | $2,398,000 ($906/sf) | 2647 | 0 | $6,450 (2024) | RE/MAX Masters Realty | |
| Avg | $3,563,800 ($1095/sf) | 3255 |
Nearby Buildings with Active Listings
↑ Back to top
Book a Showing

- Abbotsford - 447
- Agassiz - 28
- Burnaby - 54
- Burnaby East - 78
- Burnaby North - 367
- Burnaby South - 348
- Campbell River - 1
- Chilliwack - 221
- Cloverdale - 194
- Comox Valley - 10
- Coquitlam - 566
- Delta - 10
- Duncan - 42
- Esquimalt - 59
- Gulf Islands - 6
- Harrison Hot Springs - 13
- Harrison Mills - 1
- Hope - 22
- Ladner - 110
- Langford - 156
- Langley - 541
- Maple Ridge - 312
- Mill Bay - 2
- Mission - 65
- New Westminster - 444
- North Delta - 29
- North Island - 2
- North Saanich - 8
- North Surrey - 412
- North Vancouver - 747
- Oak Bay - 44
- Osoyoos - 1
- Parksville / Qualicum - 7
- Penticton - 8
- Pitt Meadows - 75
- Port Alberni - 2
- Port Coquitlam - 268
- Port Moody - 268
- Richmond - 1161
- Saanich East - 232
- Saanich West - 92
- Sardis - 154
- Sidney - 152
- Sooke - 39
- South Surrey White Rock - 719
- Surrey - 667
- Tsawwassen - 98
- Vancouver East - 1003
- Vancouver West - 2495
- Victoria - 666
- View Royal - 46
- West Vancouver - 231



