1104 ESQUIMALT AVE
- 5 Beds
- 3 Baths
- 3,108 Sqft
- 6,063 Lot Sqft
- 50 Lot (ft)
- 2 Parking
- Built 1938



Property Description
Welcome to this stunning Ambleside home situated on a very private 50´ corner lot with Southern exposure. This 3100 square ft Character home offers a spacious floor plan and has been impeccably cared for and improved over the years. Flooded with natural light on all three floors, this home features 3 beds up, with high ceilings and large windows. Original oak floors on main, with a completely redone kitchen, all lead out to a large south facing 600 square ft deck with some of the best unobstructed views in Ambleside - ocean, city and mountain. Above grade ground floor level comes with a guest room, office, rental or inlaw suite and plenty of storage. Private yard with mature landscaping, lush gardens, a variety of fruit trees, and built in irrigation system. Located in a quiet pocket of Ambleside - this home is walking distance to the beach and minutes to shopping & restaurants. Future development potential of Southwest corner lot is ideal for duplex, triplex or quadriplex. Open House Saturday, July 11th 2-4P (id:48970)
Property Details
- Property Type
- House/Single Family
- Style
- Residential Detached
- Title to Land
- Freehold NonStrata
- Year Built
- 1938
- Area
- West Vancouver · Ambleside
- View
- Ocean, City & Mountain
- Outdoor
- Patio,Deck, Balcony
- Heating / Cooling
- Baseboard,Forced Air,Natural Gas
- Flooring
- Hardwood,Wall/Wall/Mixed
- Construction
- Frame Wood,Stucco
- Parking
- Tandem (2 stalls)
- Water Supply
- Public
- Kitchens
- 2
- Fireplaces
- 1
Financial
Rooms 15
Features & Appliances
- 🧺Washer/Dryer
- 🧺Dishwasher
- 🧊Refrigerator
- 🍳Stove
For Sale in 1104 ESQUIMALT AVENUE & Complex
↑ Back to top| Date | Address | Status | Bed | Bath | Price | Sqft | DOM | Strata Fee | Tax | Listed By |
|---|---|---|---|---|---|---|---|---|---|---|
| 2026-08-04 | 1123 Keith Road | Active | 6 | 7 | $3,950,000 ($927/sf) | 4260 | 0 | $13,876 (2026) | Behroyan & Associates Real Estate Services | |
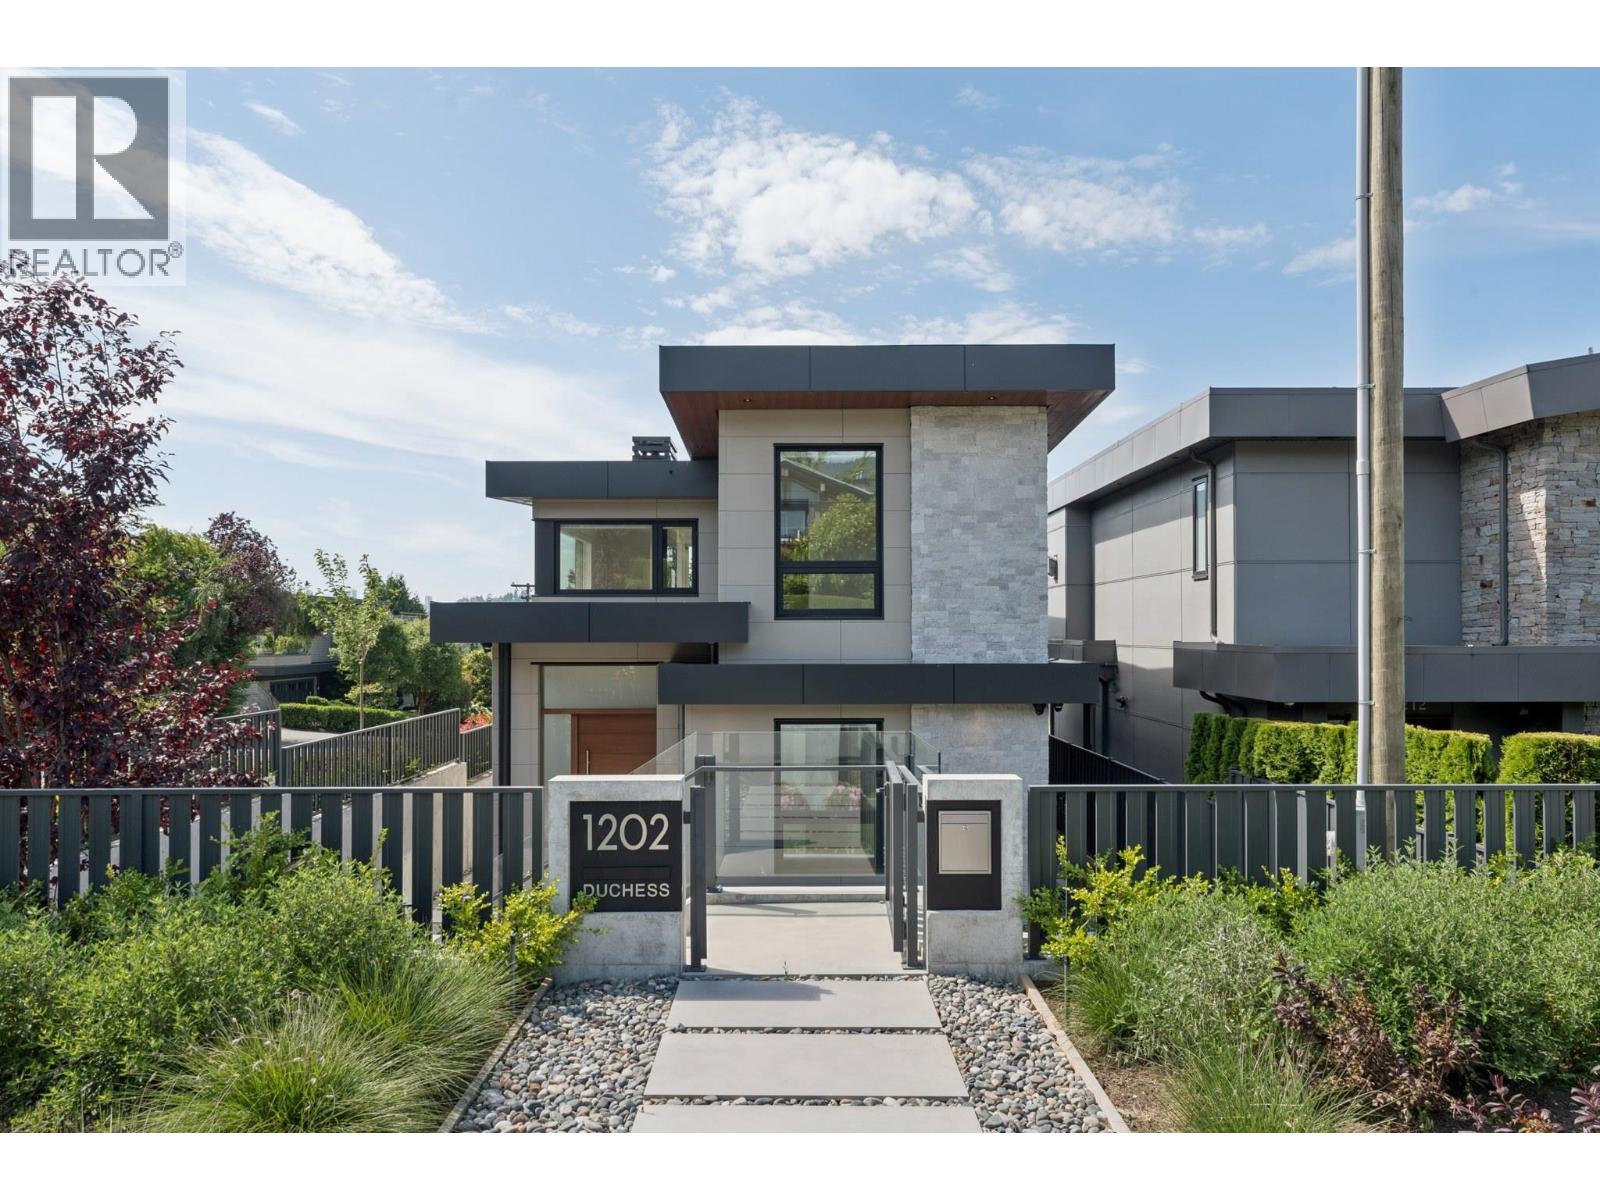
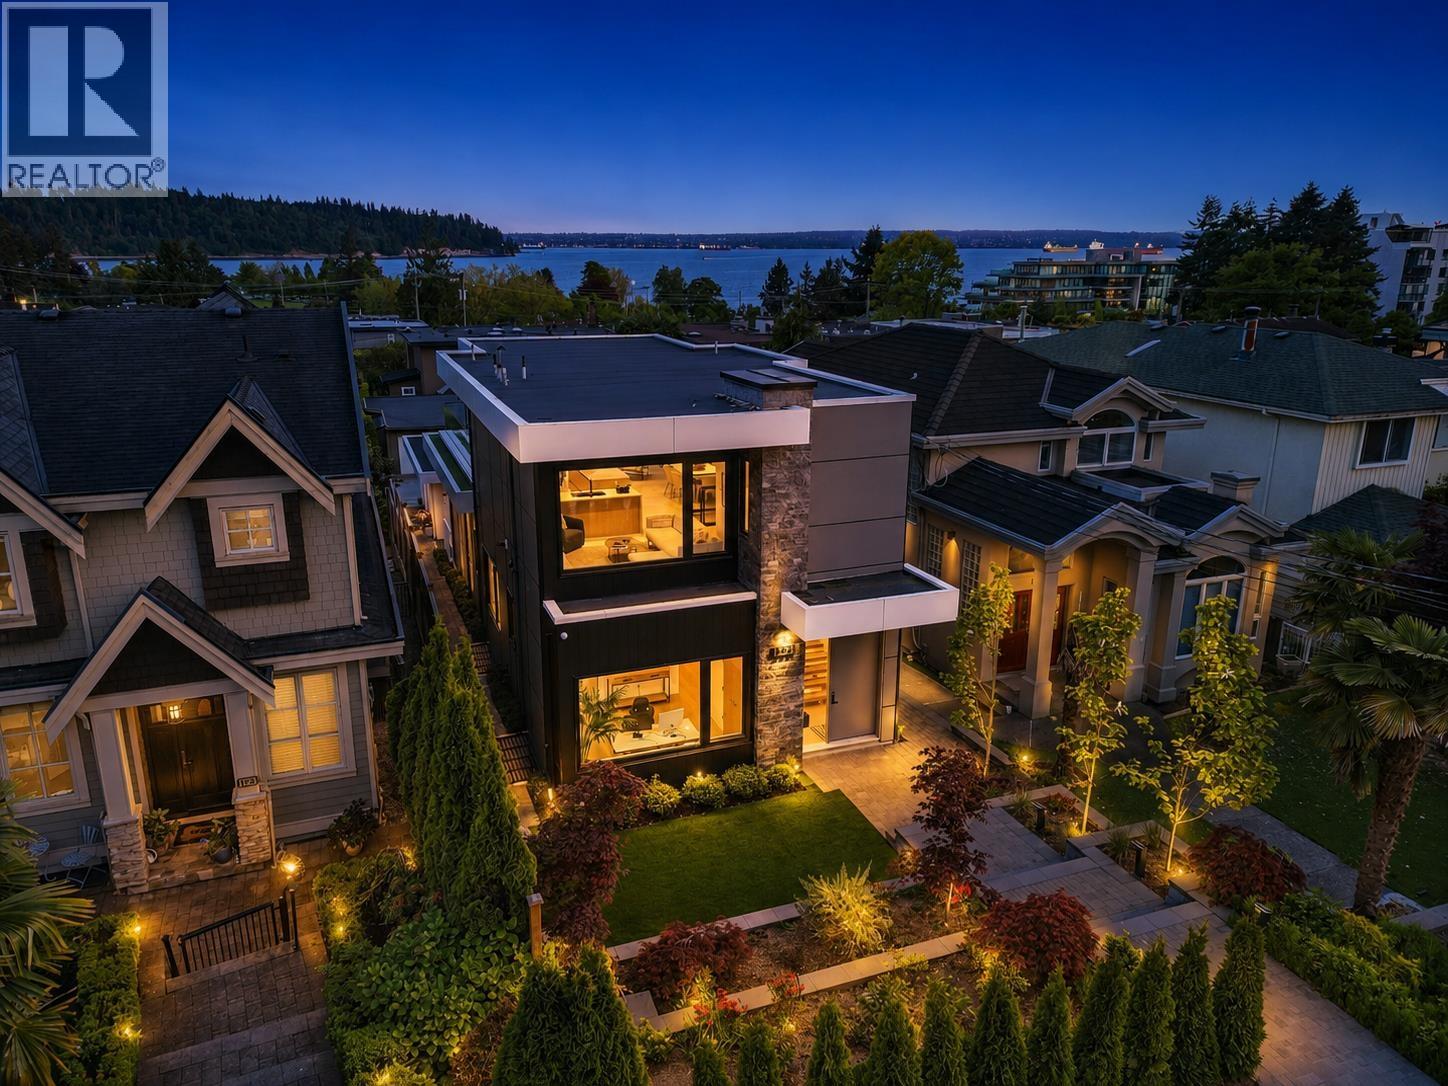
| 2026-07-20 | 1202 Duchess Avenue | Active | 5 | 5 | $4,998,000 ($1561/sf) | 3202 | 0 | $6,306 (2024) | Royal Pacific Lions Gate Realty Ltd. | |
| 2026-06-22 | 1104 Esquimalt Avenue | Active | 5 | 3 | $2,685,000 ($864/sf) | 3108 | 0 | $6,566 (2024) | The Agency Vancouver | |
| 2026-06-18 | 1236 Duchess Avenue | Active | 5 | 6 | $3,788,000 ($1238/sf) | 3059 | 0 | $9,626 (2024) | 88West Realty | |
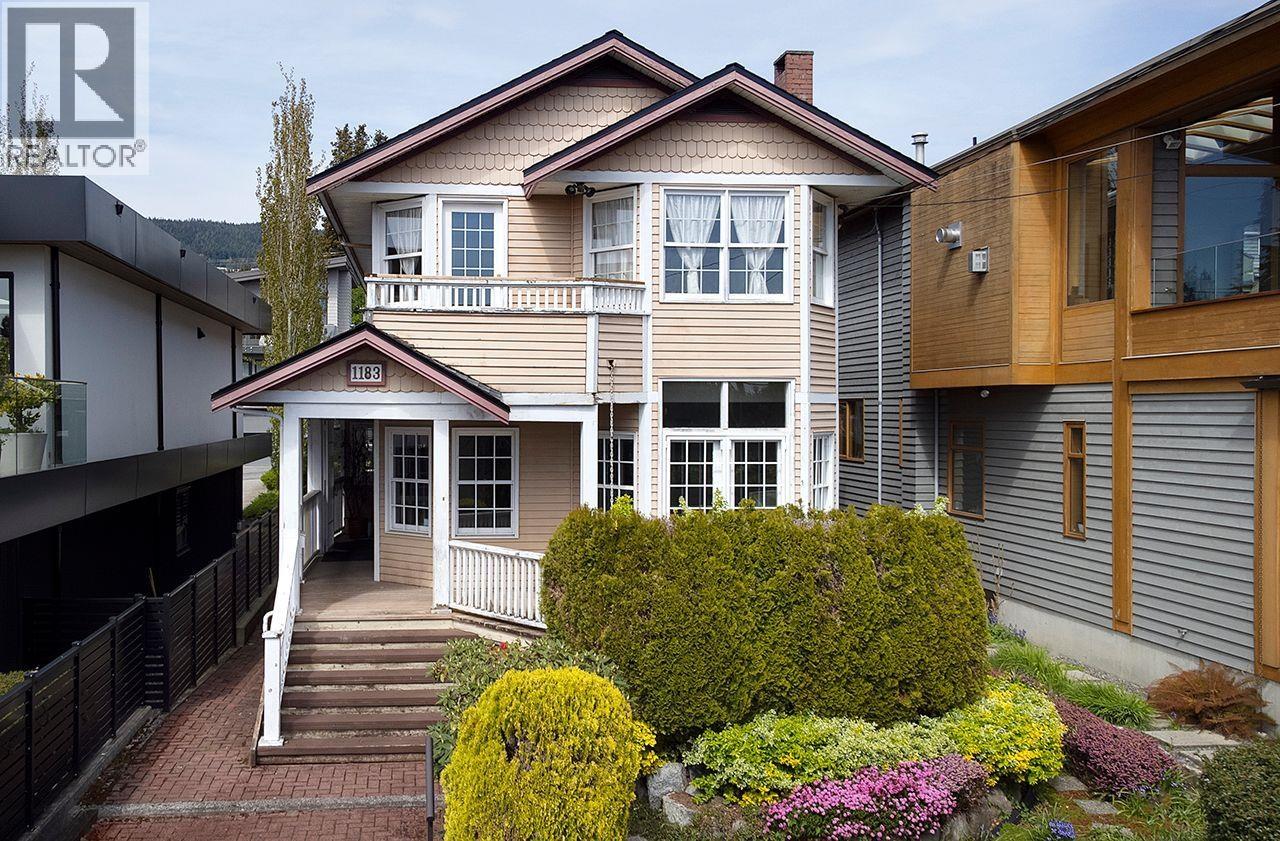
| 2026-04-21 | 1183 Duchess Avenue | Active | 3 | 3 | $2,398,000 ($906/sf) | 2647 | 0 | $6,450 (2024) | RE/MAX Masters Realty | |
| Avg | $3,563,800 ($1095/sf) | 3255 |
Nearby Buildings with Active Listings
↑ Back to top
Book a Showing

- Abbotsford - 447
- Agassiz - 28
- Burnaby - 54
- Burnaby East - 78
- Burnaby North - 367
- Burnaby South - 348
- Campbell River - 1
- Chilliwack - 221
- Cloverdale - 194
- Comox Valley - 10
- Coquitlam - 566
- Delta - 10
- Duncan - 42
- Esquimalt - 59
- Gulf Islands - 6
- Harrison Hot Springs - 13
- Harrison Mills - 1
- Hope - 22
- Ladner - 110
- Langford - 156
- Langley - 541
- Maple Ridge - 312
- Mill Bay - 2
- Mission - 65
- New Westminster - 444
- North Delta - 29
- North Island - 2
- North Saanich - 8
- North Surrey - 412
- North Vancouver - 747
- Oak Bay - 44
- Osoyoos - 1
- Parksville / Qualicum - 7
- Penticton - 8
- Pitt Meadows - 75
- Port Alberni - 2
- Port Coquitlam - 268
- Port Moody - 268
- Richmond - 1161
- Saanich East - 232
- Saanich West - 92
- Sardis - 154
- Sidney - 152
- Sooke - 39
- South Surrey White Rock - 719
- Surrey - 667
- Tsawwassen - 98
- Vancouver East - 1003
- Vancouver West - 2495
- Victoria - 666
- View Royal - 46
- West Vancouver - 231



