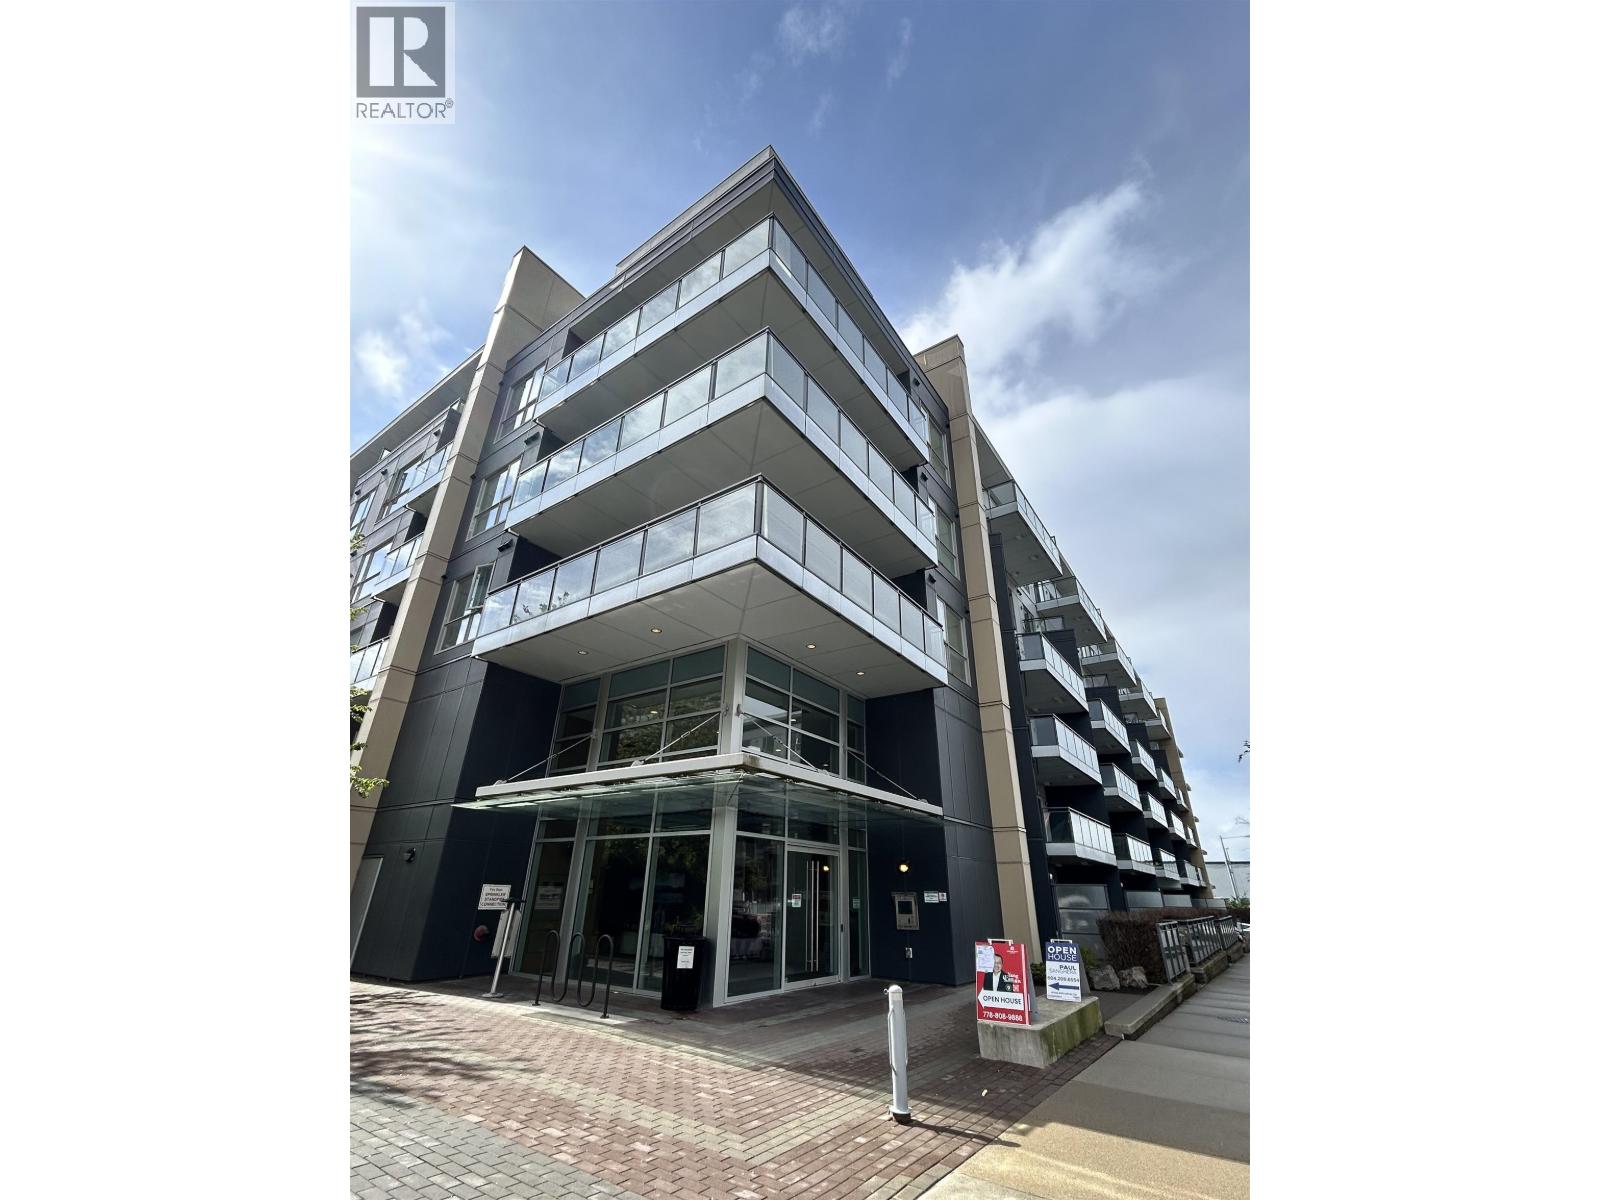
RIVA 1Listing Information
Active Listing · MLS® R3152165
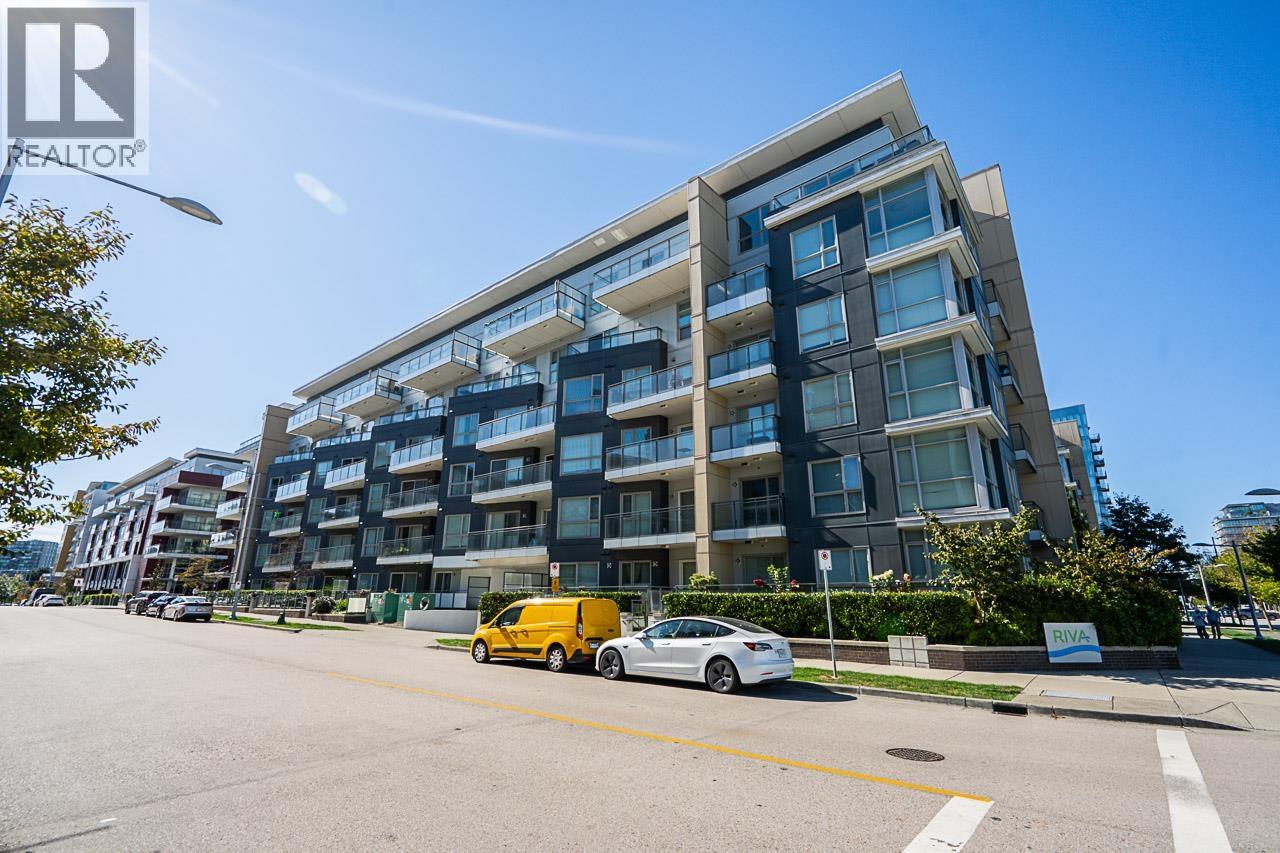
321 5311 CEDARBRIDGE WAY
Richmond · Brighouse V6X0M3
$658,000
- 2 Beds
- 2 Baths
- 931 Sqft
- 1 Parking
- Built 2016
 1/28
1/28



★ Building Specialist
Les Twarog
RE/MAX Crest Realty (Westside)
30+ Years Downtown & Westside Expert
604.671.7000
les@6717000.com
Property Description
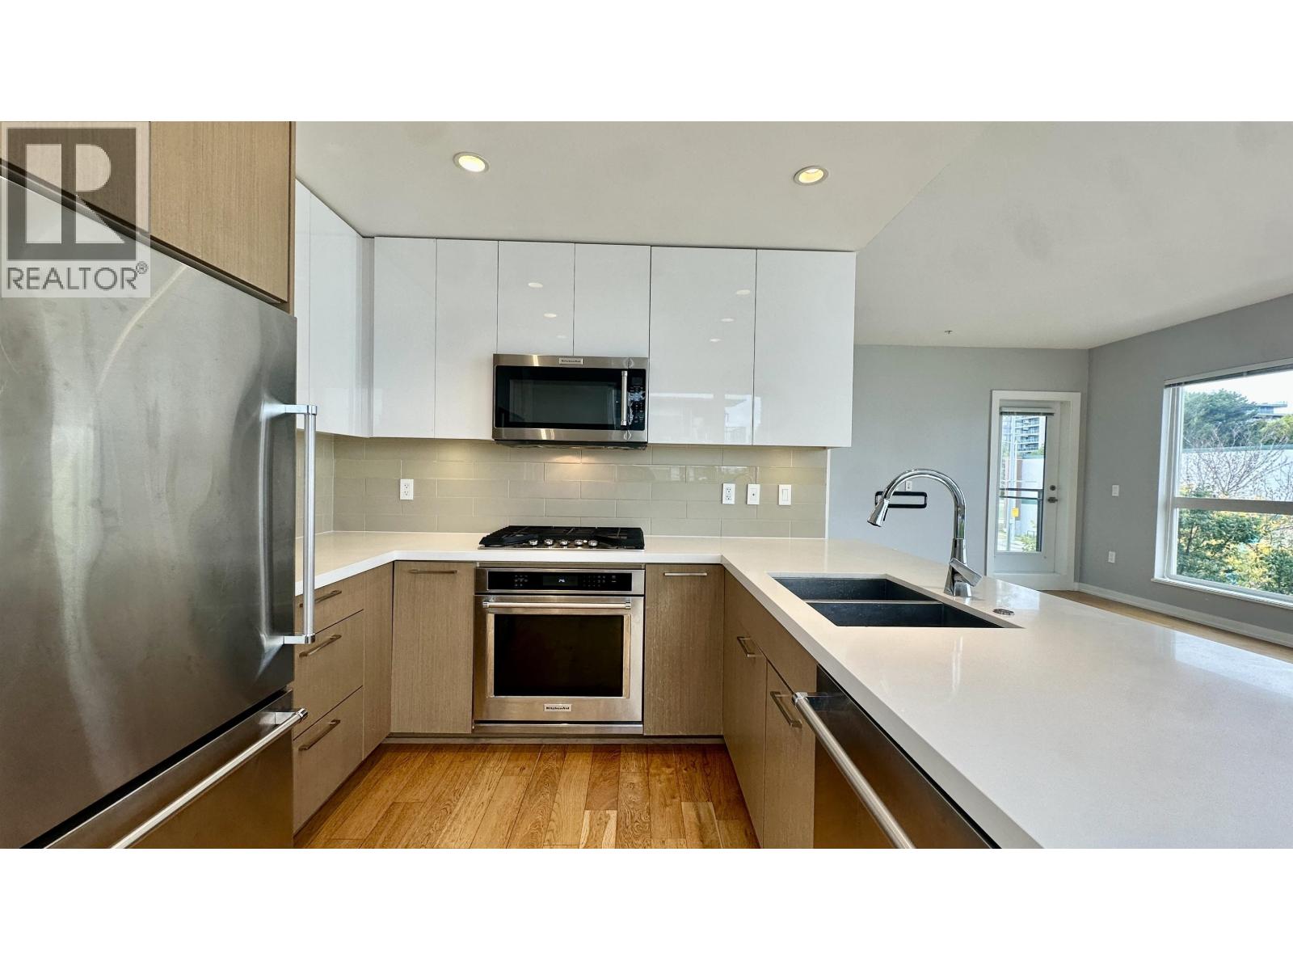
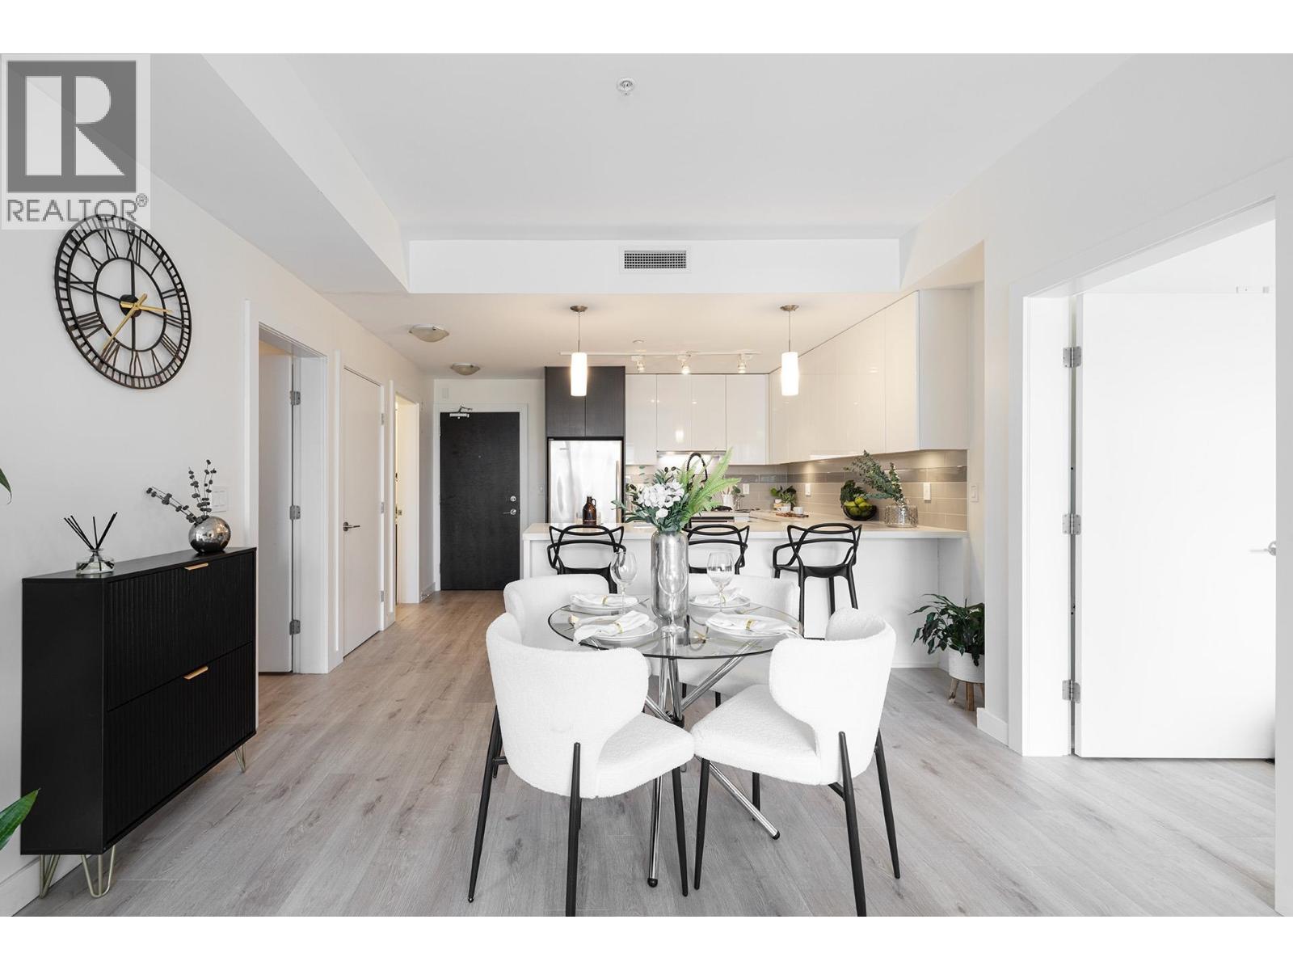
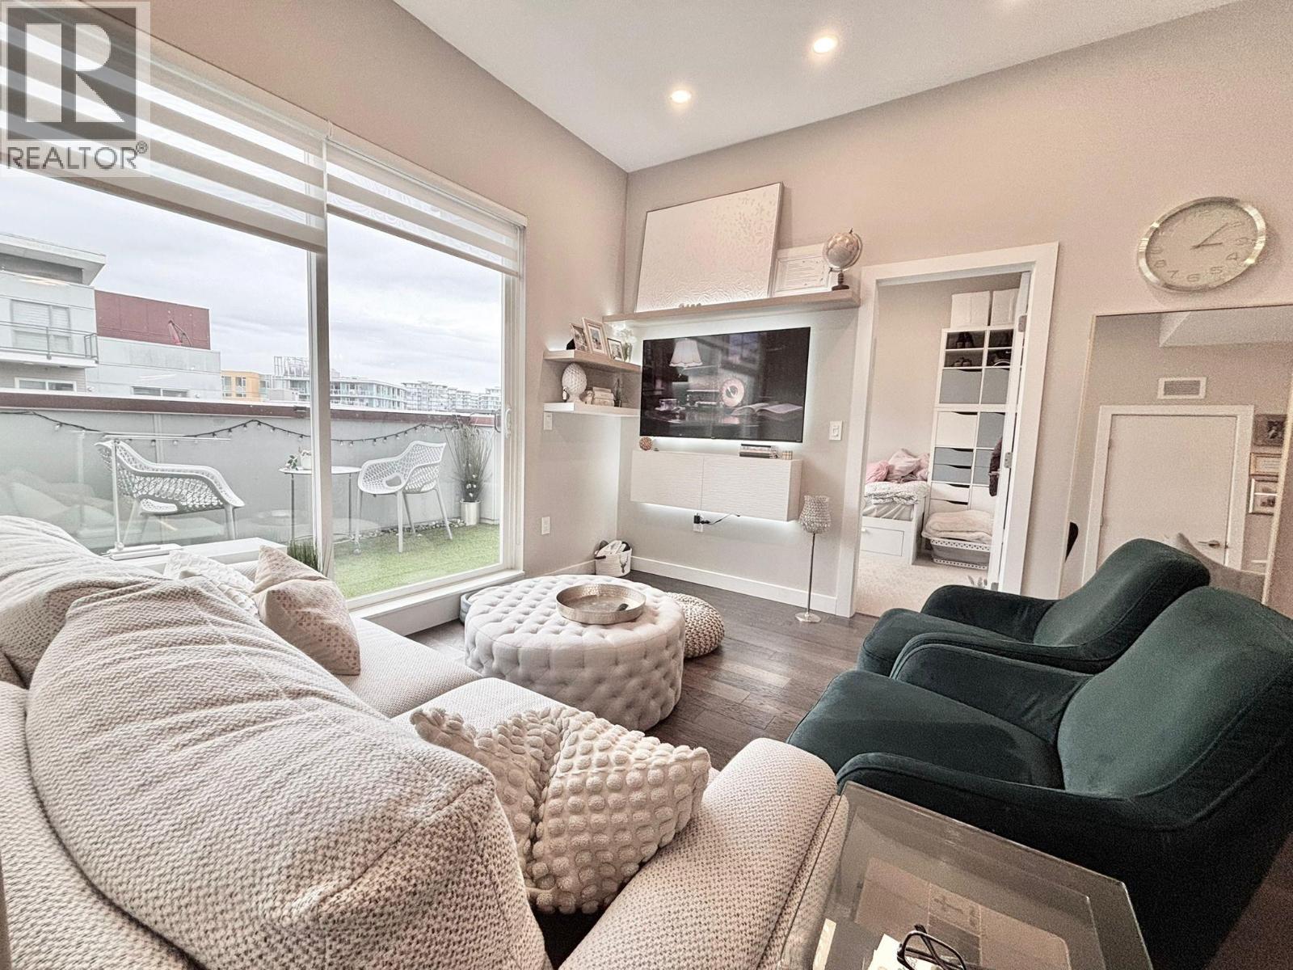
Well Maintained luxury 2 bed + 1 Den corner unit with 2 balconies! Facing SW with tons of natural light! Enjoy the sophistication of engineered hardwood floors and ceramic tiles are used in the kitchen. Air Conditioned, 9' high ceiling and functional open concept layout. Walk-in in master bedroom. Amenities: Indoor-pool & Hot Tub, Full Gym, Multi-purpose meeting room. Centrally located with shops, restaurants and transit nearby. Walking distance to Lansdowne Skytrain, T&T superstore, Richmond Oval. Minutes drive to Richmond Centre, YVR airport & Outlet. Openhouse:2-4pm Sat. Sept. 26th (id:48970)
Property Details
- Property Type
- Apartment Unit
- Style
- Multi Family,Residential Attached
- Title to Land
- Freehold Strata
- Year Built
- 2016
- Area
- Richmond · Brighouse
- Outdoor
- Garden,Balcony
- Heating / Cooling
- Heat Pump
- Flooring
- Hardwood,Tile
- Construction
- Frame Wood,Metal Siding,Mixed (Exterior),Wood Siding
- Parking
- Garage Under Building (1 stall)
- Water Supply
- Public
- Kitchens
- 1
- Units in Development
- 341
Financial
List Price$658,000
Gross Taxes$2,565 · 2025
Maintenance Fee$634/mo
✦ Included in the Maintenance Fee
- Bike Room
- Sauna/Steam Room
- Caretaker
- Trash
- Maintenance Grounds
- Gas
- Hot Water
- Management
- Recreation Facilities
- Sewer
- Snow Removal
- Water
Rooms 6
Den
Primary Bedroom
Bedroom
Dining Room
Kitchen
Living Room
Features & Appliances
✦ Appliances & Features
- 🧺Washer/Dryer
- 🧺Dishwasher
- 🧊Refrigerator
- 🍳Stove
- 🍲Microwave
- 🚨Smoke Detector(s)
- 🛁Swirlpool/Hot Tub
- 🪟Window Coverings
- ❄️Central Air
- ❄️Air Conditioning
✦ Bylaws & Pets
- Cats OK
- Dogs OK
- Number Limit (Two)
- Pets Allowed w/Rest
For Sale in Riva 1 & Complex
↑ Back to top| Date | Address | Status | Bed | Bath | Price | Sqft | DOM | Strata Fee | Tax | Listed By |
|---|---|---|---|---|---|---|---|---|---|---|
| 2026-09-14 | 208 5311 Cedarbridge Way | Active | 2 | 2 | $628,000 ($638/sf) | 984 | 0 | $641 | $2,494 (2025) | RE/MAX City Realty |
| 2026-09-10 | 521 5311 Cedarbridge Way | Active | 2 | 2 | $650,000 ($697/sf) | 932 | 0 | $634 | $2,434 (2025) | Heller Murch Realty |
| 2026-09-03 | 208 5399 Cedarbridge Way | Active | 2 | 2 | $678,000 ($714/sf) | 950 | 0 | $641 | $2,530 (2026) | Interlink Realty |
| 2026-08-04 | 321 5311 Cedarbridge Way | Active | 2 | 2 | $658,000 ($707/sf) | 931 | 0 | $634 | $2,565 (2025) | Unilife Realty Inc. |
| 2026-04-27 | 602 5399 Cedarbridge Way | Active | 2 | 2 | $649,000 ($796/sf) | 815 | 0 | $559 | $2,293 (2025) | One Percent Realty Ltd. |
| 2026-04-15 | 317 5311 Cedarbridge Way | Active | 2 | 2 | $688,000 ($726/sf) | 948 | 0 | $648 | $2,505 (2025) | Royal Pacific Realty Corp. |
| 2026-03-23 | 222 5311 Cedarbridge Way | Active | 2 | 2 | $688,000 ($770/sf) | 894 | 0 | $605 | $2,392 (2025) | Unilife Realty Inc. |
| Avg | $662,714 ($719/sf) | 922 |
Nearby Buildings with Active Listings
↑ Back to topRiva 3
7008 River Pkwy. · Richmond
One River Park Place
5233 Gilbert Rd. · Richmond
Tempo
7688 Alderbridge Way · Richmond
Ocean Walk
7535 Alderbridge Way · Richmond
Jade Collection at 2 River Green
6688 Pearson Way · Richmond
Cadence By Cressey
7468 Lansdowne Rd. · Richmond
Camber
7117 Elmbridge Way · Richmond
River Park Place 2
6900 Pearson Way · Richmond
Where this information comes from:
Listing details, room sizes, features and financials are from the active MLS® listing
R3152165, Real Estate Board of Greater Vancouver, listed by Unilife Realty Inc. (Tracy Sun).
Listed Aug 4, 2026. Feed last updated Sep 24, 2026.
Building-level information is from the BCCondos.net building database.
Measurements are provided by the listing brokerage and are approximate — buyer to verify all data.
521 5311 CEDARBRIDGE WAY
2 bed · 2 bath · MLS® R3164010
$650,000
208 5311 CEDARBRIDGE WAY
2 bed · 2 bath · MLS® R3164893
$628,000
208 5399 CEDARBRIDGE WAY
2 bed · 2 bath · MLS® R3161375
$678,000
602 5399 CEDARBRIDGE WAY
2 bed · 2 bath · MLS® R3116410
$649,000
317 5311 CEDARBRIDGE WAY
2 bed · 2 bath · MLS® R3111790
$688,000
222 5311 CEDARBRIDGE WAY
2 bed · 2 bath · MLS® R3102295
$688,000
Book a Showing
321 5311 CEDARBRIDGE WAY · Riva 1 · MLS® R3152165 · with Les Twarog

Les TwarogUsually replies within minutes
Building List Count by City
- Abbotsford - 447
- Agassiz - 28
- Burnaby - 54
- Burnaby East - 78
- Burnaby North - 367
- Burnaby South - 348
- Campbell River - 1
- Chilliwack - 221
- Cloverdale - 194
- Comox Valley - 10
- Coquitlam - 566
- Delta - 10
- Duncan - 42
- Esquimalt - 59
- Gulf Islands - 6
- Harrison Hot Springs - 13
- Harrison Mills - 1
- Hope - 22
- Ladner - 110
- Langford - 156
- Langley - 541
- Maple Ridge - 312
- Mill Bay - 2
- Mission - 65
- New Westminster - 444
- North Delta - 29
- North Island - 2
- North Saanich - 8
- North Surrey - 412
- North Vancouver - 747
- Oak Bay - 44
- Osoyoos - 1
- Parksville / Qualicum - 7
- Penticton - 8
- Pitt Meadows - 75
- Port Alberni - 2
- Port Coquitlam - 268
- Port Moody - 268
- Richmond - 1161
- Saanich East - 232
- Saanich West - 92
- Sardis - 154
- Sidney - 152
- Sooke - 39
- South Surrey White Rock - 719
- Surrey - 667
- Tsawwassen - 98
- Vancouver East - 1003
- Vancouver West - 2495
- Victoria - 666
- View Royal - 46
- West Vancouver - 231
Pages
About


MLS®, REALTOR® and the associated logos are trademarks of The Canadian Real Estate Association


The listing data is provided under copyright by the Chilliwack & District Real Estate Board, Fraser Valley Real Estate Board or Real Estate Board of Greater Vancouver.
The listing data is deemed reliable but is not guaranteed accurate by the Chilliwack & District Real Estate Board, Fraser Valley Real Estate Board, Real Estate Board of Greater Vancouver, nor BCCondos.