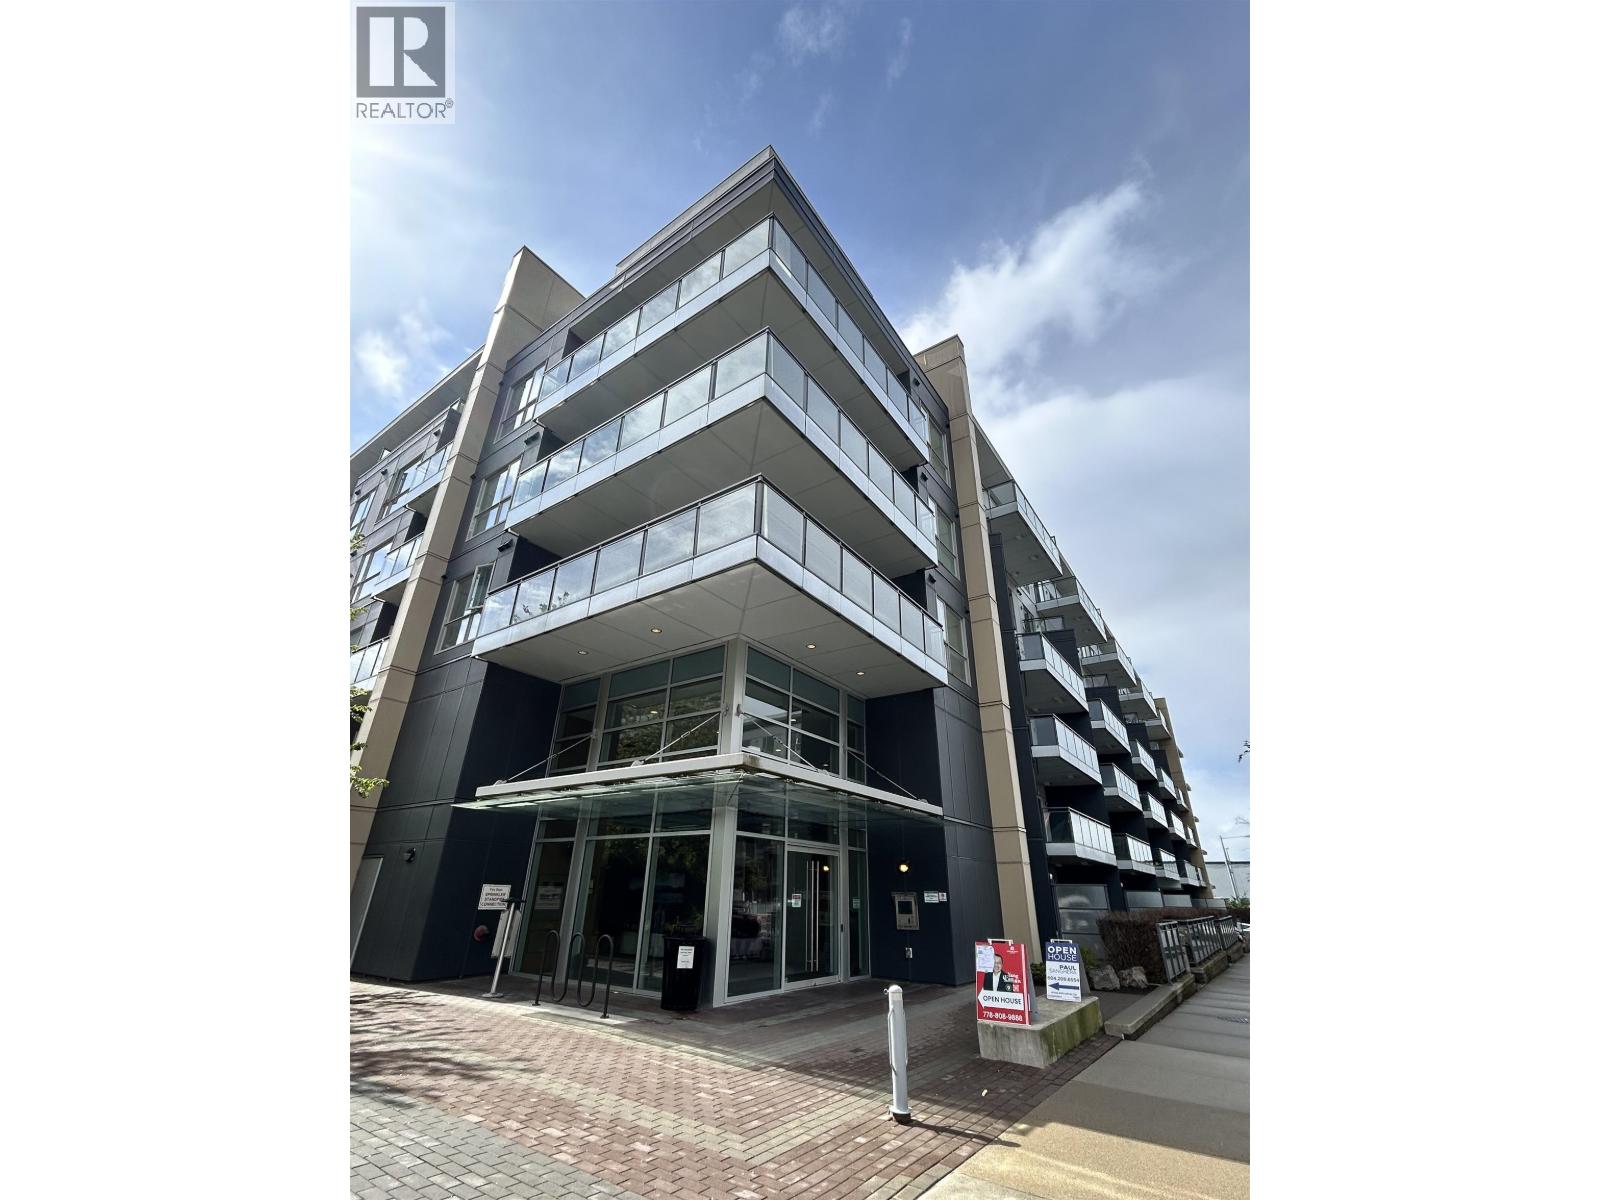
602 5399 CEDARBRIDGE WAY
- 2 Beds
- 2 Baths
- 815 Sqft
- 1 Parking
- Built 2015
 1/17
1/17




Property Description
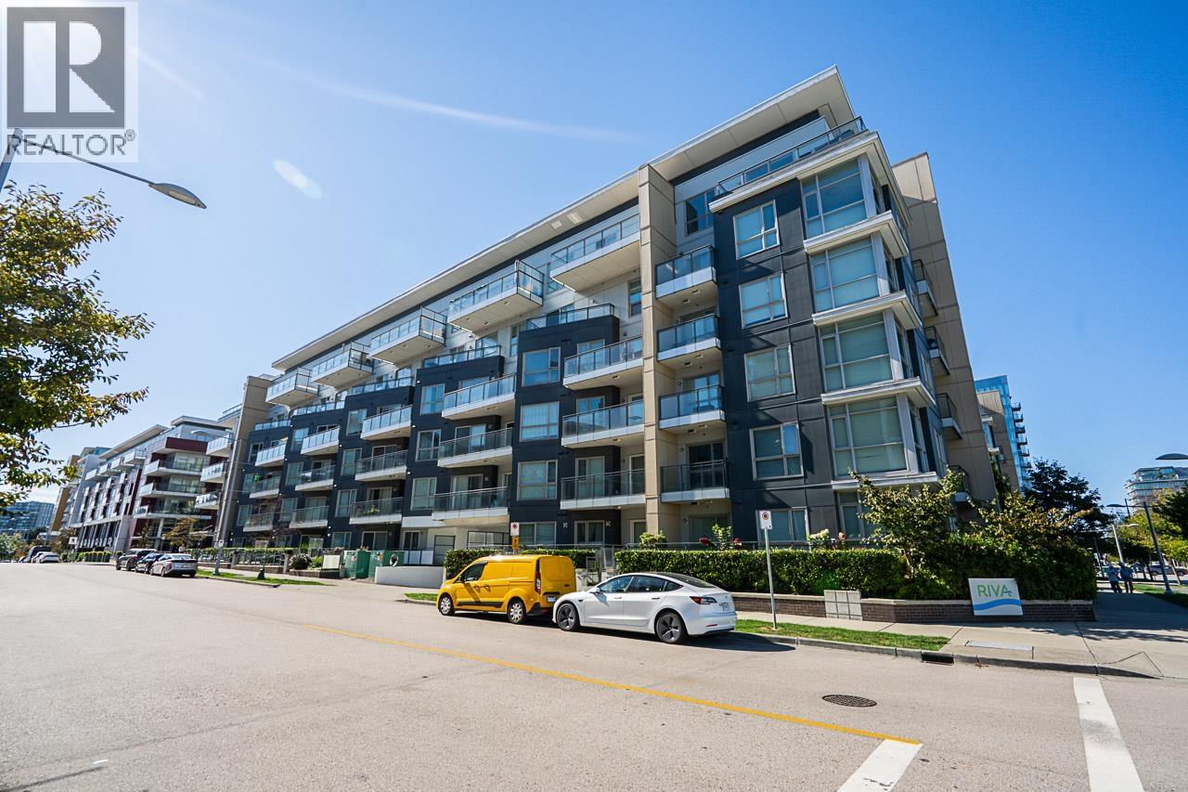
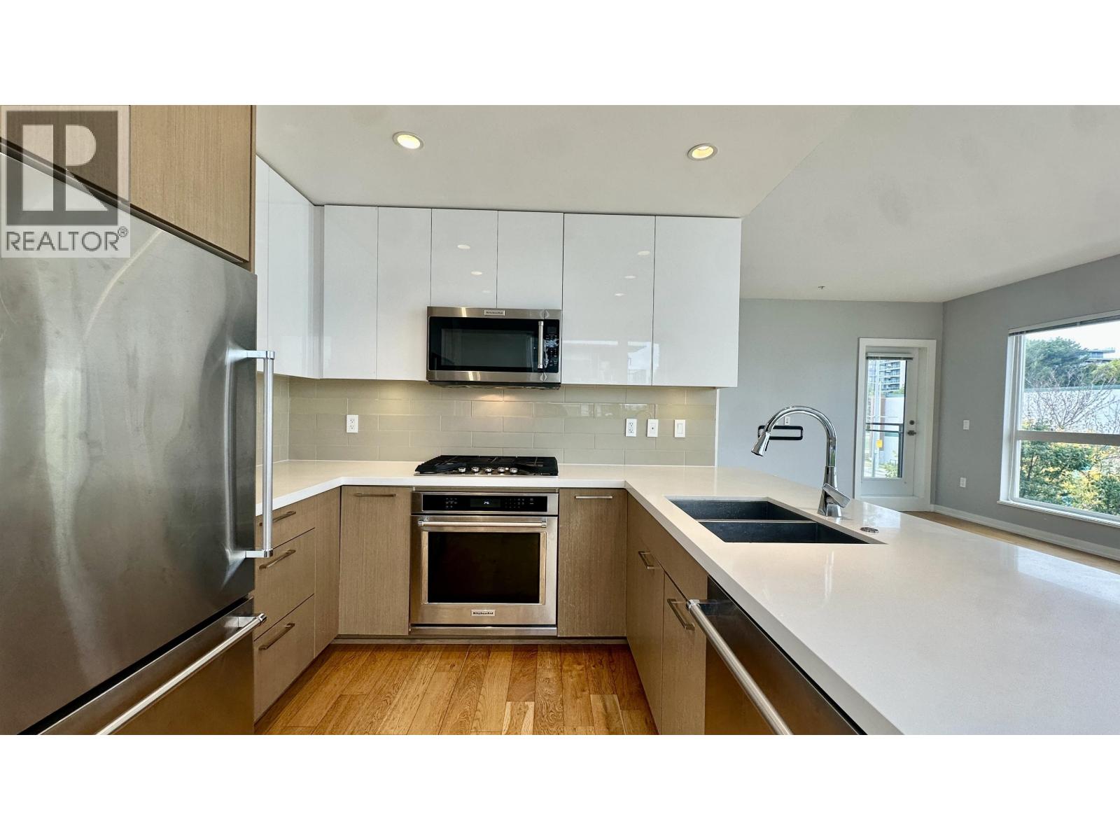
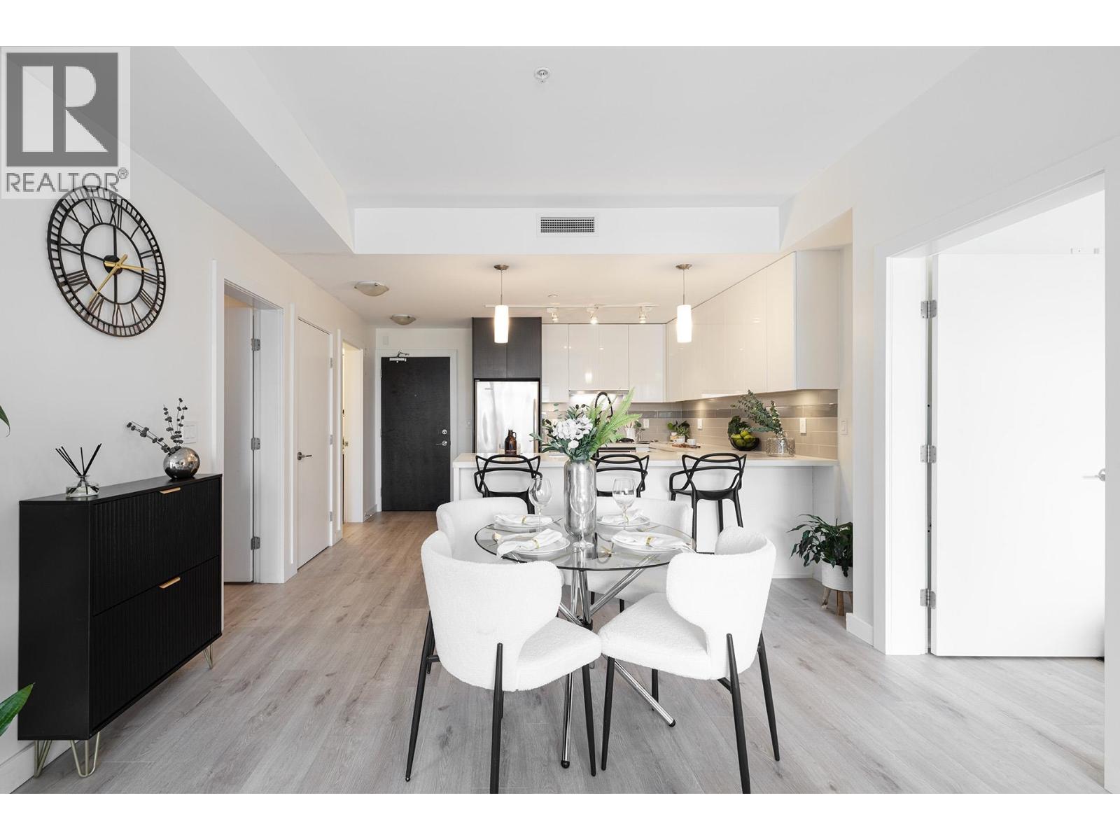
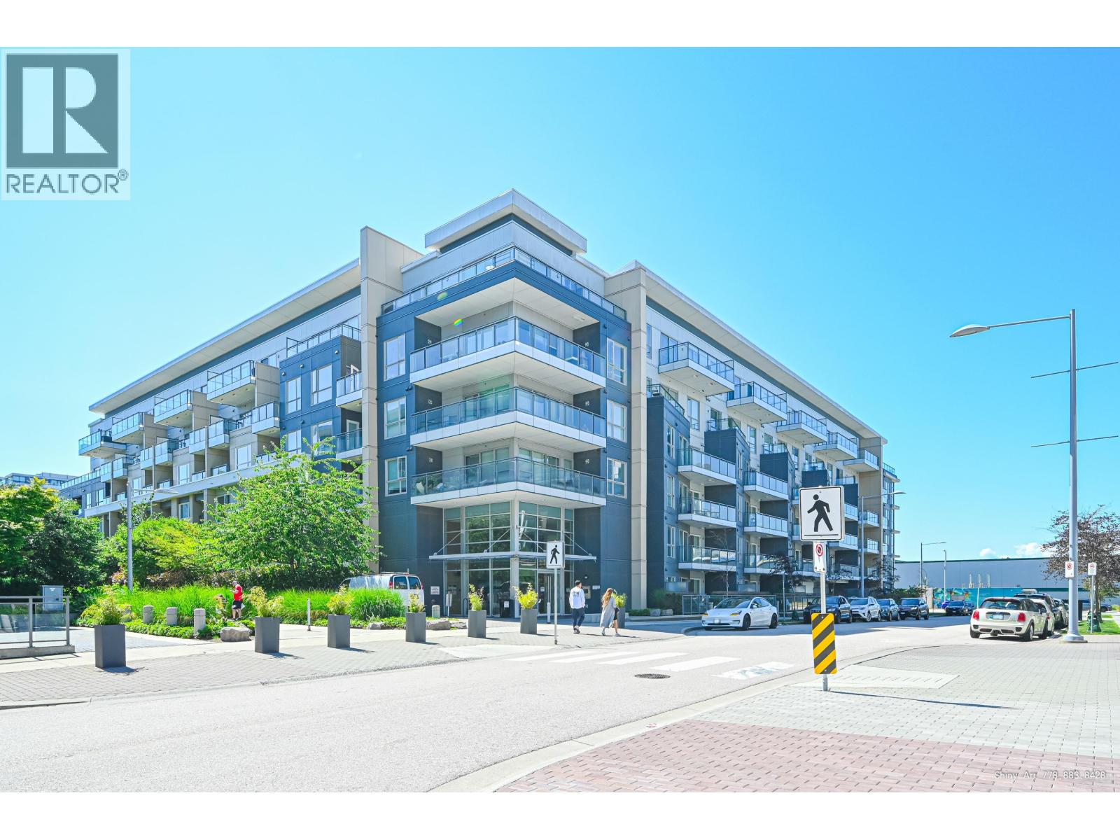
Welcome to Riva 1 by Onni - This beautifully designed 2bed 2bath condo with a spacious balcony offers the perfect blend of indoor and outdoor living. With an open-concept layout, sleek contemporary finishes, and large windows that flood the space with natural light. Enjoy a functional kitchen with SS appliances, elegant bathrooms, and generous sized bedrooms for comfortable everyday living. Located in the heart of Richmond, you're just steps from the Olympic Oval, waterfront trails, shopping, dining, banks and Canada Line transit. Residents also enjoy premium amenities including a fitness centre, lounge, and landscaped courtyard. Don't miss this chance to own one of Richmond's most vibrant communities. Schedule your private tour today. (id:48970)
Property Details
- Property Type
- Apartment Unit
- Style
- Multi Family,Residential Attached
- Title to Land
- Freehold Strata
- Year Built
- 2015
- Area
- Richmond · Brighouse
- Exposure
- South
- Outdoor
- Garden,Balcony
- Heating / Cooling
- Heat Pump
- Flooring
- Laminate,Other
- Construction
- Frame Wood,Glass (Exterior),Mixed (Exterior)
- Parking
- Underground,Front Access (1 stall)
- Water Supply
- Public
- Kitchens
- 1
Financial
- Clubhouse
- Exercise Centre
- Recreation Facilities
- Sauna/Steam Room
- Concierge
- Caretaker
- Trash
- Maintenance Grounds
- Heat
- Hot Water
- Management
- Sewer
- Snow Removal
- Water
Rooms 4
Features & Appliances
- 🧺Washer/Dryer
- 🧺Dishwasher
- 🧊Refrigerator
- 🍳Stove
- 🍲Microwave
- ❄️Central Air
- ❄️Air Conditioning
- Cats OK
- Dogs OK
- Number Limit (Two)
- Pets Allowed w/Rest
For Sale in Riva 1 & Complex
↑ Back to top| Date | Address | Status | Bed | Bath | Price | Sqft | DOM | Strata Fee | Tax | Listed By |
|---|---|---|---|---|---|---|---|---|---|---|
| 2026-09-14 | 208 5311 Cedarbridge Way | Active | 2 | 2 | $628,000 ($638/sf) | 984 | 0 | $641 | $2,494 (2025) | RE/MAX City Realty |
| 2026-09-10 | 521 5311 Cedarbridge Way | Active | 2 | 2 | $650,000 ($697/sf) | 932 | 0 | $634 | $2,434 (2025) | Heller Murch Realty |
| 2026-09-03 | 208 5399 Cedarbridge Way | Active | 2 | 2 | $678,000 ($714/sf) | 950 | 0 | $641 | $2,530 (2026) | Interlink Realty |
| 2026-08-04 | 321 5311 Cedarbridge Way | Active | 2 | 2 | $658,000 ($707/sf) | 931 | 0 | $634 | $2,565 (2025) | Unilife Realty Inc. |
| 2026-04-27 | 602 5399 Cedarbridge Way | Active | 2 | 2 | $649,000 ($796/sf) | 815 | 0 | $559 | $2,293 (2025) | One Percent Realty Ltd. |
| 2026-04-15 | 317 5311 Cedarbridge Way | Active | 2 | 2 | $688,000 ($726/sf) | 948 | 0 | $648 | $2,505 (2025) | Royal Pacific Realty Corp. |
| 2026-03-23 | 222 5311 Cedarbridge Way | Active | 2 | 2 | $688,000 ($770/sf) | 894 | 0 | $605 | $2,392 (2025) | Unilife Realty Inc. |
| Avg | $662,714 ($719/sf) | 922 |
Nearby Buildings with Active Listings
↑ Back to top
Book a Showing

- Abbotsford - 447
- Agassiz - 28
- Burnaby - 54
- Burnaby East - 78
- Burnaby North - 367
- Burnaby South - 348
- Campbell River - 1
- Chilliwack - 221
- Cloverdale - 194
- Comox Valley - 10
- Coquitlam - 566
- Delta - 10
- Duncan - 42
- Esquimalt - 59
- Gulf Islands - 6
- Harrison Hot Springs - 13
- Harrison Mills - 1
- Hope - 22
- Ladner - 110
- Langford - 156
- Langley - 541
- Maple Ridge - 312
- Mill Bay - 2
- Mission - 65
- New Westminster - 444
- North Delta - 29
- North Island - 2
- North Saanich - 8
- North Surrey - 412
- North Vancouver - 747
- Oak Bay - 44
- Osoyoos - 1
- Parksville / Qualicum - 7
- Penticton - 8
- Pitt Meadows - 75
- Port Alberni - 2
- Port Coquitlam - 268
- Port Moody - 268
- Richmond - 1161
- Saanich East - 232
- Saanich West - 92
- Sardis - 154
- Sidney - 152
- Sooke - 39
- South Surrey White Rock - 719
- Surrey - 667
- Tsawwassen - 98
- Vancouver East - 1003
- Vancouver West - 2495
- Victoria - 666
- View Royal - 46
- West Vancouver - 231



