NAUTICA SOUTHListing Information
Active Listing · MLS® R3151171
314 12639 NO. 2 RD
Richmond · Steveston South V7E6N6
$748,800
- 2 Beds
- 2 Baths
- 927 Sqft
- 2 Parking
- Built 1998

★ Building Specialist
Les Twarog
RE/MAX Crest Realty (Westside)
30+ Years Downtown & Westside Expert
604.671.7000
les@6717000.com
Property Description
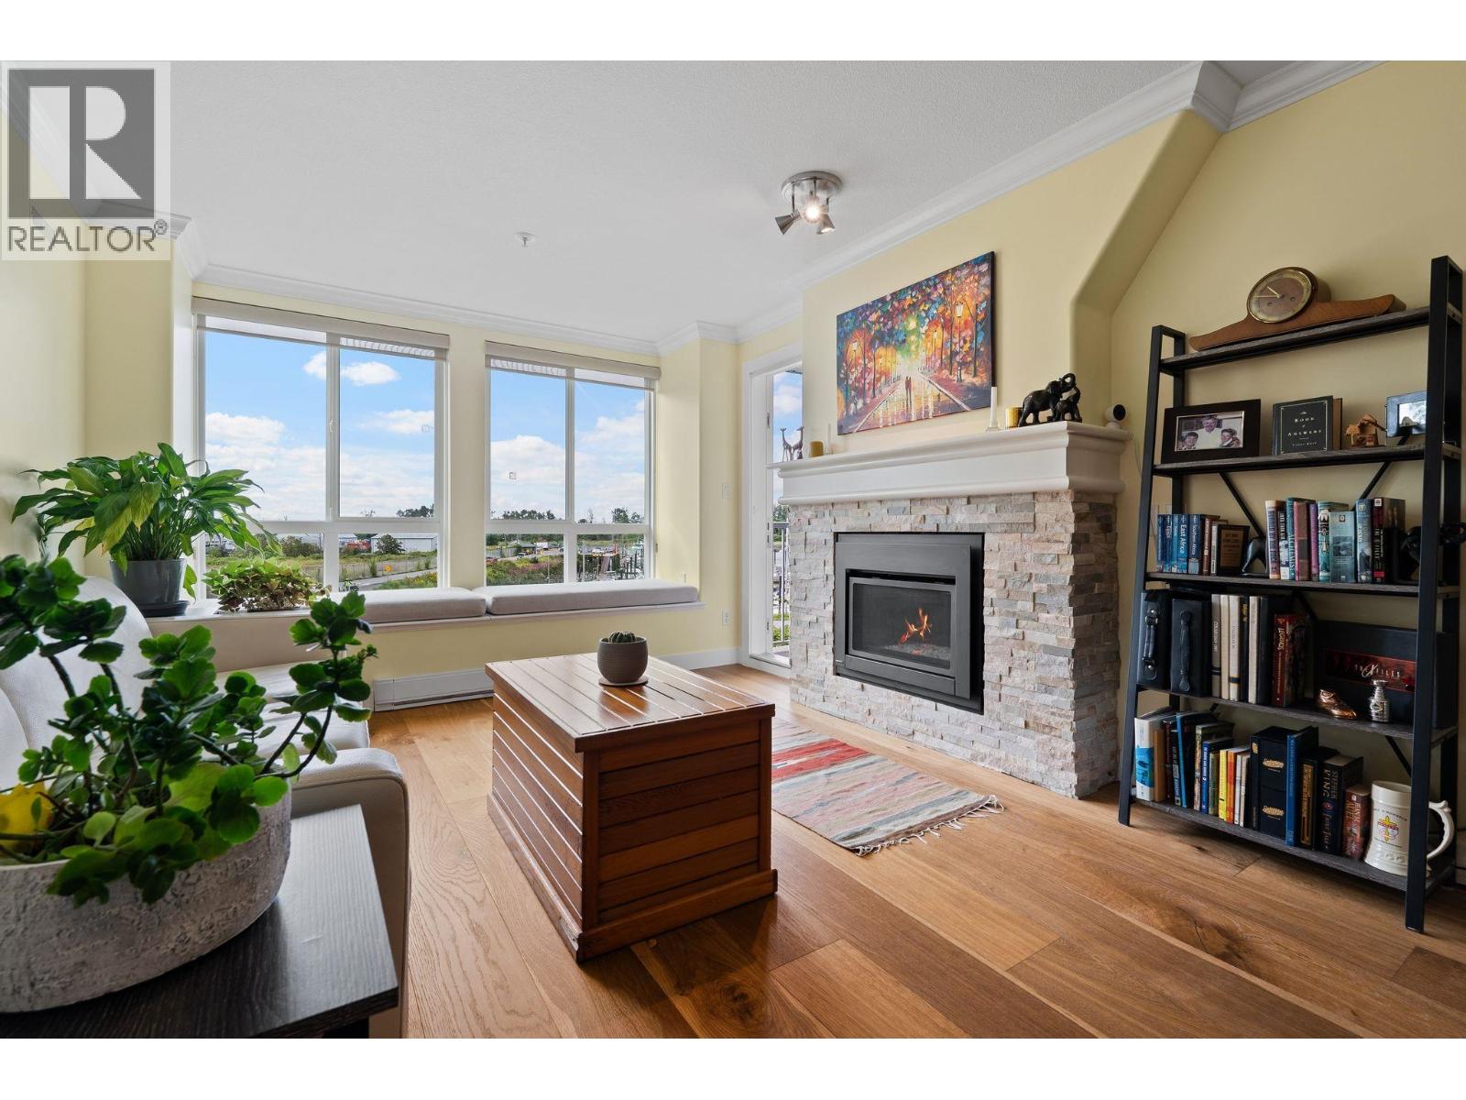
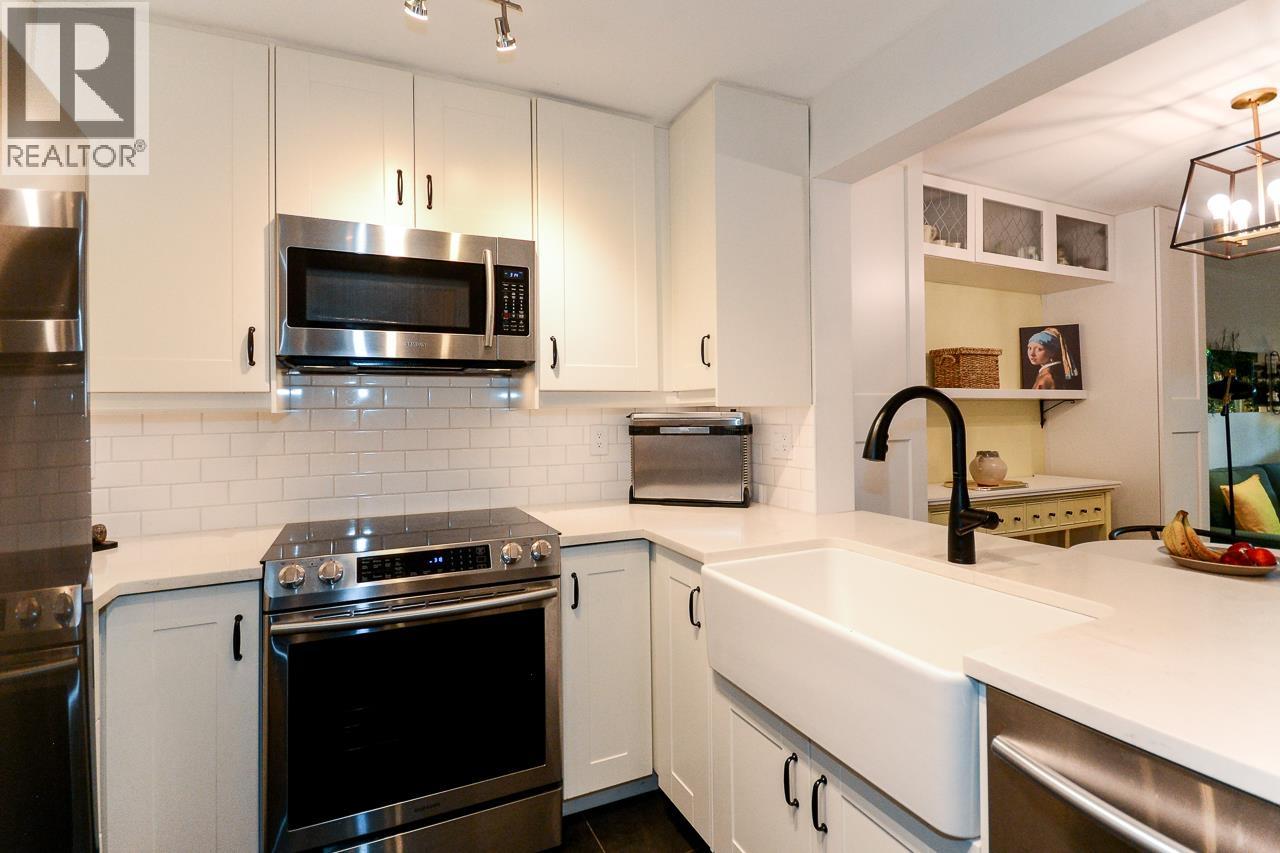
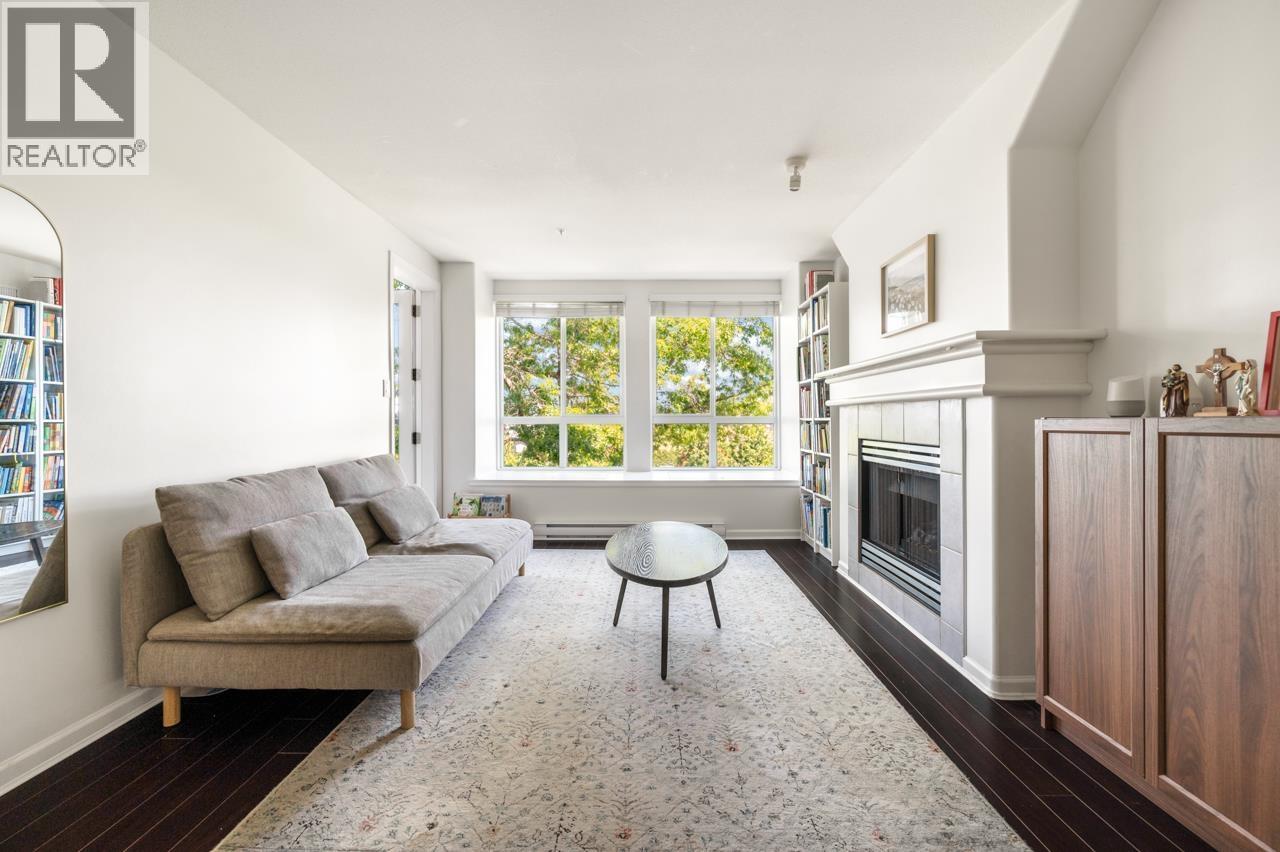
Fully renovated with exceptional attention to detail, this 2-bedroom + den offers a flexible layout, with the den ideal as a small 3rd bedroom or home office. Thoughtful upgrades include hardwood flooring, crown moulding, new doors and casings, designer lighting, renovated bathrooms, custom closet organizers throughout, storage beneath the window seat, plus extensive laundry room cabinetry providing a ton of extra storage. Enjoy abundant natural light, peaceful marina views and 2 parking stalls. Just one block from waterfront trails, coffee shops and restaurants, and an easy walk to Steveston Village. Well-run strata with affordable fees, newer roof and full building envelope upgrade completed in 2015. (id:48970)
Property Details
- Property Type
- Apartment Unit
- Style
- Multi Family,Residential Attached
- Title to Land
- Freehold Strata
- Year Built
- 1998
- Area
- Richmond · Steveston South
- View
- Marina And Water
- Exposure
- South
- Outdoor
- Garden,Balcony
- Heating / Cooling
- Baseboard,Electric
- Flooring
- Laminate,Tile
- Construction
- Frame Wood,Vinyl Siding,Wood Siding
- Parking
- Garage Under Building,Front Access (2 stalls)
- Water Supply
- Public
- Kitchens
- 1
- Fireplaces
- 1
- Units in Development
- 107
Financial
List Price$748,800
Gross Taxes$2,542 · 2025
Maintenance Fee$583/mo
✦ Included in the Maintenance Fee
- Caretaker
- Trash
- Maintenance Grounds
- Gas
- Hot Water
- Management
- Recreation Facilities
- Snow Removal
- Water
Rooms 8
Foyer
Storage
Den
Bedroom
Primary Bedroom
Living Room
Dining Room
Kitchen
Features & Appliances
✦ Appliances & Features
- 🧺Washer/Dryer
- 🧺Dishwasher
- 🧊Refrigerator
- 🍳Stove
✦ Bylaws & Pets
- Cats OK
- Dogs OK
- Number Limit (Two)
- Pets Allowed w/Rest
For Sale in Nautica South & Complex
↑ Back to top| Date | Address | Status | Bed | Bath | Price | Sqft | DOM | Strata Fee | Tax | Listed By |
|---|---|---|---|---|---|---|---|---|---|---|
| 2026-08-20 | 422 12639 No.2 Road | Active | 2 | 2 | $629,849 ($759/sf) | 830 | 0 | $535 | $2,346 (2026) | Multiple Realty Ltd. |
| 2026-08-19 | 410 12639 No. 2 Road | Active | 2 | 2 | $898,500 ($792/sf) | 1134 | 0 | $724 | $3,283 (2025) | RE/MAX Westcoast |
| 2026-08-17 | 401 12639 No. 2 Road | Active | 2 | 2 | $718,800 ($719/sf) | 1000 | 0 | $654 | $2,622 (2025) | RE/MAX Westcoast |
| 2026-07-31 | 104 12639 No. 2 Road | Active | 1 | 1 | $579,800 ($779/sf) | 744 | 0 | $448 | $1,950 (2026) | Sutton Group Seafair Realty |
| 2026-07-29 | 314 12639 No. 2 Road | Active | 2 | 2 | $748,800 ($808/sf) | 927 | 0 | $583 | $2,542 (2025) | RE/MAX Westcoast |
| 2026-07-27 | 324 12639 No. 2 Road | Active | 2 | 2 | $660,000 ($772/sf) | 855 | 0 | $533 | $2,255 (2025) | Sutton Group Seafair Realty |
| Avg | $705,958 ($772/sf) | 915 |
Nearby Buildings with Active Listings
↑ Back to topThe Villas
5800 Andrews Rd. · Richmond
Waterside Village
13020 No 2 Rd. · Richmond
Rivers Reach
5700 Andrews Rd. · Richmond
London Station Ii
6077 London Rd. · Richmond
The Lagoons
5600 Andrews Rd. · Richmond
The Pier at London Landing
6160 London Rd. · Richmond
South Pointe Cove
12351 No. 2 Rd. · Richmond
London Station
6111 London Rd. · Richmond
Where this information comes from:
Listing details, room sizes, features and financials are from the active MLS® listing
R3151171, Real Estate Board of Greater Vancouver, listed by RE/MAX Westcoast (Jennifer Quart PREC*).
Listed Jul 29, 2026. Feed last updated Sep 13, 2026.
Building-level information is from the BCCondos.net building database.
Measurements are provided by the listing brokerage and are approximate — buyer to verify all data.
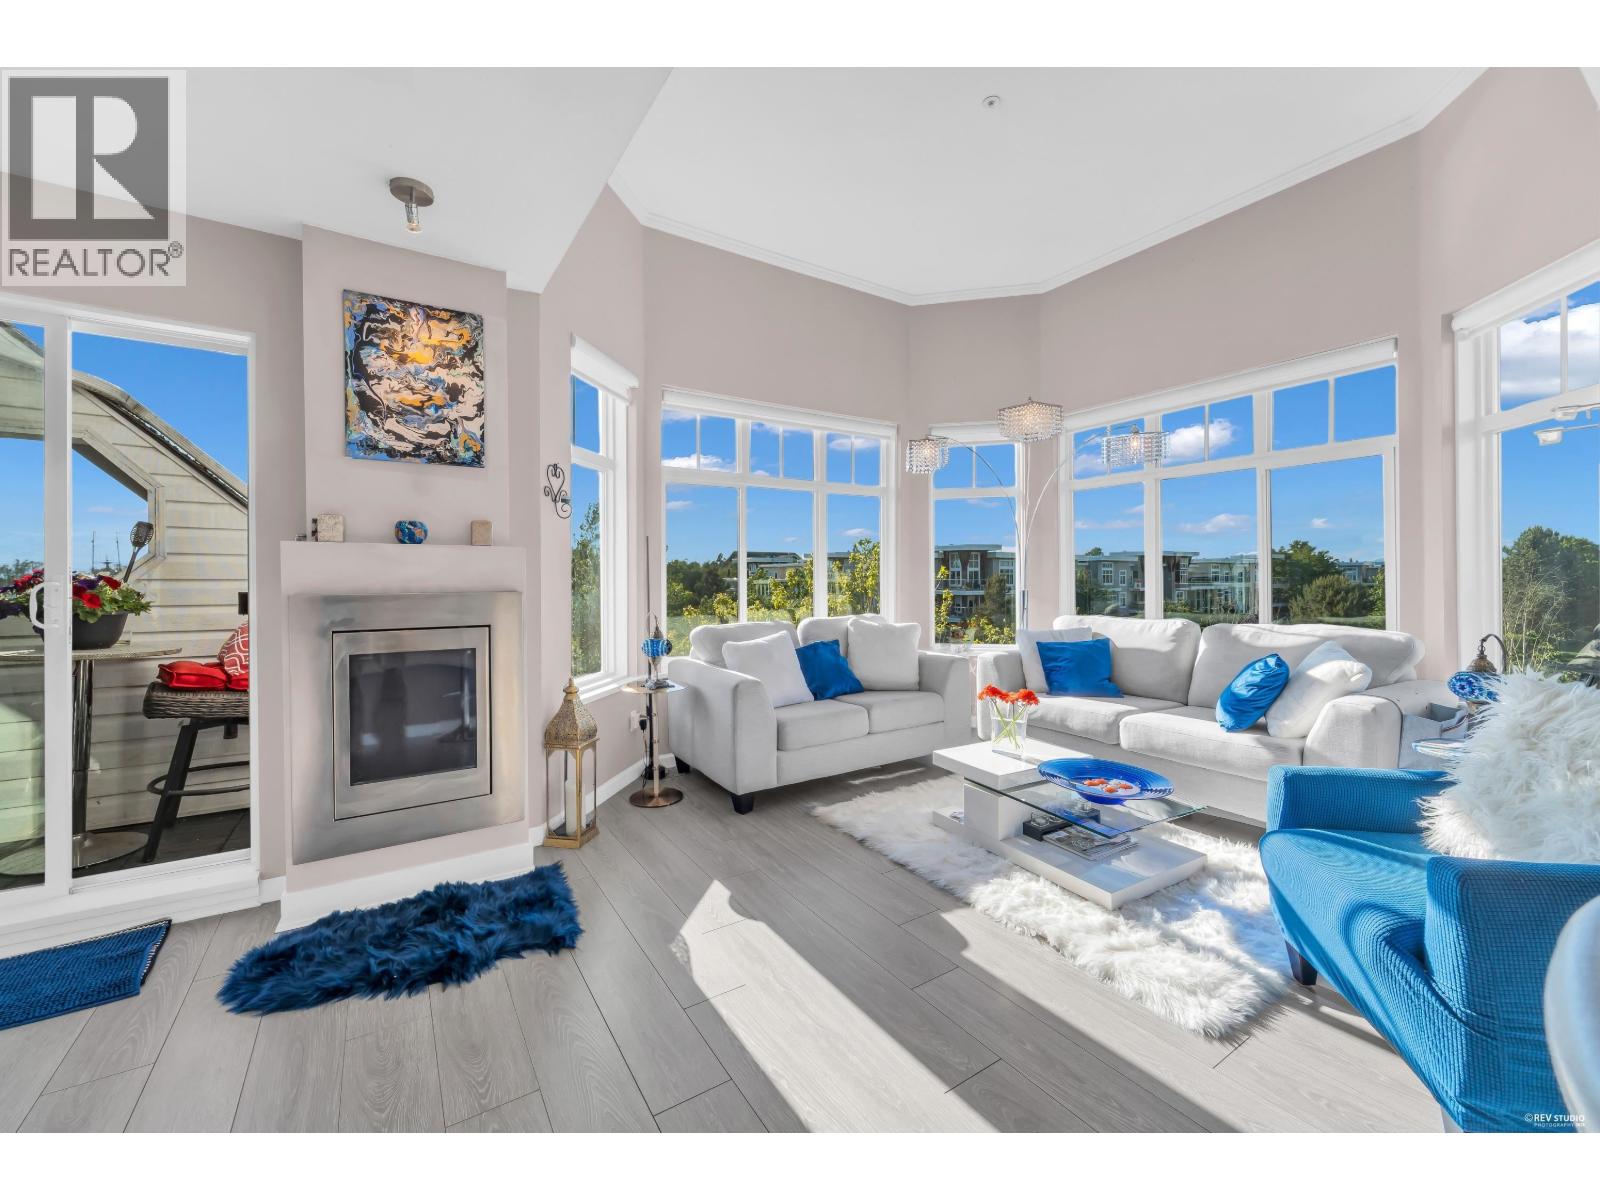
410 12639 NO. 2 ROAD
2 bed · 2 bath · MLS® R3157337
$898,500
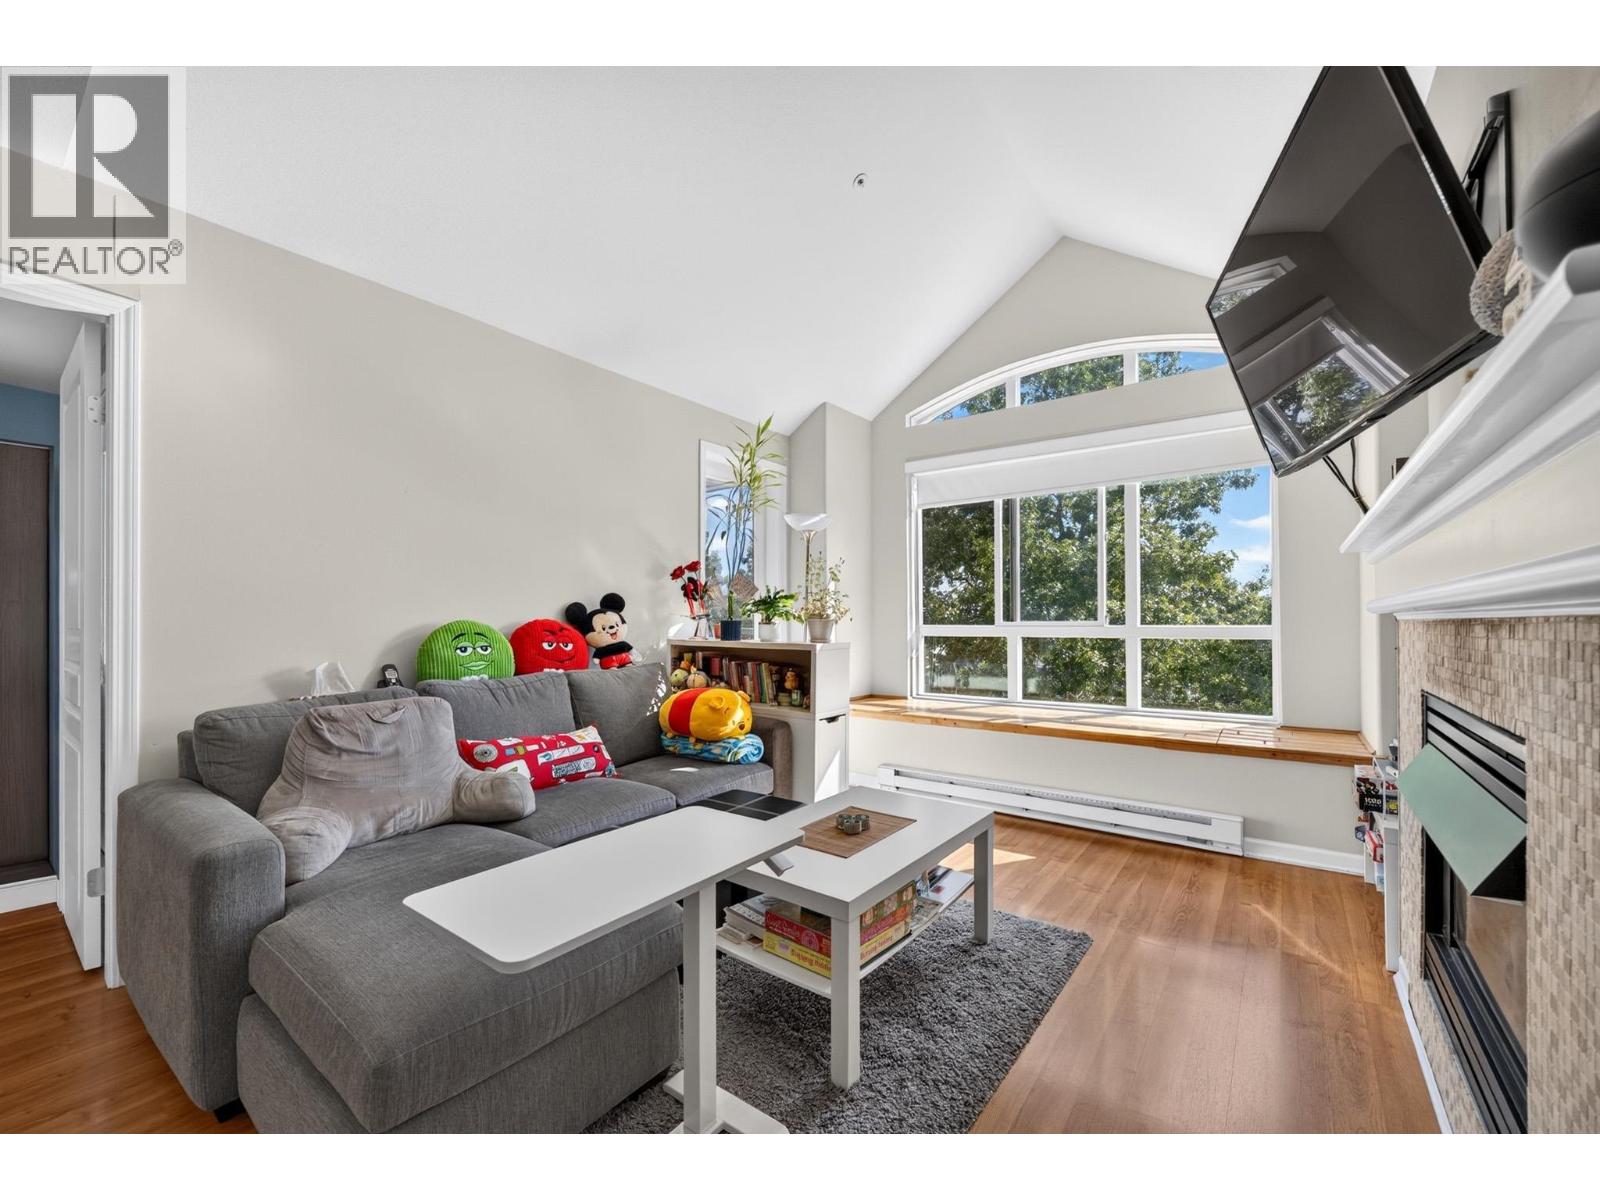
422 12639 NO.2 ROAD
2 bed · 2 bath · MLS® R3159042
$629,849
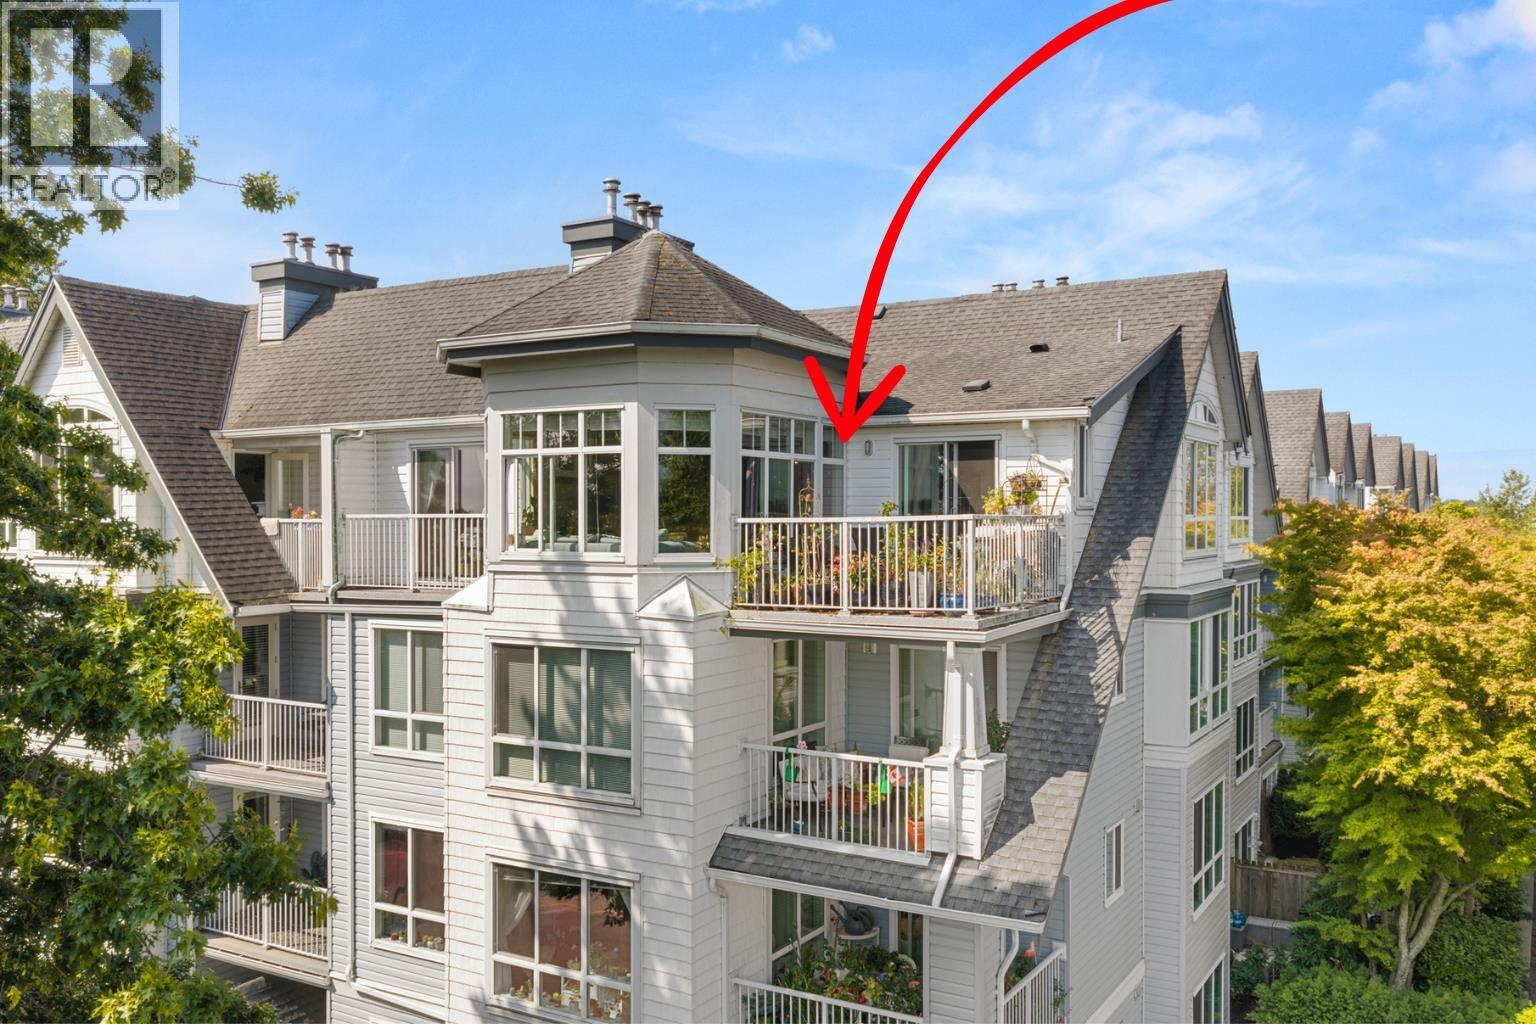
401 12639 NO. 2 ROAD
2 bed · 2 bath · MLS® R3155940
$718,800
104 12639 NO. 2 ROAD
1 bed · 1 bath · MLS® R3151580
$579,800
324 12639 NO. 2 ROAD
2 bed · 2 bath · MLS® R3150214
$660,000
Book a Showing
314 12639 NO. 2 ROAD · Nautica South · MLS® R3151171 · with Les Twarog

Les TwarogUsually replies within minutes
Building List Count by City
- Abbotsford - 447
- Agassiz - 28
- Burnaby - 54
- Burnaby East - 78
- Burnaby North - 367
- Burnaby South - 348
- Campbell River - 1
- Chilliwack - 221
- Cloverdale - 194
- Comox Valley - 10
- Coquitlam - 566
- Delta - 10
- Duncan - 42
- Esquimalt - 59
- Gulf Islands - 6
- Harrison Hot Springs - 13
- Harrison Mills - 1
- Hope - 22
- Ladner - 110
- Langford - 156
- Langley - 541
- Maple Ridge - 312
- Mill Bay - 2
- Mission - 65
- New Westminster - 444
- North Delta - 29
- North Island - 2
- North Saanich - 8
- North Surrey - 412
- North Vancouver - 747
- Oak Bay - 44
- Osoyoos - 1
- Parksville / Qualicum - 7
- Penticton - 8
- Pitt Meadows - 75
- Port Alberni - 2
- Port Coquitlam - 268
- Port Moody - 268
- Richmond - 1161
- Saanich East - 232
- Saanich West - 92
- Sardis - 154
- Sidney - 152
- Sooke - 39
- South Surrey White Rock - 719
- Surrey - 667
- Tsawwassen - 98
- Vancouver East - 1003
- Vancouver West - 2495
- Victoria - 666
- View Royal - 46
- West Vancouver - 231
Pages
About


MLS®, REALTOR® and the associated logos are trademarks of The Canadian Real Estate Association


The listing data is provided under copyright by the Chilliwack & District Real Estate Board, Fraser Valley Real Estate Board or Real Estate Board of Greater Vancouver.
The listing data is deemed reliable but is not guaranteed accurate by the Chilliwack & District Real Estate Board, Fraser Valley Real Estate Board, Real Estate Board of Greater Vancouver, nor BCCondos.