302 33568 GEORGE FERGUSON WAY
- 3 Beds
- 3 Baths
- 1,035 Sqft
- 2 Parking
- Built 2021


Property Description
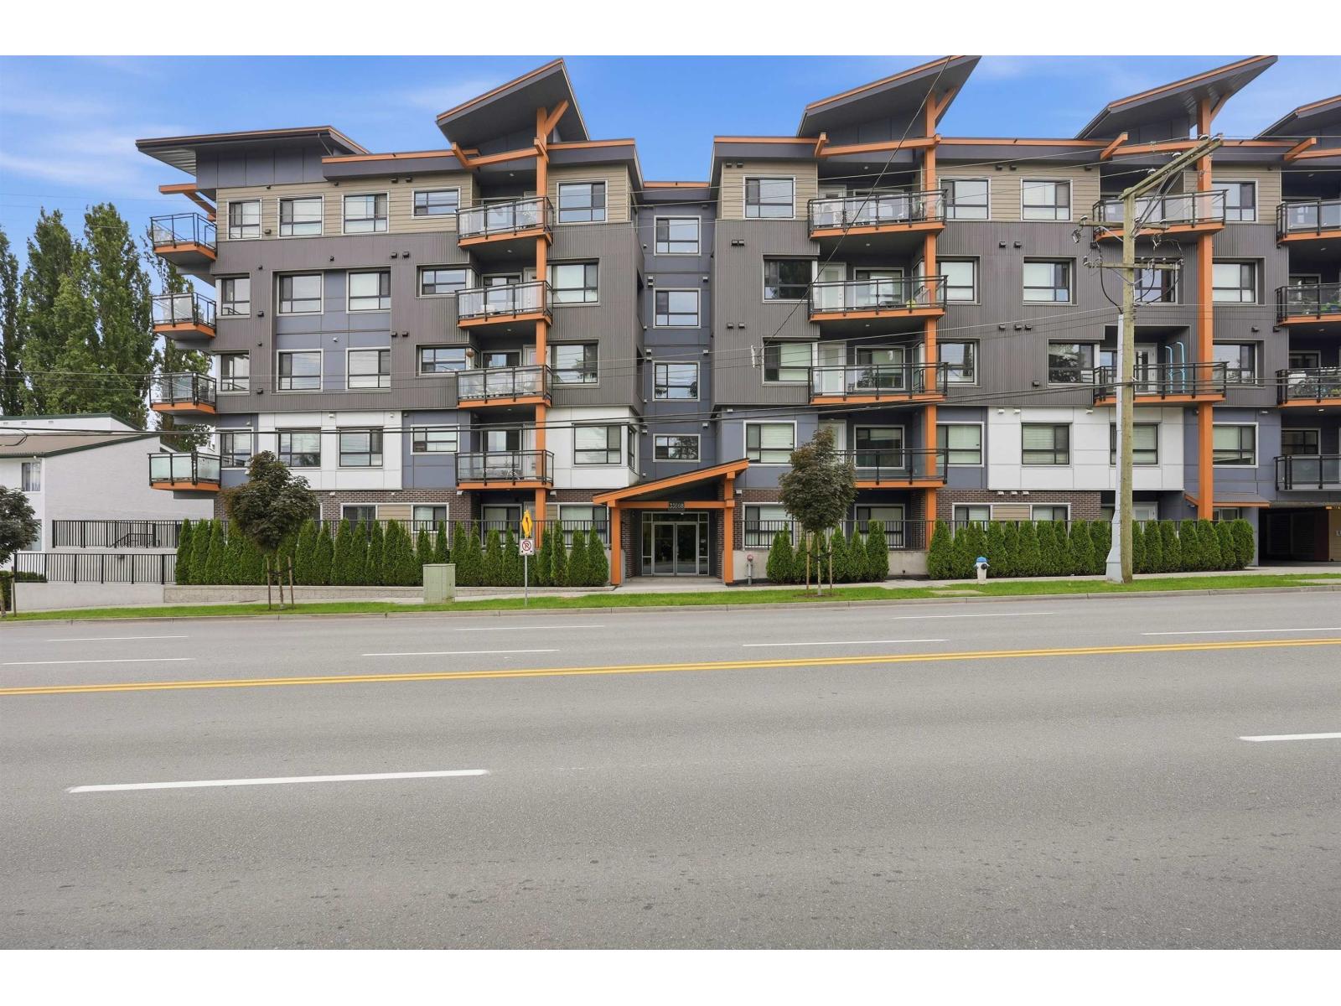
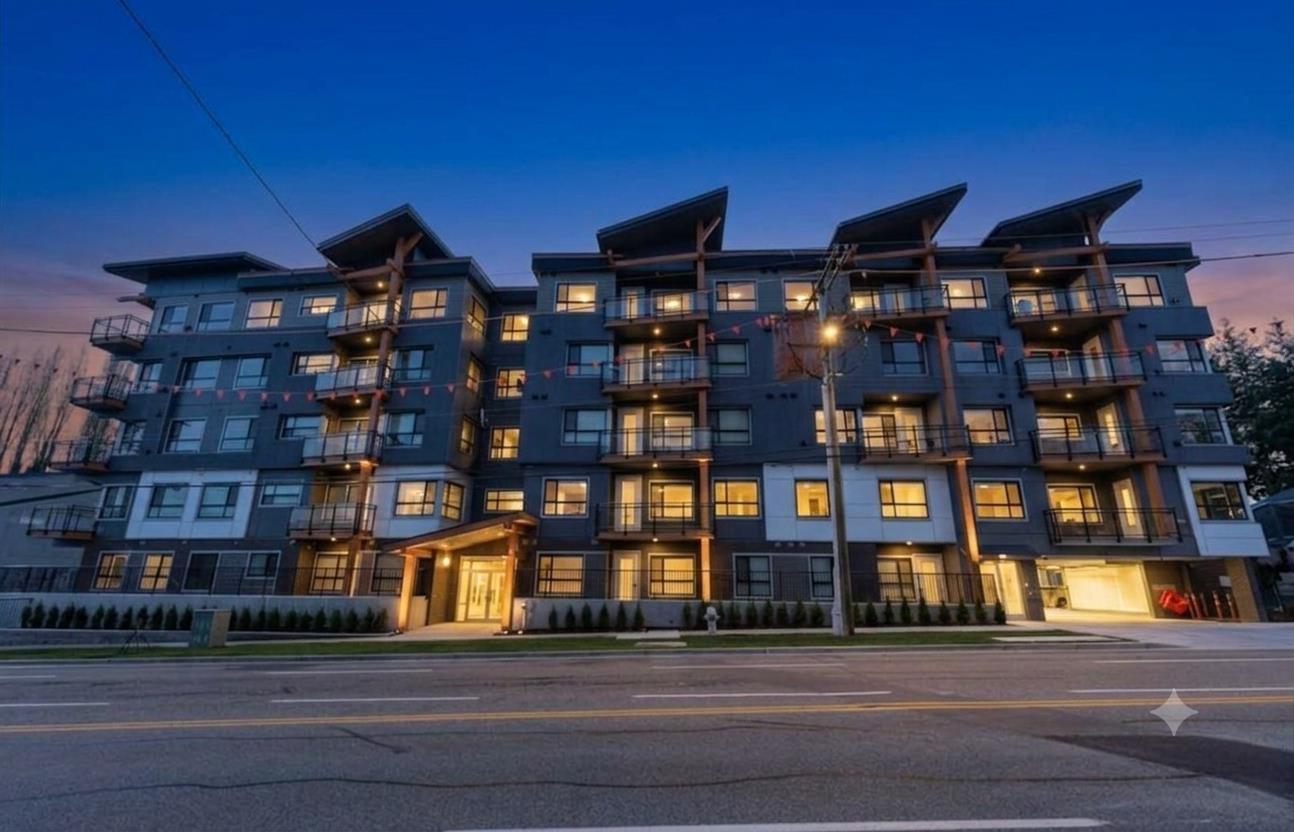

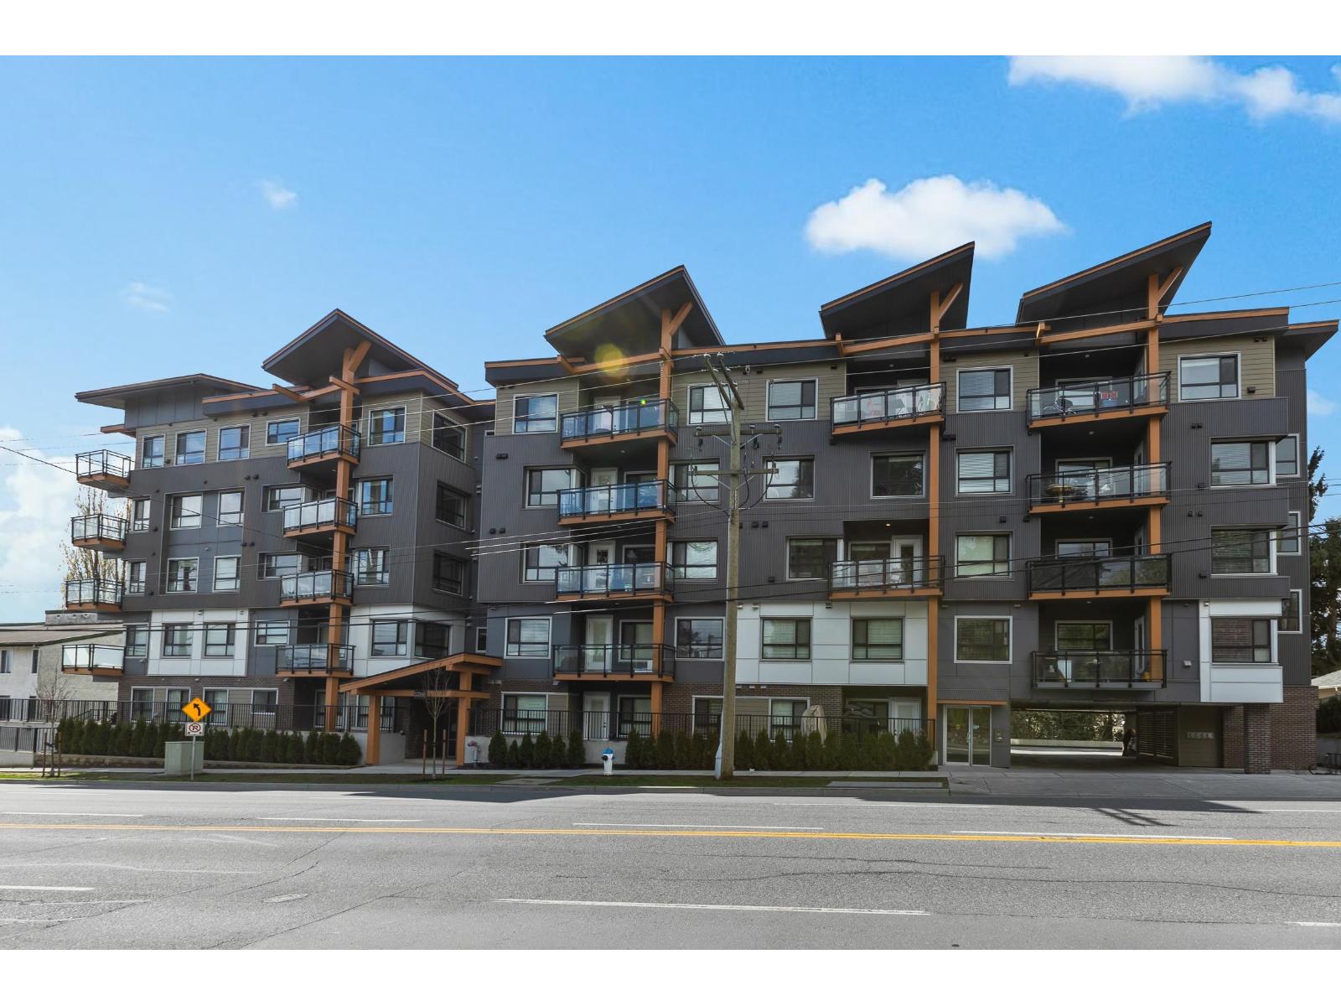
The Edge in Downtown Abbotsford! Rare 3 bed, 3 bath 2-storey condo offering the feel of a townhome w/the convenience of newer condo living. Built in 2021, this bright & functional home features an open-concept main floor w/large living/dining area, quartz counters, s/s appl & convenient powder rm. Upstairs offers 3 bdrms incl primary w/ensuite & large walk-in shower. Enjoy in-suite laundry, modern finishes & a smart layout w/great separation between living & sleeping areas. Building amenities include a 1,500+ sq ft rooftop patio w/incredible Mt. Baker views, perfect for relaxing or entertaining. Steps to Historic Downtown Abbotsford shops, cafes, restaurants, transit & amenities, plus quick access to major routes. A unique floor plan in a standout location. Book your showing today! (id:48970)
Property Details
- Property Type
- Apartment Unit
- Style
- Multi Family,Residential Attached
- Title to Land
- Freehold Strata
- Year Built
- 2021
- Area
- Abbotsford · Central Abbotsford
- Exposure
- North
- Outdoor
- Patio
- Heating / Cooling
- Baseboard,Electric
- Flooring
- Laminate,Tile,Carpet
- Construction
- Frame Wood,Fibre Cement (Exterior),Wood Siding
- Parking
- Garage Under Building,Side Access,Asphalt (2 stalls)
- Water Supply
- Public
- Kitchens
- 1
- Units in Development
- 44
Financial
- Maintenance Grounds
- Hot Water
- Management
- Sewer
- Snow Removal
- Water
Rooms 6
Features & Appliances
- 🧺Washer/Dryer
- 🧺Dishwasher
- 🧊Refrigerator
- 🍳Stove
- Cats OK
- Dogs OK
- Number Limit (Two)
- Pets Allowed w/Rest
For Sale in The EDGE & Complex
↑ Back to top| Date | Address | Status | Bed | Bath | Price | Sqft | DOM | Strata Fee | Tax | Listed By |
|---|---|---|---|---|---|---|---|---|---|---|
| 2026-07-28 | 302 33568 George Ferguson Way | Active | 3 | 3 | $499,700 ($483/sf) | 1035 | 0 | $569 | $2,601 (2025) | eXp Realty of Canada, Inc. |
| 2026-07-22 | 106 33568 George Ferguson Way | Active | 2 | 2 | $499,000 ($648/sf) | 770 | 0 | $450 | $1,589 (2026) | Royal LePage Global Force Realty |
| 2026-01-22 | 101 33568 George Ferguson Way | Active | 1 | 1 | $422,900 ($578/sf) | 732 | 0 | $401 | $1,857 (2025) | Sutton Centre Realty |
| 2025-10-06 | 305 33568 George Ferguson Way | Active | 3 | 3 | $510,000 ($488/sf) | 1046 | 0 | $552 | $2,425 (2024) | Homelife Advantage Realty Ltd. |
| Avg | $482,900 ($539/sf) | 896 |
Nearby Buildings with Active Listings
↑ Back to top
Book a Showing

- Abbotsford - 447
- Agassiz - 28
- Burnaby - 54
- Burnaby East - 78
- Burnaby North - 367
- Burnaby South - 348
- Campbell River - 1
- Chilliwack - 221
- Cloverdale - 194
- Comox Valley - 10
- Coquitlam - 566
- Delta - 10
- Duncan - 42
- Esquimalt - 59
- Gulf Islands - 6
- Harrison Hot Springs - 13
- Harrison Mills - 1
- Hope - 22
- Ladner - 110
- Langford - 156
- Langley - 541
- Maple Ridge - 312
- Mill Bay - 2
- Mission - 65
- New Westminster - 444
- North Delta - 29
- North Island - 2
- North Saanich - 8
- North Surrey - 412
- North Vancouver - 747
- Oak Bay - 44
- Osoyoos - 1
- Parksville / Qualicum - 7
- Penticton - 8
- Pitt Meadows - 75
- Port Alberni - 2
- Port Coquitlam - 268
- Port Moody - 268
- Richmond - 1161
- Saanich East - 232
- Saanich West - 92
- Sardis - 154
- Sidney - 152
- Sooke - 39
- South Surrey White Rock - 719
- Surrey - 667
- Tsawwassen - 98
- Vancouver East - 1003
- Vancouver West - 2495
- Victoria - 666
- View Royal - 46
- West Vancouver - 231



