420 10828 139A ST
- 1 Beds
- 1 Baths
- 464 Sqft
- 1 Parking
- Built 2024


Property Description
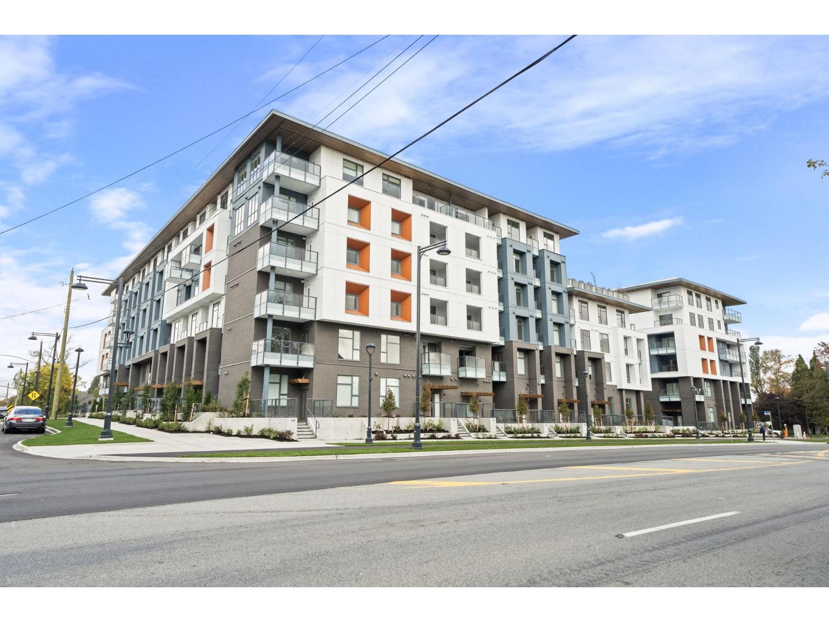
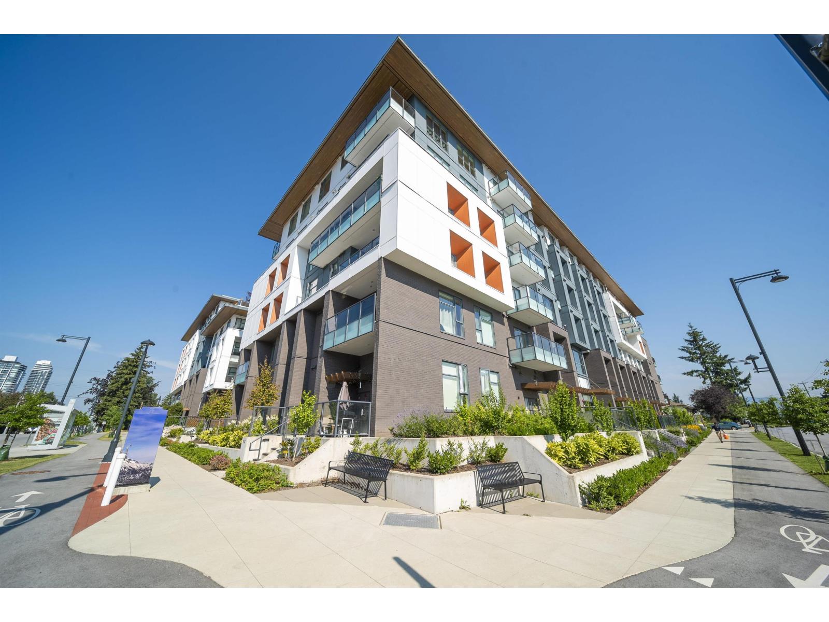
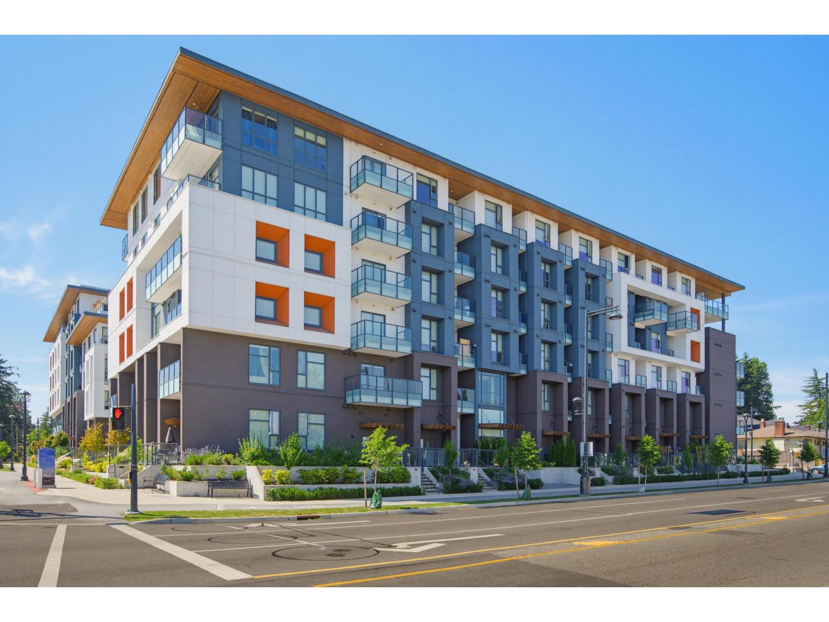
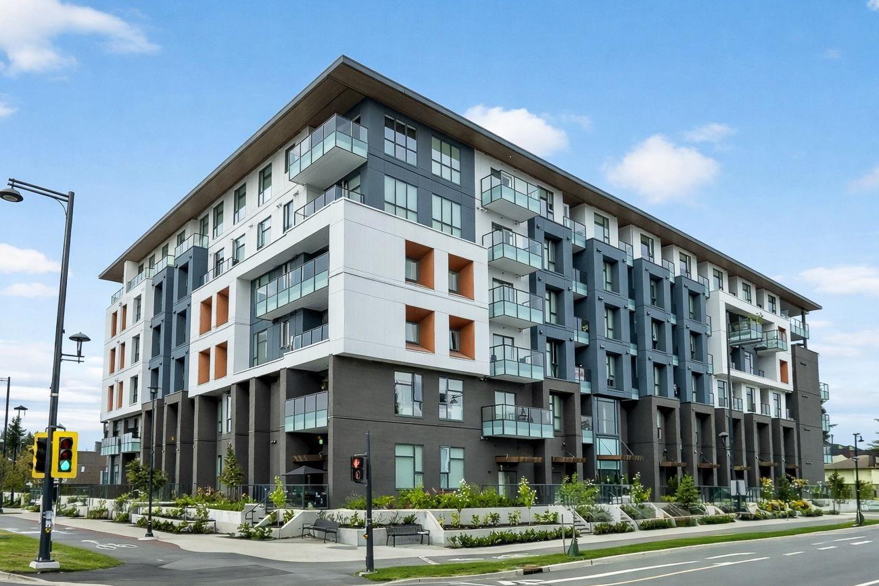
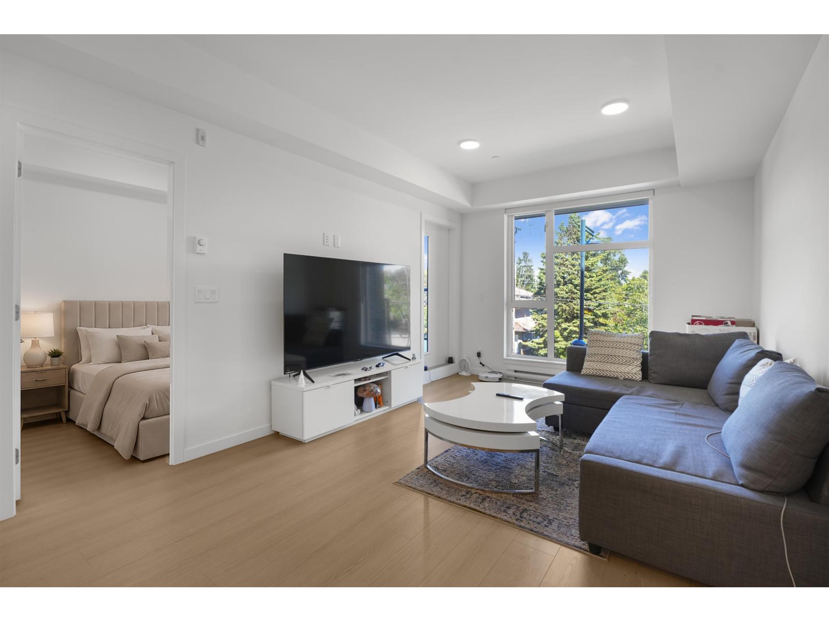
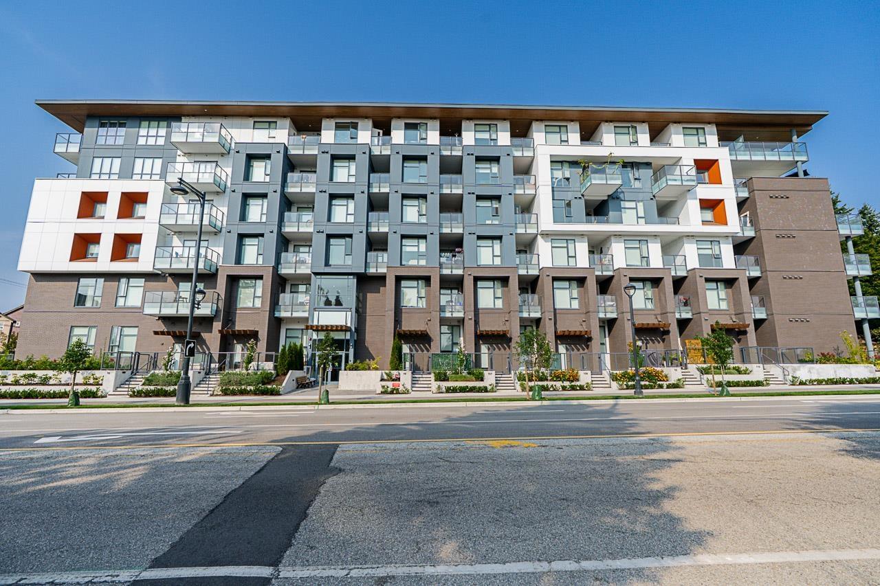
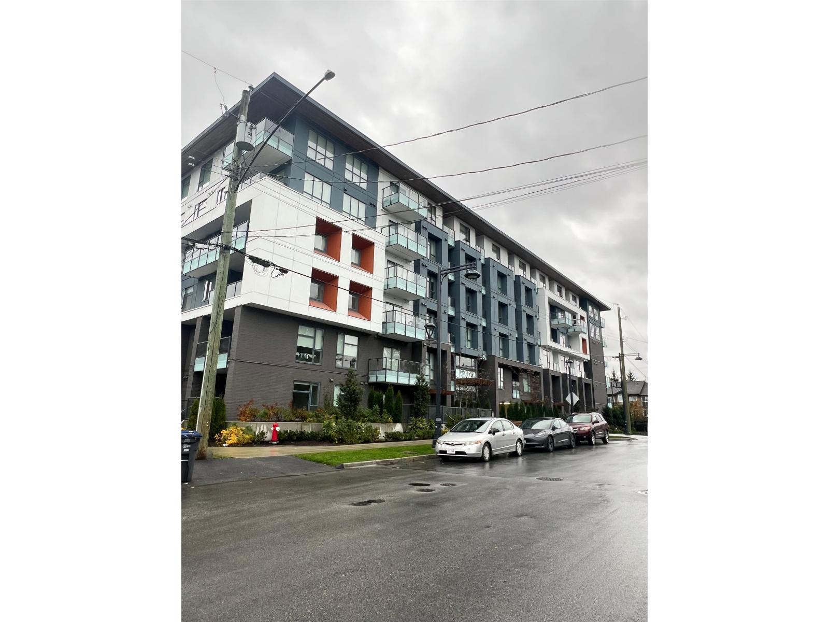
Welcome to VIKTOR - modern living in the heart of Surrey City Centre. This 1 bedroom, 1 bathroom home offers a bright, efficient layout with luxurious wide-plank laminate flooring throughout. The contemporary kitchen features elegant two-toned cabinetry, quartz countertops, a functional island, and ample storage. Still covered under the 2-5-10 New Home Warranty, this home provides peace of mind and low-maintenance living. Enjoy excellent amenities including a large landscaped courtyard, fully equipped gym, party room, multi-purpose room with kitchen, and an adjoining rooftop terrace. Ideally located minutes from Forsyth Elementary, Forsyth Park, Surrey Central Mall, SFU, and major transit options. SkyTrain access is within walking distance. Parking included. Book your viewing today! (id:48970)
Property Details
- Property Type
- Apartment Unit
- Style
- Multi Family,Residential Attached
- Title to Land
- Freehold Strata
- Year Built
- 2024
- Area
- North Surrey · Whalley
- Exposure
- West
- Outdoor
- Garden,Balcony
- Heating / Cooling
- Electric
- Flooring
- Laminate,Tile
- Construction
- Frame Wood,Mixed (Exterior)
- Parking
- Additional Parking,Underground,Guest,Front Access,Garage Door Opener (1 stall)
- Water Supply
- Public
- Kitchens
- 1
- Units in Development
- 254
Financial
- Bike Room
- Clubhouse
- Exercise Centre
- Trash
- Maintenance Grounds
- Management
- Snow Removal
- Water
Rooms 5
Features & Appliances
- 🧺Washer
- 🧺Dryer
- 🧺Dishwasher
- 🧊Refrigerator
- 🍳Stove
- 🍲Microwave
- 🚨Smoke Detector(s)
- 🧯Fire Sprinkler System
- 🪟Window Coverings
- Cats OK
- Dogs OK
- Pets Allowed w/Rest
Location & Parcel
↑ Back to topFor Sale in Viktor & Complex
↑ Back to top| Date | Address | Status | Bed | Bath | Price | Sqft | DOM | Strata Fee | Tax | Listed By |
|---|---|---|---|---|---|---|---|---|---|---|
| 2026-08-03 | 420 10828 139a Street | Active | 1 | 1 | $329,999 ($711/sf) | 464 | 0 | $267 | $1,876 (2026) | Royal LePage West Real Estate Services |
| 2026-07-08 | 611 10829 140 Street | Active | 1 | 1 | $388,000 ($774/sf) | 501 | 0 | $293 | $1,410 (2026) | Claridge Real Estate Advisors Inc. |
| 2026-07-07 | E205 10829 140 Street | Active | 1 | 1 | $334,900 ($759/sf) | 441 | 0 | $267 | $1,757 (2025) | Oneflatfee.ca |
| 2026-06-15 | E512 10829 140 Street | Active | 1 | 1 | $395,000 ($806/sf) | 490 | 0 | $228 | $1,834 (2025) | YPA Your Property Agent |
| 2026-05-20 | E206 10829 140 Street | Active | 1 | 1 | $399,898 ($678/sf) | 590 | 0 | $354 | $1,983 (2025) | Century 21 Coastal Realty Ltd. |
| 2026-05-05 | E201 10829 140 Street | Active | 0 | 1 | $274,900 ($881/sf) | 312 | 0 | $142 | $1,521 (2025) | Royal LePage Elite West |
| 2026-03-23 | 608 10828 139a Street | Active | 1 | 1 | $415,000 ($833/sf) | 498 | 0 | $228 | $1,834 (2025) | Skystreet Real Estate Marketing |
| Avg | $362,528 ($770/sf) | 471 |
Nearby Buildings with Active Listings
↑ Back to top
Book a Showing

- Abbotsford - 447
- Agassiz - 28
- Burnaby - 54
- Burnaby East - 78
- Burnaby North - 367
- Burnaby South - 348
- Campbell River - 1
- Chilliwack - 221
- Cloverdale - 194
- Comox Valley - 10
- Coquitlam - 566
- Delta - 10
- Duncan - 42
- Esquimalt - 59
- Gulf Islands - 6
- Harrison Hot Springs - 13
- Harrison Mills - 1
- Hope - 22
- Ladner - 110
- Langford - 156
- Langley - 541
- Maple Ridge - 312
- Mill Bay - 2
- Mission - 65
- New Westminster - 444
- North Delta - 29
- North Island - 2
- North Saanich - 8
- North Surrey - 412
- North Vancouver - 747
- Oak Bay - 44
- Osoyoos - 1
- Parksville / Qualicum - 7
- Penticton - 8
- Pitt Meadows - 75
- Port Alberni - 2
- Port Coquitlam - 268
- Port Moody - 268
- Richmond - 1161
- Saanich East - 232
- Saanich West - 92
- Sardis - 154
- Sidney - 152
- Sooke - 39
- South Surrey White Rock - 719
- Surrey - 667
- Tsawwassen - 98
- Vancouver East - 1003
- Vancouver West - 2495
- Victoria - 666
- View Royal - 46
- West Vancouver - 231



