E201 10829 140 ST
- 0 Beds
- 1 Baths
- 312 Sqft
- Built 2024
 1/21
1/21




Property Description
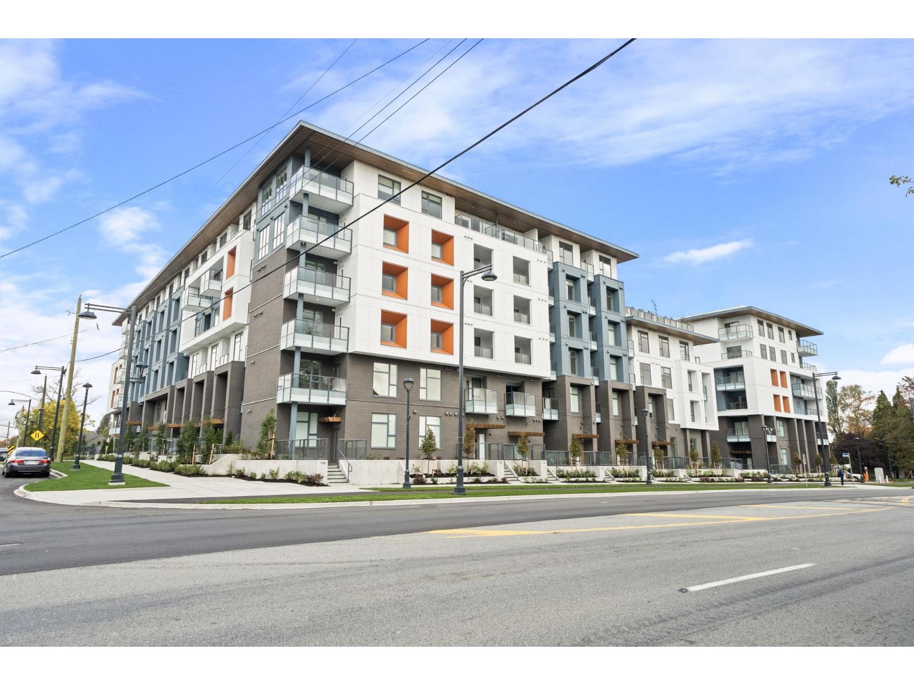
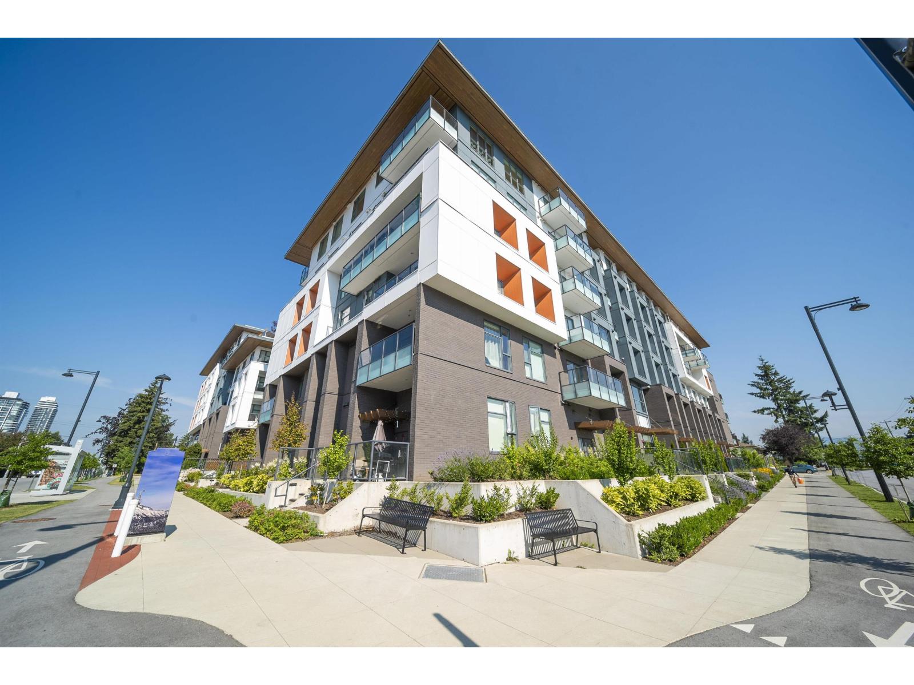
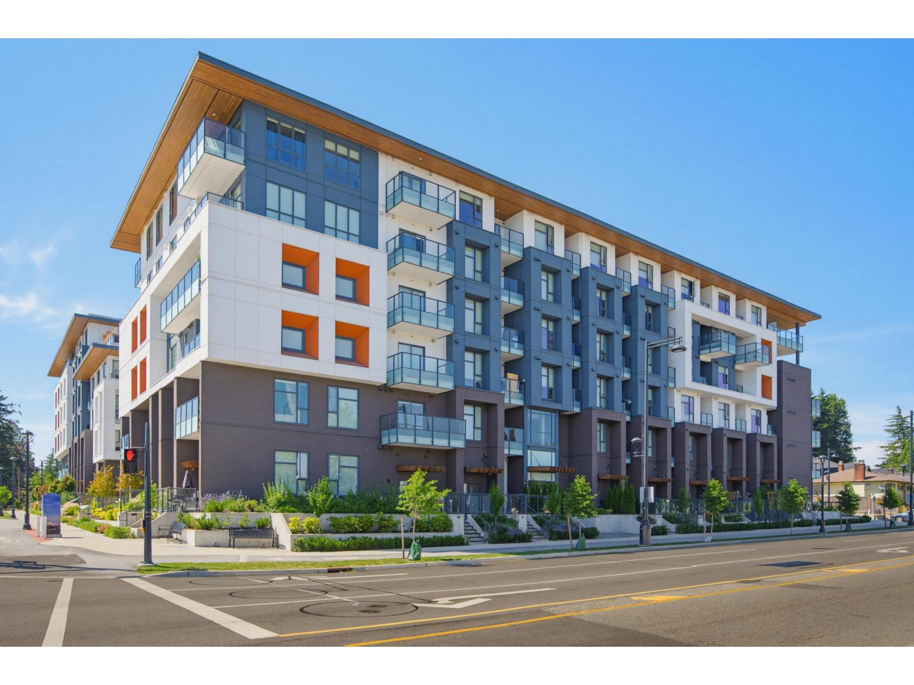
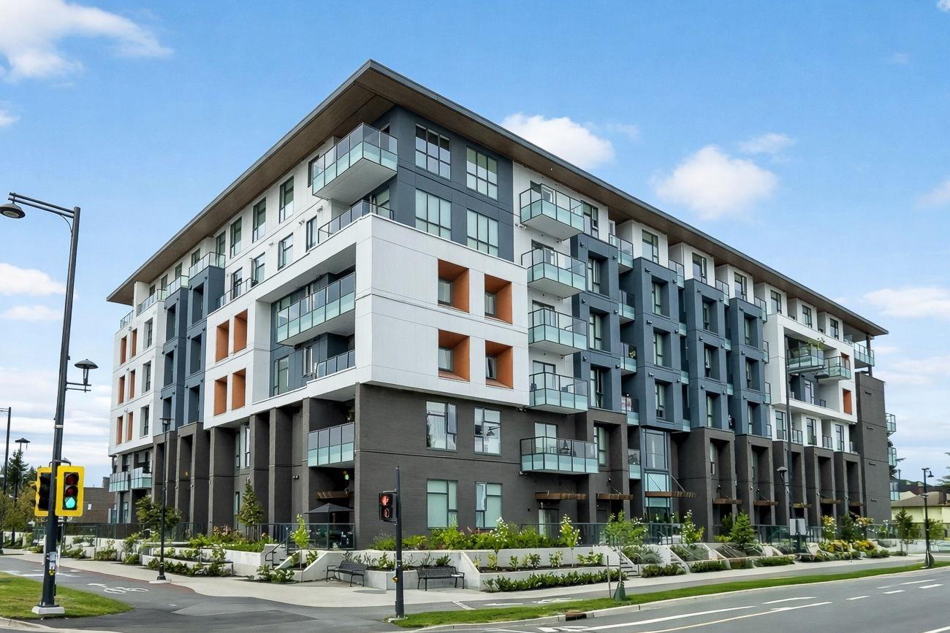
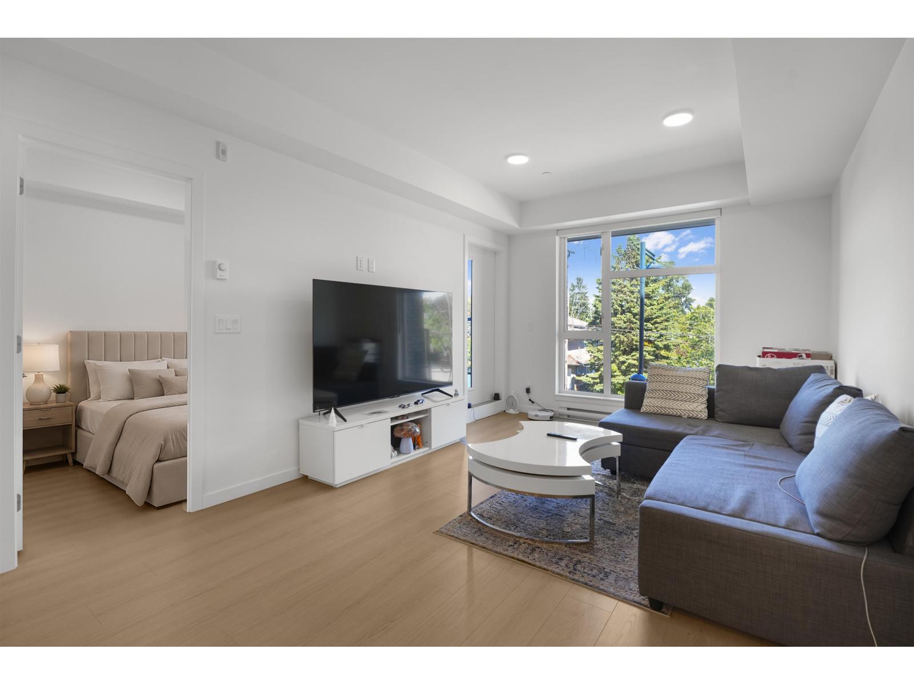
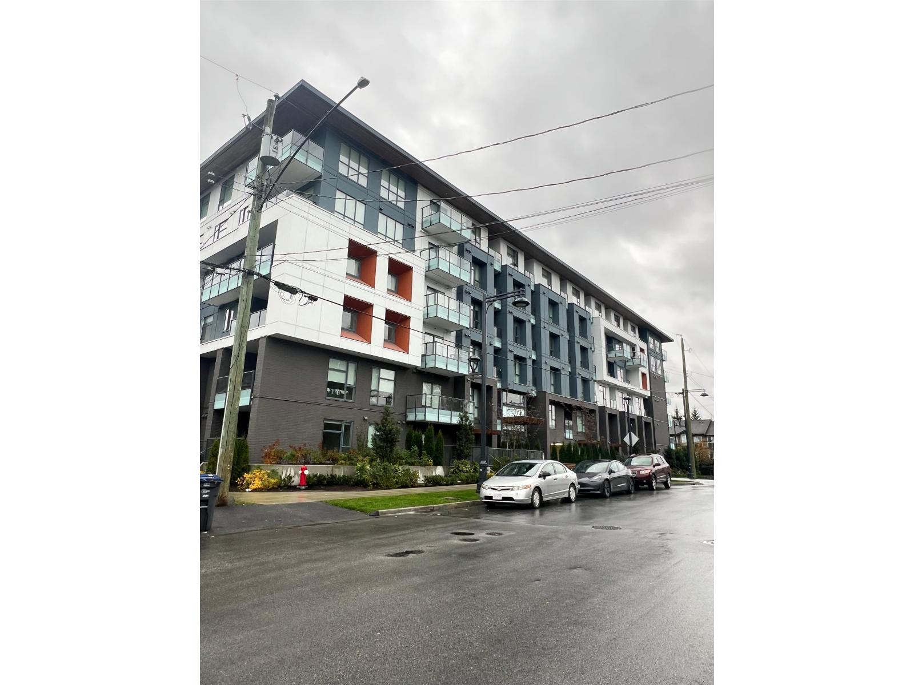
If you're looking for a turn-key rental or a first home purchase then this one is for you! Surrey Central is one of Canada's main investment hot-spots so come and grab yourself a piece of it! Viktor is less than one year old and situated on a main arterial route within the city Centre. The unit comes with Samsung appliances, laminate flooring, a West-facing balcony with courtyard views and 9' ceilings. The building has a large gym on the main level and the courtyard has artificial turf, a playground and large patio area. No car needed here as Skytrain is just 5 blocks away and the 335 bus runs every 15 mins and stops right outside! Whether you're looking for an affordable home, or an easy to manage investment property, this is the one! (id:48970)
Property Details
- Property Type
- Apartment Unit
- Style
- Multi Family,Residential Attached
- Title to Land
- Freehold Strata
- Year Built
- 2024
- Area
- North Surrey · Whalley
- Exposure
- West
- Outdoor
- Playground,Balcony
- Heating / Cooling
- Baseboard,Electric
- Flooring
- Laminate
- Construction
- Frame Wood,Brick (Exterior),Fibre Cement (Exterior)
- Parking
- Garage Under Building,Guest,Side Access,Concrete
- Water Supply
- Public
- Kitchens
- 1
- Units in Development
- 254
Financial
- Clubhouse
- Exercise Centre
- Trash
- Maintenance Grounds
- Hot Water
- Management
- Recreation Facilities
Rooms 3
Features & Appliances
- 🧺Washer/Dryer
- 🧺Dishwasher
- 🧊Refrigerator
- 🍳Stove
- Cats OK
- Dogs OK
- Number Limit (Two)
- Pets Allowed w/Rest
Location & Parcel
↑ Back to topFor Sale in Viktor & Complex
↑ Back to top| Date | Address | Status | Bed | Bath | Price | Sqft | DOM | Strata Fee | Tax | Listed By |
|---|---|---|---|---|---|---|---|---|---|---|
| 2026-08-03 | 420 10828 139a Street | Active | 1 | 1 | $329,999 ($711/sf) | 464 | 0 | $267 | $1,876 (2026) | Royal LePage West Real Estate Services |
| 2026-07-08 | 611 10829 140 Street | Active | 1 | 1 | $388,000 ($774/sf) | 501 | 0 | $293 | $1,410 (2026) | Claridge Real Estate Advisors Inc. |
| 2026-07-07 | E205 10829 140 Street | Active | 1 | 1 | $334,900 ($759/sf) | 441 | 0 | $267 | $1,757 (2025) | Oneflatfee.ca |
| 2026-06-15 | E512 10829 140 Street | Active | 1 | 1 | $395,000 ($806/sf) | 490 | 0 | $228 | $1,834 (2025) | YPA Your Property Agent |
| 2026-05-20 | E206 10829 140 Street | Active | 1 | 1 | $399,898 ($678/sf) | 590 | 0 | $354 | $1,983 (2025) | Century 21 Coastal Realty Ltd. |
| 2026-05-05 | E201 10829 140 Street | Active | 0 | 1 | $274,900 ($881/sf) | 312 | 0 | $142 | $1,521 (2025) | Royal LePage Elite West |
| 2026-03-23 | 608 10828 139a Street | Active | 1 | 1 | $415,000 ($833/sf) | 498 | 0 | $228 | $1,834 (2025) | Skystreet Real Estate Marketing |
| Avg | $362,528 ($770/sf) | 471 |
Nearby Buildings with Active Listings
↑ Back to top
Book a Showing

- Abbotsford - 447
- Agassiz - 28
- Burnaby - 54
- Burnaby East - 78
- Burnaby North - 367
- Burnaby South - 348
- Campbell River - 1
- Chilliwack - 221
- Cloverdale - 194
- Comox Valley - 10
- Coquitlam - 566
- Delta - 10
- Duncan - 42
- Esquimalt - 59
- Gulf Islands - 6
- Harrison Hot Springs - 13
- Harrison Mills - 1
- Hope - 22
- Ladner - 110
- Langford - 156
- Langley - 541
- Maple Ridge - 312
- Mill Bay - 2
- Mission - 65
- New Westminster - 444
- North Delta - 29
- North Island - 2
- North Saanich - 8
- North Surrey - 412
- North Vancouver - 747
- Oak Bay - 44
- Osoyoos - 1
- Parksville / Qualicum - 7
- Penticton - 8
- Pitt Meadows - 75
- Port Alberni - 2
- Port Coquitlam - 268
- Port Moody - 268
- Richmond - 1161
- Saanich East - 232
- Saanich West - 92
- Sardis - 154
- Sidney - 152
- Sooke - 39
- South Surrey White Rock - 719
- Surrey - 667
- Tsawwassen - 98
- Vancouver East - 1003
- Vancouver West - 2495
- Victoria - 666
- View Royal - 46
- West Vancouver - 231



